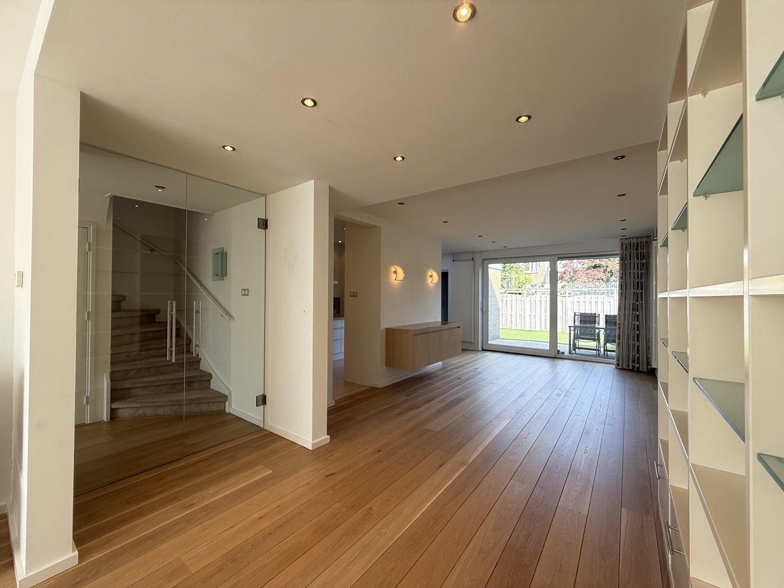
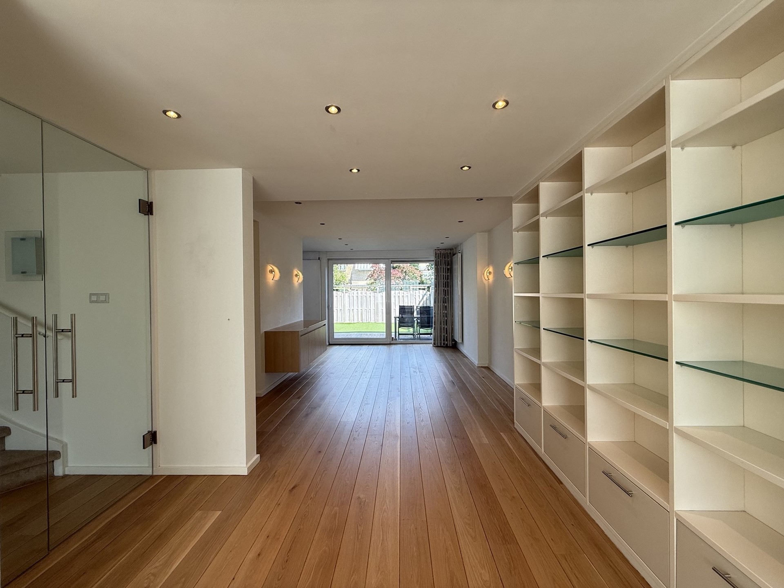
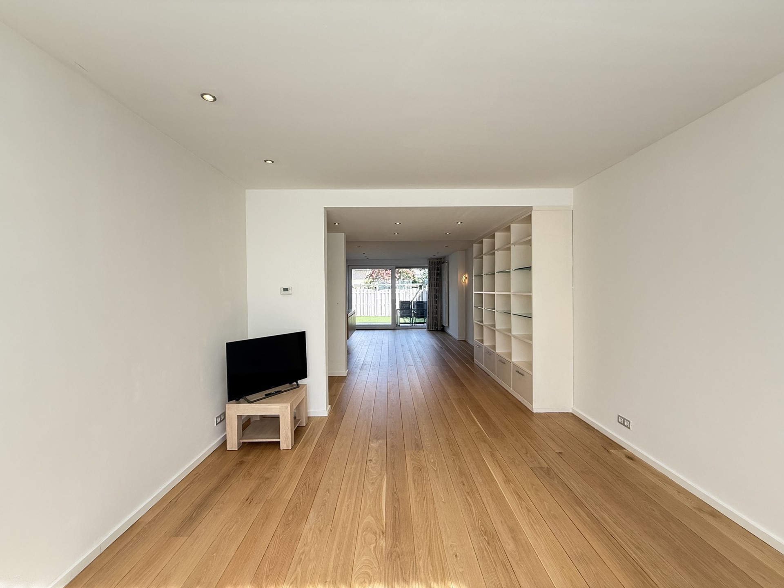
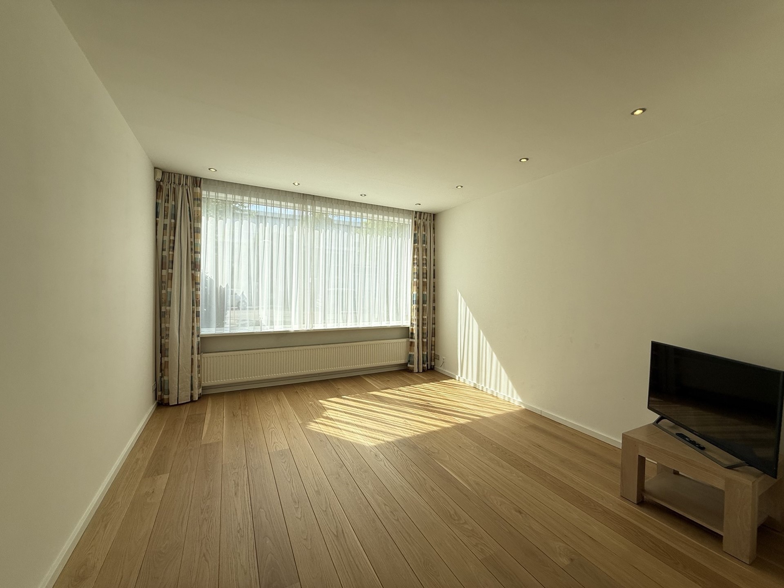
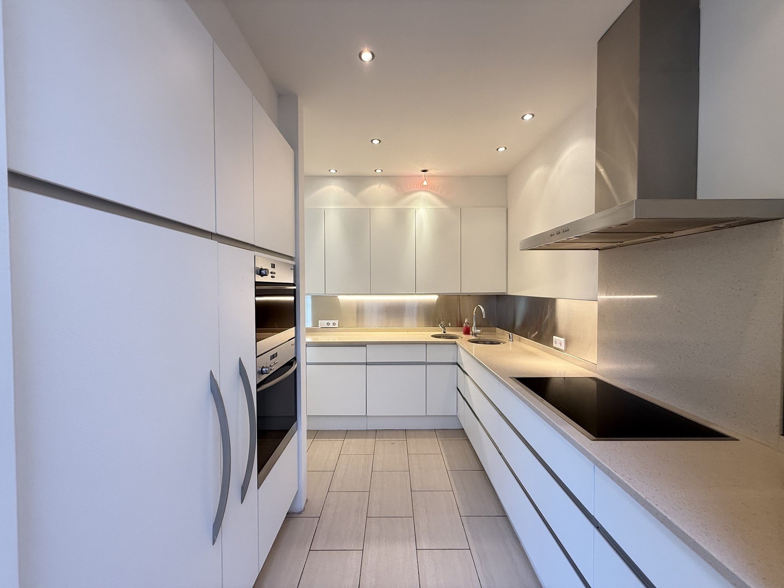
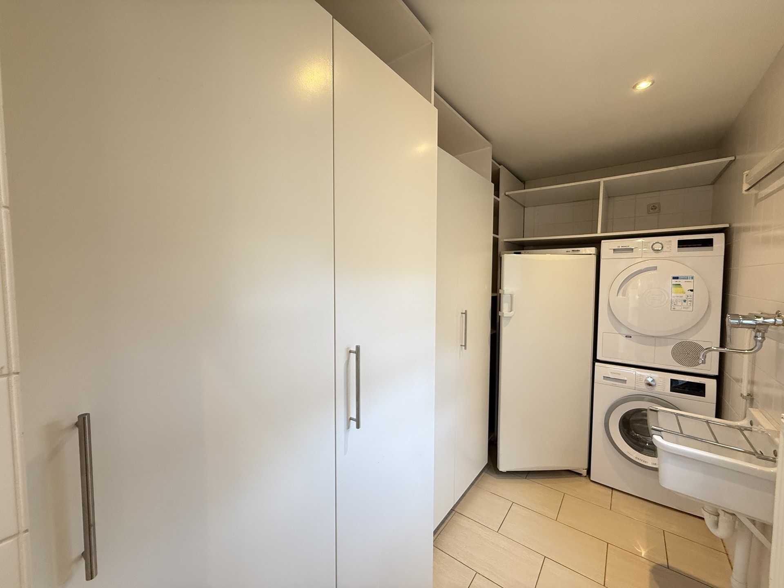
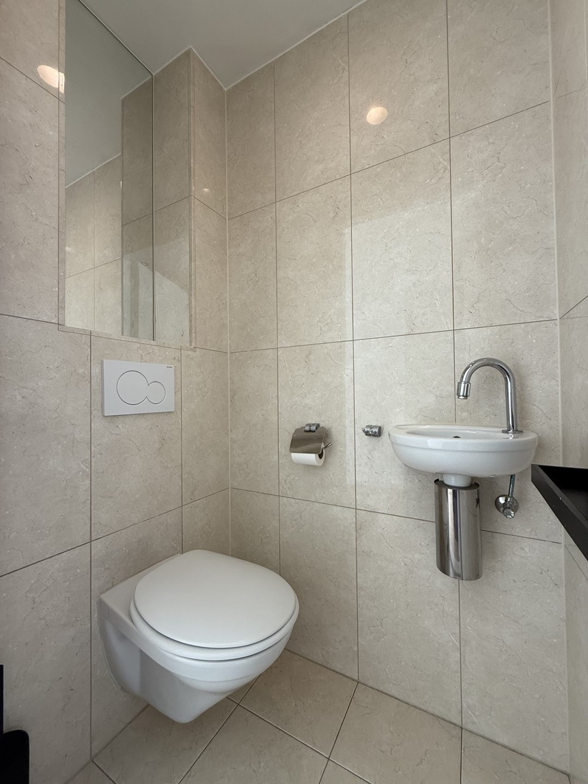
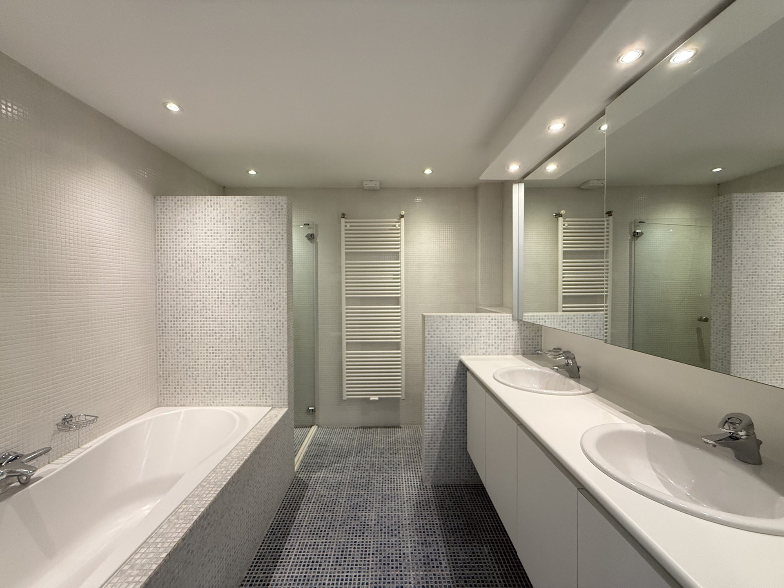
Beschrijving
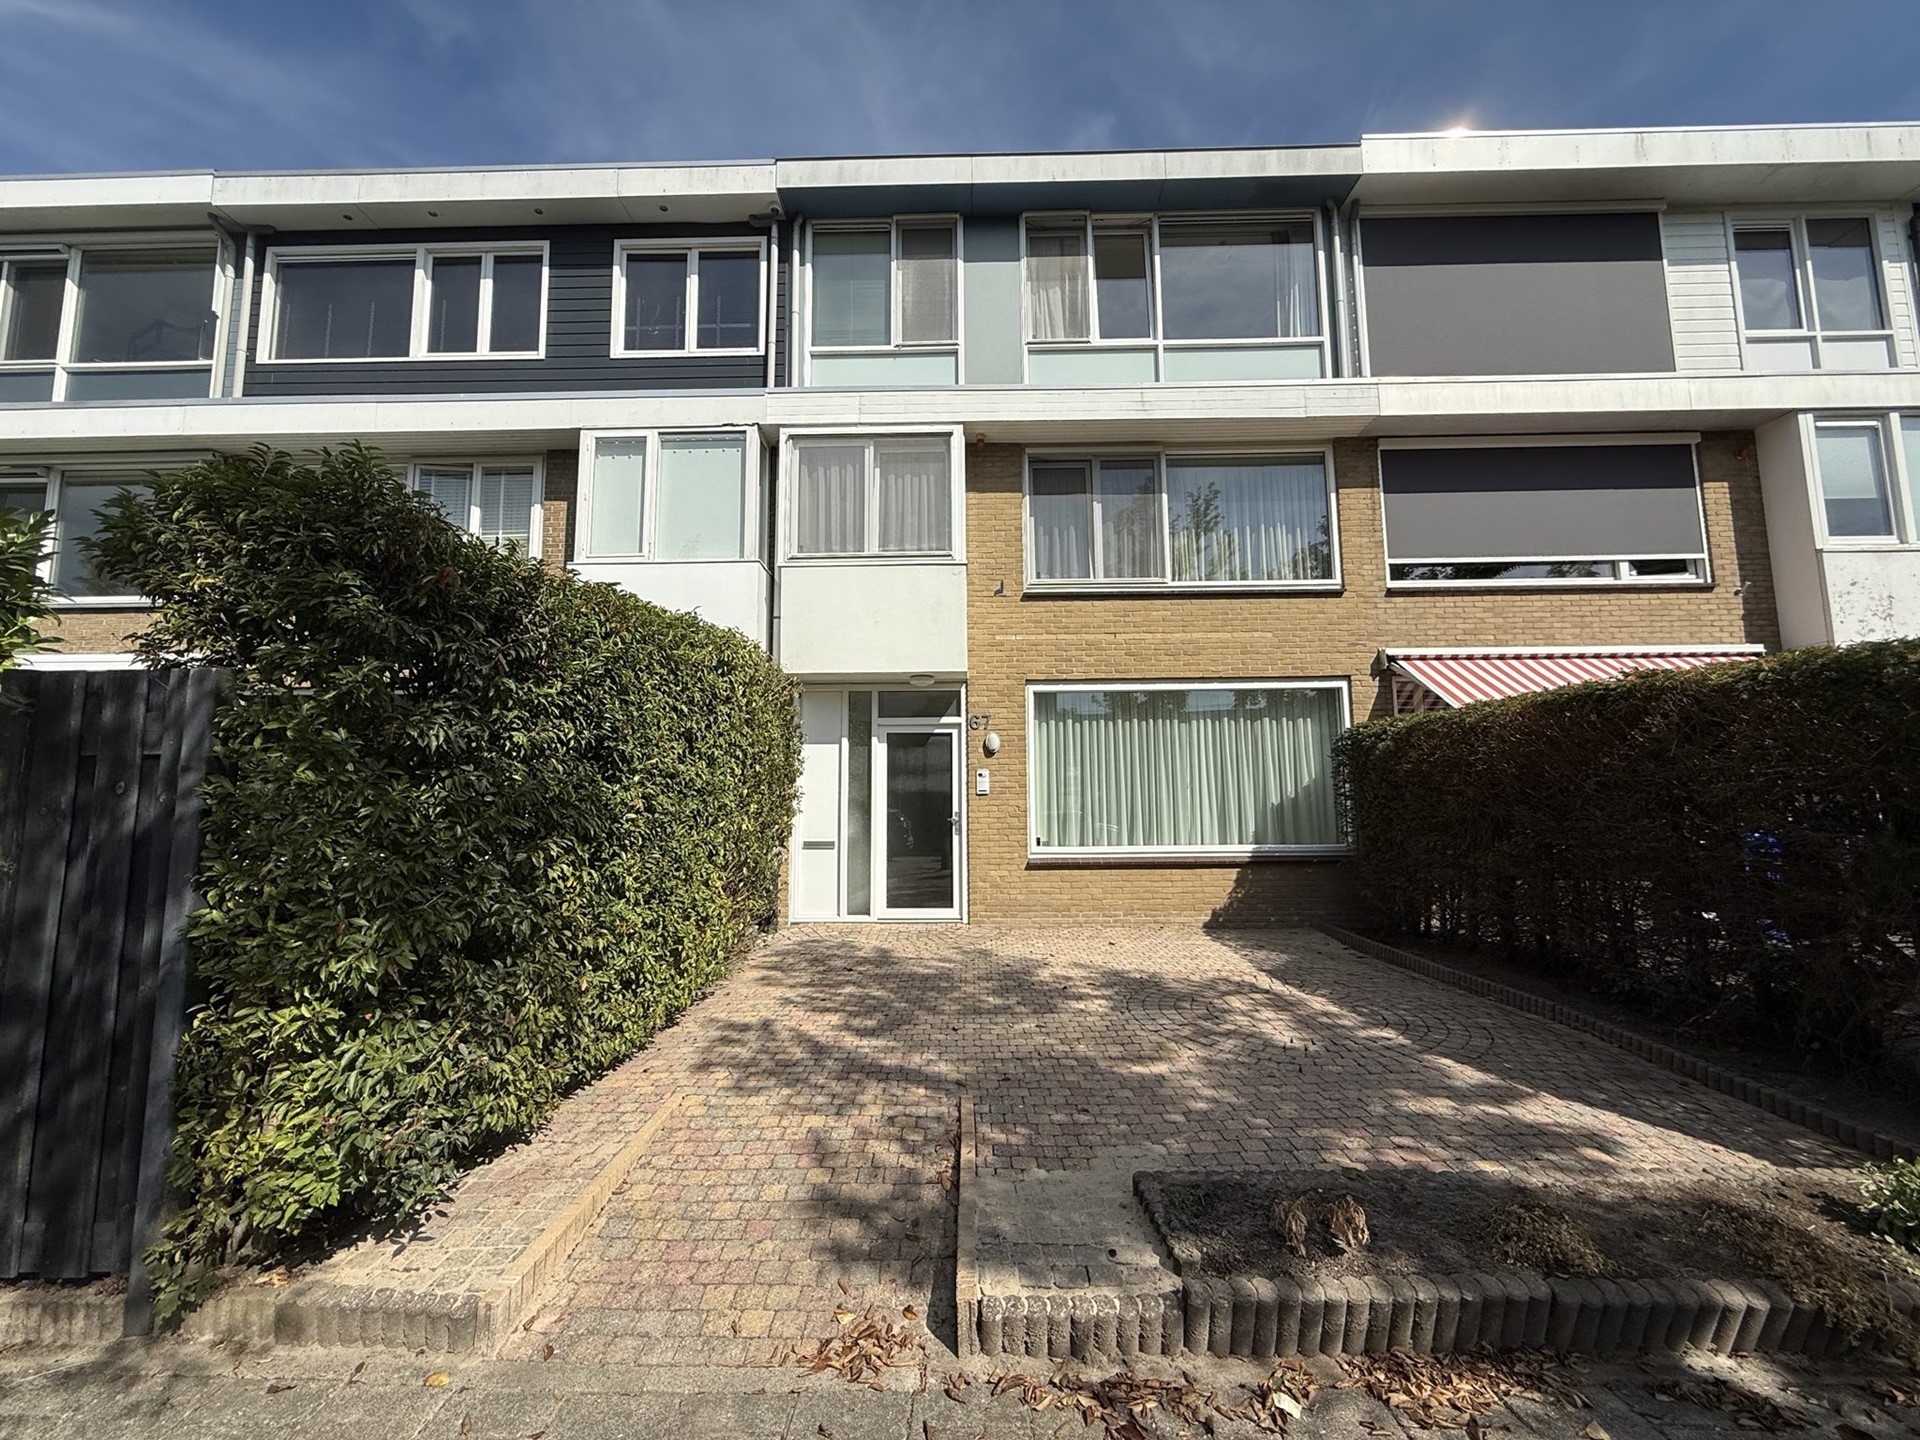
Living in the quiet Buitenveldert neighborhood of Amsterdam South! This location offers a ideal blend of spacious, suburban-style tranquility and quick access to dynamic urban centers. For daily groceries and premium shopping, the high-end Groot Gelderlandplein mall is just minutes away. Outdoor enthusiasts will appreciate the direct proximity to the beautiful Gijsbrecht van Aemstelpark, as well as the nearby Amstelpark and Amsterdamse Bos.
Connectivity is excellent for commuters: the Zuidas financial district and Amsterdam Zuid station are easily reached within minutes by bike or public transport, offering fast train, metro, and tram links across the region. Motorists benefit from near-instant access to the A10 ring road via exit S108 or S109, providing rapid travel times to Schiphol Airport and beyond.
Details:
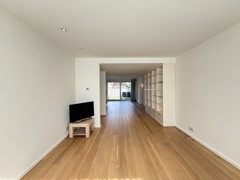
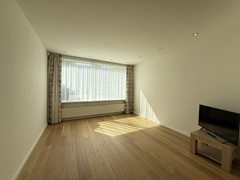
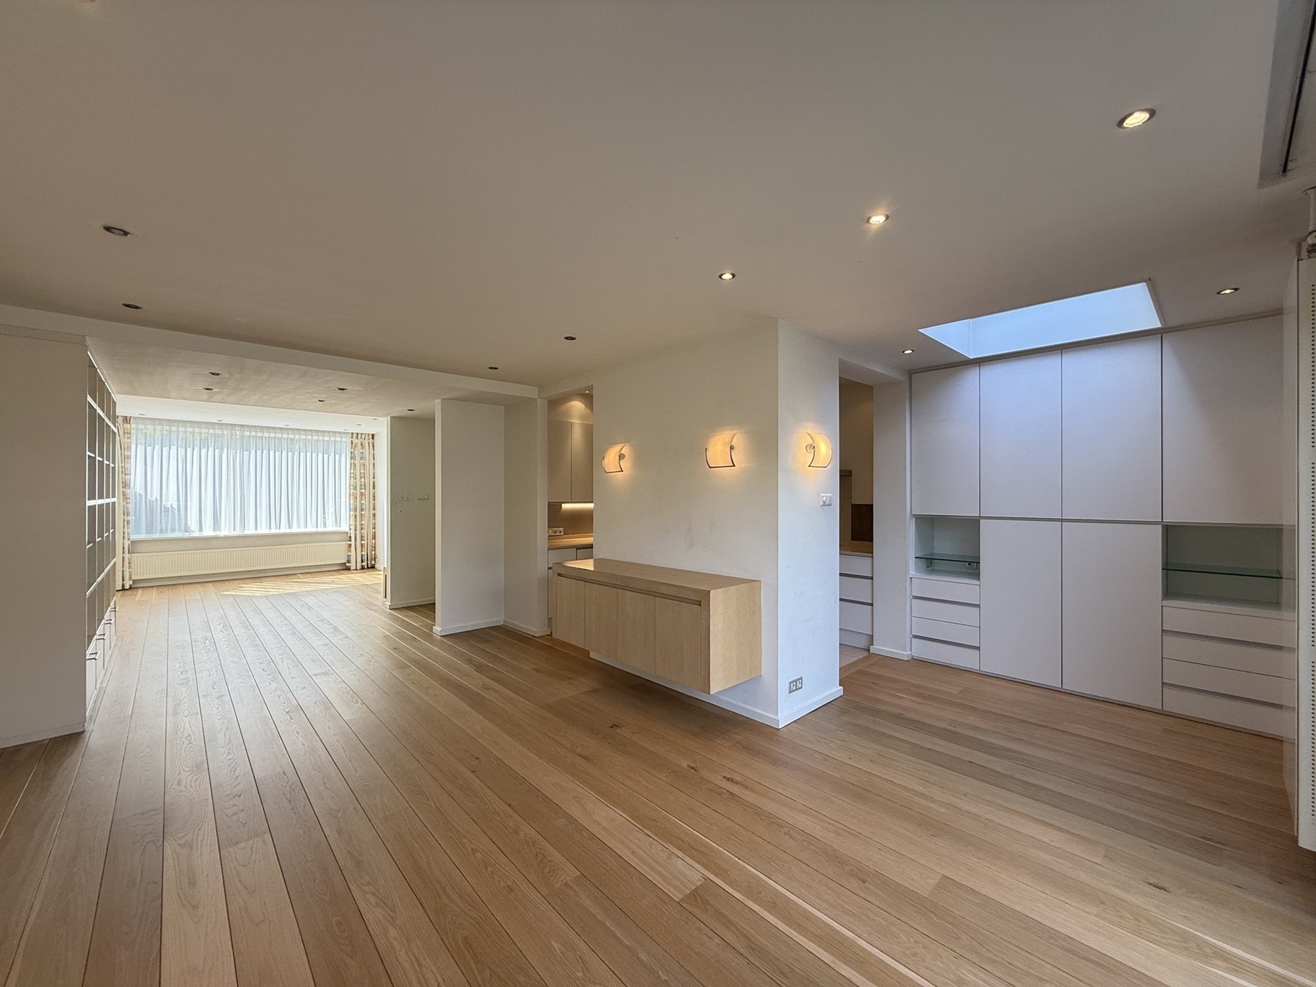
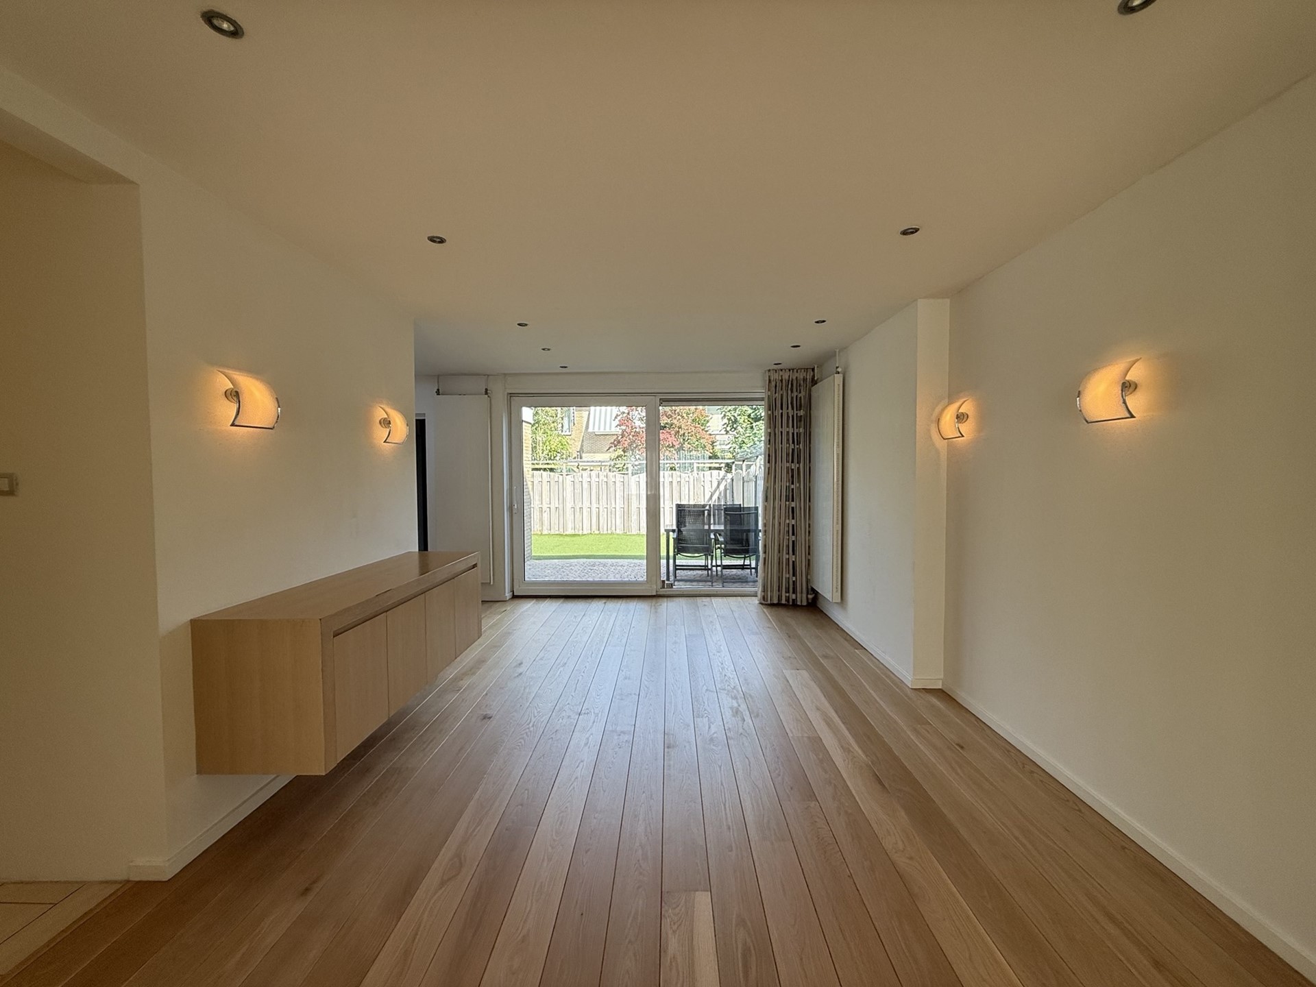
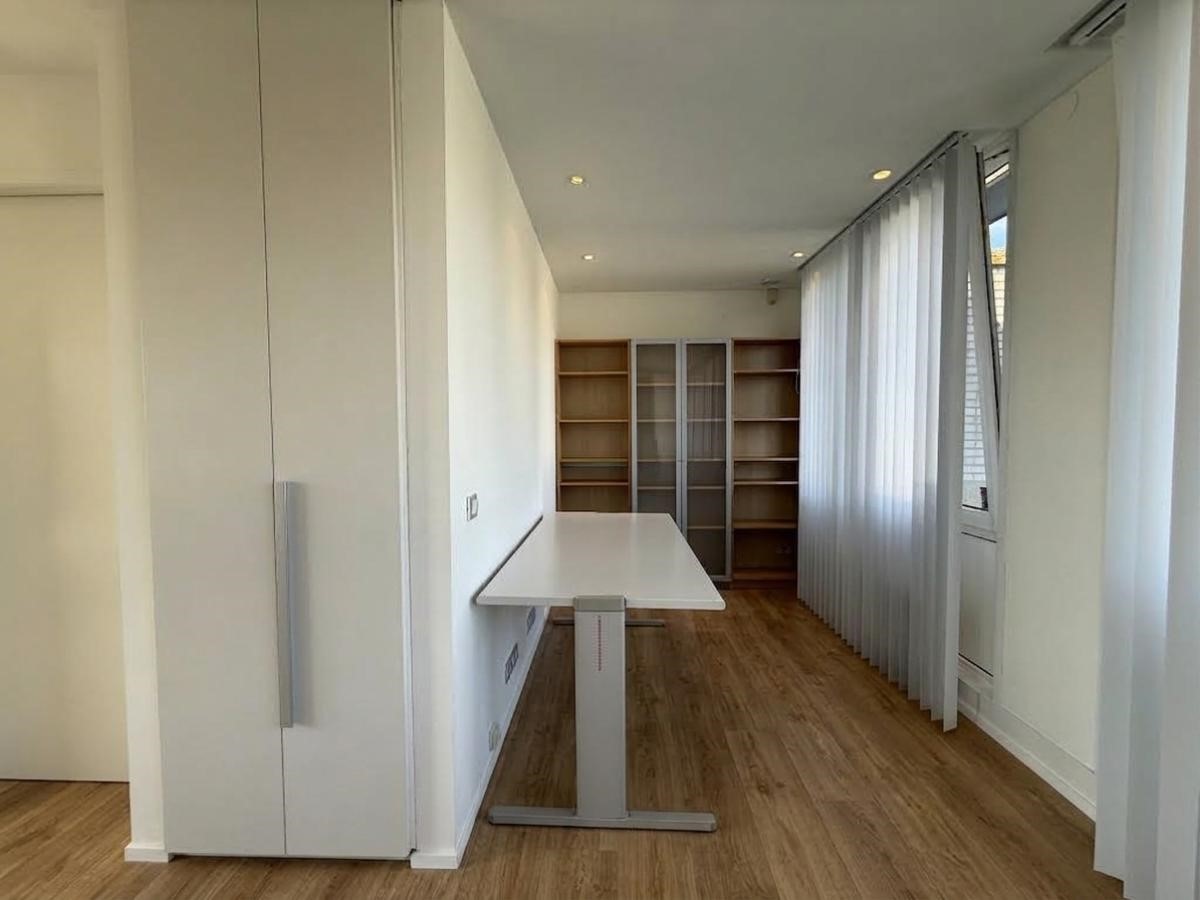
Size of the house (m2) approximately 190 m2
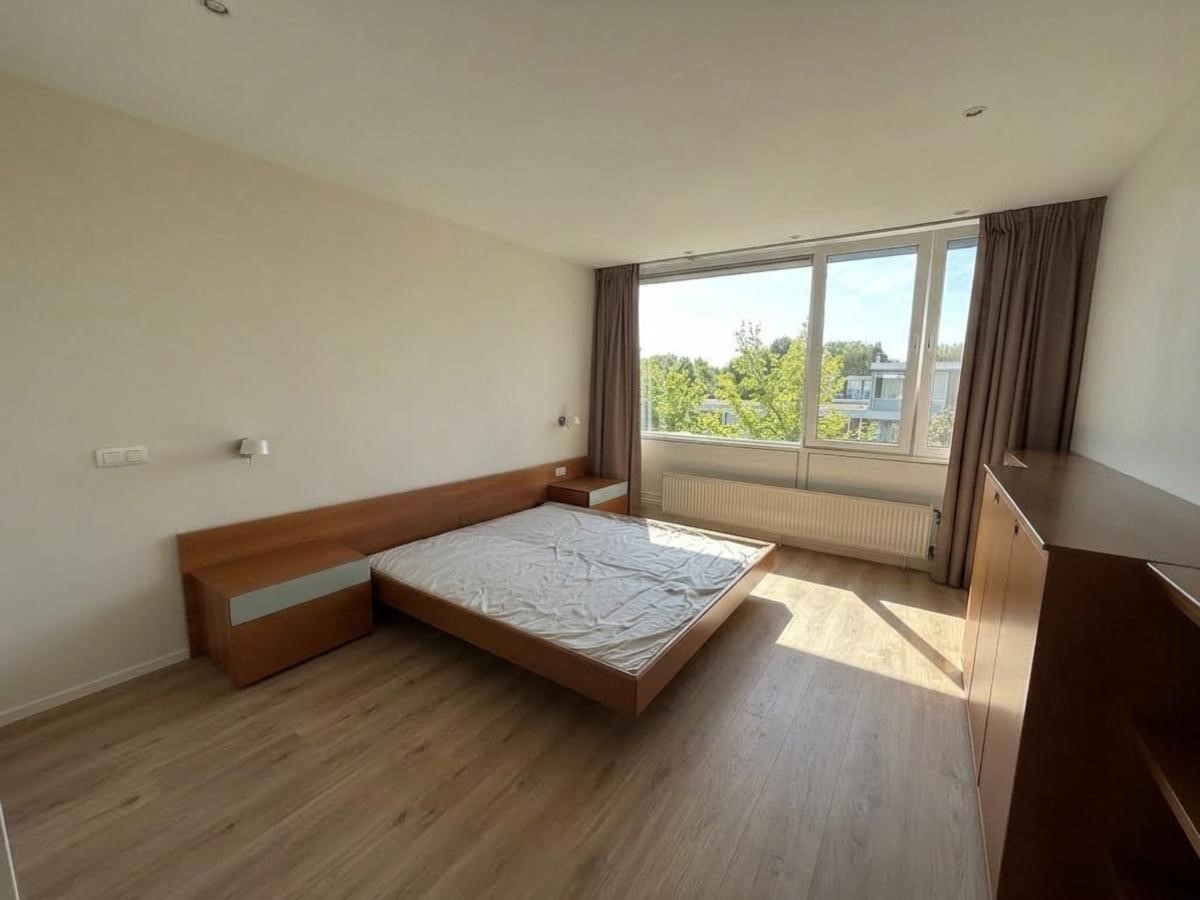
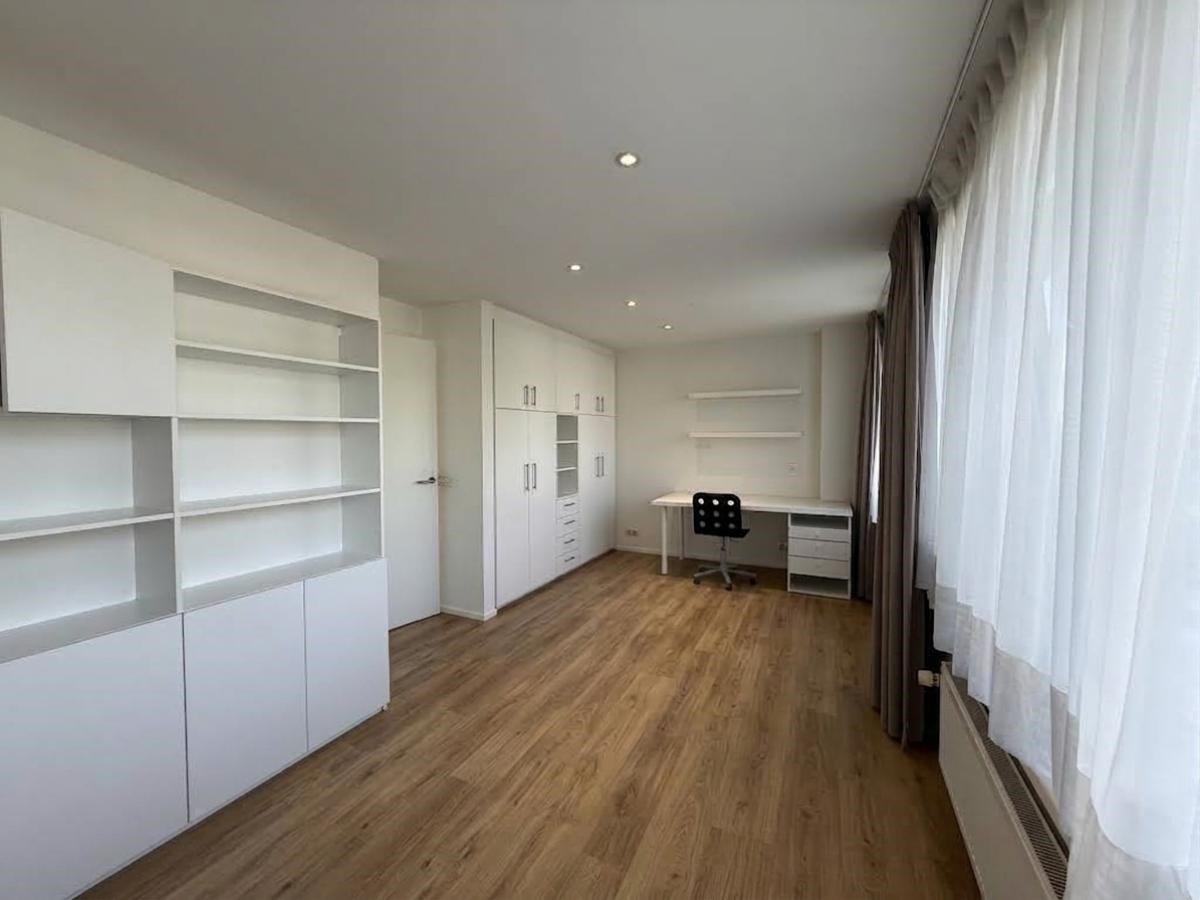
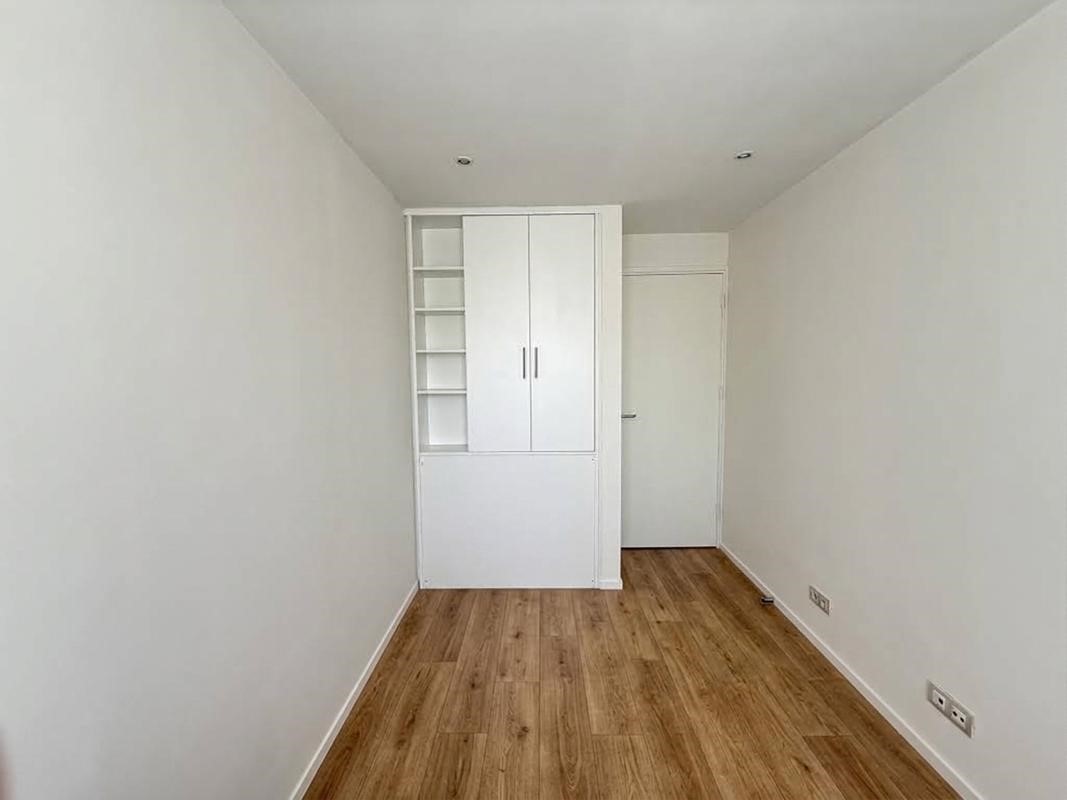
Number of bedrooms: 4
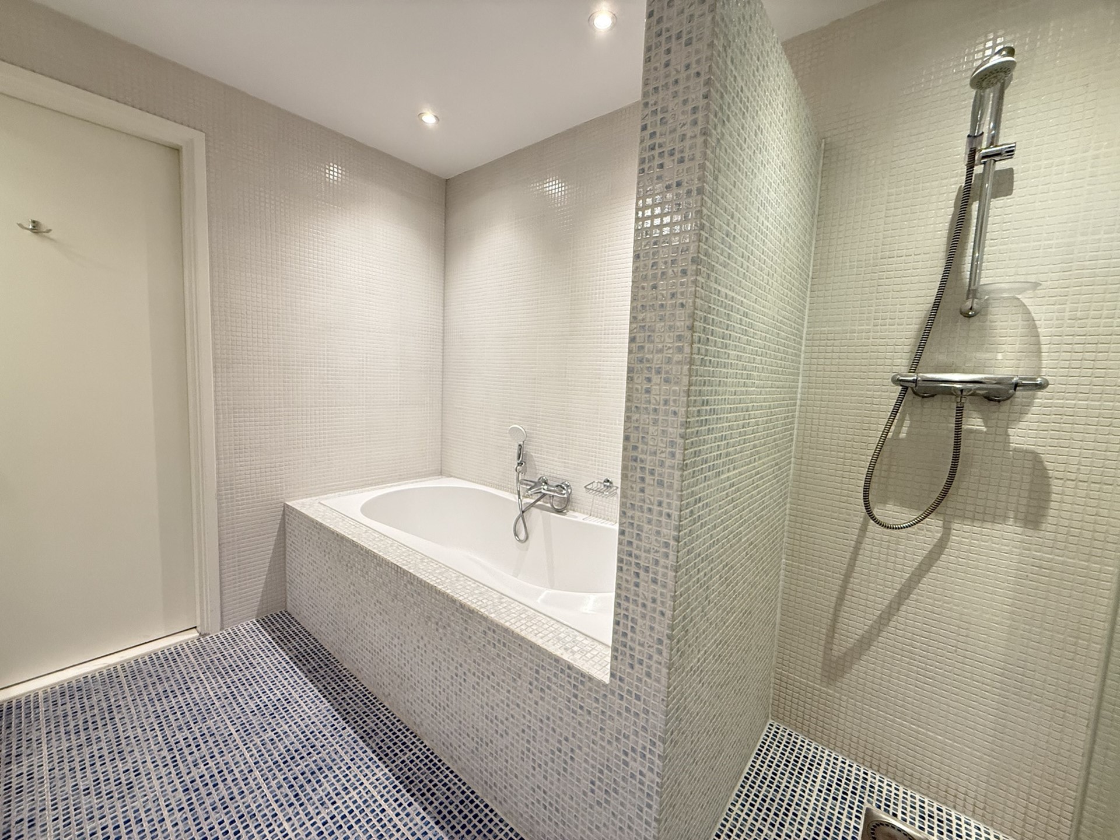
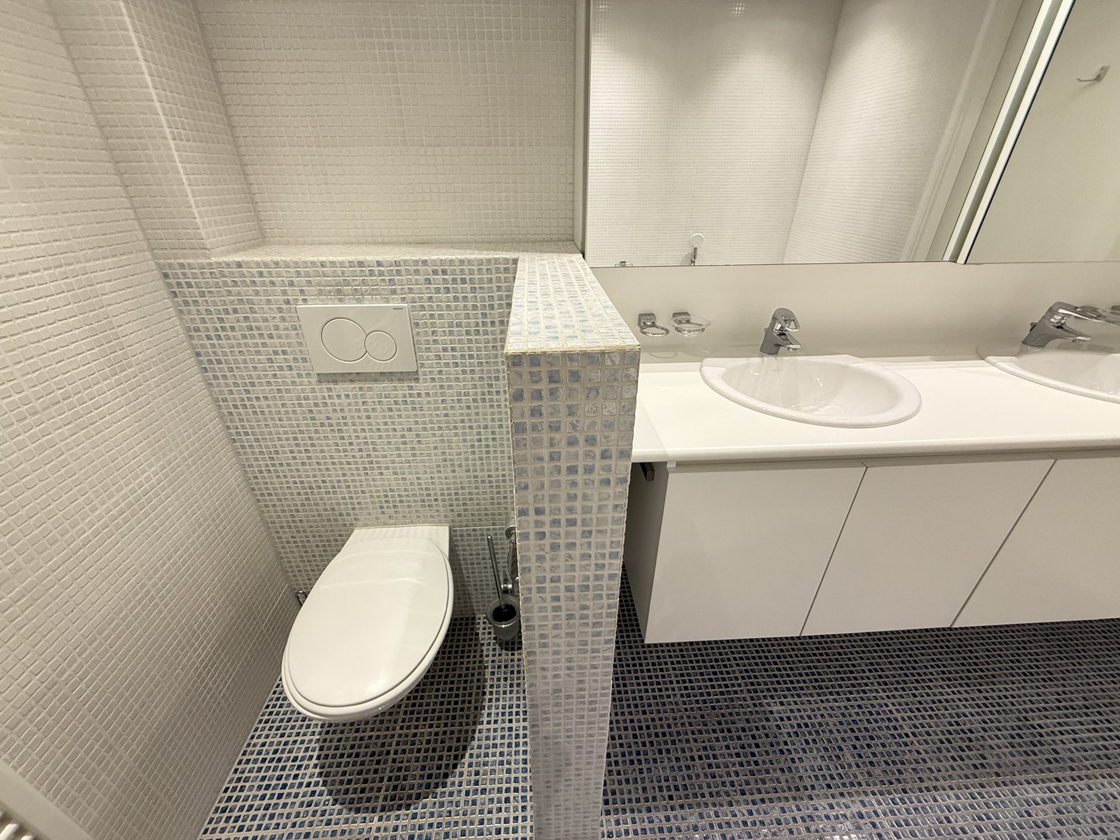
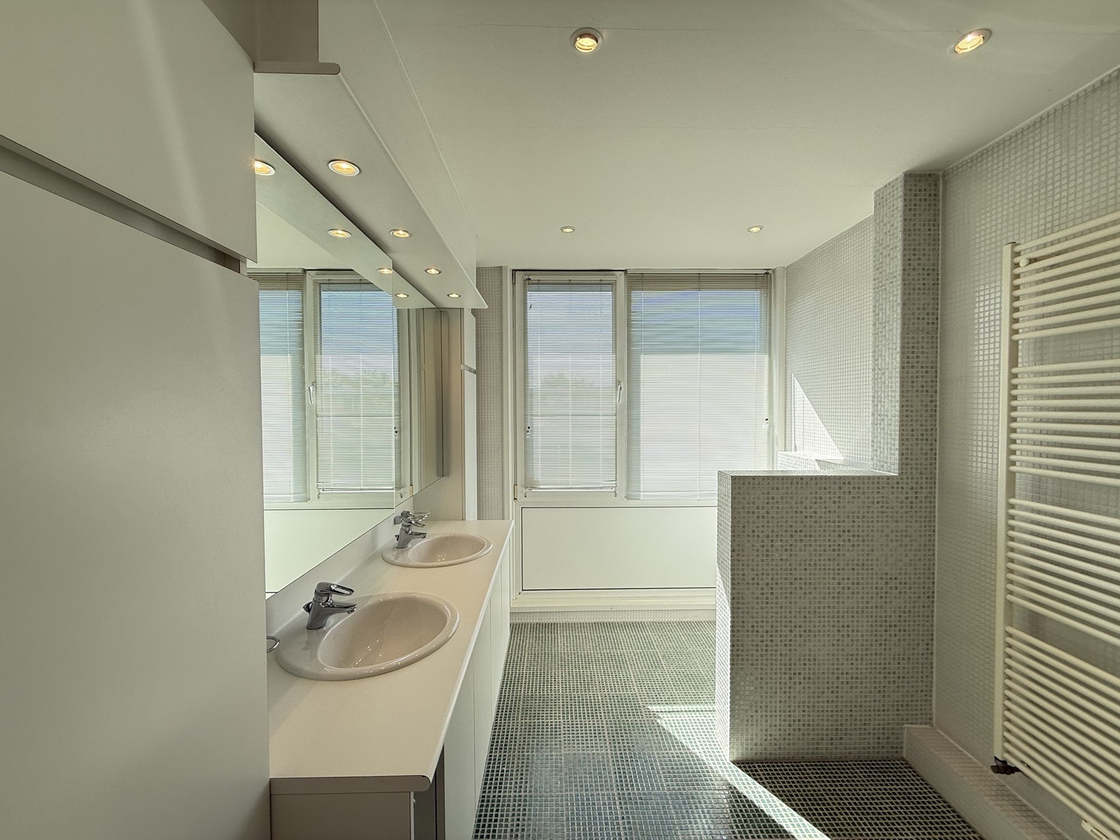
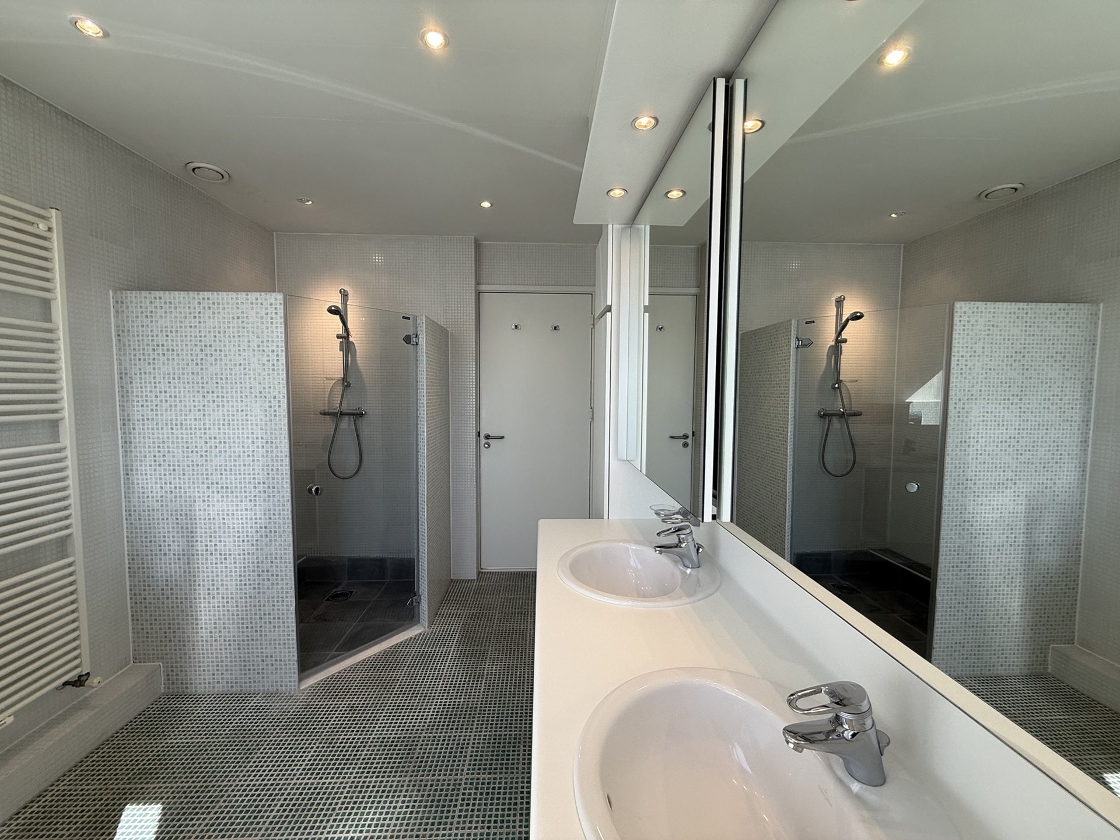
Number of bathrooms: 2
Type of house: Family house
Quality of public transportation: Good
Construction year of the house: 1962
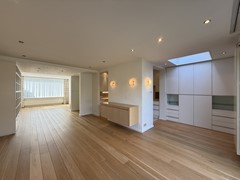
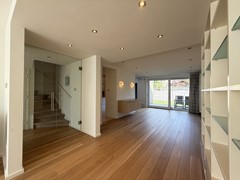
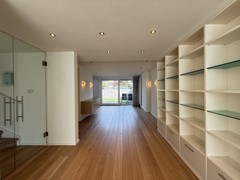
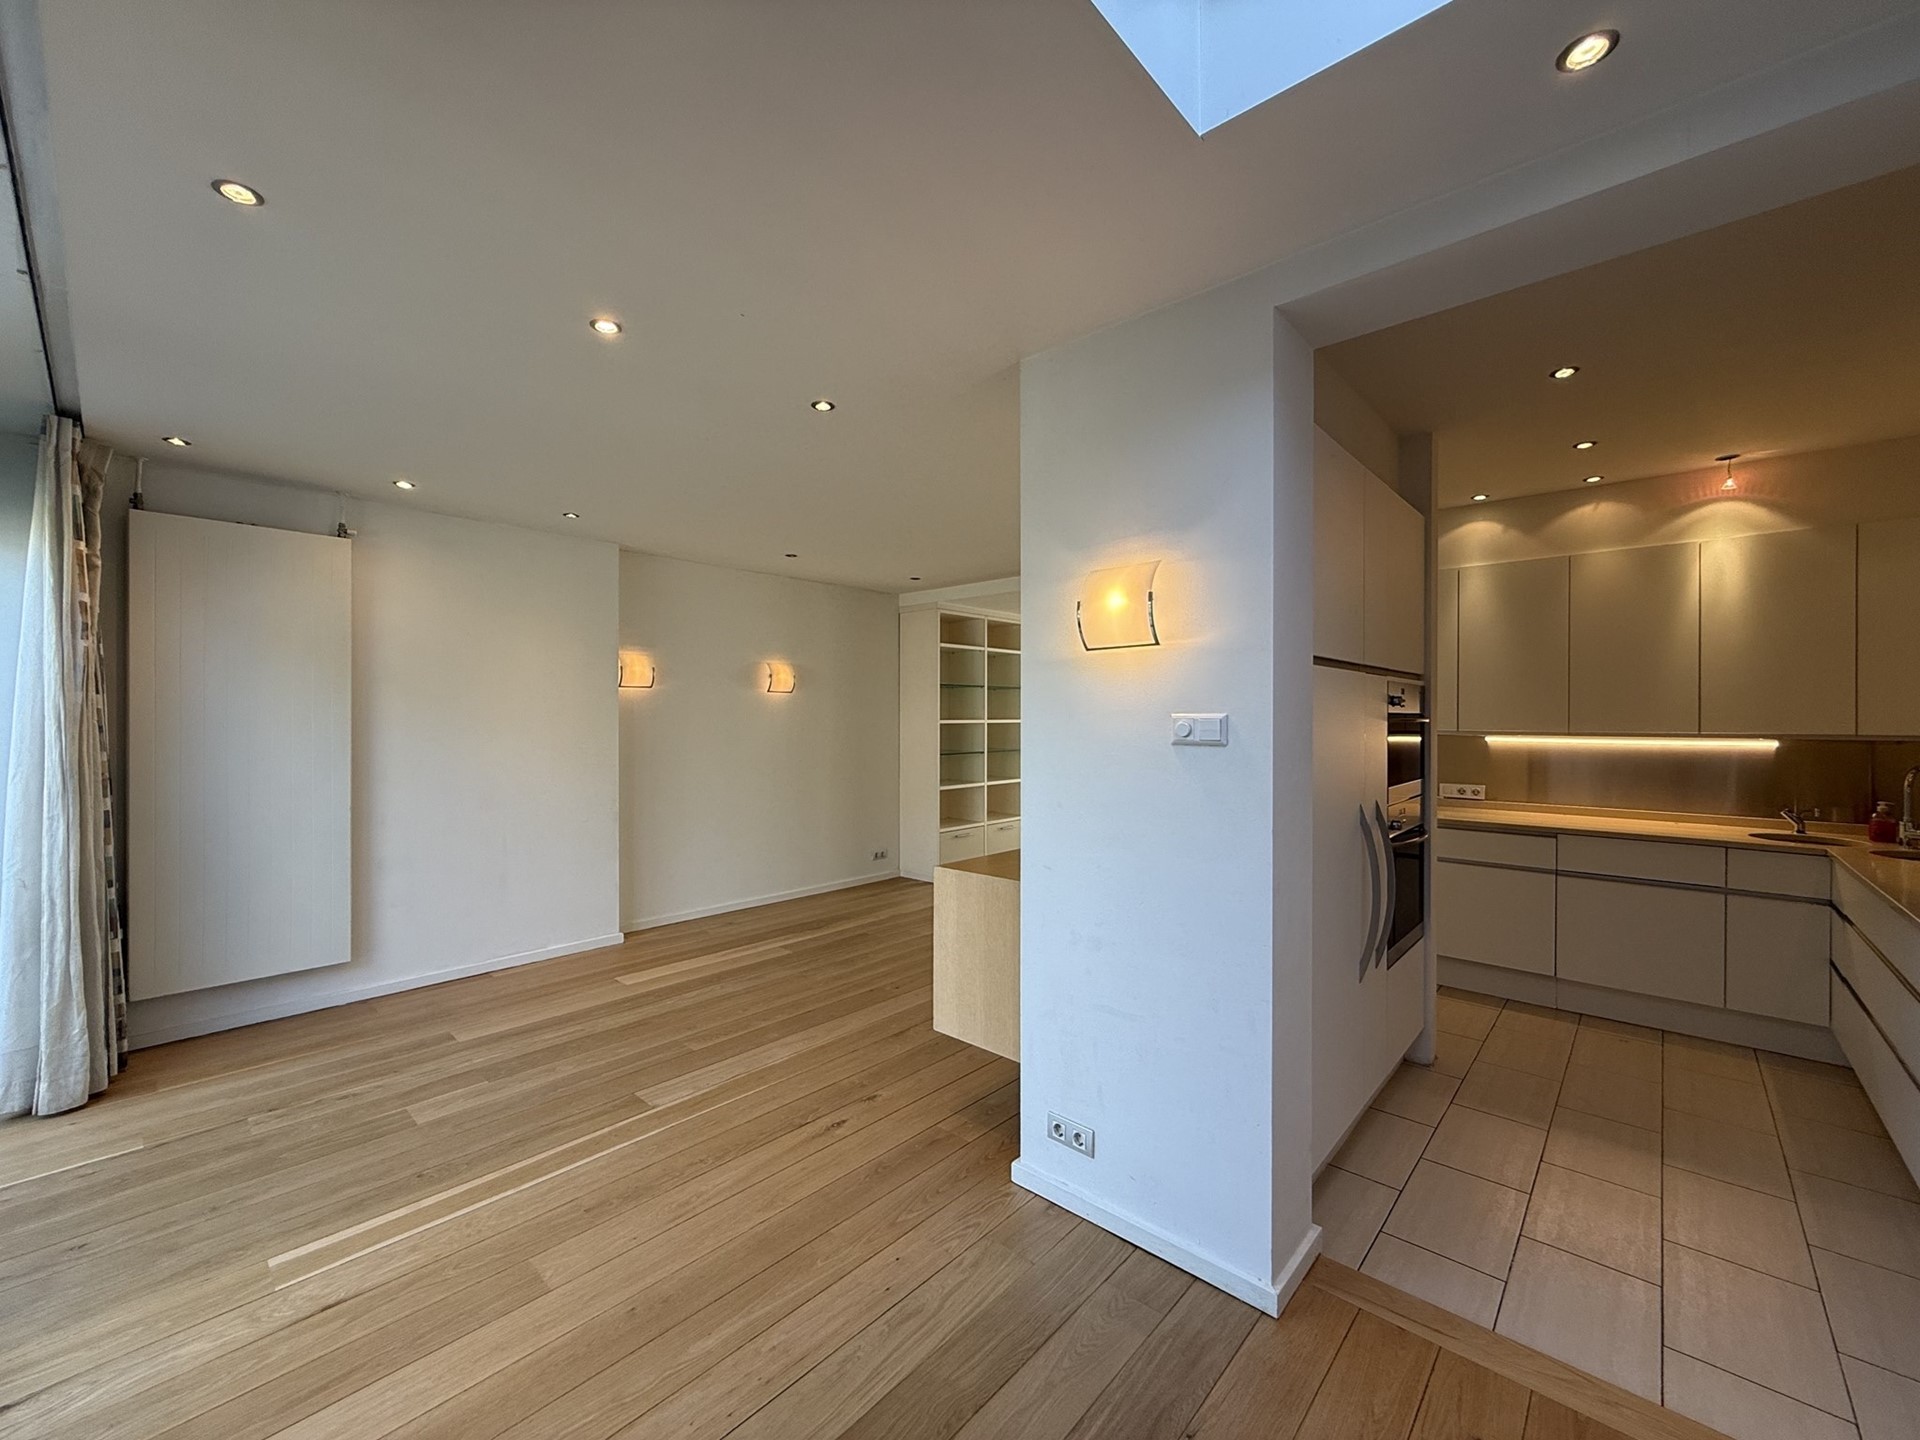
Interior decoration: Semi-furnished
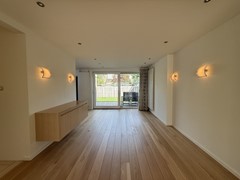
Flooring: Wood, PVC
Also in this rental house:
- Parking possibility: permit (no waiting list currently)
- Separate shower
- Storage
- Bath tub
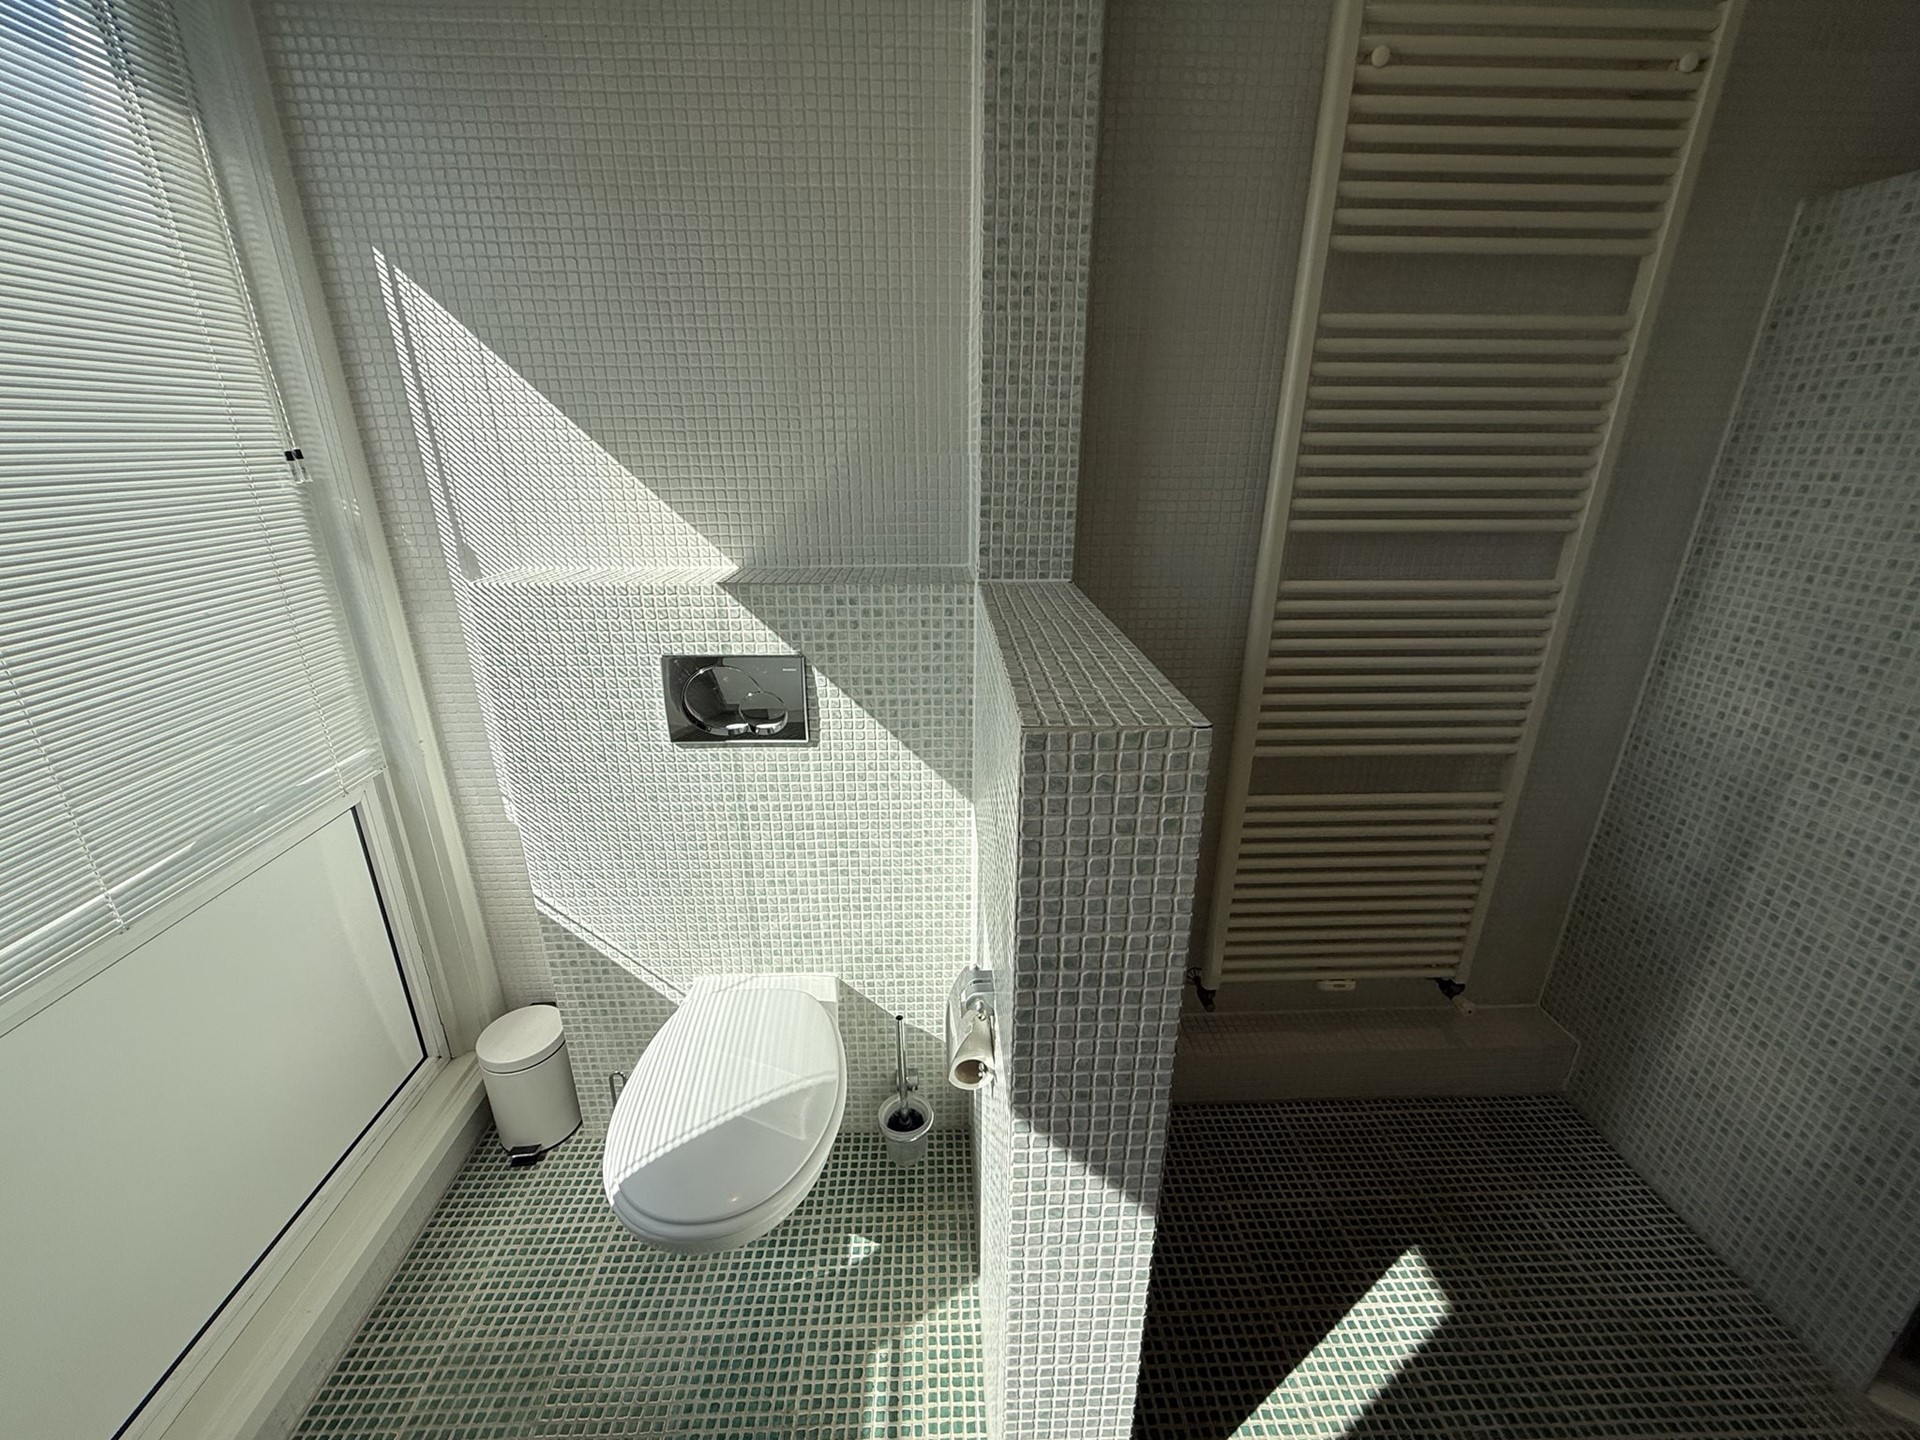
- Separate toilet
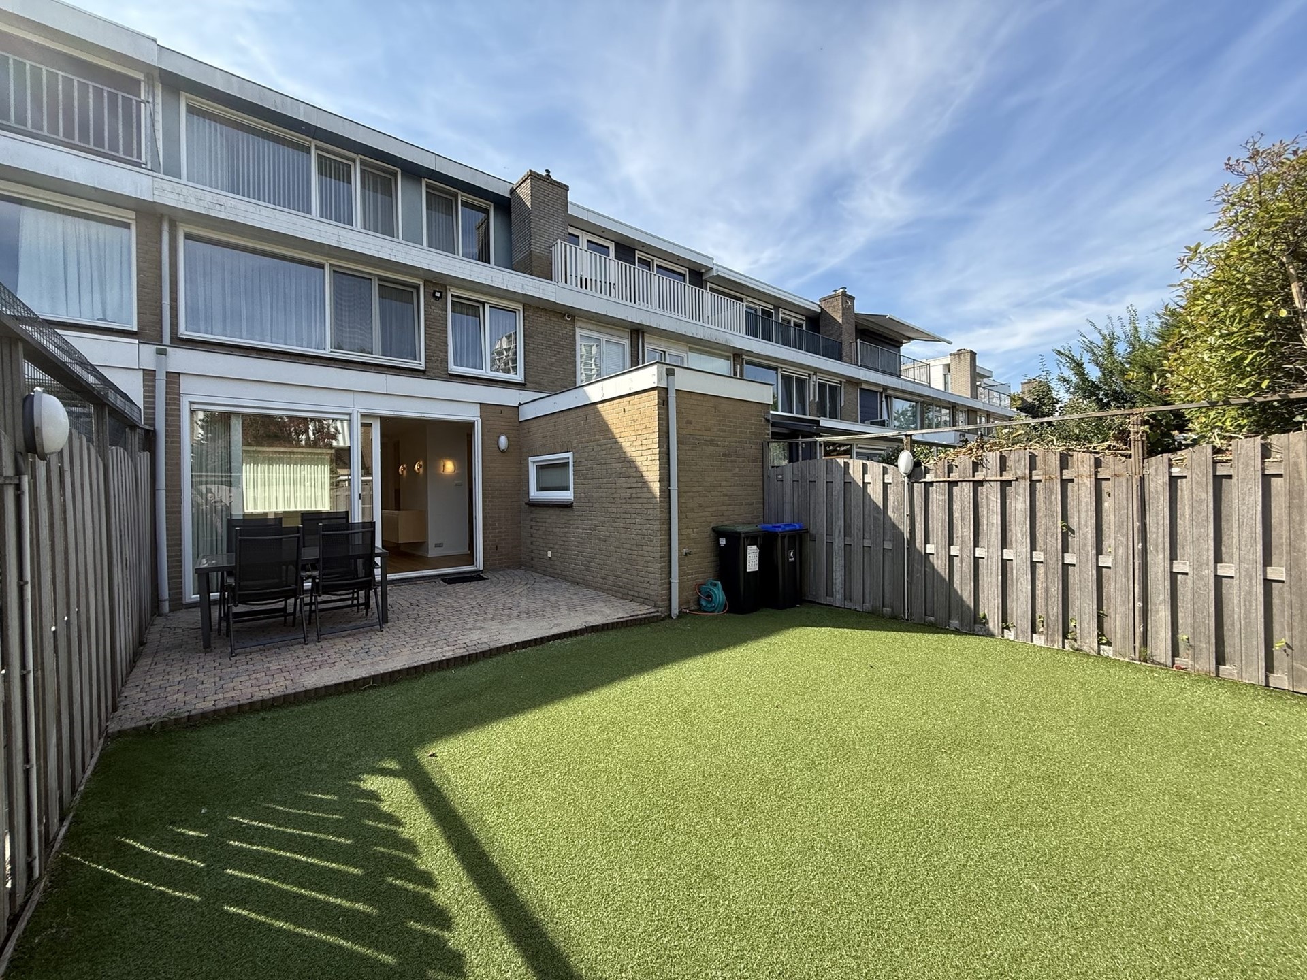
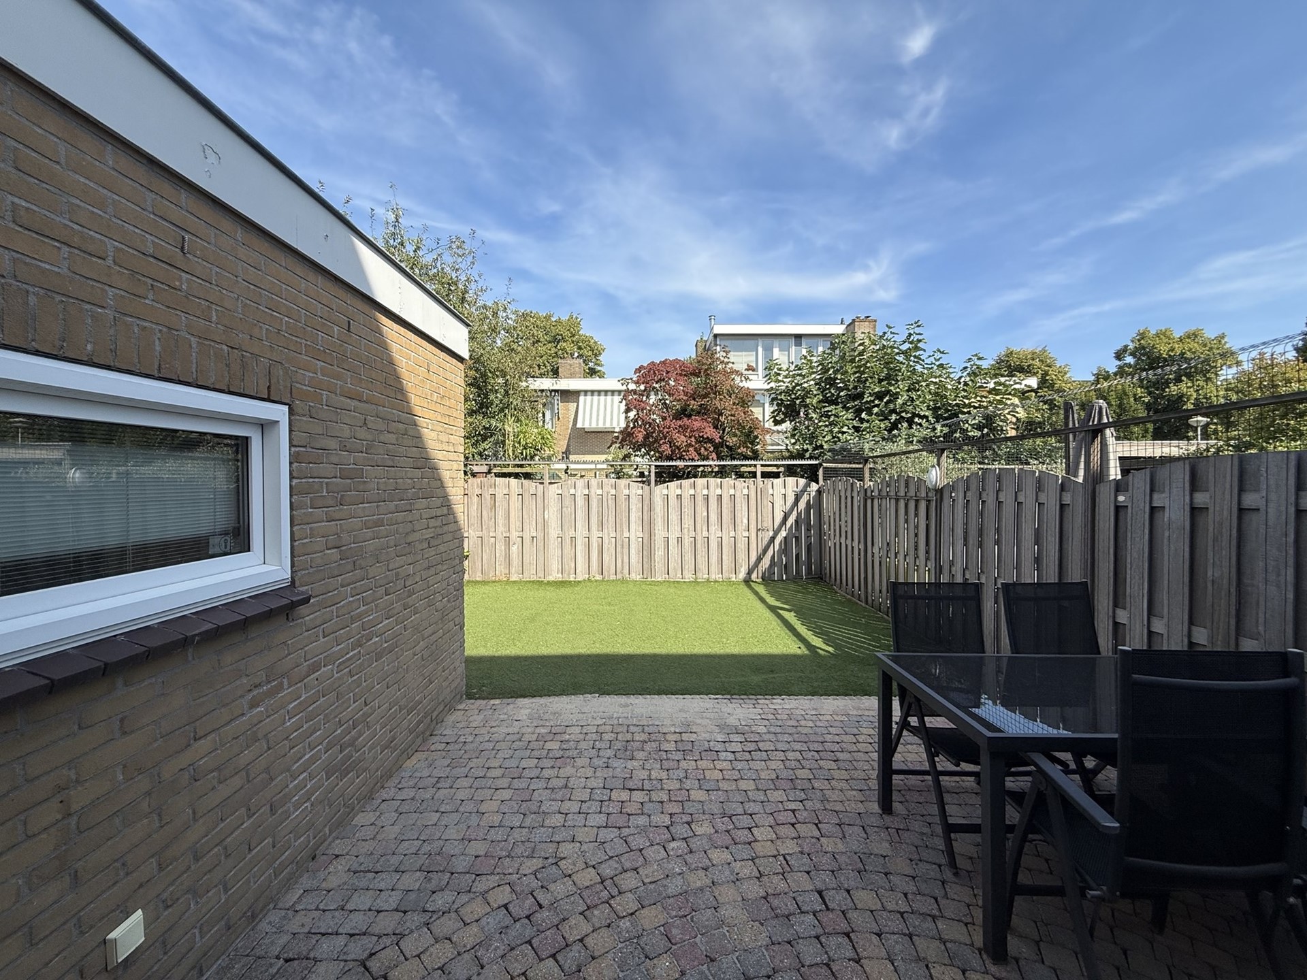
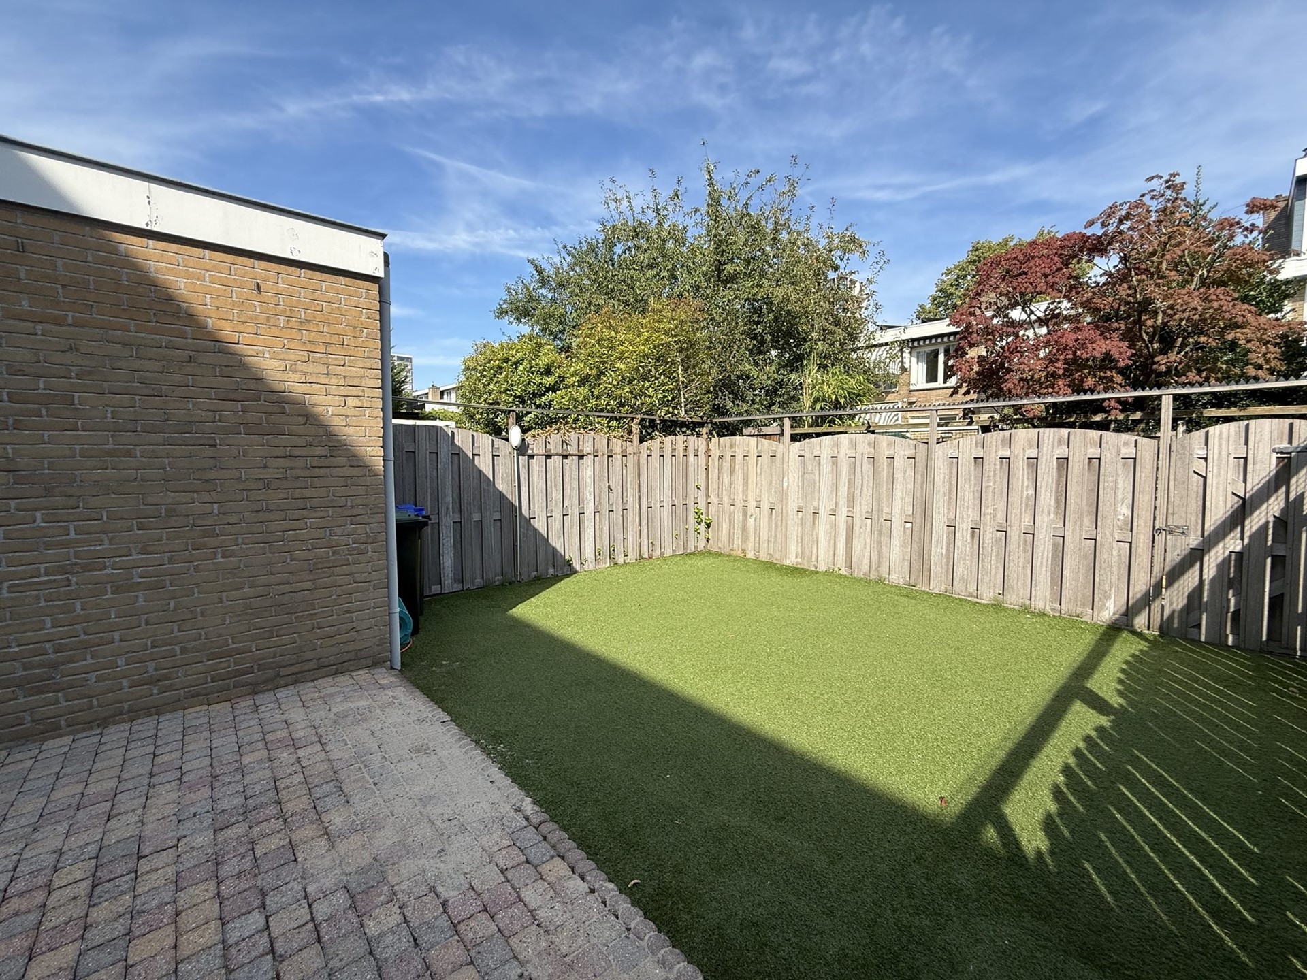
- Garden (facing east)
- Ground floor, 1st & 2nd floor
Conditions:
• Pets allowed
• Model A for indefinite time
• Tenancy agreements subject to owner’s consent
• Measurements not conform NEN 2580
Rental price is excluding gas, water, electricity, TV/internet and local taxes.