Description
NEW ON THE MARKET:
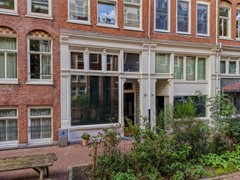
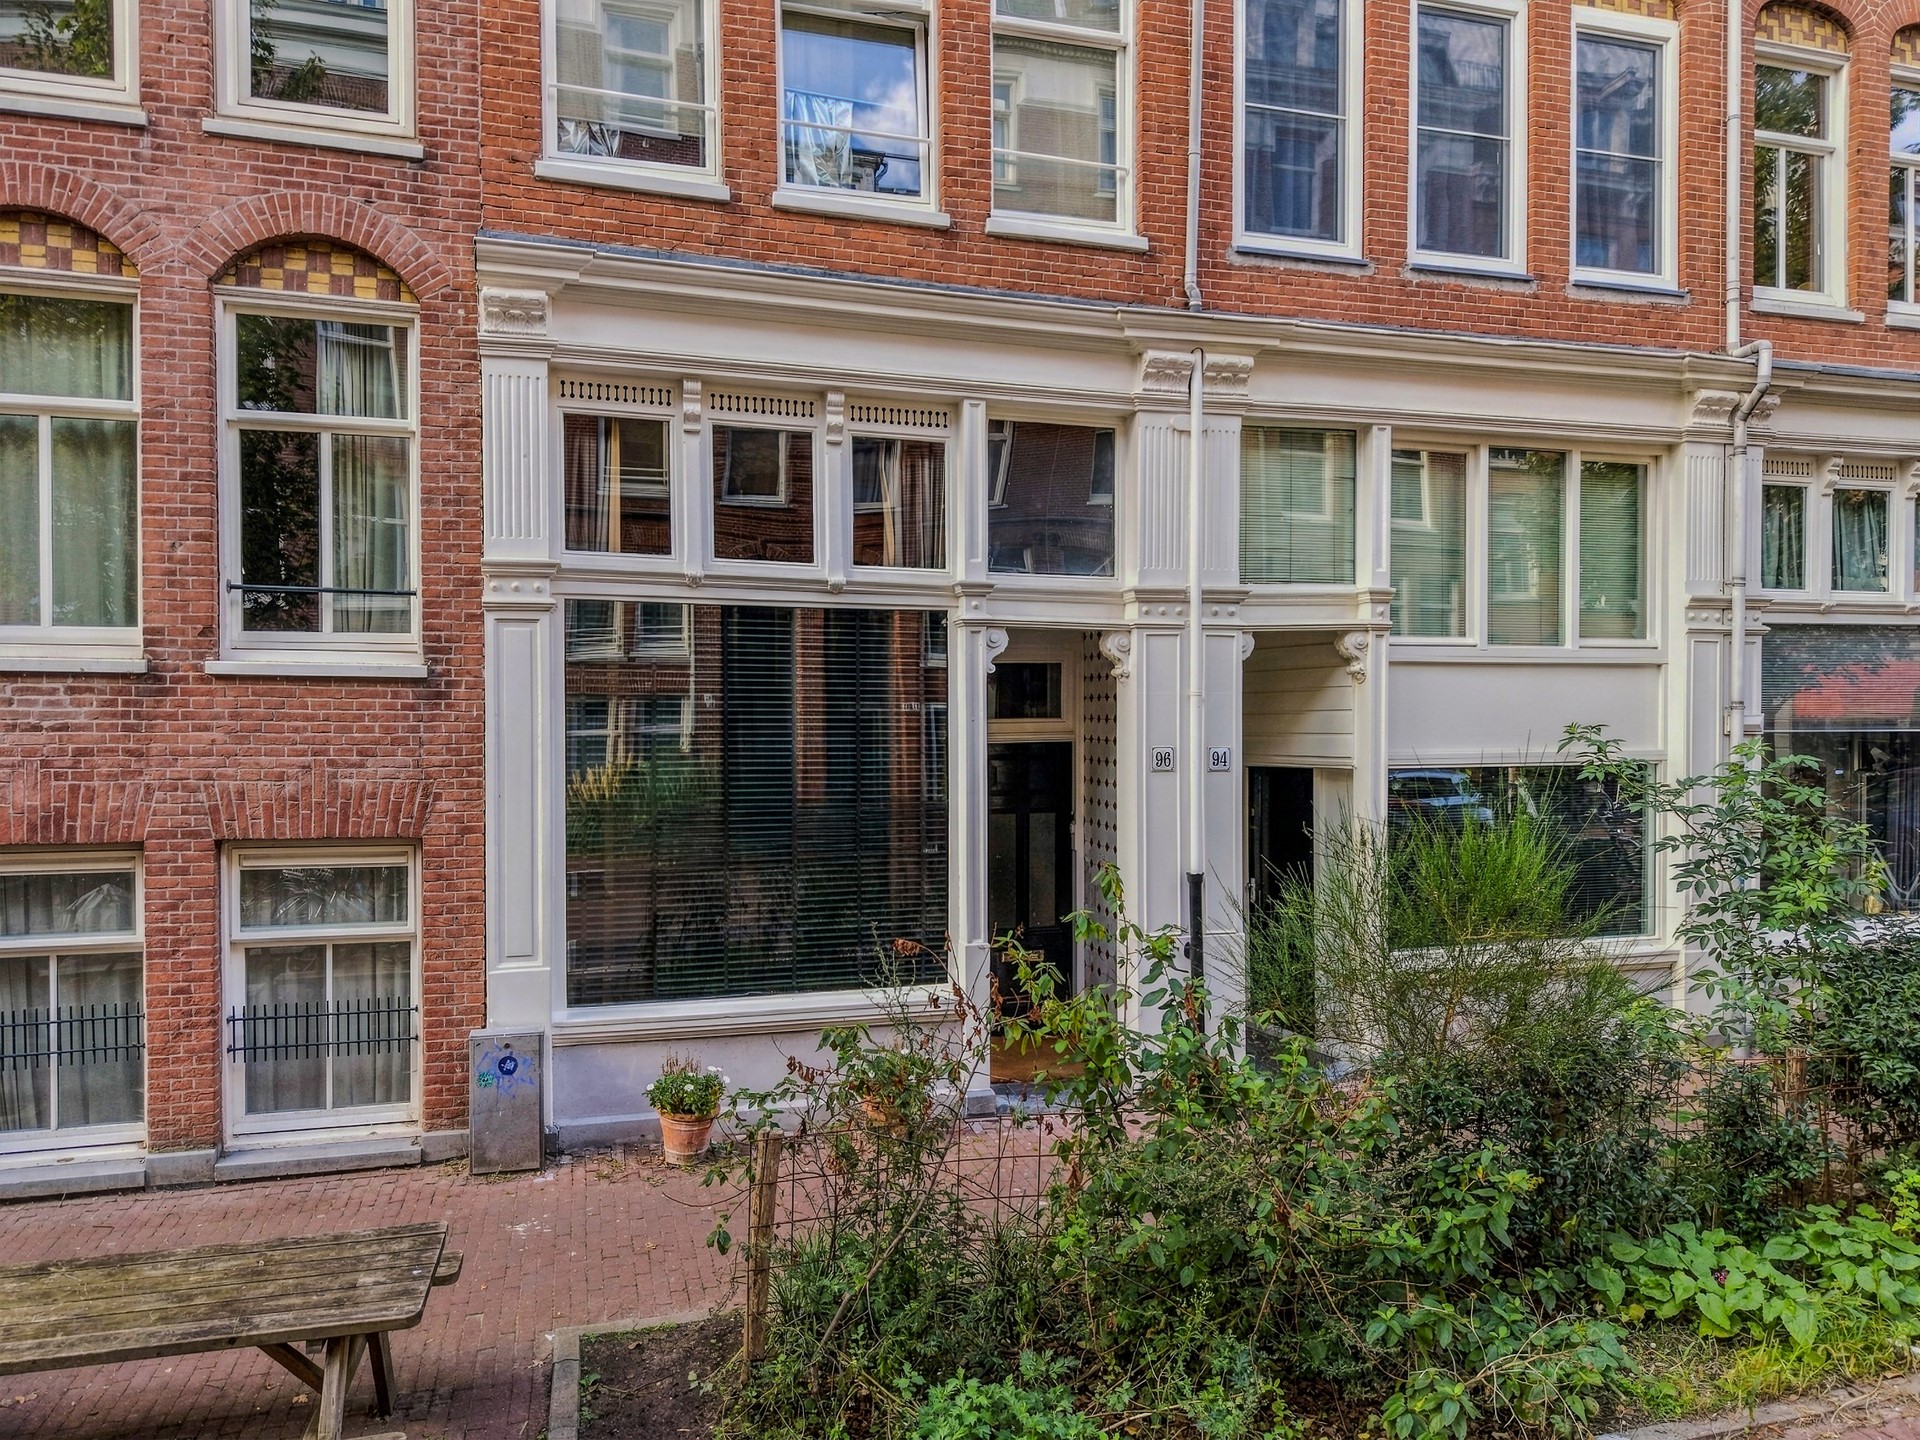
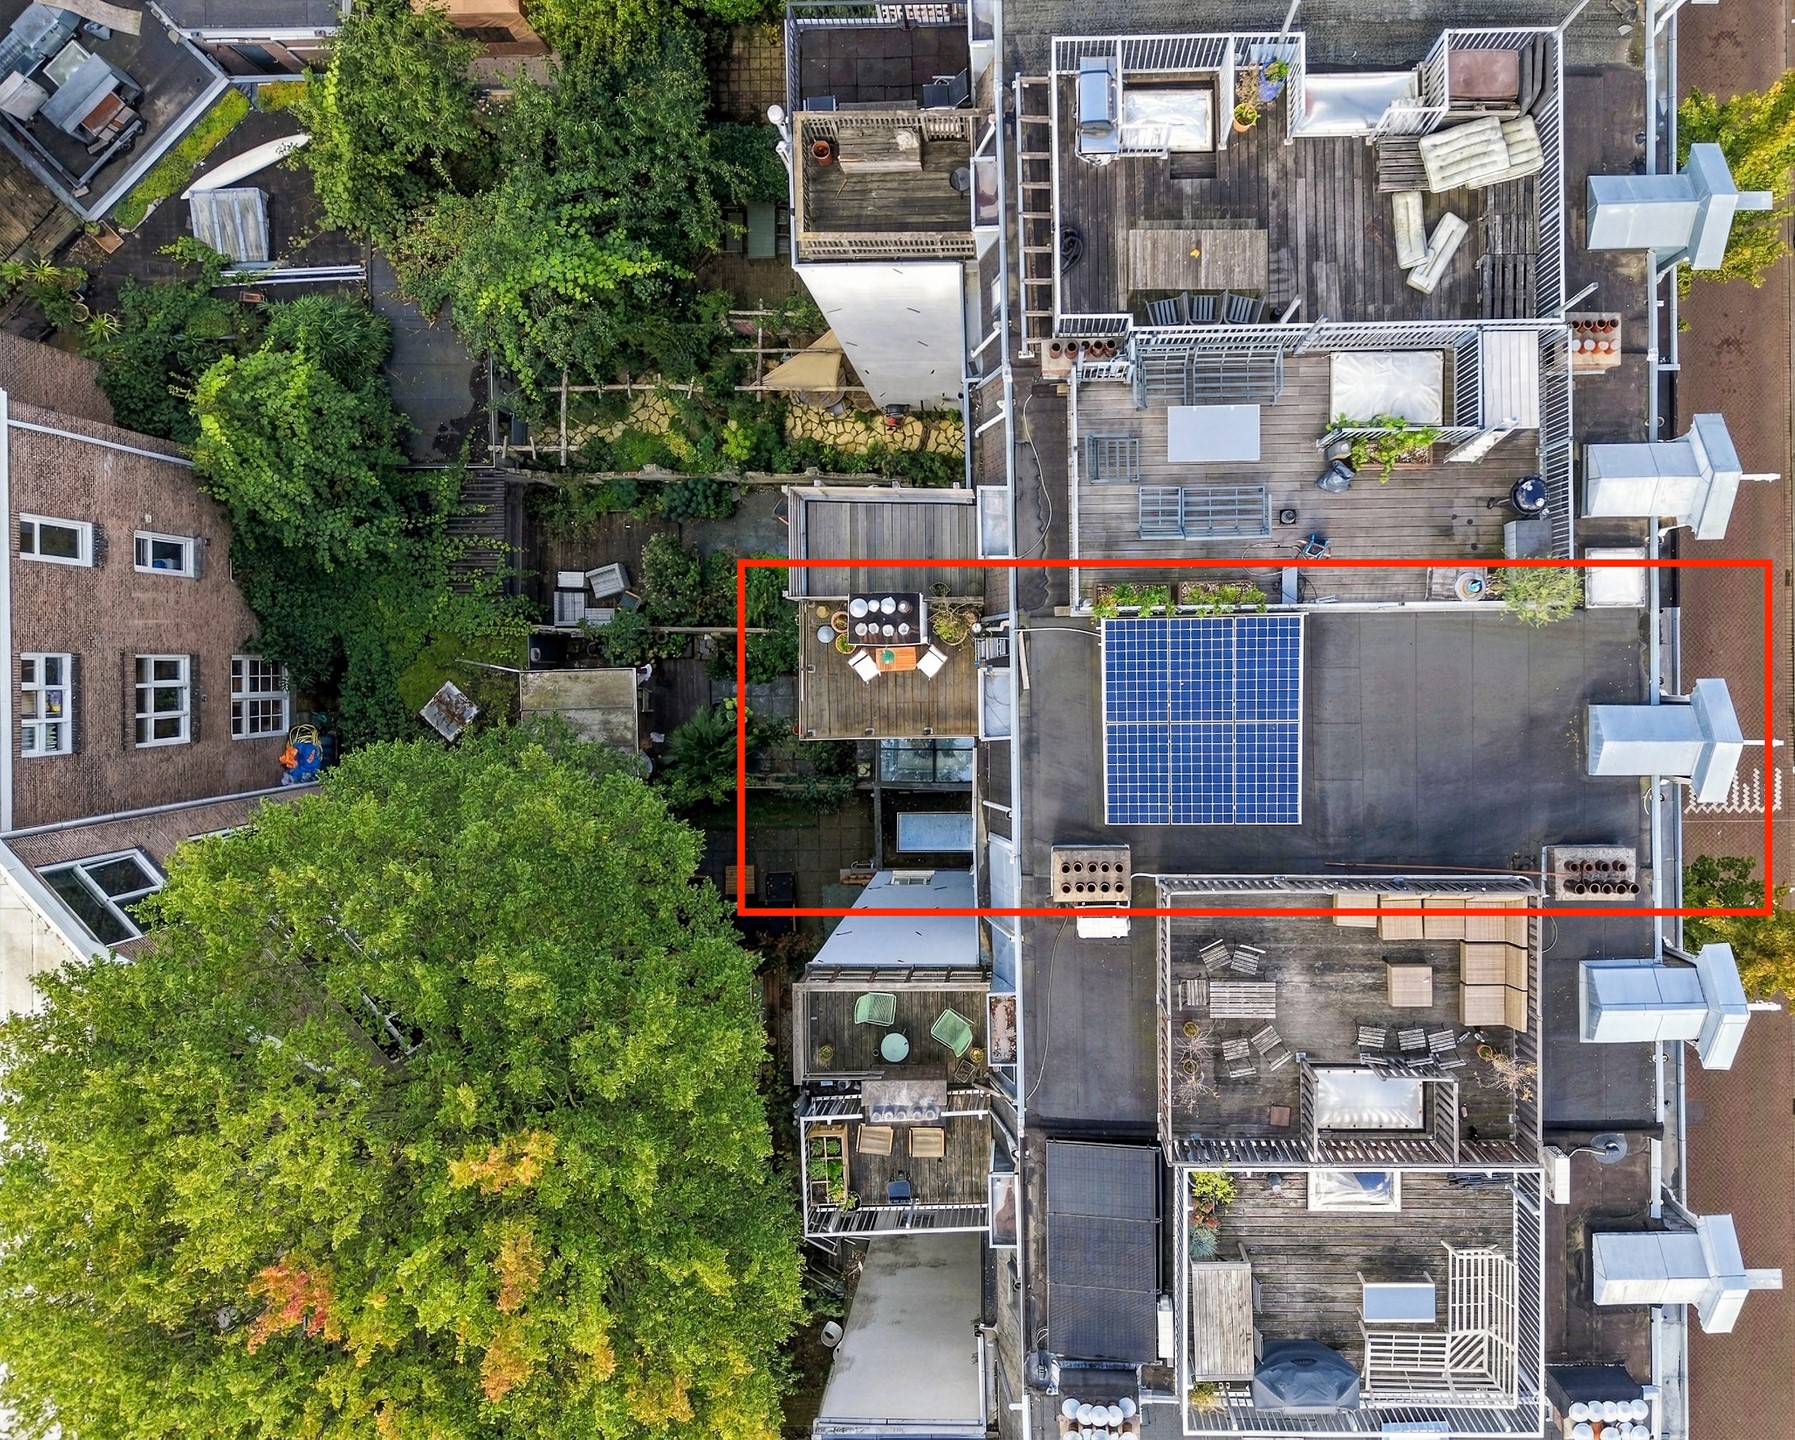
Living just a stone’s throw from the Jordaan, spread over two floors and with a spacious roof terrace? This charming and well-maintained apartment on the edge of the sought-after Frederik Hendrikbuurt combines the character of Amsterdam with modern living comfort. In recent years, the property has been significantly upgraded and made more sustainable. Among other improvements, six solar panels were installed, the glazing was replaced and the electrical panel was renewed. In 2024, the foundations were also completely renewed, representing a significant investment in this important aspect of the property.
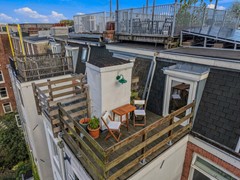
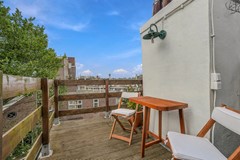
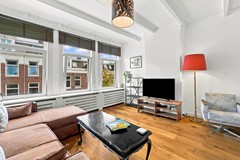
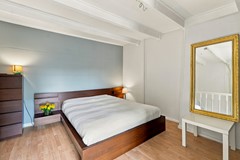
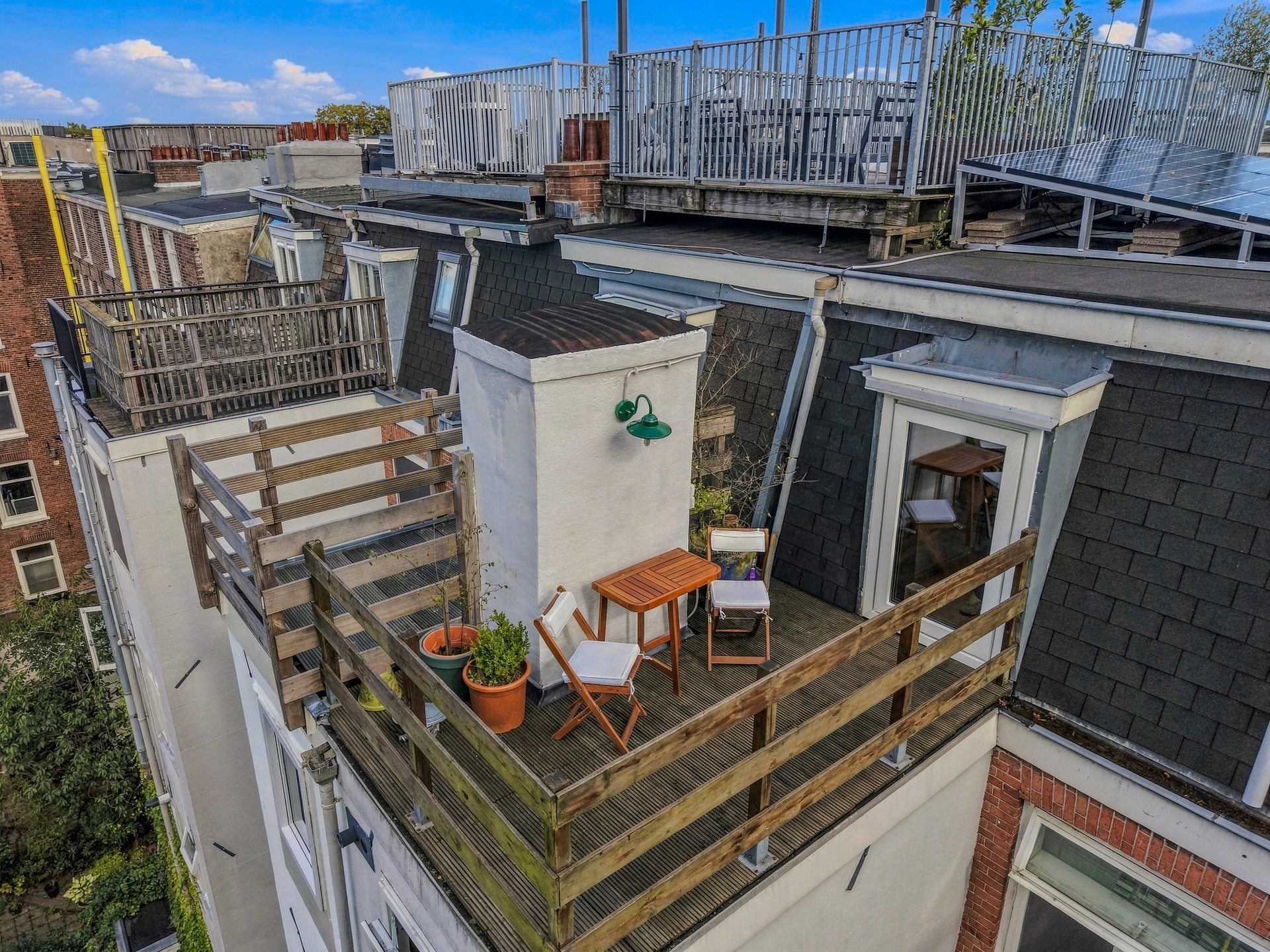
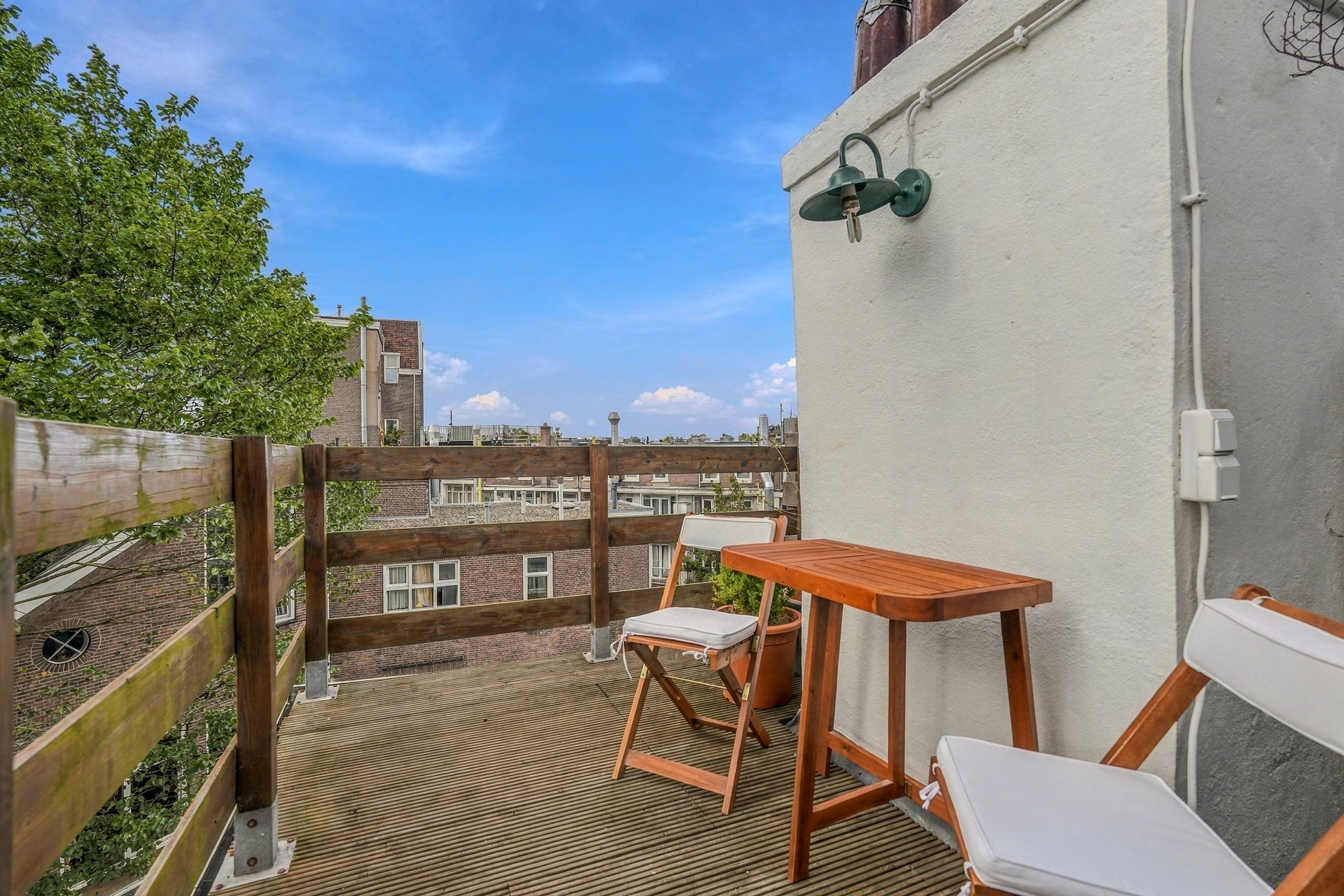
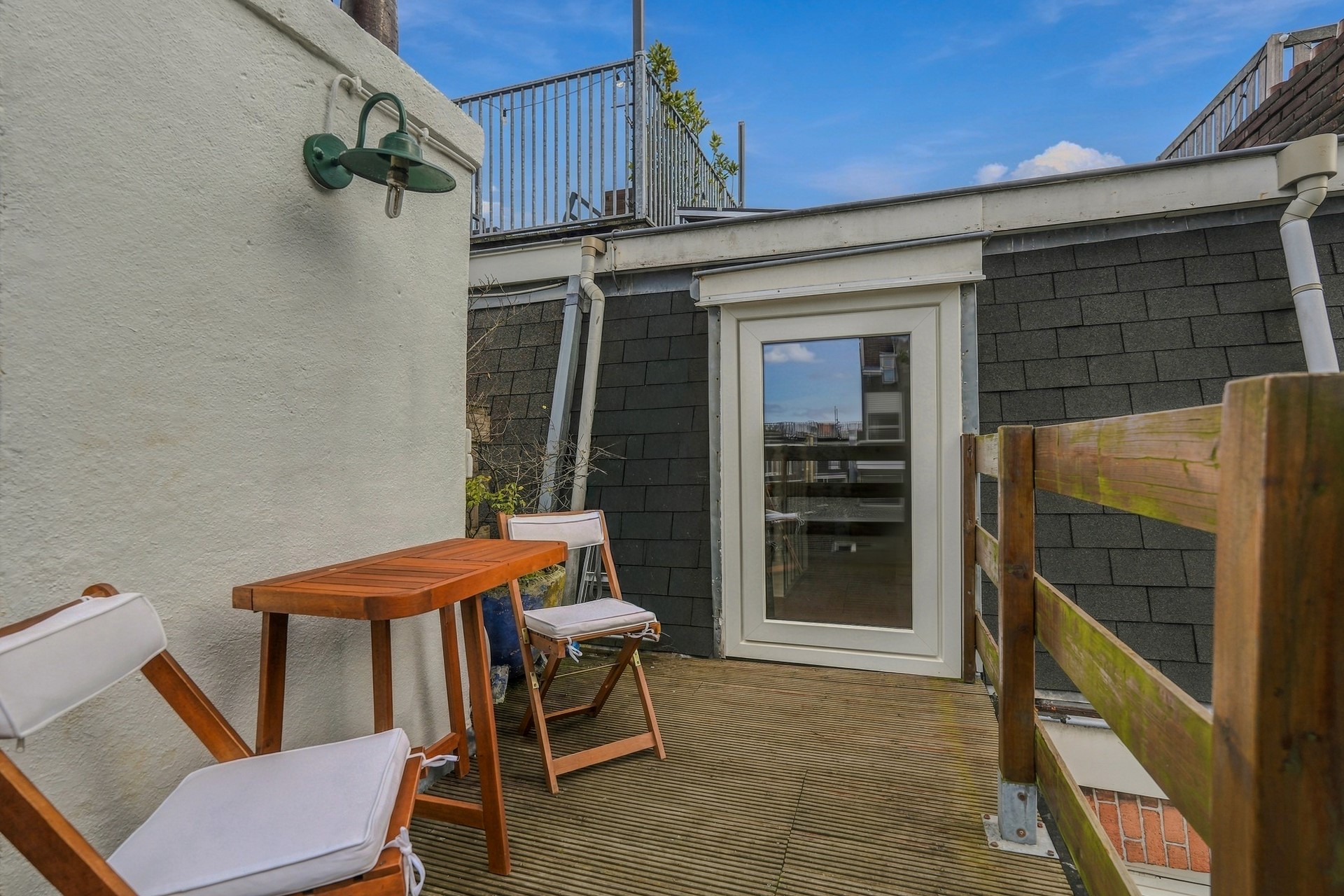
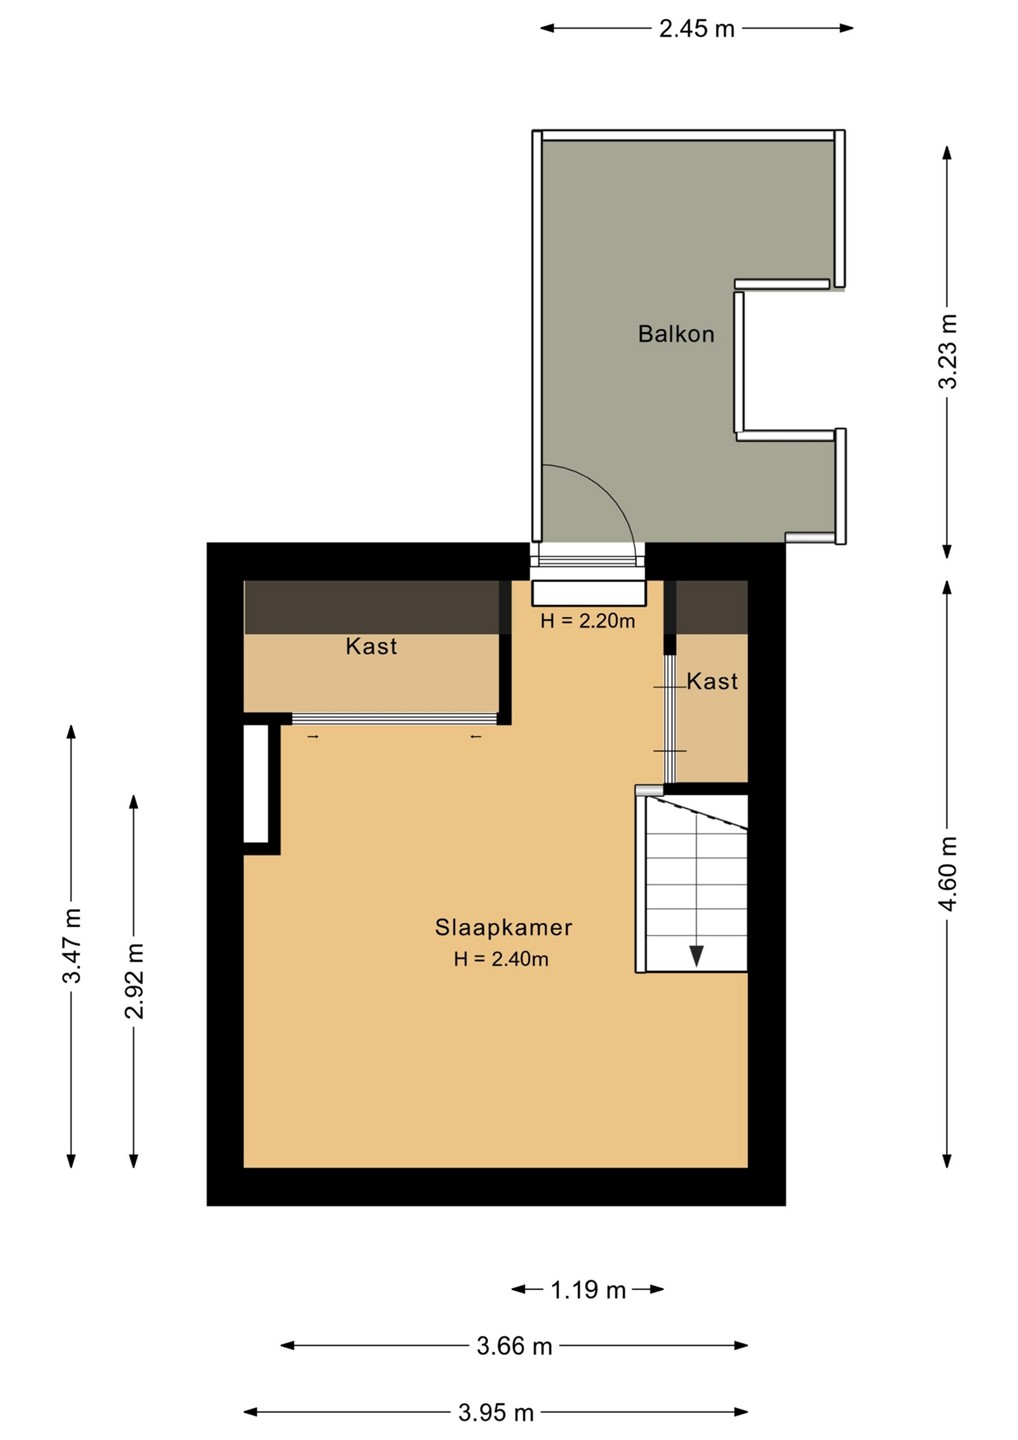
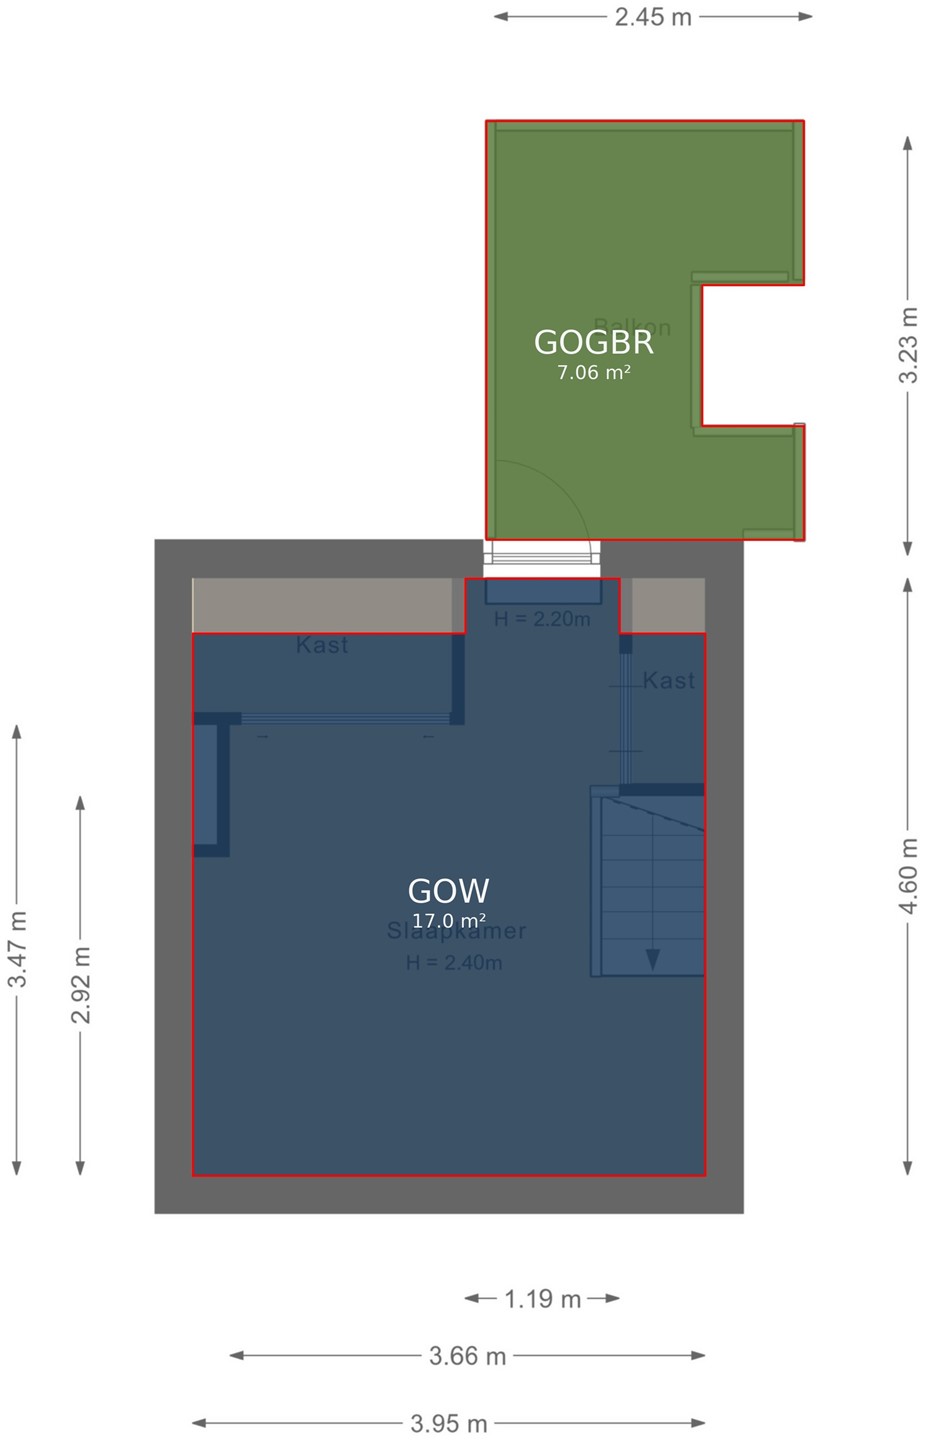
The apartment is spread over the third and fourth floors and features a bright living room, practical kitchen, a spacious bedroom of approximately 17 m² and a lovely roof terrace of approximately 7 m², facing southwest. The layout over two floors creates a pleasant separation between the living and sleeping areas.
The property is also situated on freehold land, meaning there is no ground lease. The combination of the sustainability improvements, recent foundation renewal and the various other upgrades carried out in recent years means that many important aspects of the property have already been addressed.
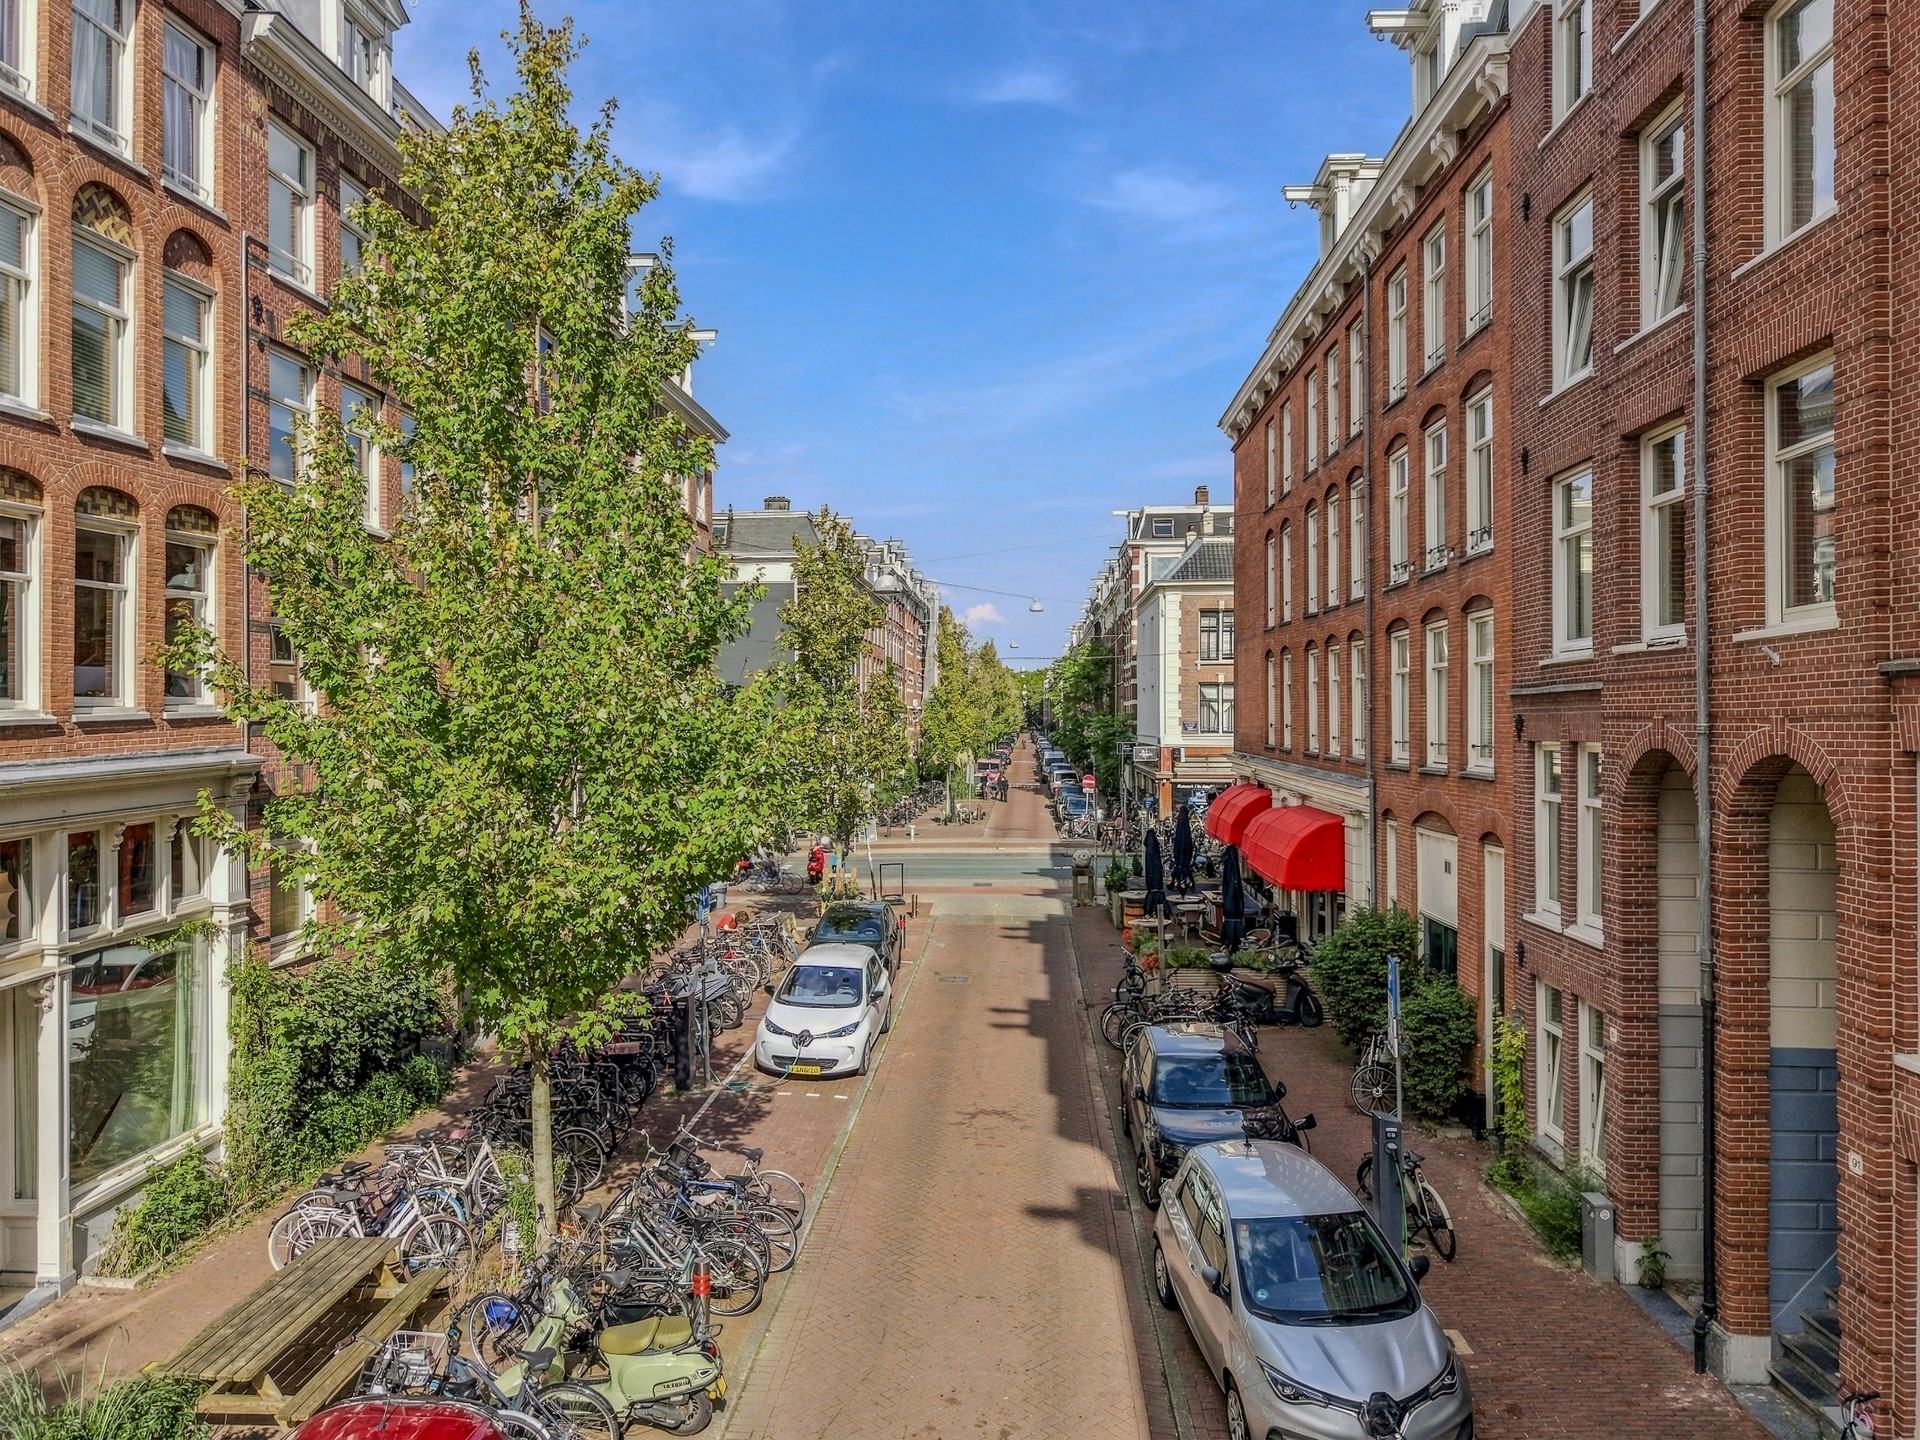
And then there is the location: from here, you can easily walk to the Jordaan, Hugo de Grootplein and Frederik Hendrikstraat, while Westerpark and the Haarlemmerdijk are also close by. A quiet and characteristic residential setting with the best of Amsterdam right on your doorstep.
LAYOUT:
Third floor:
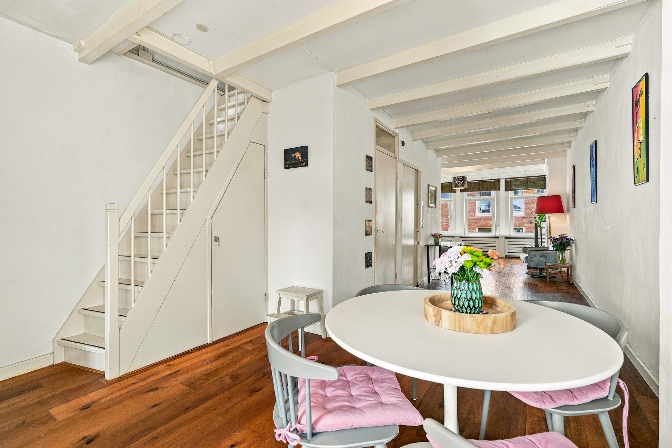
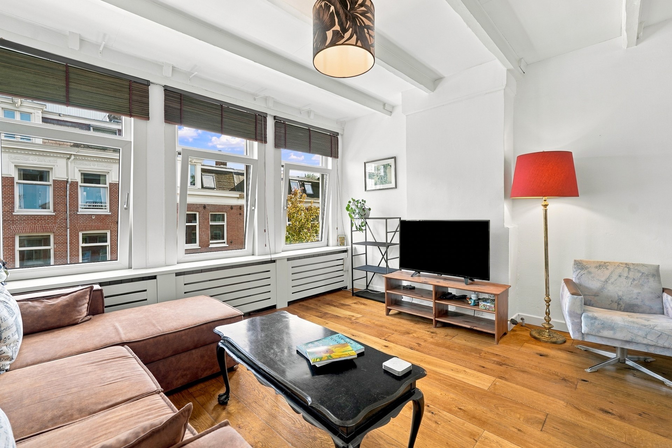
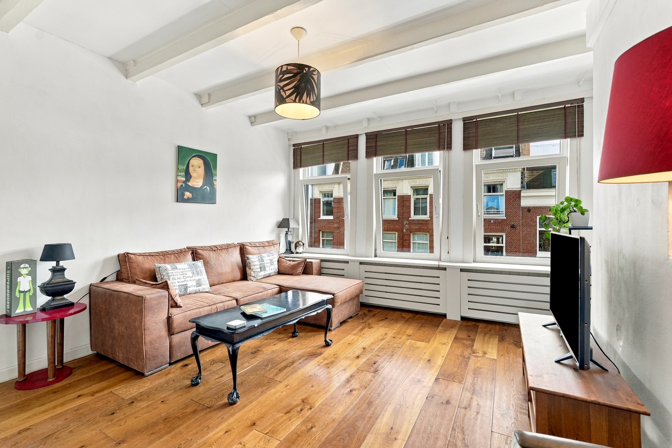
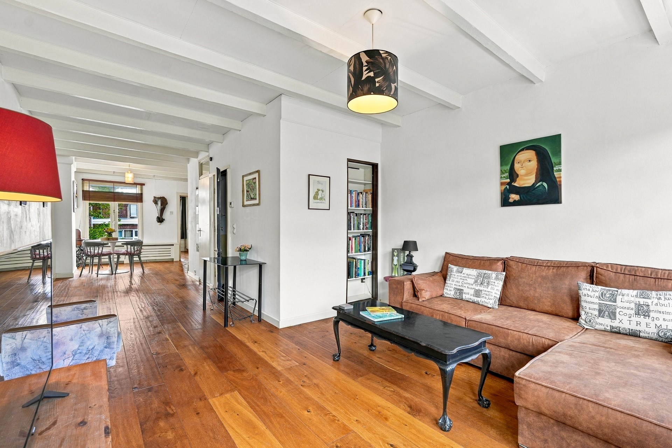
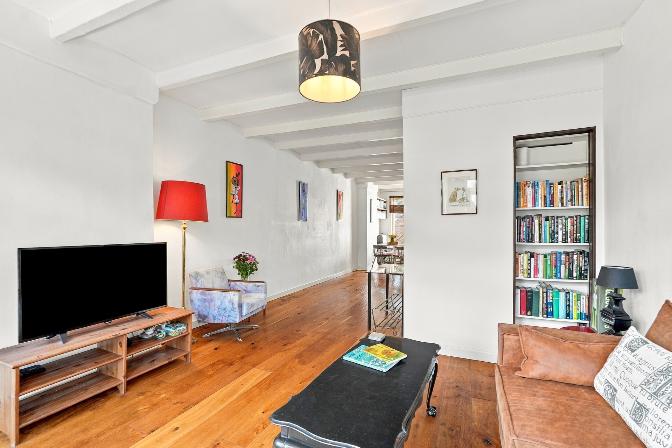
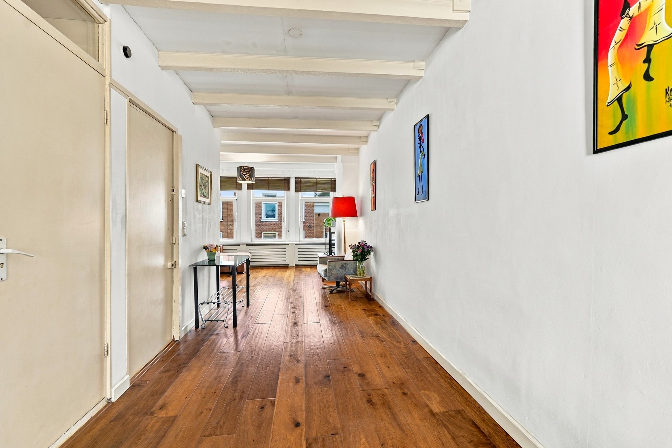
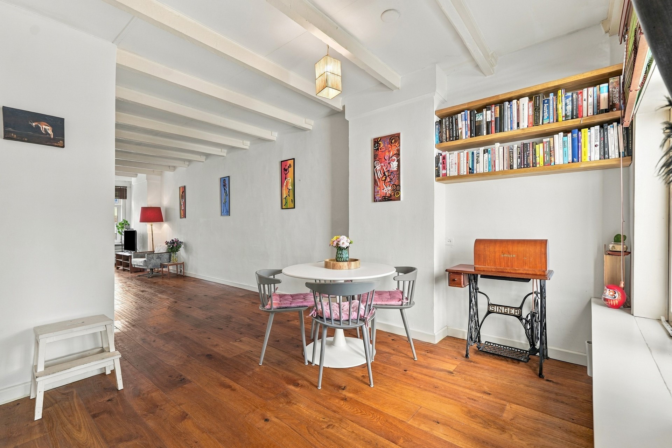
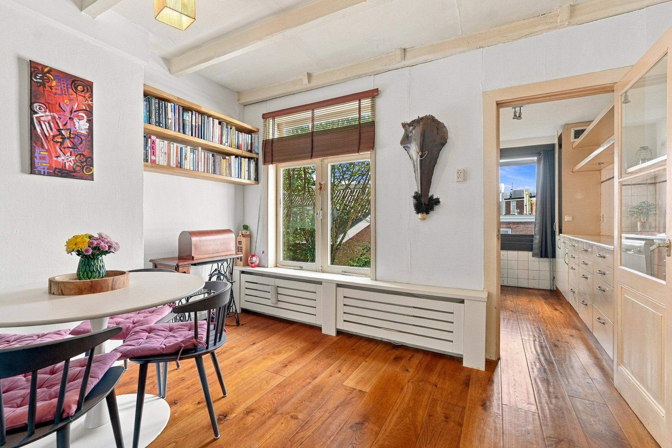
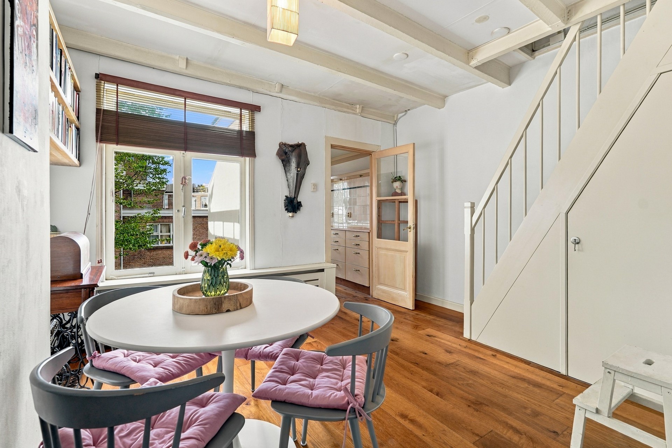
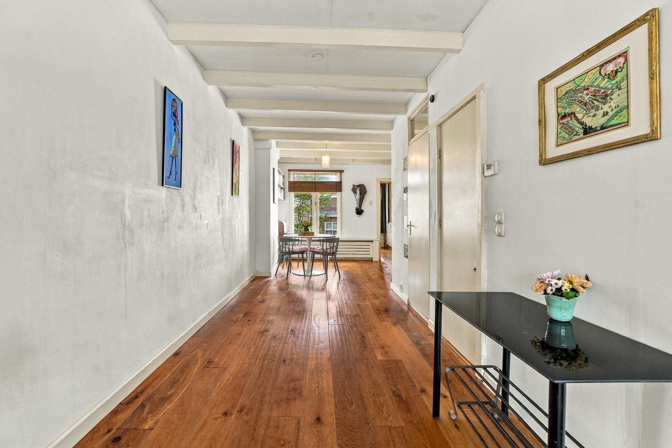
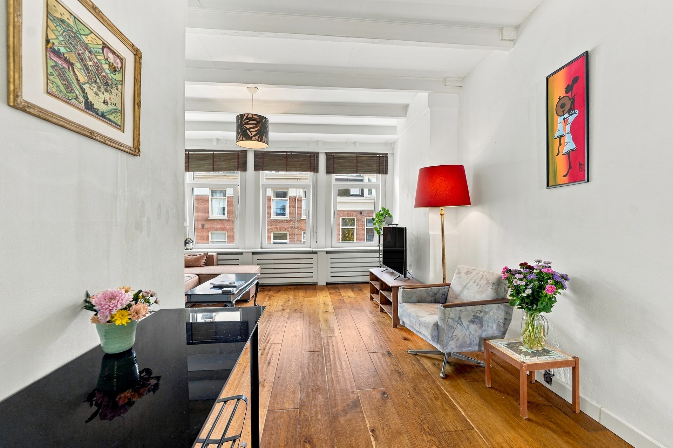
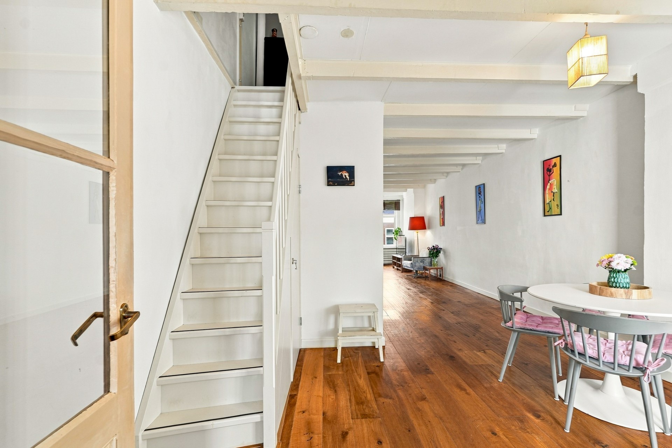
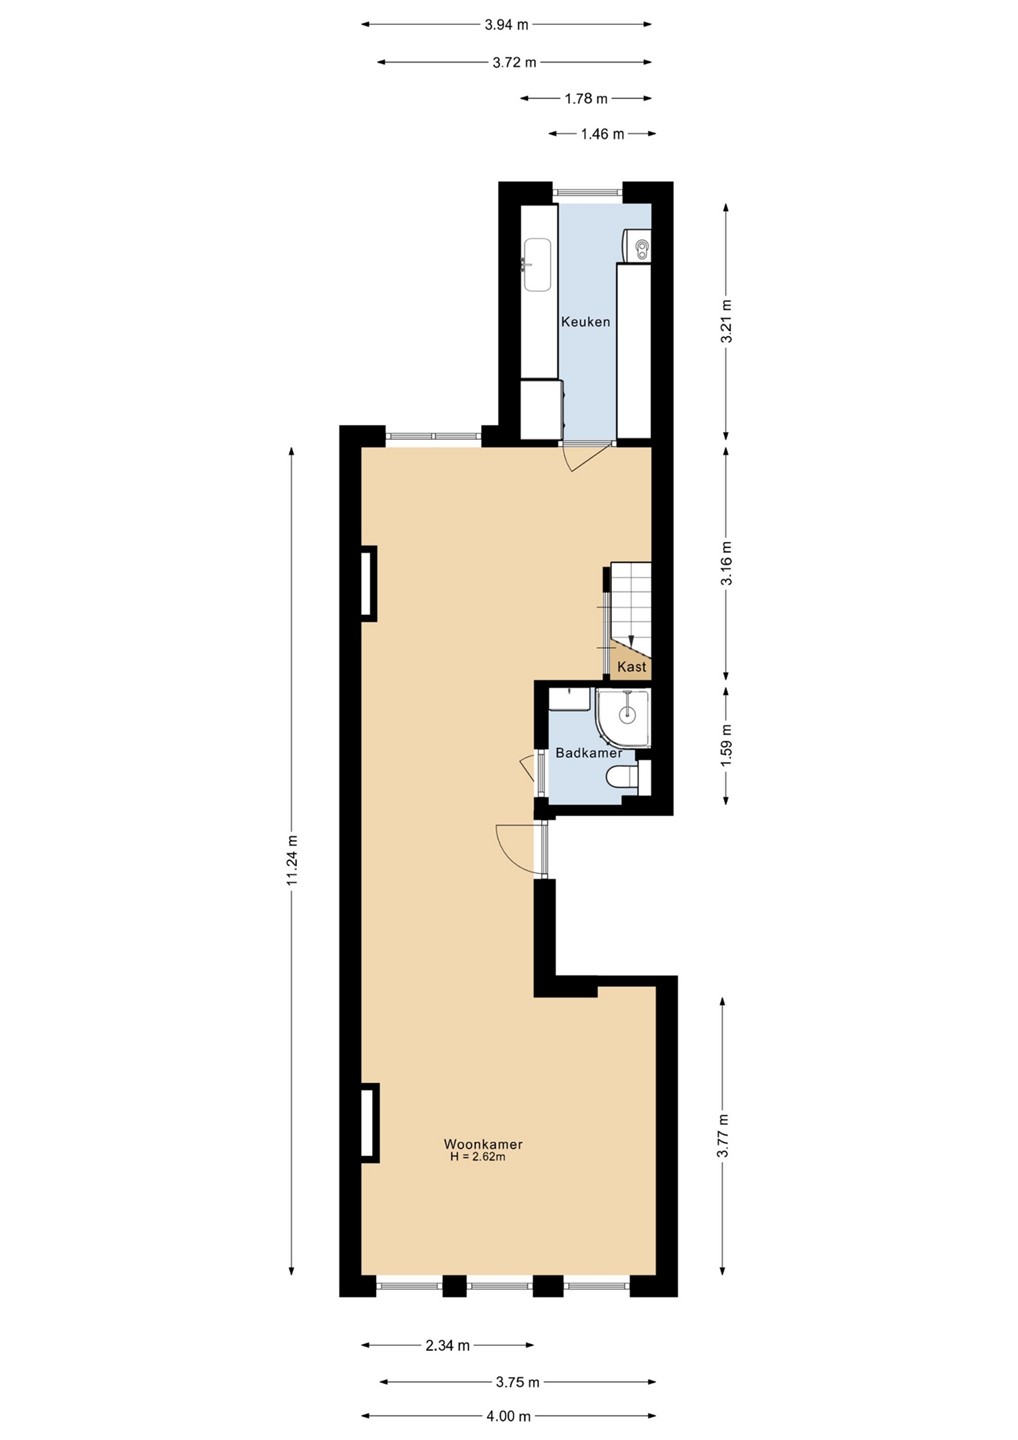
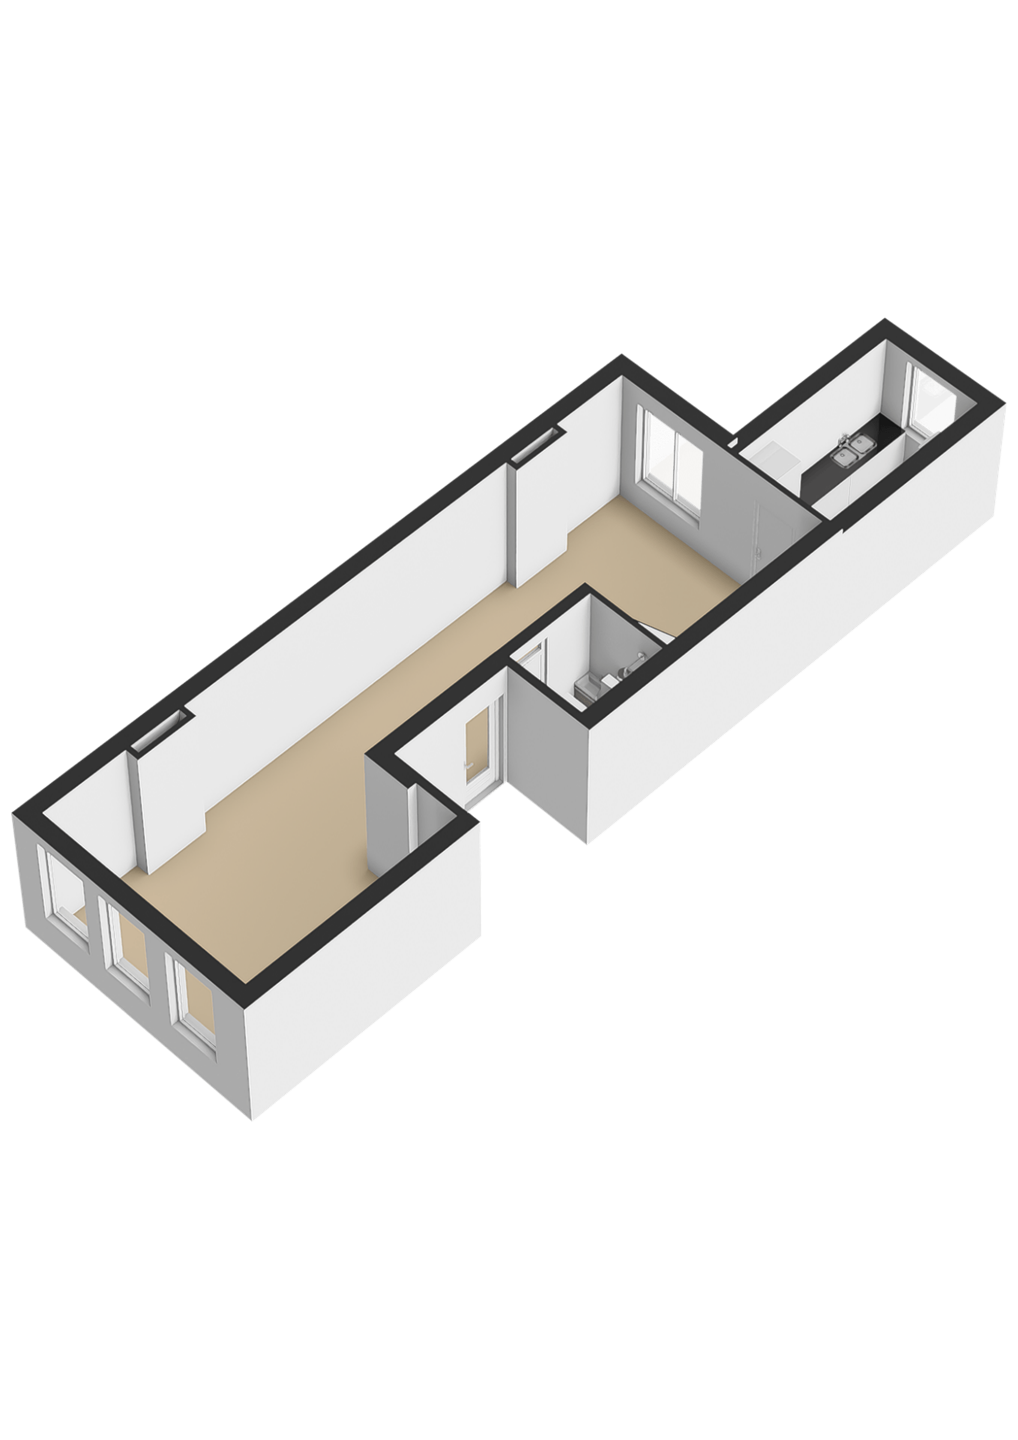
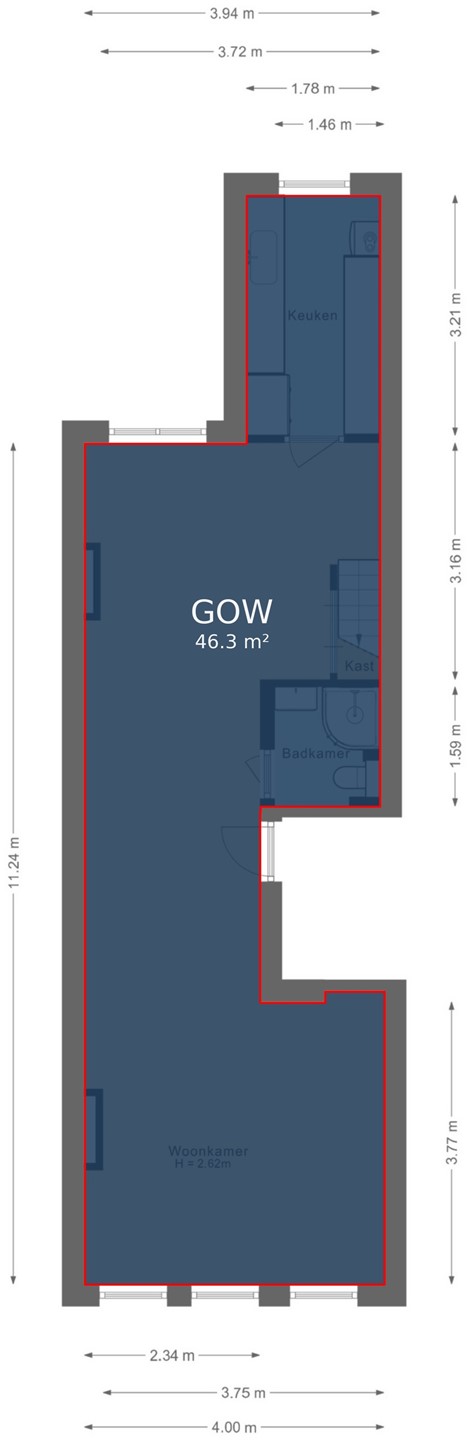
Through the entrance, you enter the spacious and bright living floor. The living room is well proportioned and features several windows, allowing plenty of natural light to enter. The space offers ample room for a comfortable seating area and a welcoming dining area.
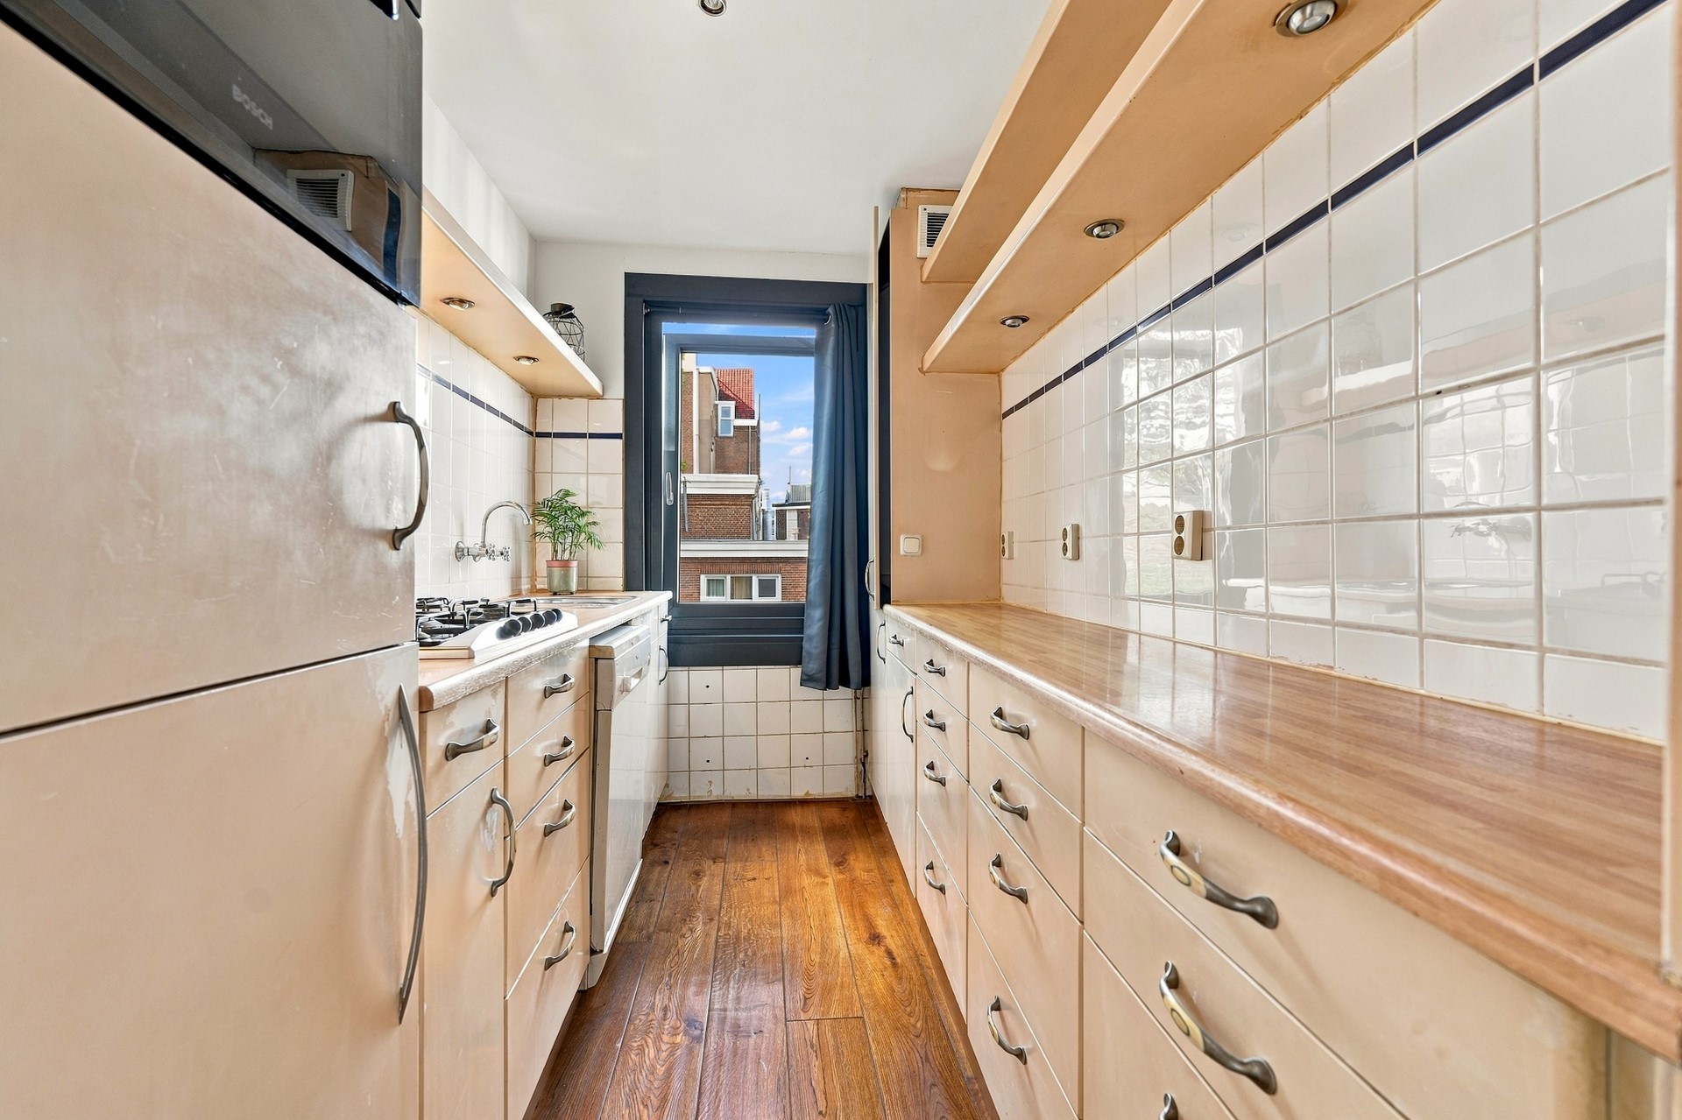
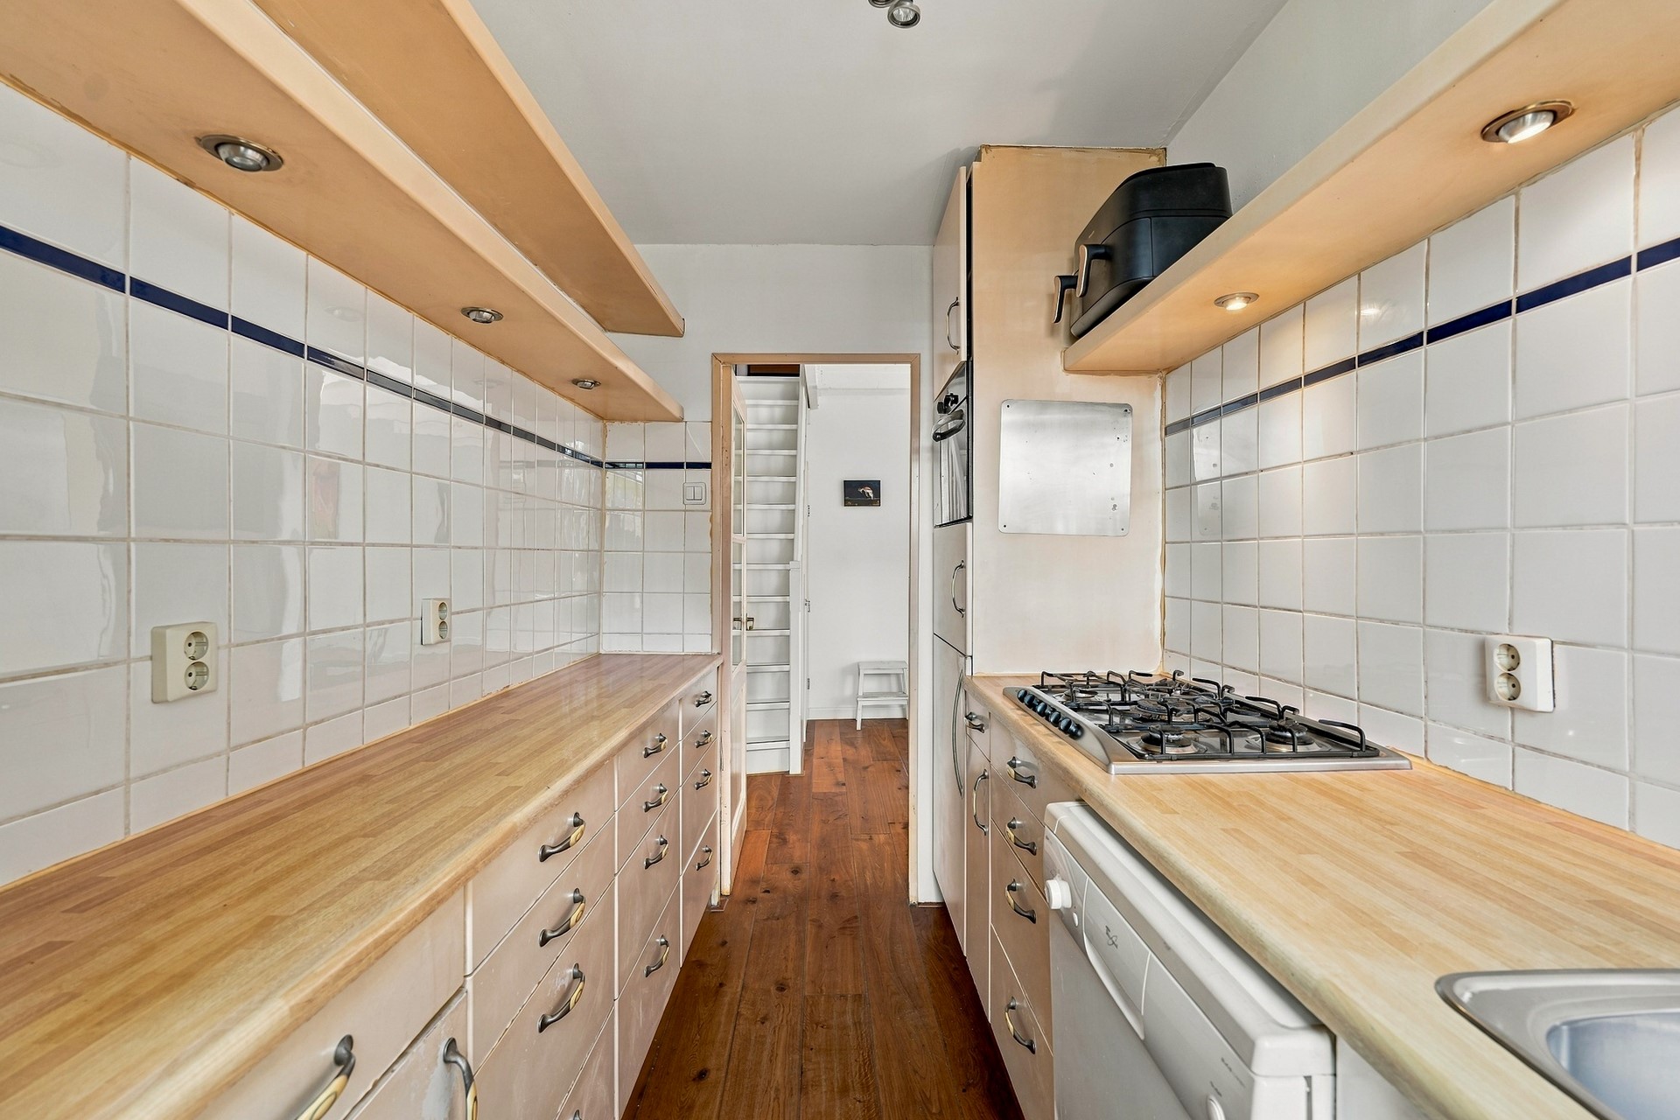
The kitchen is located at the rear of the apartment. It has a practical layout with plenty of work and storage space and is accessible from the living room.
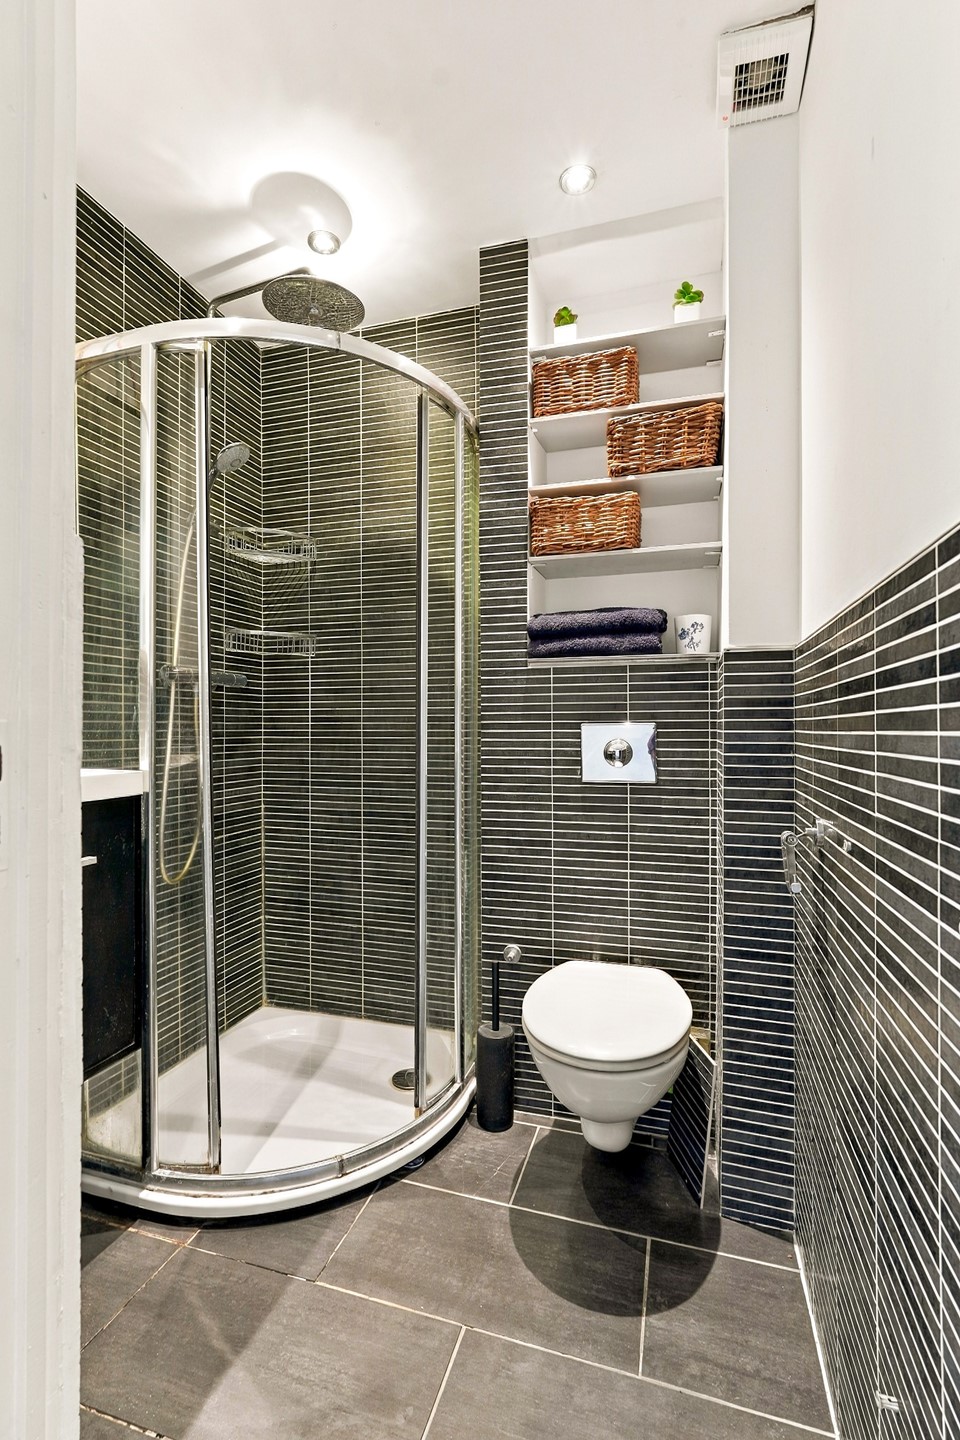
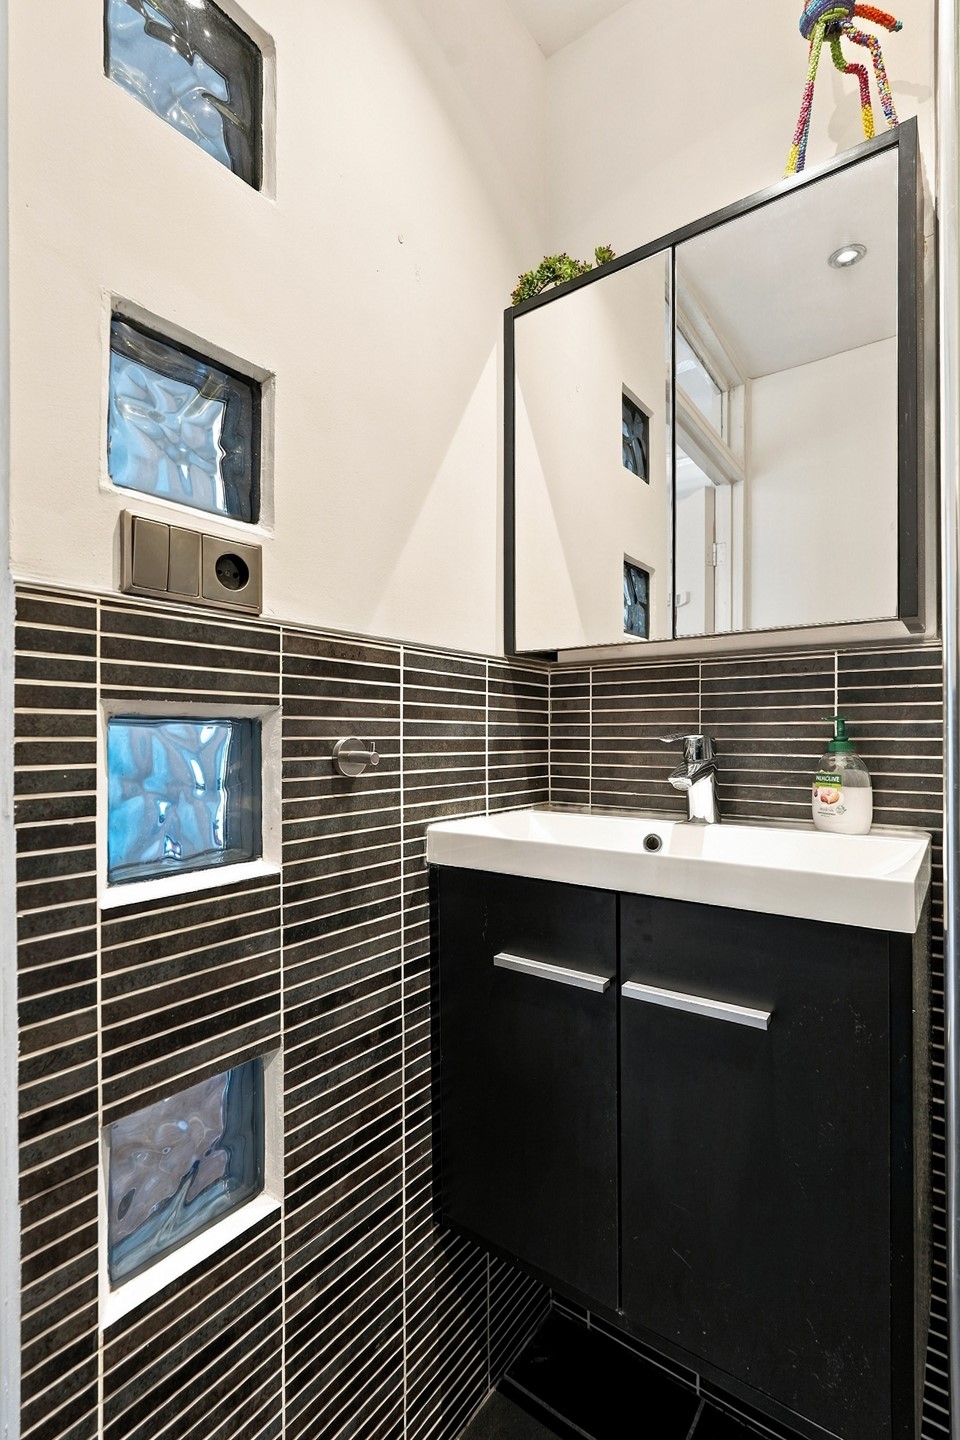
The bathroom is centrally located on this floor and features a washbasin, toilet and shower. There is also a practical built-in storage cupboard.
Fourth floor:
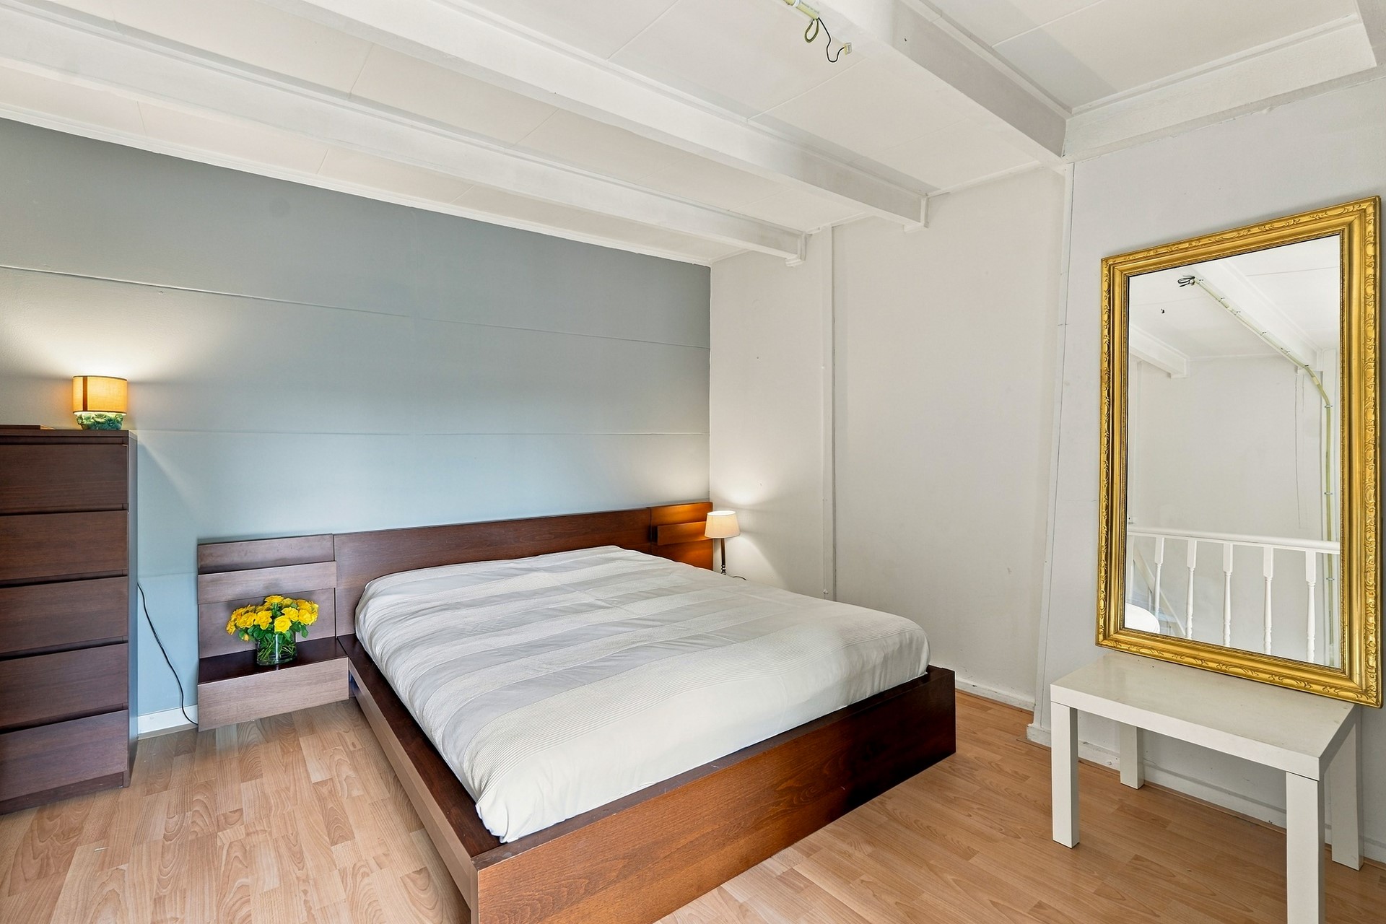
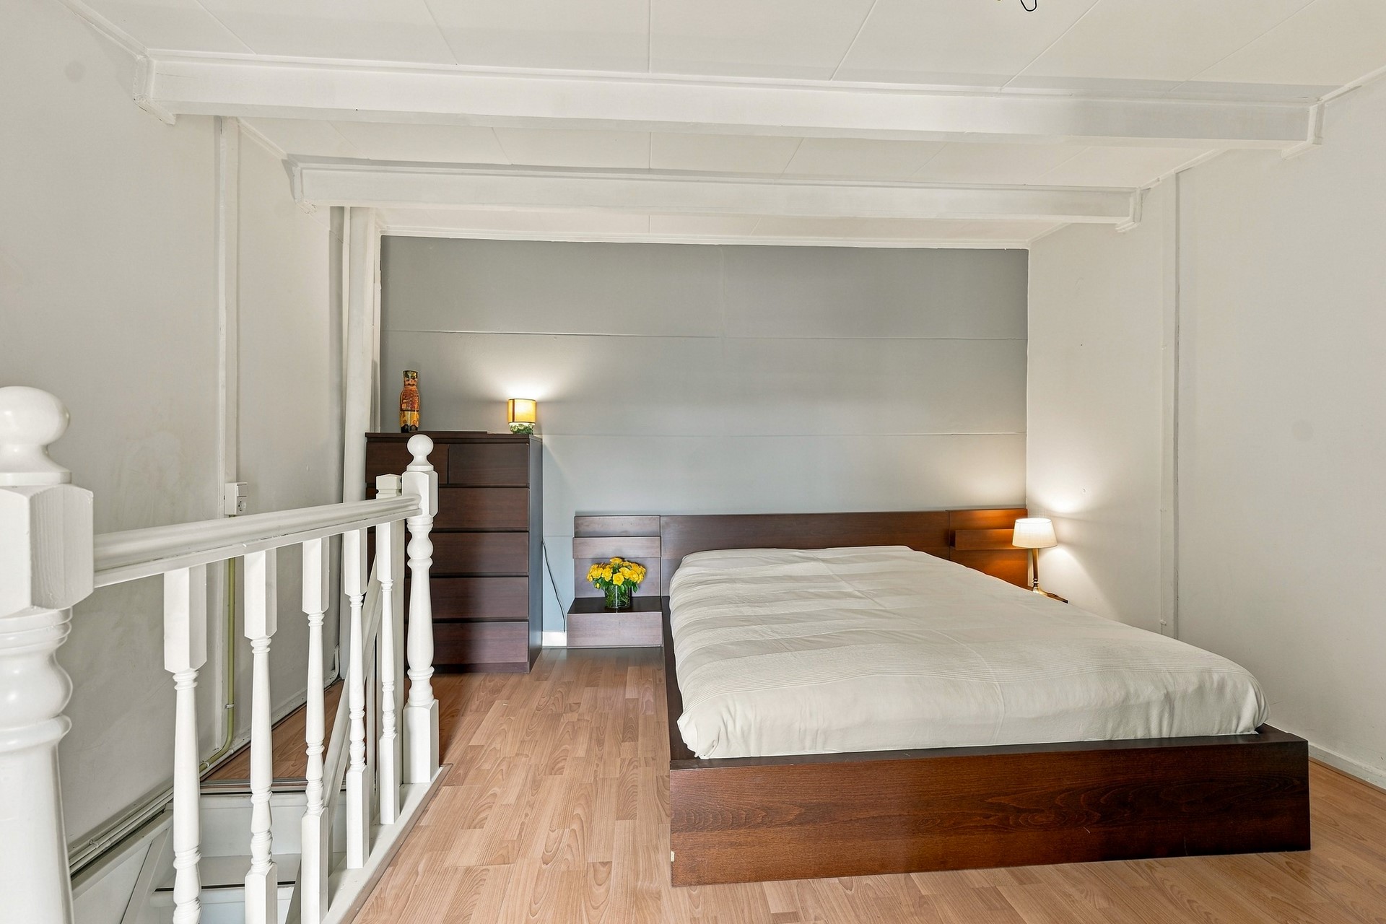
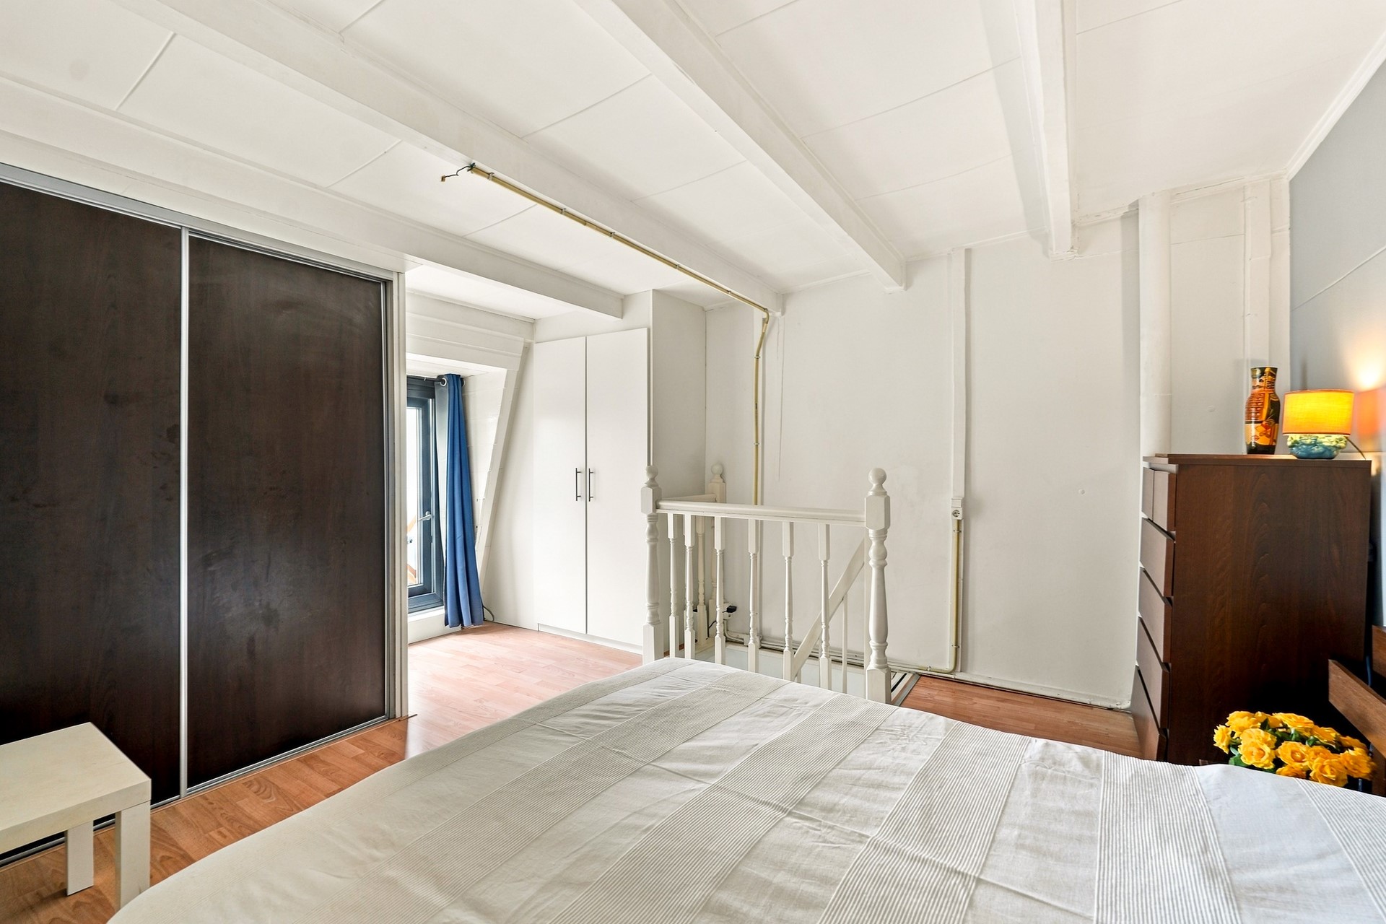
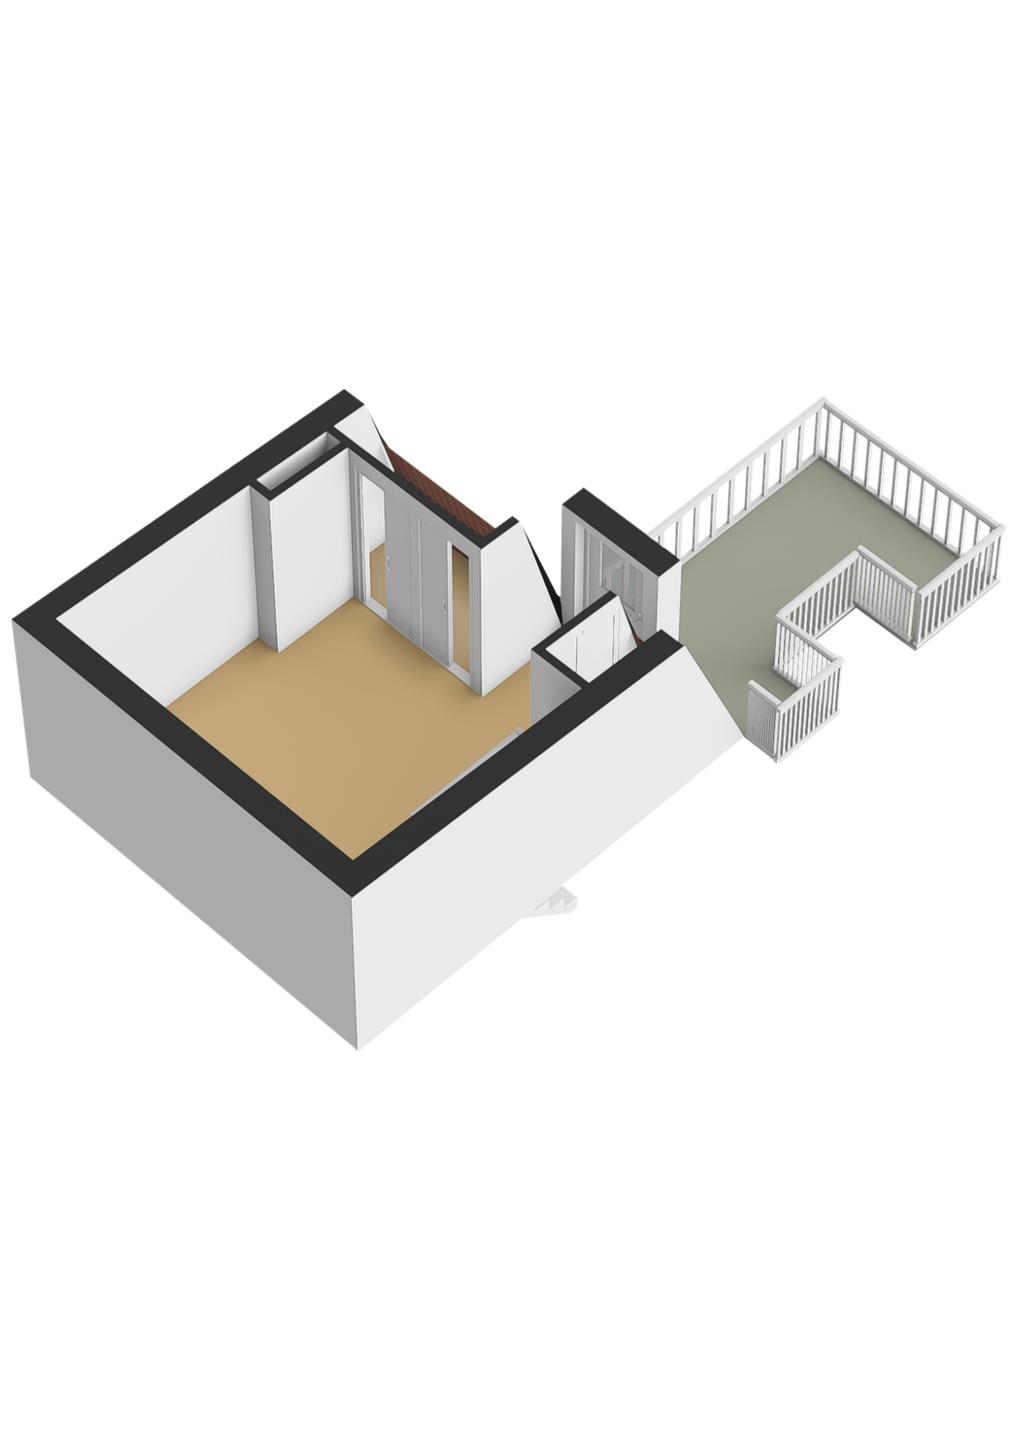
A fixed staircase leads to the top floor. Here you will find a spacious bedroom of approximately 17 m². The bedroom is generously sized and offers plenty of room for a large bed and a spacious wardrobe.
A particular highlight of this floor is the spacious roof terrace of approximately 7 m². The terrace has a playful layout and provides a wonderful place to sit outside and enjoy the fresh air.
The combination of a spacious living floor on the third floor and a full-size sleeping floor on the fourth makes the apartment both practical and comfortable.
SURROUNDINGS:
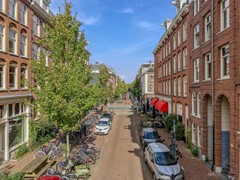
The property is located in the sought-after Frederik Hendrikbuurt, right on the edge of the Jordaan. Here, you can enjoy a quiet and characteristic neighbourhood while the vibrant city is literally around the corner. Along Frederik Hendrikstraat and around Hugo de Grootplein, you will find a pleasant mix of local shops, coffee bars, specialty stores and restaurants. The Jordaan, Noordermarkt and Haarlemmerdijk are also within easy walking and cycling distance.
For everyday shopping, there are various supermarkets and specialty stores in the immediate area. For relaxation and green spaces, Frederik Hendrikplantsoen and Westerpark are nearby. Vondelpark and the area around De Hallen are also easily accessible by bicycle.
The location is highly convenient. Amsterdam city centre, including Dam Square, the 9 Streets and Leidseplein, can easily be reached by bicycle. Tram and bus stops are within walking distance, while Amsterdam Central Station is also easily accessible. By car, the A10 ring road can be reached within a few minutes. Parking is available through the municipality of Amsterdam's parking permit system.
In short: a wonderful place for those who want to live in a peaceful and comfortable setting while having Amsterdam's lively atmosphere, restaurants, shops, culture and green spaces all within easy reach.
KEY FEATURES:
- Freehold property;
- Foundations completely renewed in 2024;
- 6 solar panels (2019);
- Electrical panel renewed (2019);
- Solid oak flooring;
- Windows at the front and rear recently replaced with double and triple glazing;
- Electric 150L smart boiler (Modeco, Tesy);
- Active owners' association (VvE);
- Roof terrace of approximately 7 m²;
- Front exterior painted in 2026;
- Transfer in consultation.
The measurement instruction is based on the NEN 2580 standard. This instruction is intended to provide a more consistent measurement method for determining an indication of the usable floor area. Differences in measurement results cannot be completely excluded, for example due to differences in interpretation, rounding or limitations when carrying out the measurement.