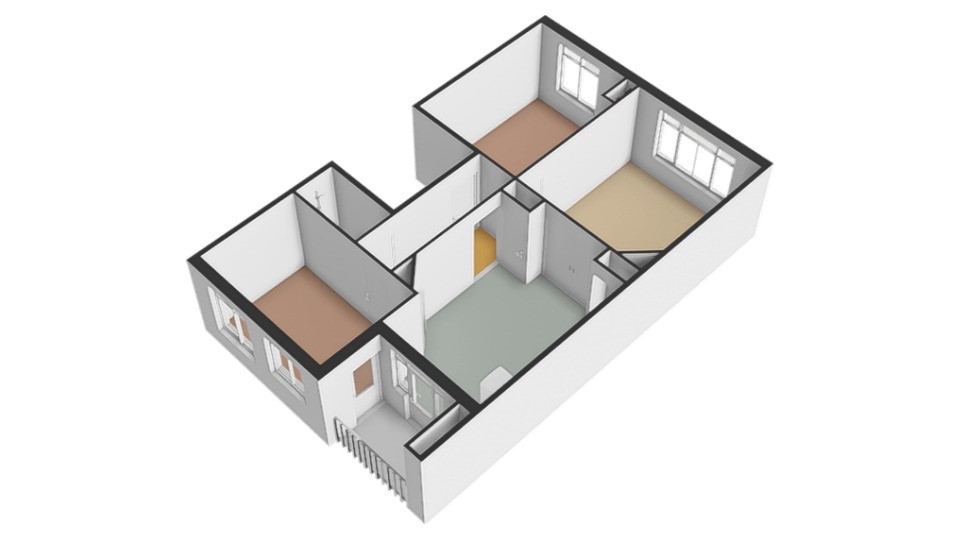
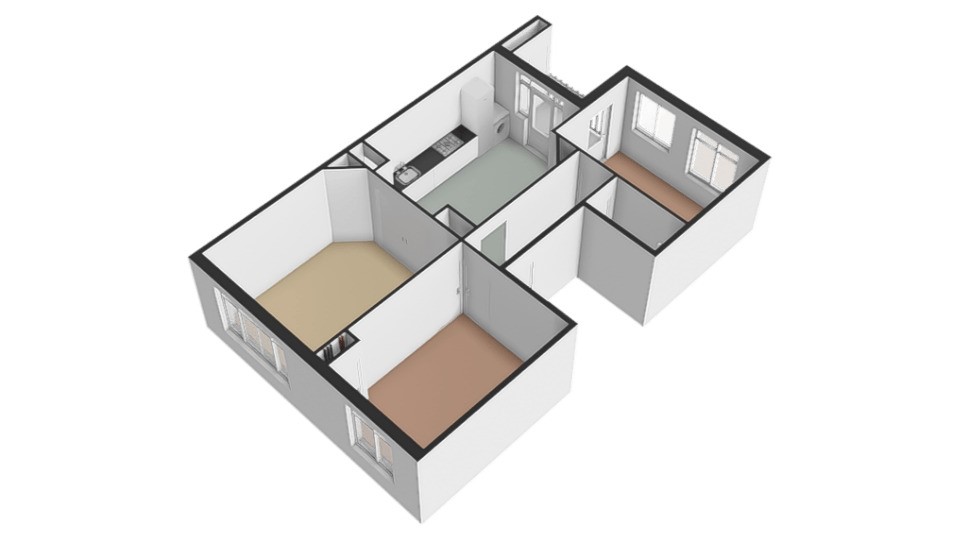
Description
- DEADLINE OFFERS WEDNESDAY SEPTEMBER 23 AT 12:00 NOON -
For sale in Amsterdam West (Baarsjes):
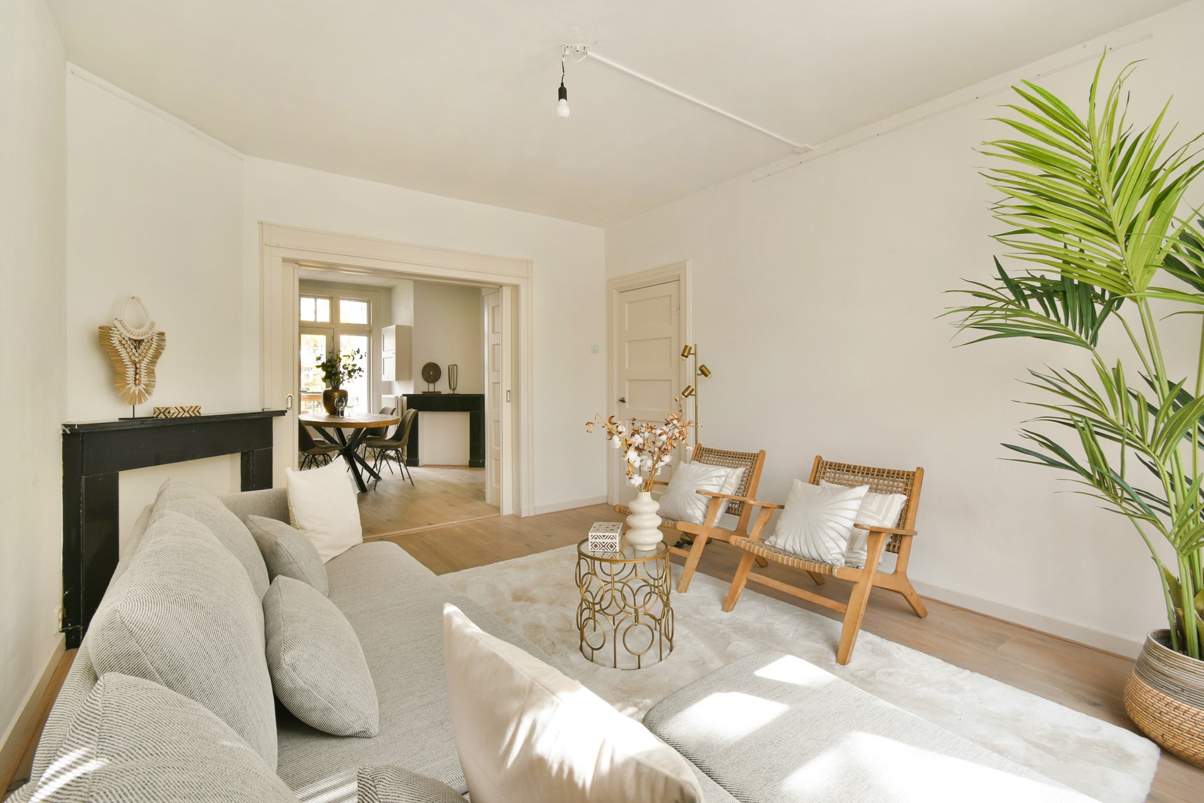
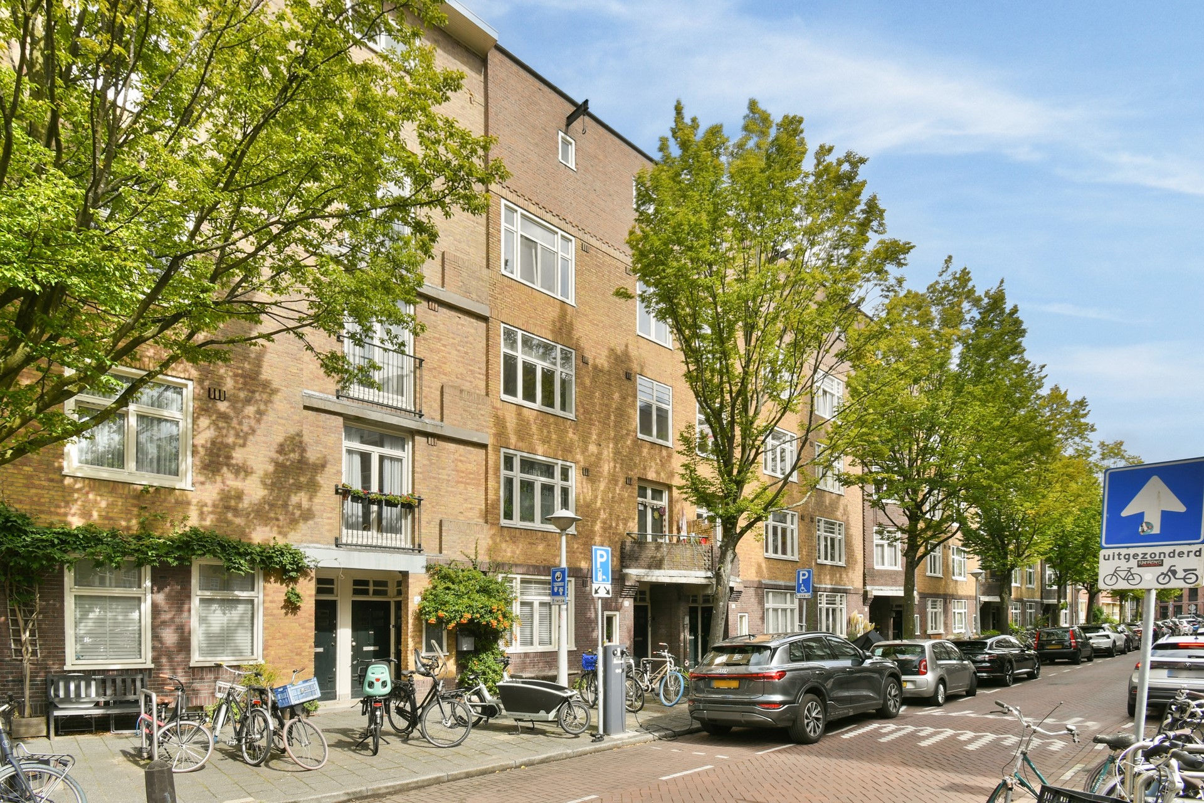
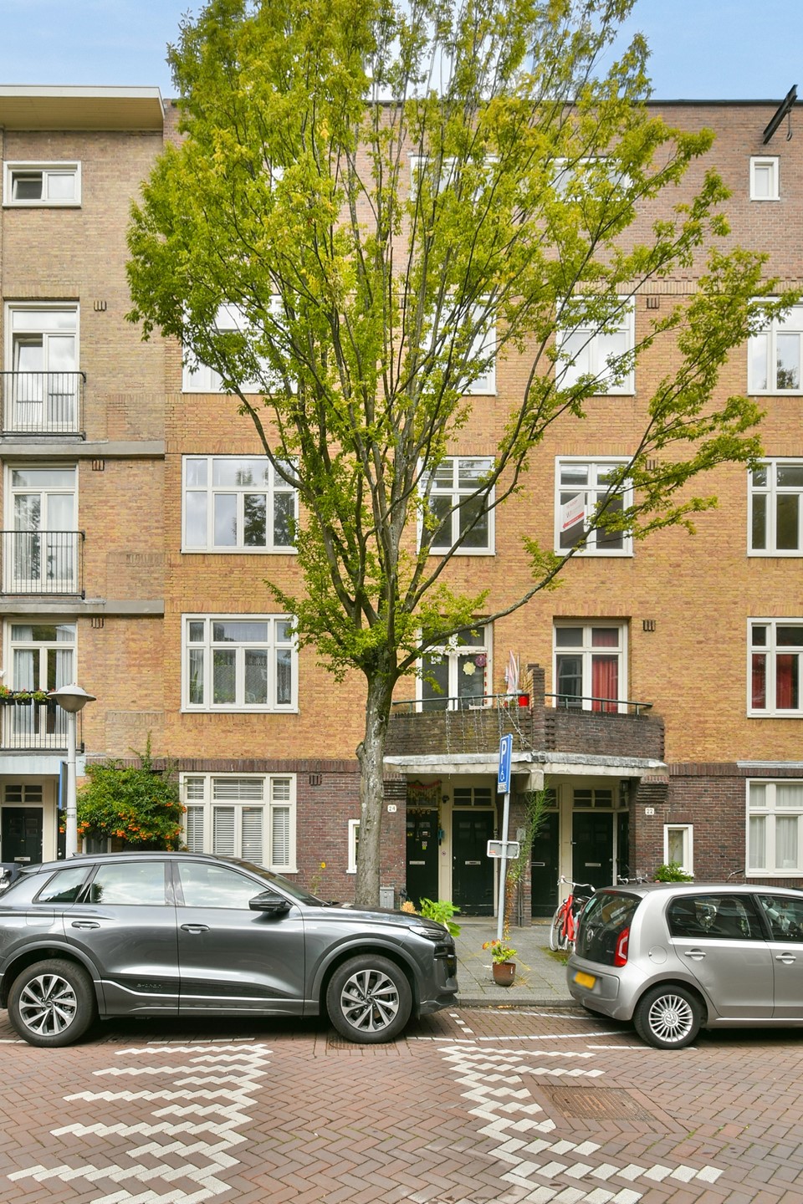
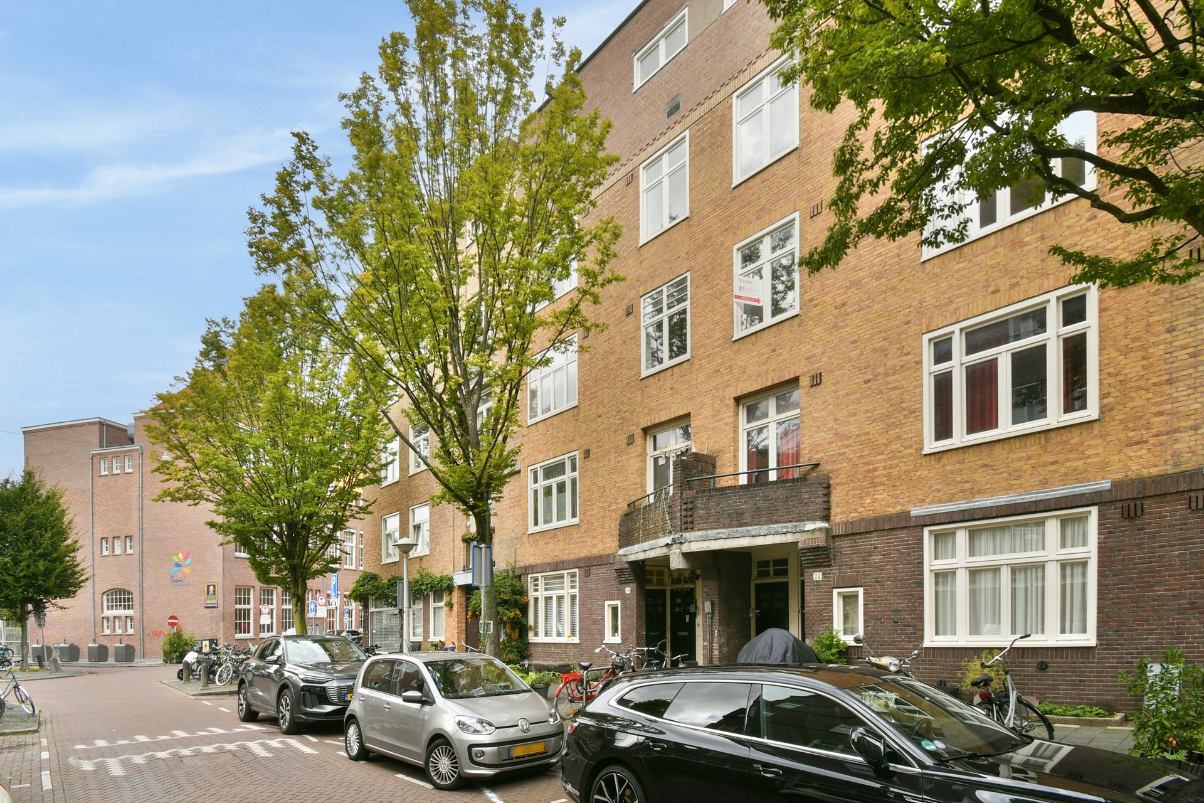
On the second floor of a characteristic 1920s building in the popular Chassébuurt in De Baarsjes, you will find this bright and atmospheric three-room apartment of approx. 68 m². The apartment combines characteristic details – such as the en-suite doors with stained glass, two fireplaces and a generous ceiling height – with a contemporary finish, including a wide wooden plank floor, a modern kitchen-diner and a light bathroom with walk-in shower.
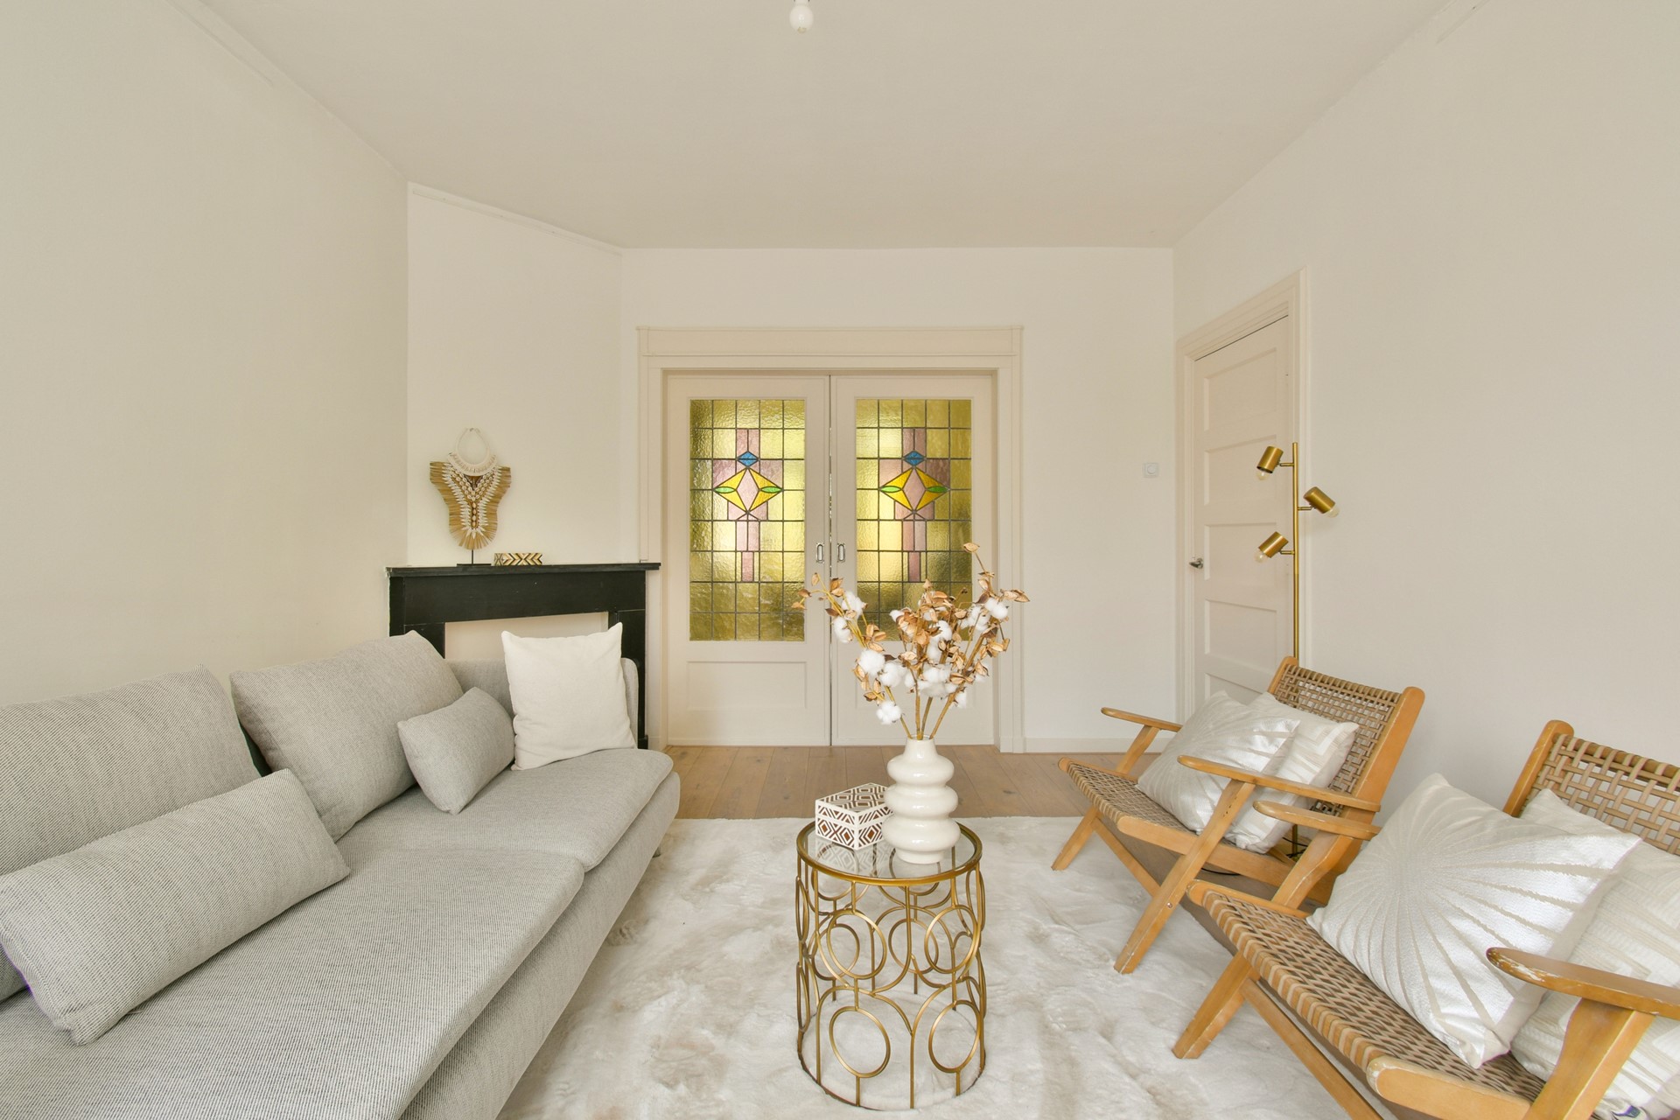
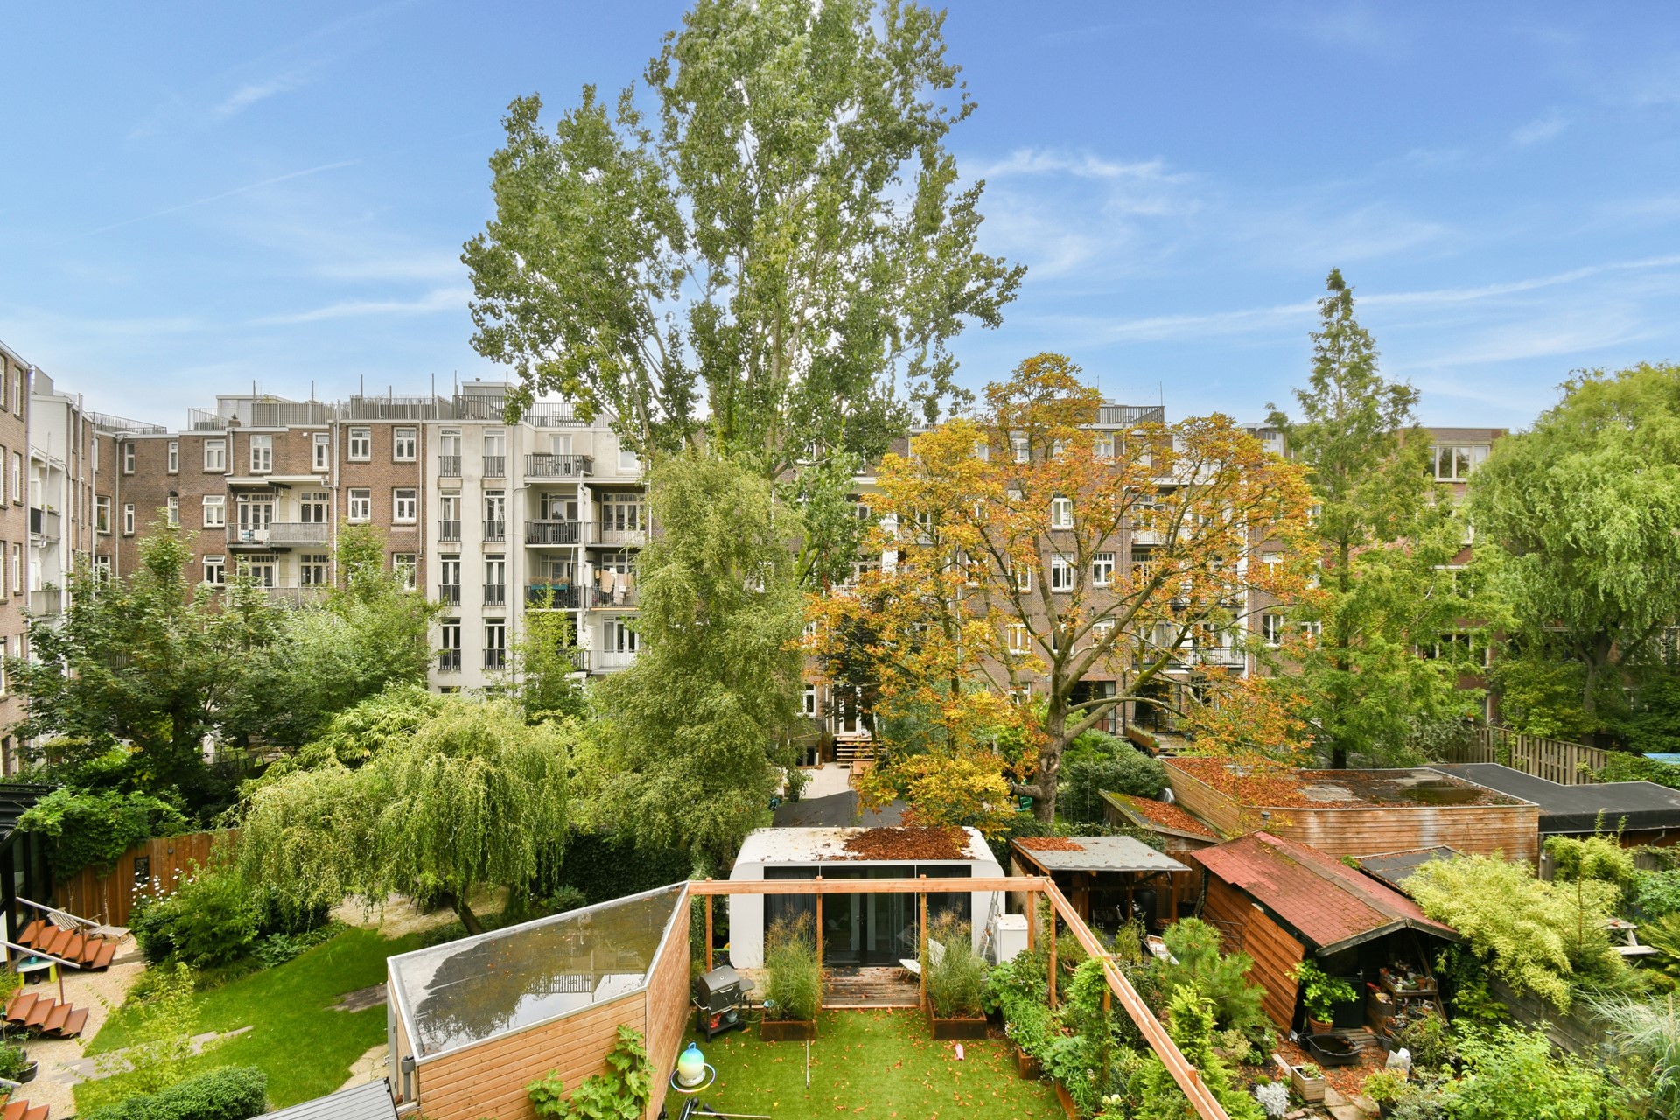
The layout is practical and well balanced. The sitting room at the street side and the kitchen-diner at the garden side are separated by the attractive en-suite doors, allowing you to choose between one continuous living space or two separate rooms. Both bedrooms are of a good size, and from the kitchen-diner you step out onto the covered balcony, overlooking the green inner gardens.
The land is held under a perpetual ground lease (erfpacht), with the ground rent (canon) bought off in perpetuity: no annual ground rent, neither now nor in the future. An atmospheric and complete apartment in one of the most sought-after locations in Amsterdam West.
LOCATION:
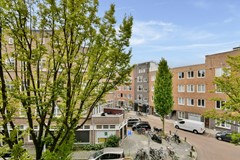
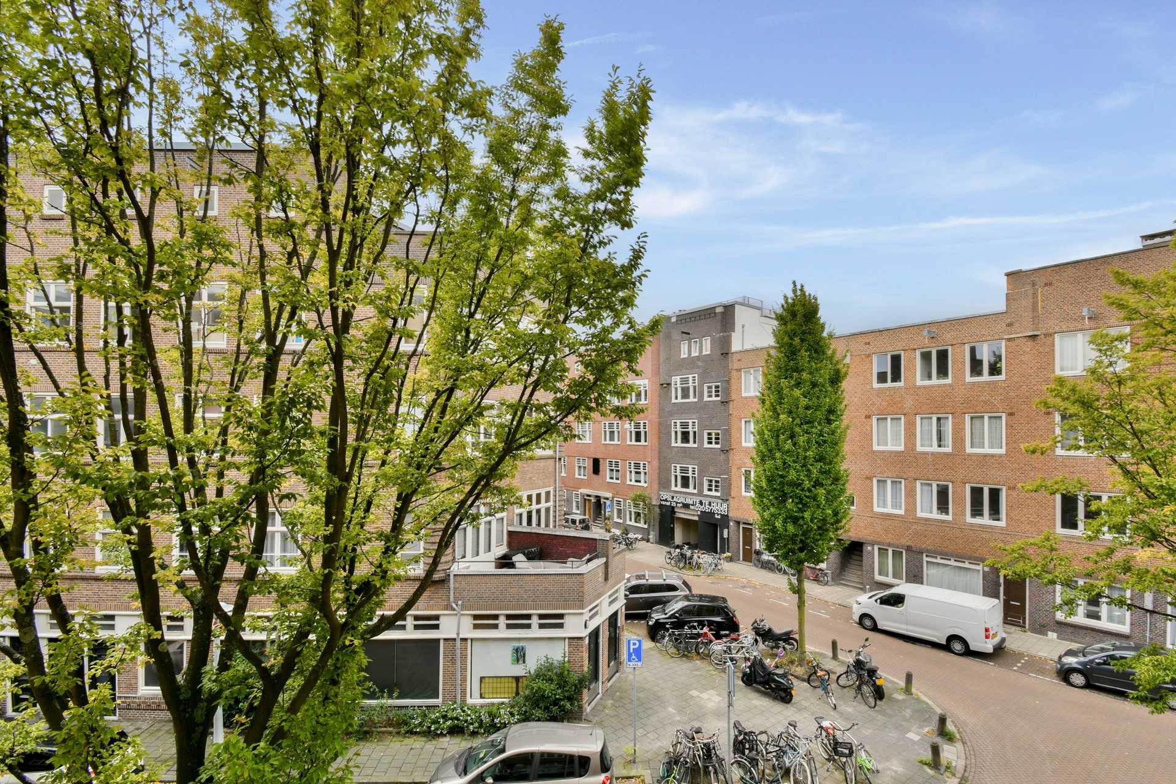
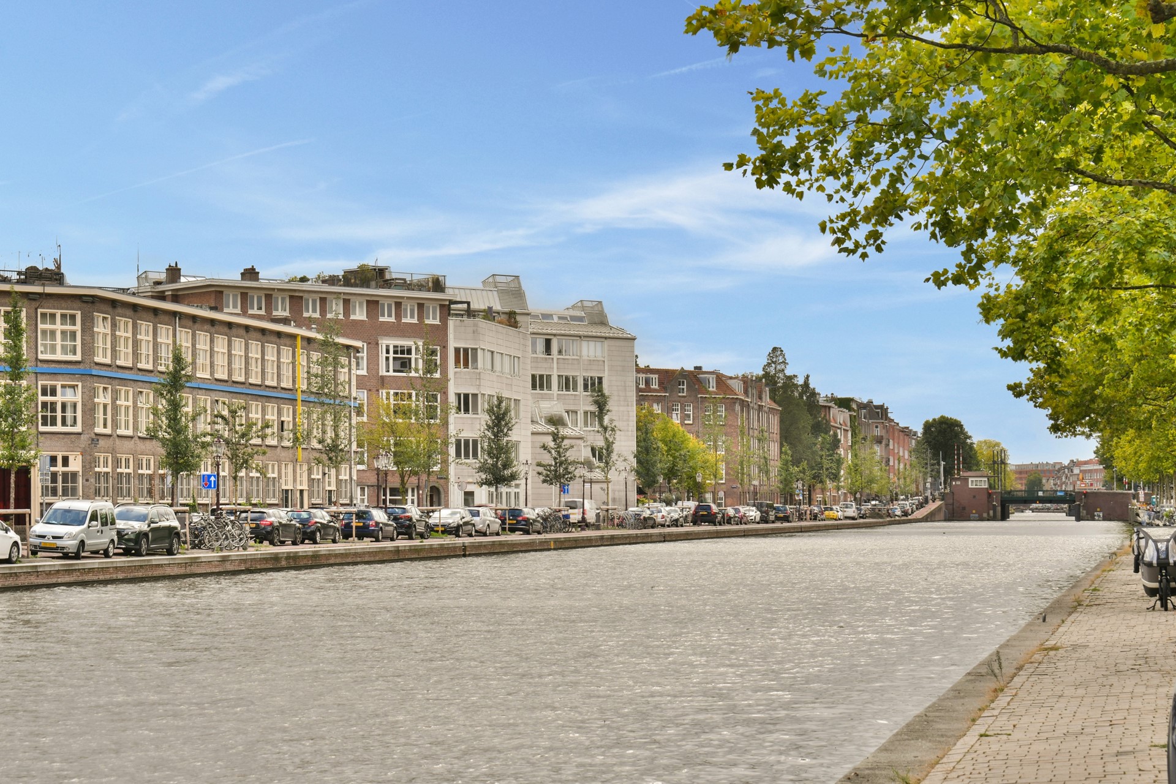
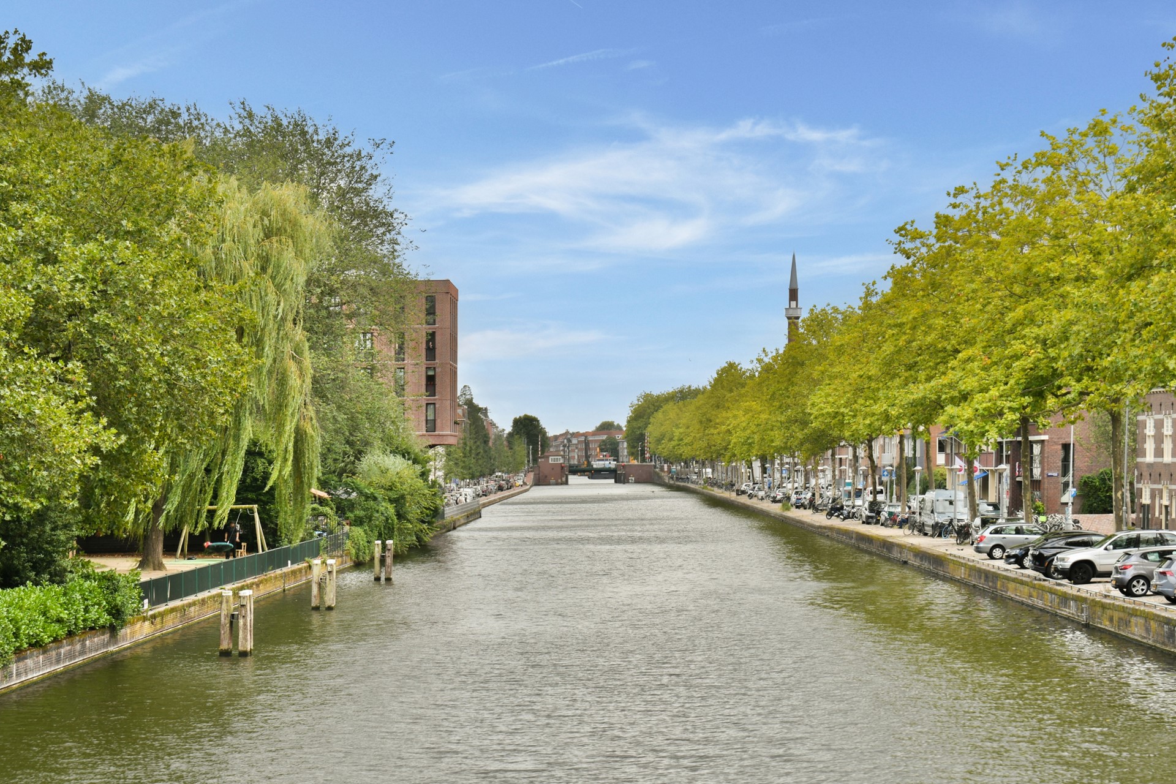
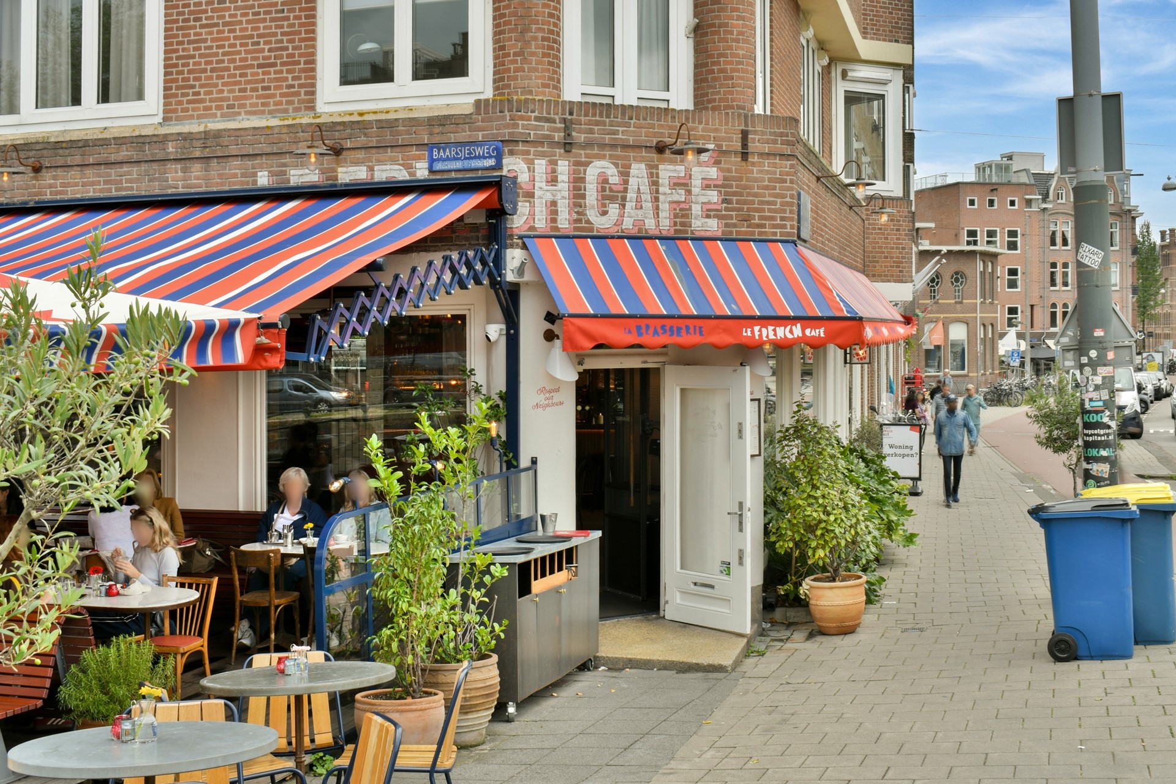
Living on the Van Kinsbergenstraat means living in the Chassébuurt, the part of De Baarsjes between the Kostverlorenvaart and the Admiralengracht. Characteristic 1920s residential blocks, tree-lined streets, green inner gardens and a lively selection of coffee bars, restaurants and shops just around the corner make this one of the most popular residential neighbourhoods in the city.
For your daily shopping, the Jan Evertsenstraat, the Admiraal de Ruijterweg and the Mercatorplein are within walking distance, with various supermarkets, bakeries, speciality shops and a varied range of cafés and restaurants. Just across the Kostverlorenvaart lie De Hallen, the Ten Katemarkt and the Kinkerstraat, all within walking and cycling distance. For greenery and relaxation, the Erasmuspark, the Rembrandtpark, the Westerpark and the Vondelpark are all a short bike ride away, while the quays along the Kostverlorenvaart and the Admiralengracht invite you for a stroll along the water. Schools, childcare, sports facilities and GP practices are all located in the immediate vicinity.
Accessibility is excellent. Within walking distance, tram 13 stops at the Admiraal de Ruijterweg and the Mercatorplein, providing a direct connection via Dam Square to Amsterdam Central Station; tram 7, towards the Leidseplein, also stops at the Mercatorplein. Amsterdam Lelylaan station, with trains, metro line 50 and various buses, is a short bike ride away and brings you quickly to Schiphol and the Zuidas. By car, the Jan van Galenstraat or the Cornelis Lelylaan take you swiftly to the A10 ring road and from there towards Schiphol, Utrecht or The Hague. The city centre is, moreover, less than ten minutes away by bike.
LAYOUT:
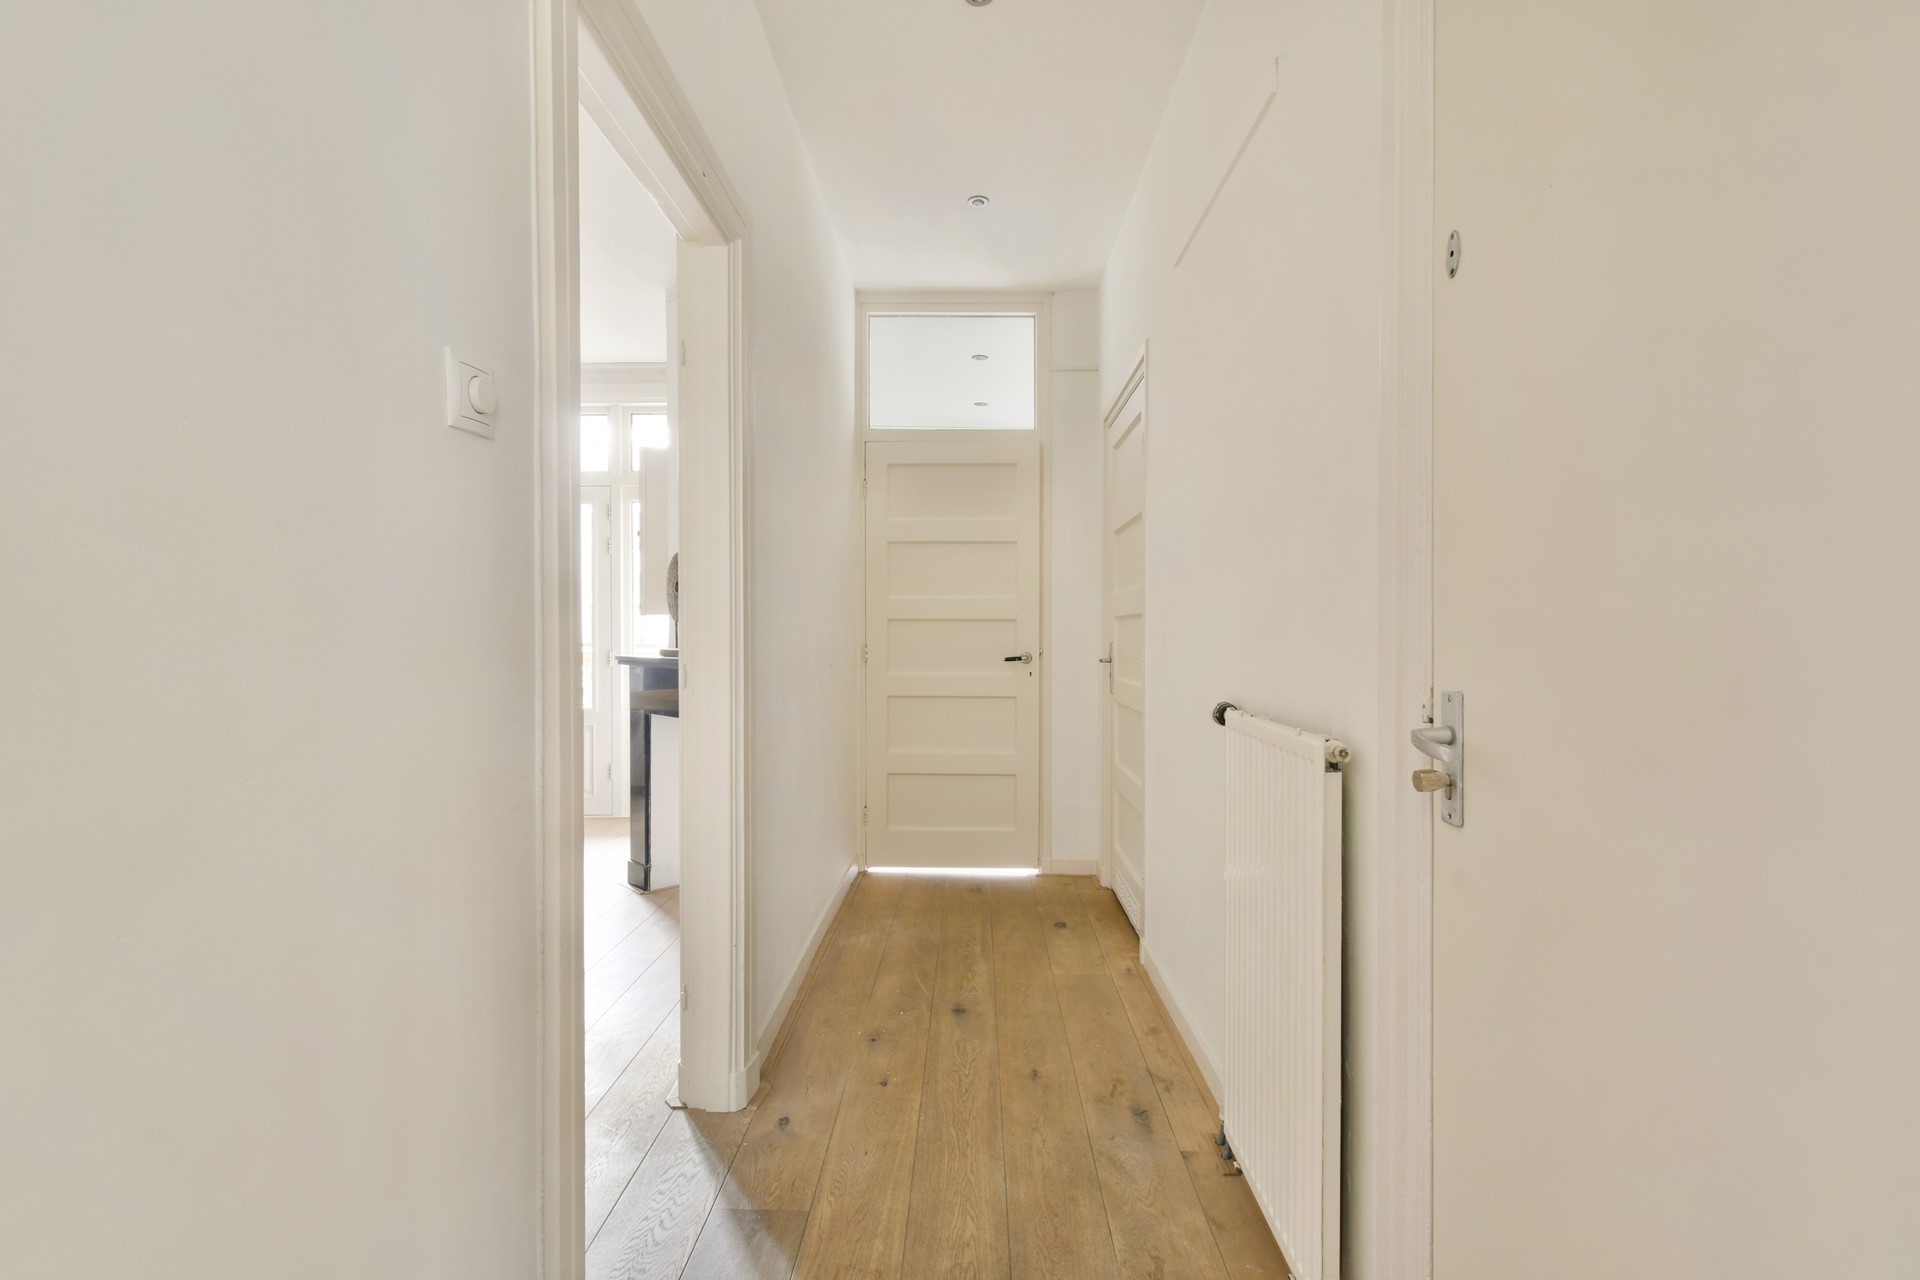
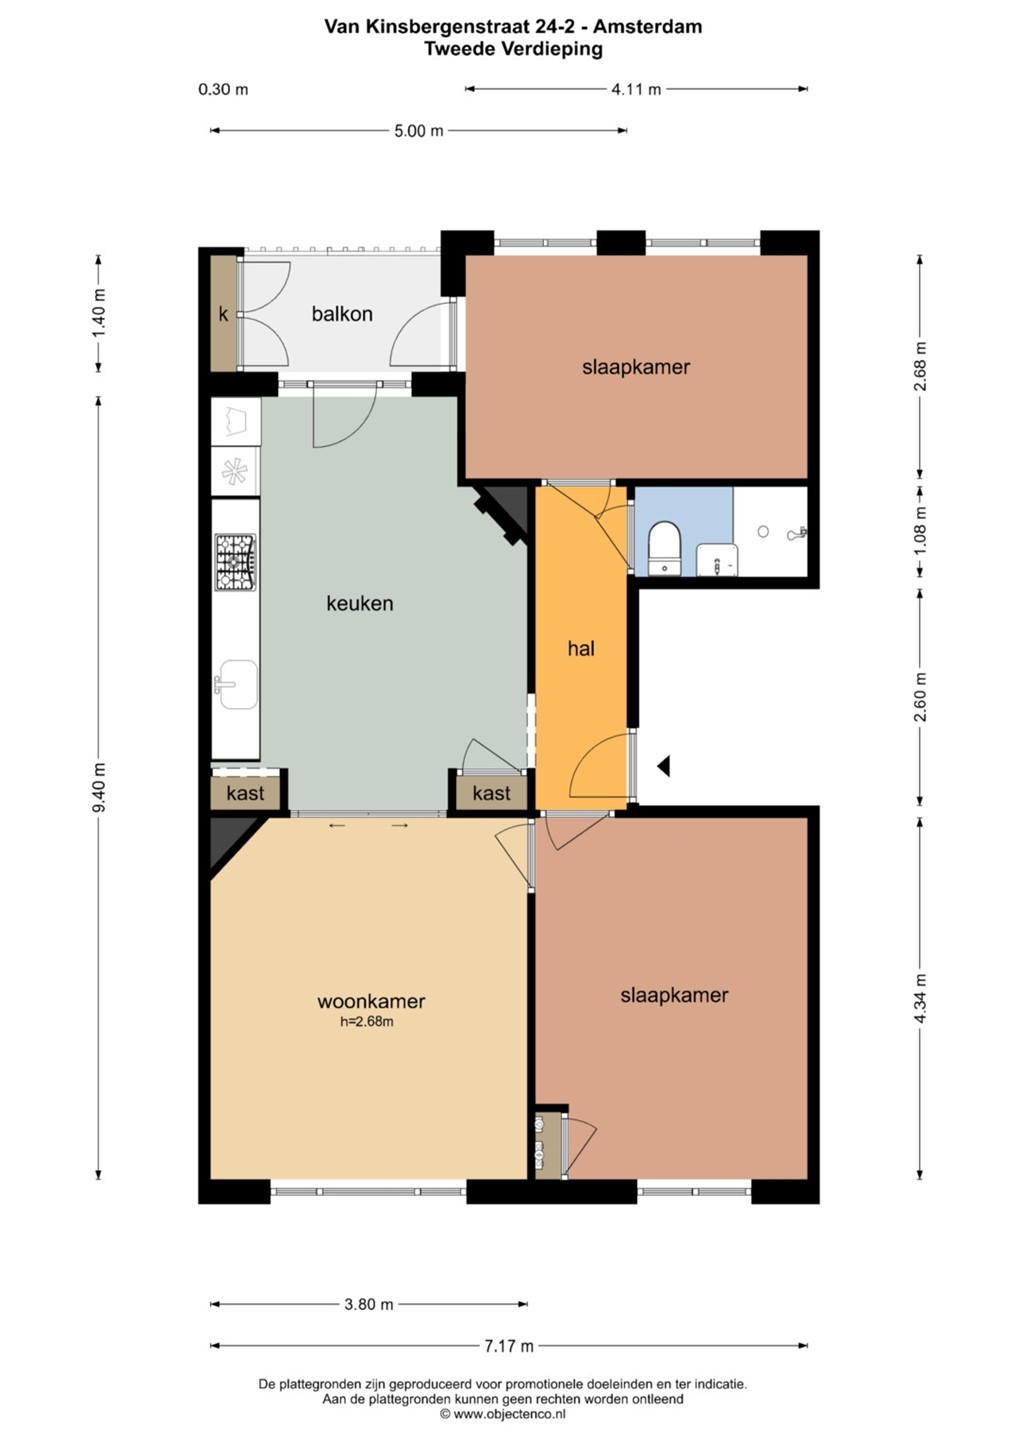
The spacious communal staircase leads you to the entrance of the apartment on the second floor. Through the front door you enter the hall, which provides access to all rooms.
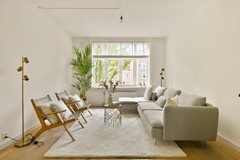
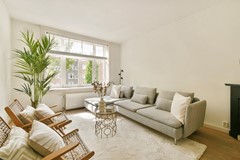
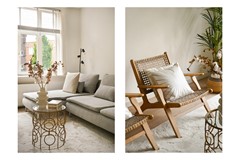
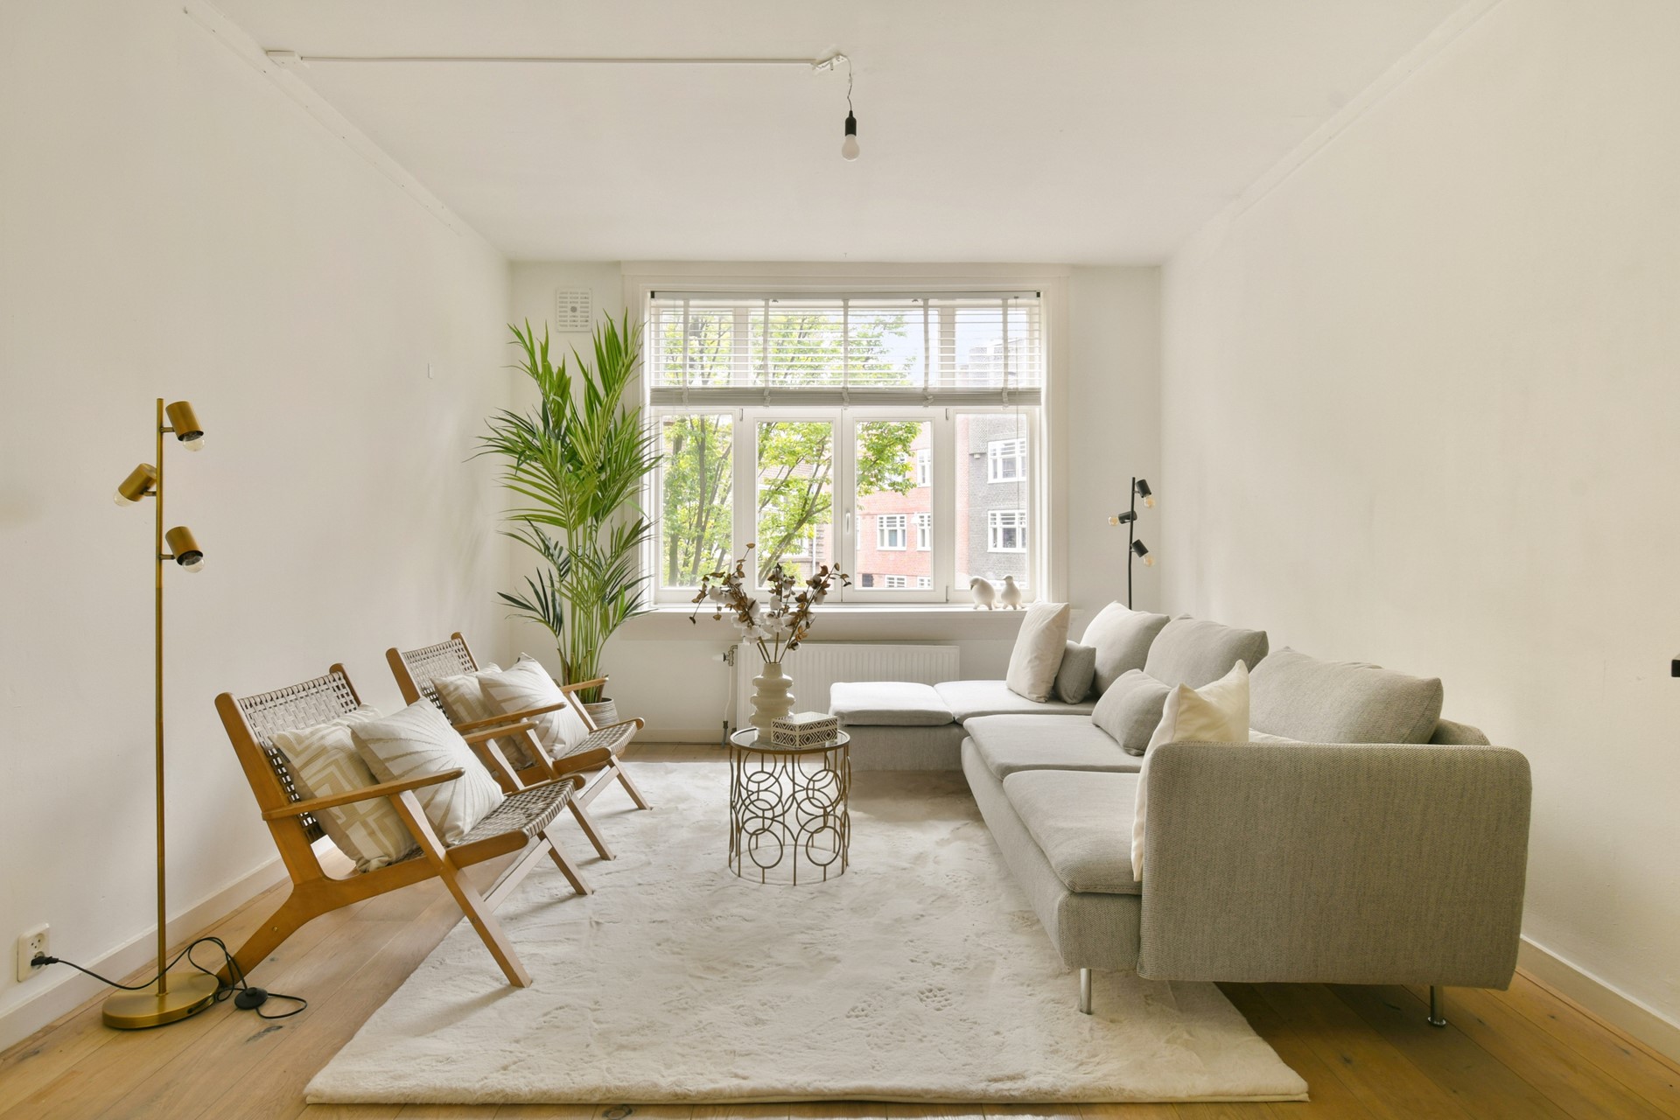
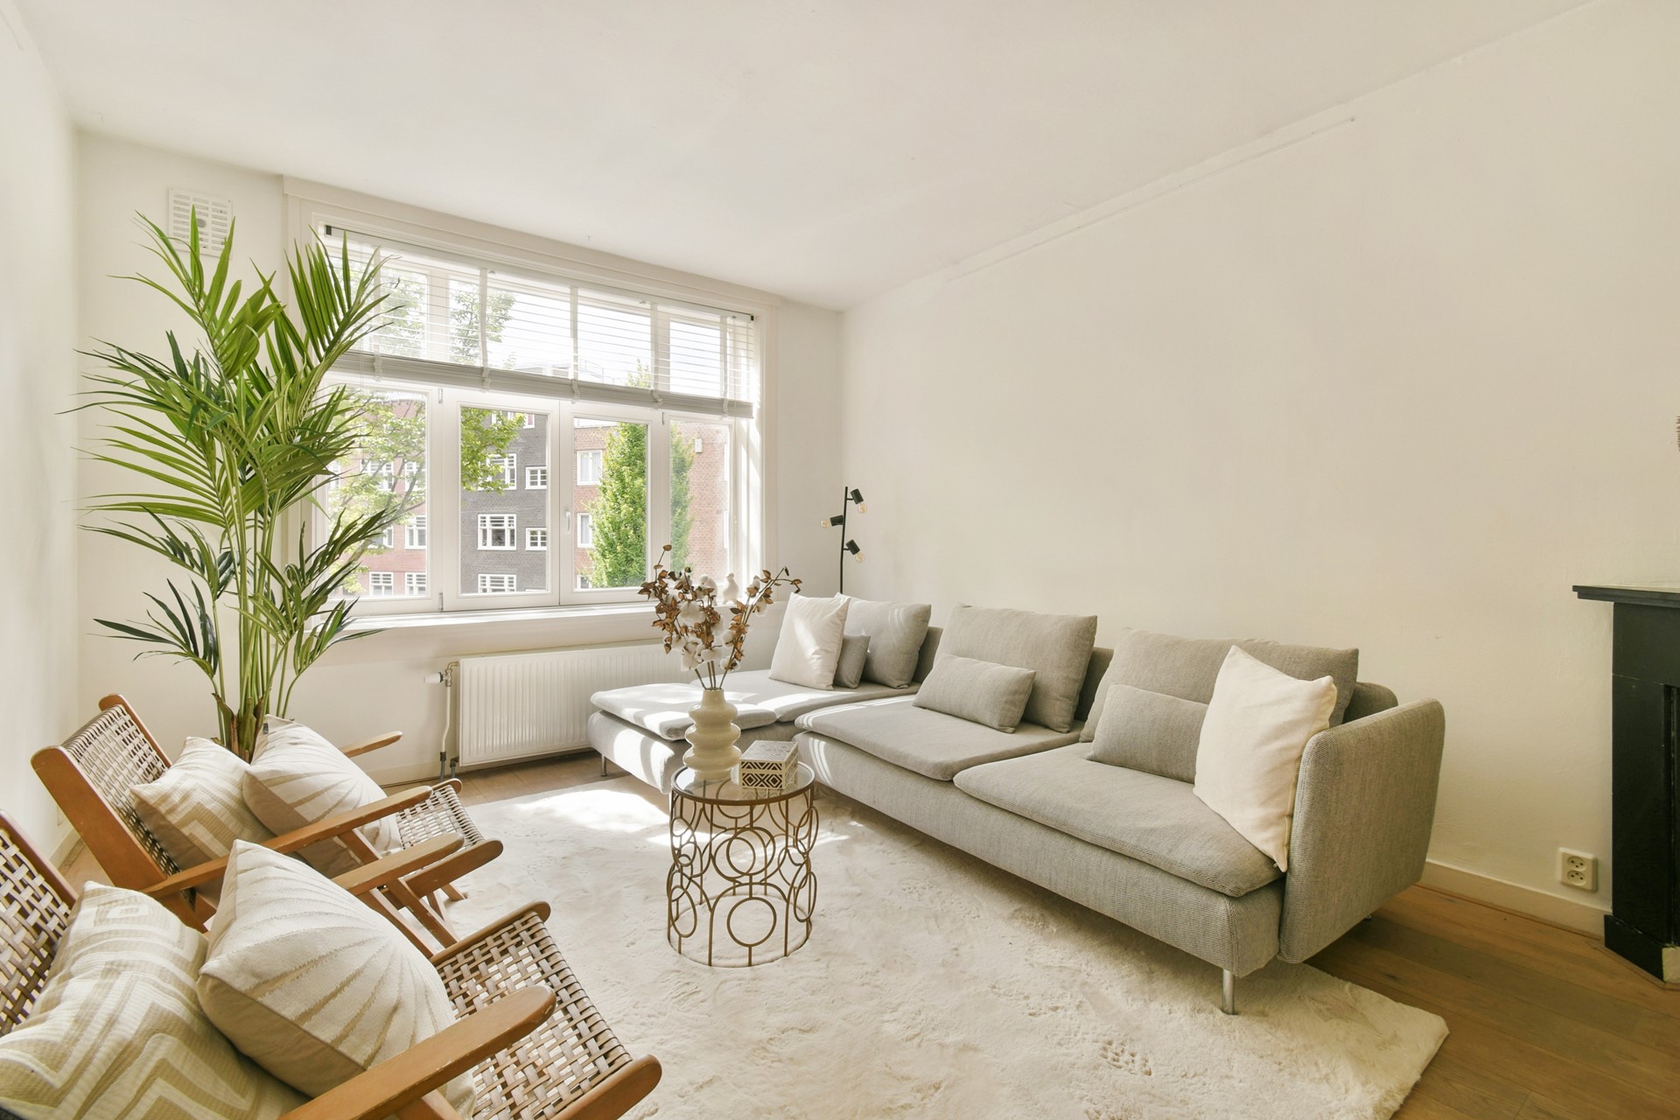
The sitting room is located at the front. The wide window front provides pleasant daylight and, thanks to the corner location, offers a fairly open view. The generous ceiling height, the atmospheric fireplace and the wide wooden plank floor give this room a warm, characteristic feel.
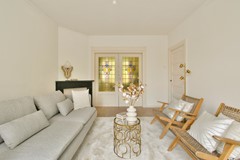
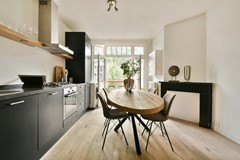
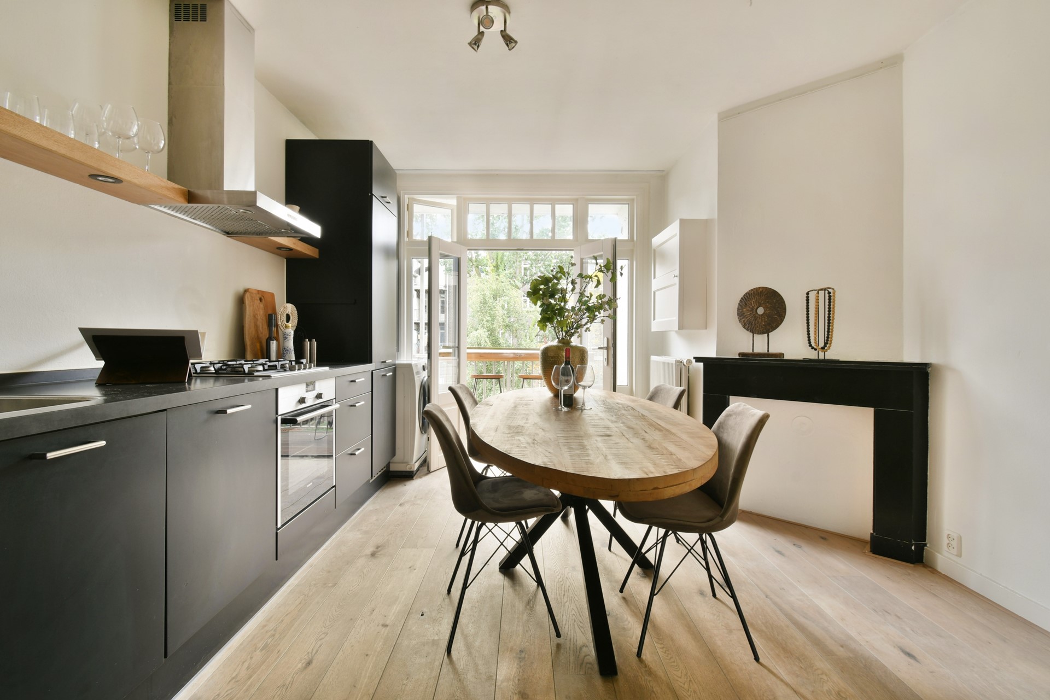
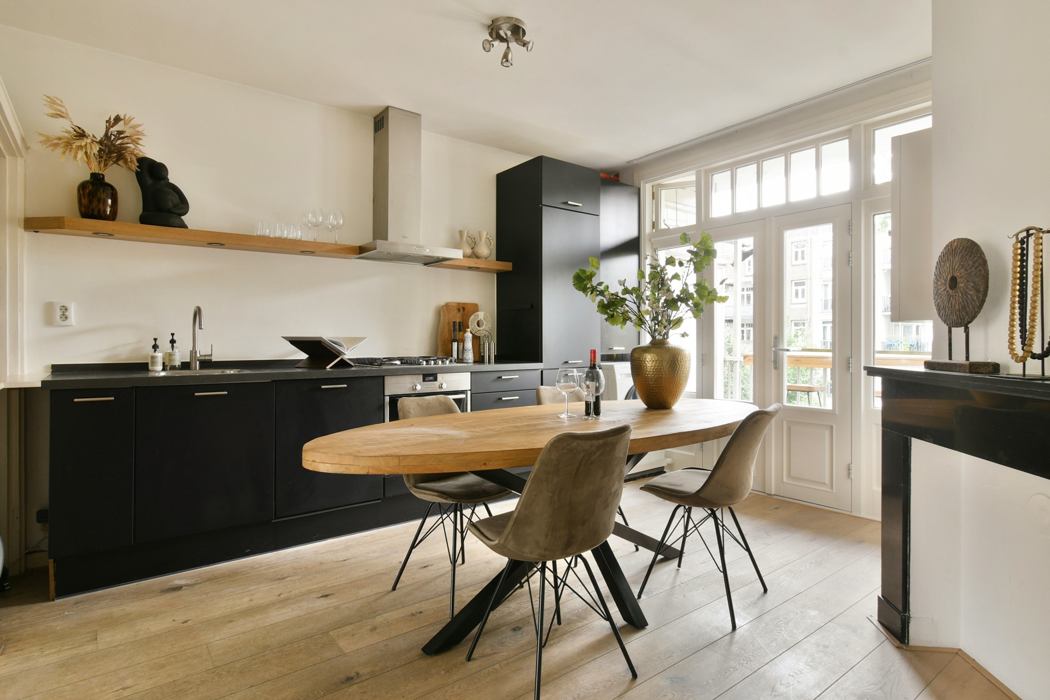
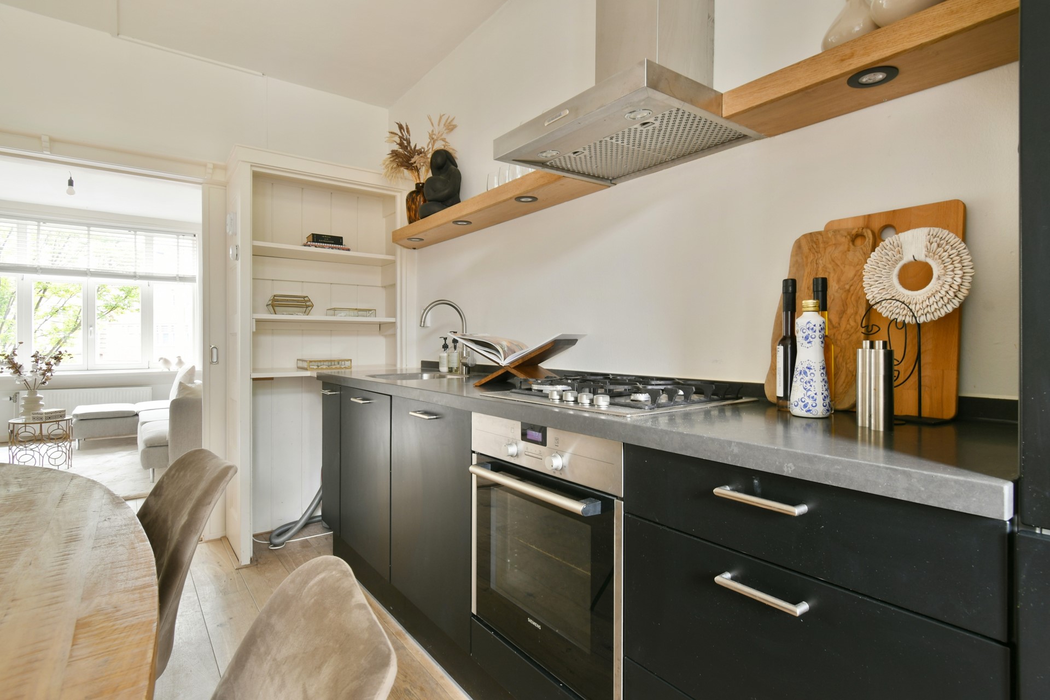
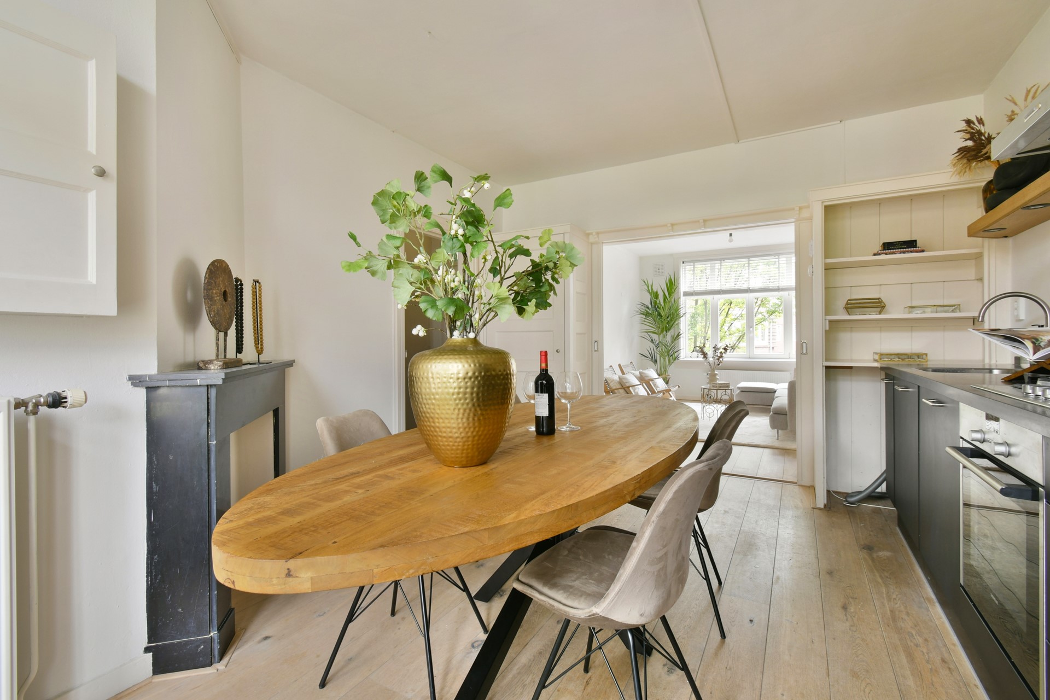
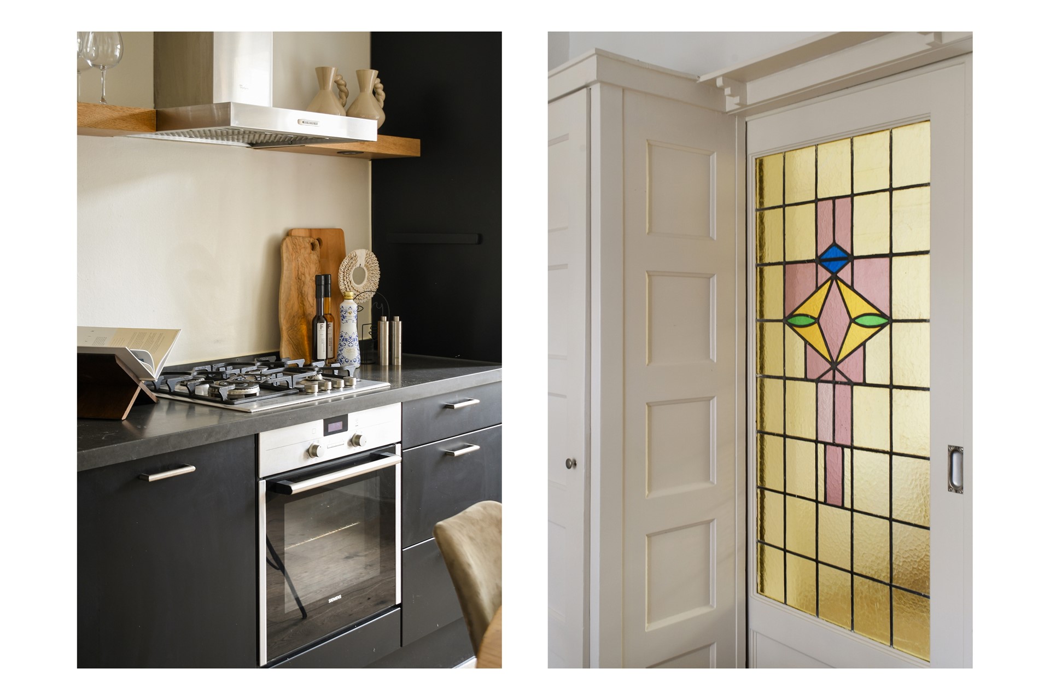
Through the characteristic en-suite doors with stained glass, flanked on either side by built-in cupboards, the sitting room connects to the kitchen-diner at the rear. The kitchen-diner is spacious and offers ample room for a generous dining table – the social heart of the home. The straight-line kitchen is finished with black fronts and a dark worktop, and fitted with a gas hob, oven, stainless-steel extractor hood and a tall cabinet wall. A floating wooden wall shelf with integrated spotlights, a second fireplace and the washing machine connection complete the space.
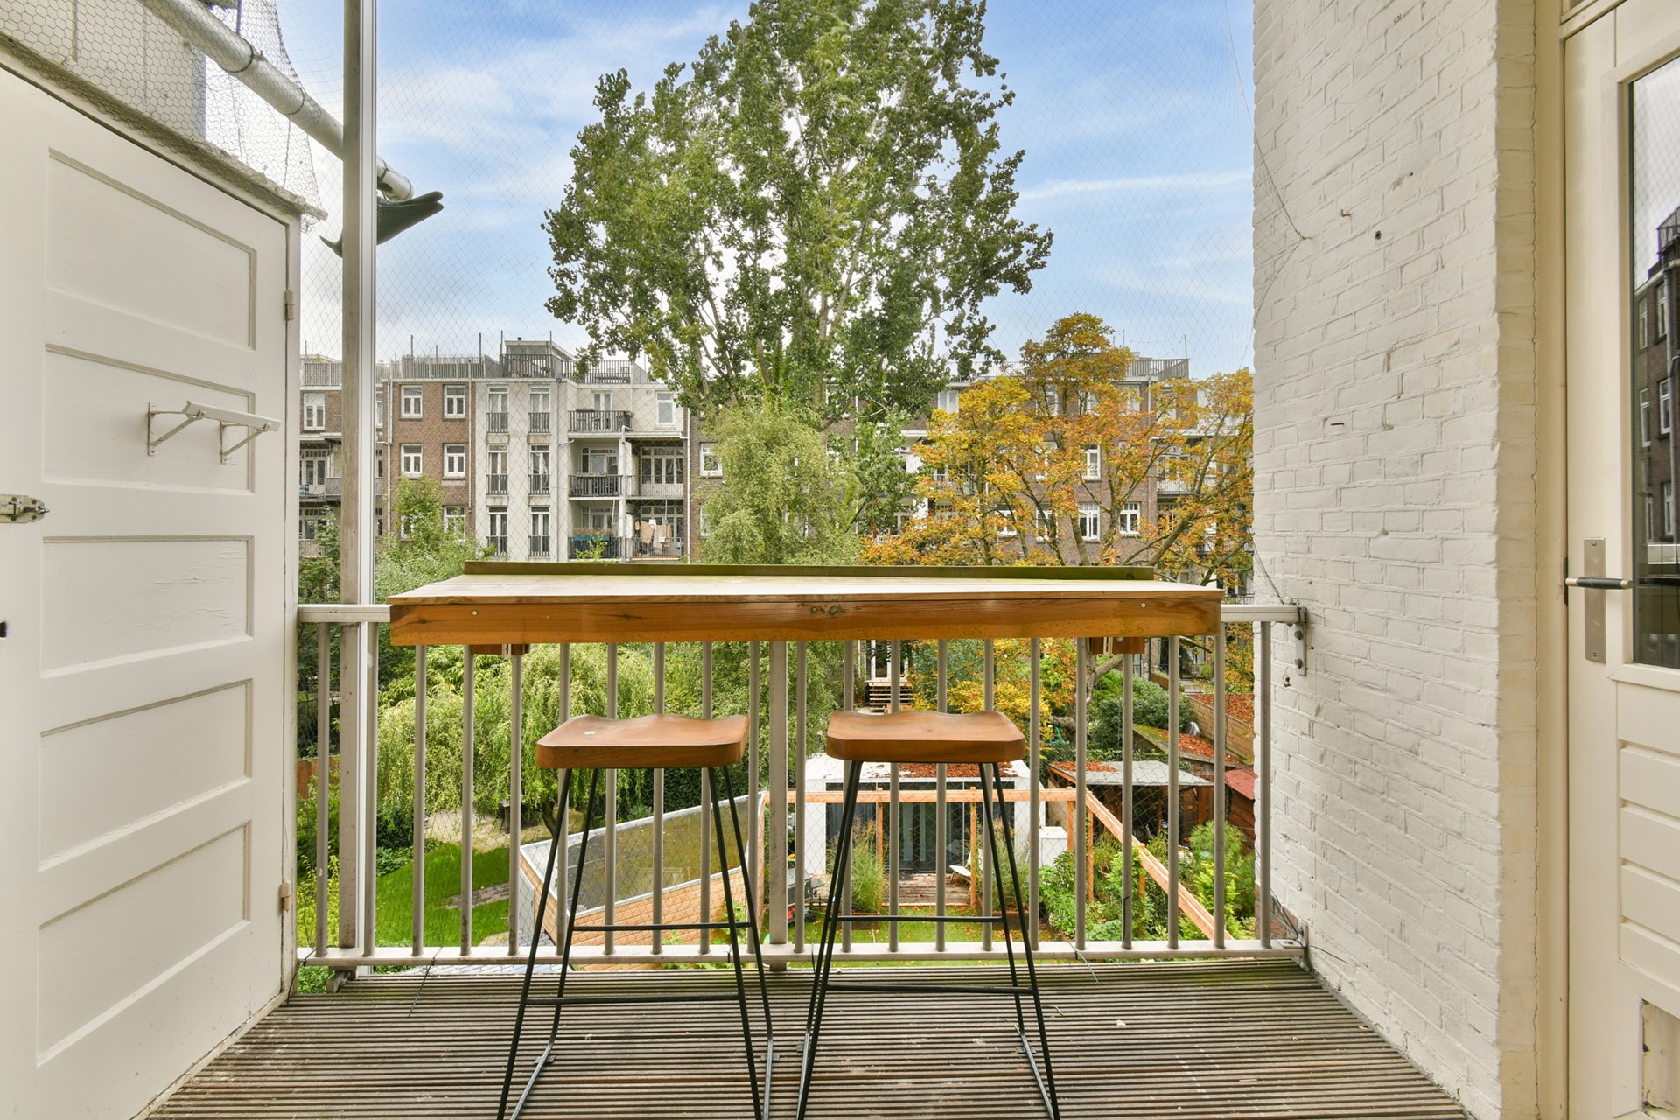
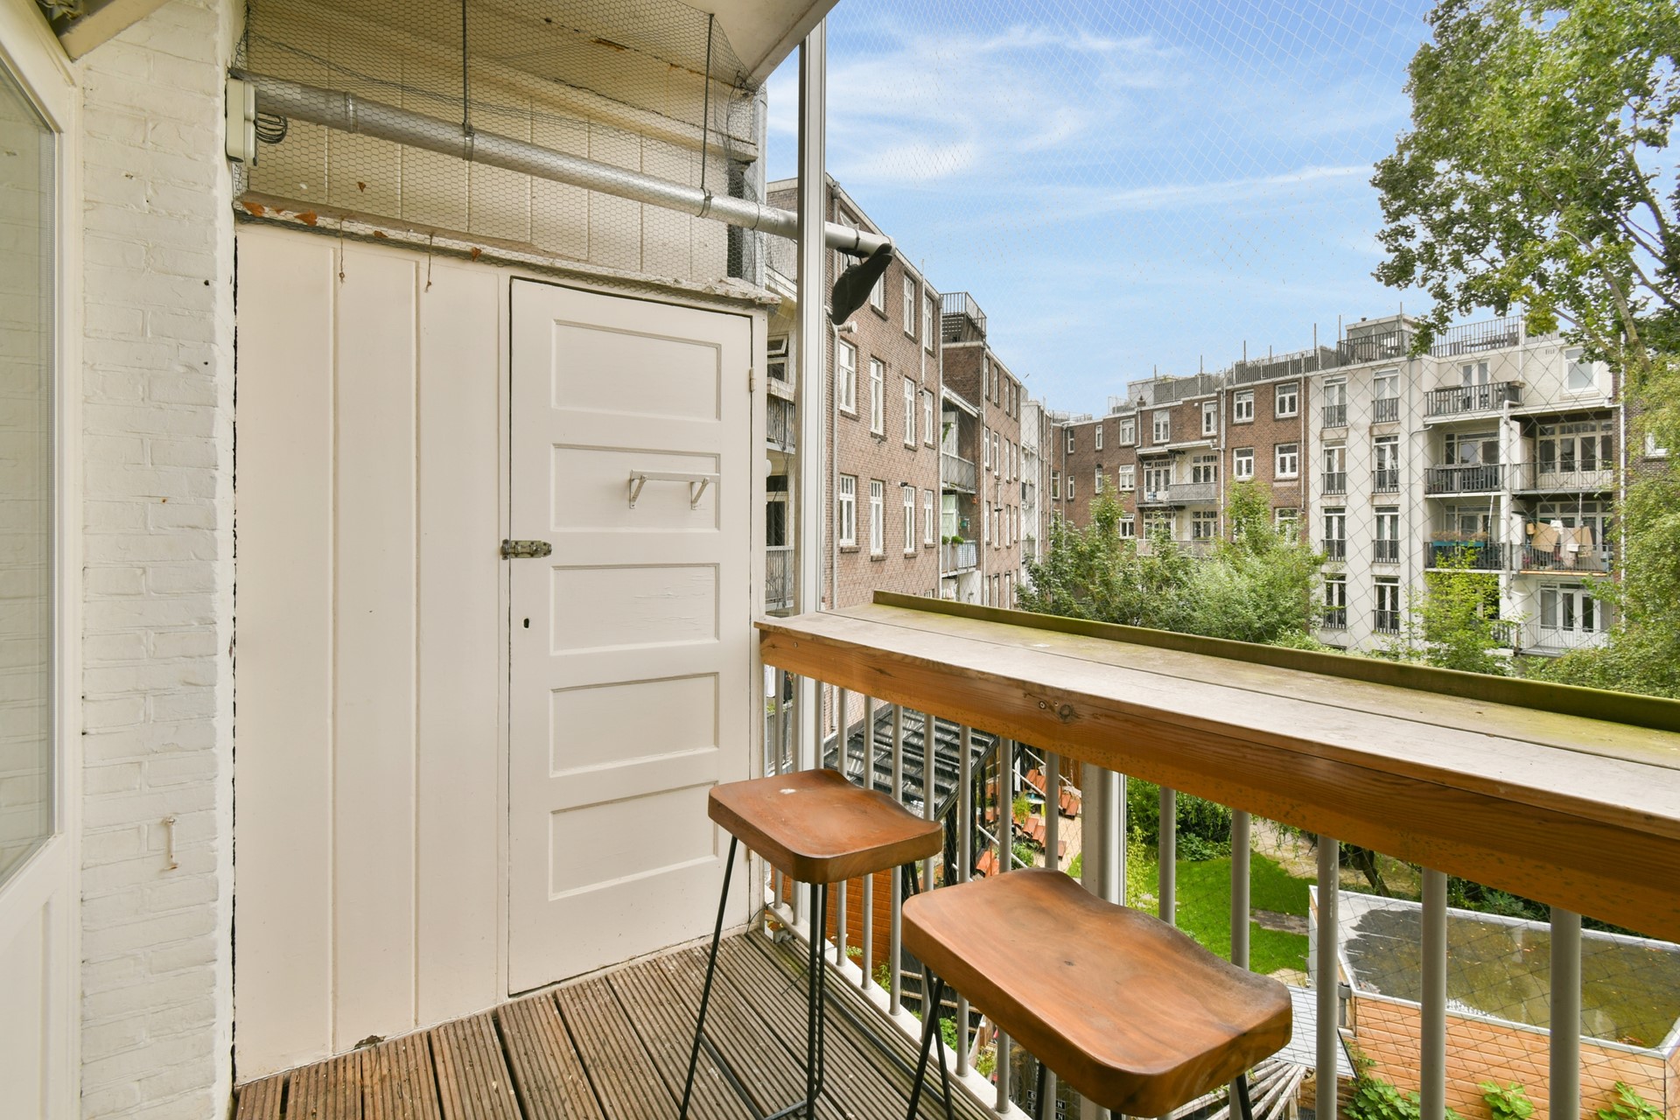
French doors give access to the covered balcony. Here you overlook the green inner gardens: a lovely spot for a cup of coffee in the morning or a drink at the end of the day, with a wide wooden railing that doubles as a bar. The balcony also features a practical storage cupboard.
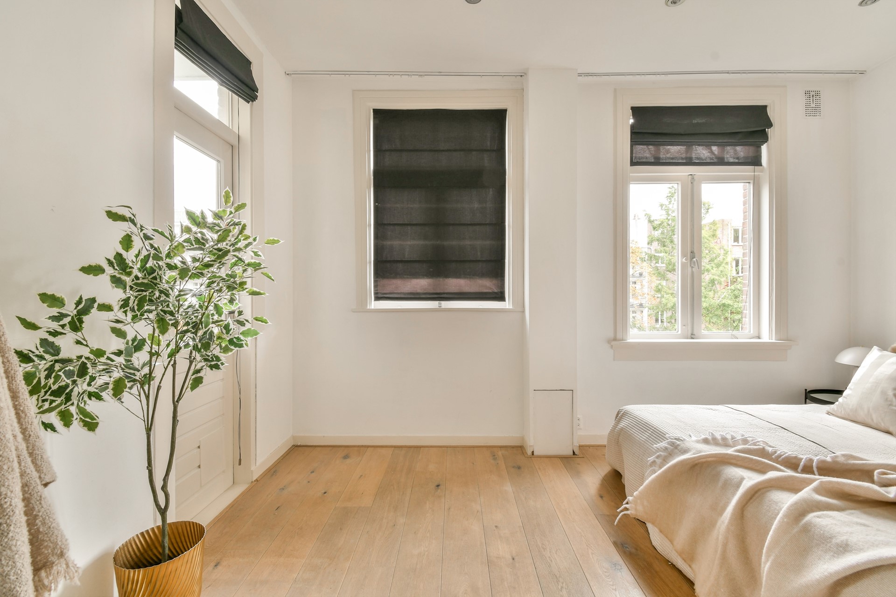
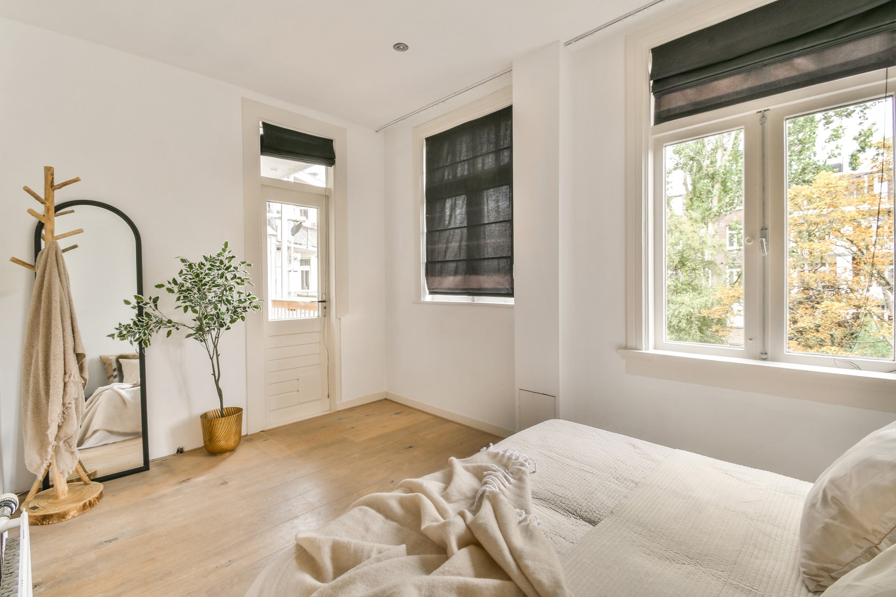
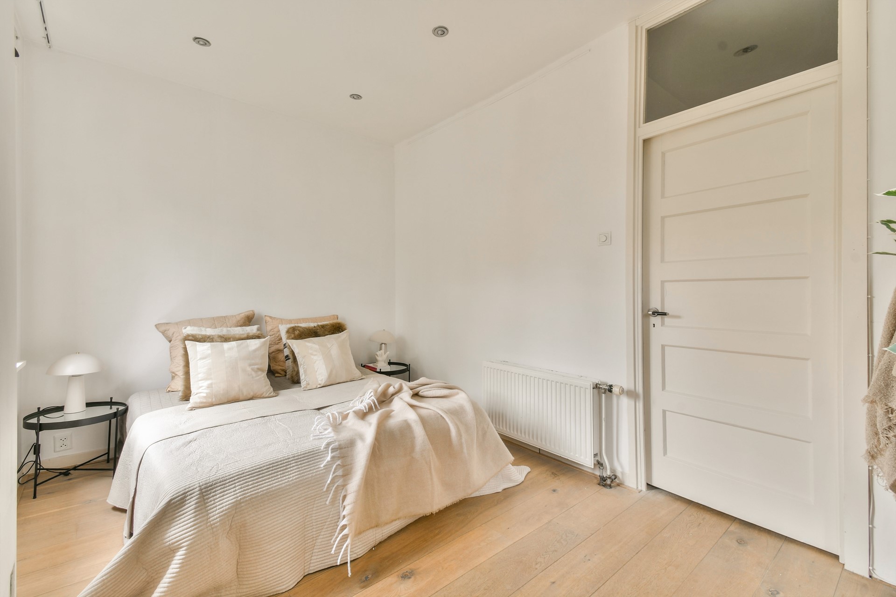
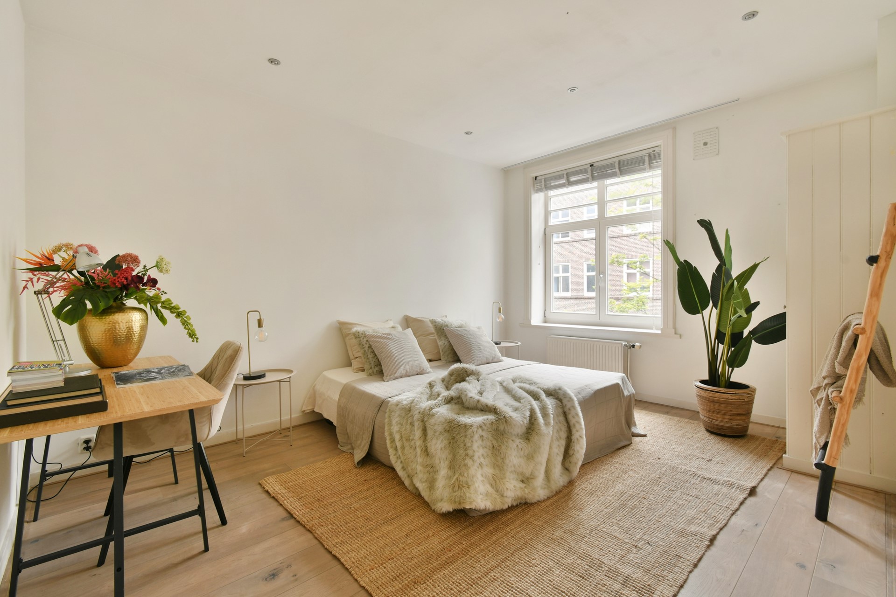
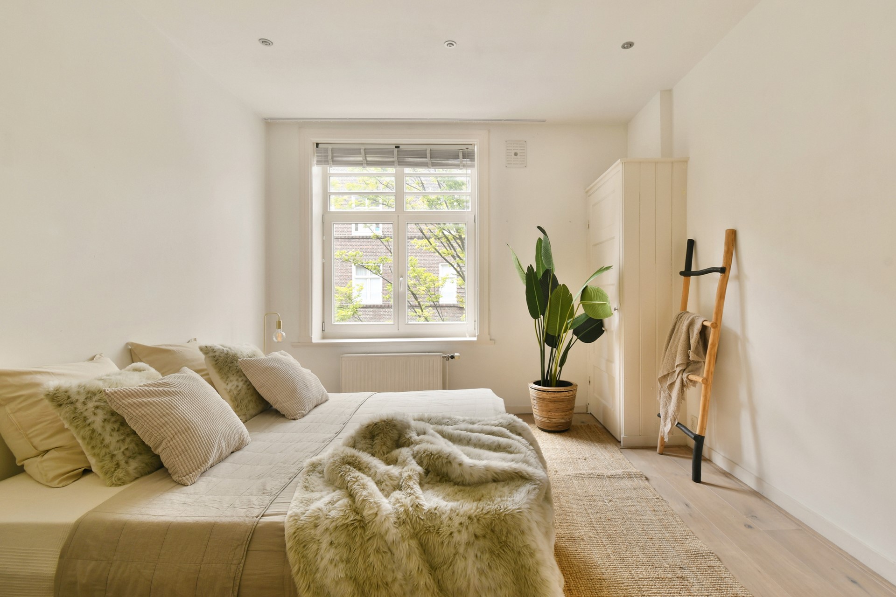
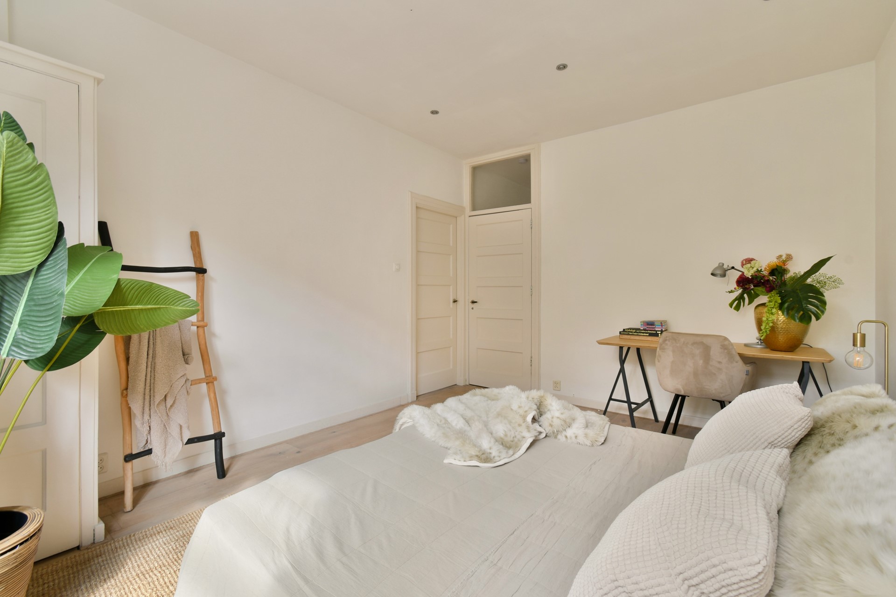
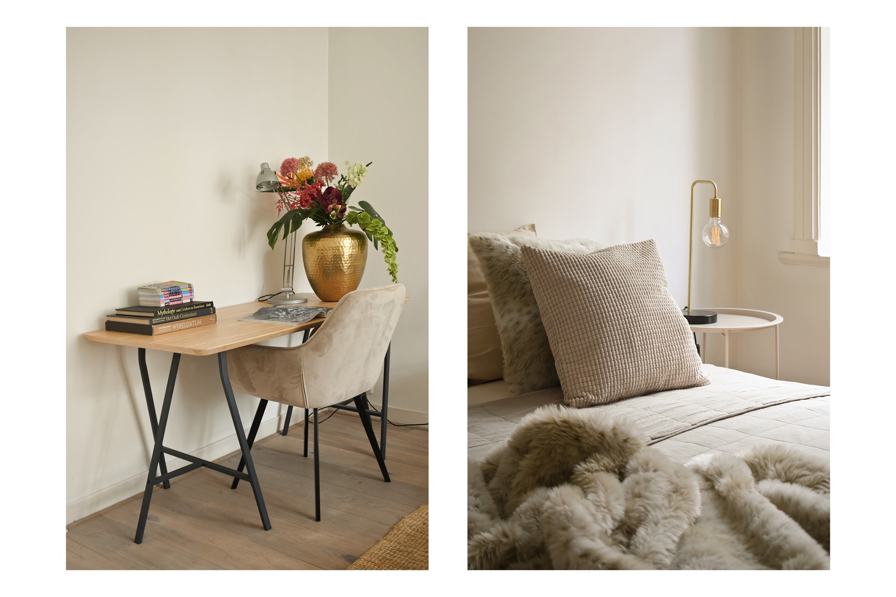
The apartment has two bedrooms, both of a good size. The main bedroom is located at the front, offers ample space for a double bed and a workspace, and features a built-in wardrobe. The second bedroom is quietly situated at the rear, has two windows overlooking the greenery and also a door to the balcony. This room is ideally suited as a bedroom, children’s room or study.
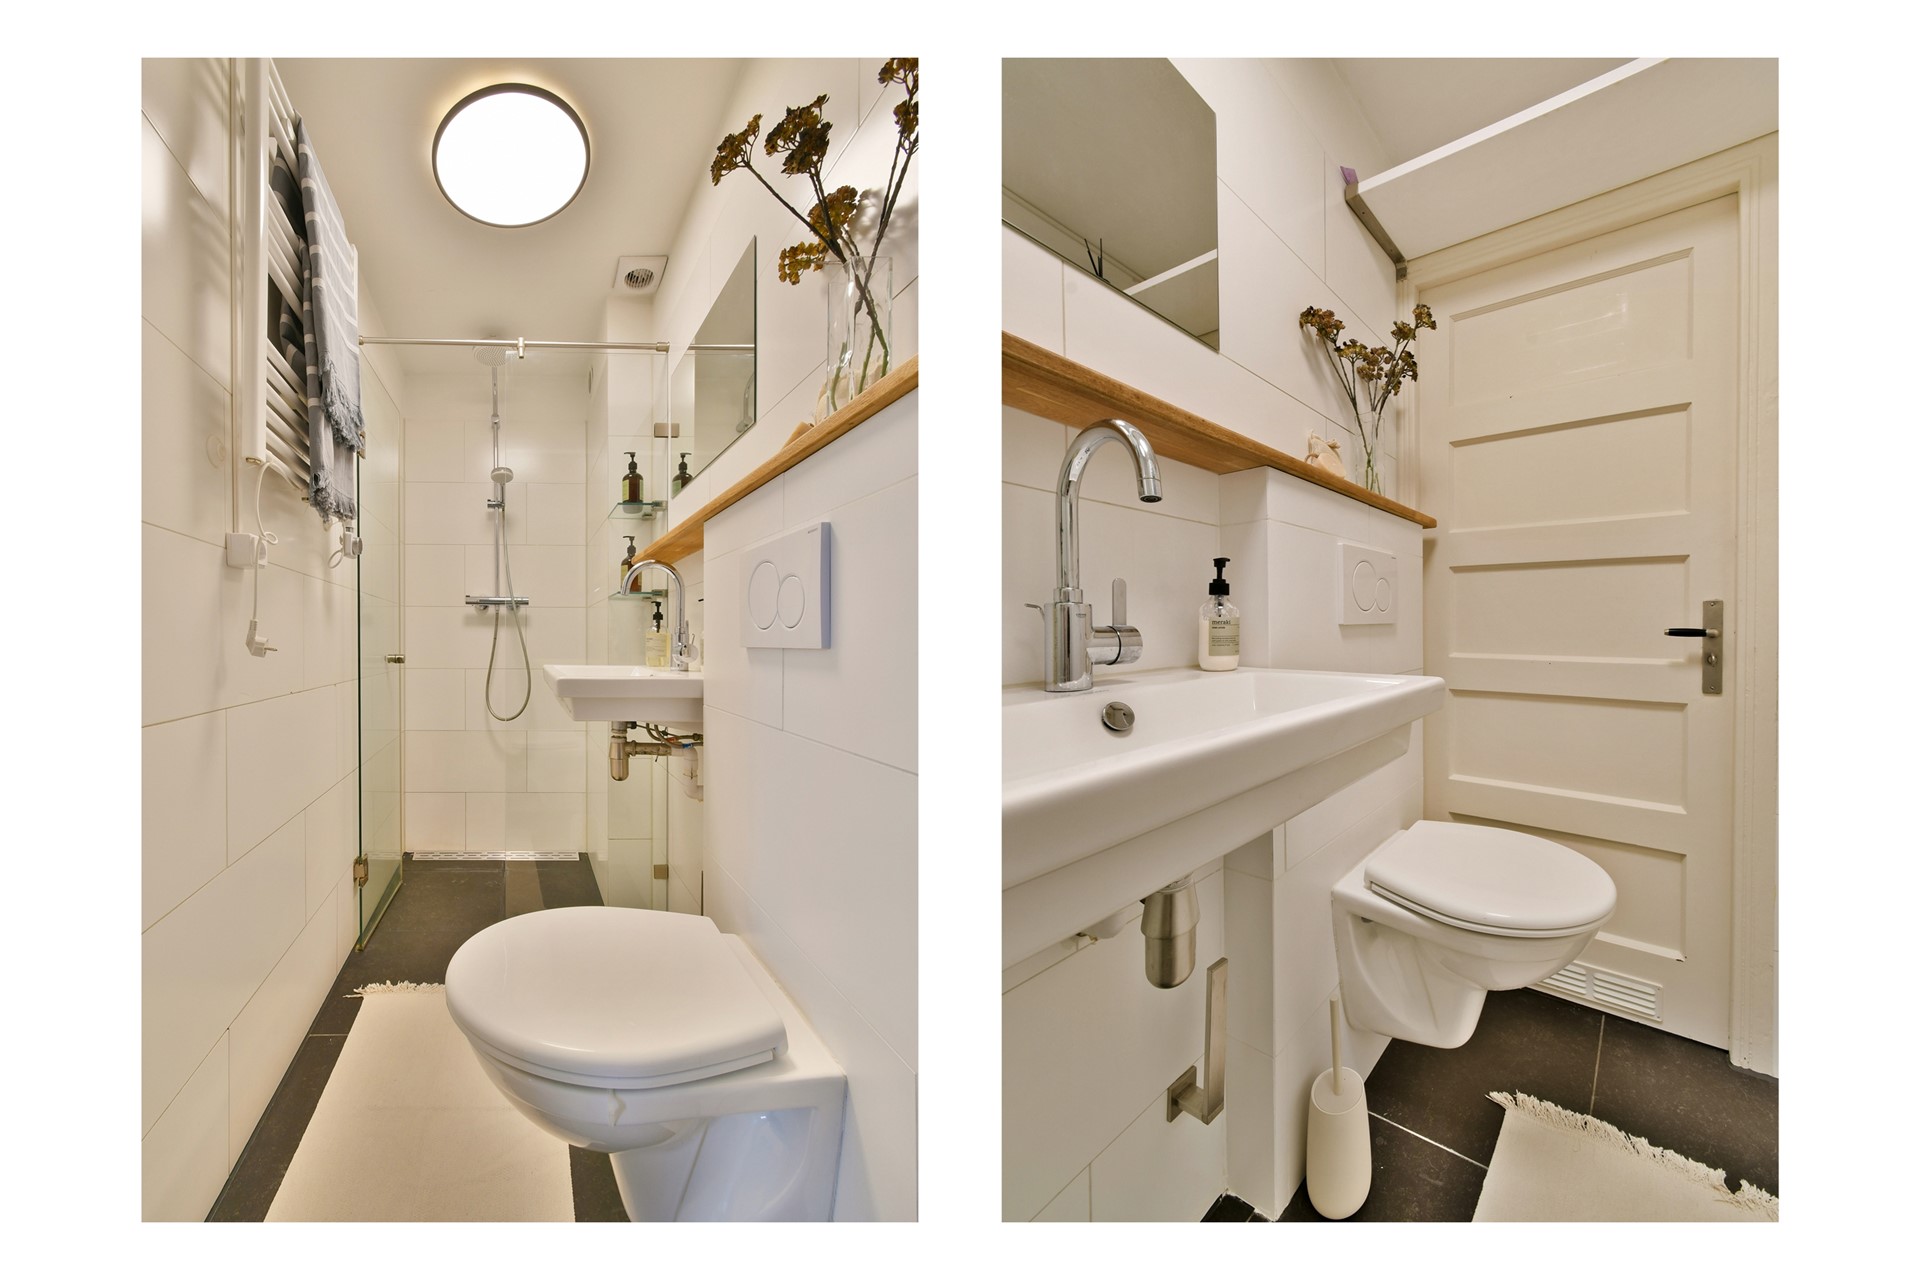
The bathroom off the hall is light and modern, finished with large white wall tiles and a dark tiled floor, and fitted with a walk-in shower with glass screen and rain shower, a washbasin, a wall-hung toilet and a towel radiator.
The entire apartment further features a wide wooden plank floor, windows with transom lights and various built-in cupboards. In short: an atmospheric home where 1920s charm and contemporary comfort come together.
PARKING:
Permit area: West 1.1. A parking permit for West-1.1 allows you to park in West-1. There is currently a waiting list of 6 months. Owners of an electric car may be given priority if they meet the additional conditions for an environmental parking permit (source: Municipality of Amsterdam).
OWNERS’ ASSOCIATION (VvE):
The apartment right forms part of the owners’ association (Vereniging van Eigenaars) ‘Van Kinsbergenstraat 24’. The monthly contribution to the VvE amounts to approx. € 138 per month. The association is self-managed by its members.
OWNERSHIP:
The property is located on ground-lease land (erfpacht) owned by the Municipality of Amsterdam. It concerns a perpetual ground lease with the ground rent (canon) bought off in perpetuity. You therefore owe no annual ground rent and no ground rent revision will follow – a considerable advantage compared with much of the comparable housing on offer in Amsterdam.
SPECIFICATIONS:
- Atmospheric three-room apartment on the second floor in the popular Chassébuurt (De Baarsjes);
- usable living area: approx. 68 m² (in accordance with NEN 2580);
- sitting room and kitchen-diner separated by characteristic en-suite doors with stained glass;
- two bedrooms of a good size;
- covered balcony at the garden side, accessible from the kitchen-diner and the second bedroom;
- bathroom with walk-in shower, washbasin and wall-hung toilet;
- generous ceiling height, two fireplaces and a wide wooden plank floor;
- perpetual ground lease (erfpacht), ground rent bought off in perpetuity – no annual ground rent payable;
- property division in 2008;
- VvE contribution approx. € 138 per month;
- located between the Kostverlorenvaart and the Admiralengracht;
- excellent accessibility: trams 7 and 13, Lelylaan station and the A10 ring road nearby;
- handover in consultation;
- project notary: Berger Notariaat;
- subject to written approval (gunning) by the seller.
For further information about this property and/or to arrange a viewing, please contact our office. Our staff will be happy to assist you.
This property is offered in accordance with Article 7:17 paragraph 6 of the Dutch Civil Code. The details and/or information provided have been compiled by us with due care. However, we accept no liability whatsoever for any incompleteness, inaccuracy or otherwise, or for the consequences thereof. All stated dimensions and surface areas are indicative only. The stated details are intended as an indication only. The NEN 2580 clause applies to this property.