Description
NEW ON THE MARKET:
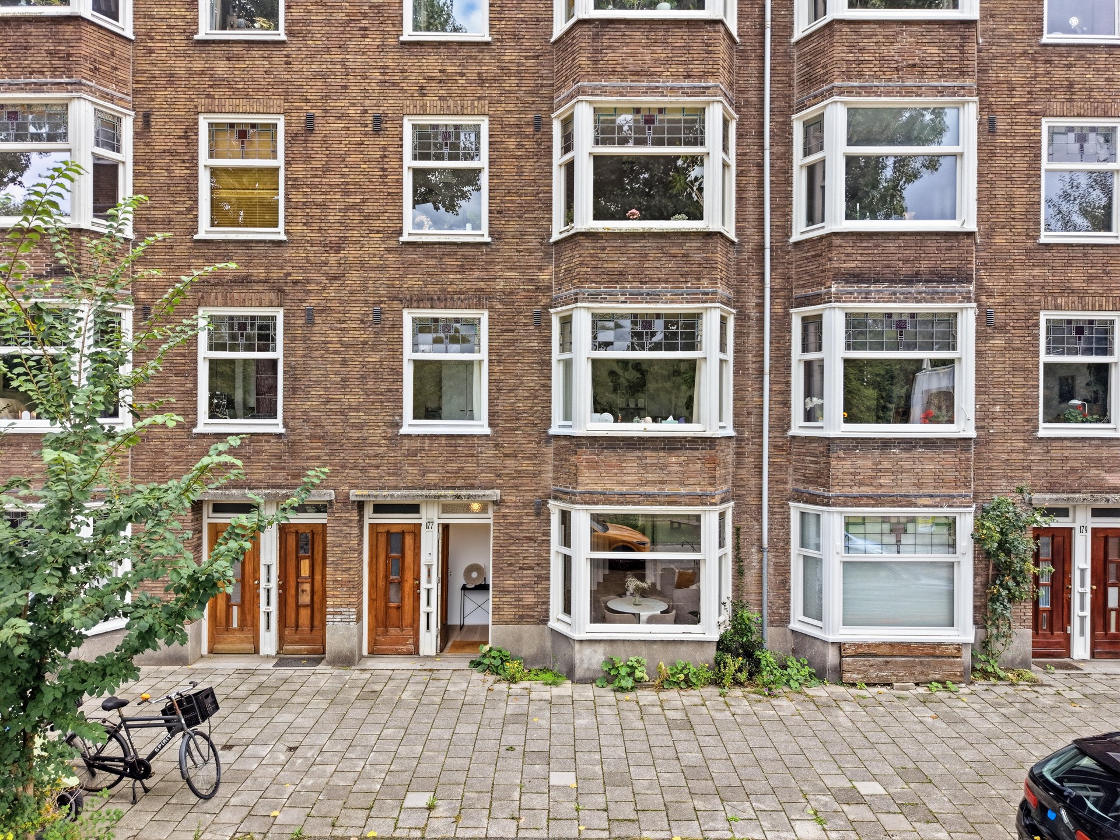
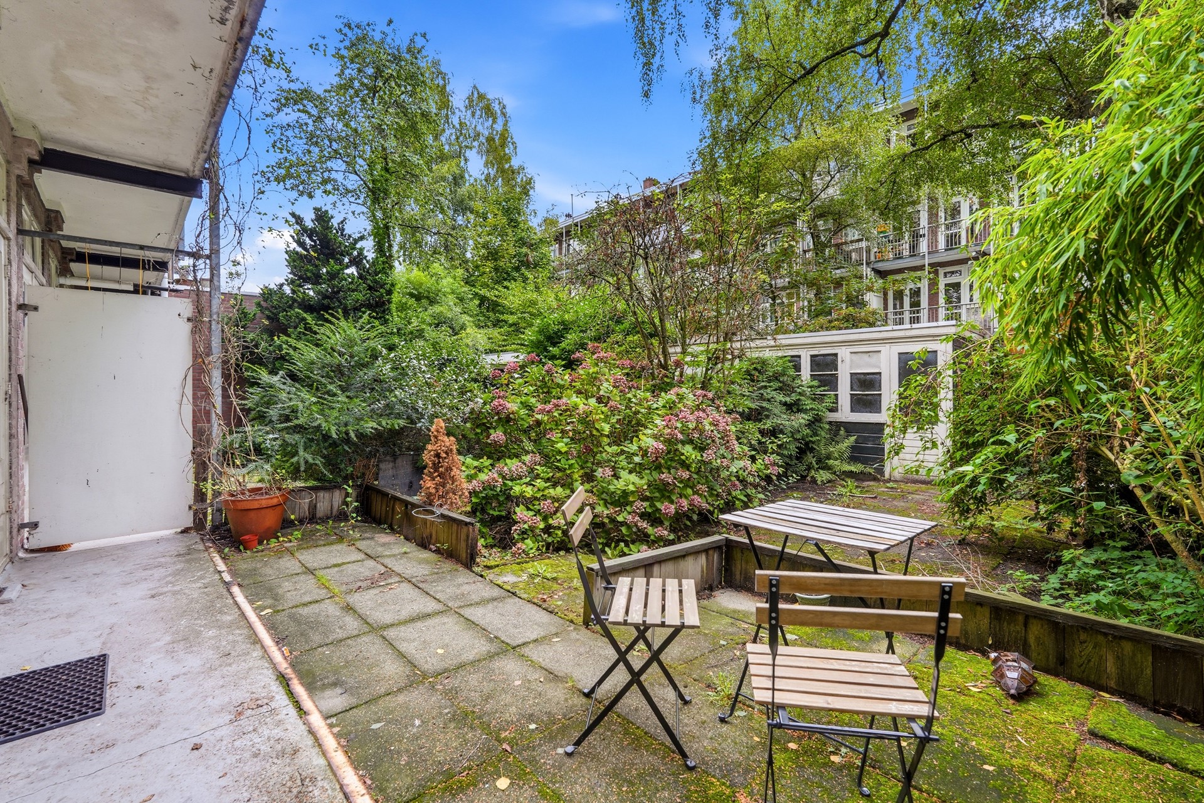
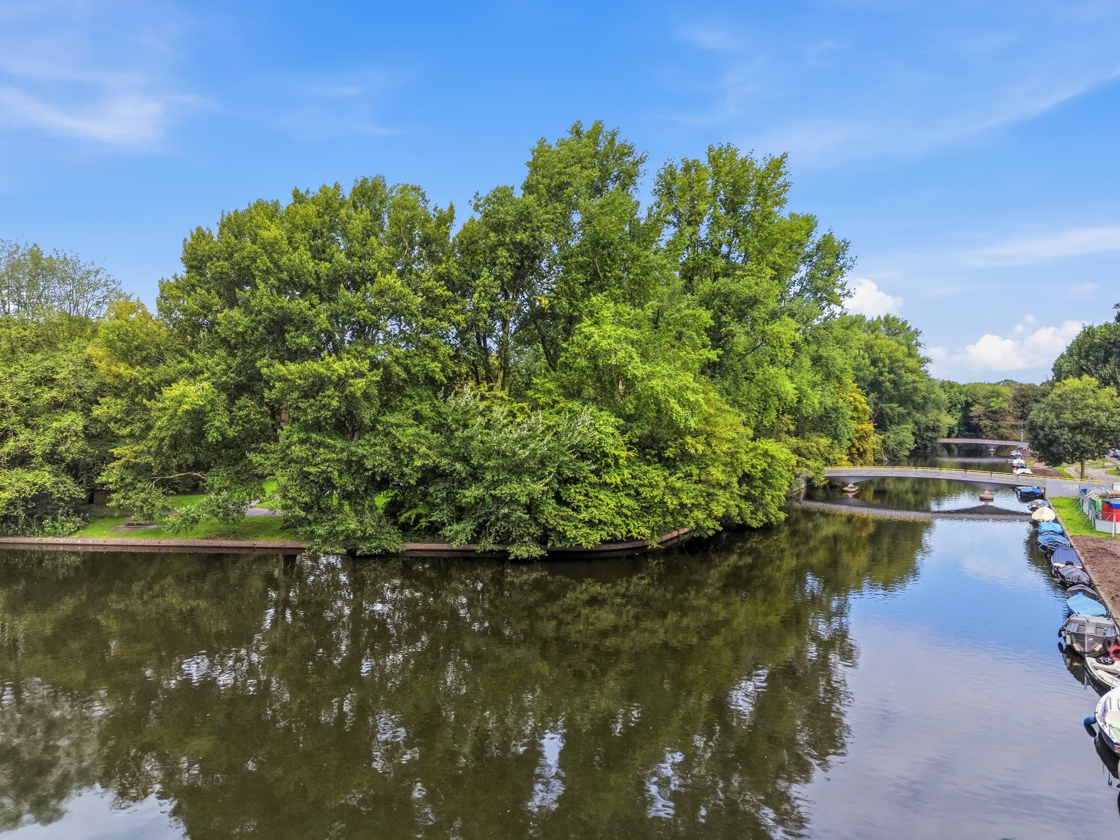
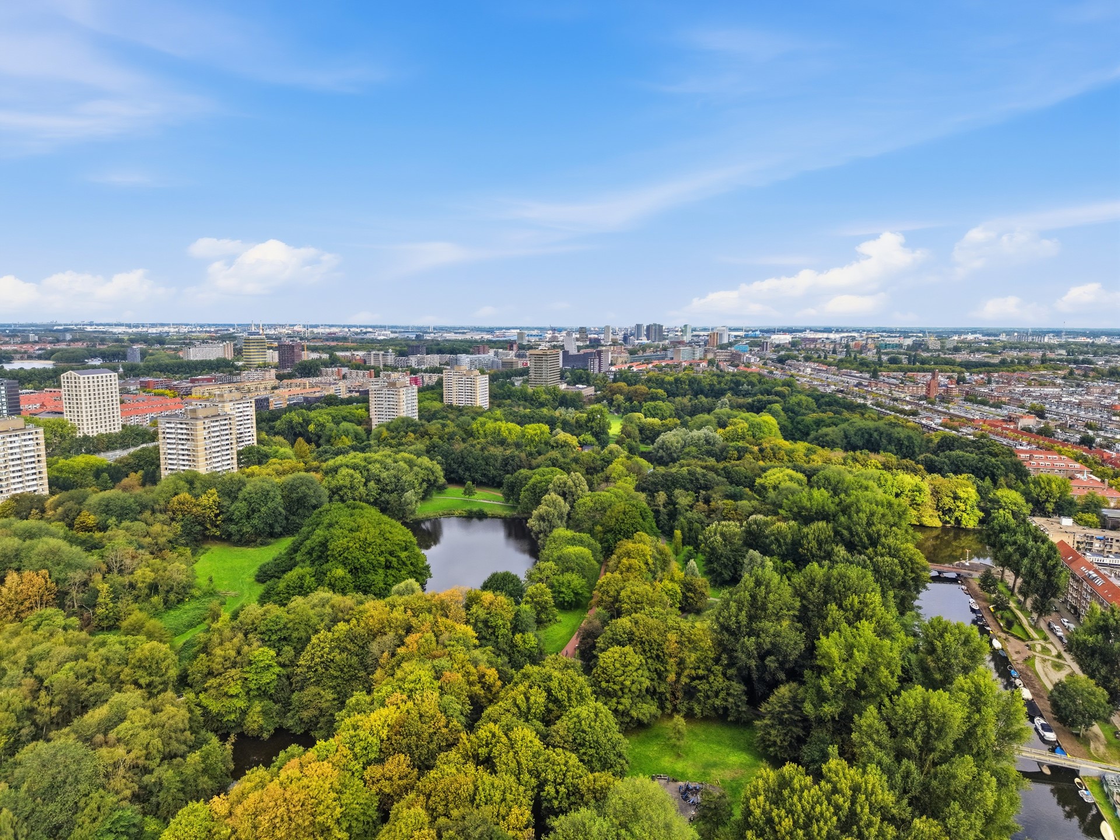
Living by the water, with the greenery of Rembrandtpark literally across the street. Located on the sought-after Postjeskade, this charming and characterful ground-floor apartment offers a pleasant layout, two spacious bedrooms and a generous rear garden of approximately 77 m².
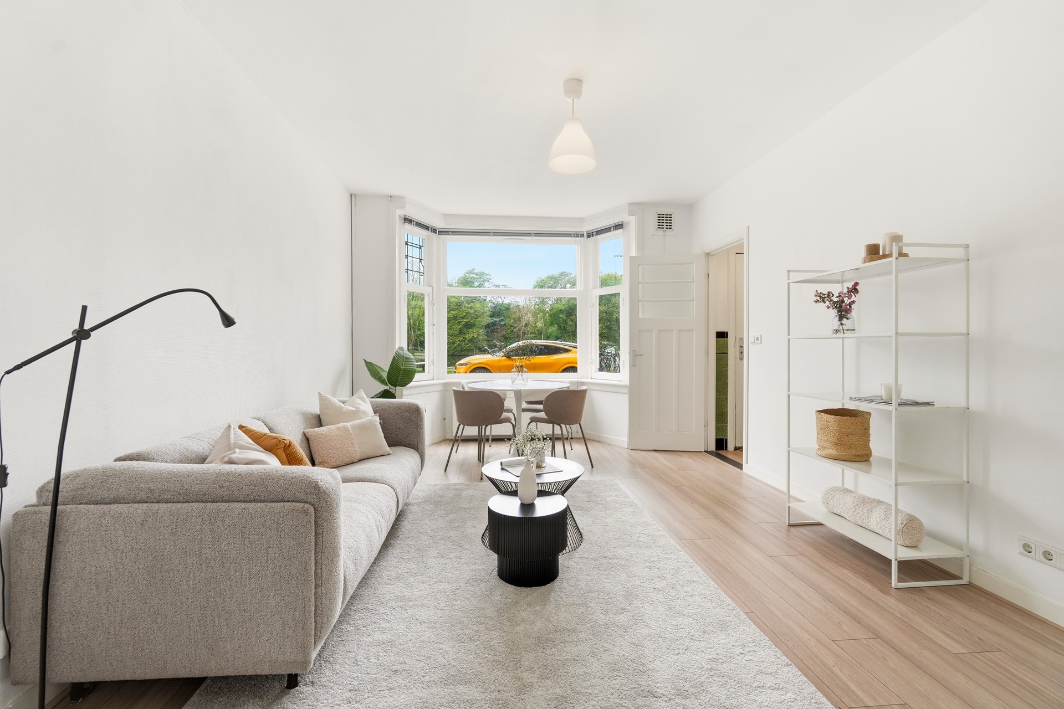
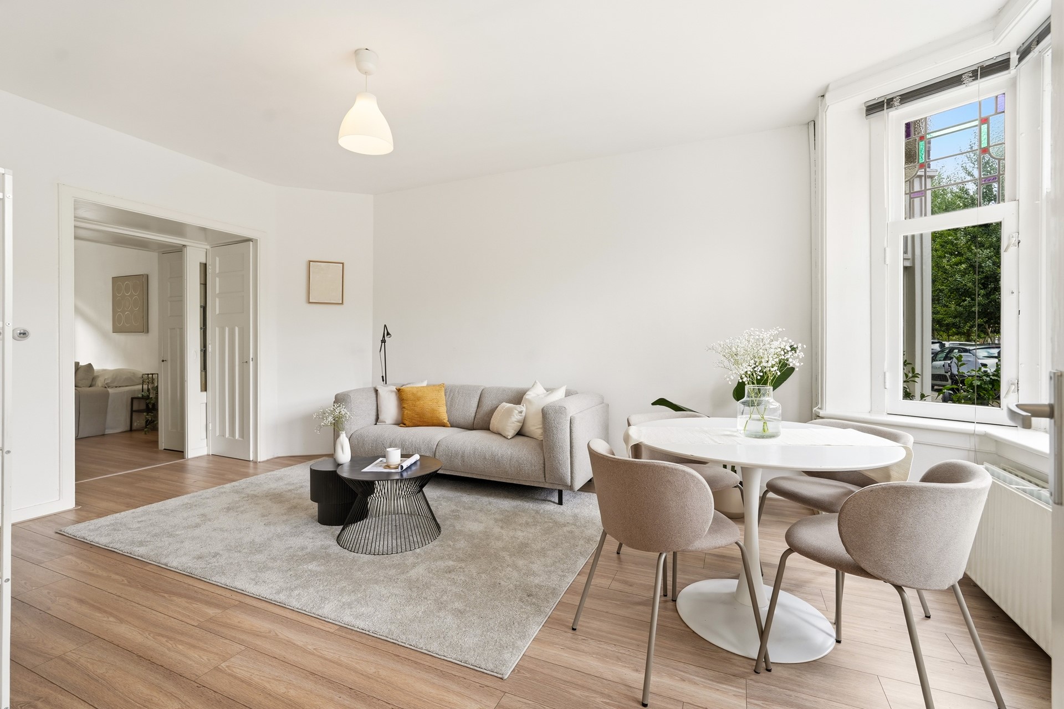
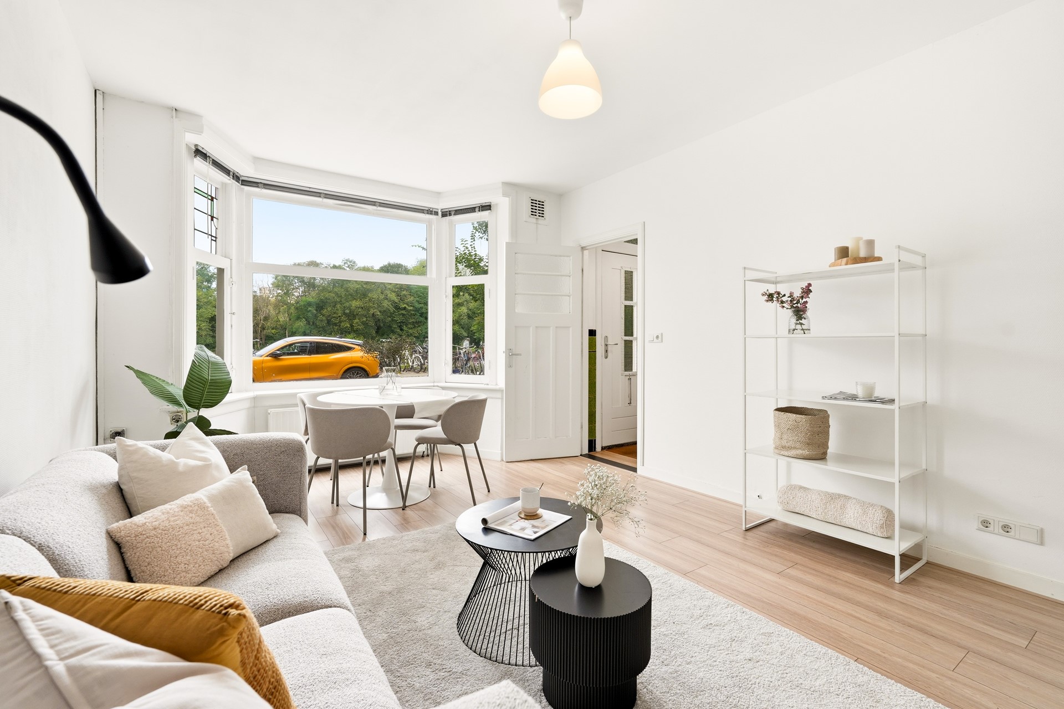
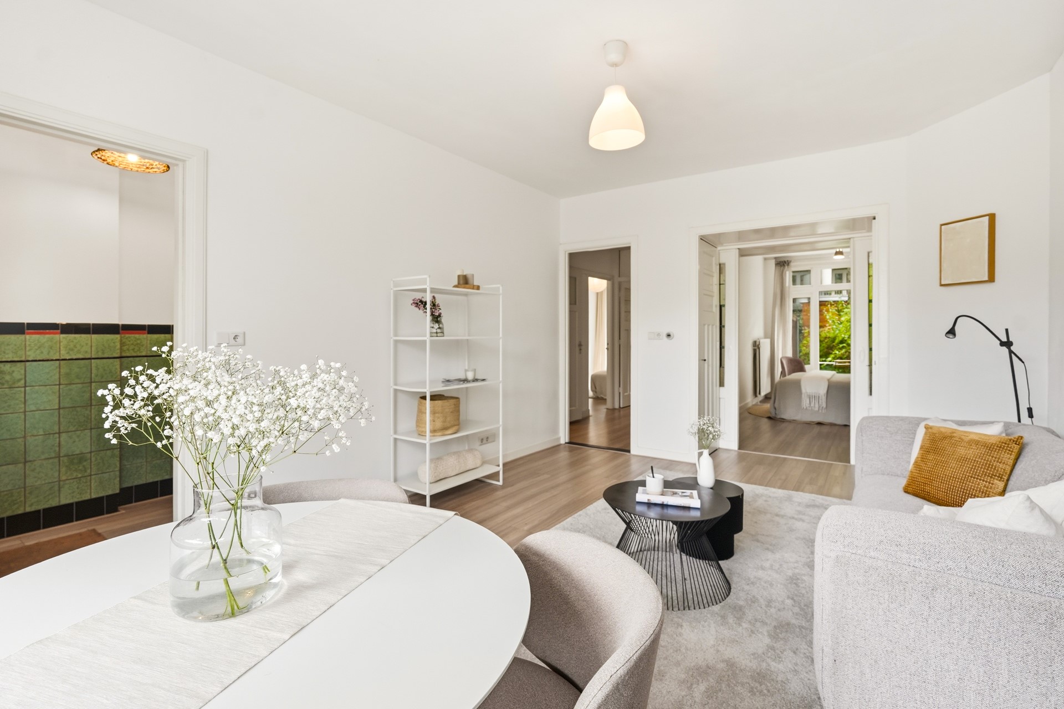
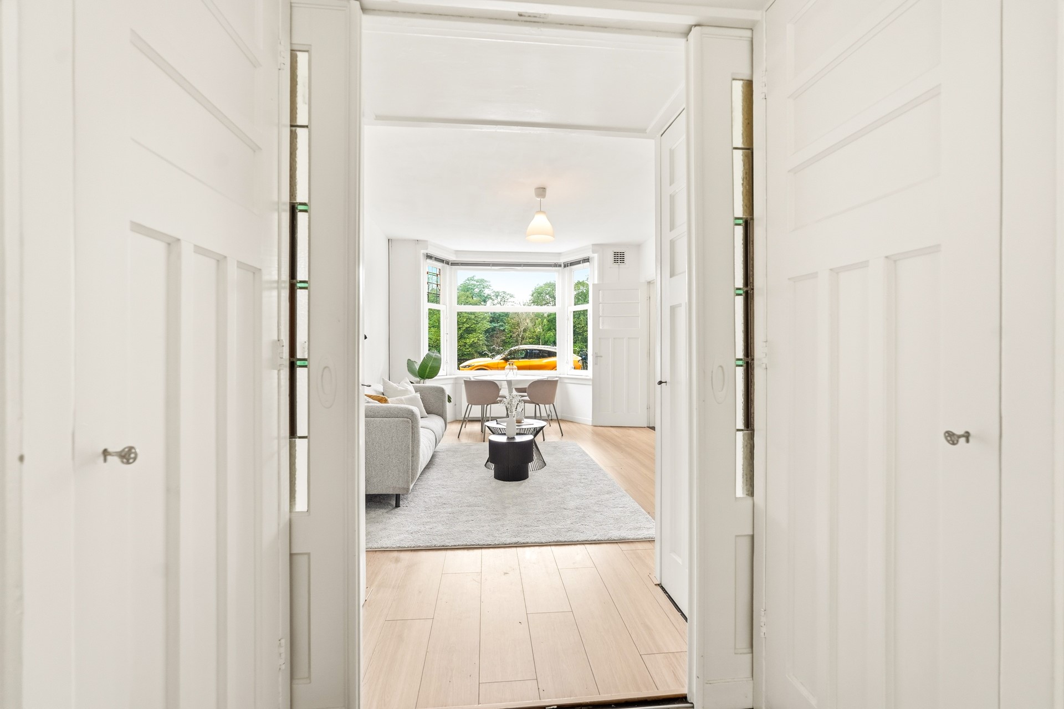
The apartment features a bright living room with characteristic details and unobstructed views towards the Postjeswetering and Rembrandtpark. The two bedrooms and kitchen are located at the rear of the apartment, with the kitchen providing direct access to the spacious garden. A wonderful place to enjoy the outdoors in peace and privacy, while still living right in the heart of Amsterdam.
The combination of water, greenery, space and the lively atmosphere of Amsterdam-West makes this a special place to call home. And importantly, the property is situated on freehold land, meaning there is no ground lease (erfpacht).
LAYOUT:
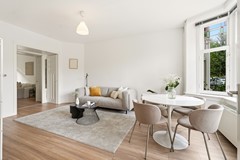
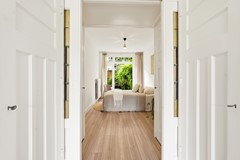
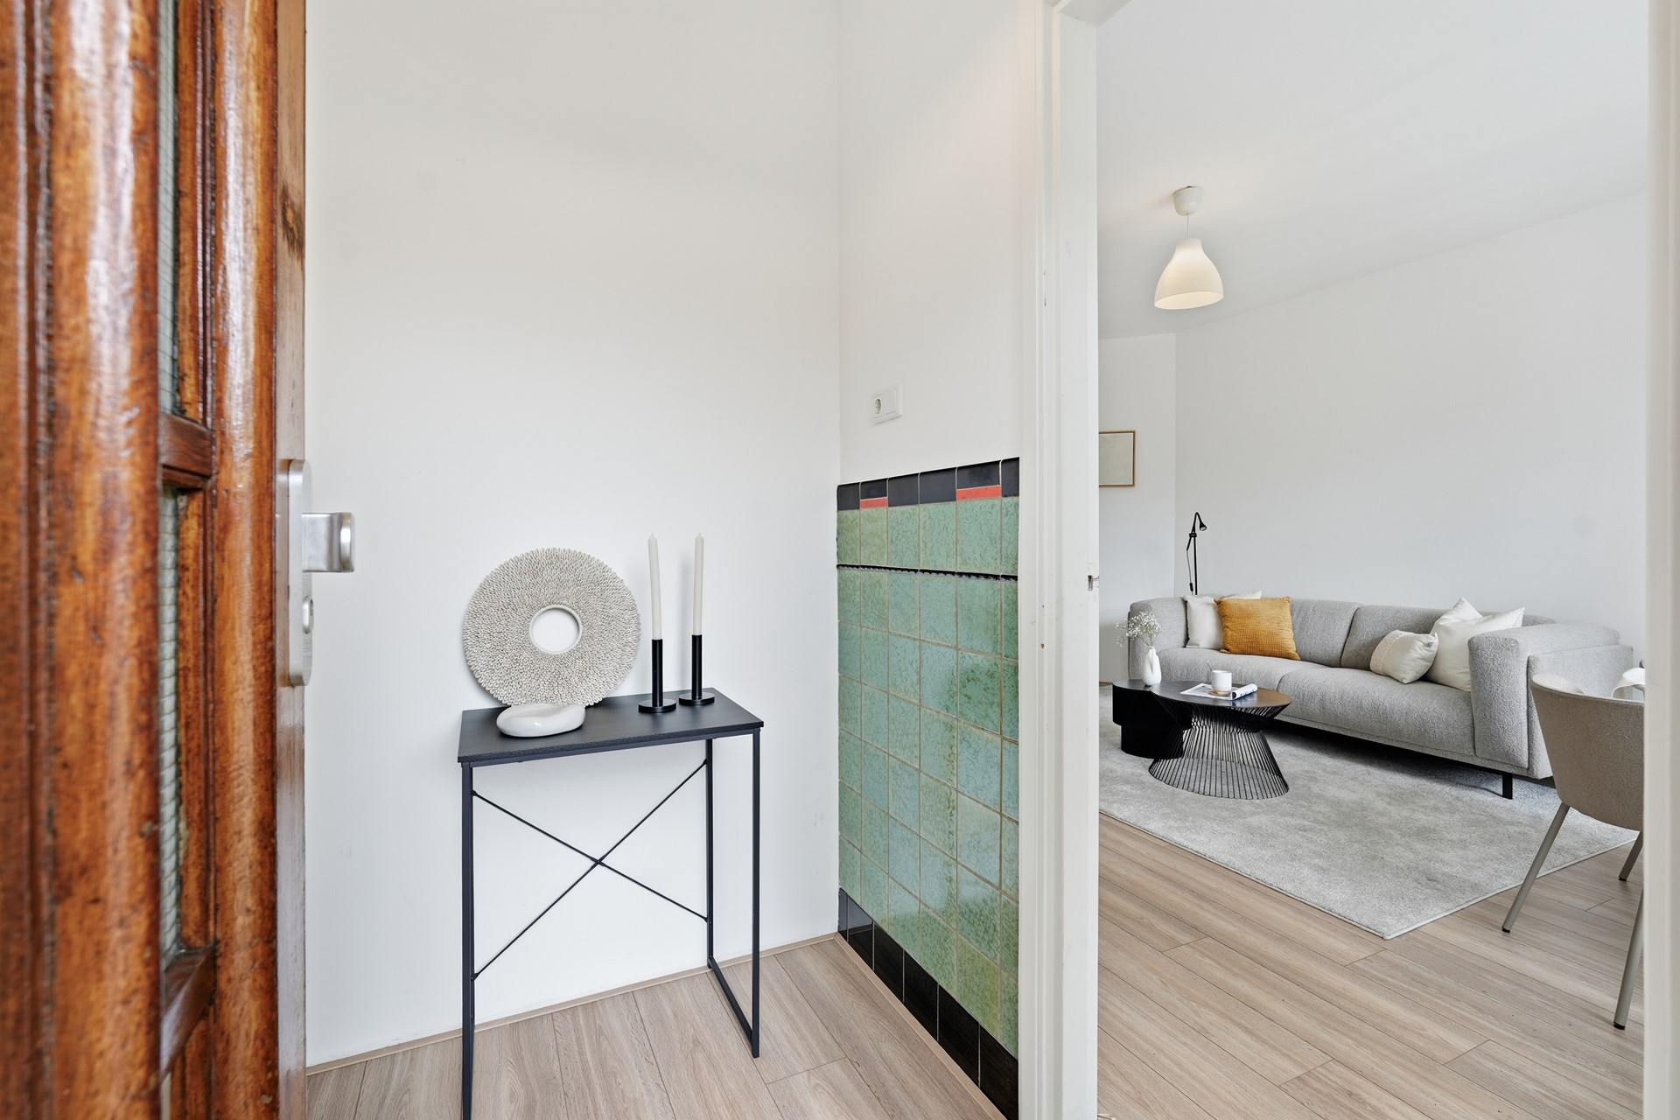
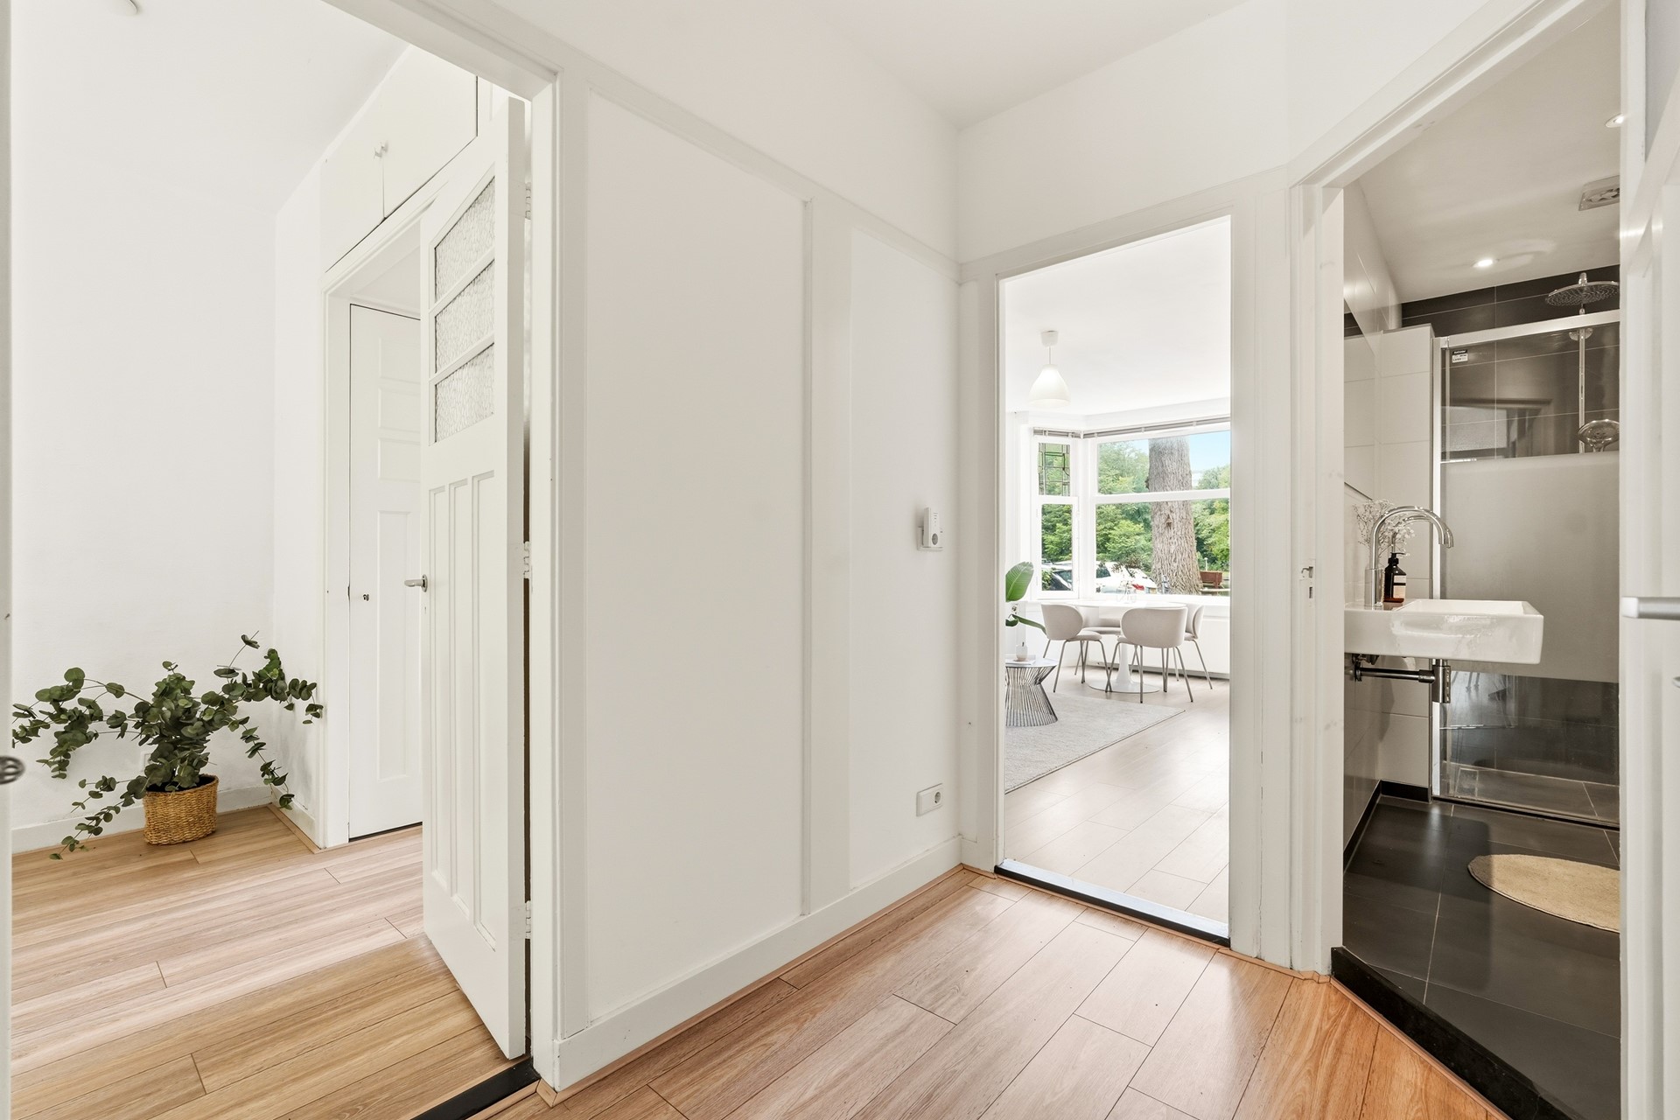
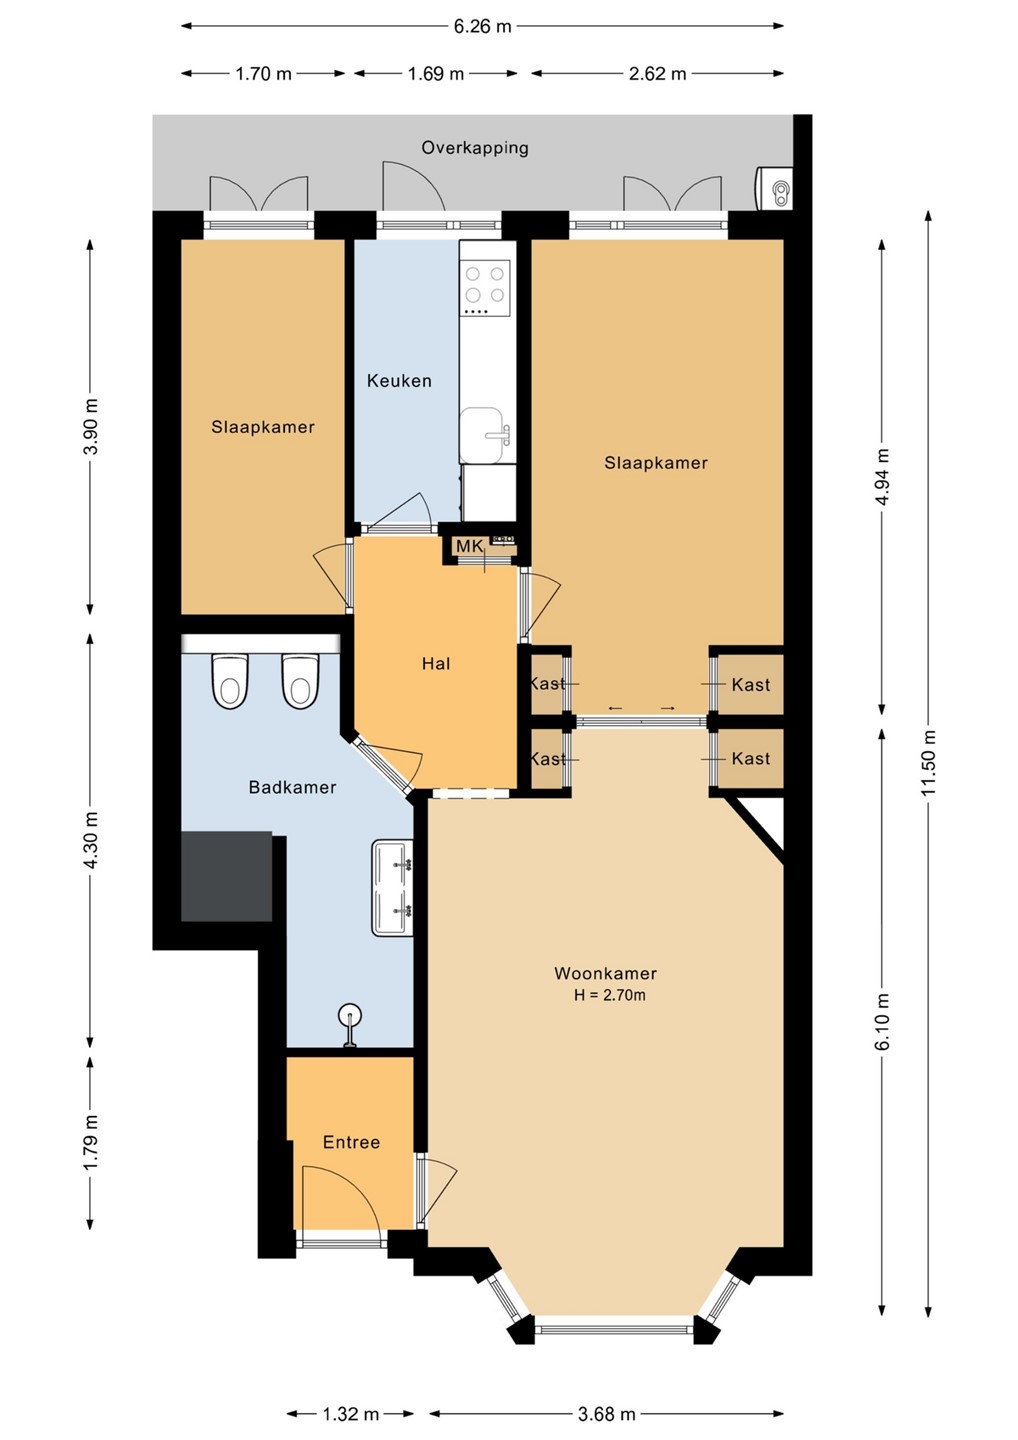
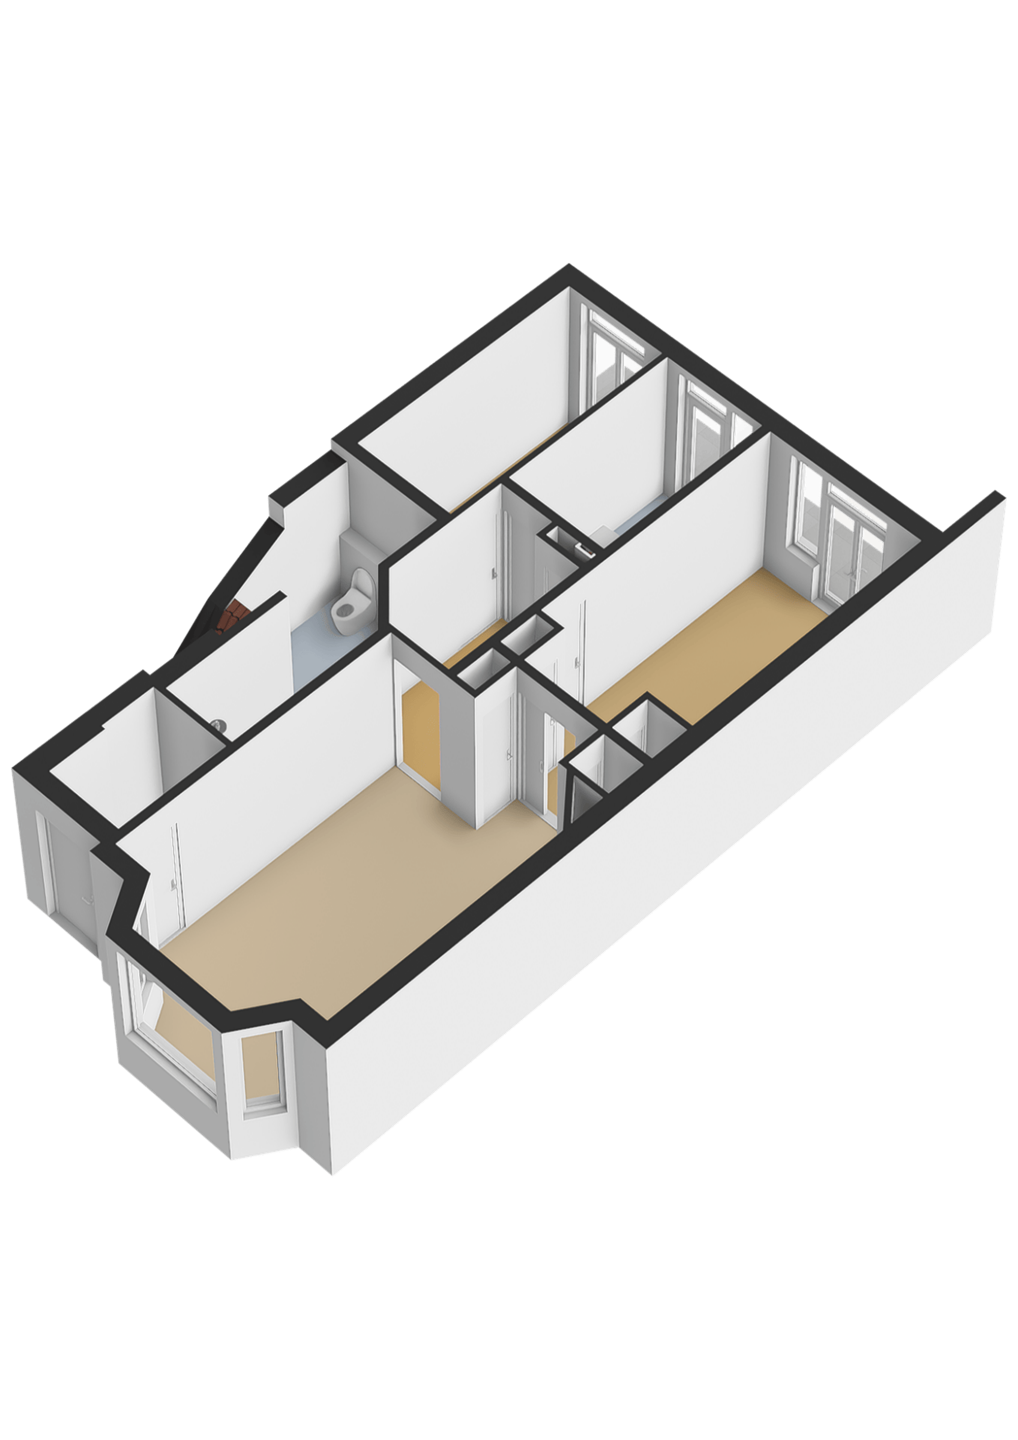
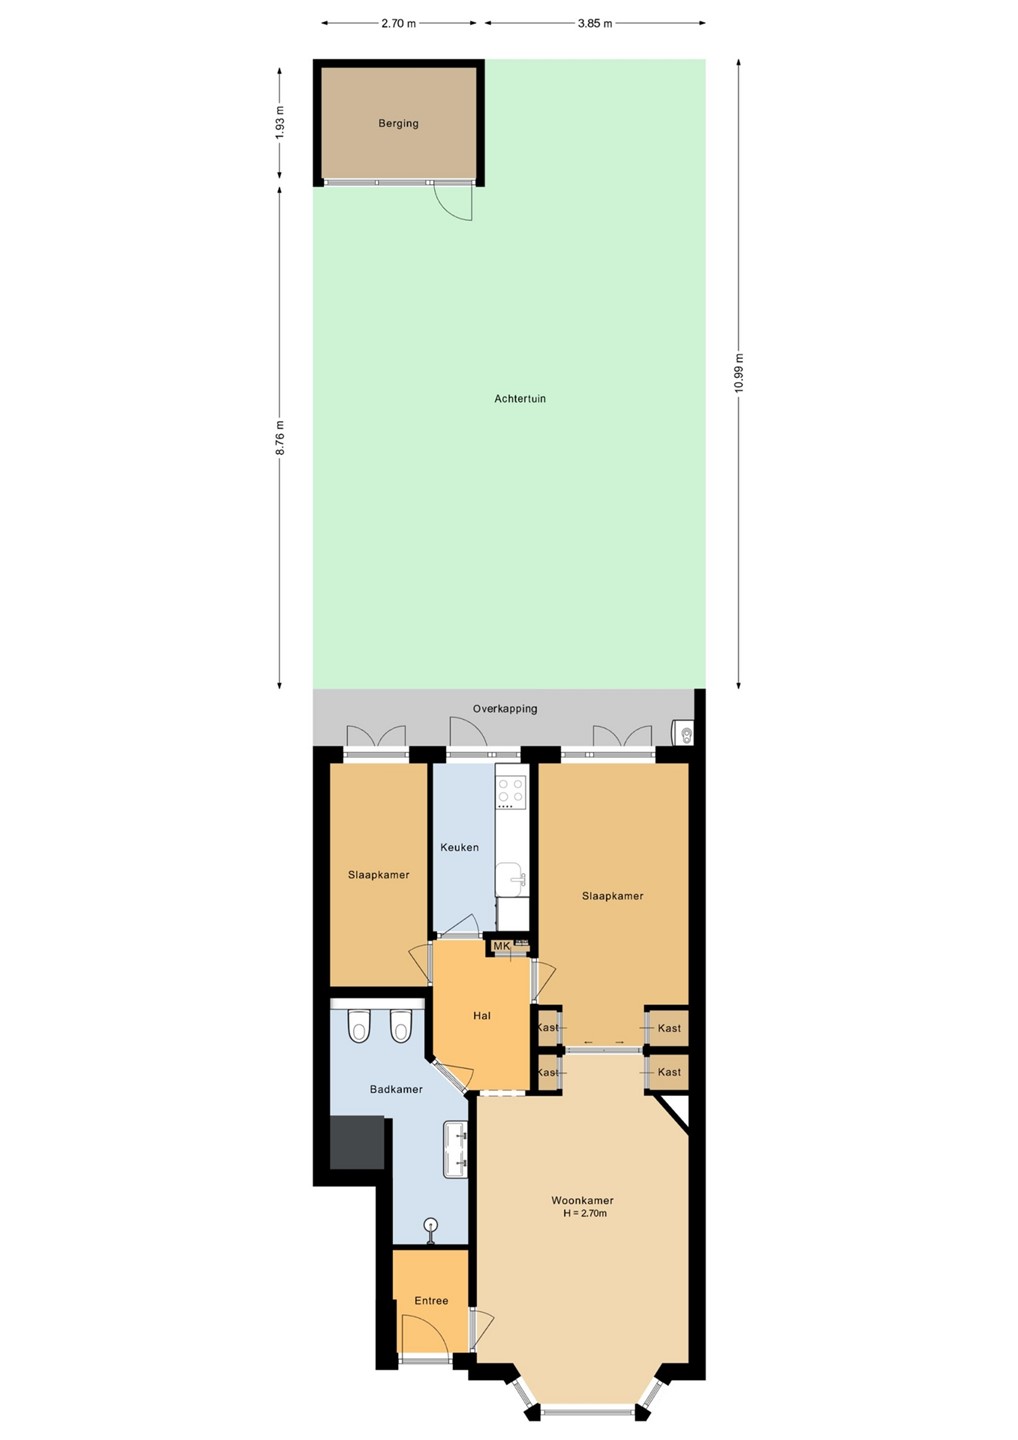
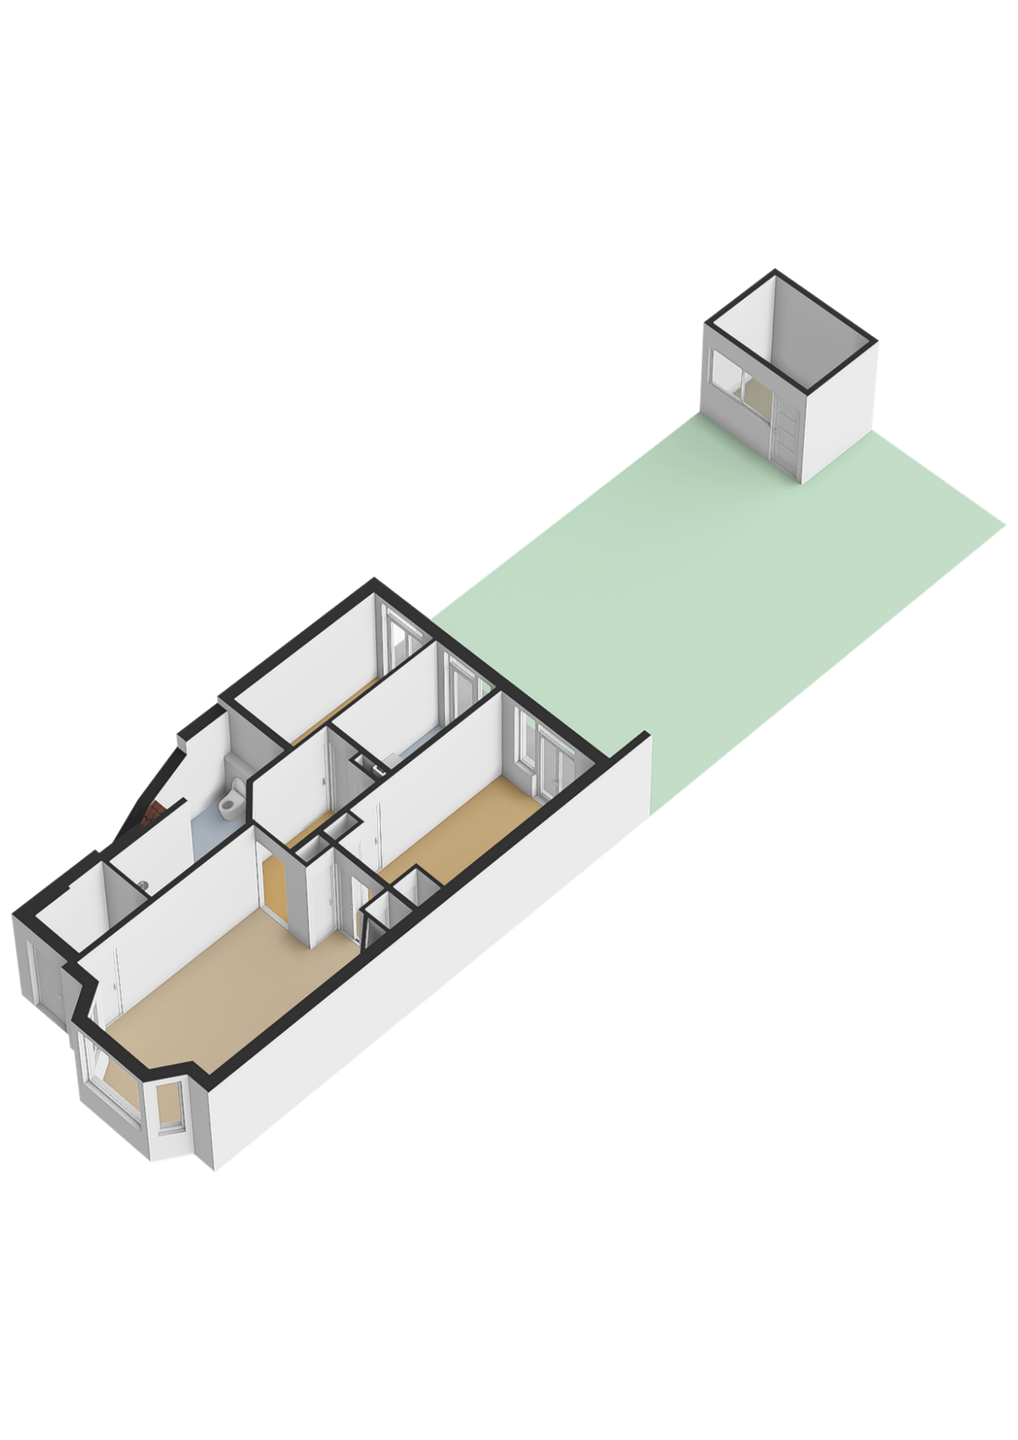
You enter the apartment through its own entrance at street level, leading into the hallway, which provides access to the various rooms. At the front of the apartment is the bright and atmospheric living room. Thanks to the characteristic bay window at the front, plenty of natural light enters the room, creating a pleasant and spacious living area. The living room offers ample space for a comfortable seating area and dining table.
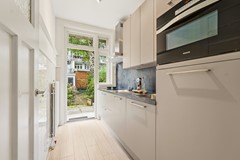
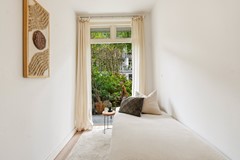
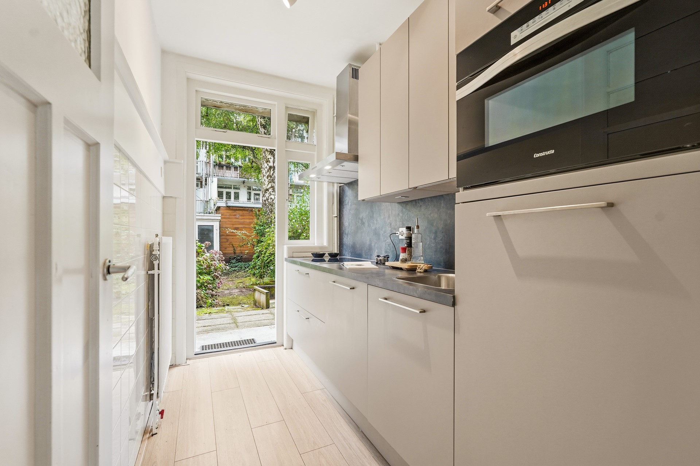
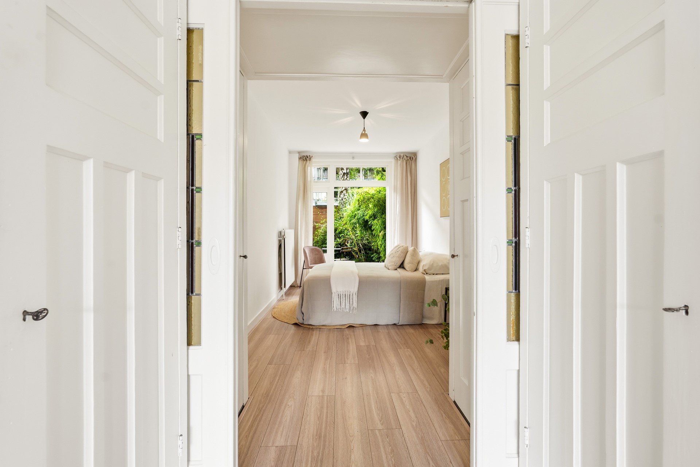
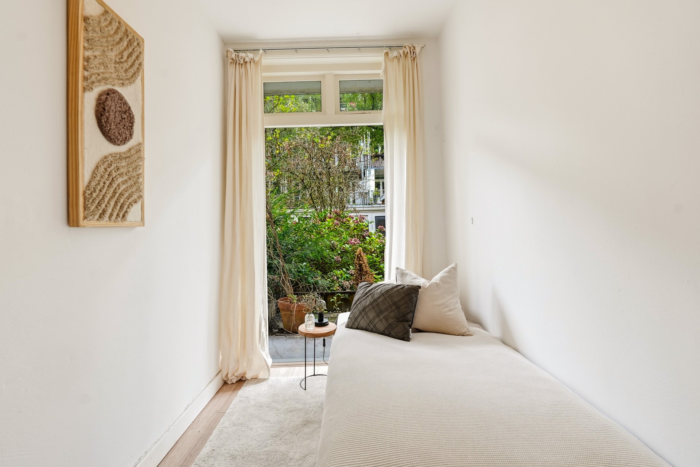
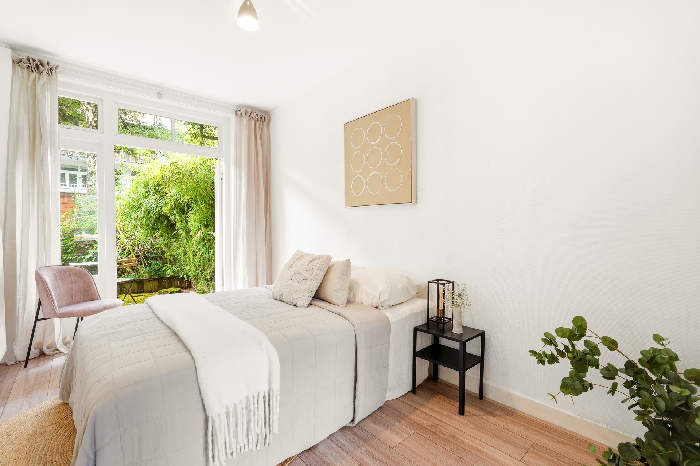
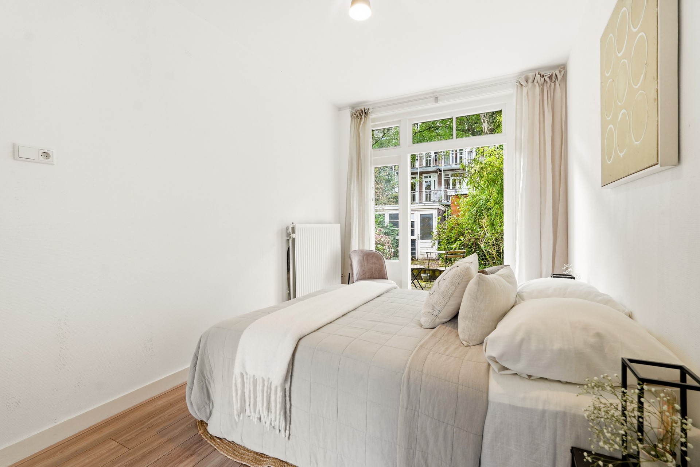
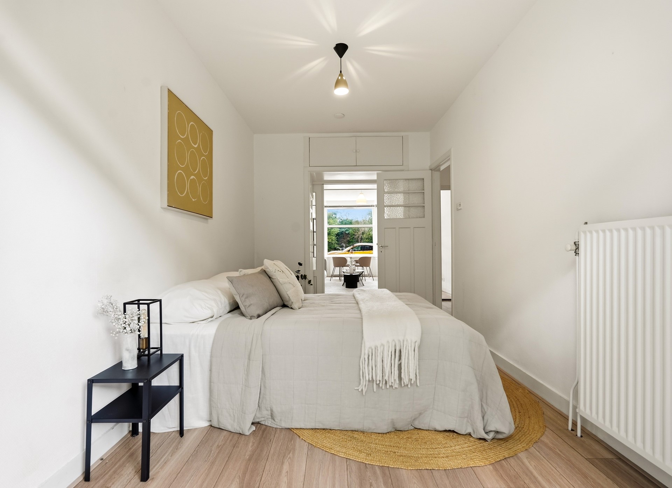
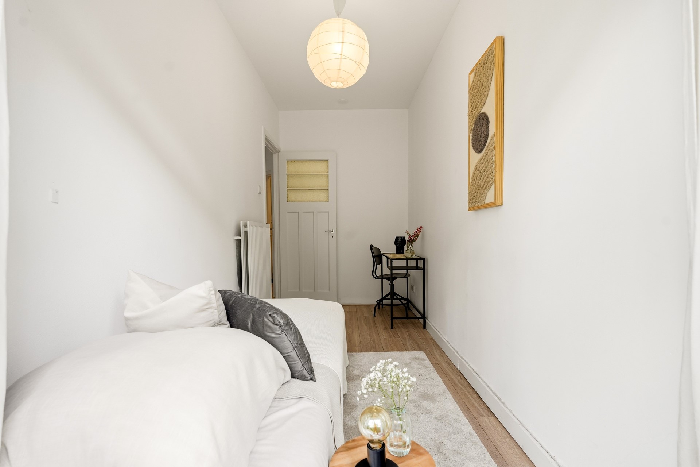
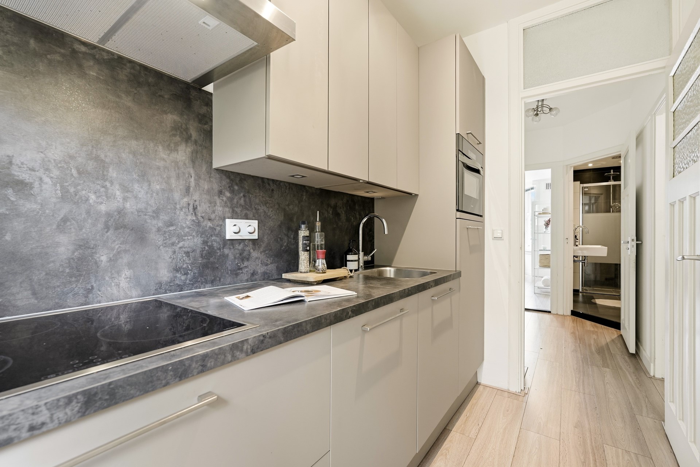
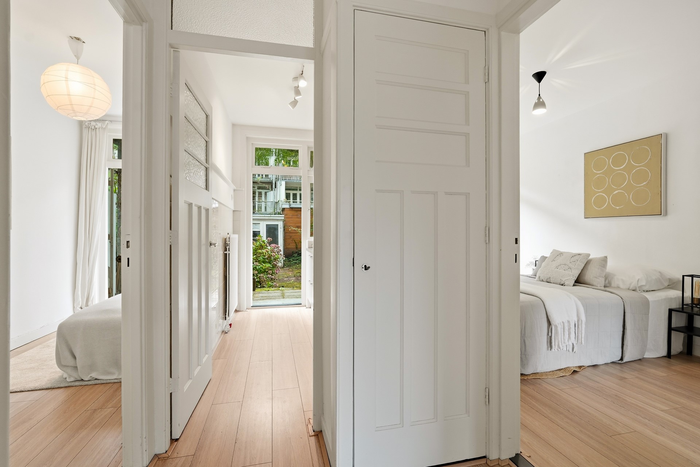
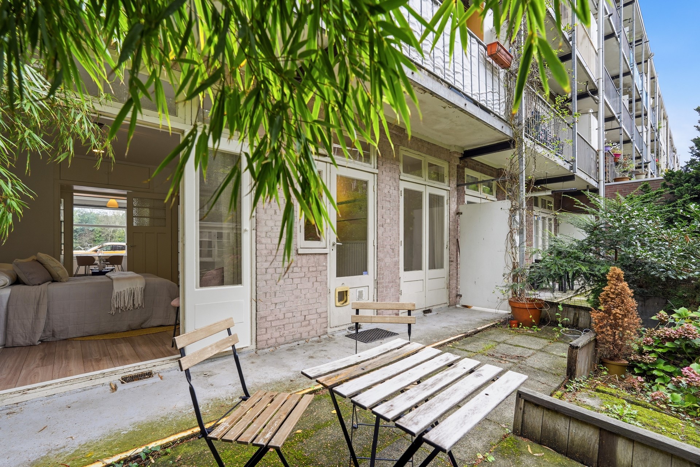
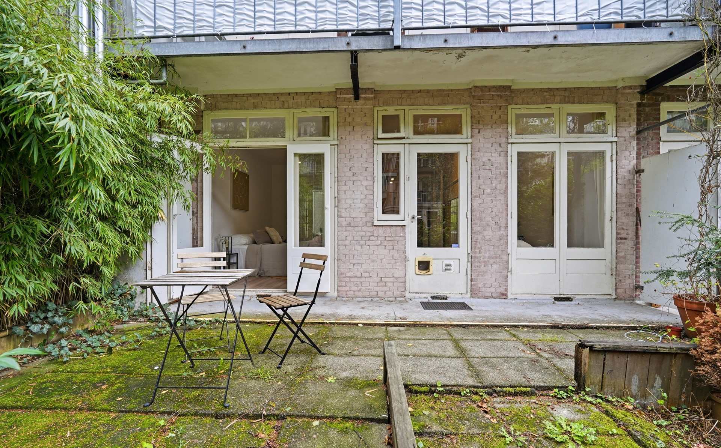
At the rear of the apartment is the kitchen, which was renovated in 2019. The kitchen provides direct access to the rear garden. The apartment has two spacious bedrooms, both located at the rear. This makes the bedrooms pleasantly quiet, with direct views of and access to the garden.
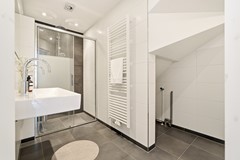
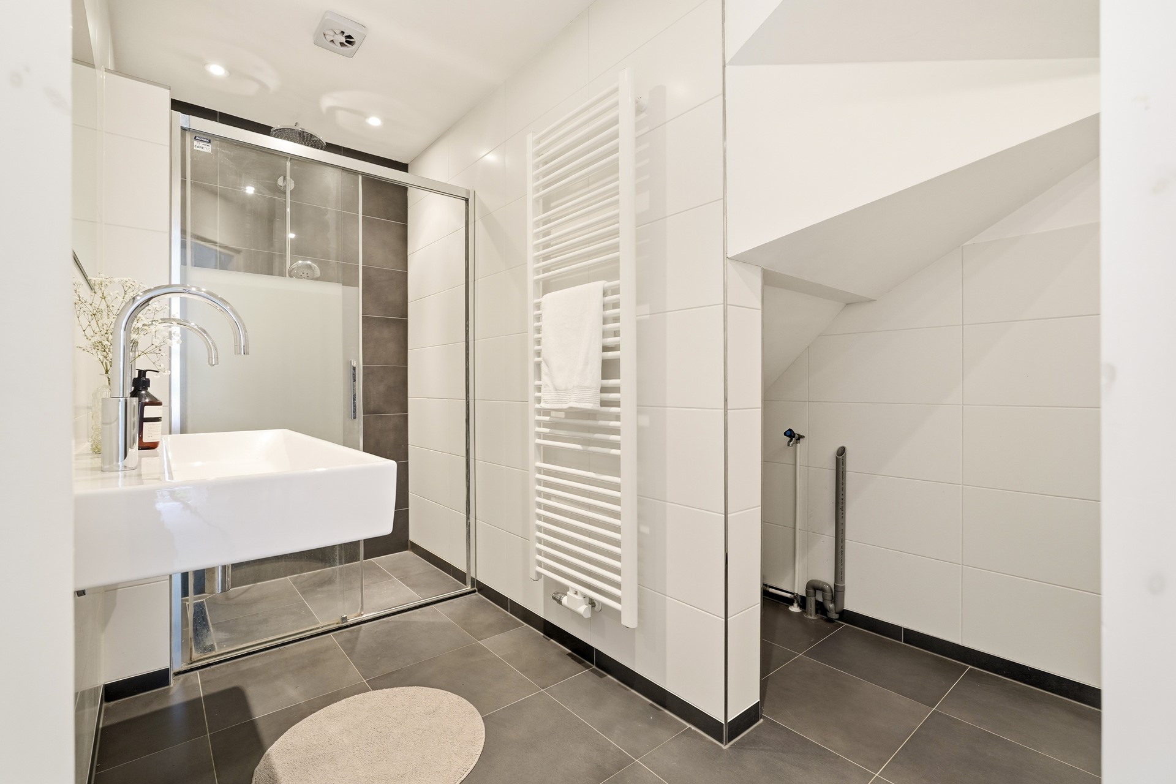
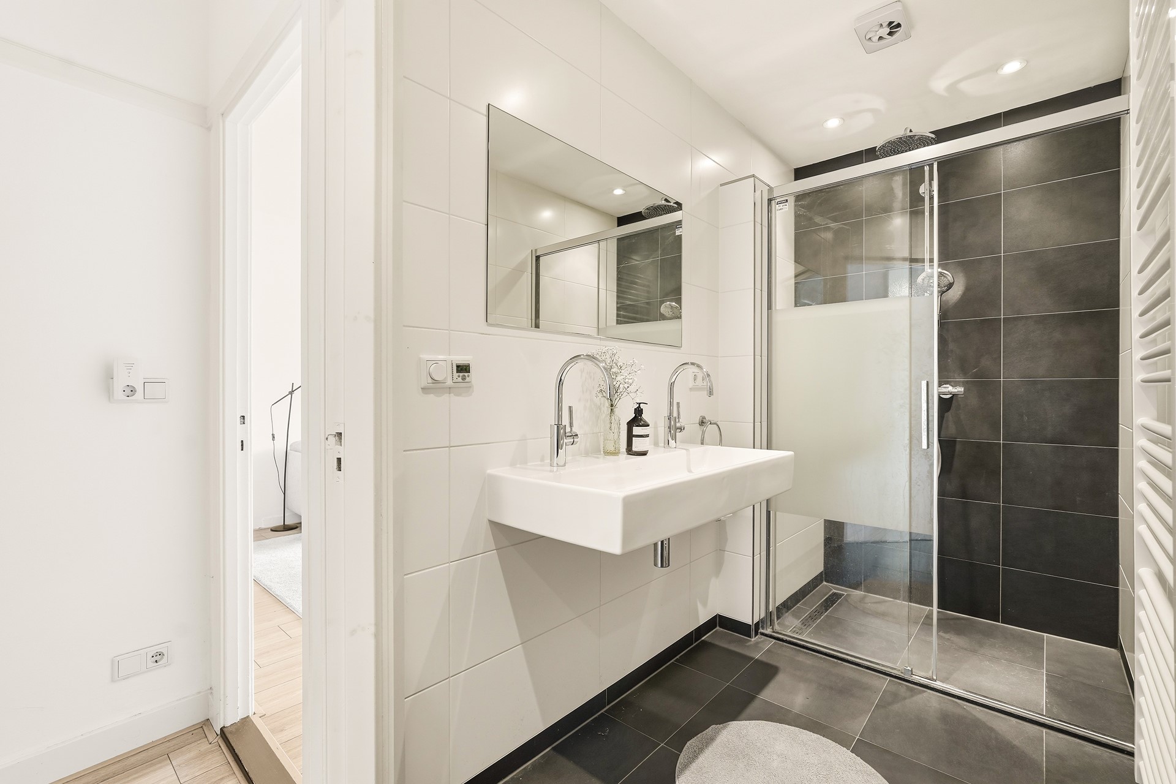
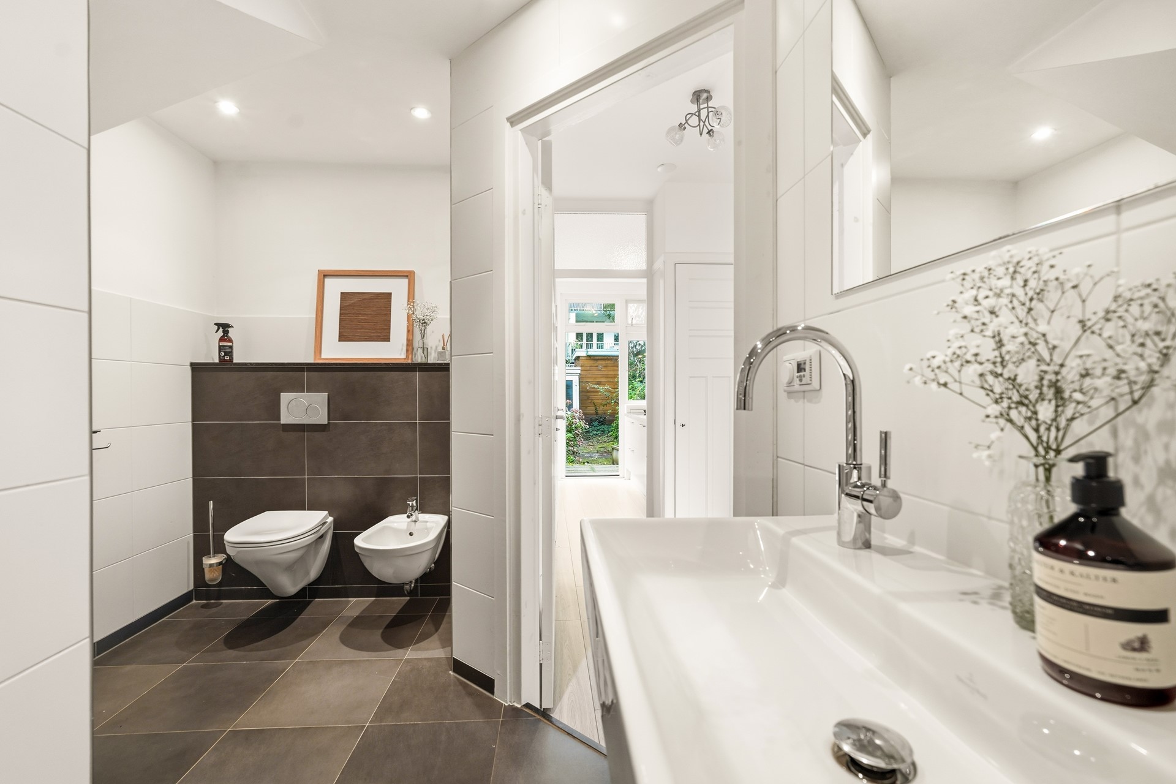
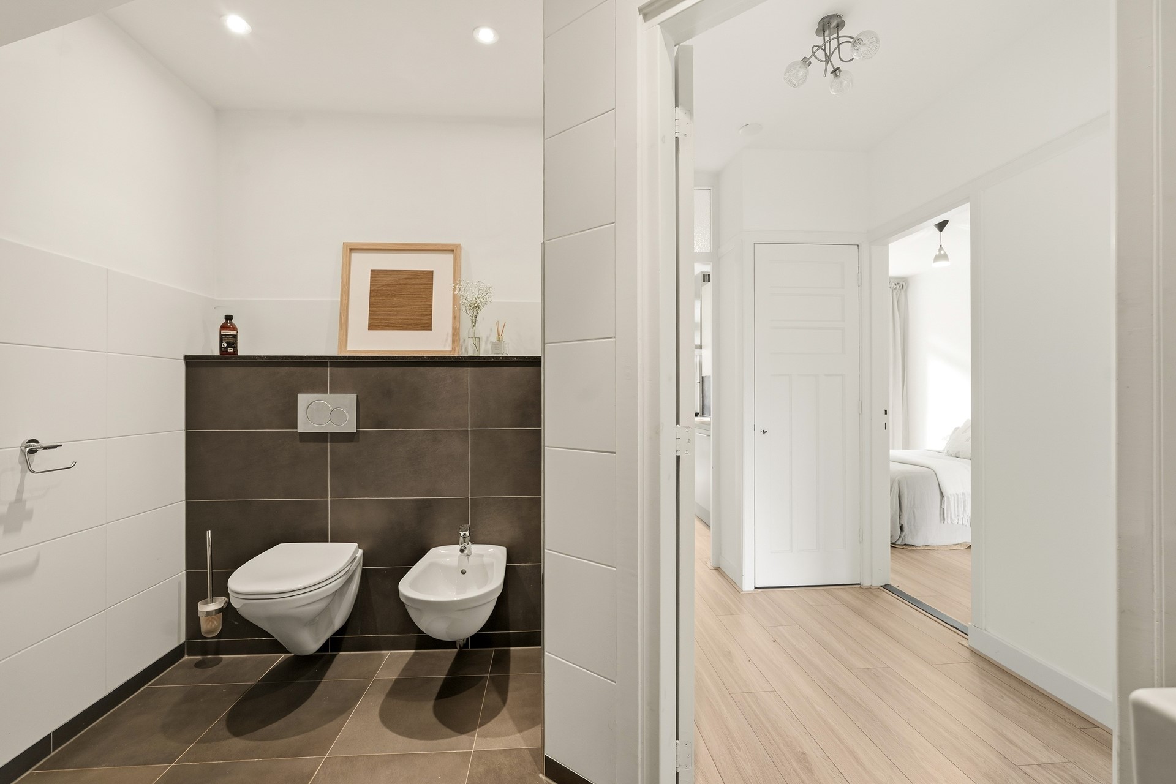
The bathroom is centrally located within the apartment. Several practical storage cupboards can also be accessed from the living room and bedroom, providing ample storage space.
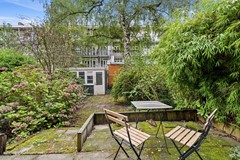
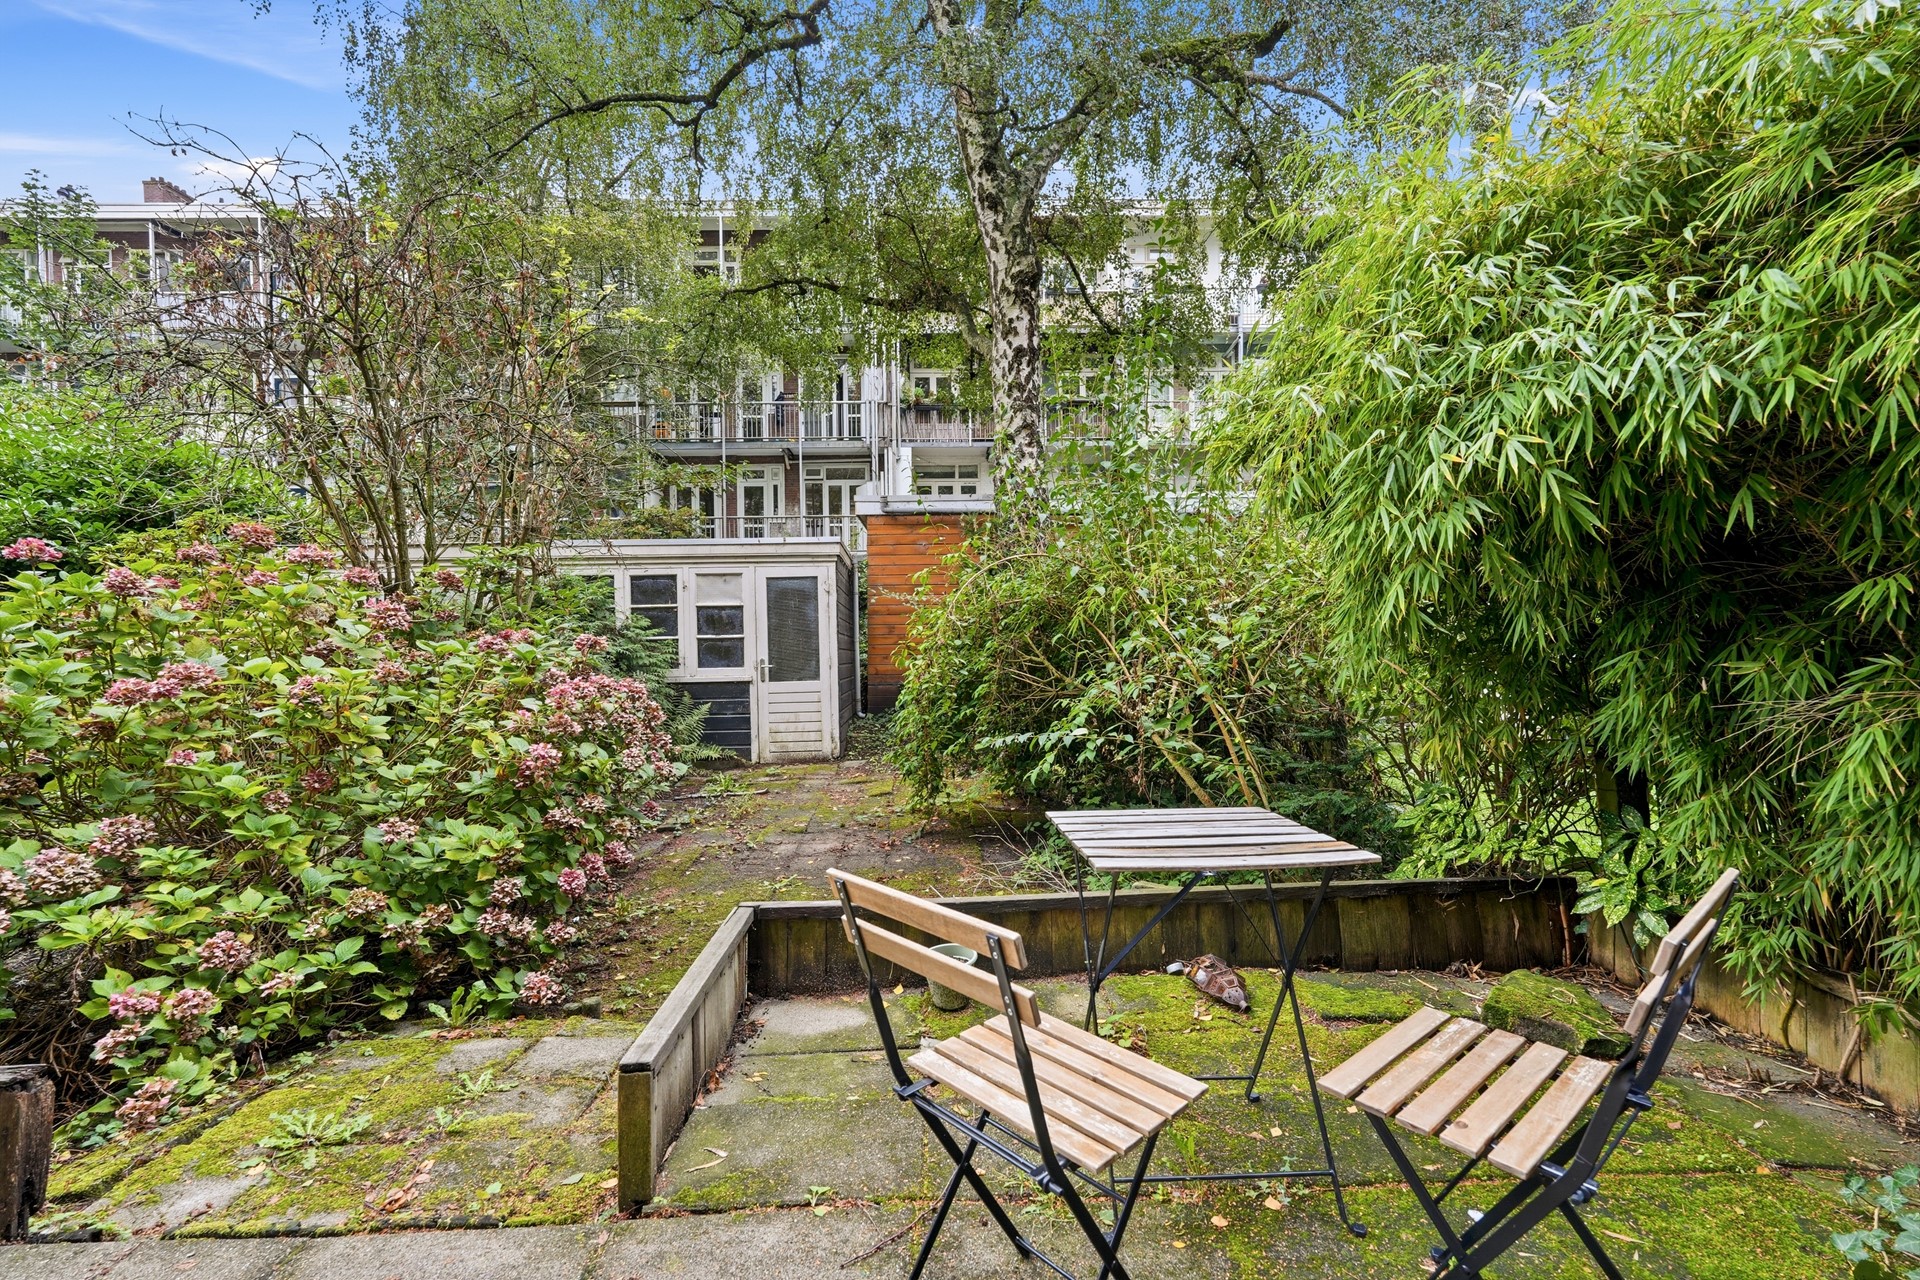
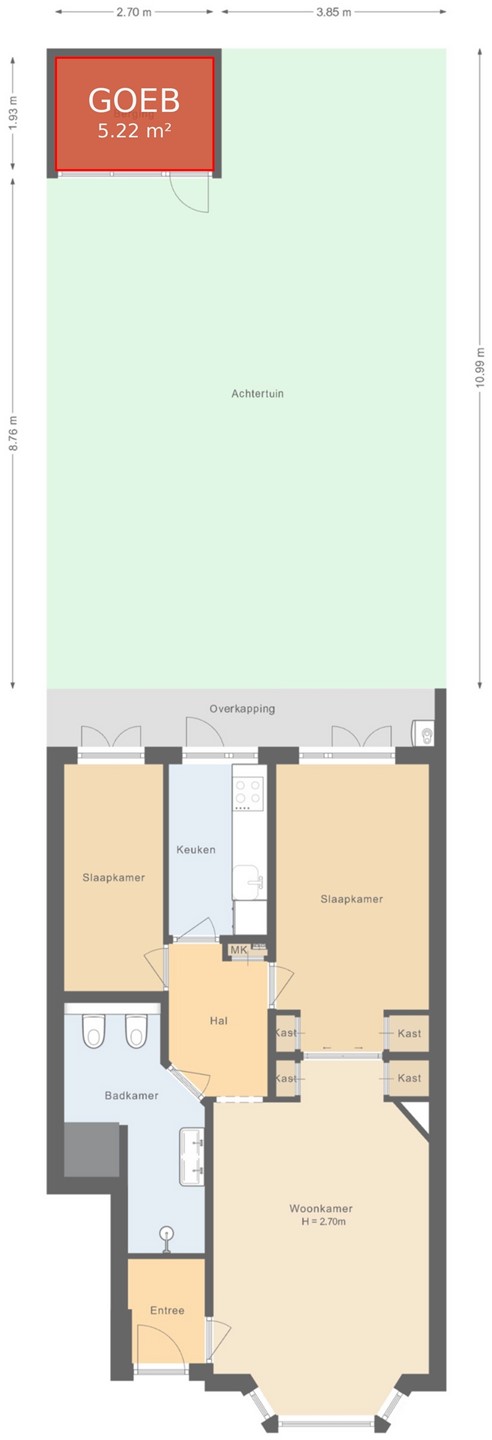
One of the property's major advantages is the generous rear garden of approximately 77 m². The garden is deep and offers plenty of space for outdoor seating, dining and enjoying the outdoors. At the rear of the garden is a detached storage shed of approximately 5.2 m², ideal for additional storage.
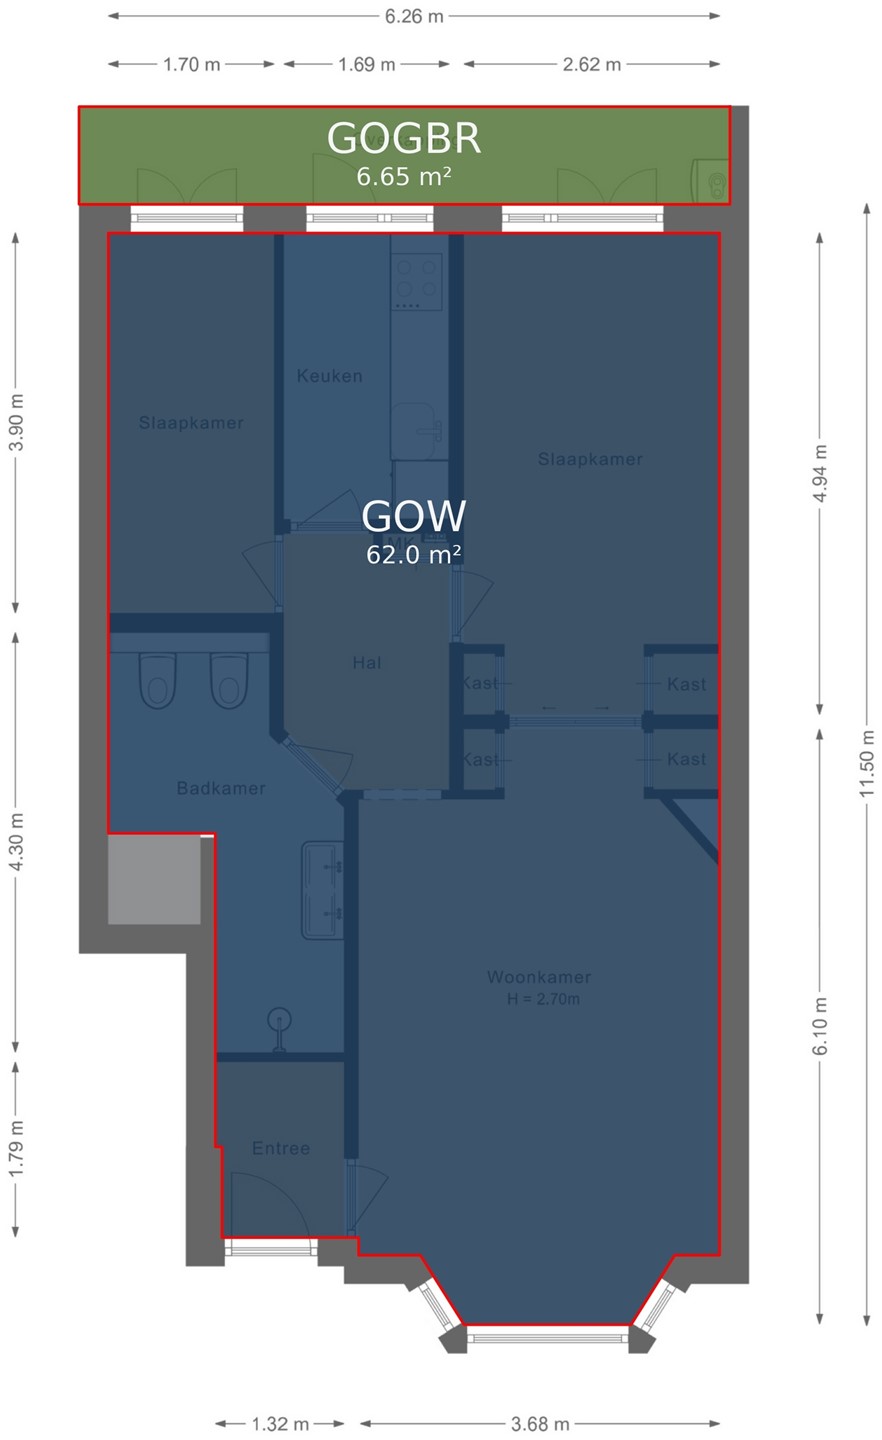
The apartment has a residential living area of approximately 62 m² and an external storage room of approximately 5.2 m².
SURROUNDINGS:
Postjeskade is a quiet and green location in the popular Amsterdam-West area, right in the heart of De Baarsjes. Its location alongside the water gives the street a distinctive character and creates a relaxed atmosphere. On sunny days, it is wonderful to sit along the waterfront, take a walk or simply enjoy the greenery. At the same time, everything that makes Amsterdam-West so popular is within easy reach.
For a good cup of coffee, you can visit Mundi or Caffènation. For lunch, drinks or dinner, popular spots nearby include Bar Kosta, the Italian restaurant Il Fico, Gent aan de Schinkel, Lokaal van de Stad and Van Mechelen. De Hallen, Vondelpark and the Jan Pieter Heijestraat, Postjesweg and Kinkerstraat are also easily accessible from the apartment. These areas offer a wide variety of shops, speciality stores, cafés and restaurants.
The location is also convenient for everyday amenities. Supermarkets, schools, childcare facilities and public transport are all within a short distance. There are also several playgrounds nearby for children. This location therefore combines the peaceful and green character of Postjeskade with the lively atmosphere and excellent amenities of Amsterdam-West.
ACCESSIBILITY:
The apartment is located close to Surinameplein, providing easy access to both public transport and the main roads. By bicycle, you can reach the city centre within a few minutes, while Lelylaan railway station is also easily accessible. The A10 ring road provides convenient connections to Schiphol Airport and the rest of the Netherlands.
FEATURES:
- Situated on freehold land;
- Possibility to extend the property by approximately 4 metres without a permit;
- Generous rear garden of approximately 77 m²;
- Central heating system installed in 2023;
- Kitchen renovated in 2019;
- Wooden floor beams have been completely replaced;
- Property legally subdivided in 2010;
- Professionally managed Owners' Association (VvE) by Delair Vastgoedbeheer;
- VvE maintenance contribution: €135 per month;
- Possibility to moor a small boat;
- Located alongside Rembrandtpark;
- Transfer in consultation and possible at short notice.
The measurement instruction is based on the NEN 2580 standard. This instruction is intended to provide a more uniform method for determining the indicative usable floor area. Differences in measurement results cannot be completely excluded, for example due to differences in interpretation, rounding or limitations when carrying out the measurement.