Description
Characterful and very spacious duplex apartment with multiple outdoor spaces and a generous roof terrace
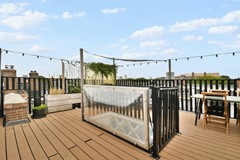
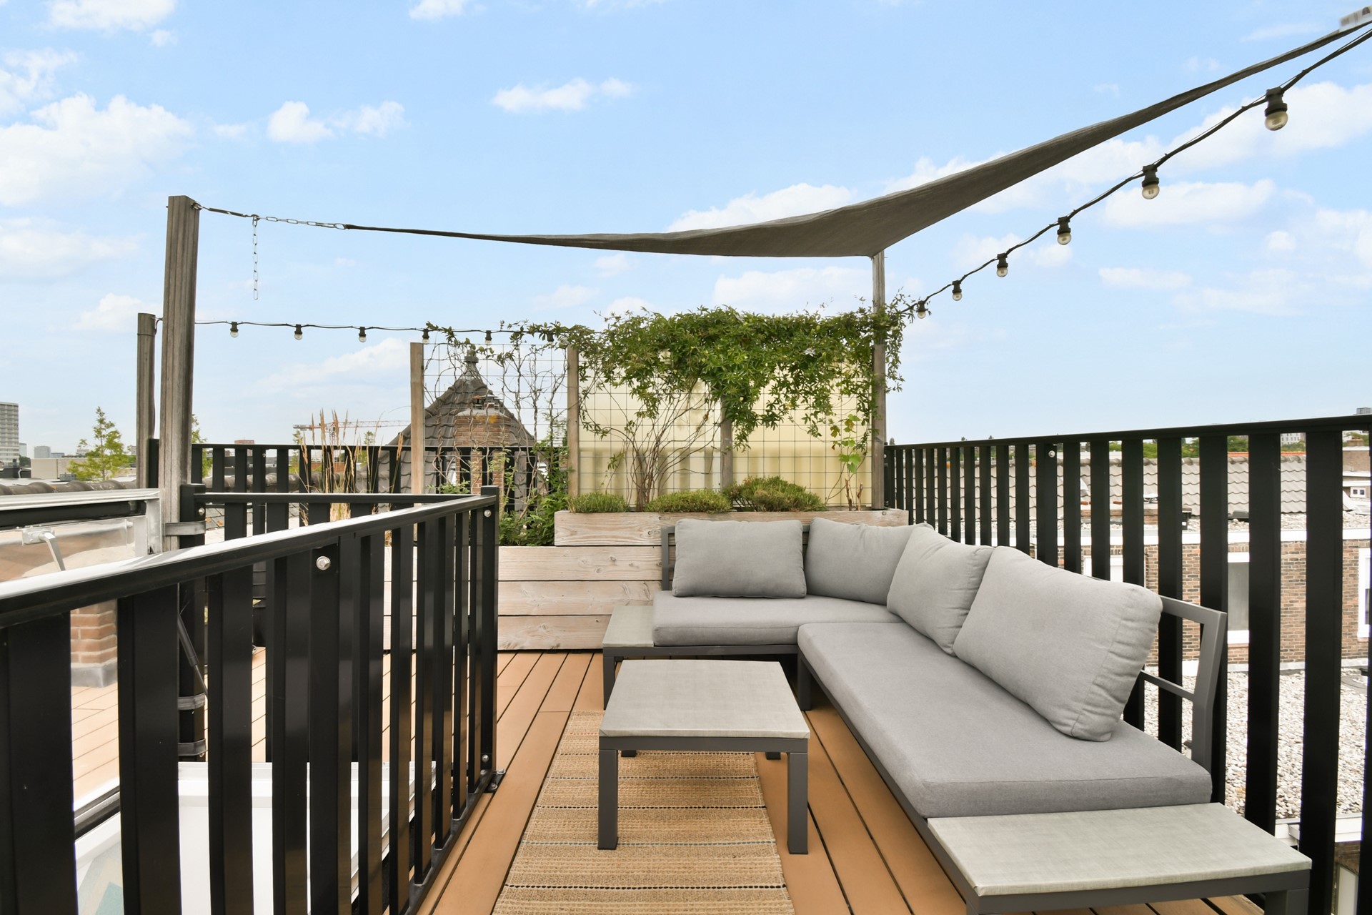
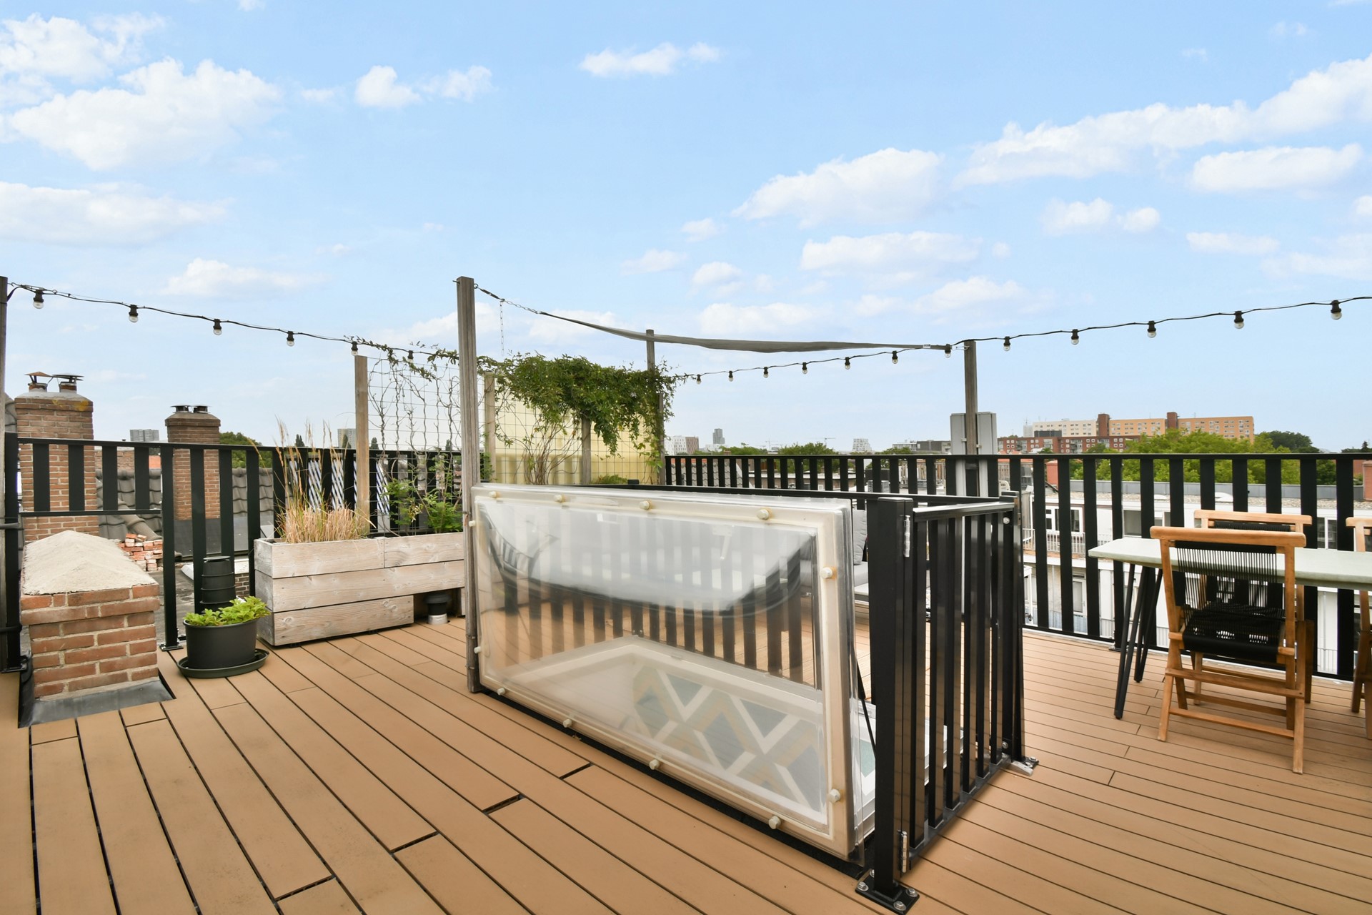
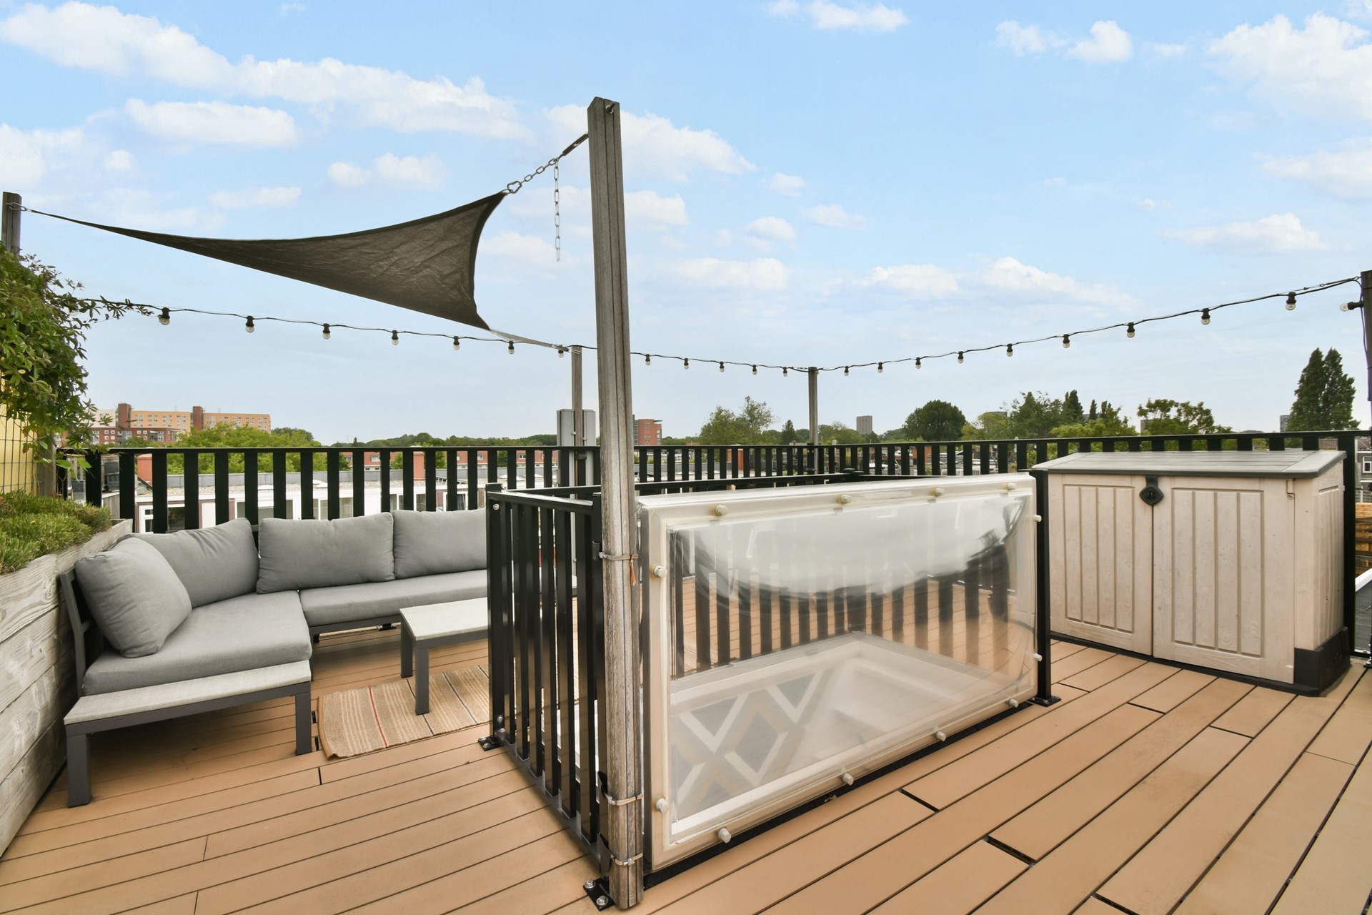
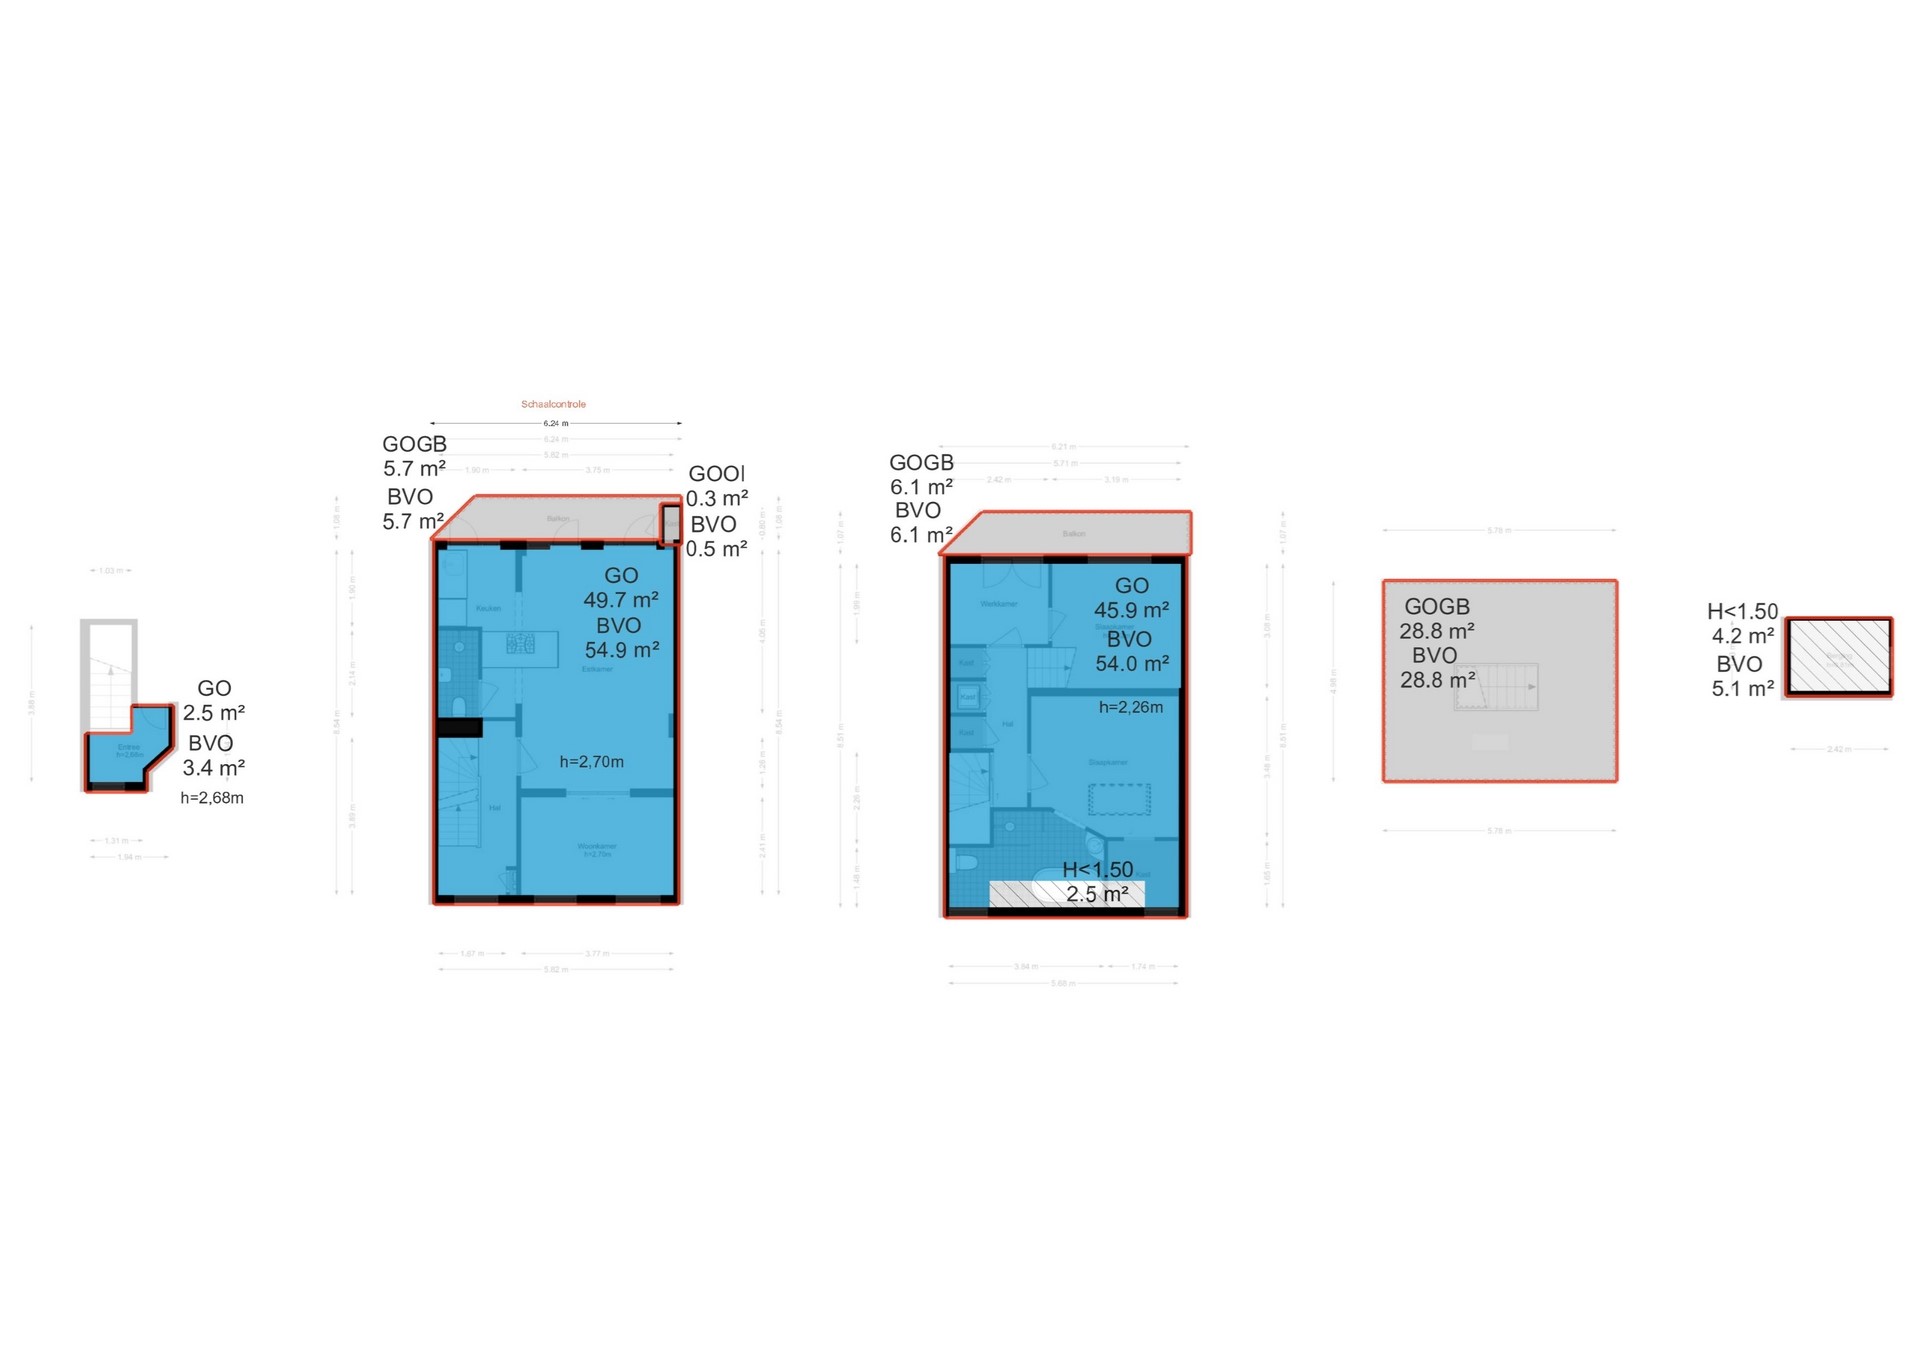
Situated in a lively and central location in Amsterdam, this surprisingly spacious and stylish duplex apartment offers approximately 98 sqm of living space across two floors. The property combines characteristic details with a contemporary finish and features a generous living floor, three bedrooms, two bathrooms, two balconies and, as an absolute highlight, a fantastic roof terrace of no less than 29 sqm.
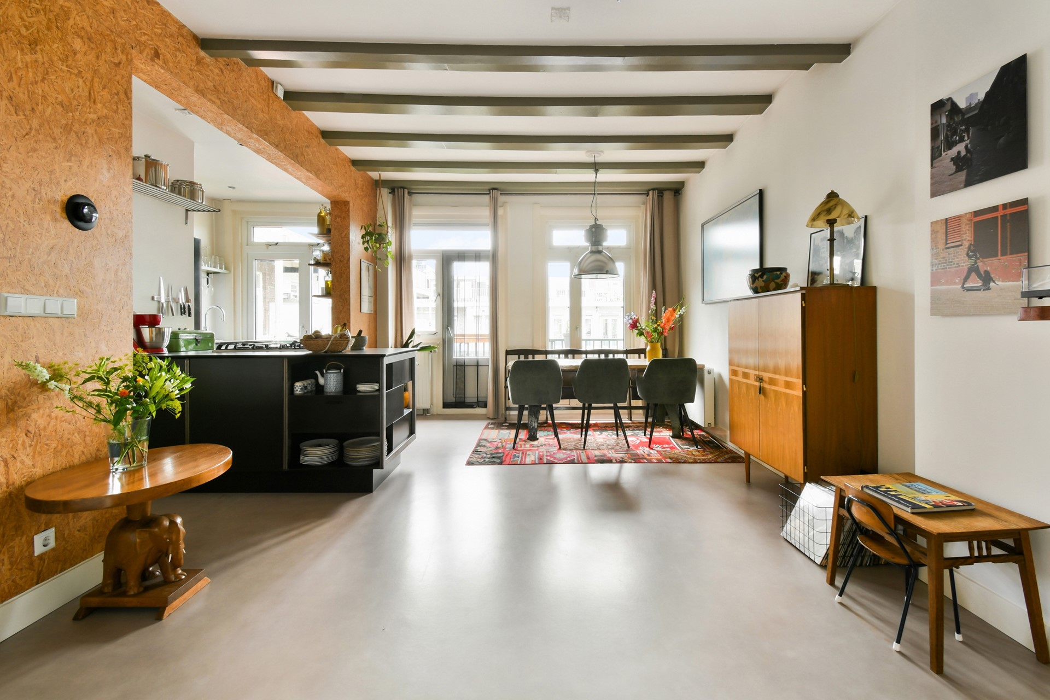
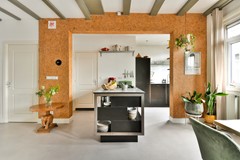
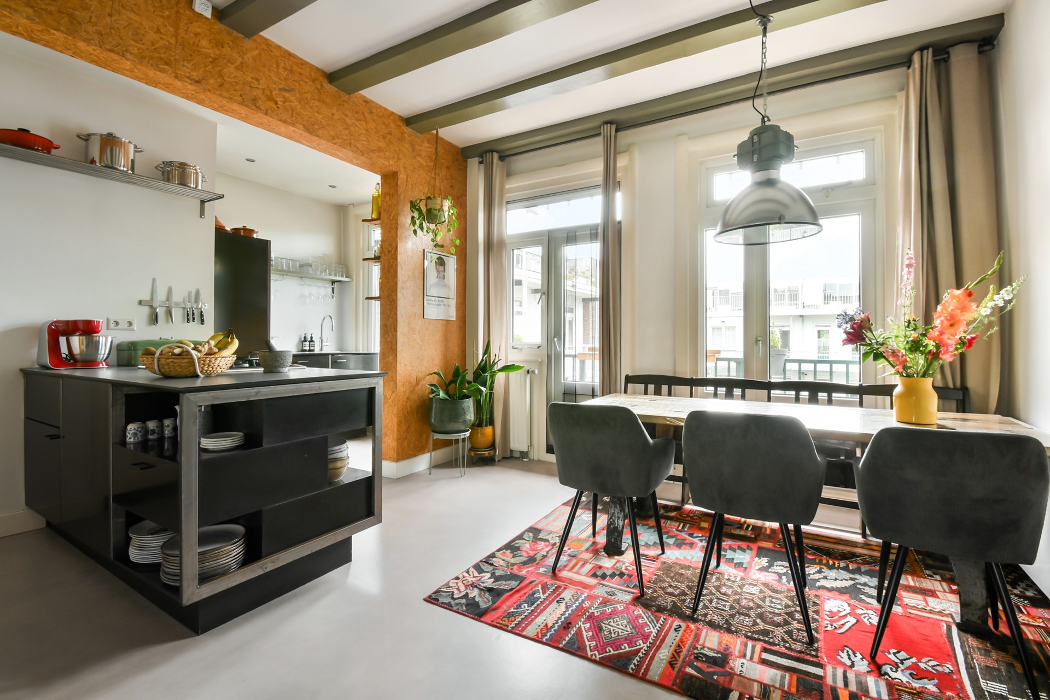
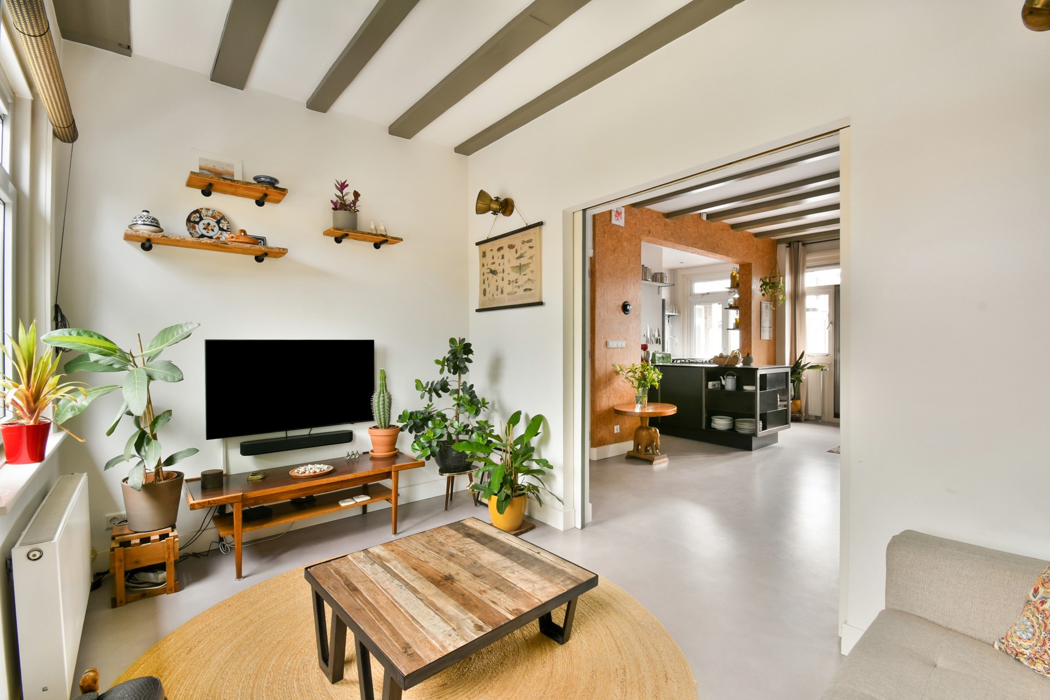
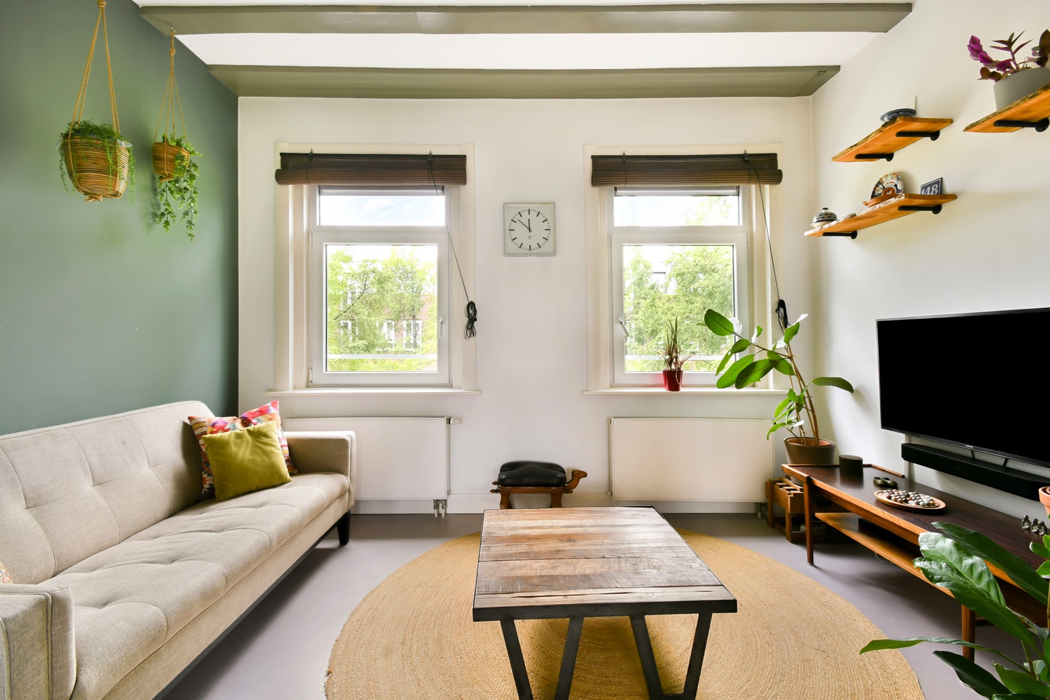
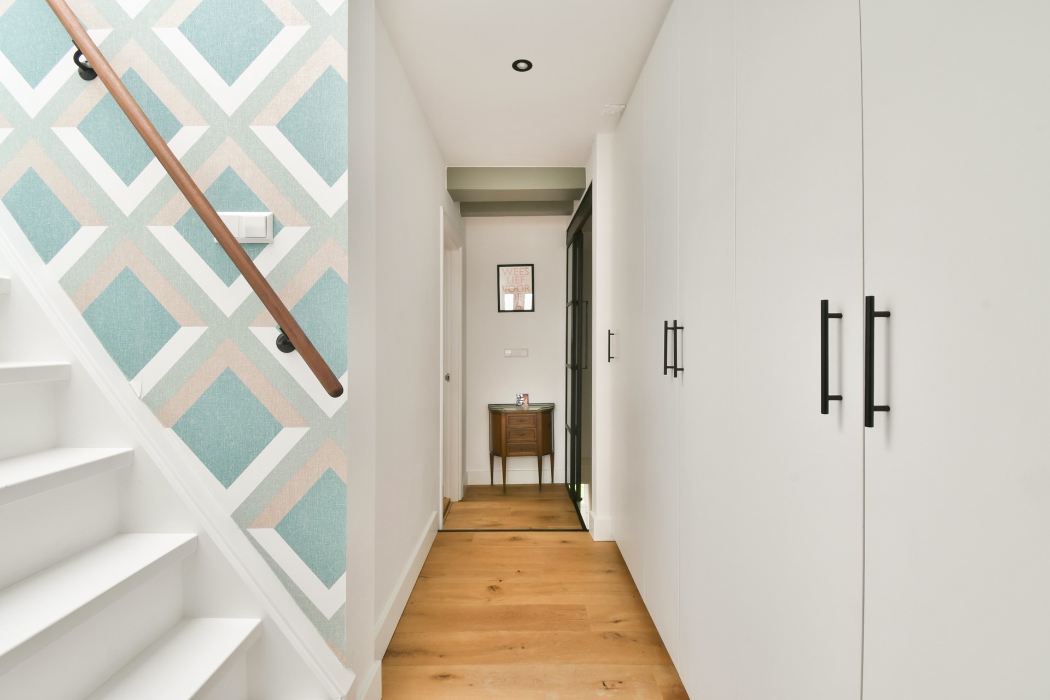
The apartment has been finished with great attention to detail and has a distinctive character of its own. Exposed beams, wooden accents, attractive flooring and large windows create a warm atmosphere while allowing plenty of natural light throughout the home.
Layout
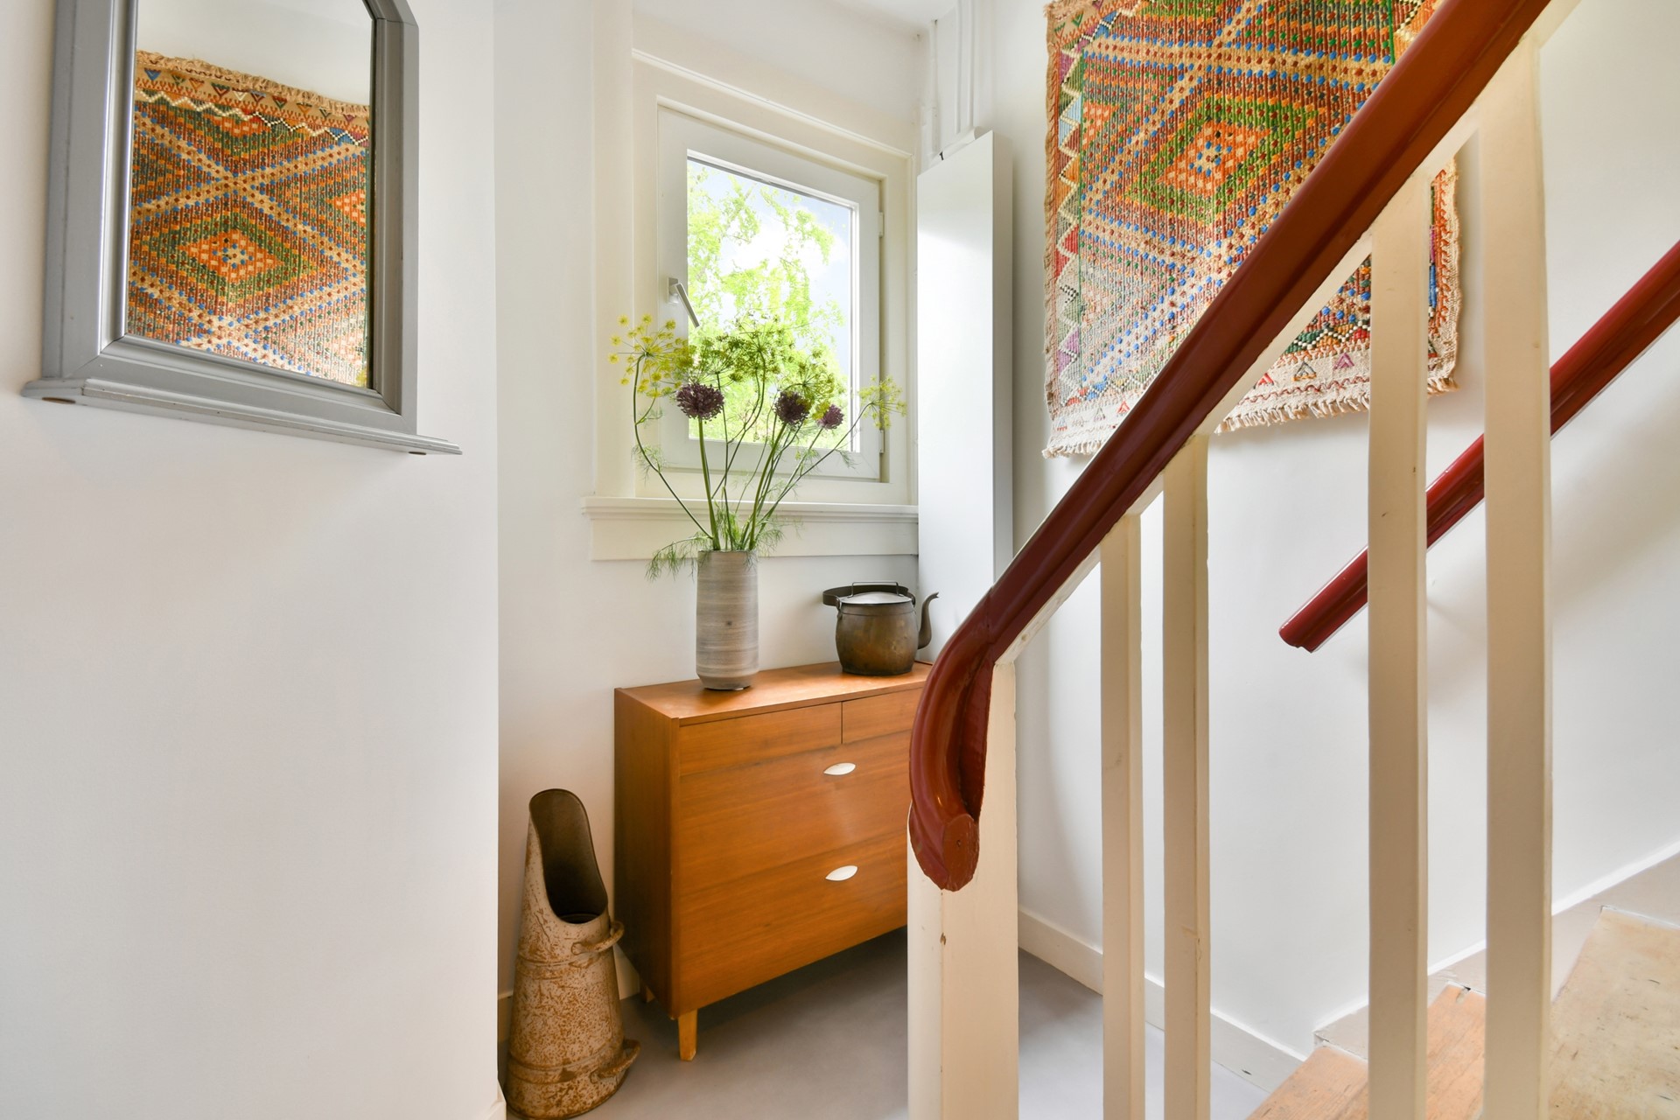
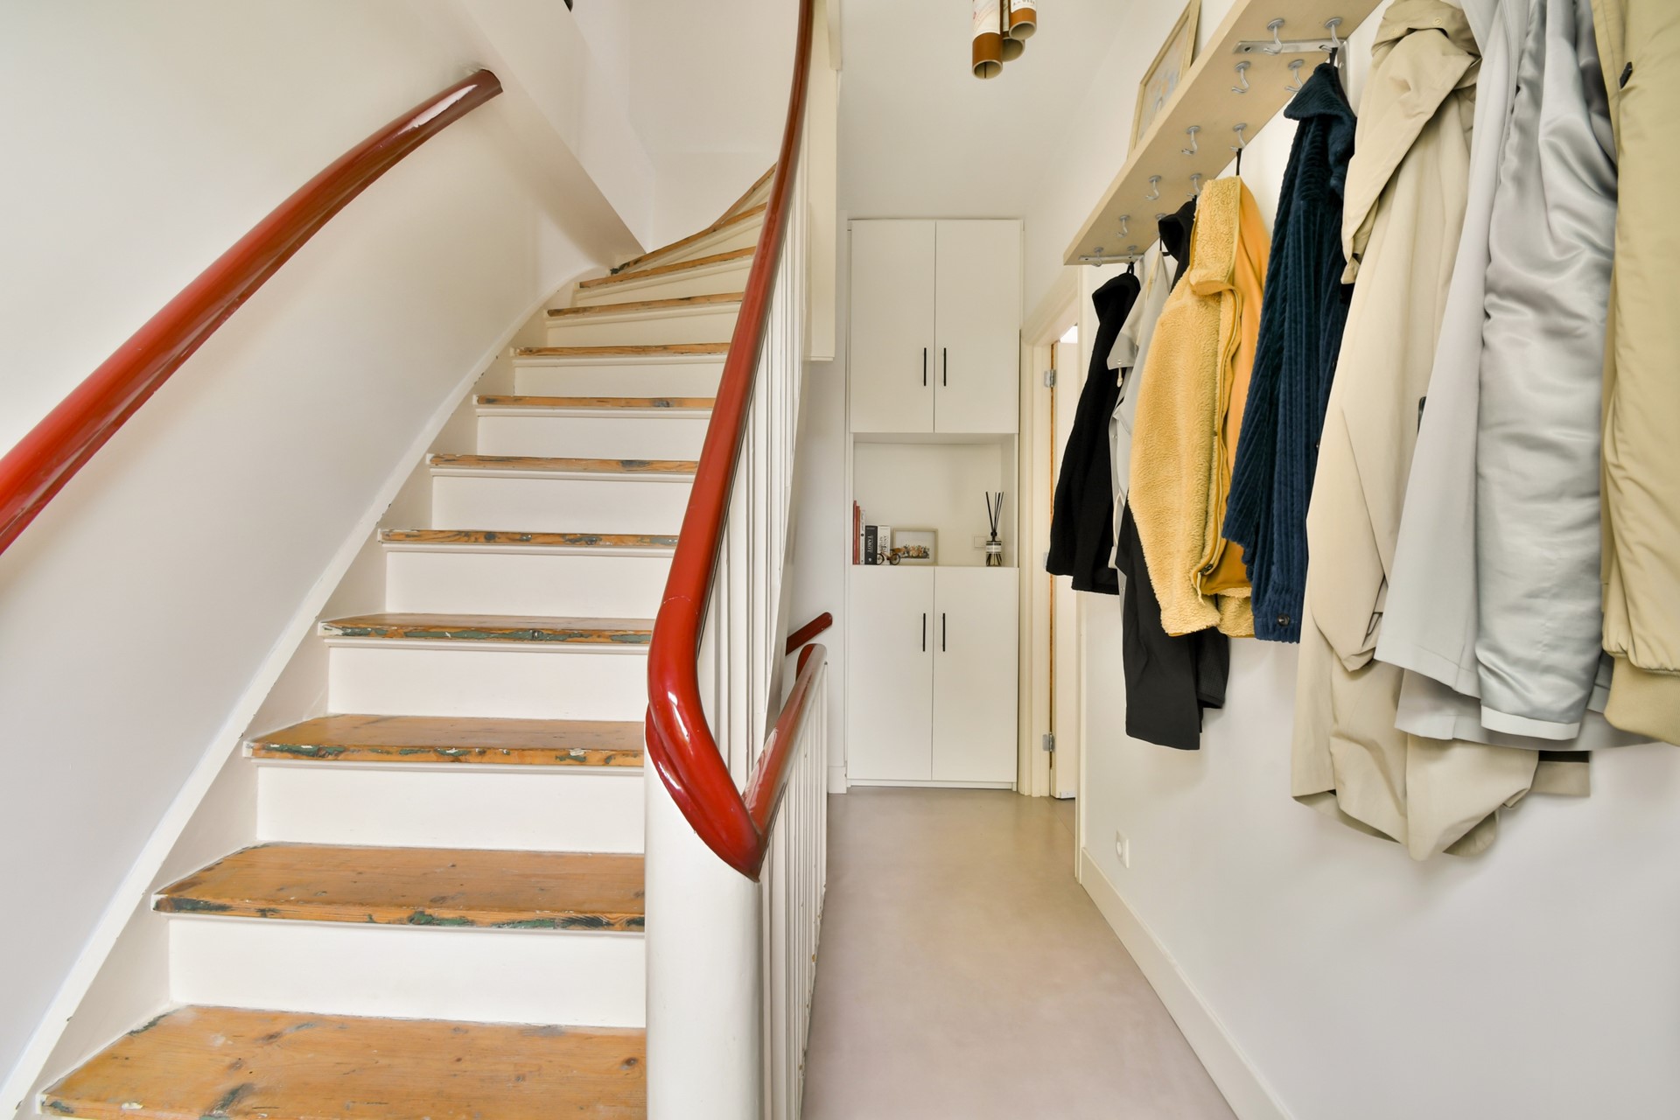
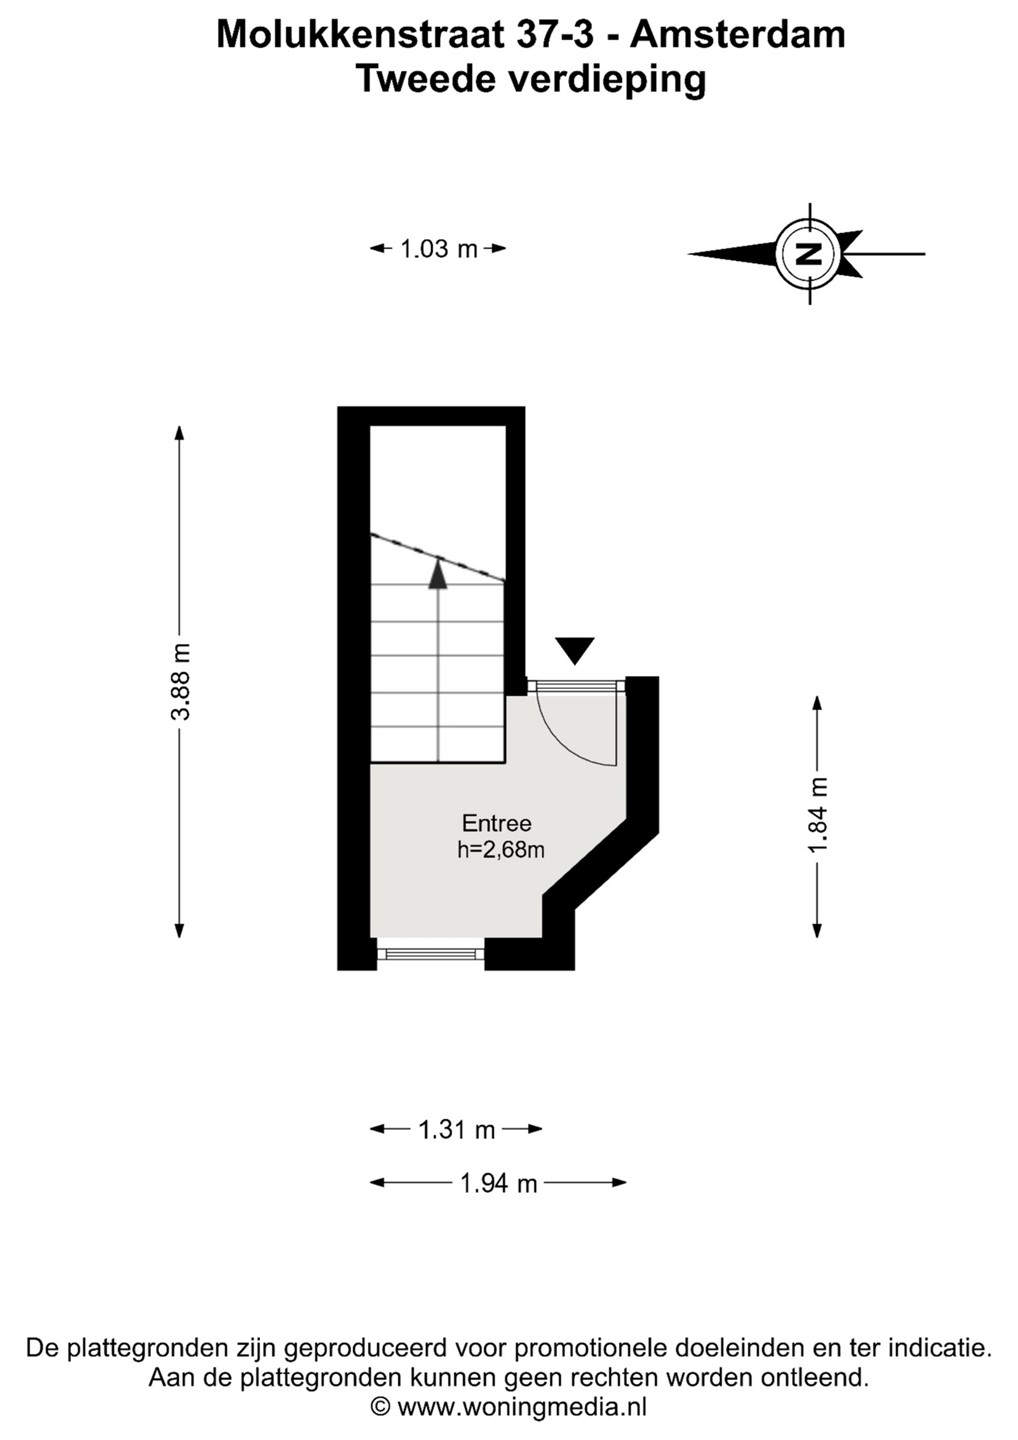
The apartment is accessed via the communal staircase.
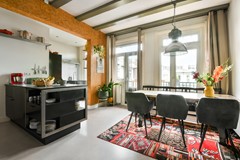
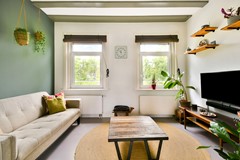
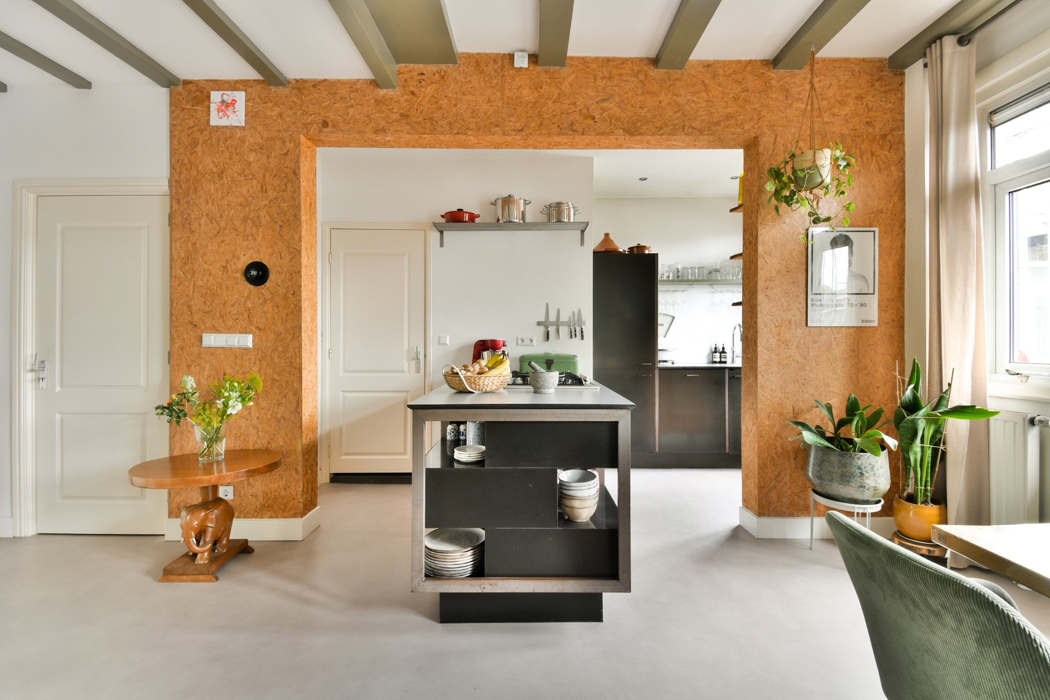
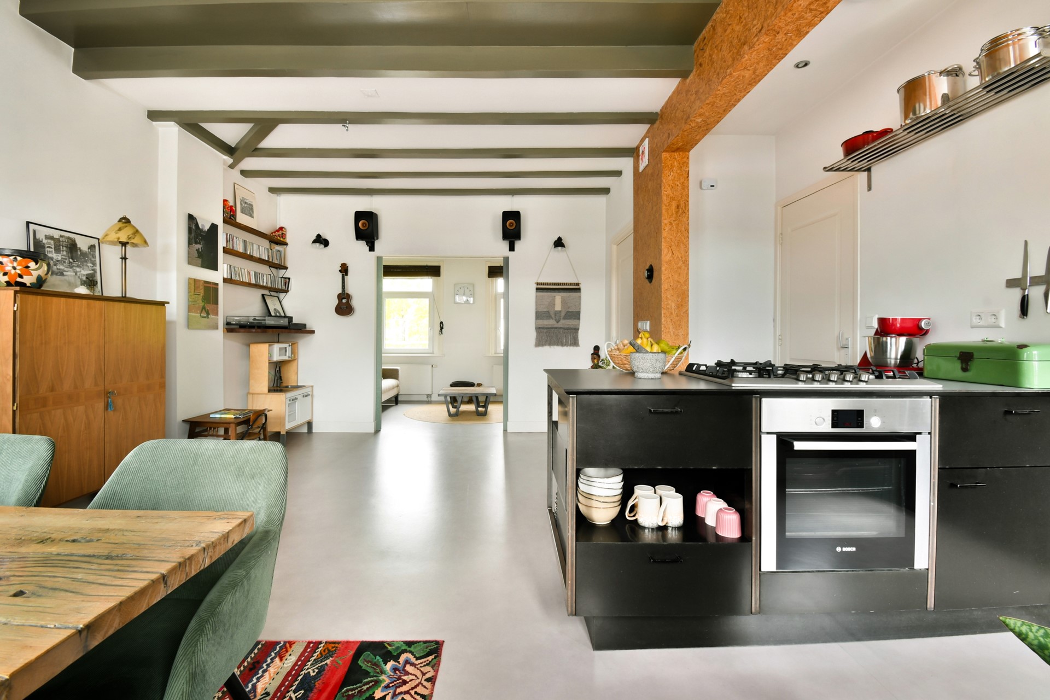
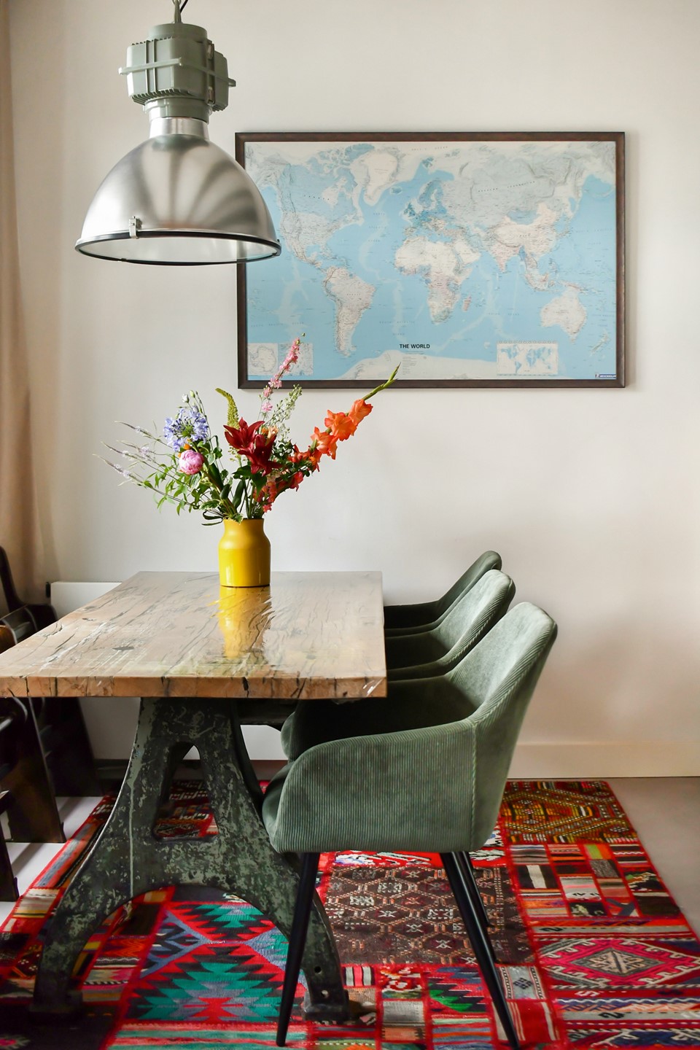
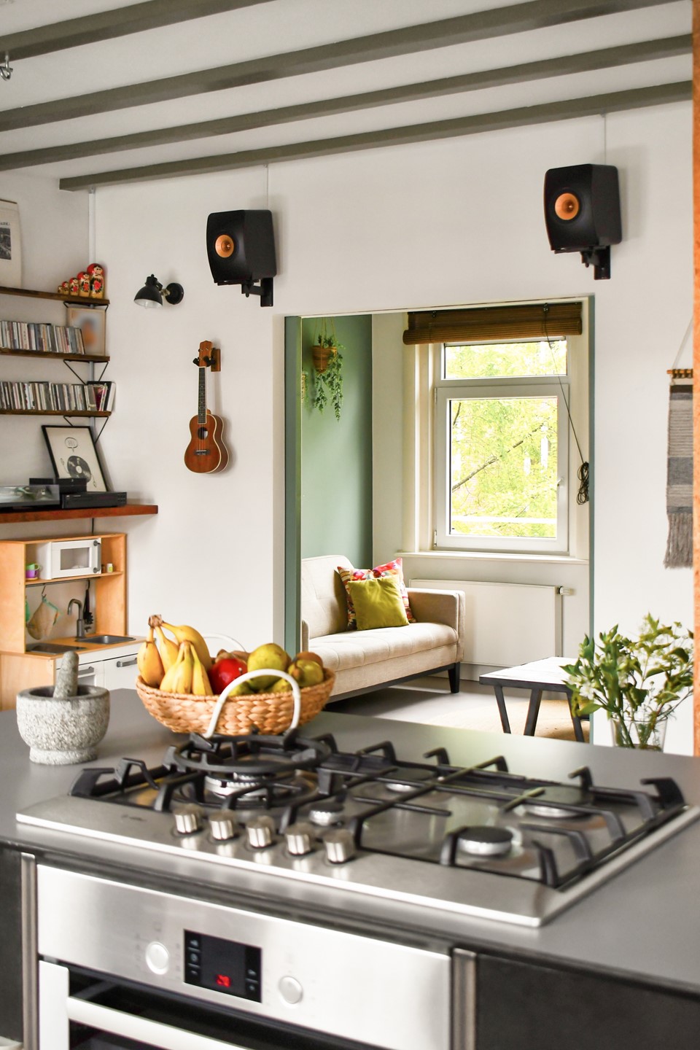
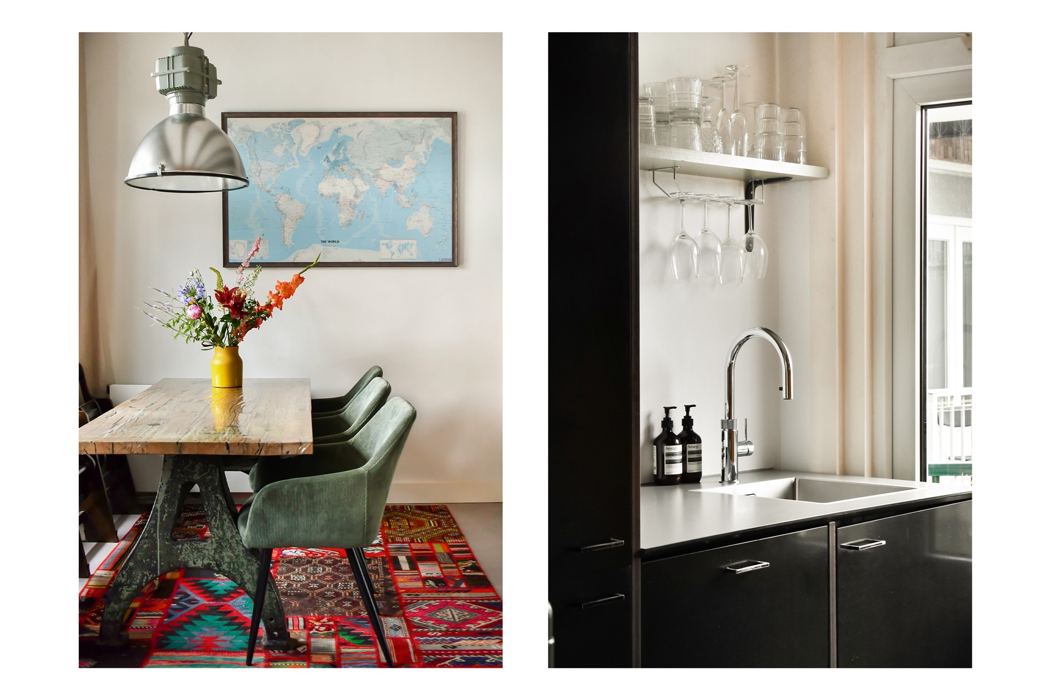
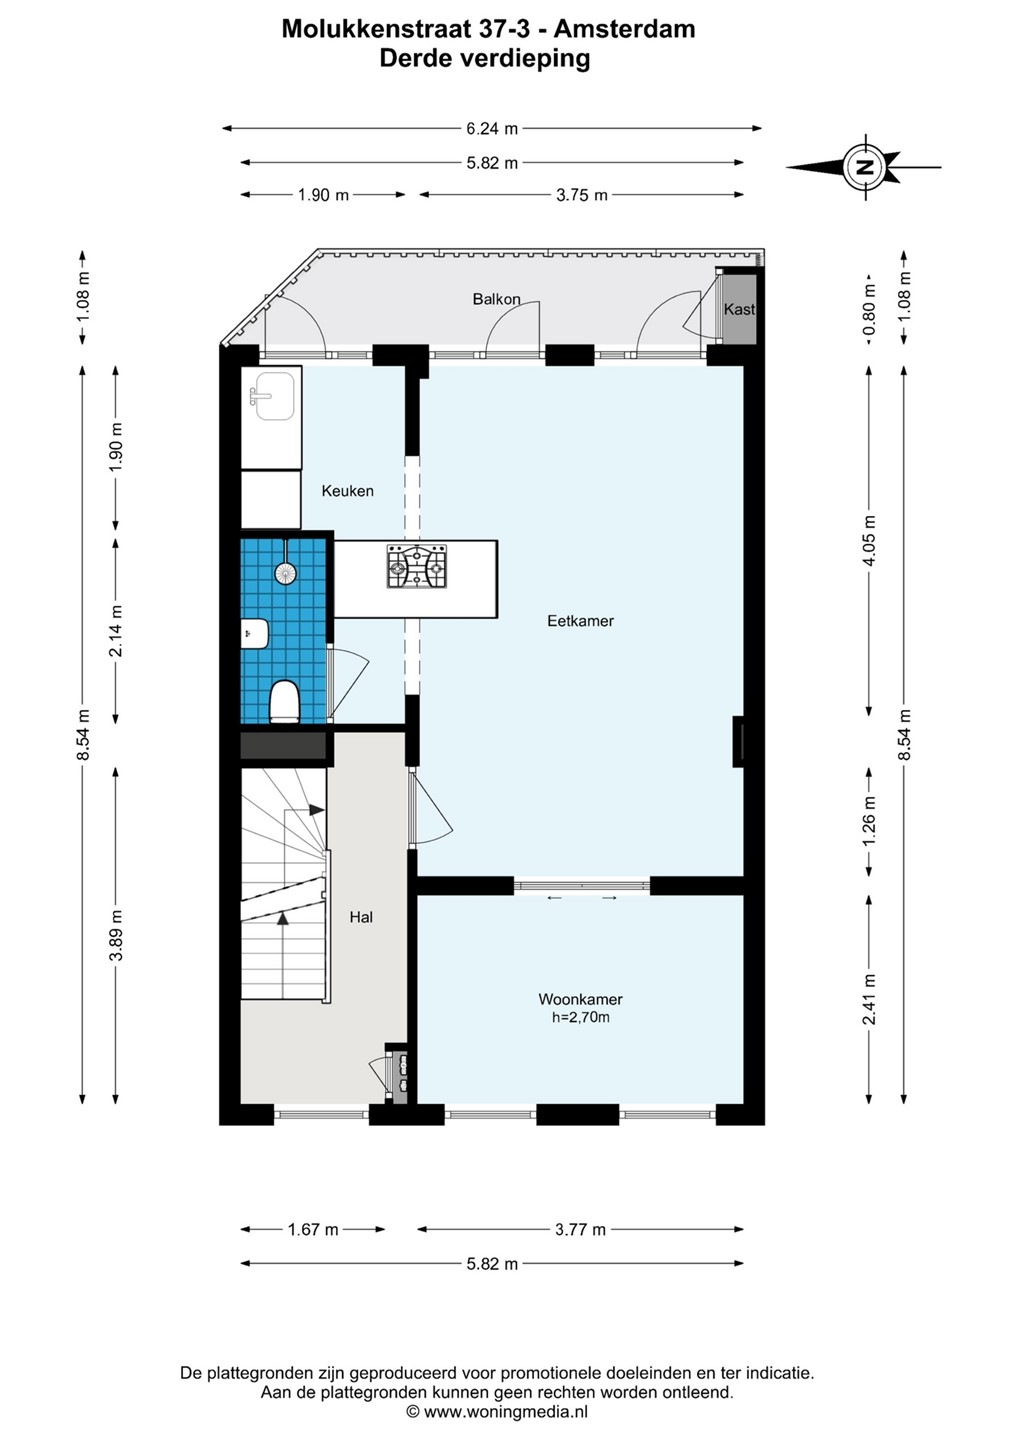
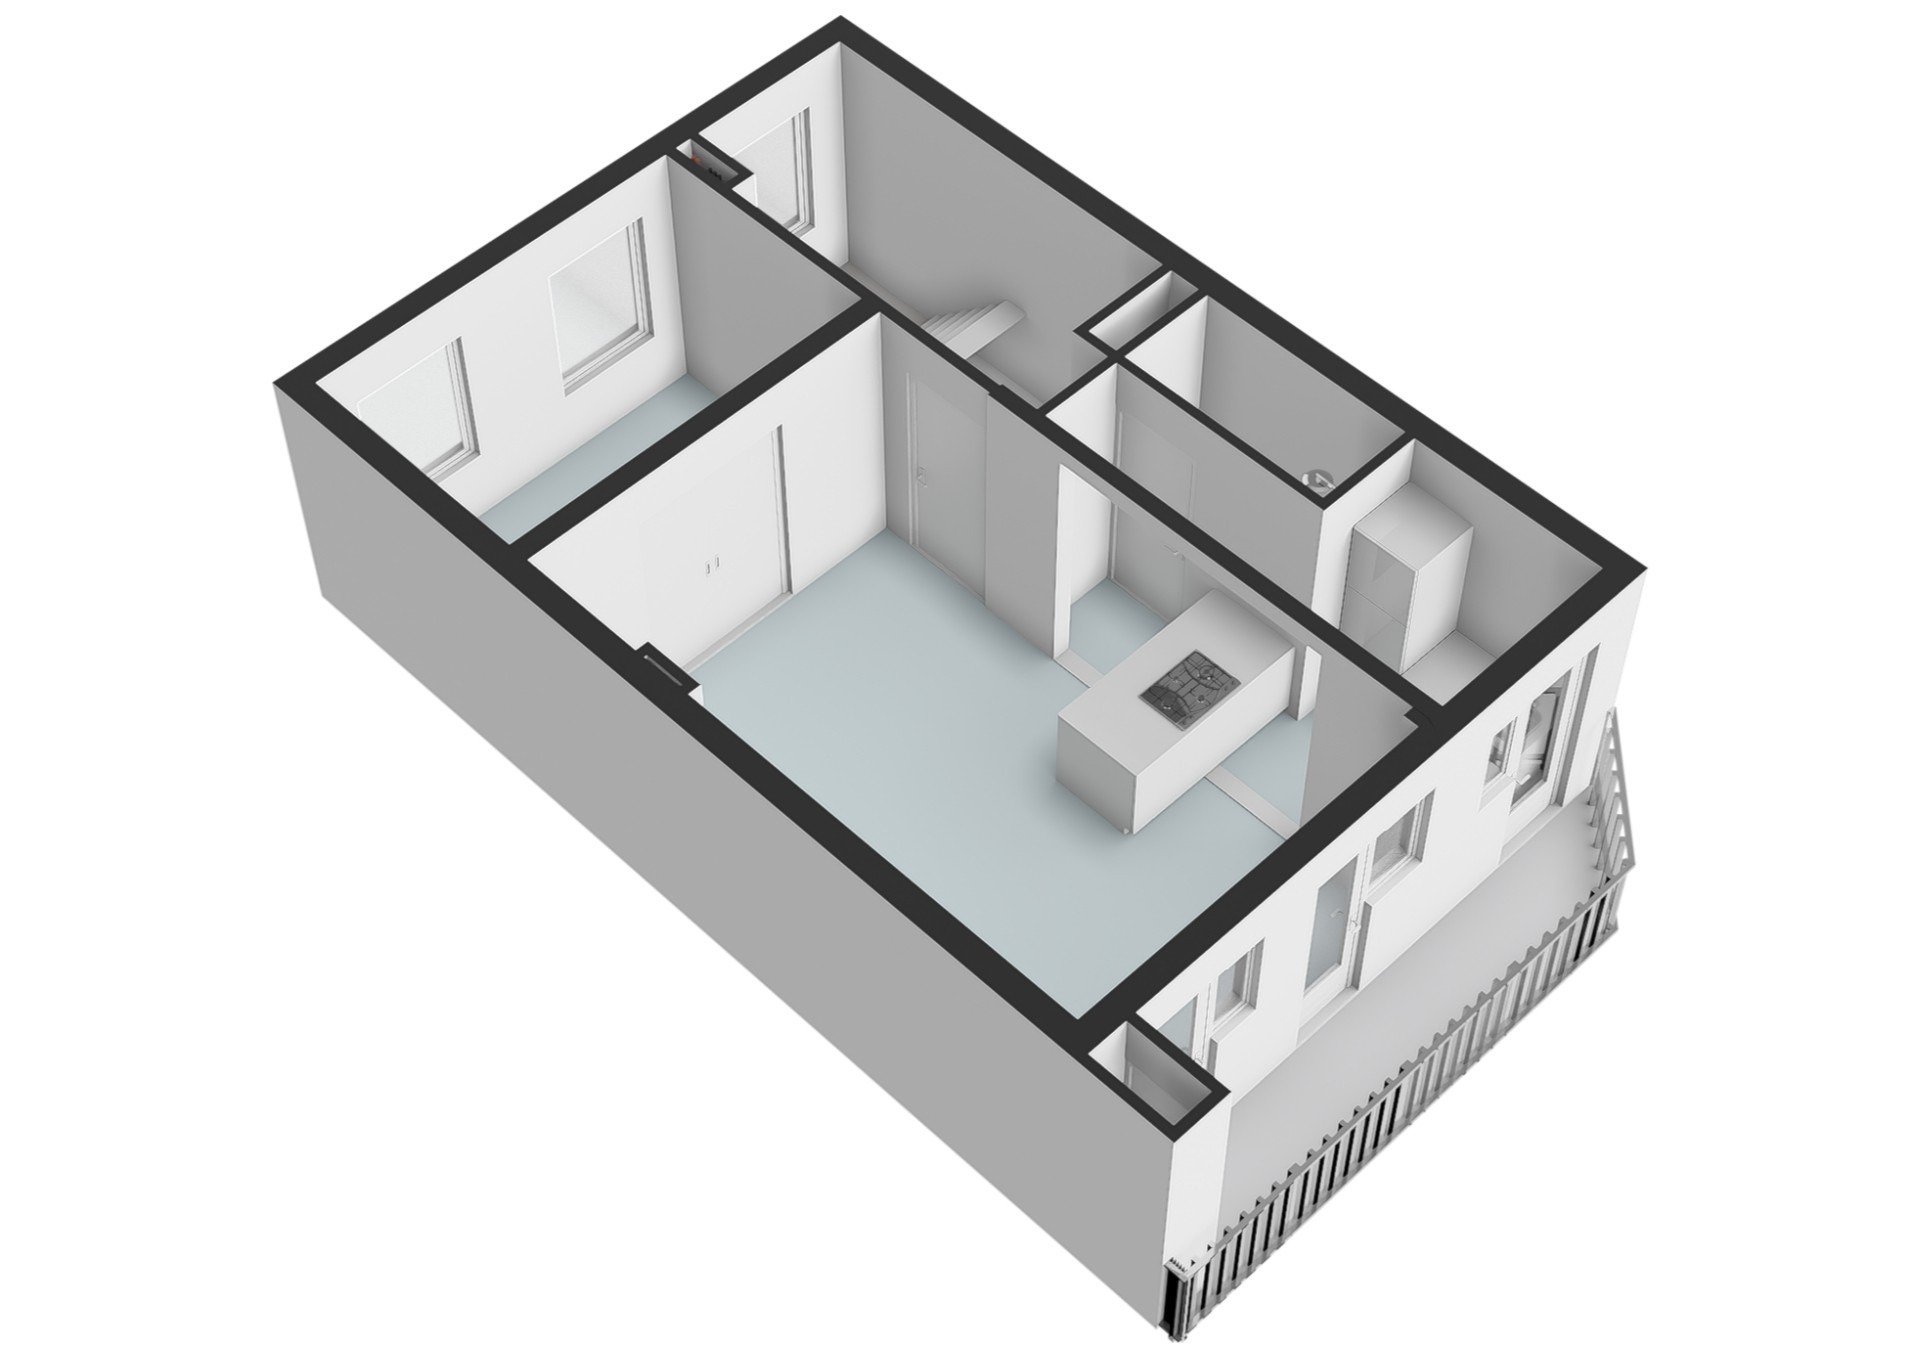
The main living floor is spaciously laid out and consists of a bright living room, a generous dining area and an open-plan kitchen. Thanks to the length and open layout of this floor, the property offers a wonderful sense of space with various areas for relaxing, dining and entertaining.
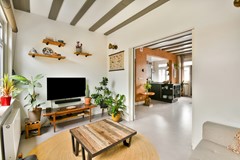
At the front of the apartment is the living room, featuring large windows and a pleasant green outlook over the street. The living room flows directly into the dining area and kitchen, creating one large and inviting living space.
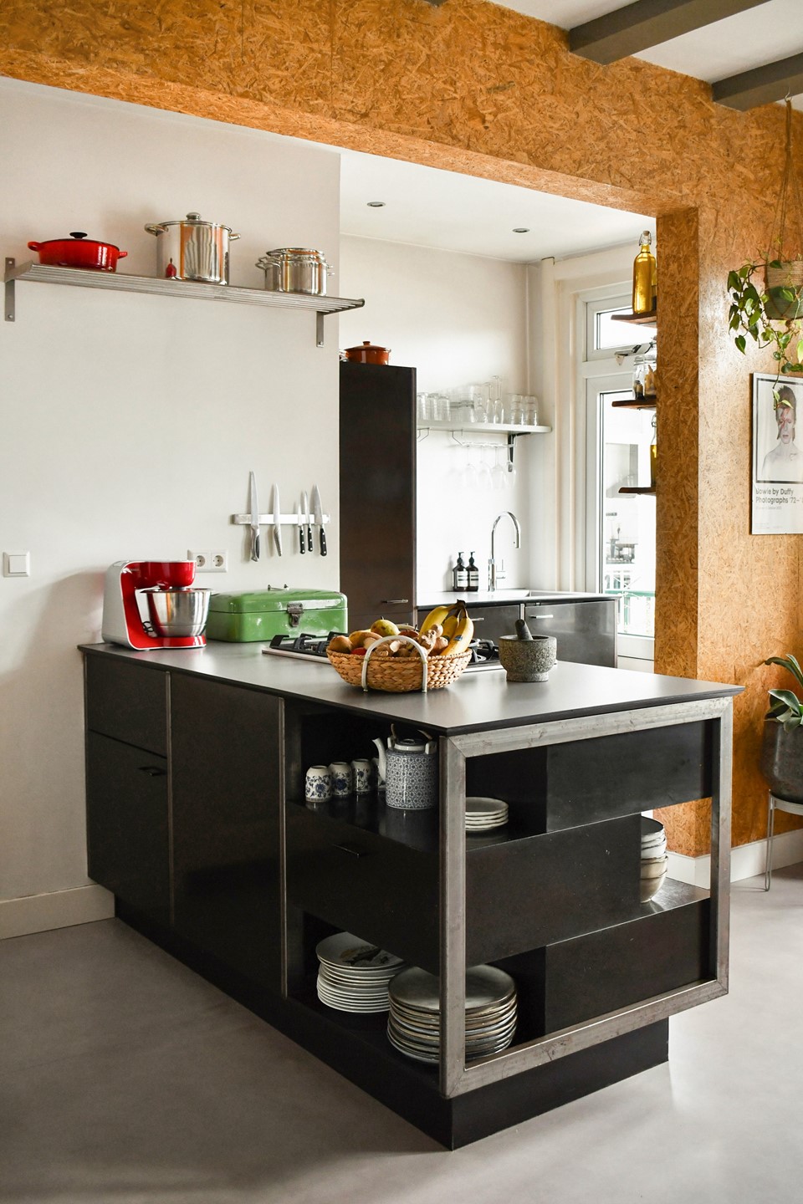
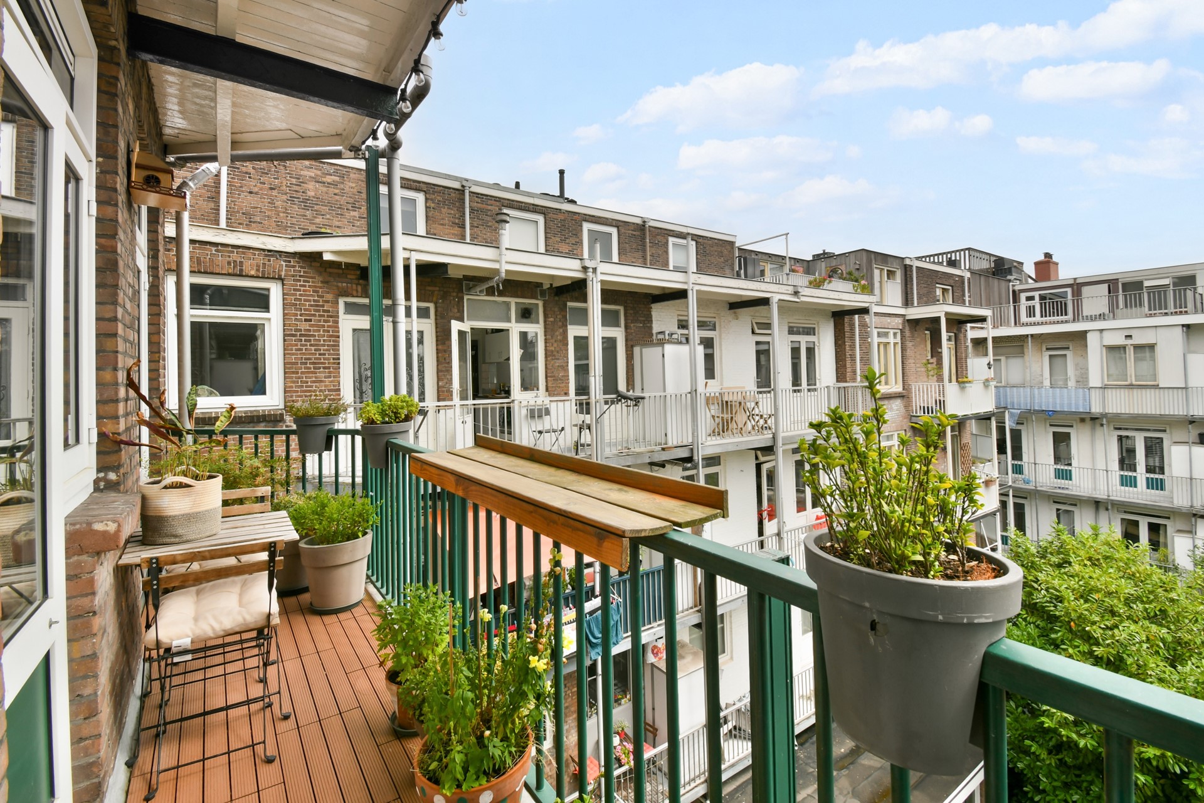
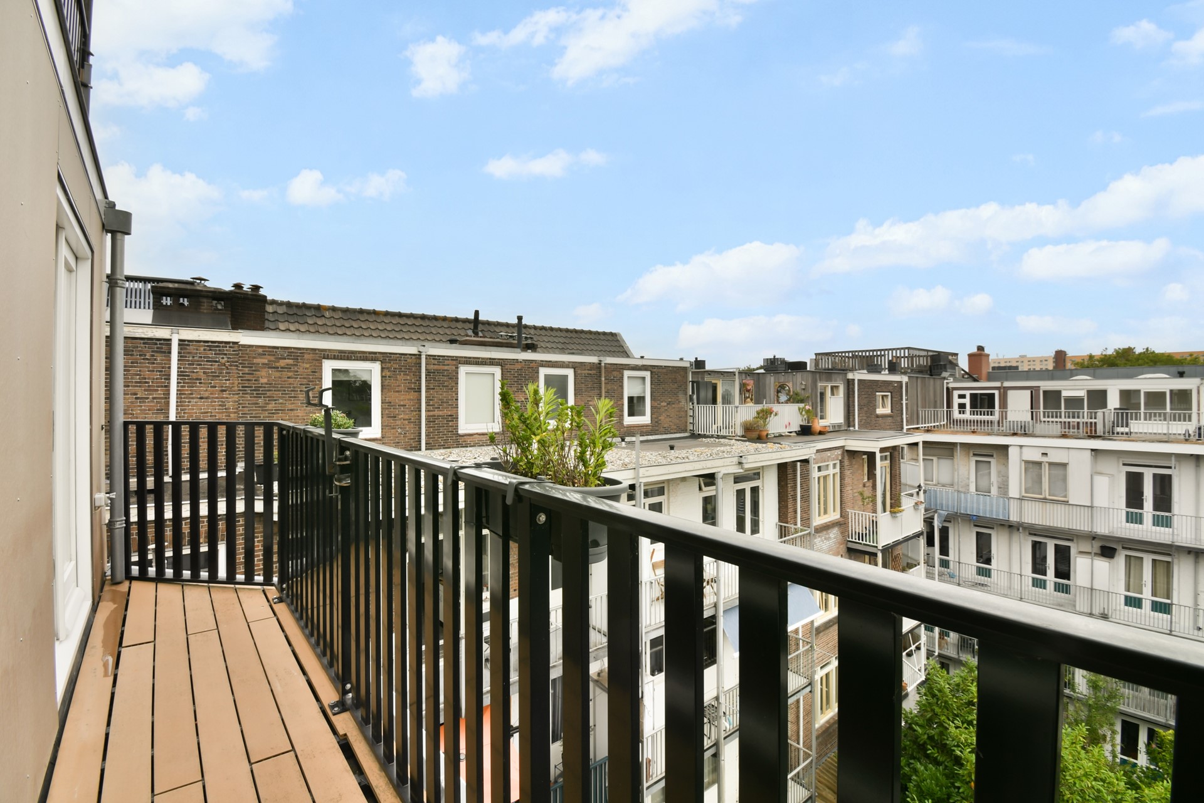
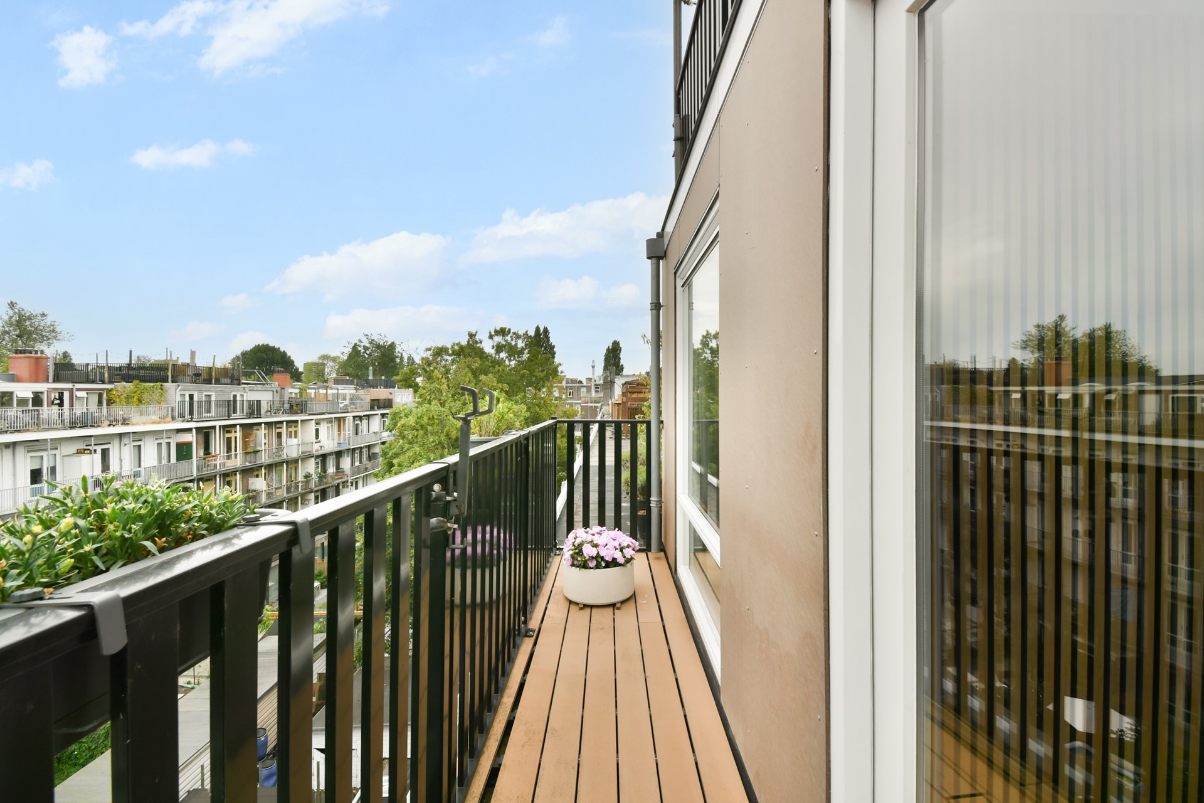
At the heart of the apartment is the open kitchen with a large kitchen island. The combination of dark cabinetry, wooden accents and the open connection with the dining area gives the space a stylish and contemporary feel. From the kitchen there is direct access to the rear balcony, overlooking the green inner gardens.
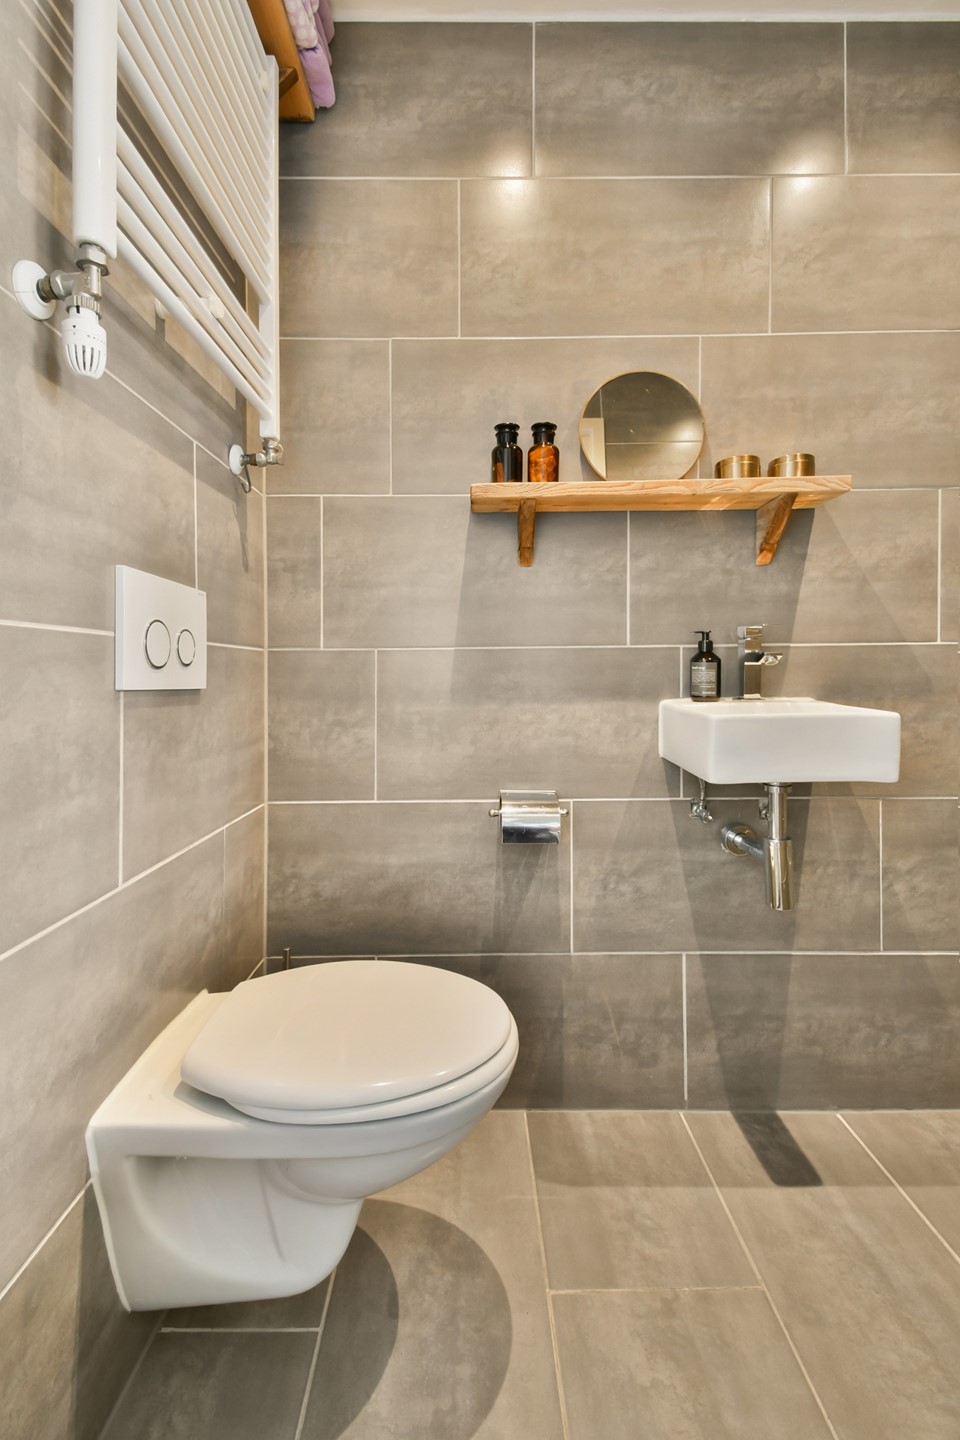
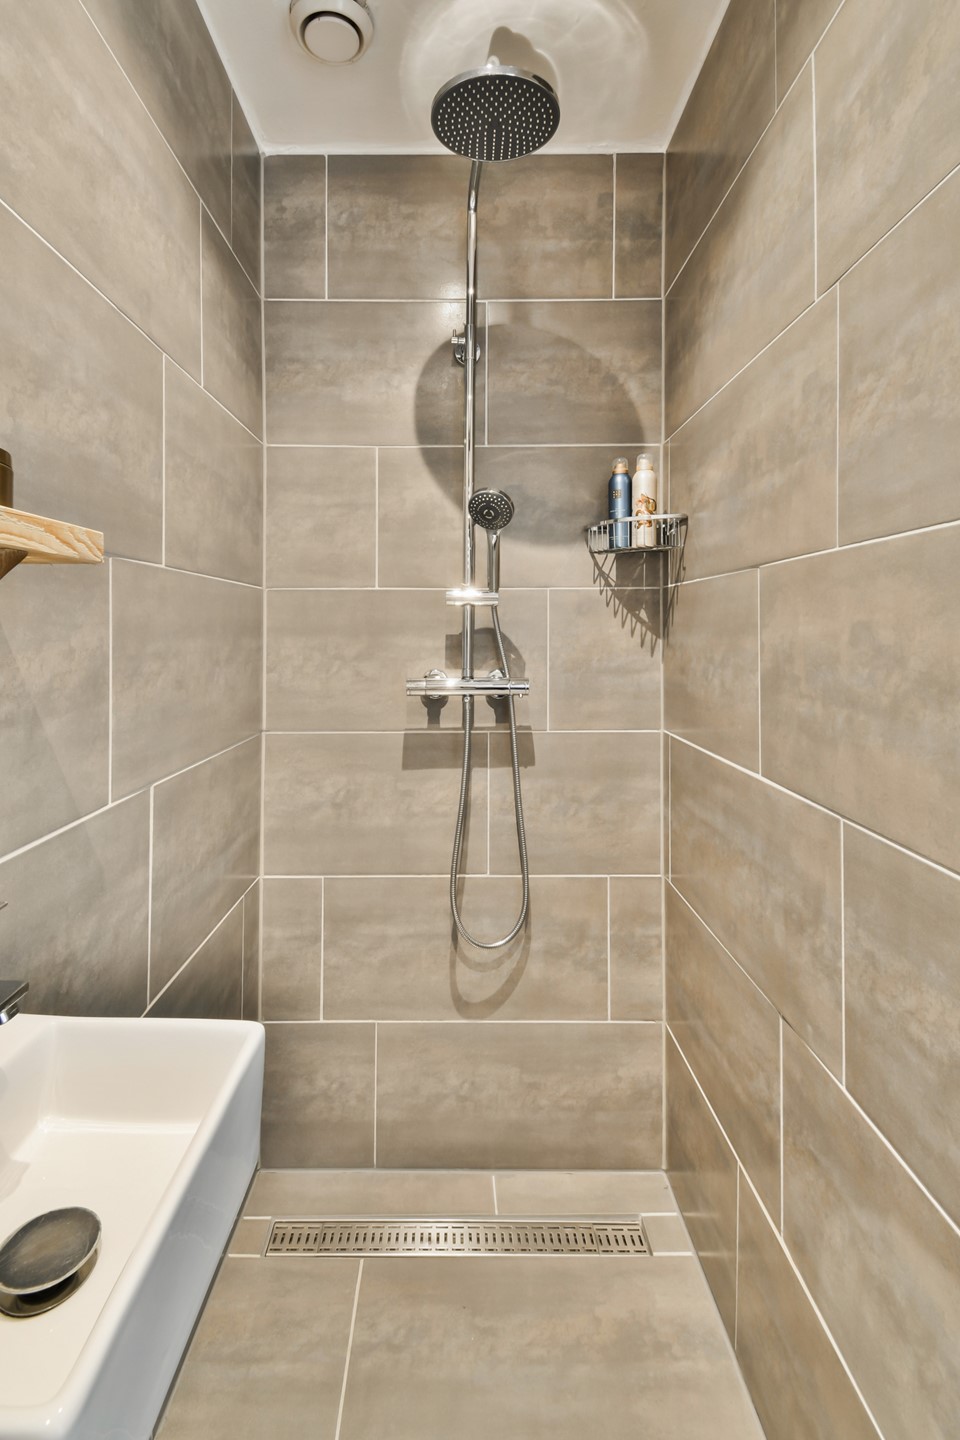
This floor also features a bathroom with a walk-in shower, toilet and washbasin.
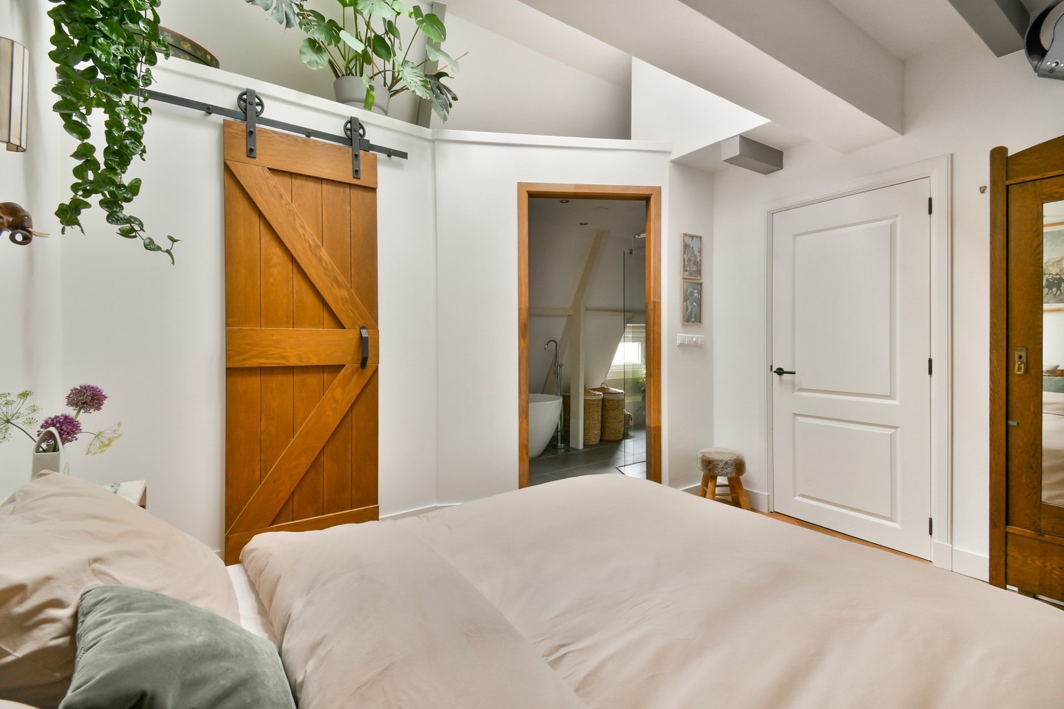
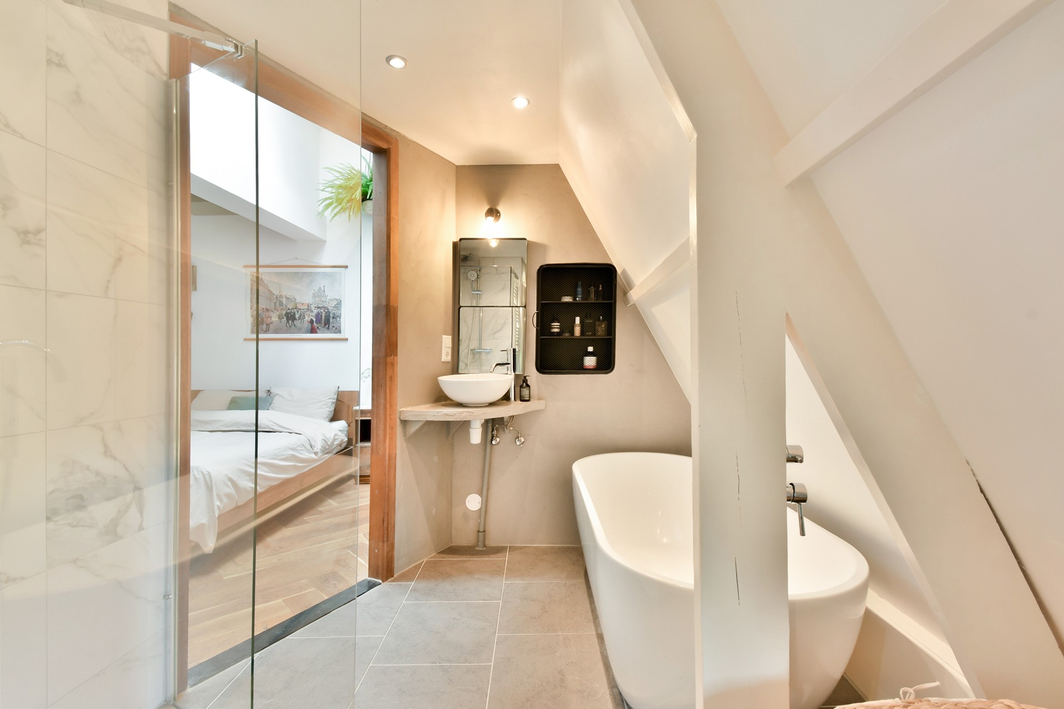
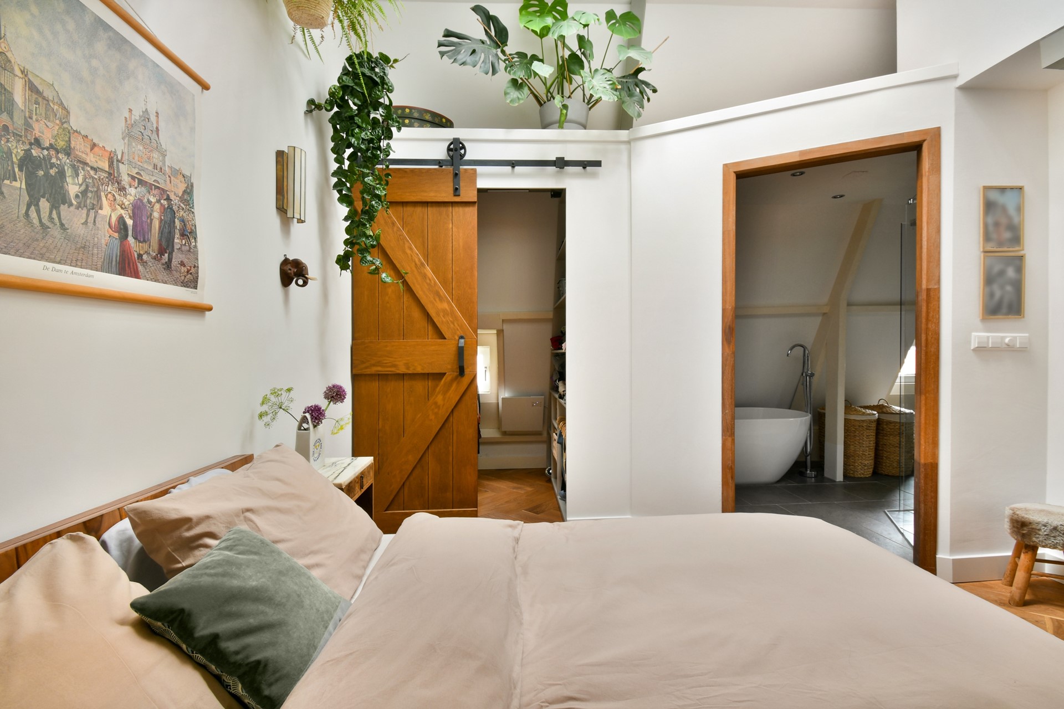
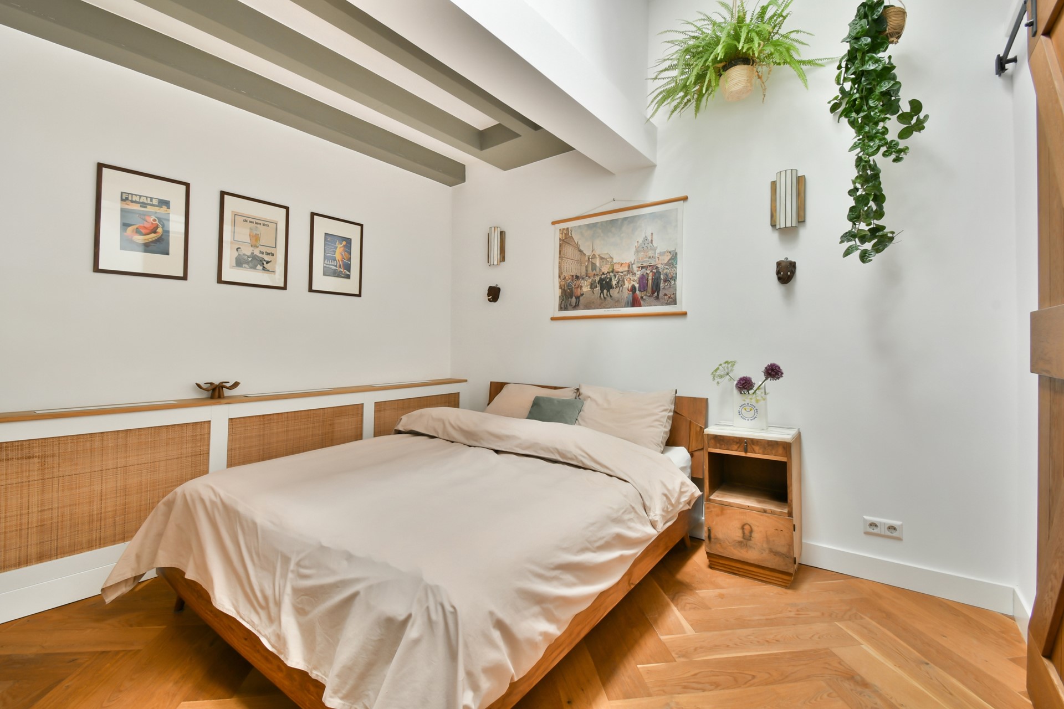
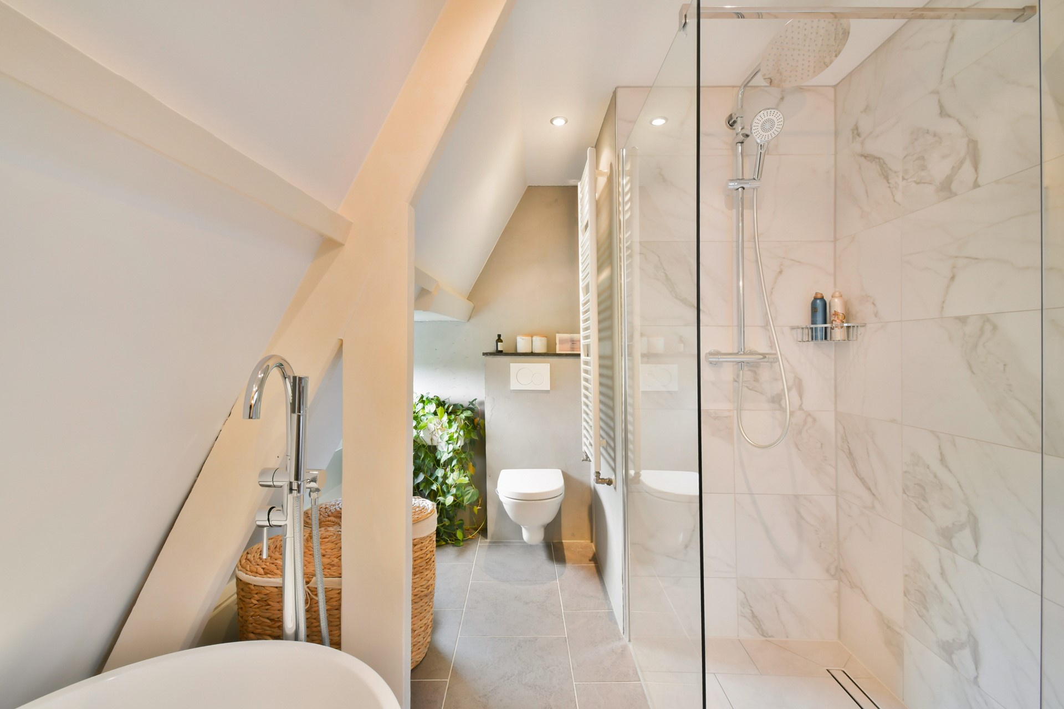
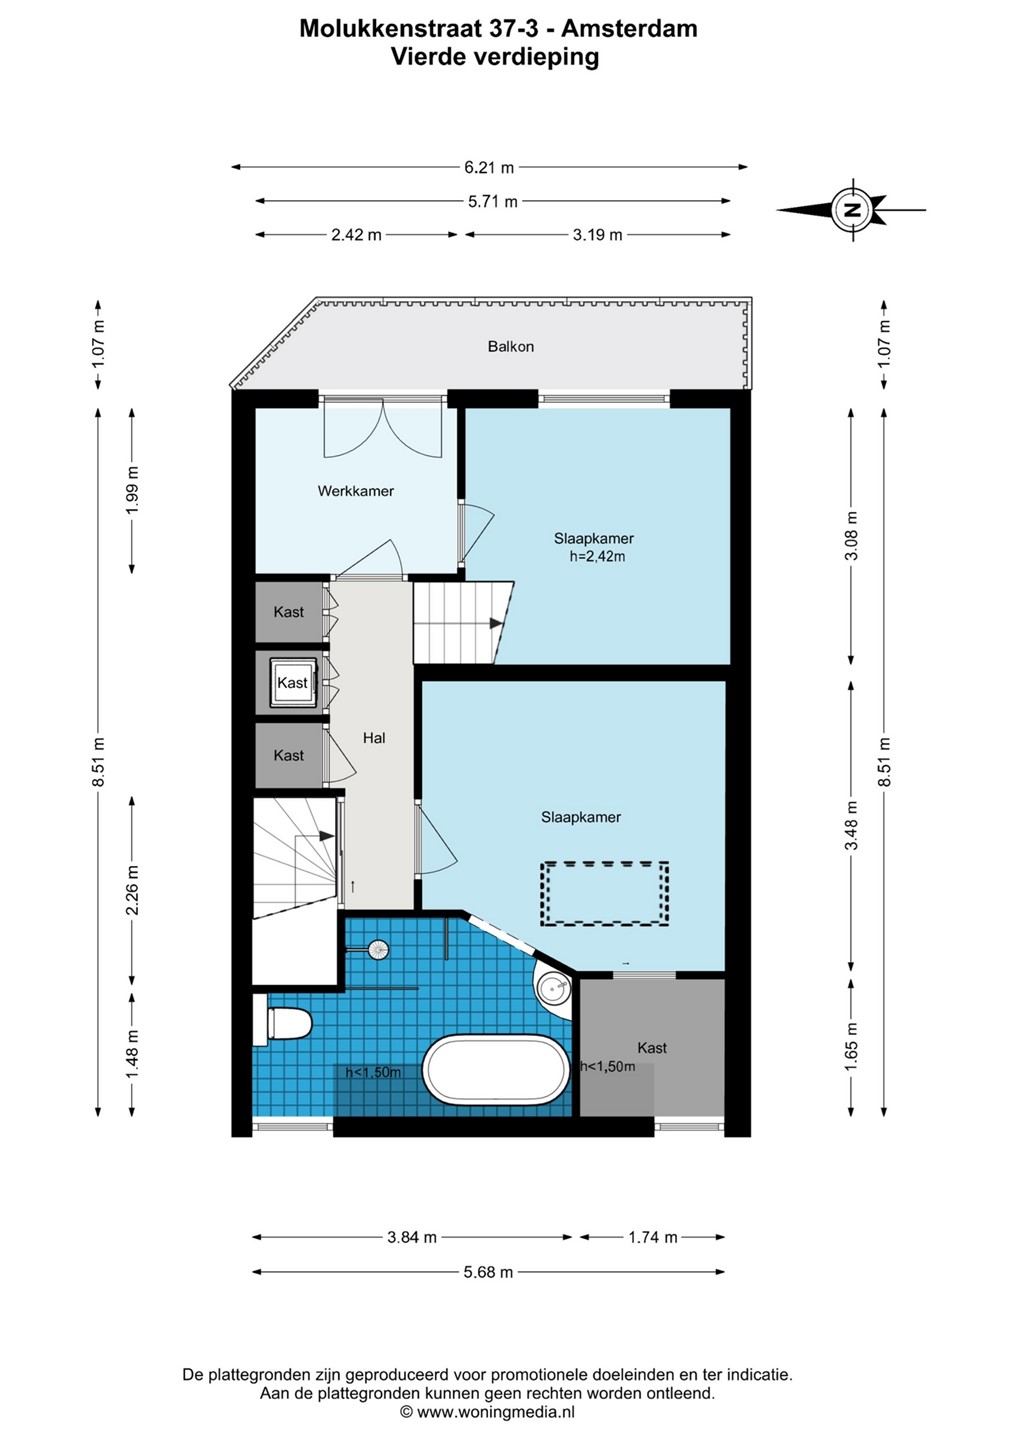
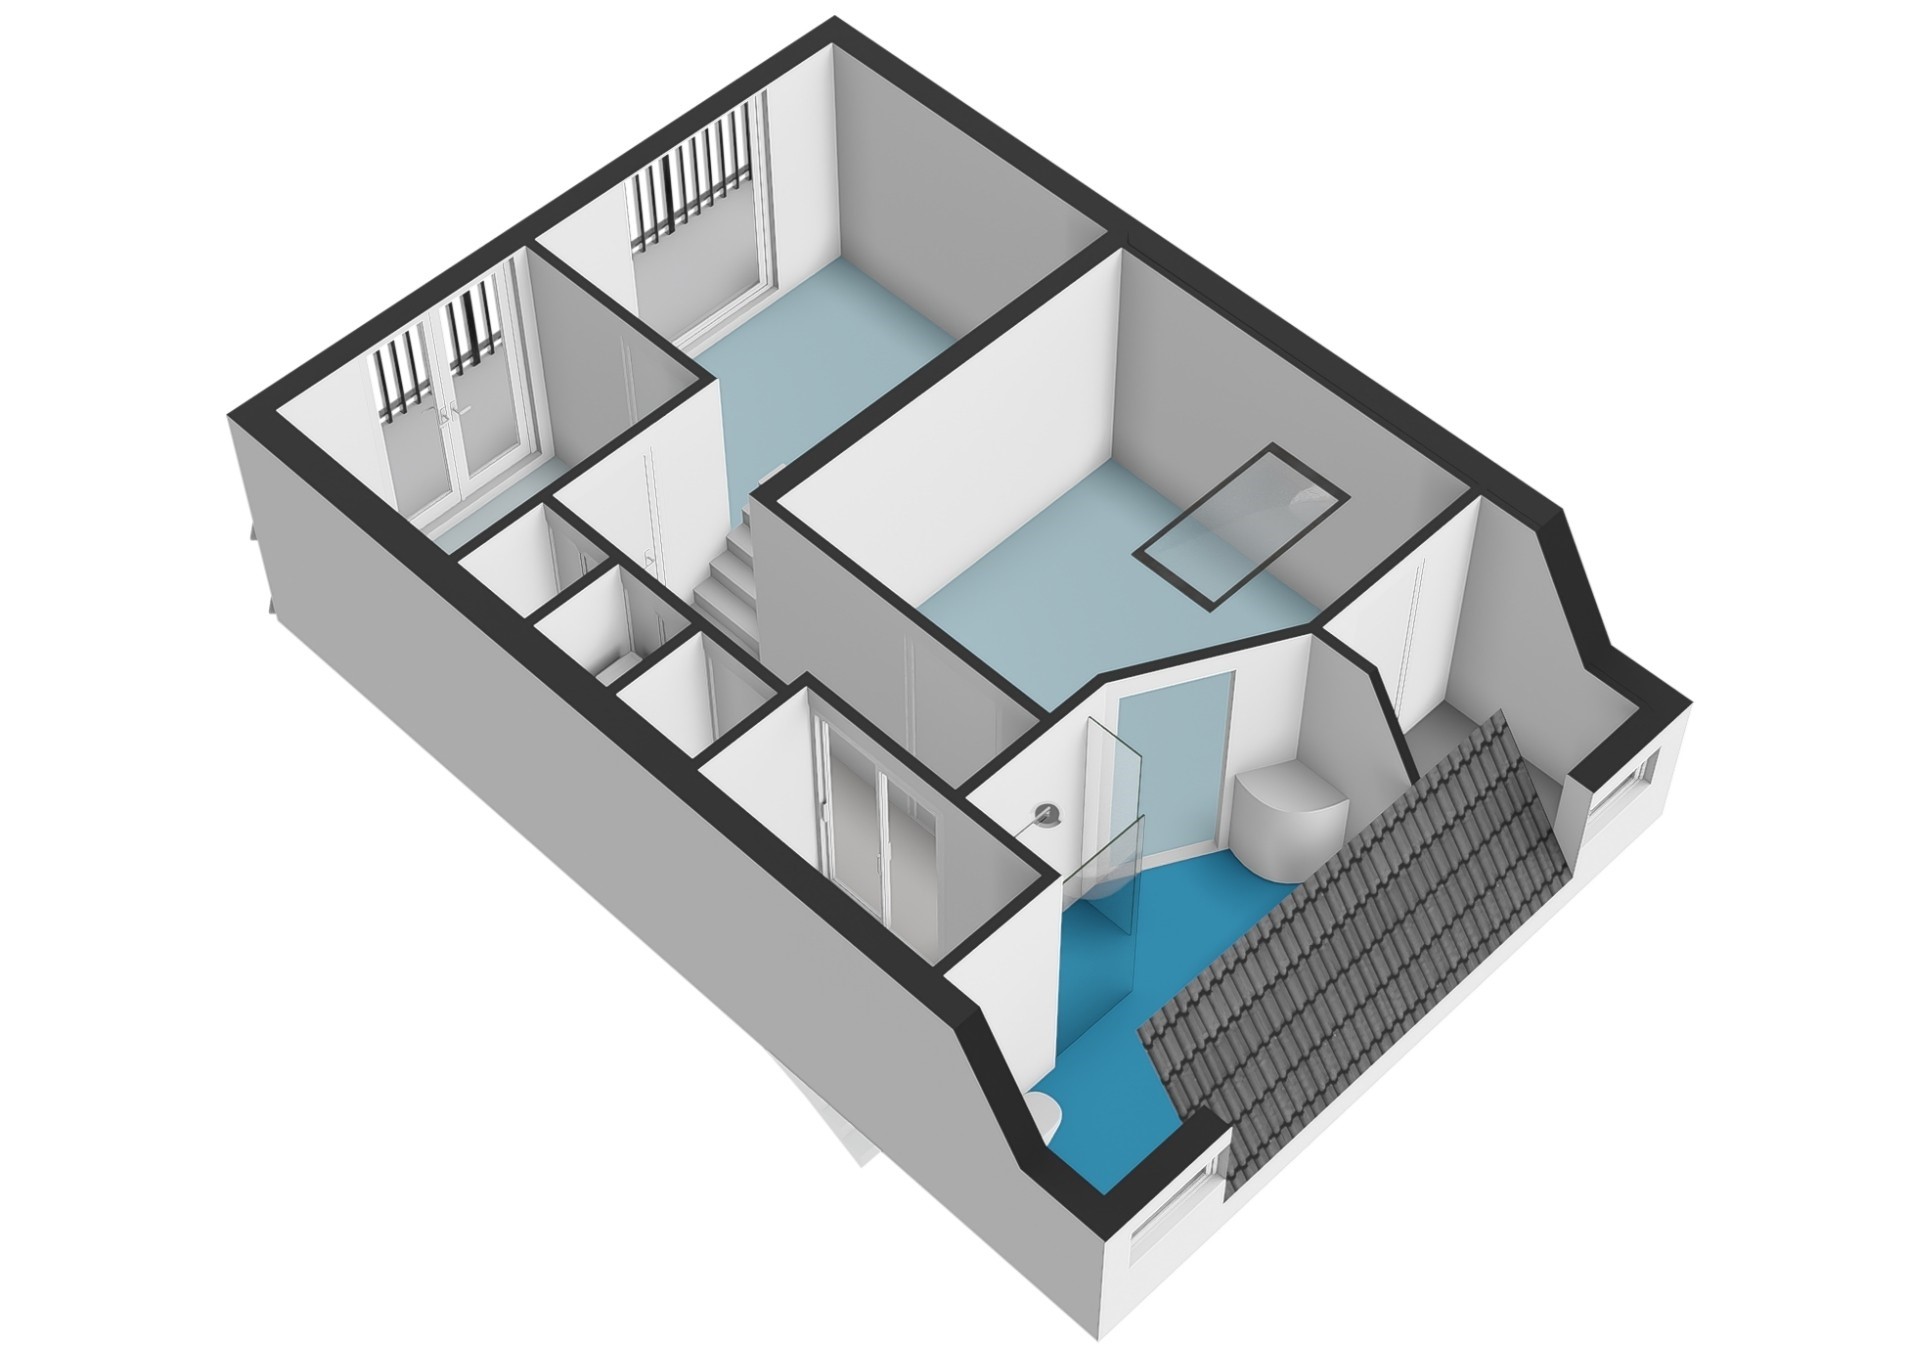
The upper floor accommodates three bedrooms. The spacious principal bedroom has been attractively finished and provides direct access to the second, larger bathroom. This bathroom is fitted with a freestanding bathtub, generous walk-in shower, toilet and washbasin.
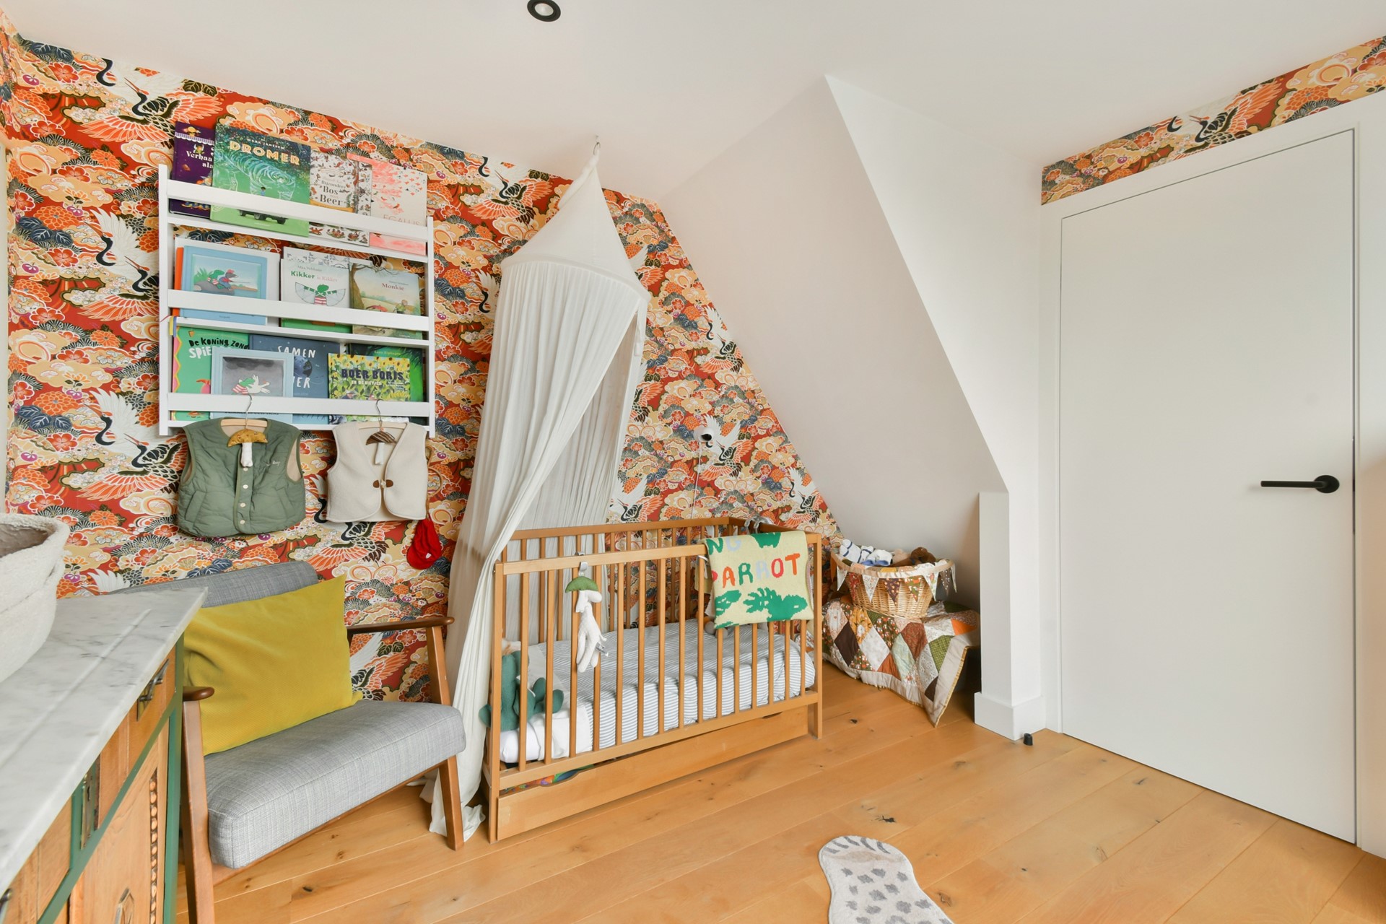
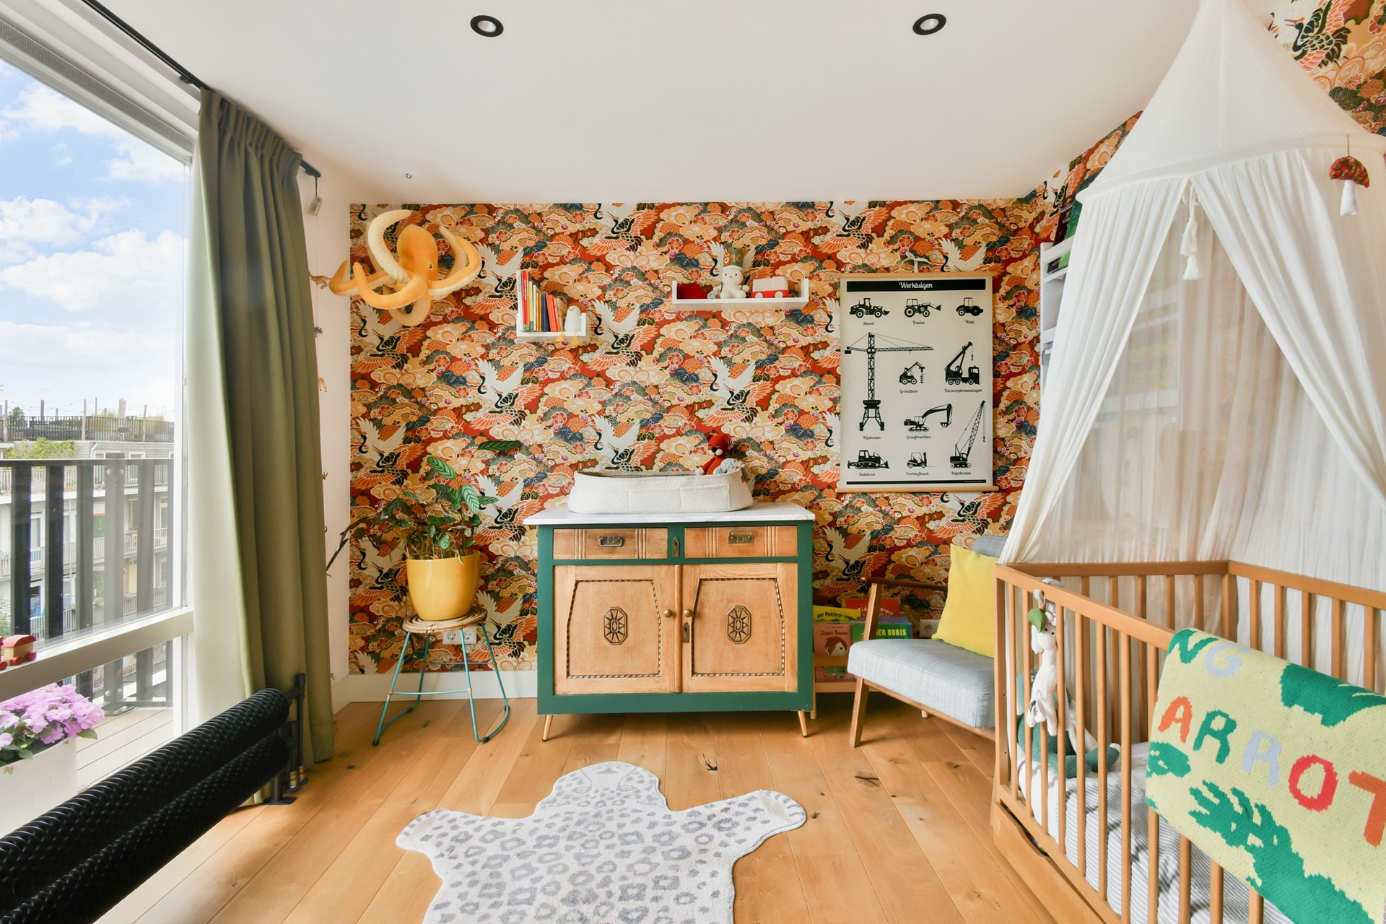
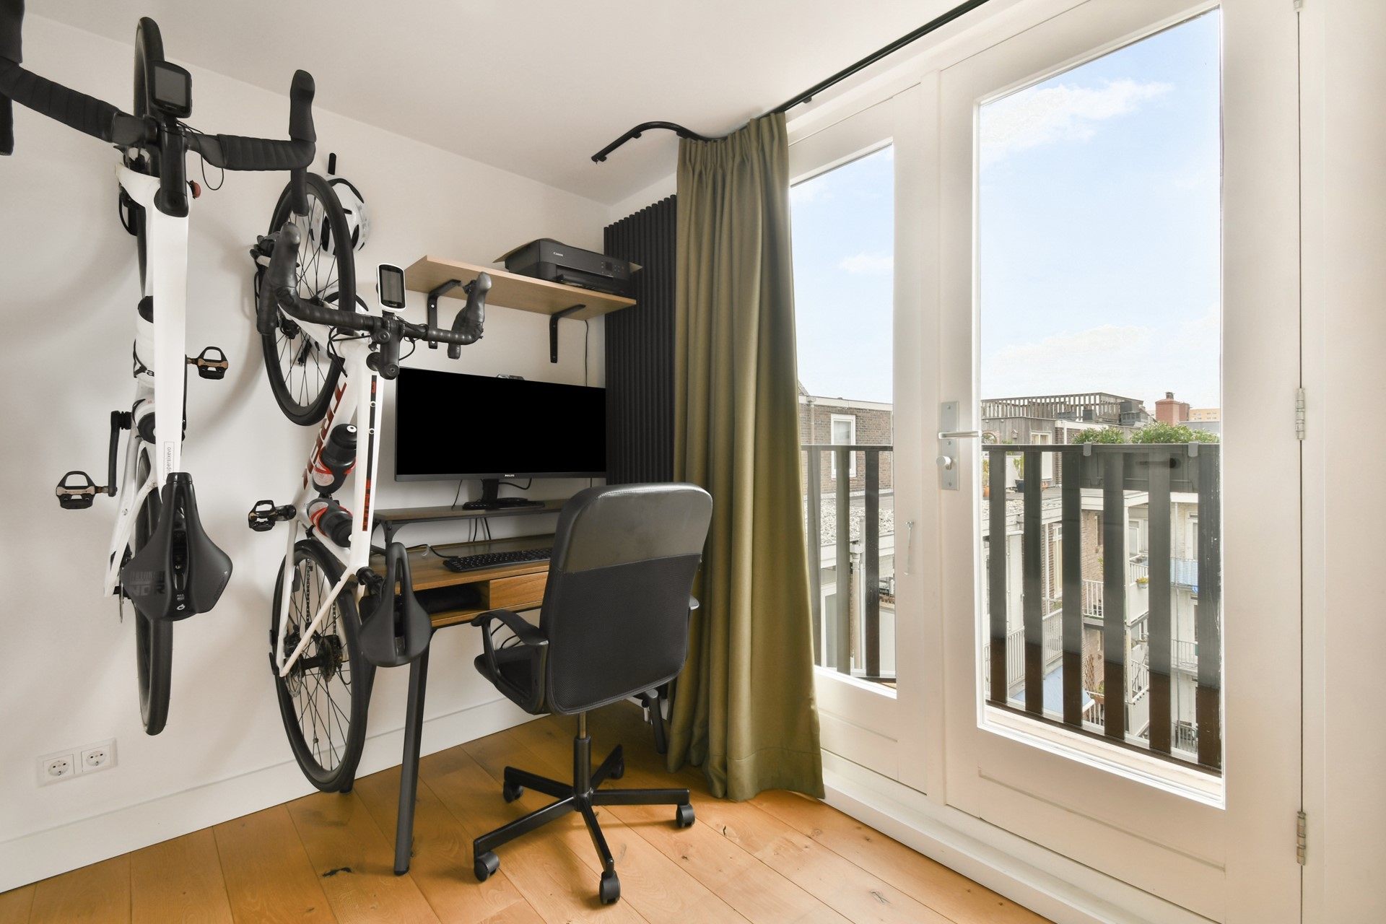
The two additional rooms are currently used as a children’s bedroom and a home office/study, but both can easily be used as full-sized bedrooms. One of these rooms also provides access to the second balcony.
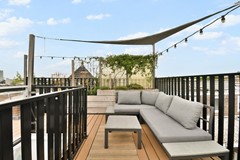
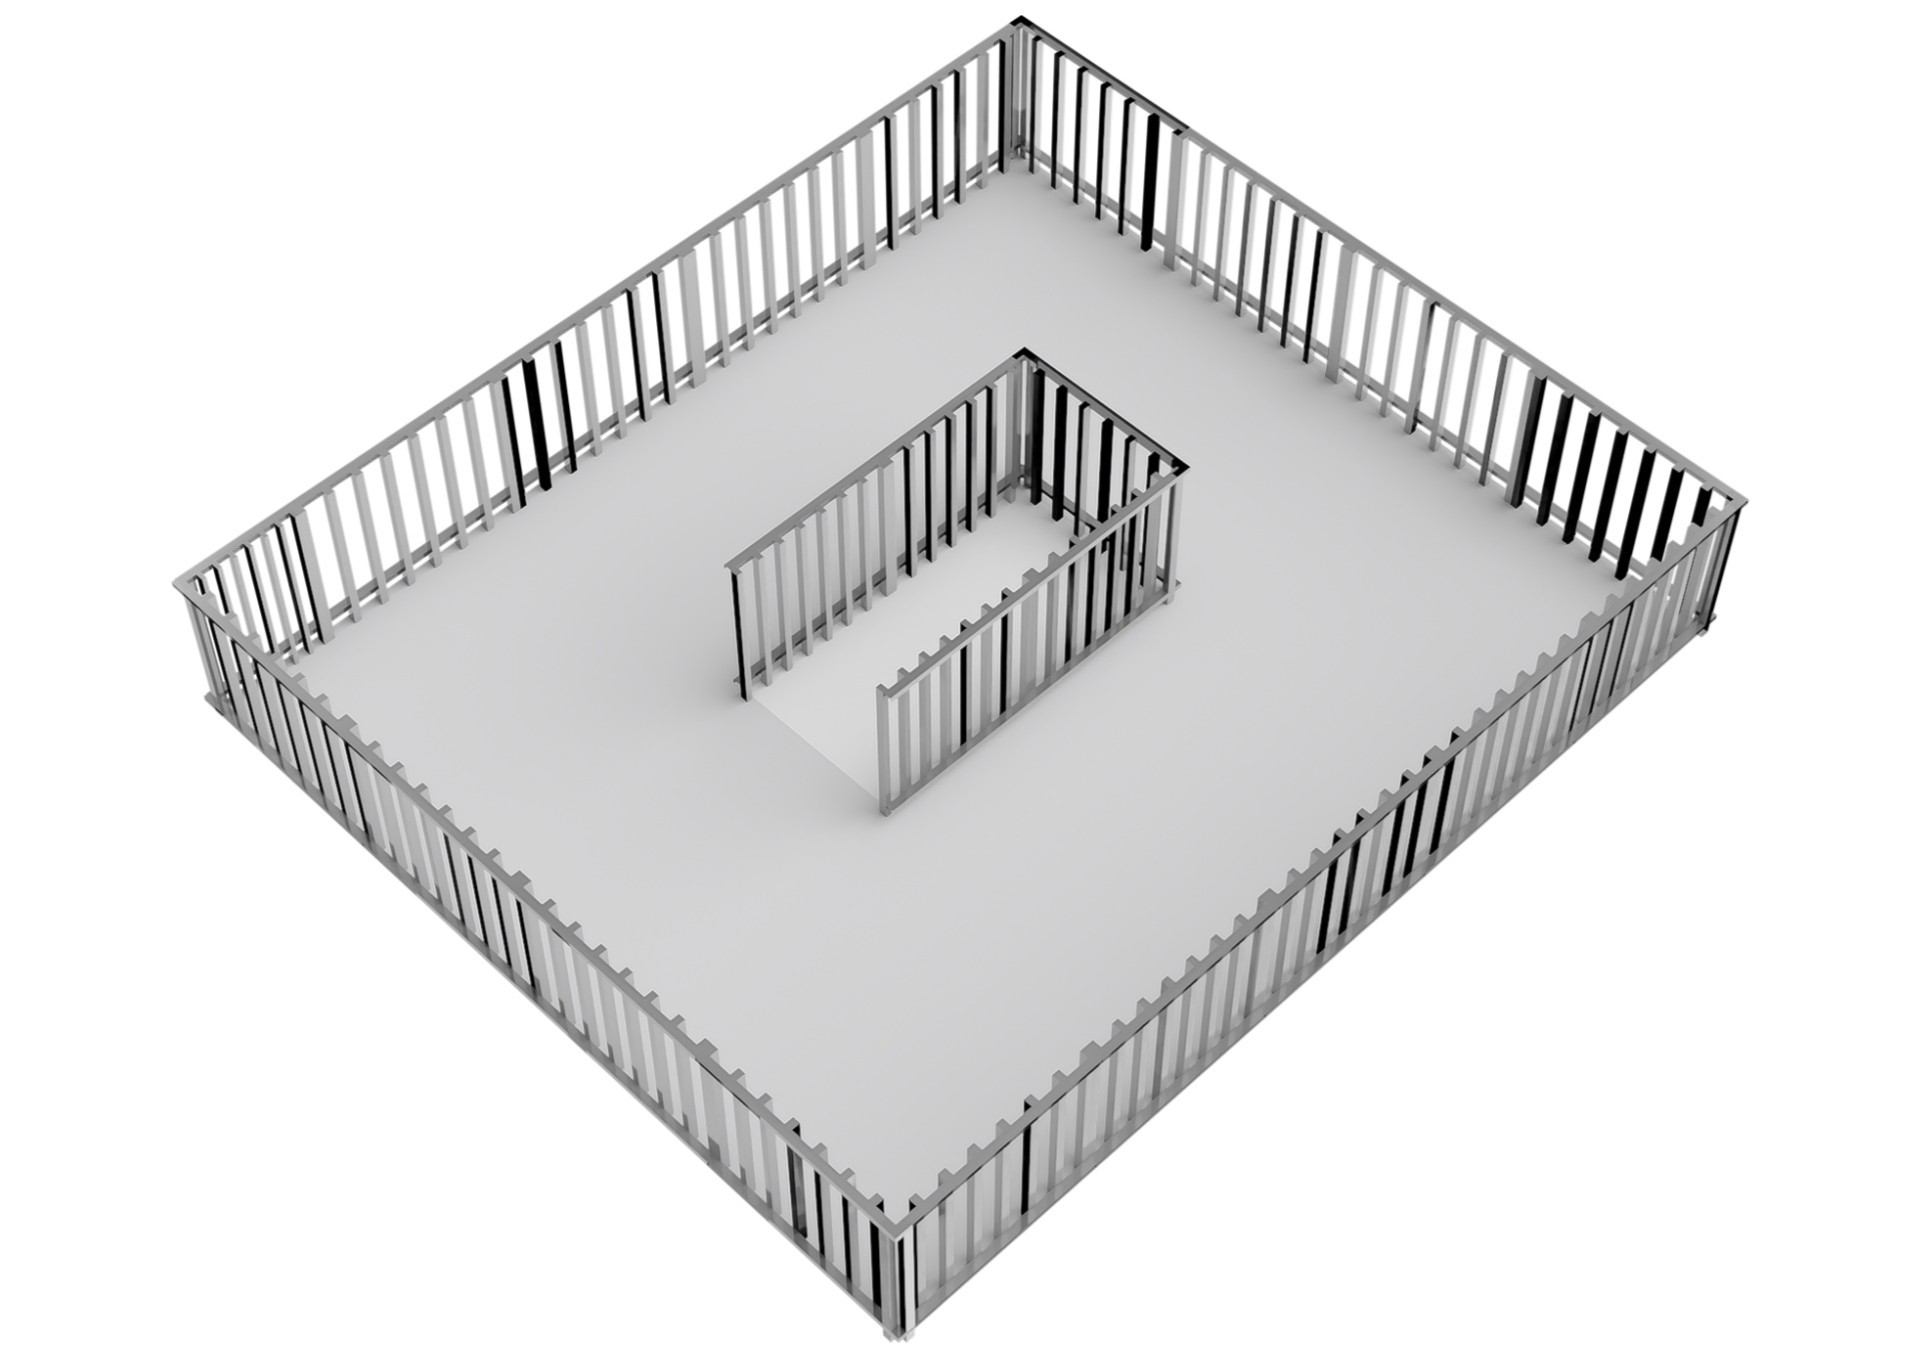
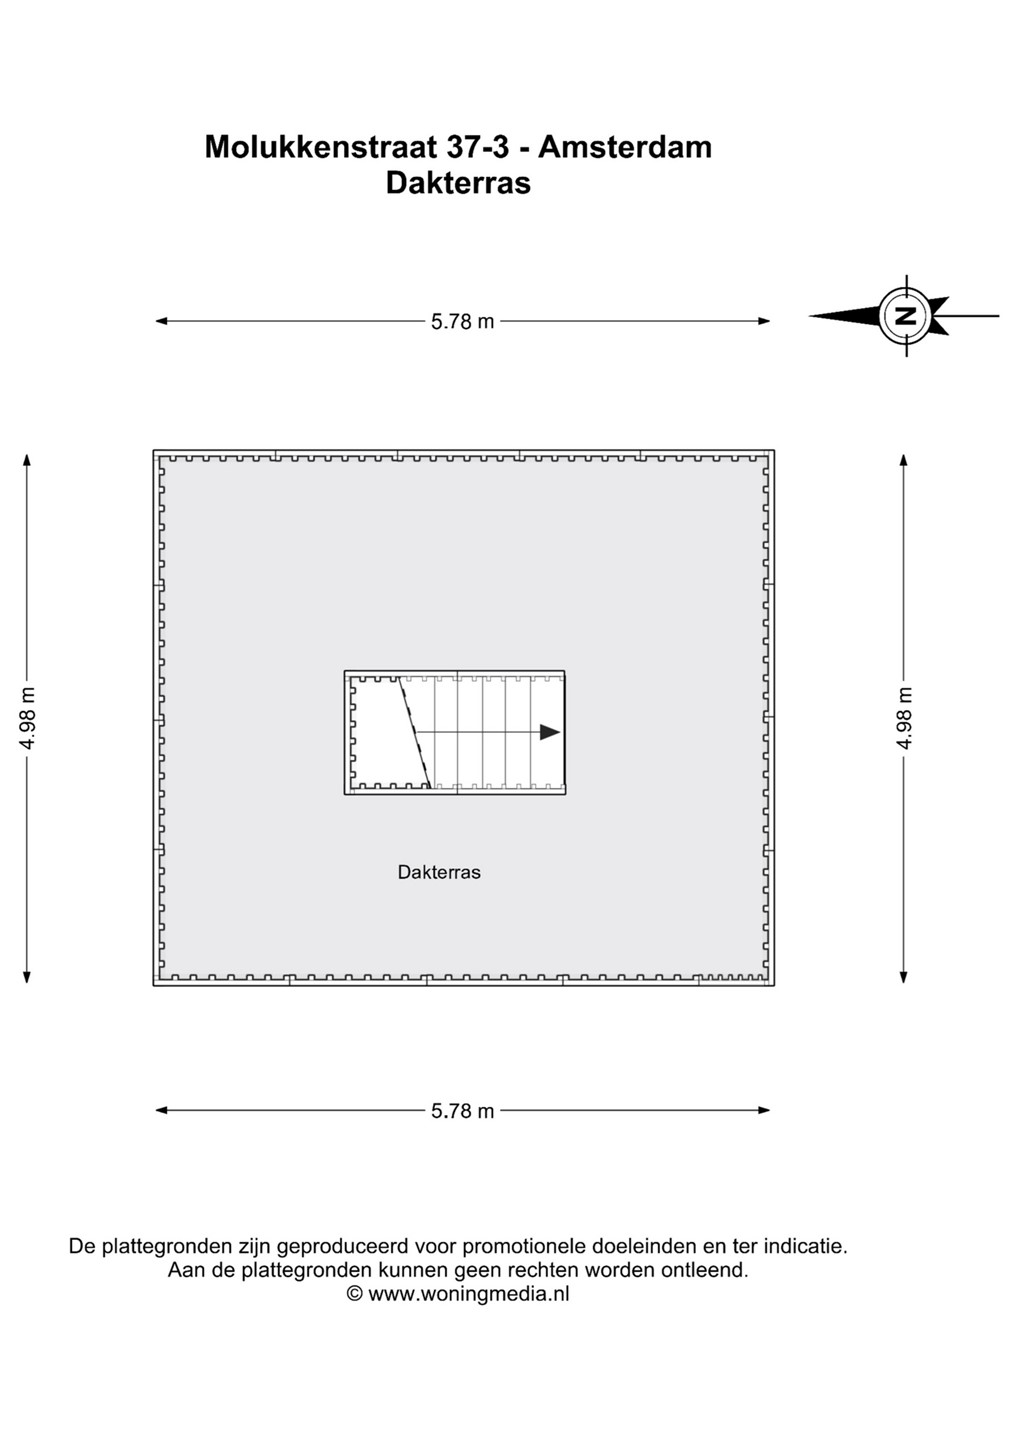
A staircase leads to the absolute highlight of the property: the **generous roof terrace of approximately 29 sqm**. There is ample space for both a large lounge area and an outdoor dining table. Thanks to its elevated position, the terrace offers plenty of privacy, sunshine and wide views over the surrounding area. An ideal place to enjoy long summer days and evenings.
Ground lease
The property is situated on municipal leasehold land. The current leasehold period runs until 15 January 2050, and the ground rent for this period has been fully prepaid.
The switch to perpetual leasehold under the AB2016 conditions has already been completed. The perpetual ground rent has also been fully prepaid, meaning that no further ground rent will be due after the current leasehold period expires.
Location
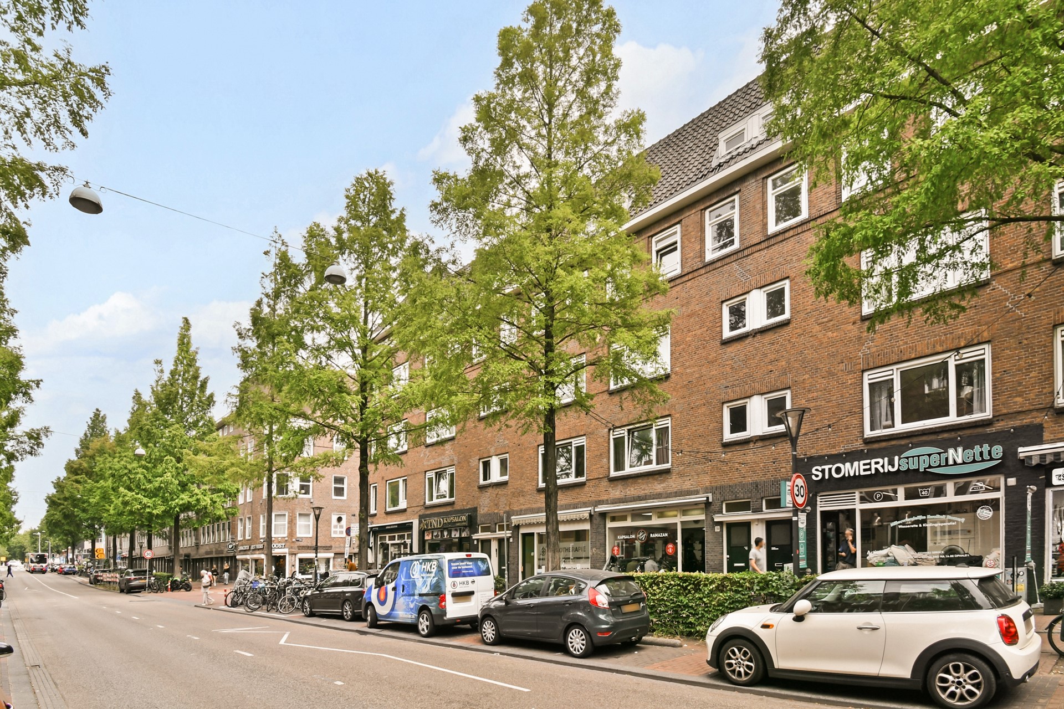
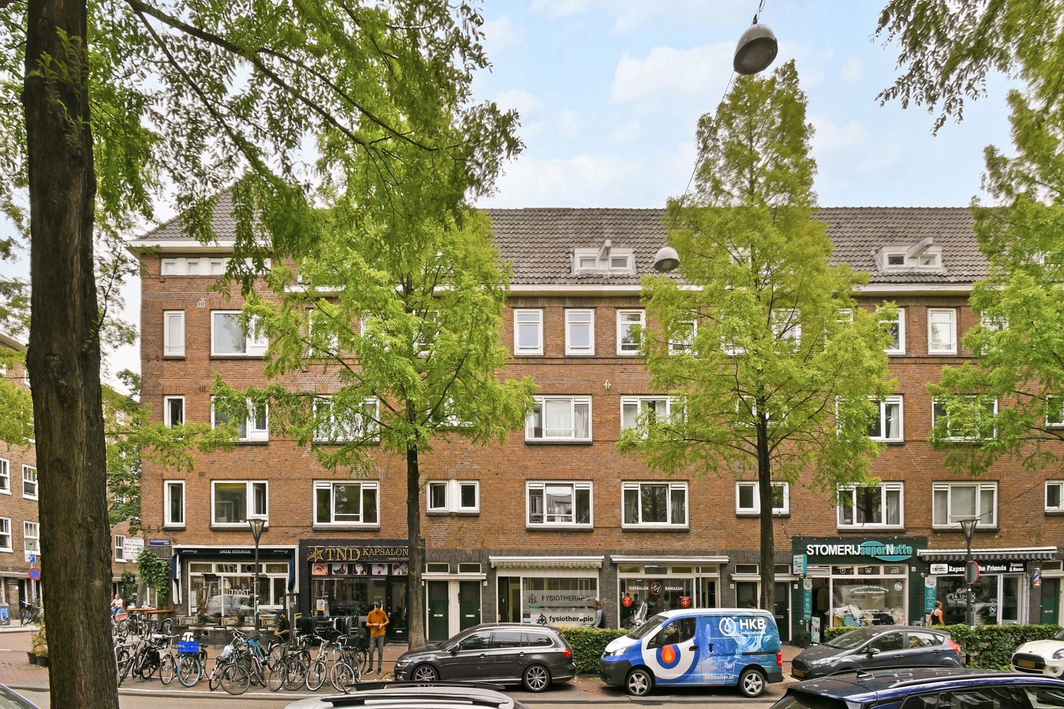
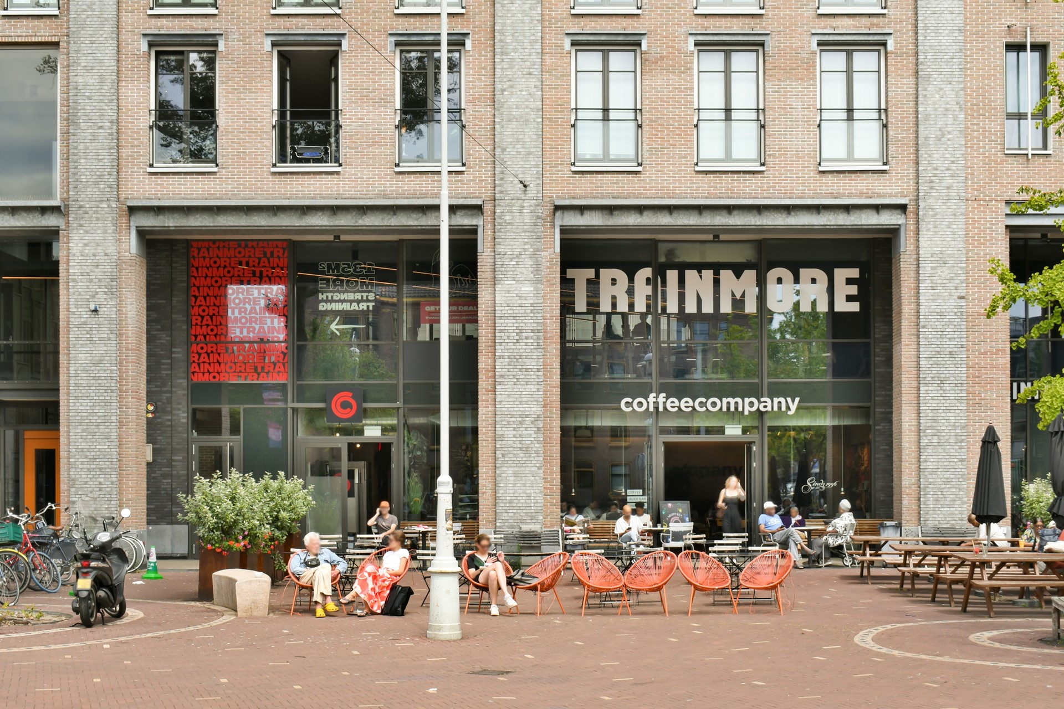
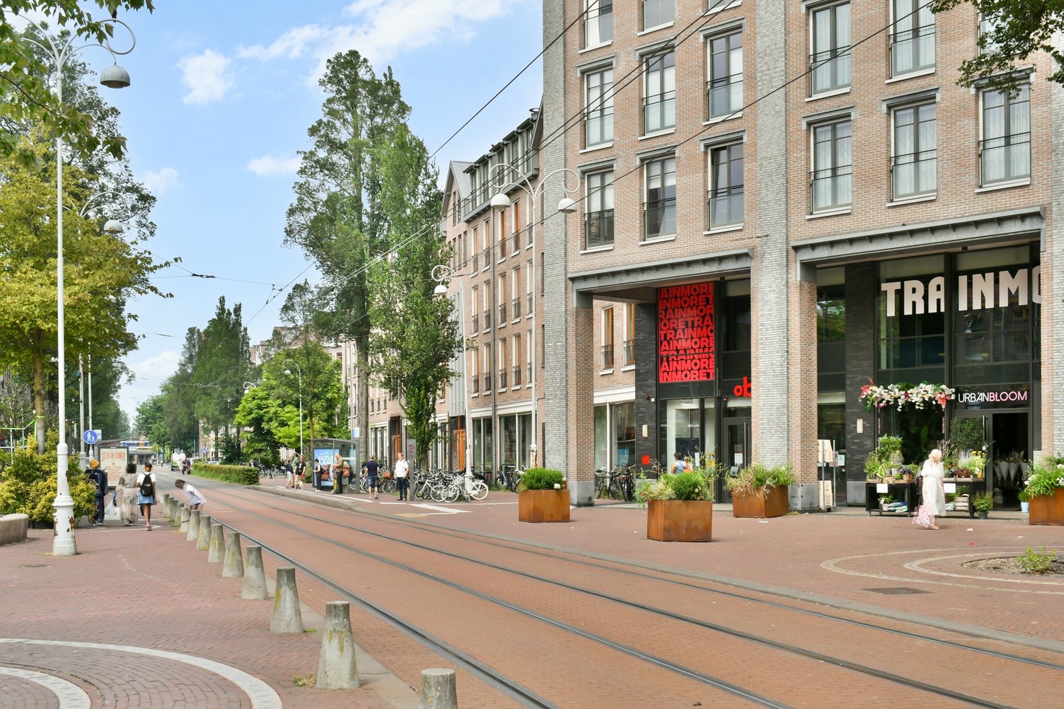
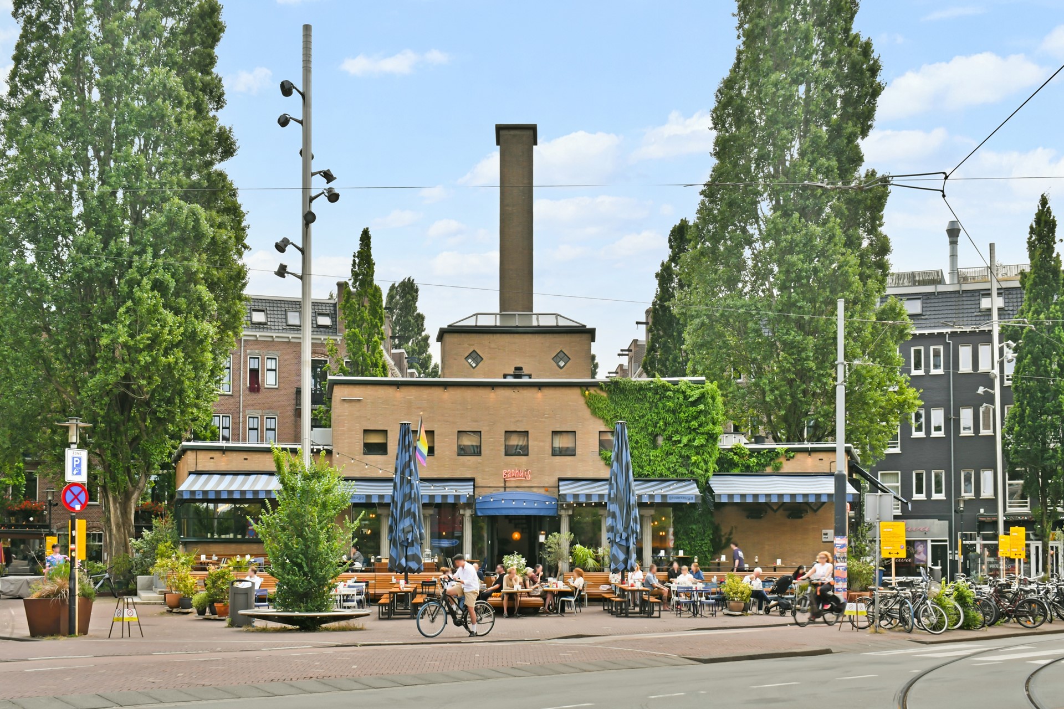
The apartment is located on Molukkenstraat, in the heart of Amsterdam East and within easy reach of the vibrant Indische Buurt. The immediate area offers a wide variety of cafés, restaurants, coffee bars, shops and sports facilities.
For everyday shopping there are numerous amenities nearby, while Javastraat, Oosterpark and Flevopark are all within easy reach. Amsterdam city centre can also be reached quickly by bicycle.
Public transport connections are excellent, with several tram and bus services nearby, as well as convenient access to the main arterial roads.
Key features
* Living area approximately 98.10 sqm (measured in accordance with NEN 2580);
* Unique duplex apartment arranged over two residential floors;
* Three bedrooms;
* Two bathrooms;
* Two balconies;
* Generous roof terrace of approximately 29 sqm
* Fourth floor and roof terrace created in 2020;
* Energy label C;
* Central heating boiler from 2020;
* Monthly homeowners’ association contribution: €140.83;
* Small-scale but actively managed homeowners’ association;
* Current ground lease prepaid until 15 January 2050;
* Switch to perpetual leasehold under AB2016 already completed and fully prepaid;
* Available from 1 March 2027, earlier by mutual agreement.