Description
NEW TO THE MARKET:
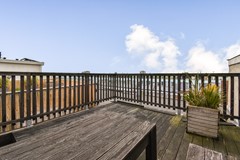
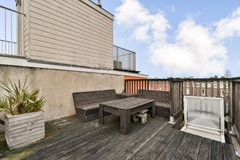
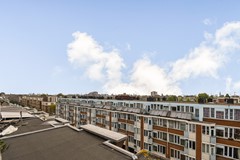
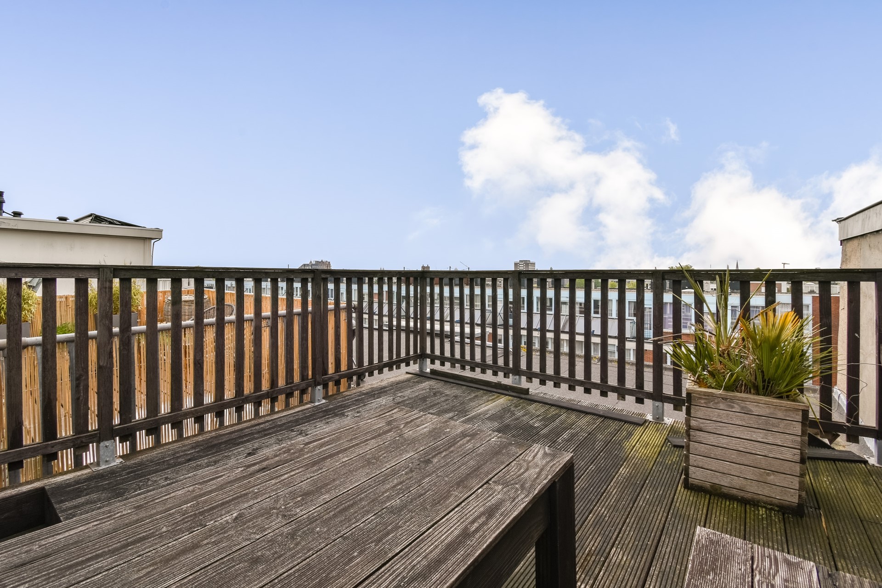
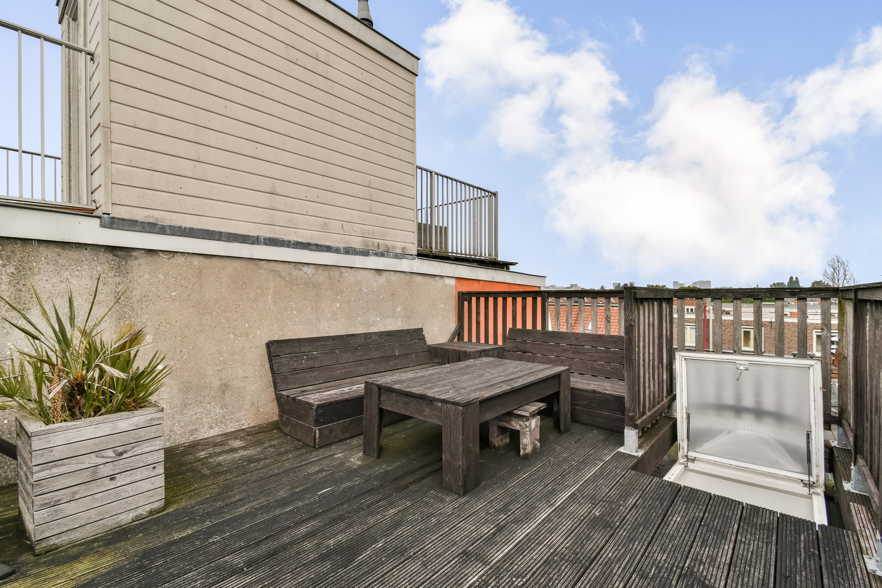
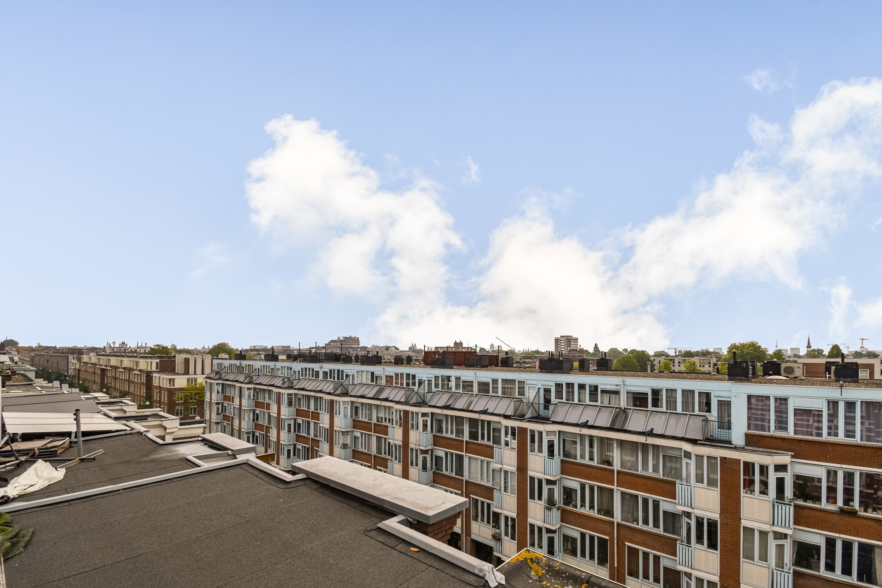
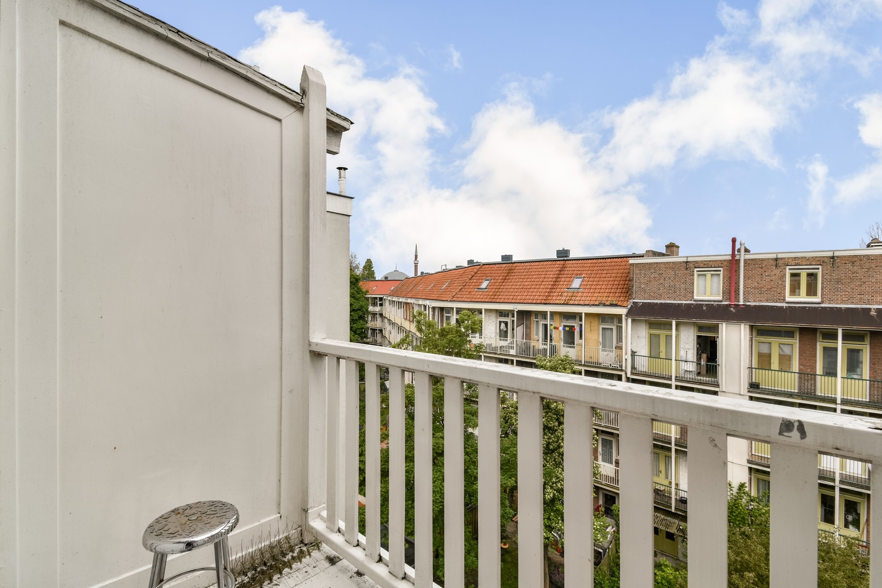
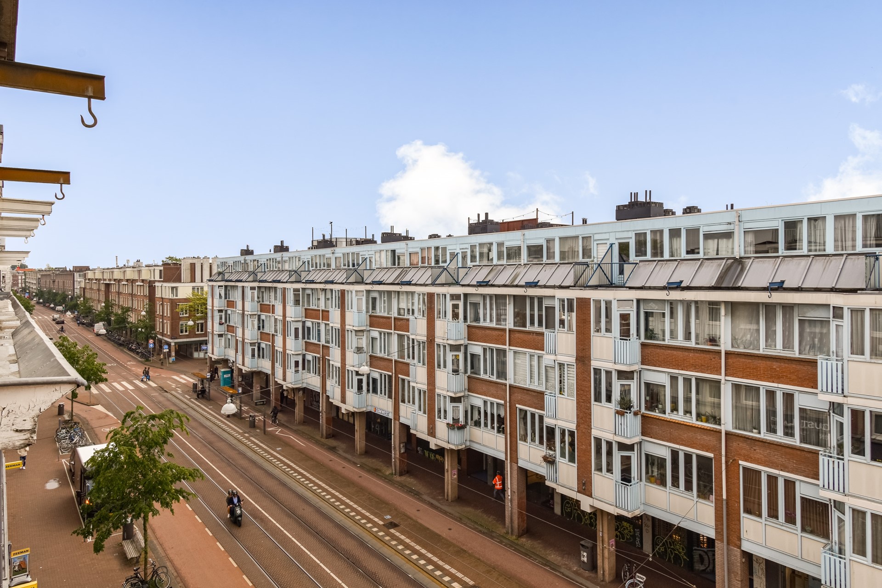
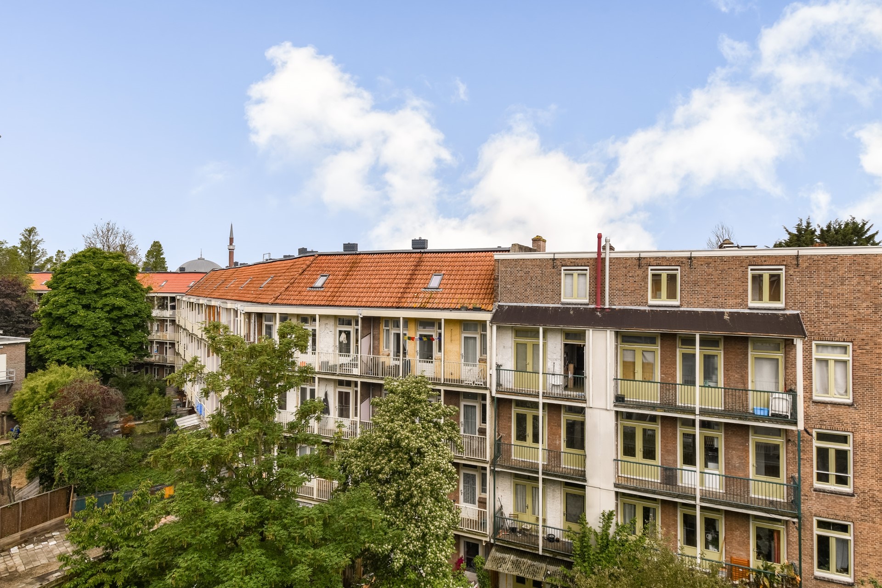
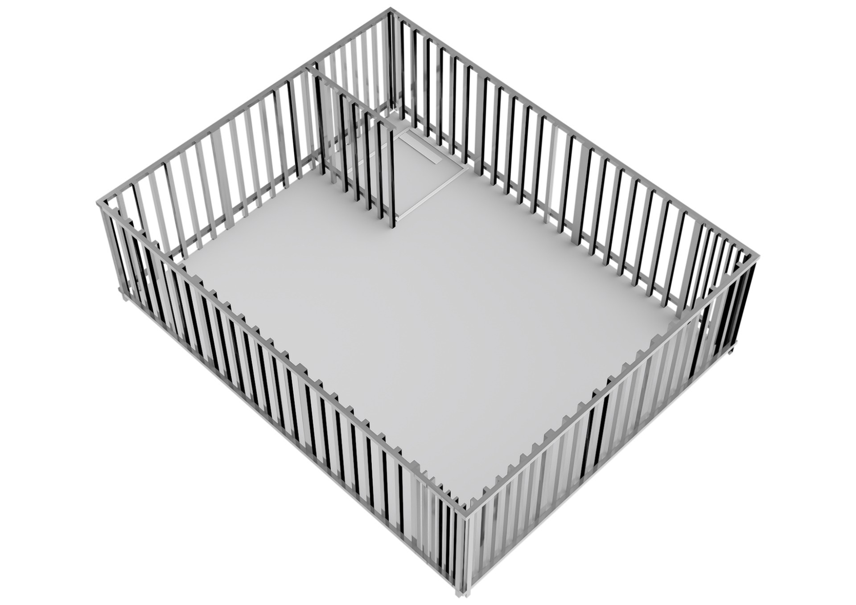
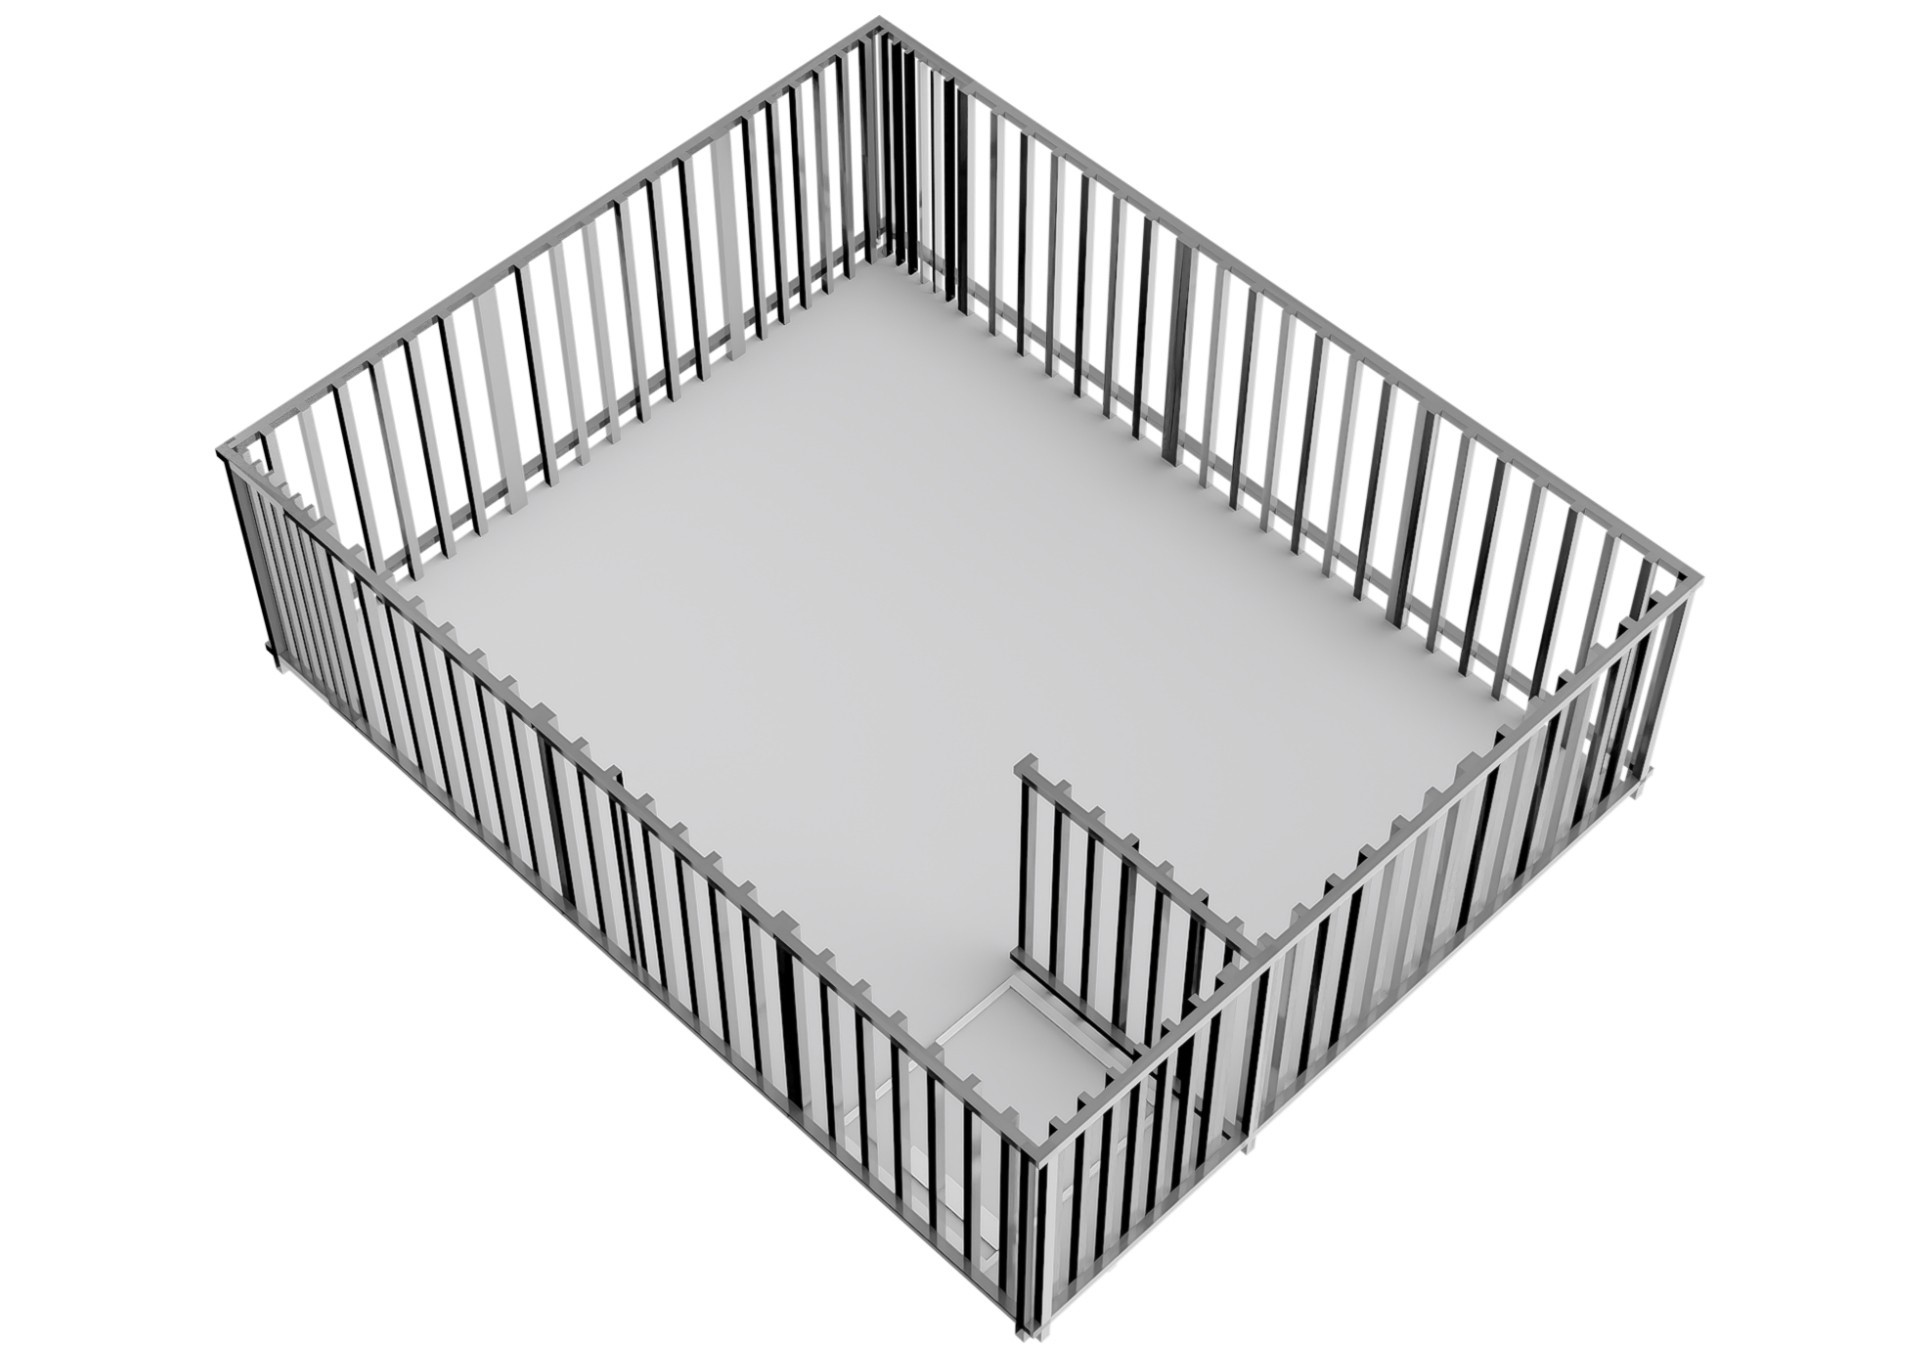
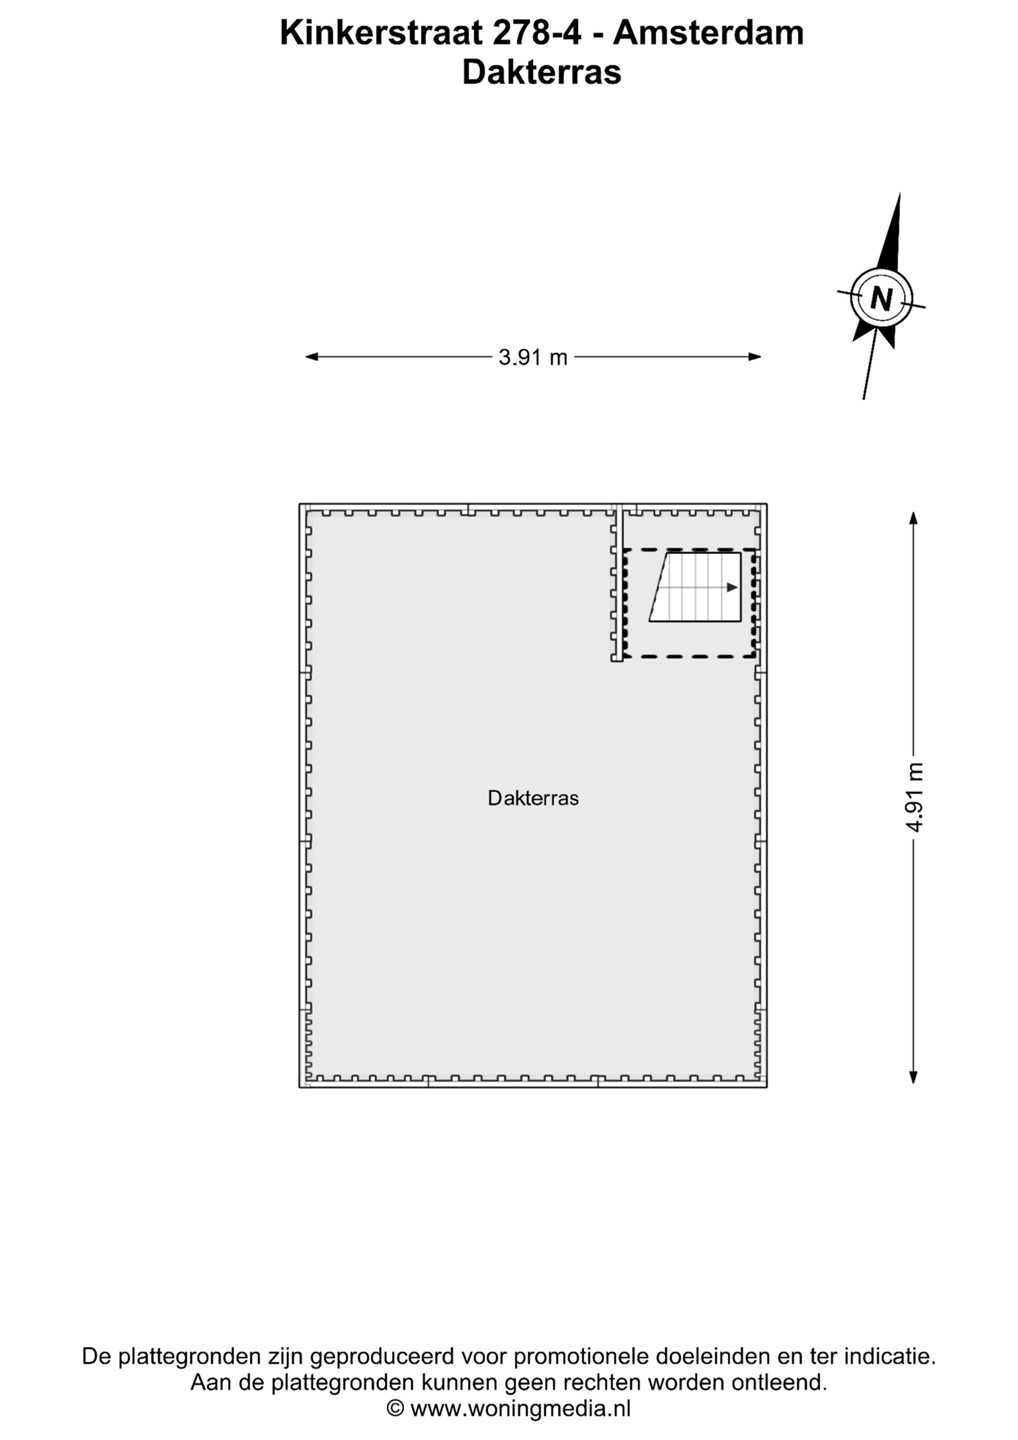
Looking to live in a prime location in the highly sought-after Amsterdam Oud-West district? This charming and bright upper-floor apartment of approximately 45 m² perfectly combines peace, comfort, and vibrant city living. The absolute highlight of the property is the wonderful rooftop terrace with panoramic views over the city — the perfect place to enjoy long summer evenings.
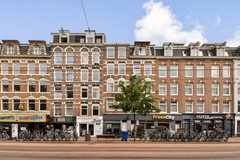
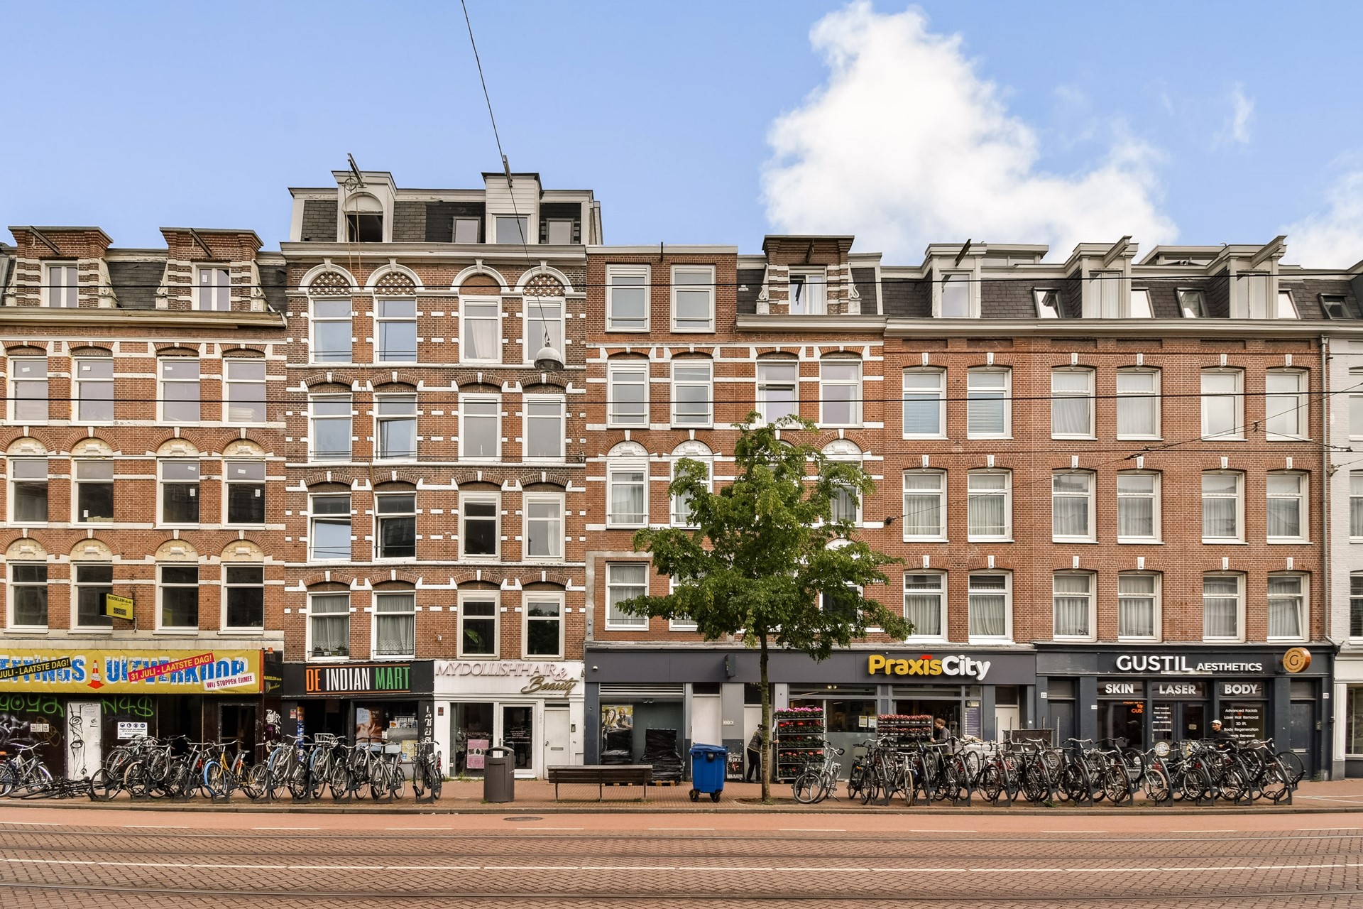
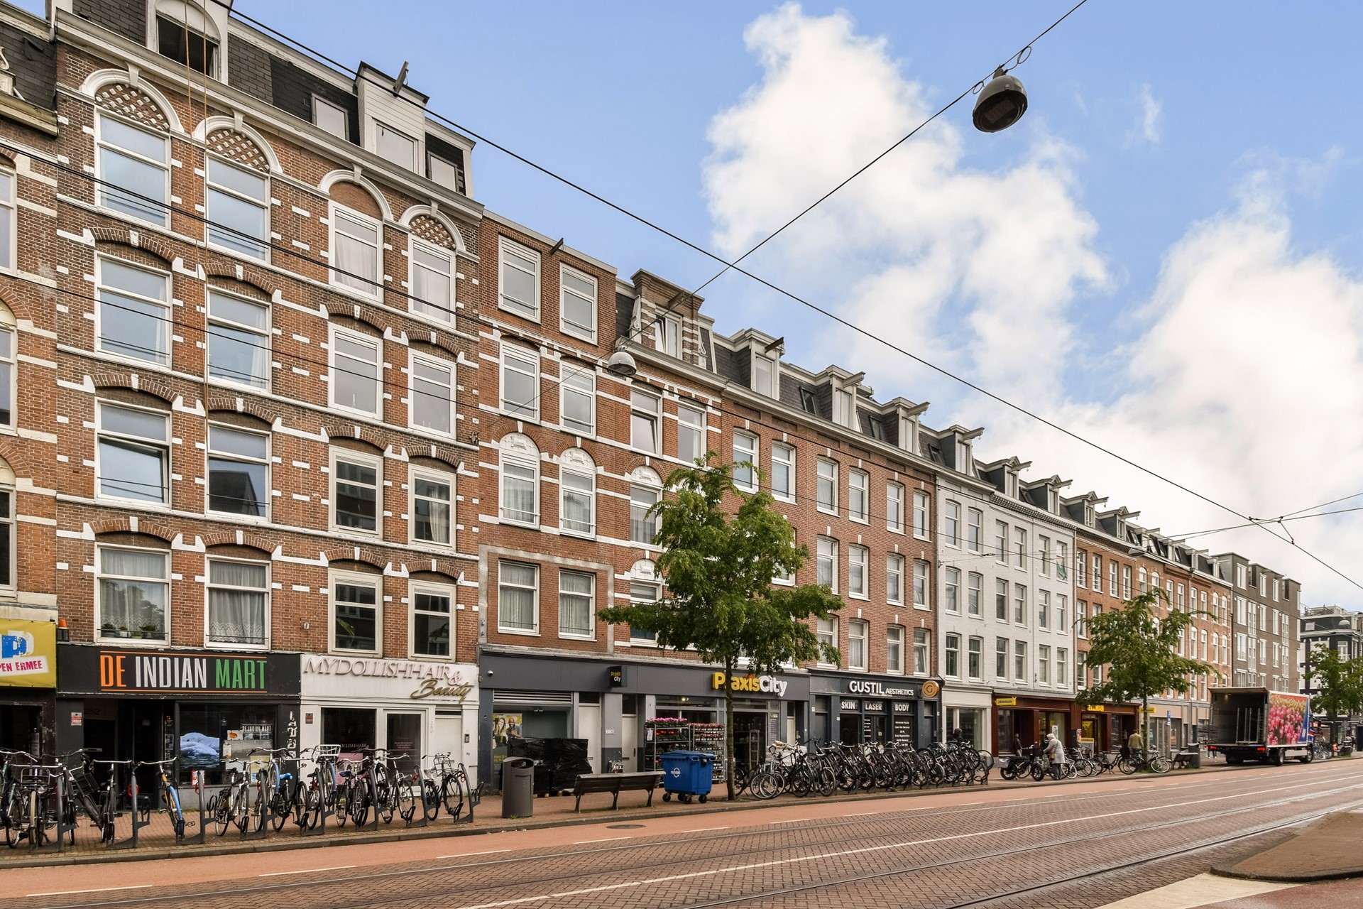
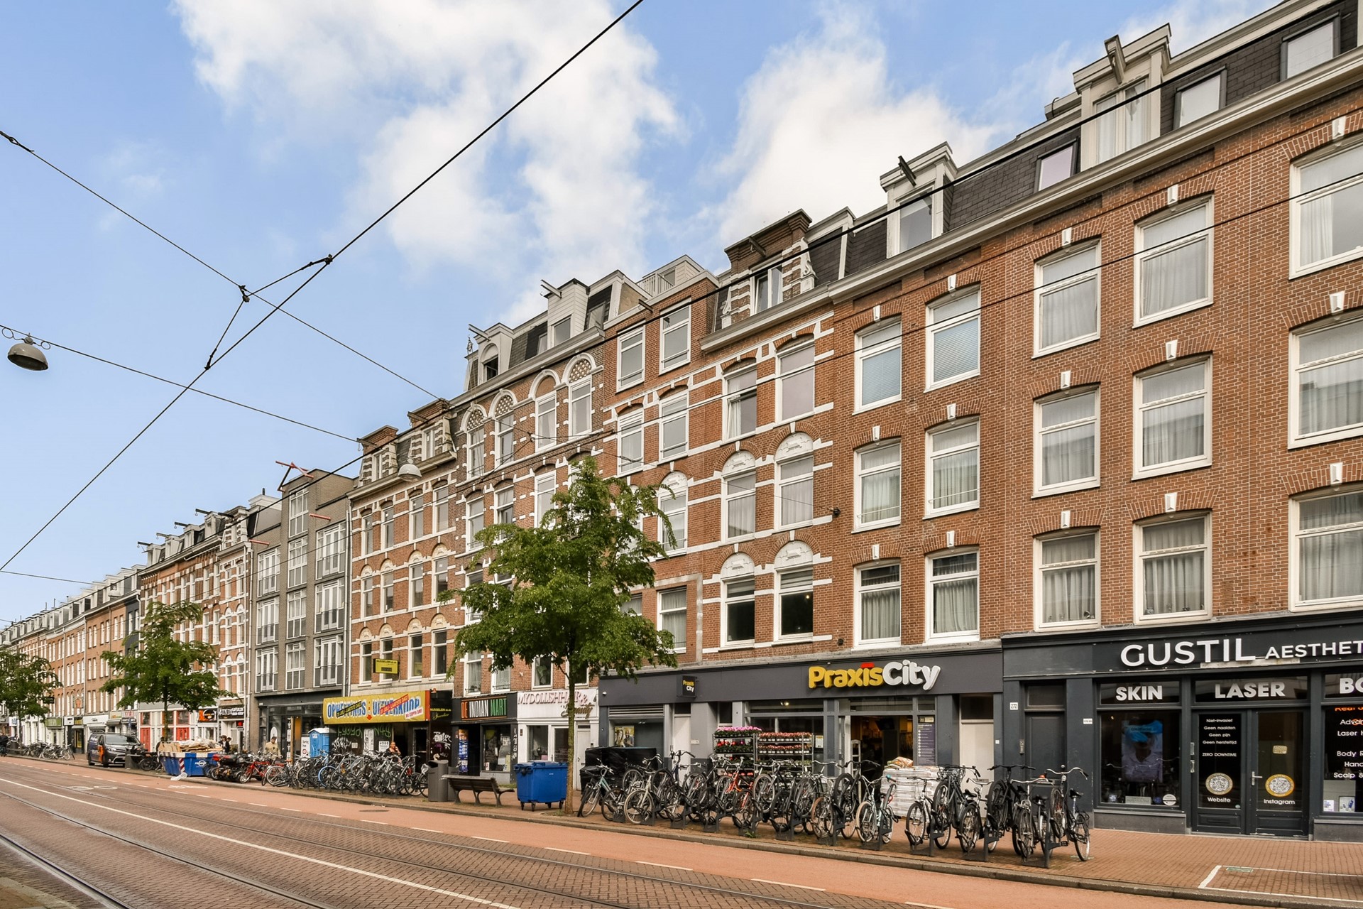
The apartment is situated on freehold land (no leasehold) on the lively Kinkerstraat. Here, you are surrounded by the energy of the city, with hotspots such as De Hallen, the Ten Katemarkt, and countless cafés, restaurants, and boutiques just around the corner. In addition, this section of Kinkerstraat was completely redeveloped in 2023, becoming greener, more pedestrian-friendly, and largely traffic-calmed with widened sidewalks, creating a pleasant and peaceful living environment.
LAYOUT:
The apartment is located on the fourth floor and can be reached via the recently renovated communal staircase.
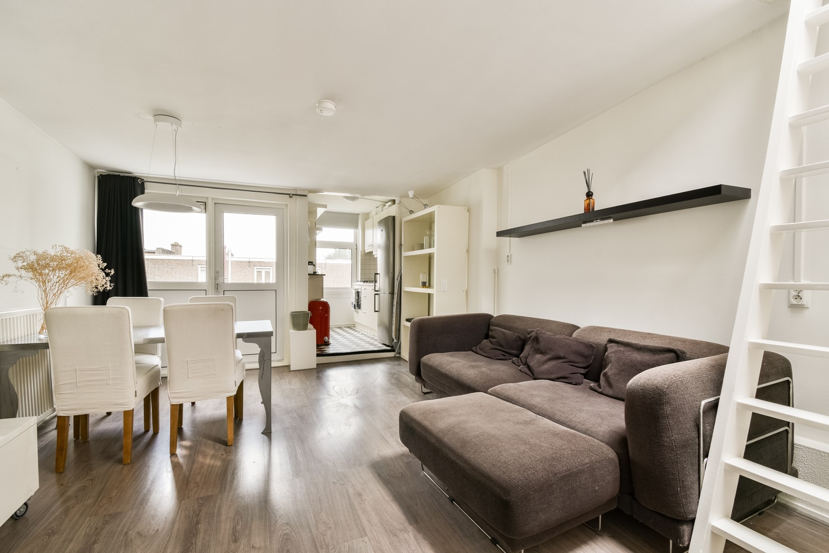
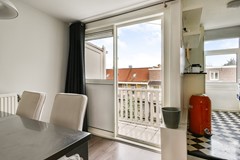
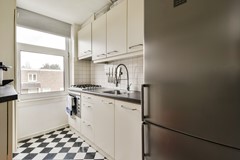
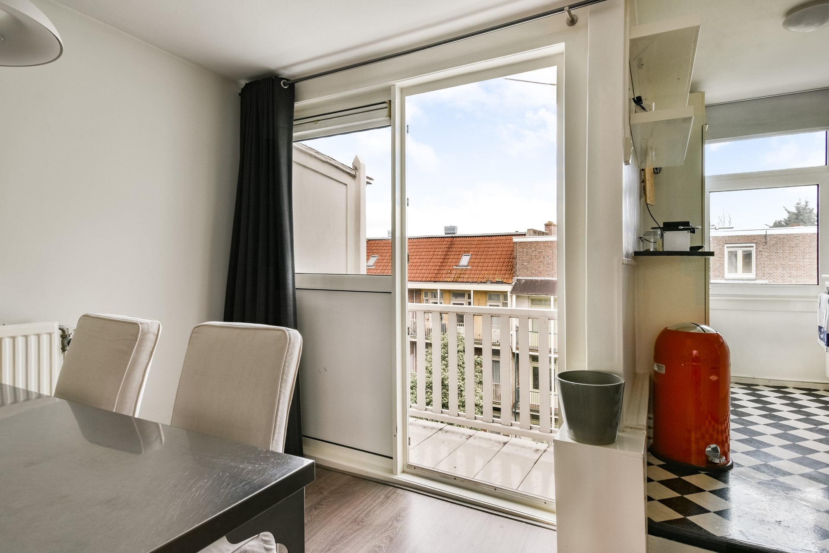
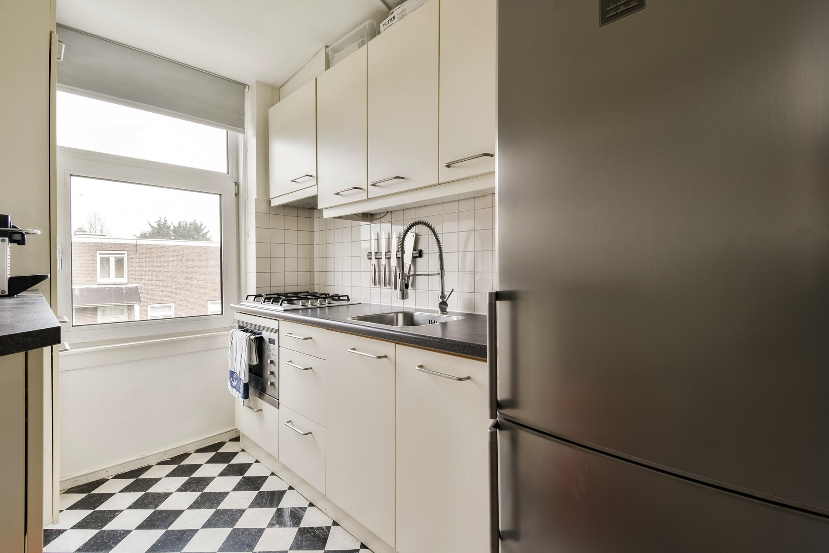
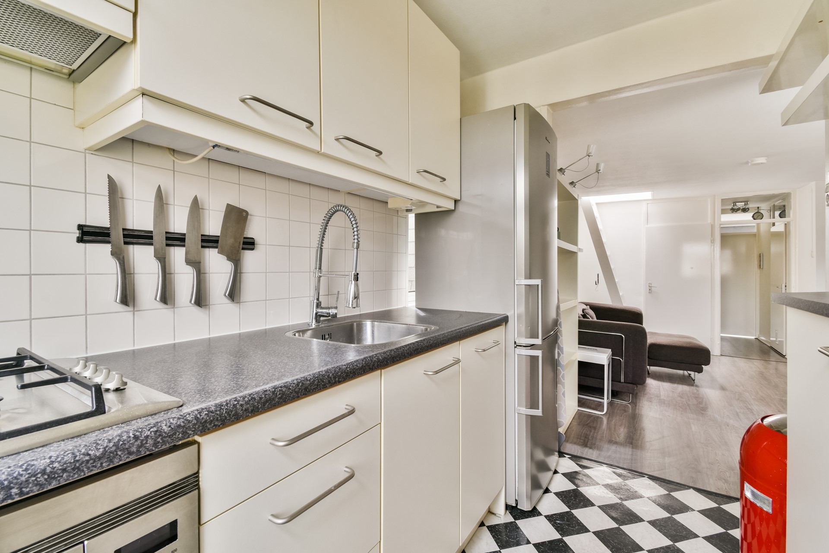
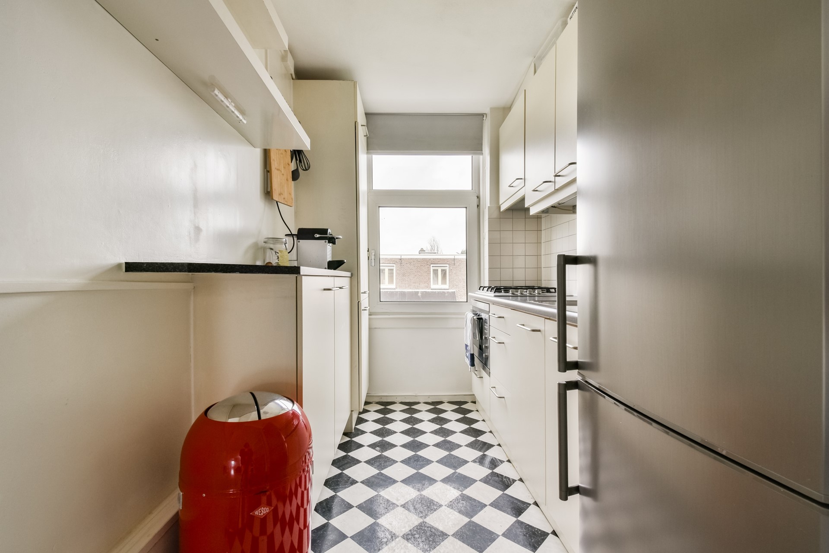
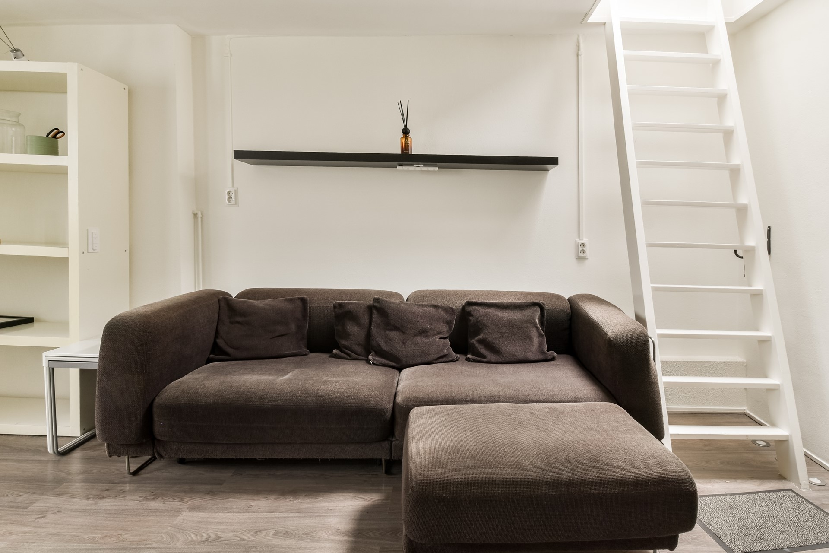
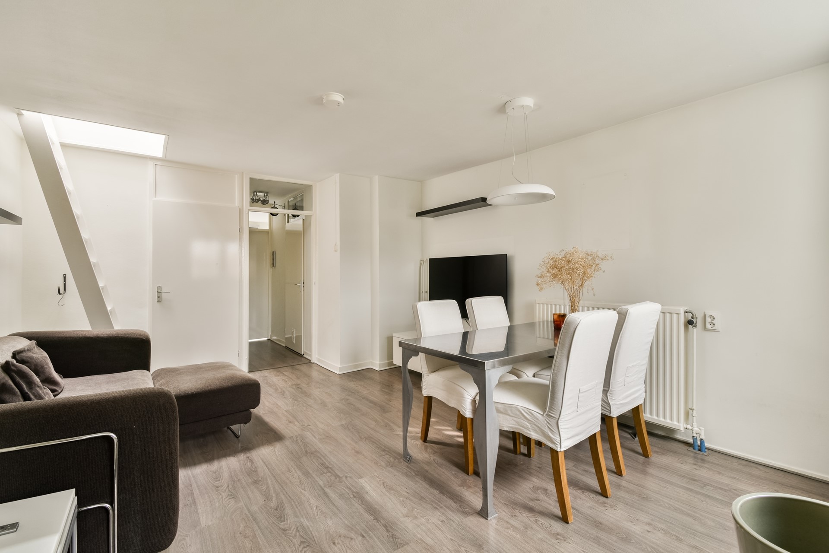
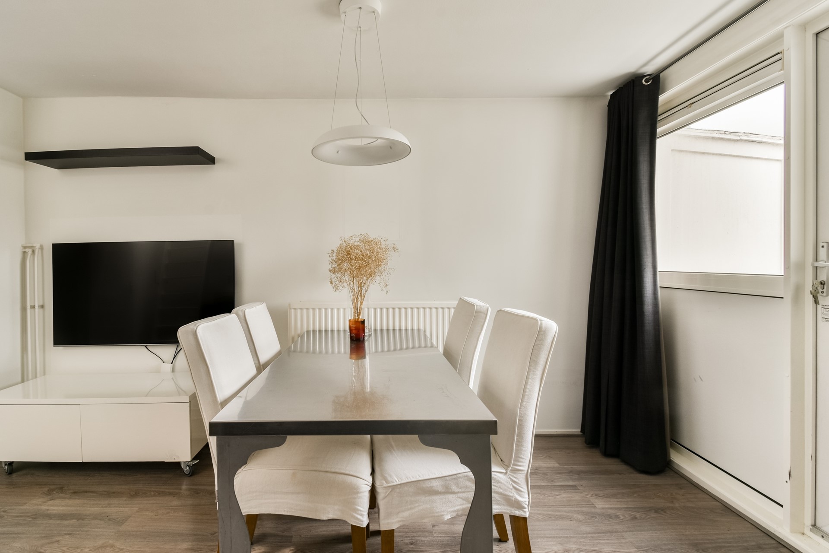
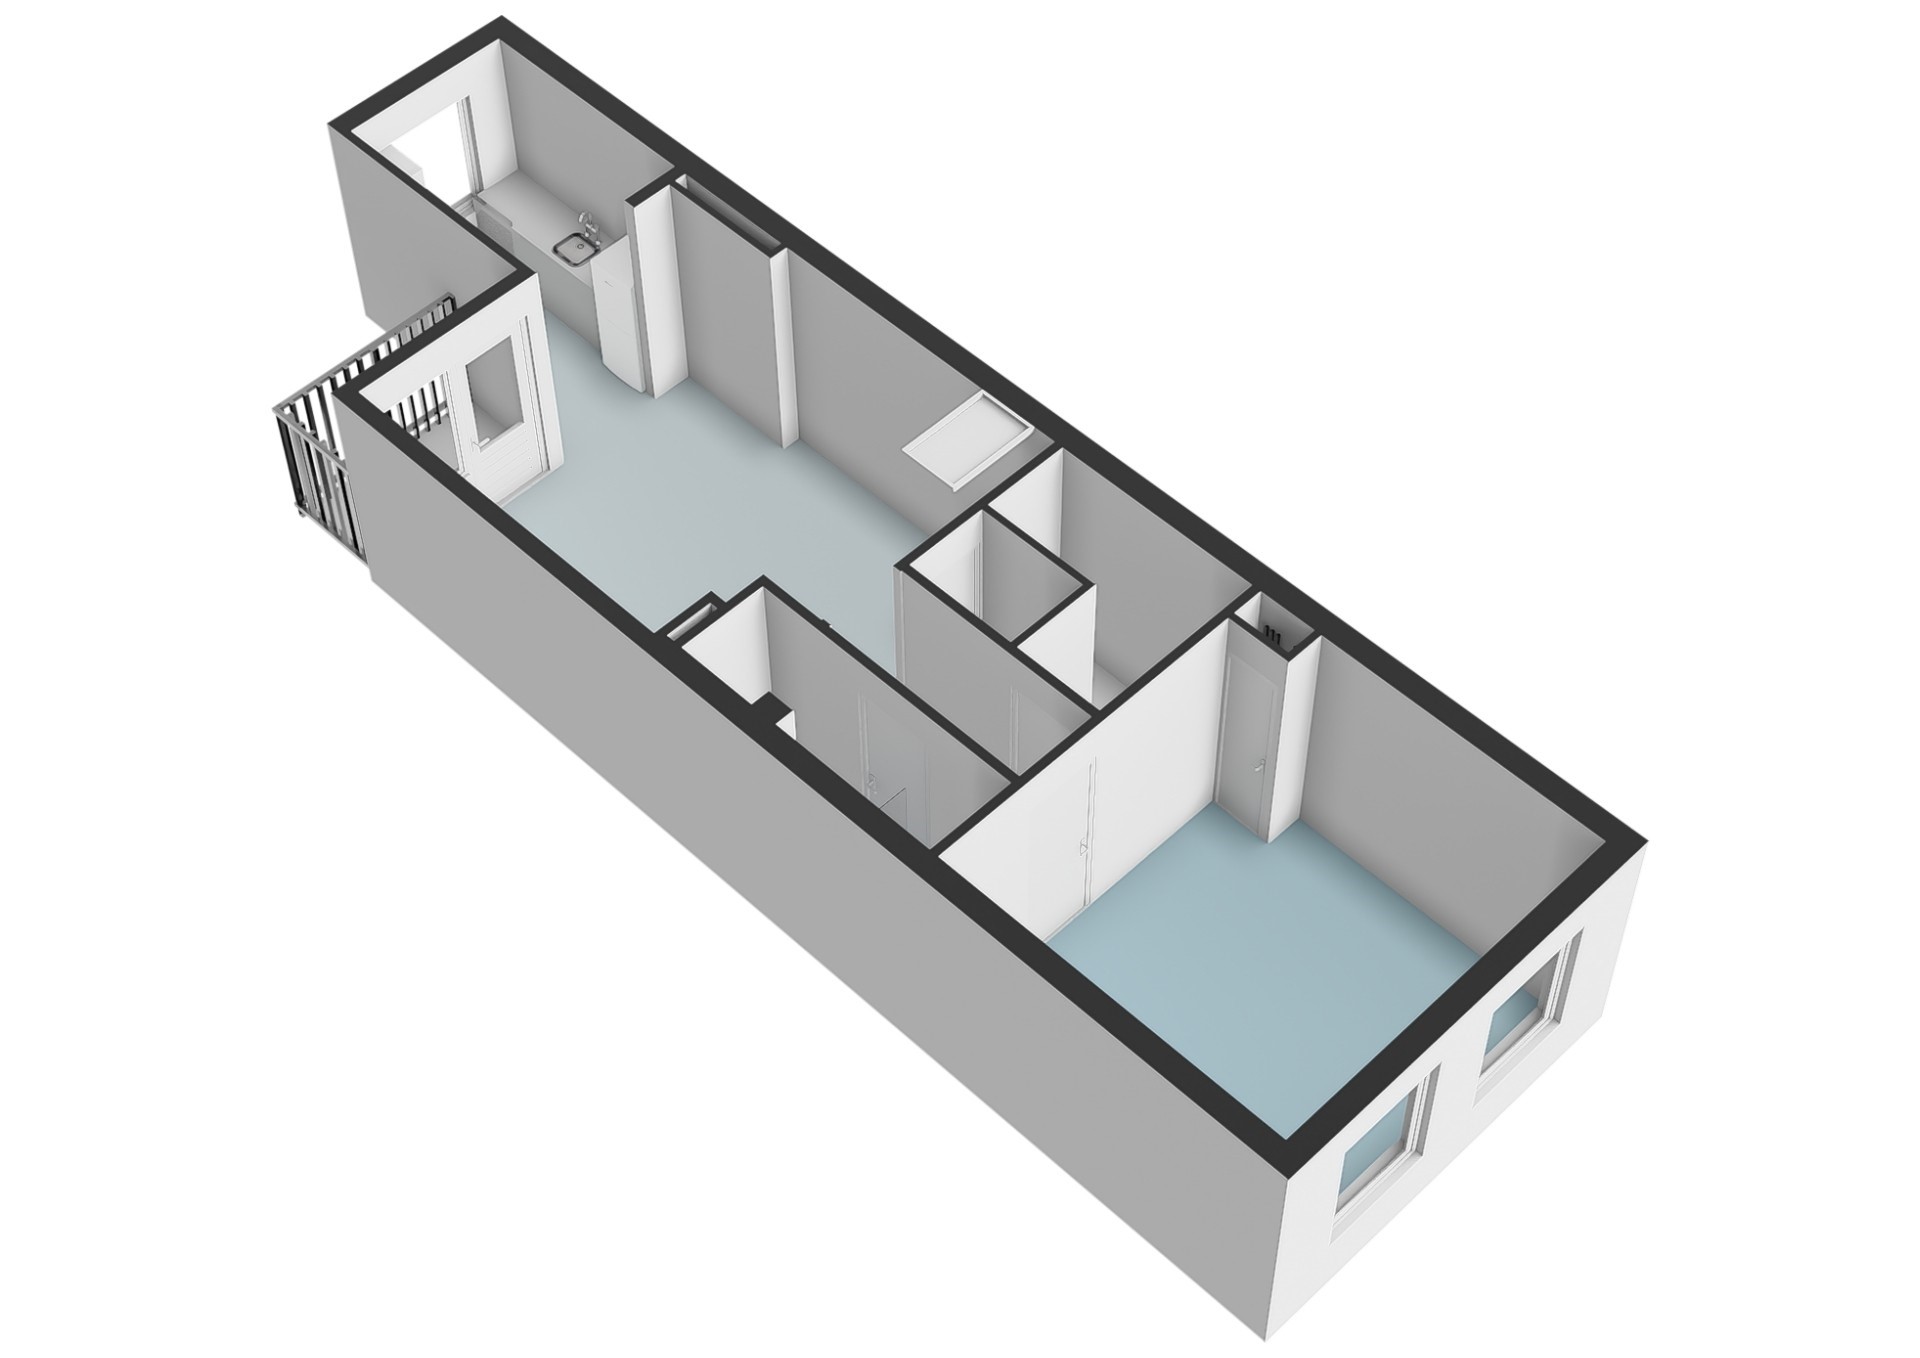
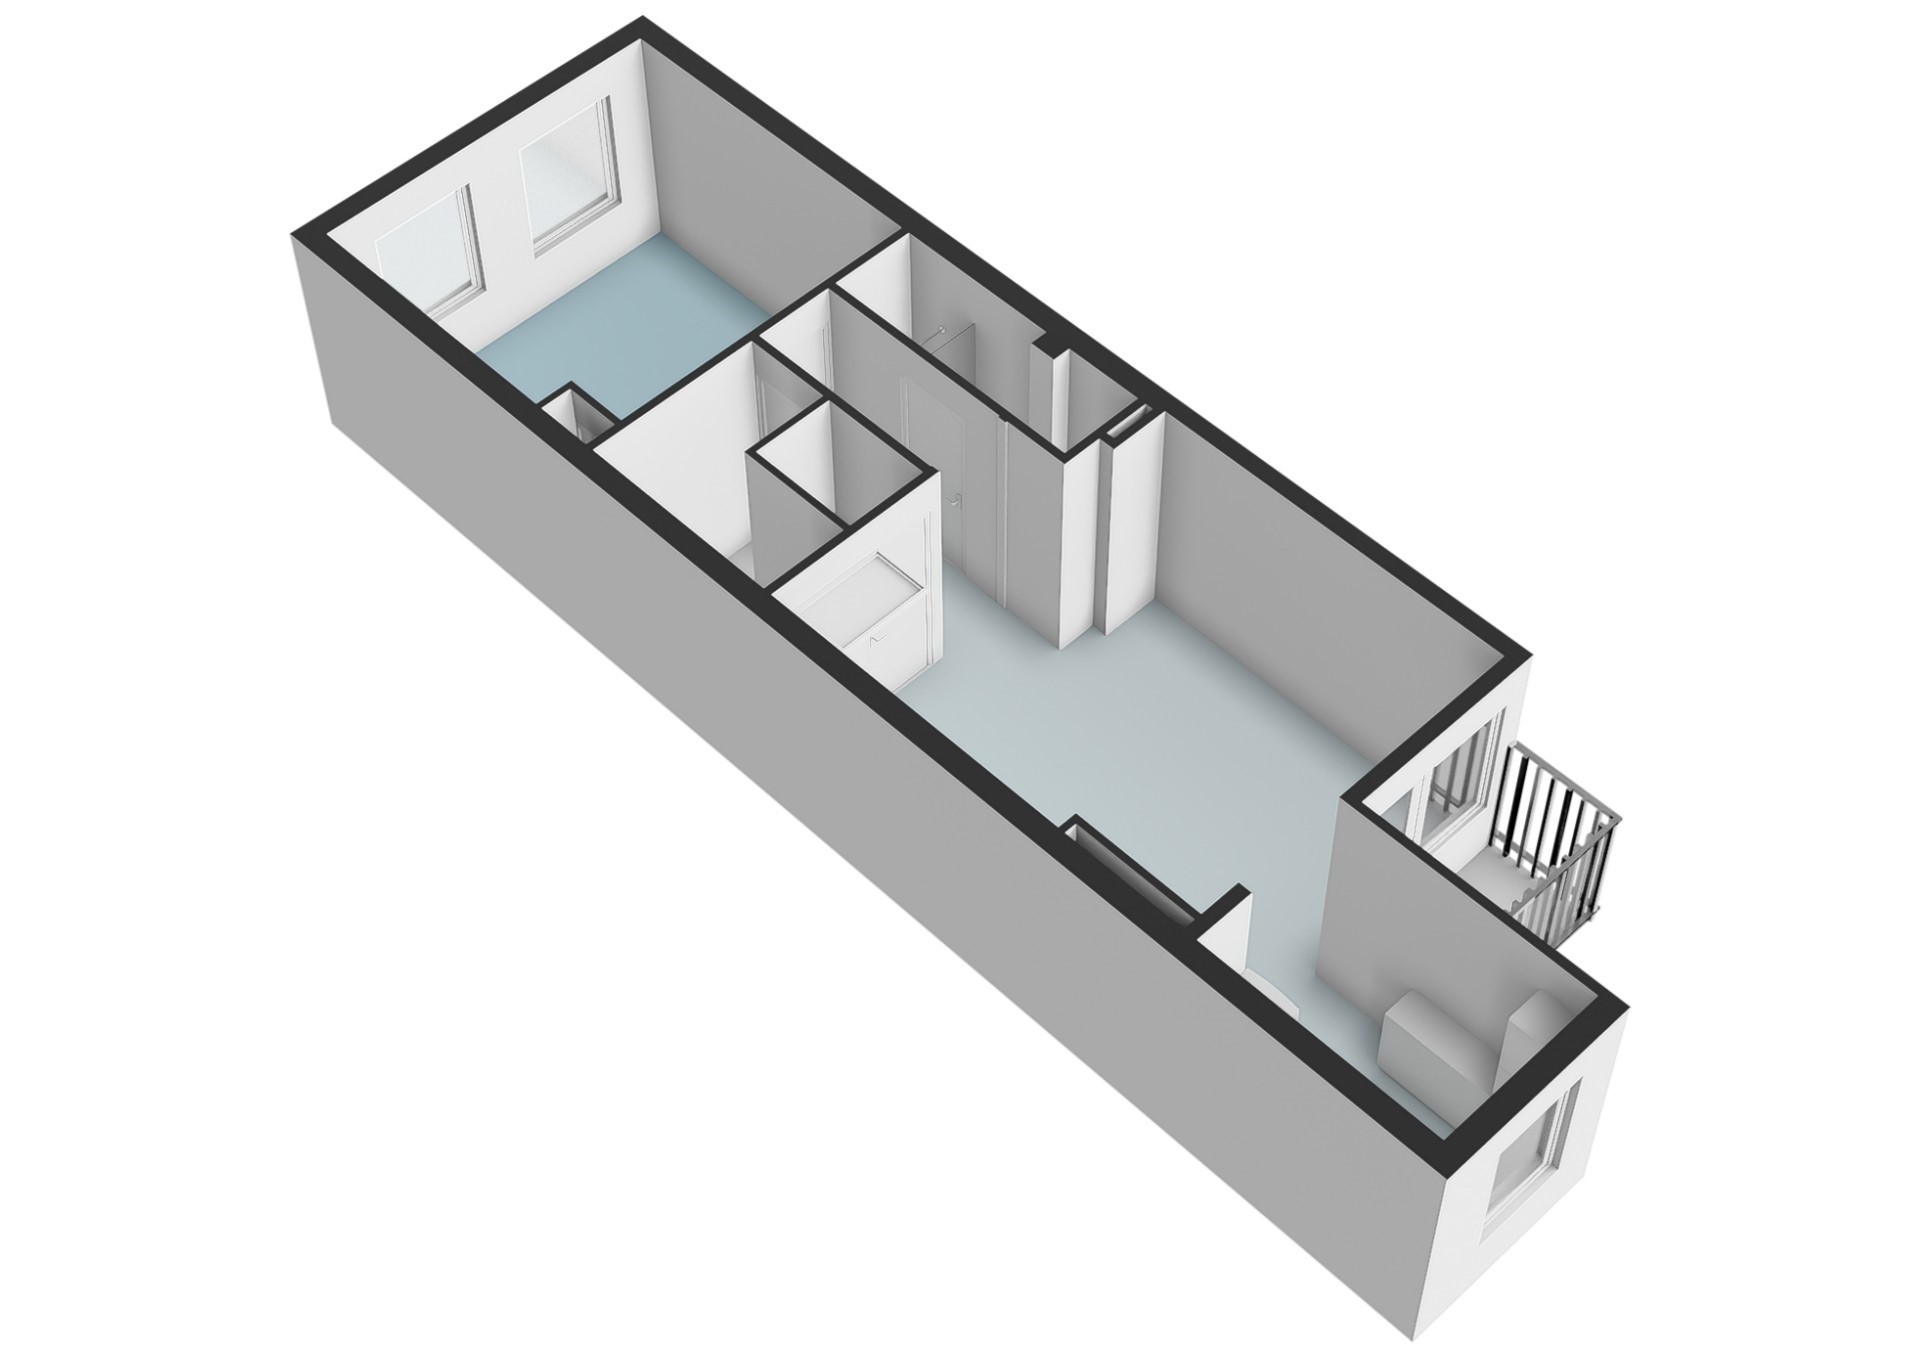
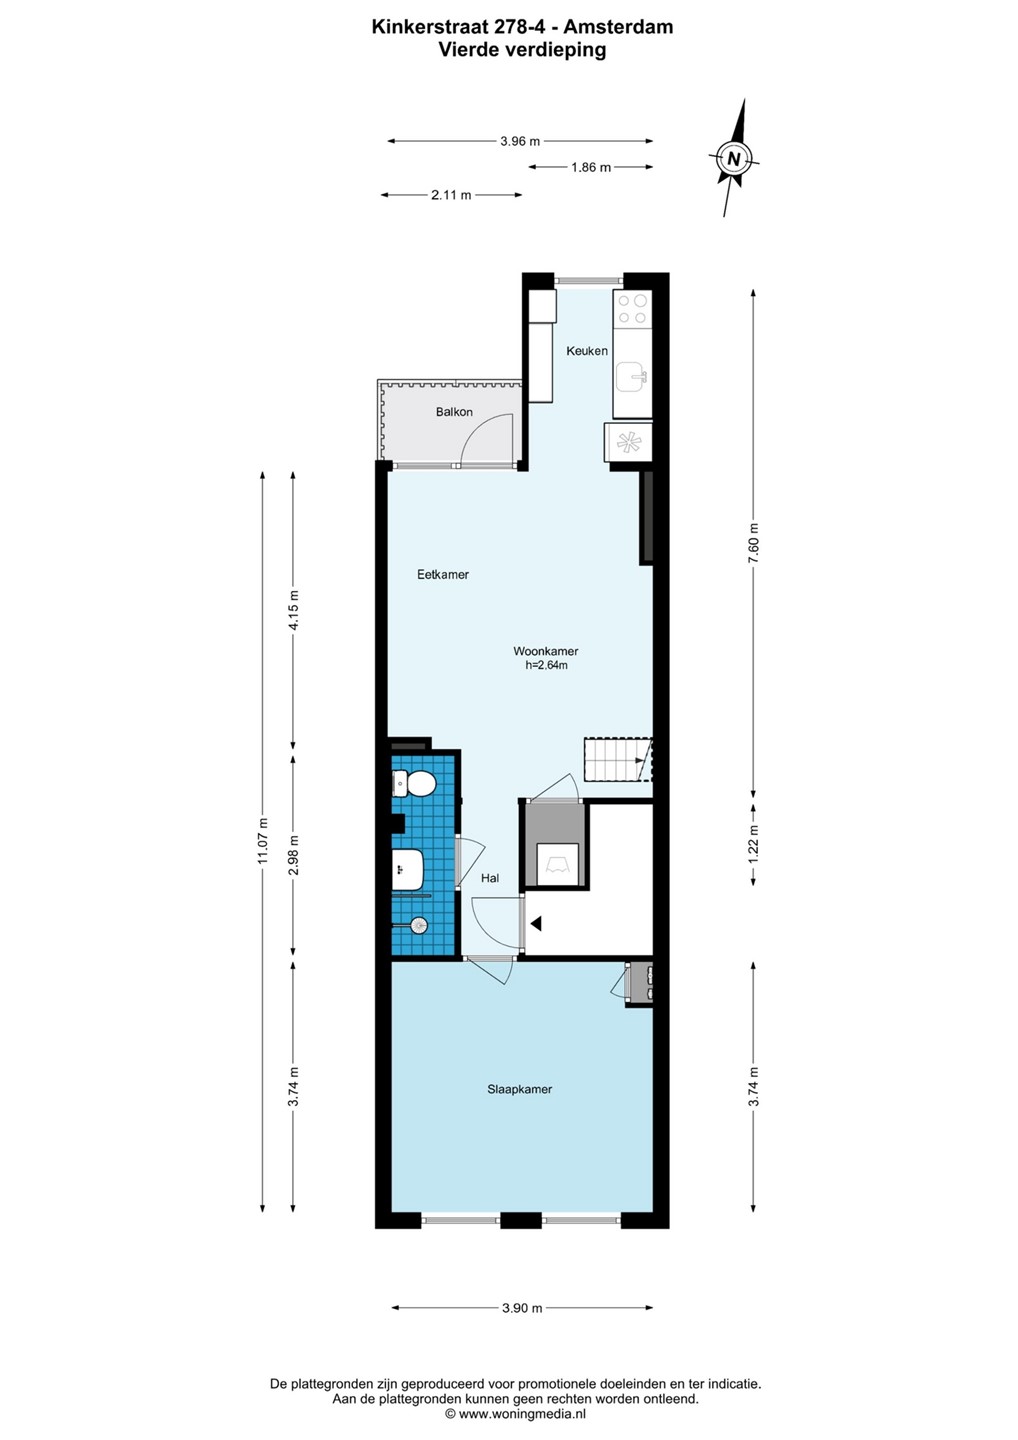
Upon entering, the abundance of natural light in the living room immediately stands out. The open-plan kitchen seamlessly connects to the living area and is equipped with various built-in appliances, making it a comfortable space for cooking and dining. The living room also provides access to the balcony.
The internal storage/laundry room offers practical storage space as well as room for a washer and dryer setup.
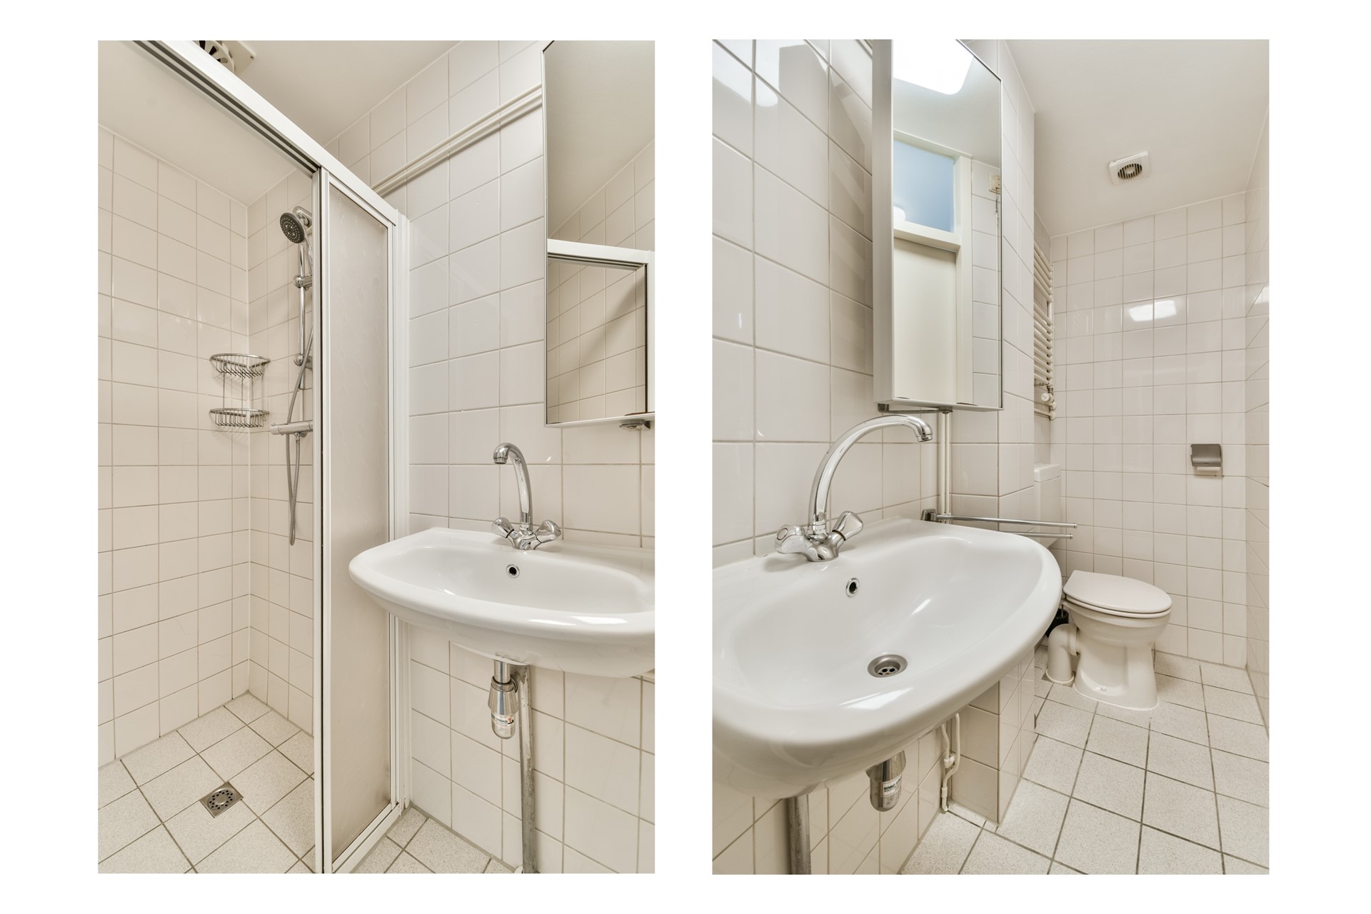
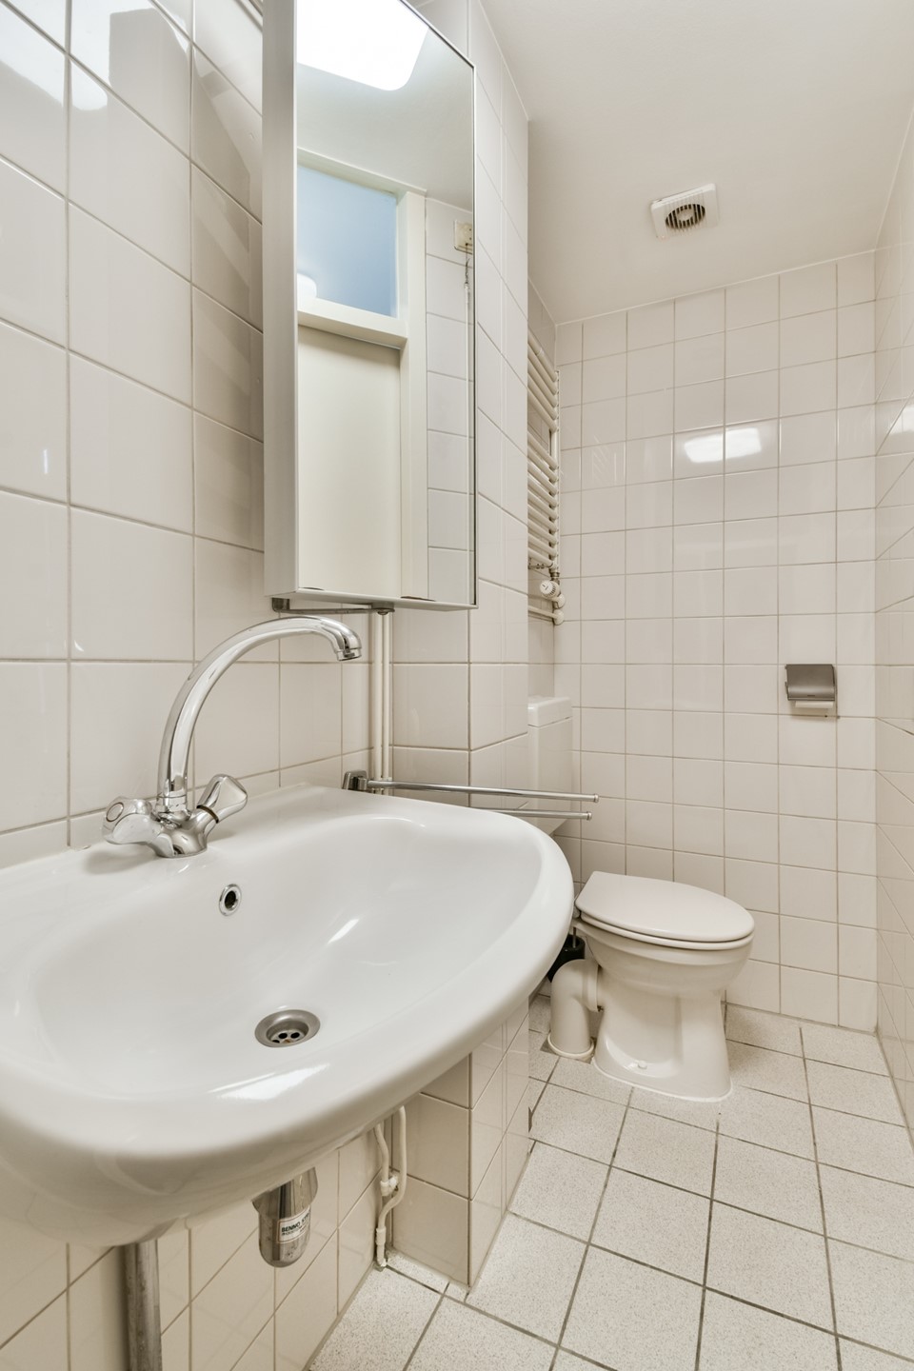
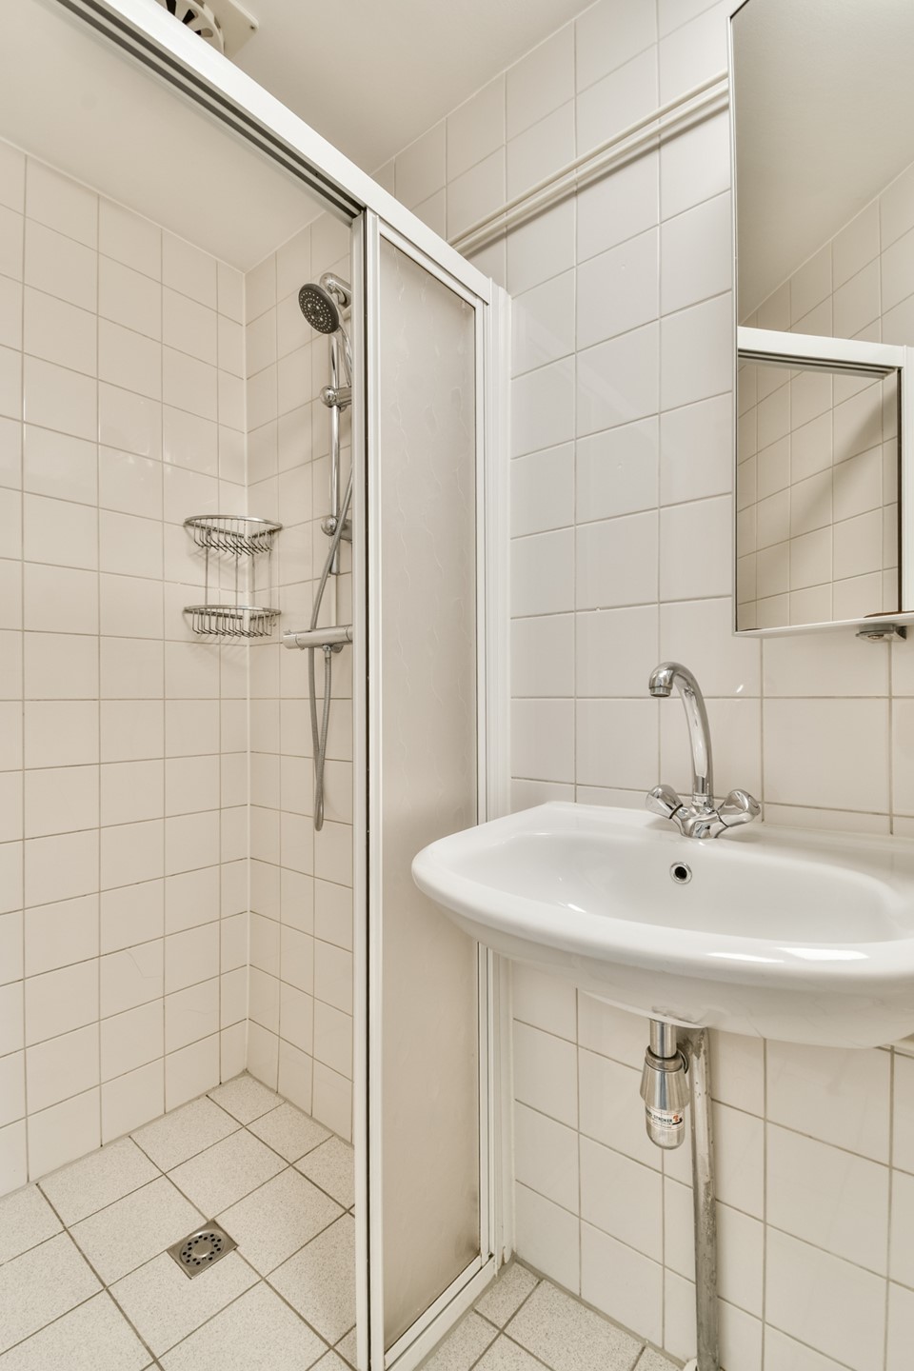
Centrally located within the apartment is the bathroom, fitted with a shower, toilet, washbasin vanity unit, and towel radiator.
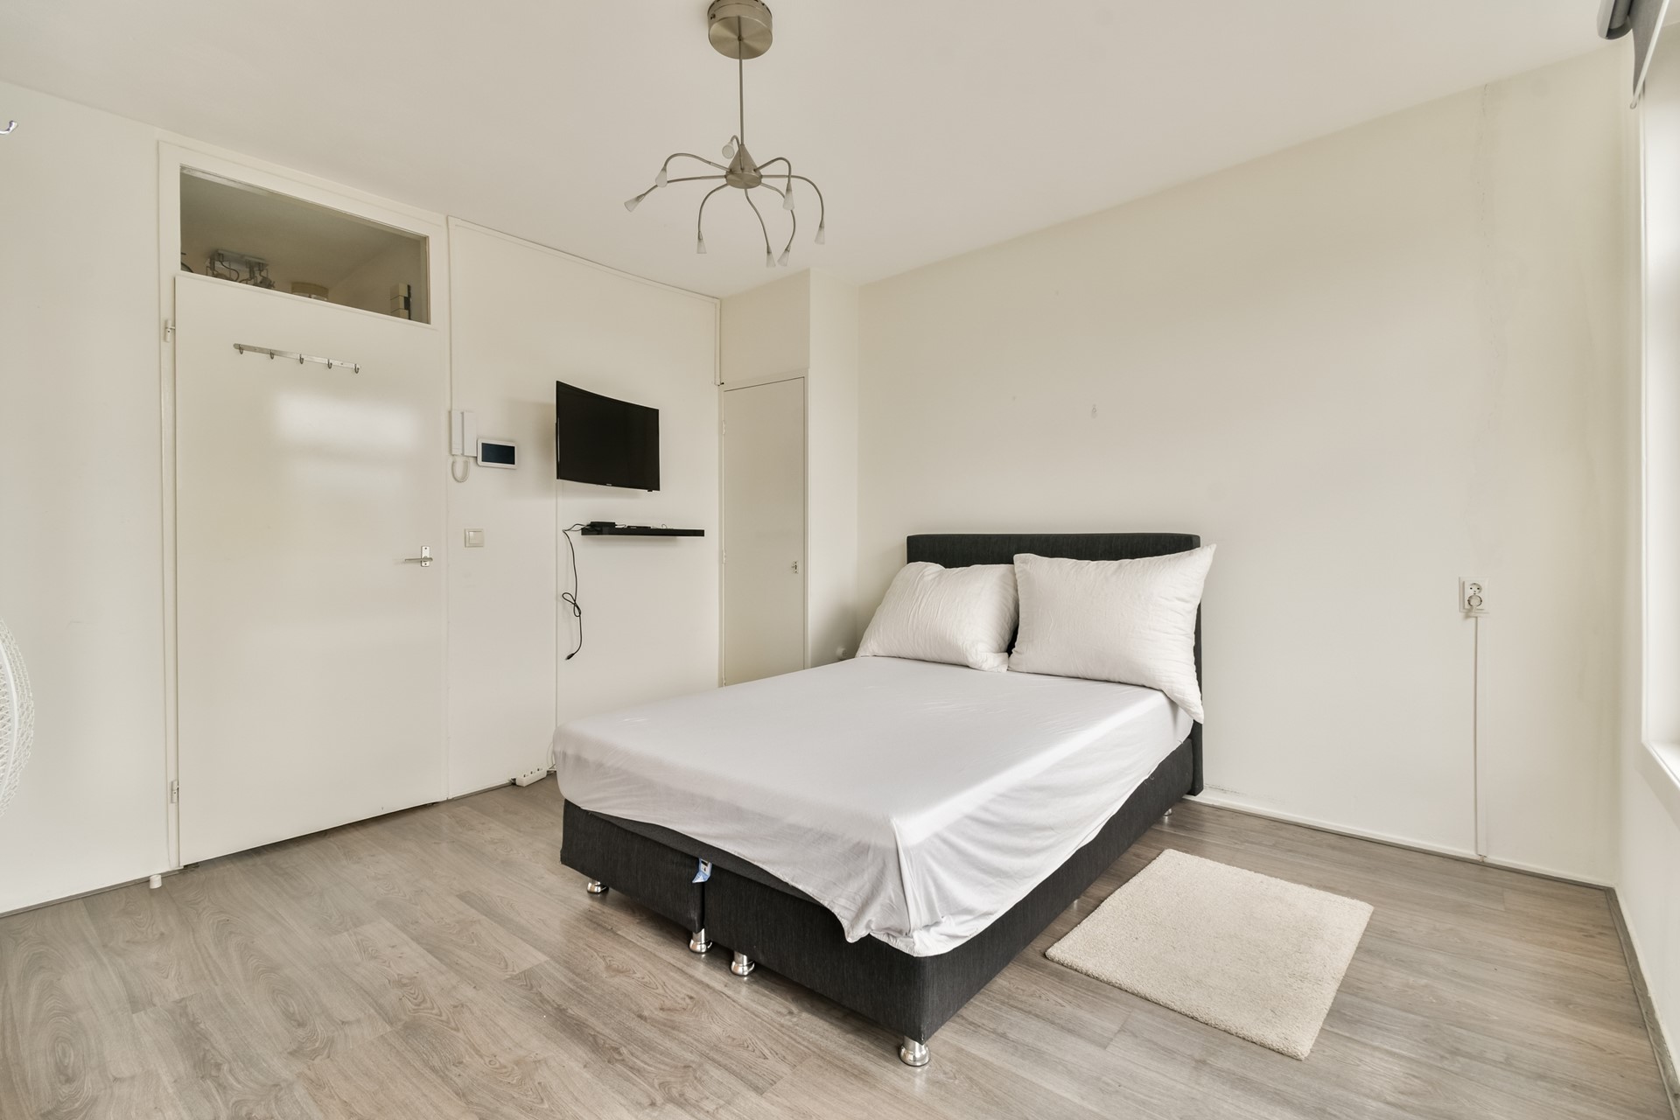
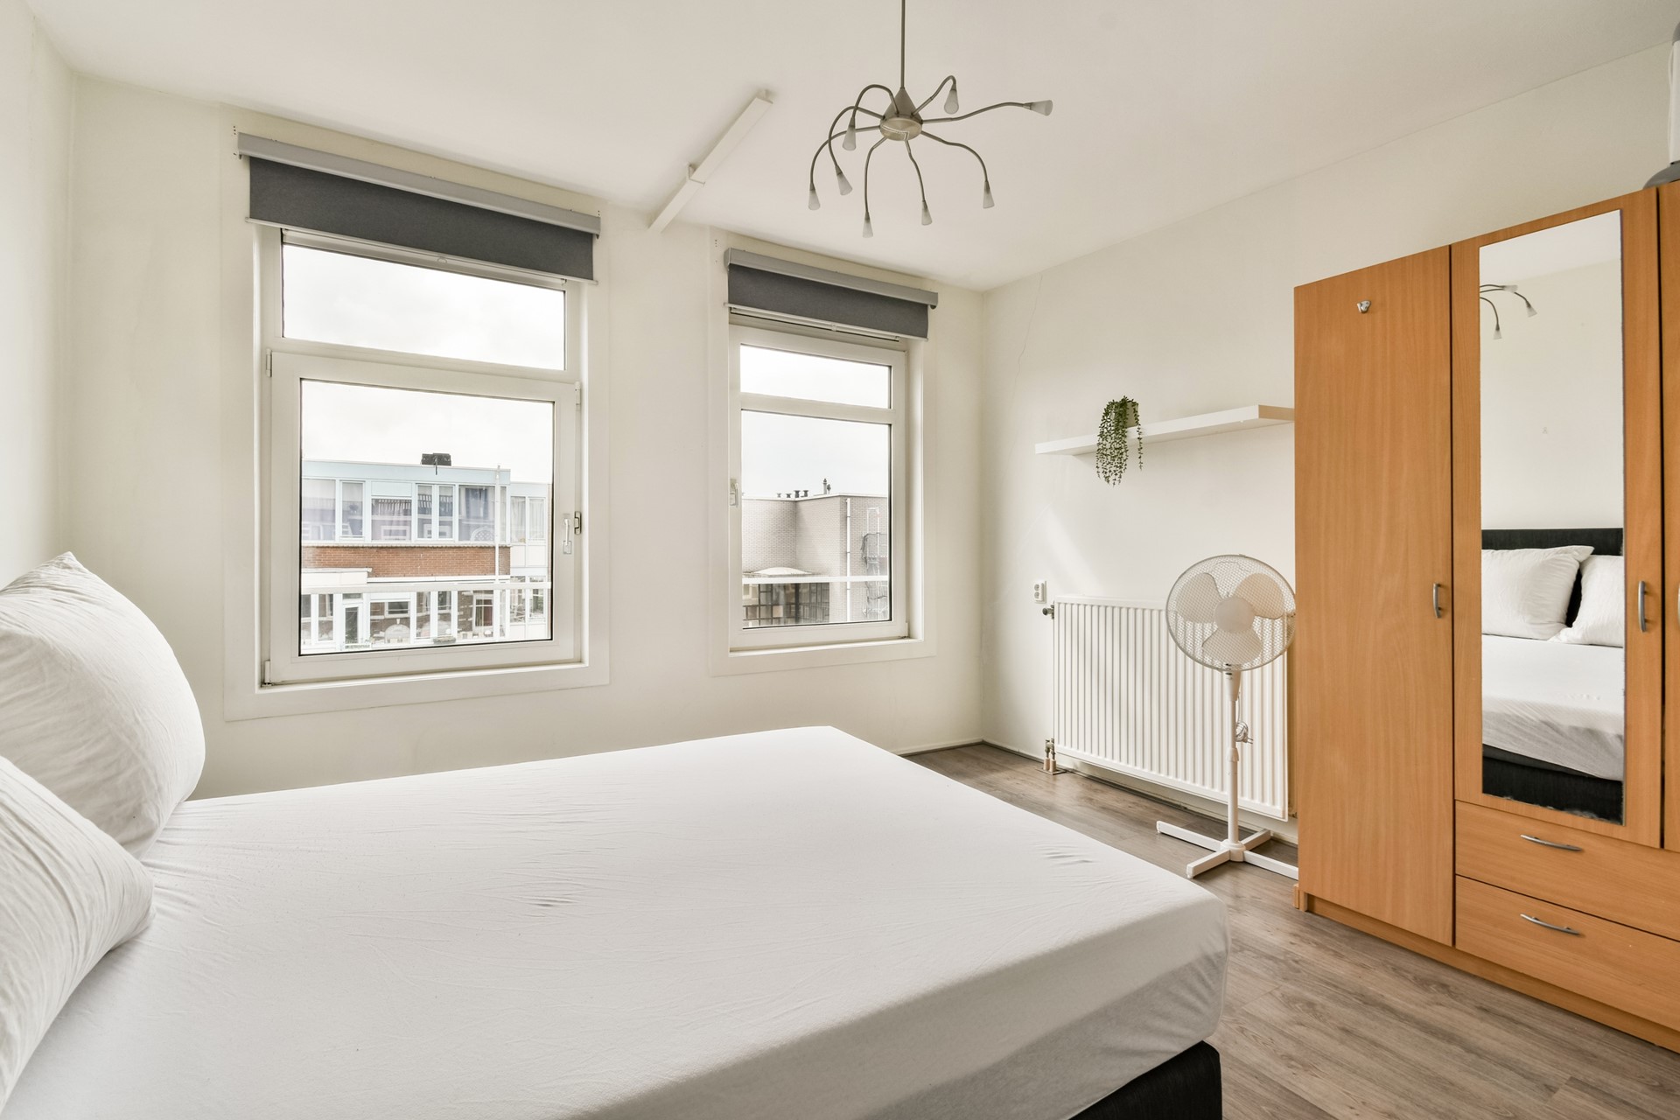
The spacious bedroom at the front of the property offers ample space for a large double bed and generous wardrobe storage.
LOCATION:
The apartment is centrally located in the popular Oud-West district, just around the corner from the Jan Pieter Heijestraat and within walking distance of the lively Ten Katemarkt, where you can shop for fresh produce and daily groceries six days a week.
Popular hotspot De Hallen is only a stone’s throw away — ideal for a movie night, drinks, or dinner. The neighborhood is known for its wide variety of trendy shops, coffee bars, restaurants, and cafés along streets such as the Kinkerstraat and Overtoom.
In addition, both the Vondelpark and the popular Jordaan are just a few minutes away by bike or on foot.
DETAILS:
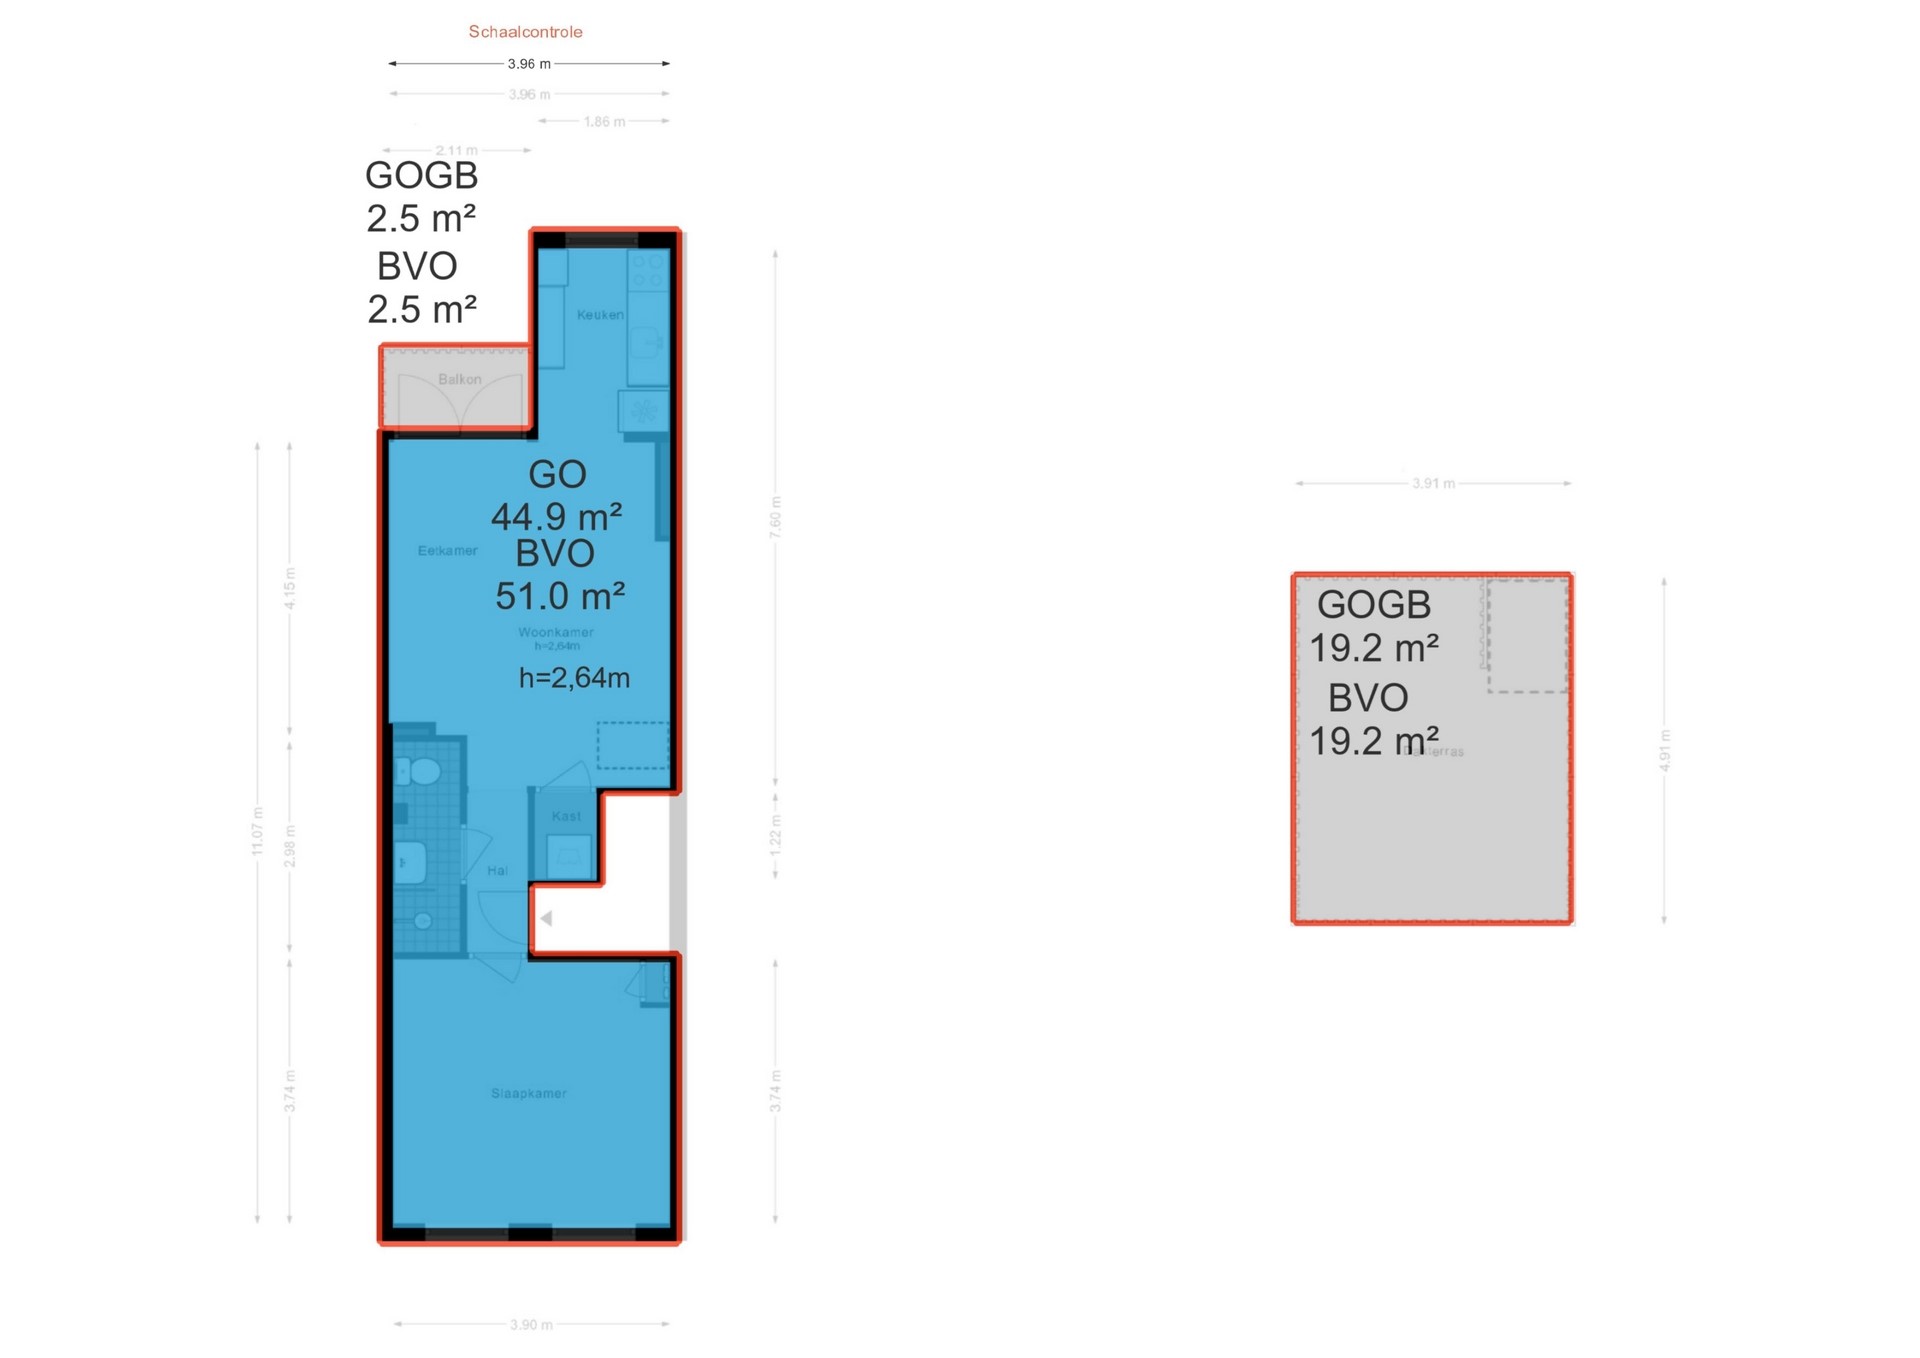
- Living area approximately 45 m² (measured in accordance with NEN2580)
- Energy label currently being prepared
- Balcony of approximately 2.5 m²
- Rooftop terrace of approximately 19 m²
- Central heating system installed in 2021
- Healthy and active homeowners’ association (VvE), contribution €125 per month
- Freehold property, no ground lease payments applicable
- Parking via Amsterdam municipal permit system
- Transfer can take place immediately
The measurement instruction is based on the NEN2580 standard. This standard is intended to provide a more uniform method for measuring usable floor area. Differences in measurement outcomes cannot be entirely excluded due to interpretation differences, rounding, or limitations during the measuring process.