Description
Spacious and bright family home with 4 bedrooms, 2 bathrooms and a sunny garden
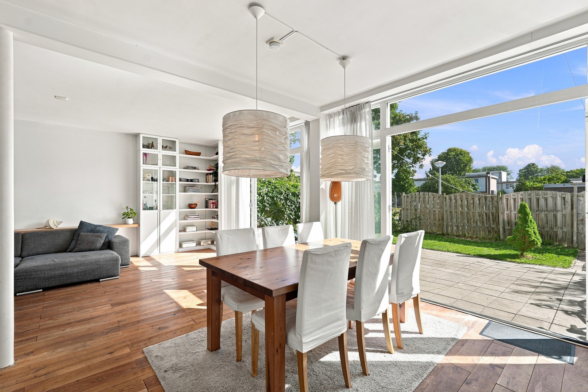
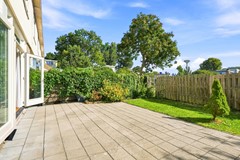
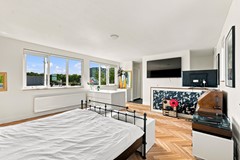
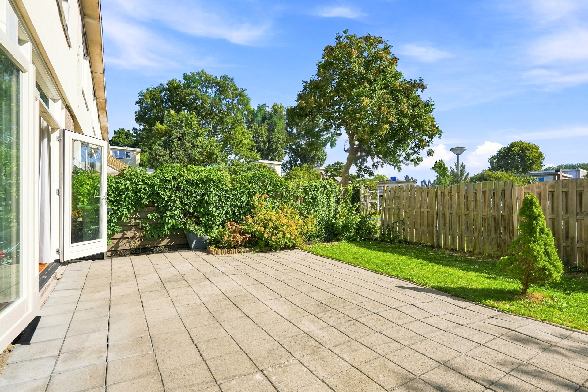
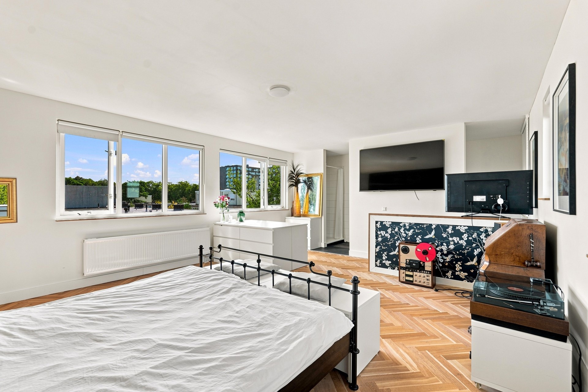
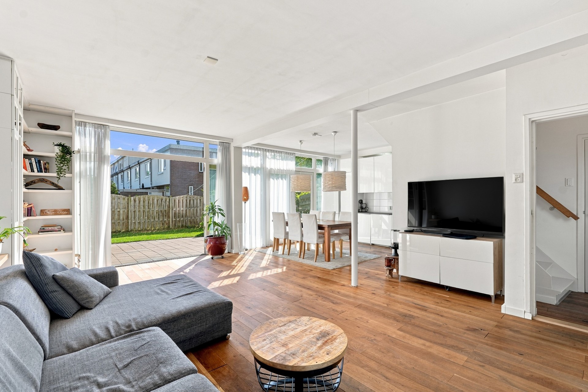
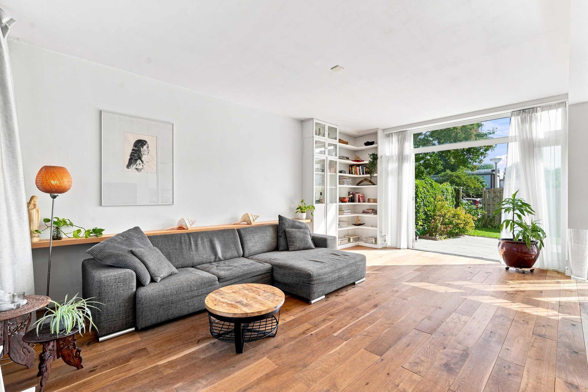
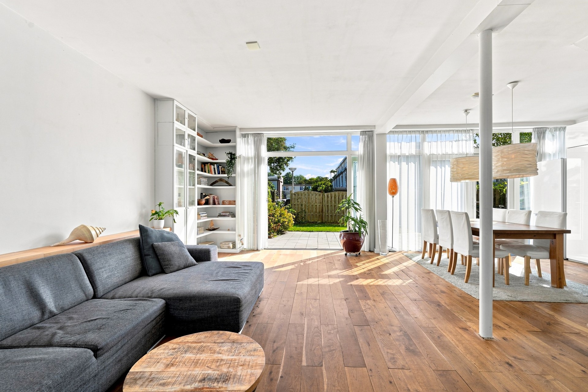
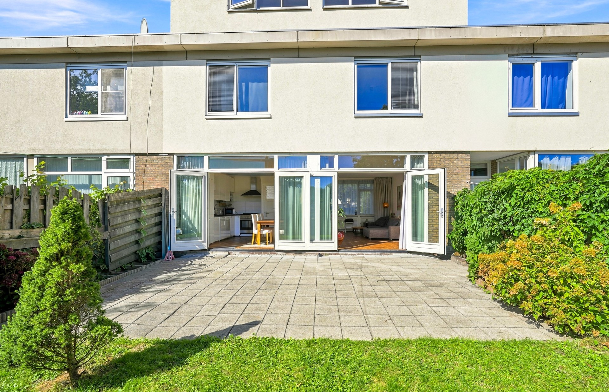
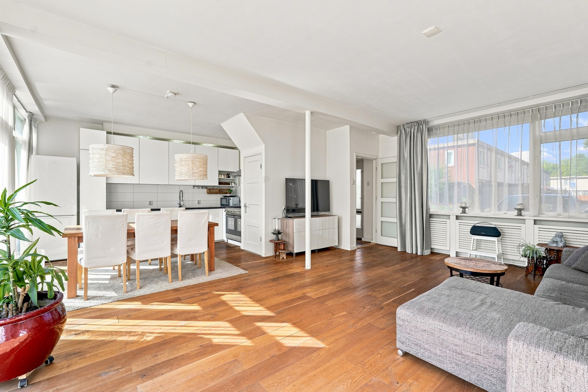
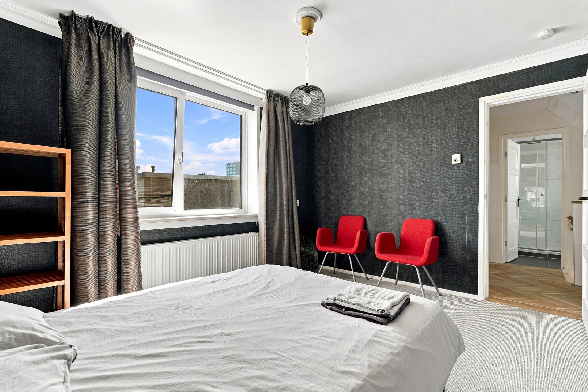
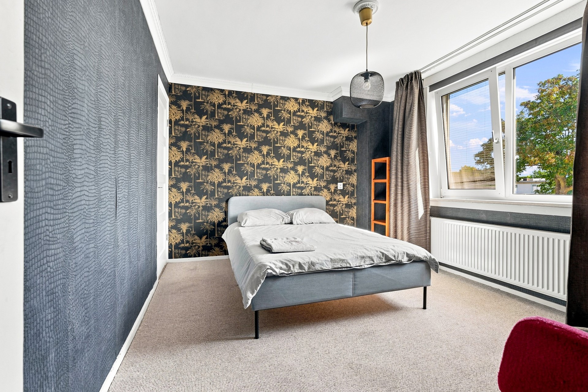
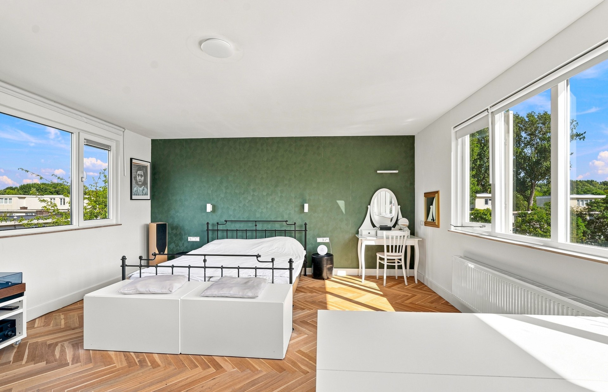
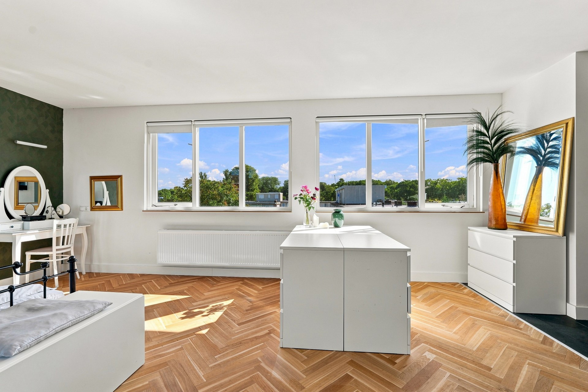
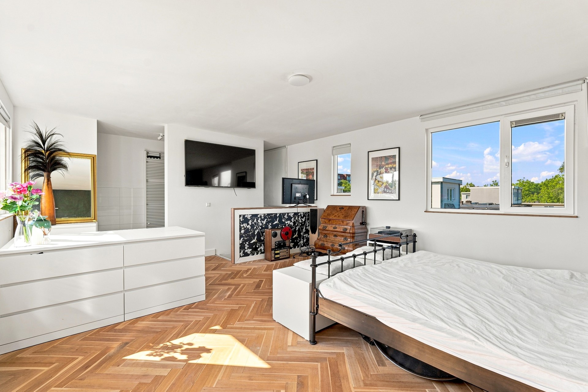
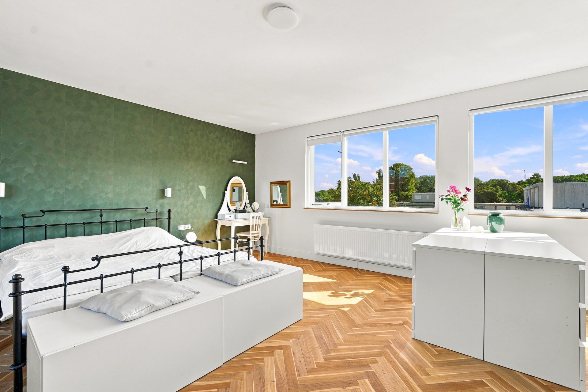
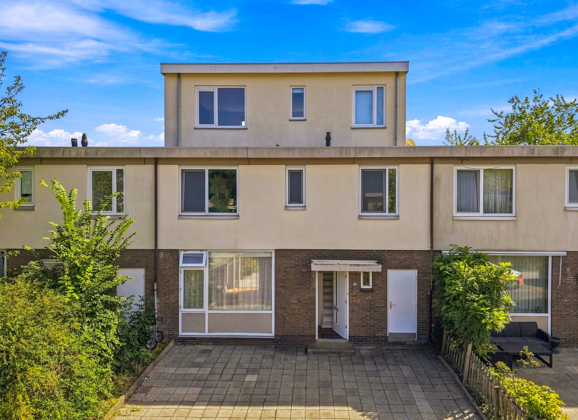
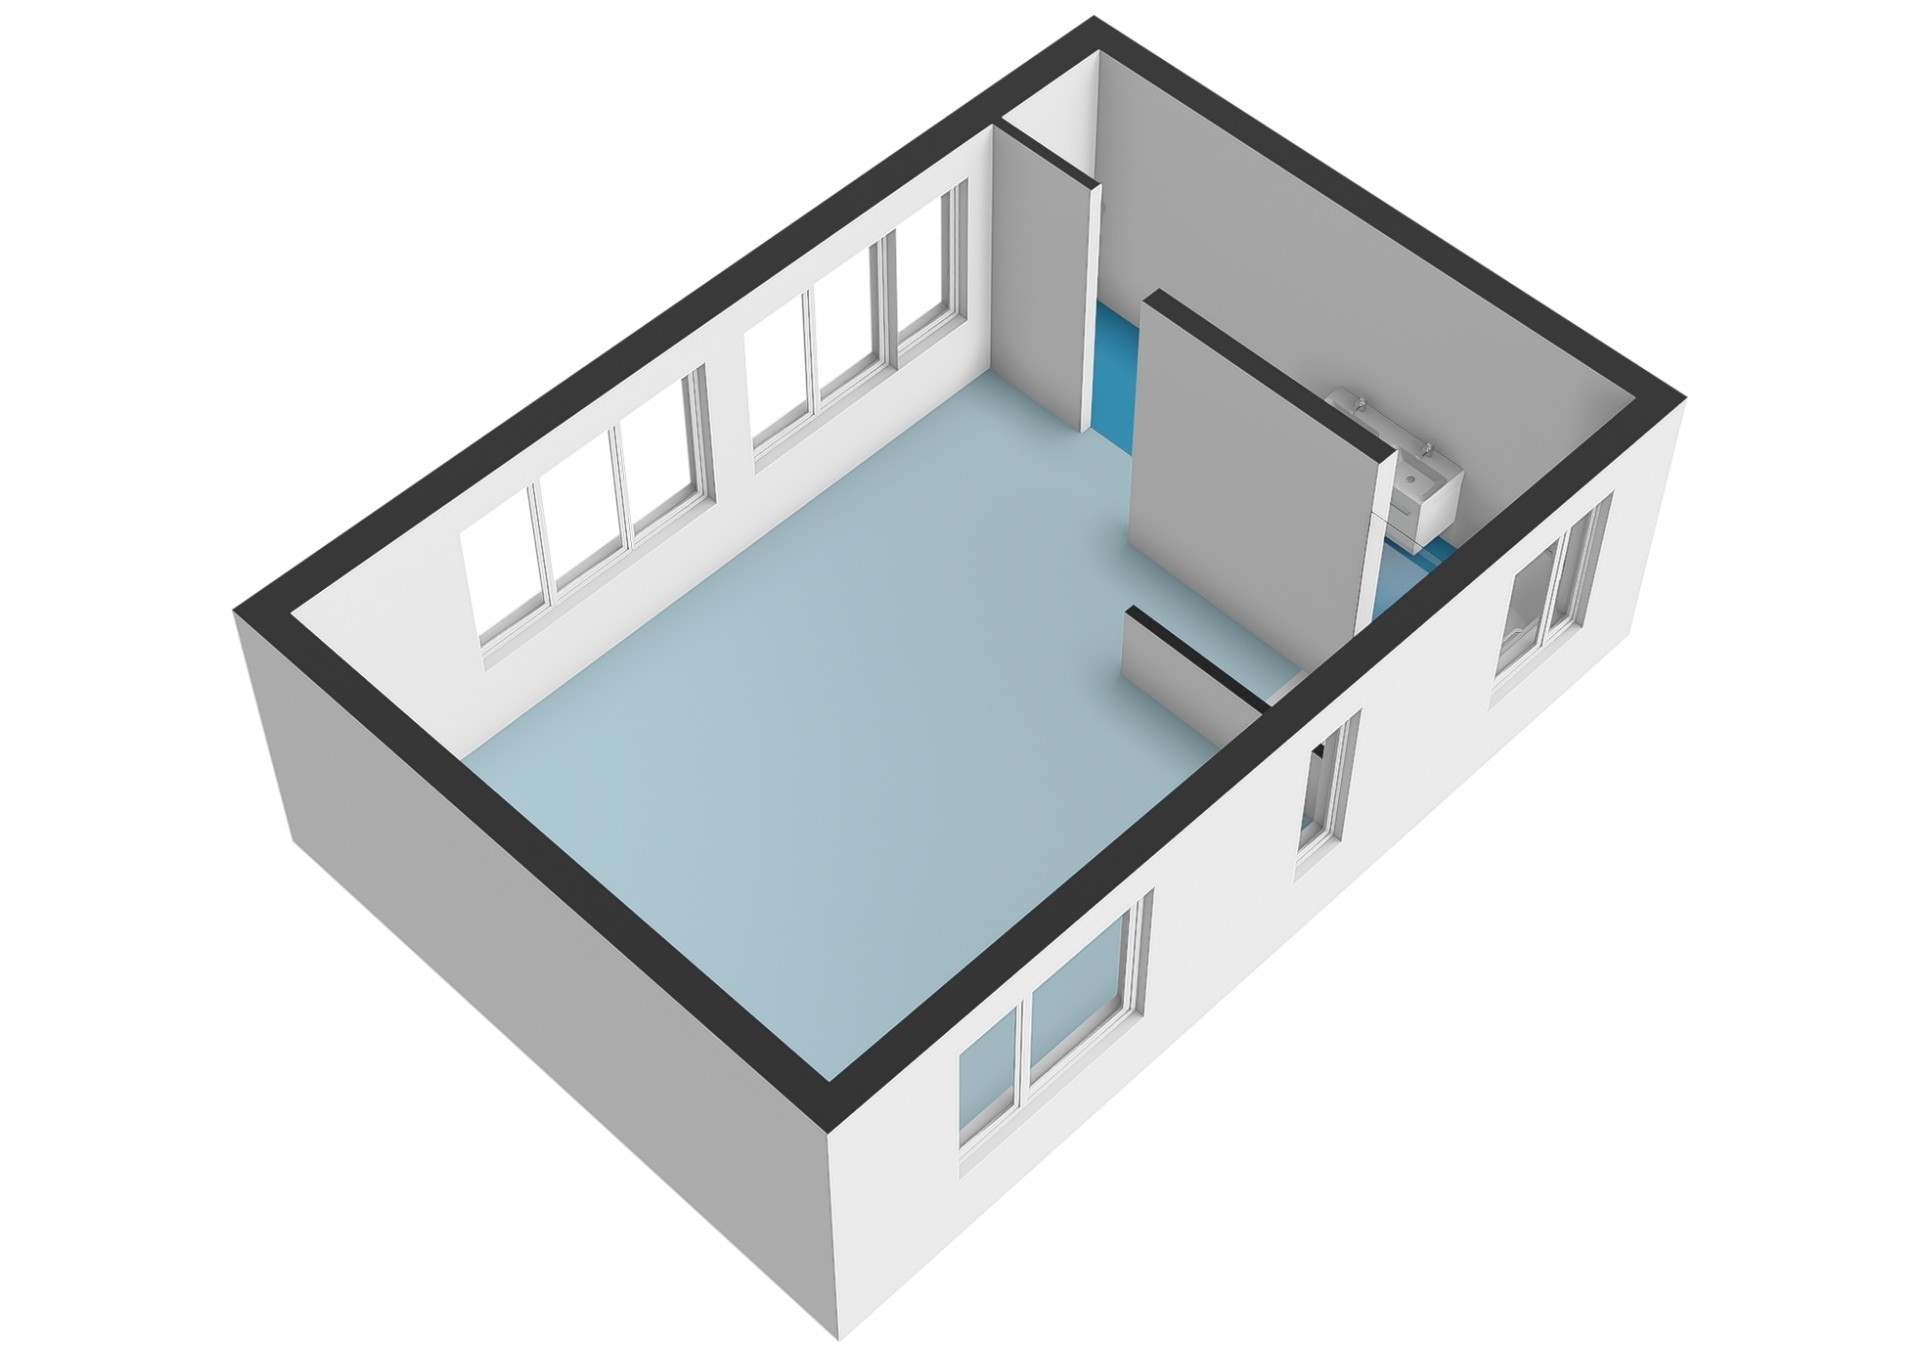
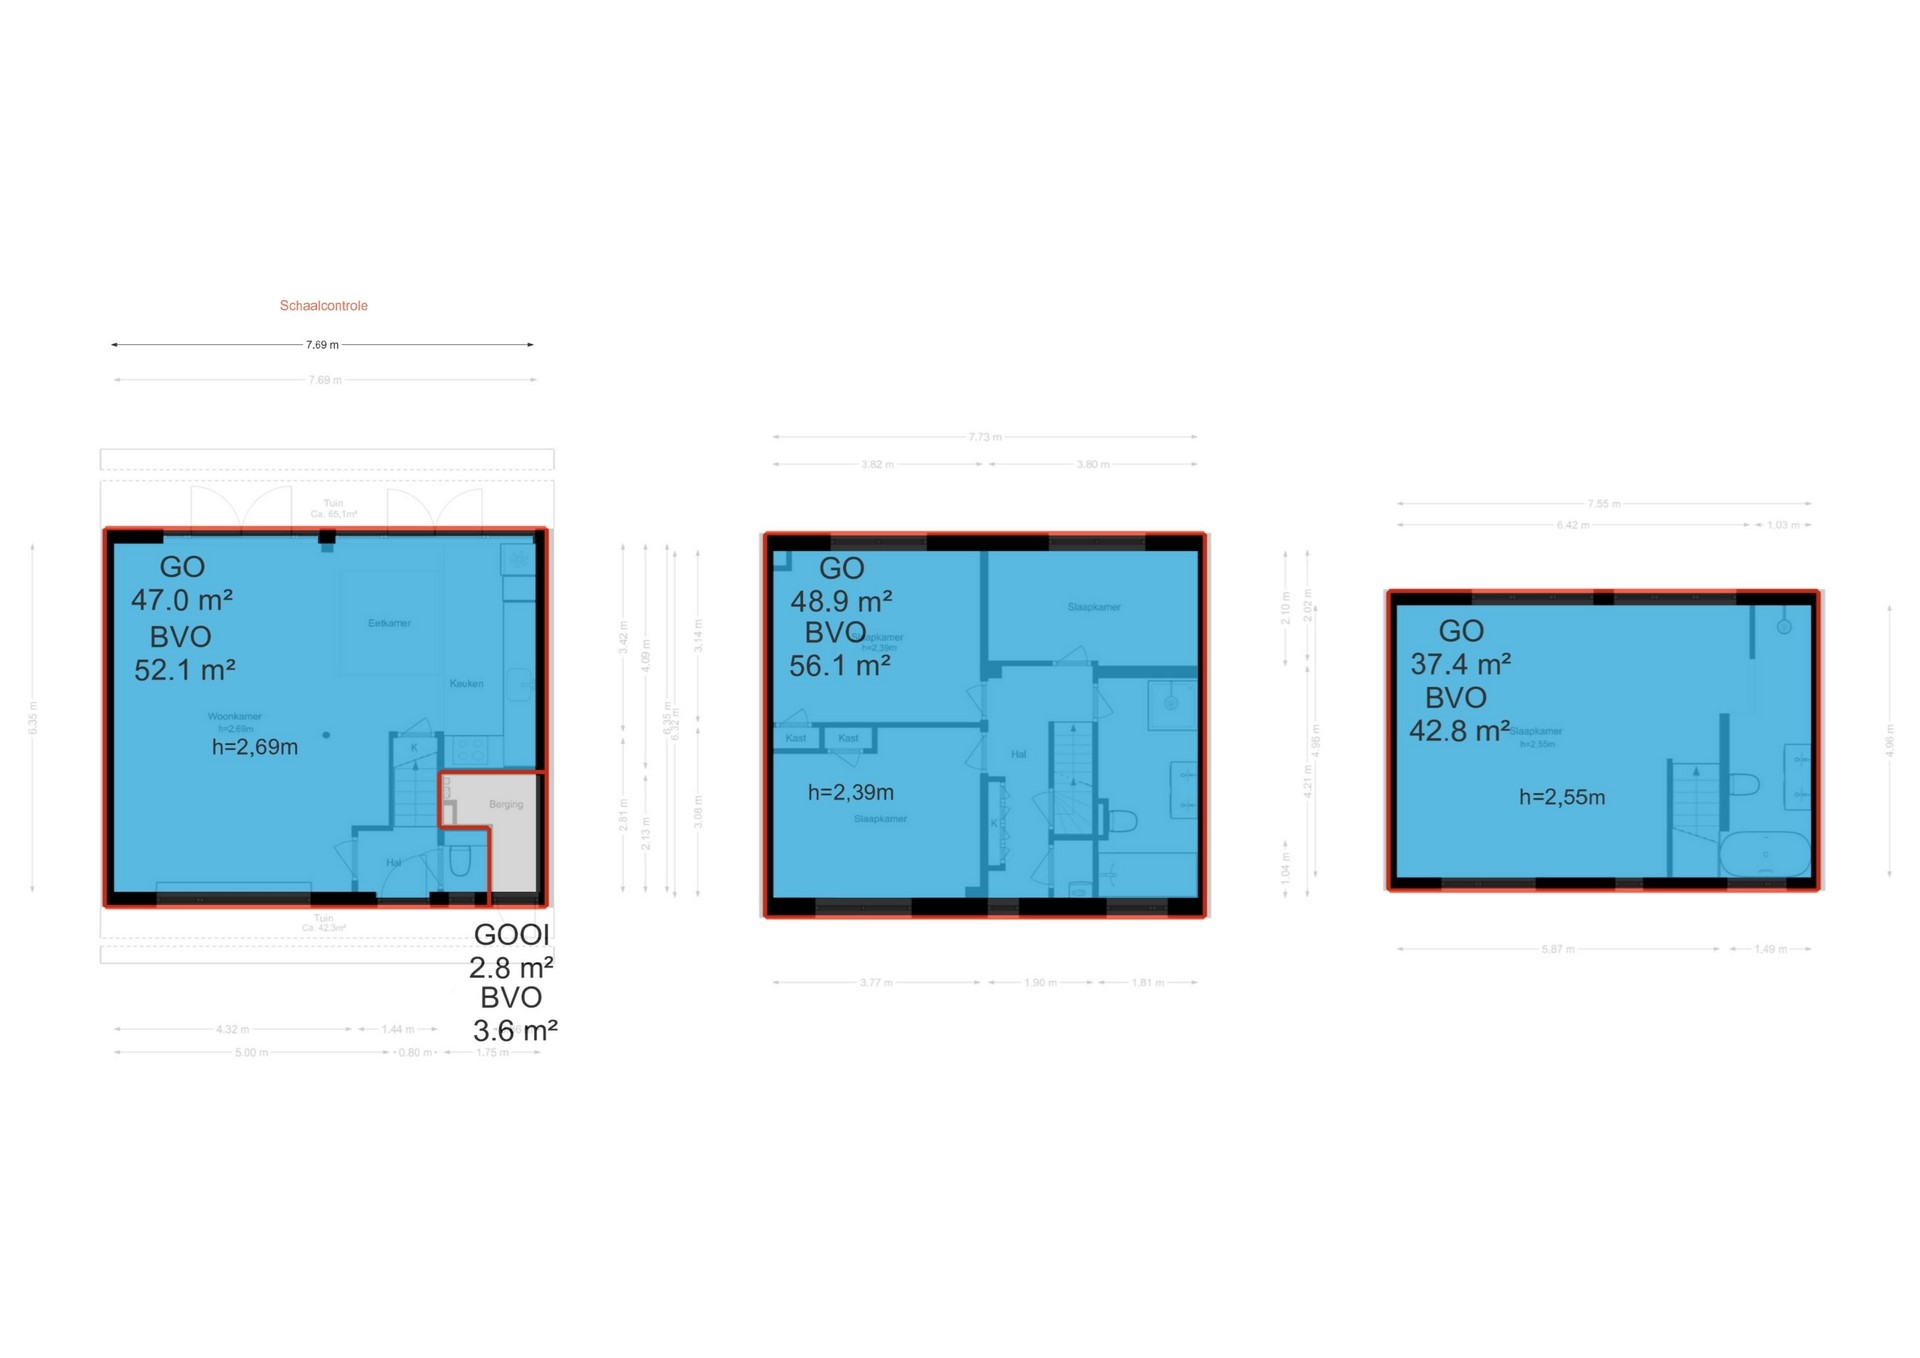
A wonderful family home offering plenty of space for everyone. The property provides 133 m² of living space, four bedrooms, two complete bathrooms, a spacious and bright living room and a sunny rear garden. The rooftop extension, completed in 2021, has created a generous master bedroom with its own private bathroom. At the front of the property, there is space to park on your own premises, or the area can be arranged differently to suit your preferences.
Layout
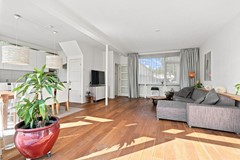
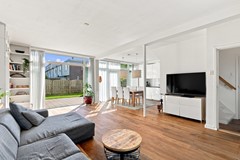
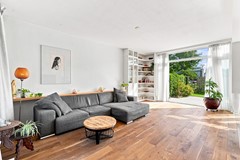
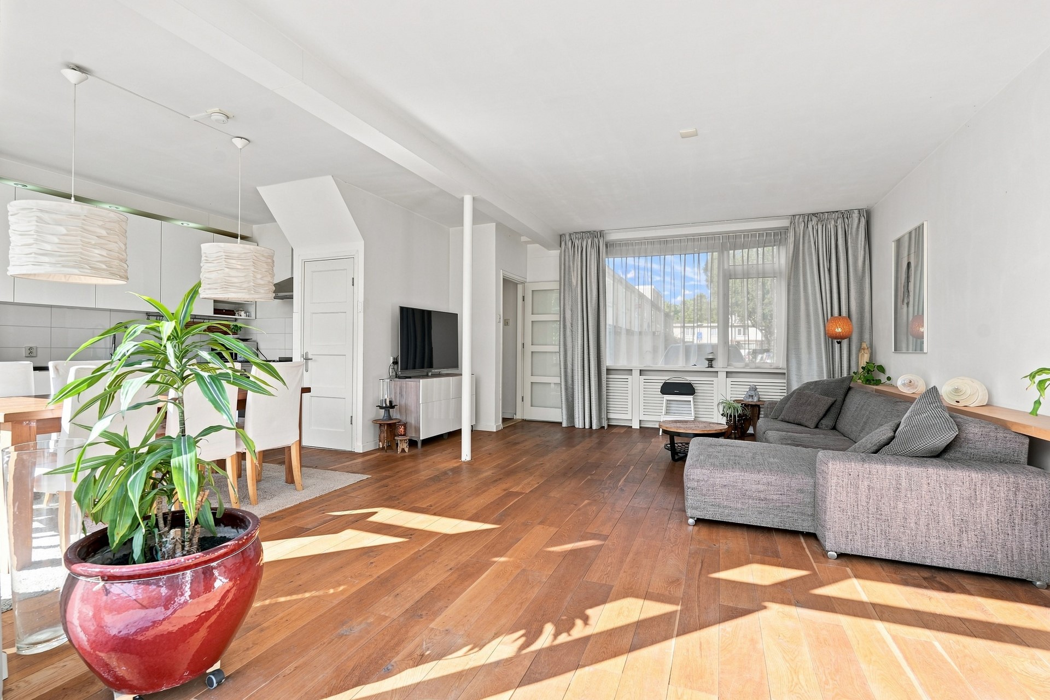
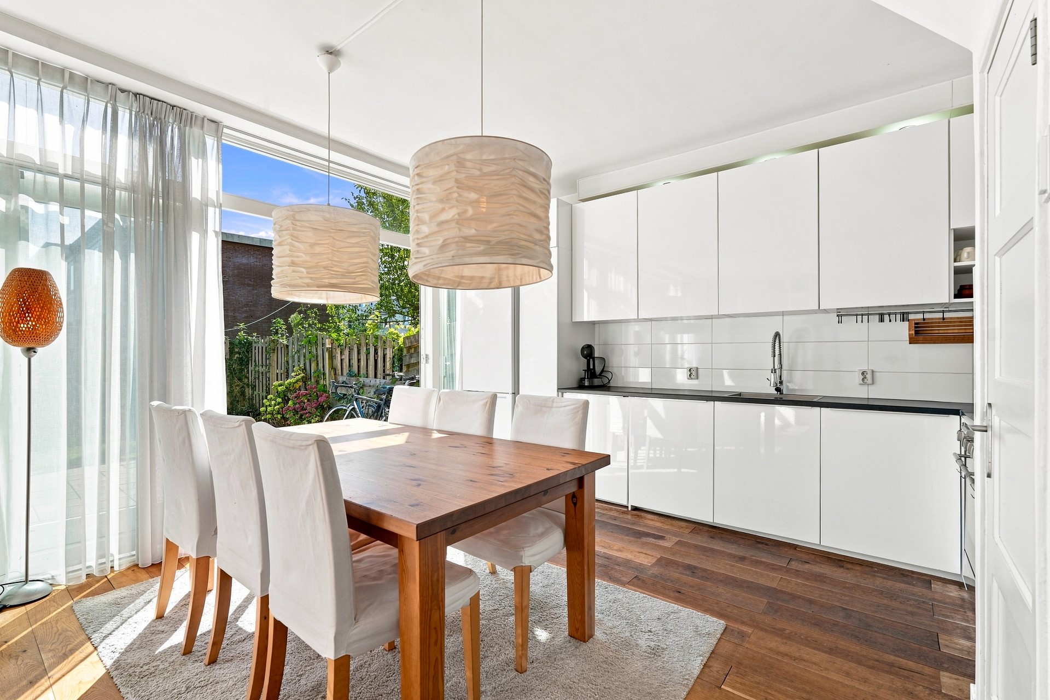
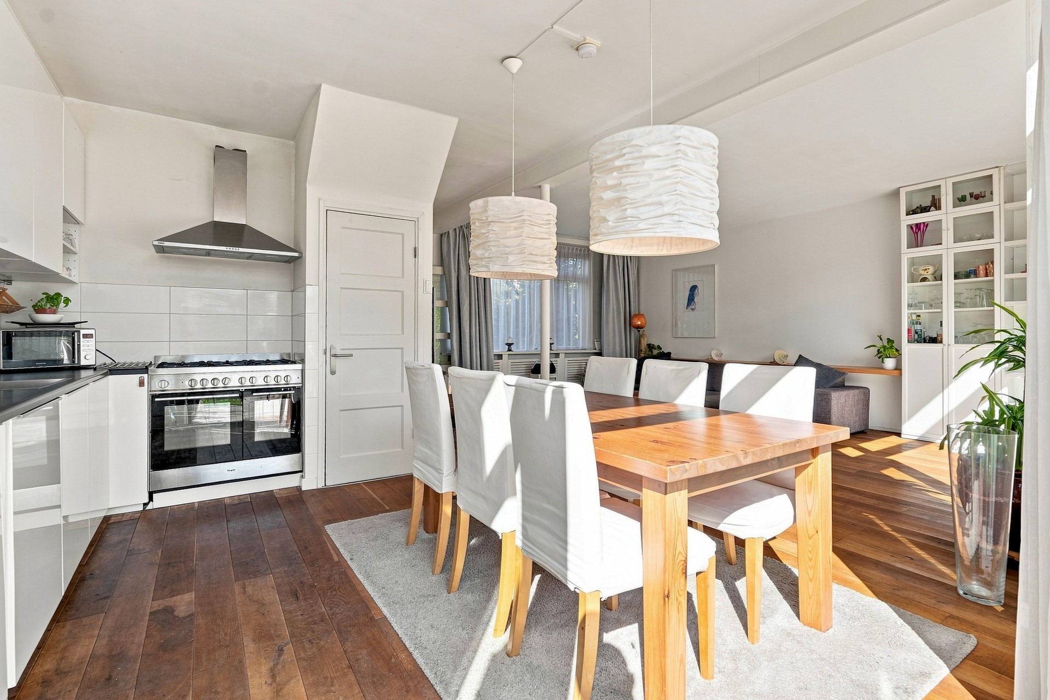
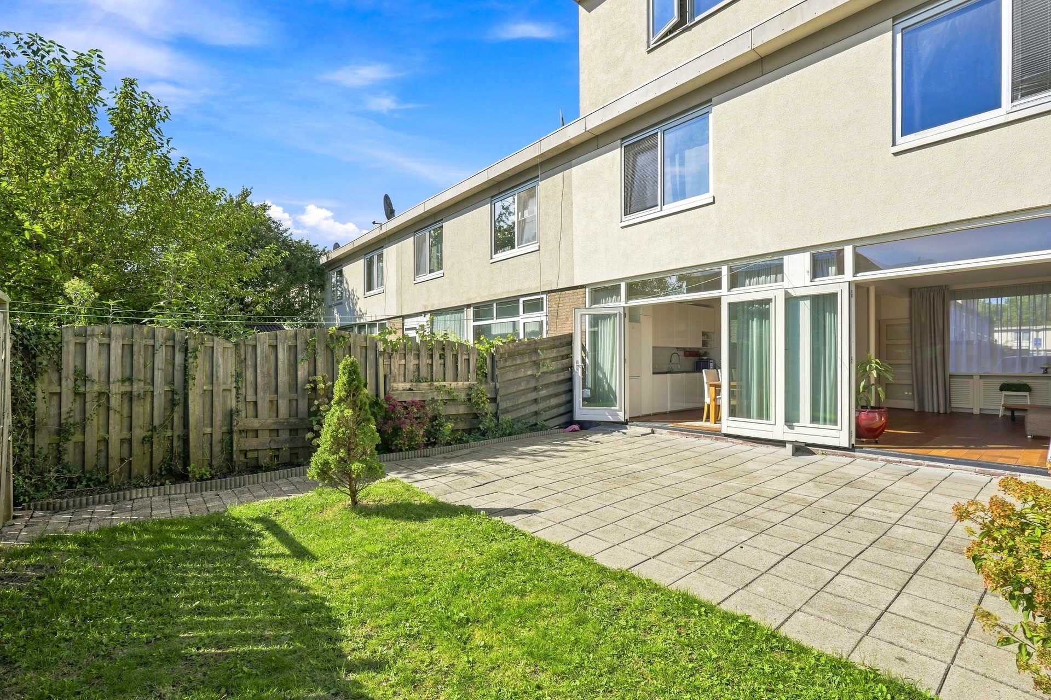
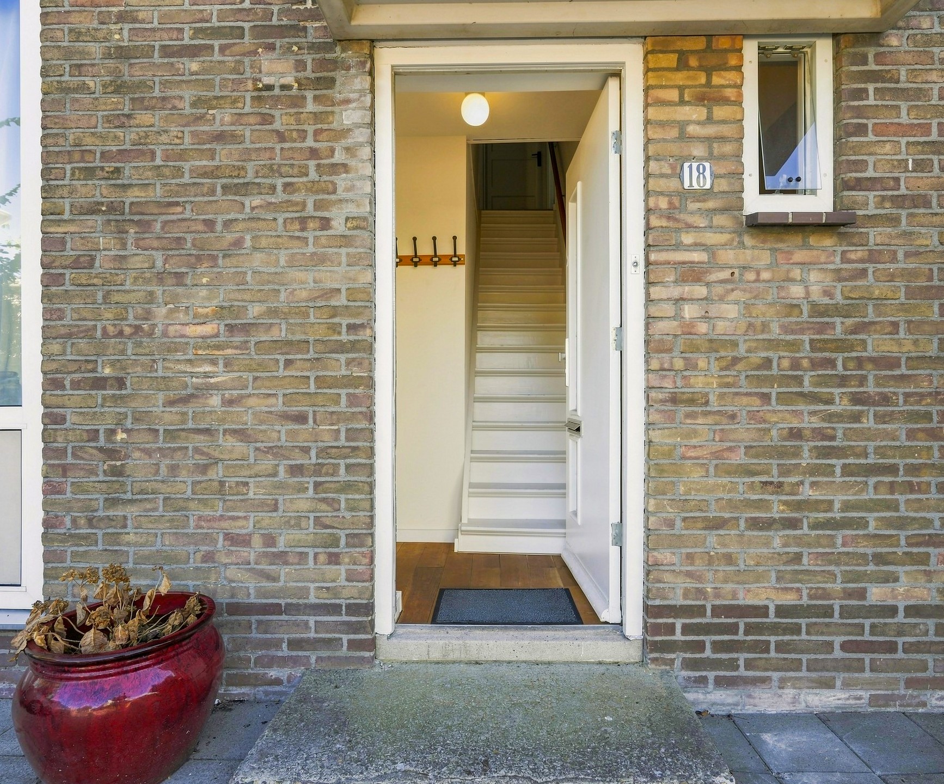
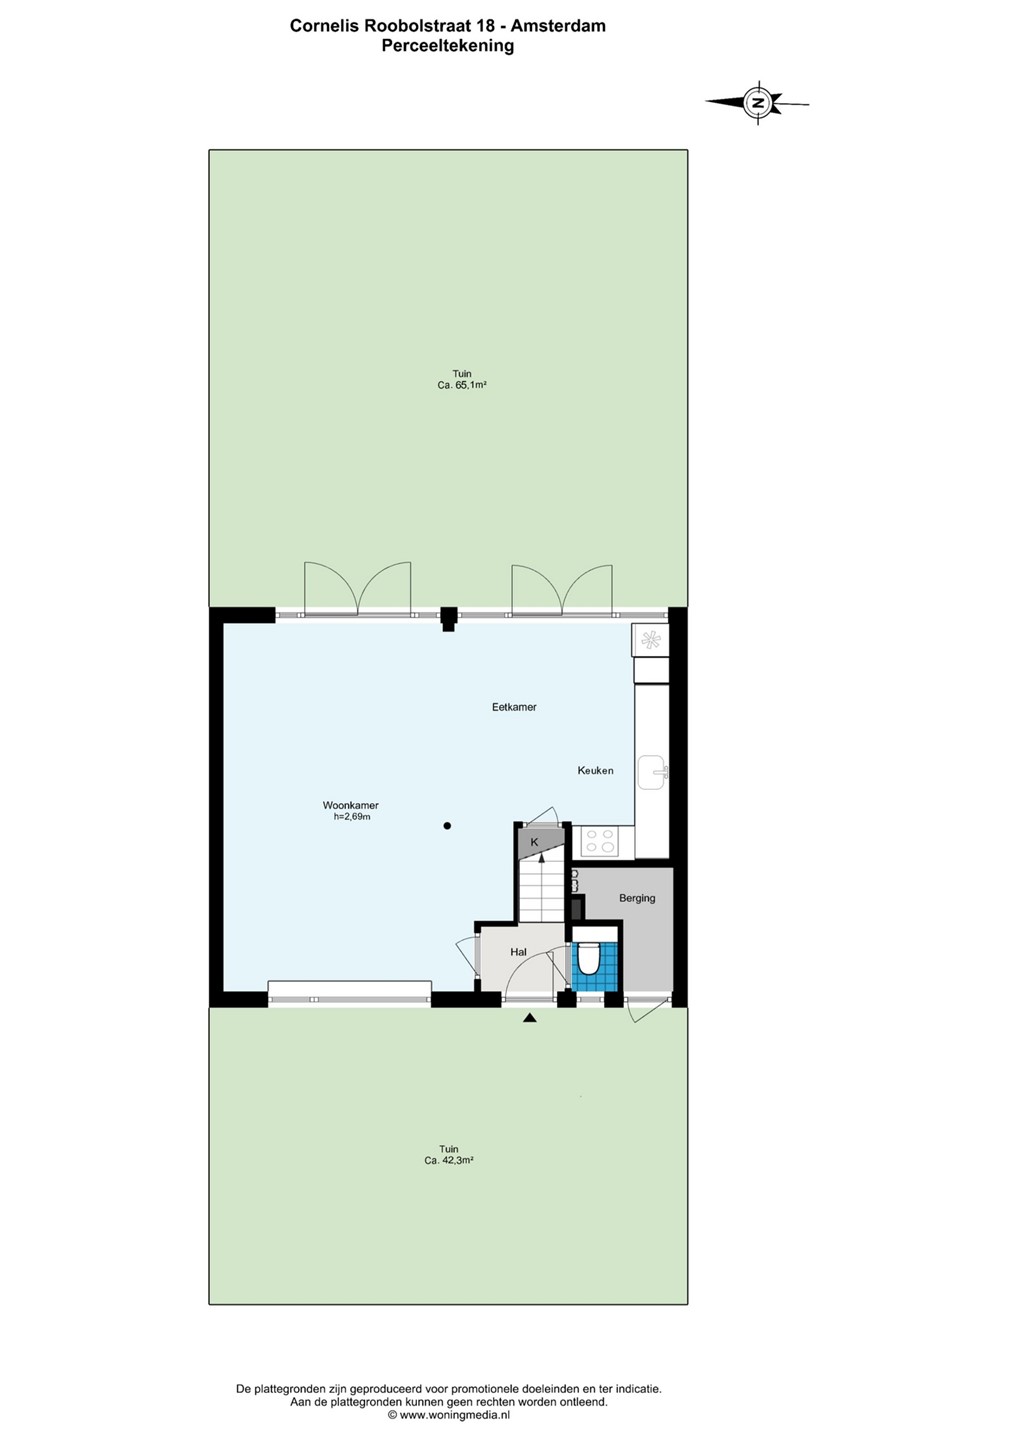
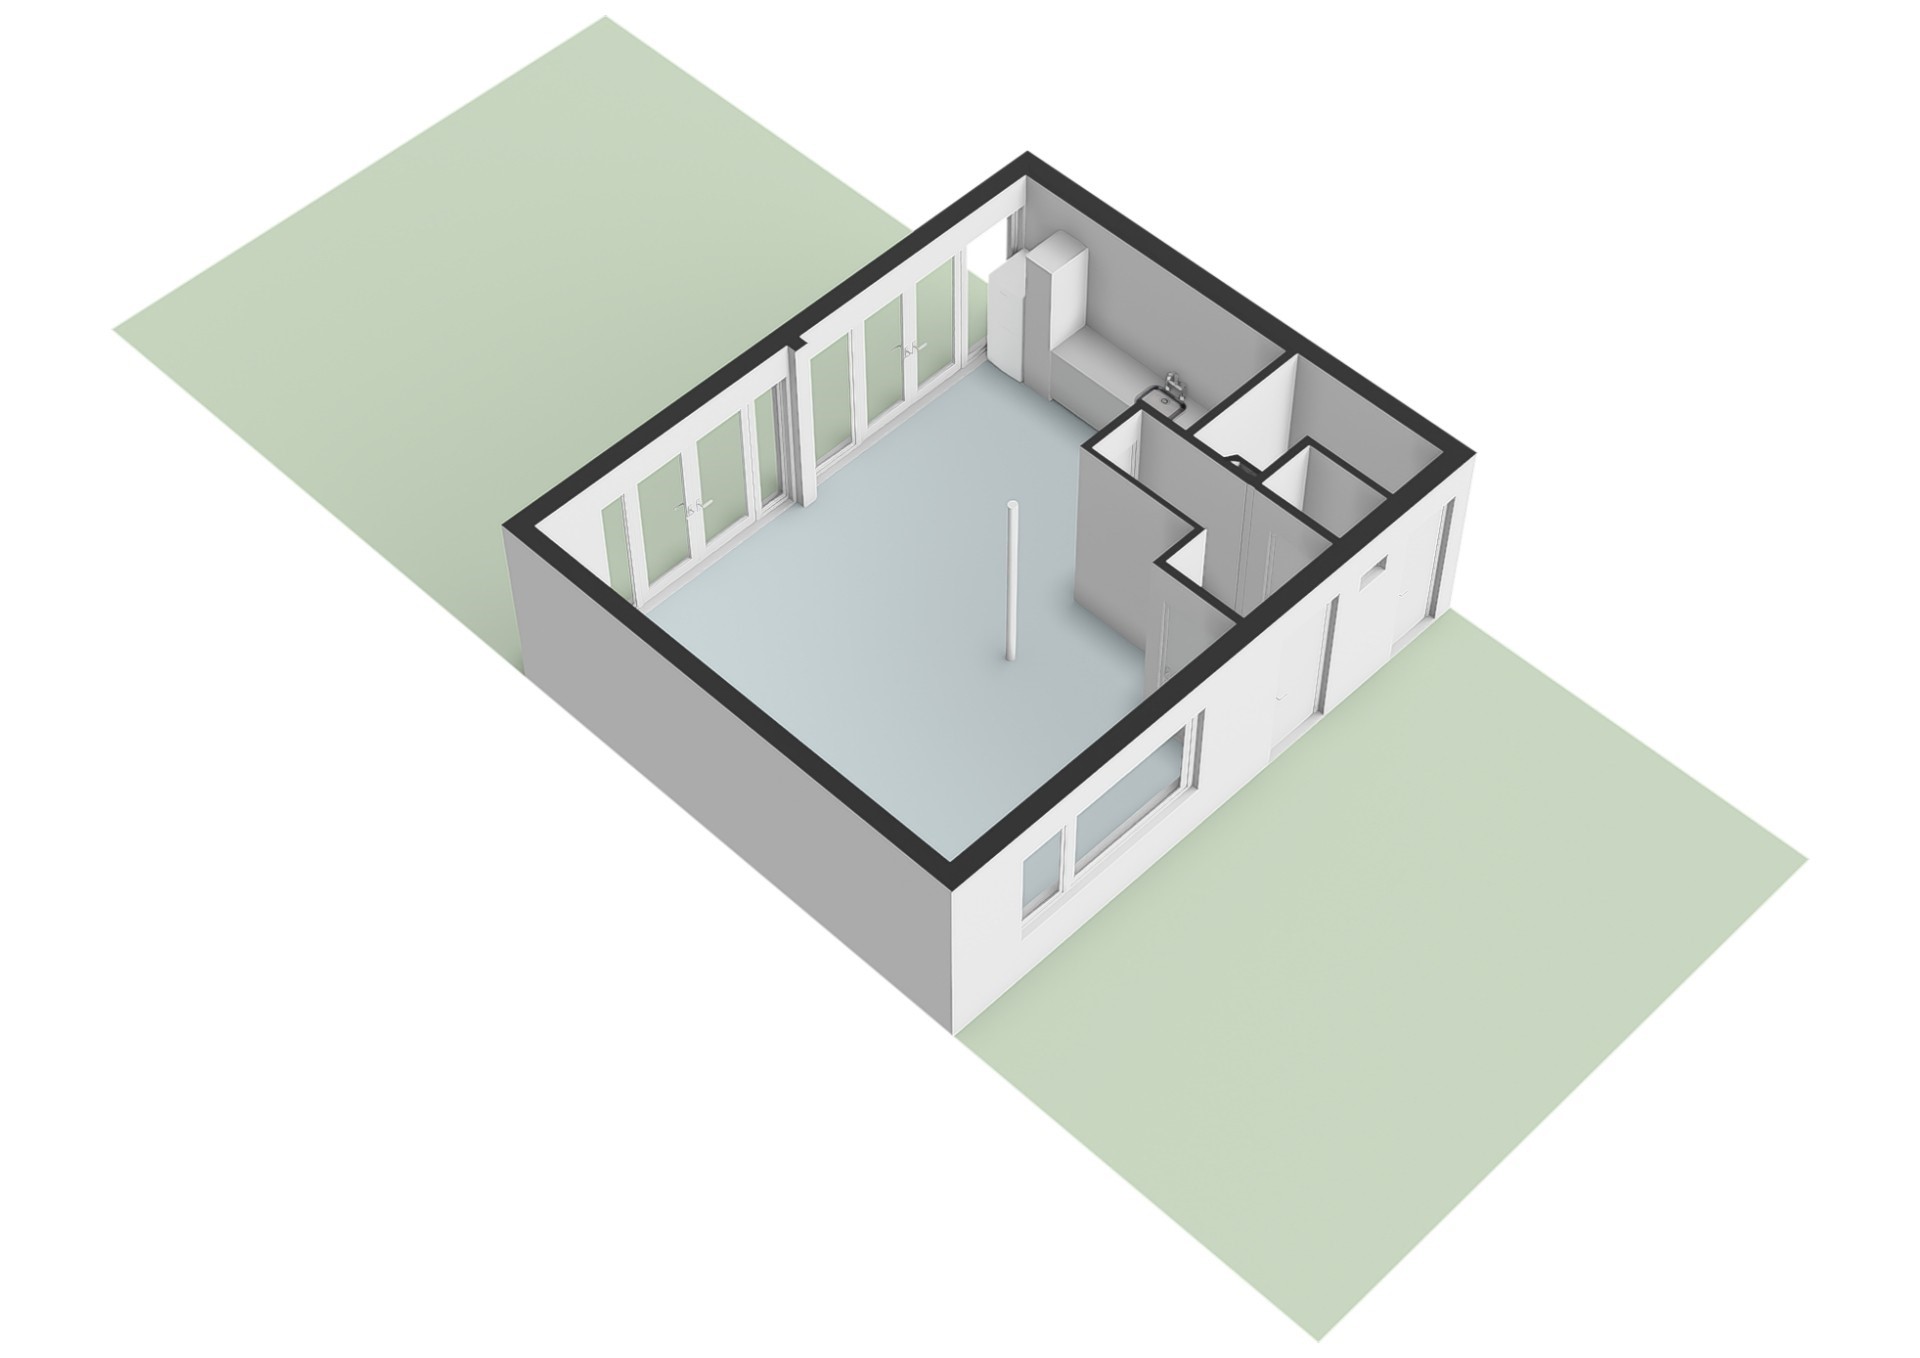
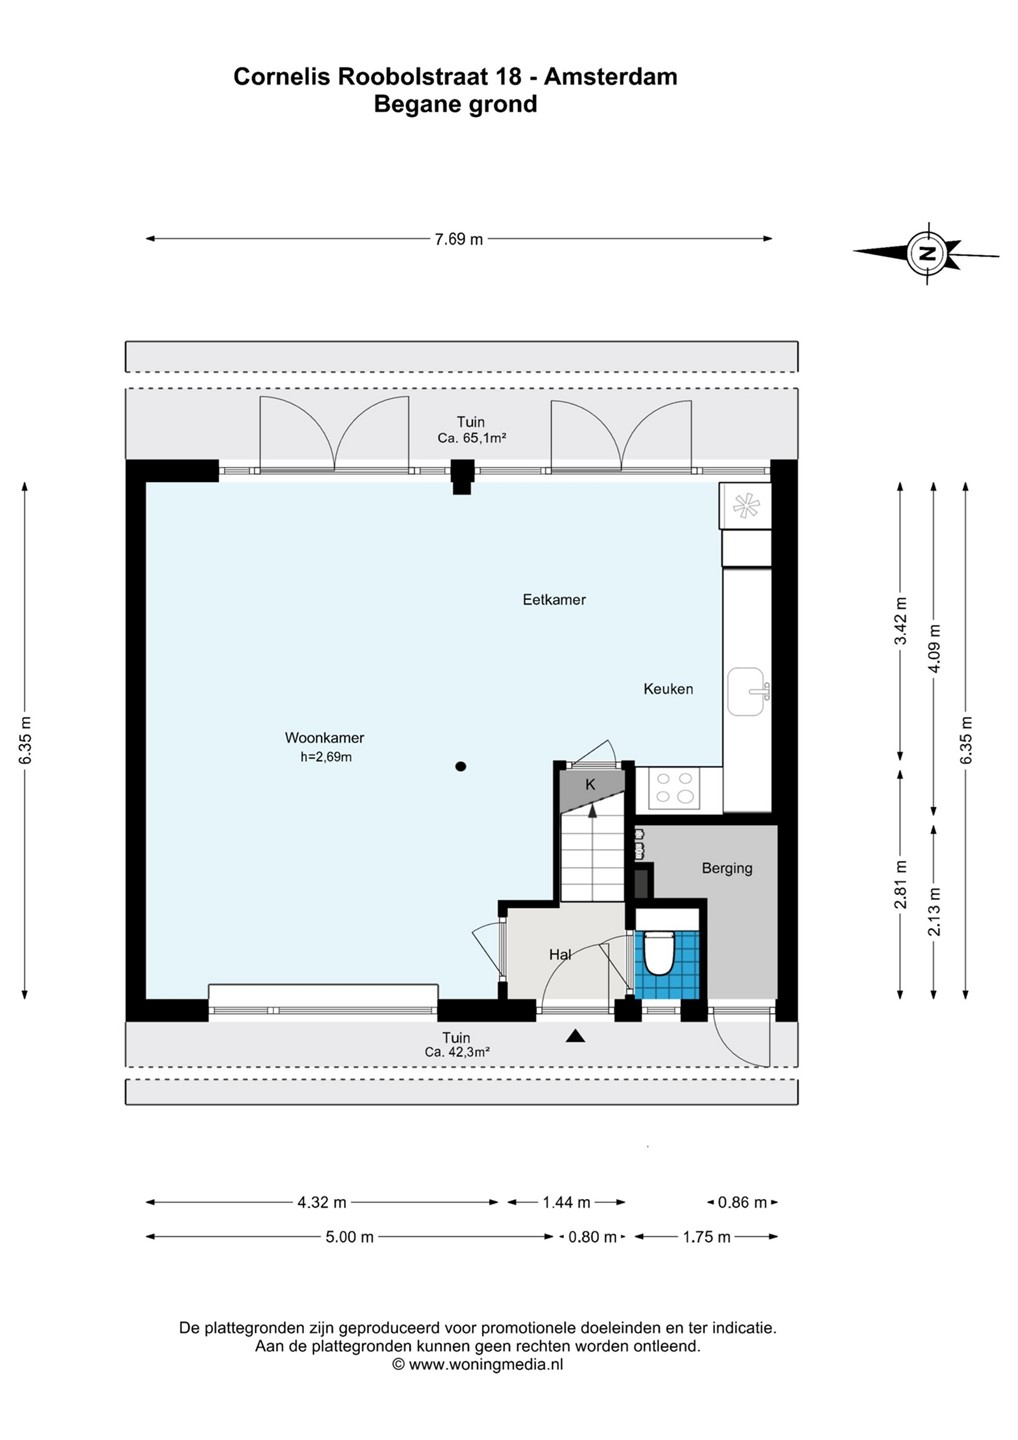
Entrance hall with toilet and staircase to the first floor. The spacious and very bright through-living room features large windows and provides direct access to the sunny rear garden, allowing indoor and outdoor living to blend seamlessly during the summer months. The open-plan kitchen is fitted with various appliances and an integrated washing machine. Additional storage space is also available.
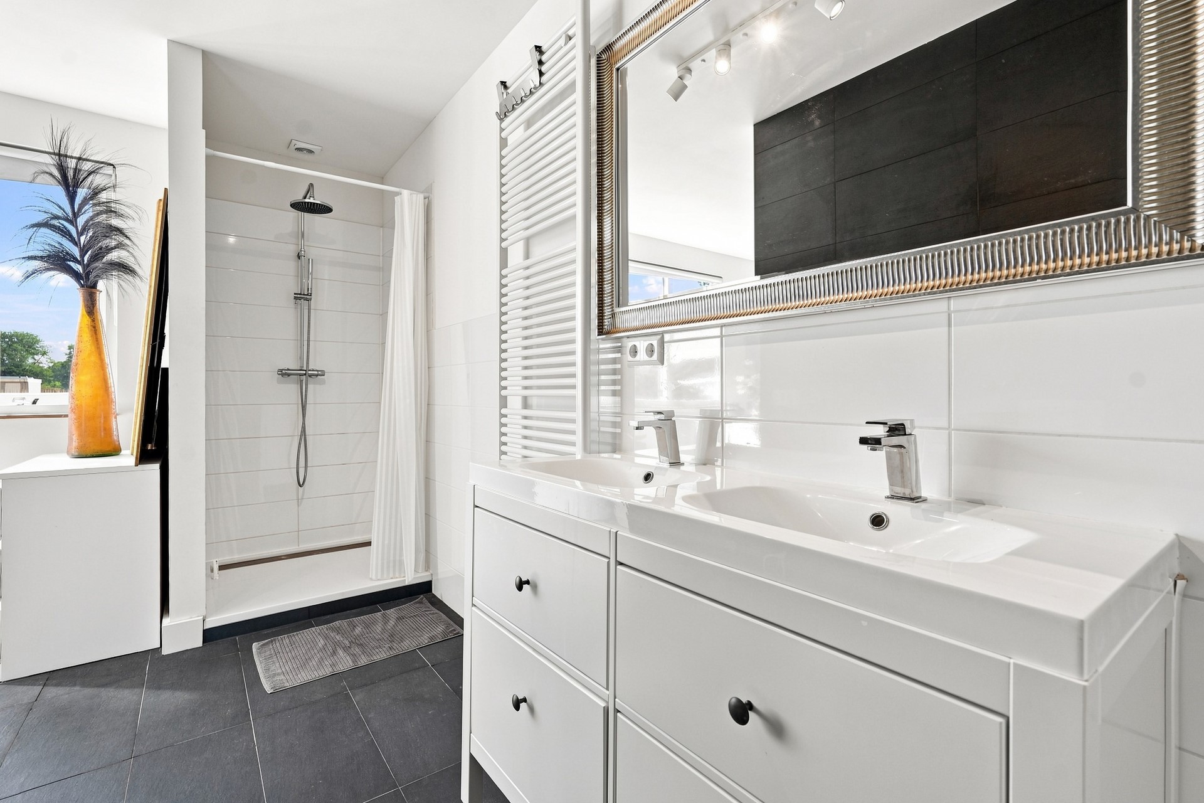
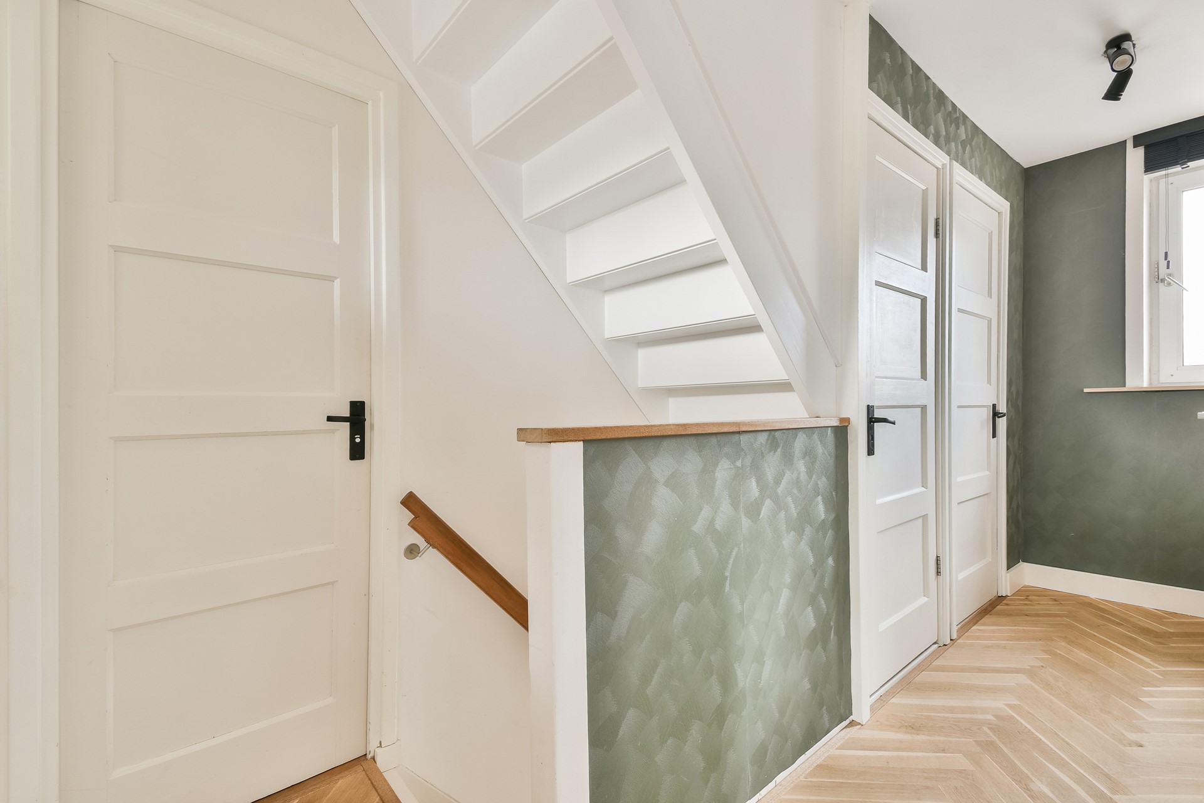
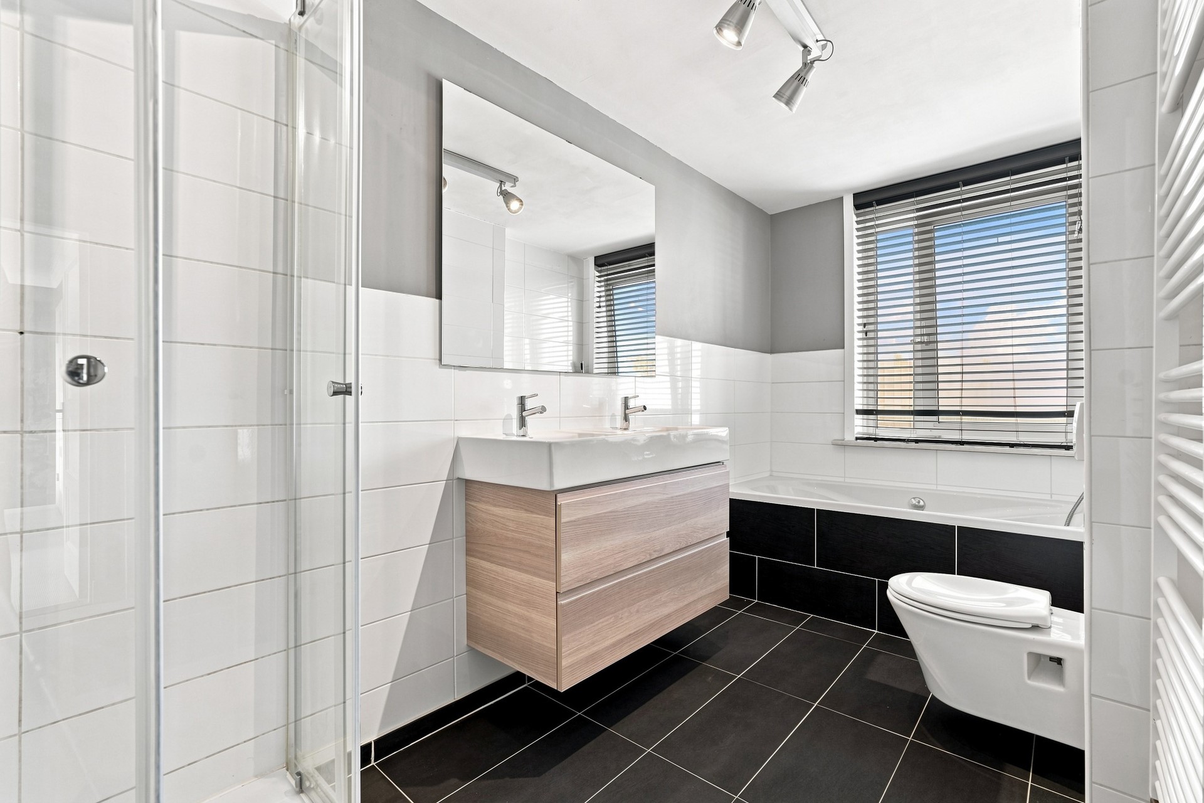
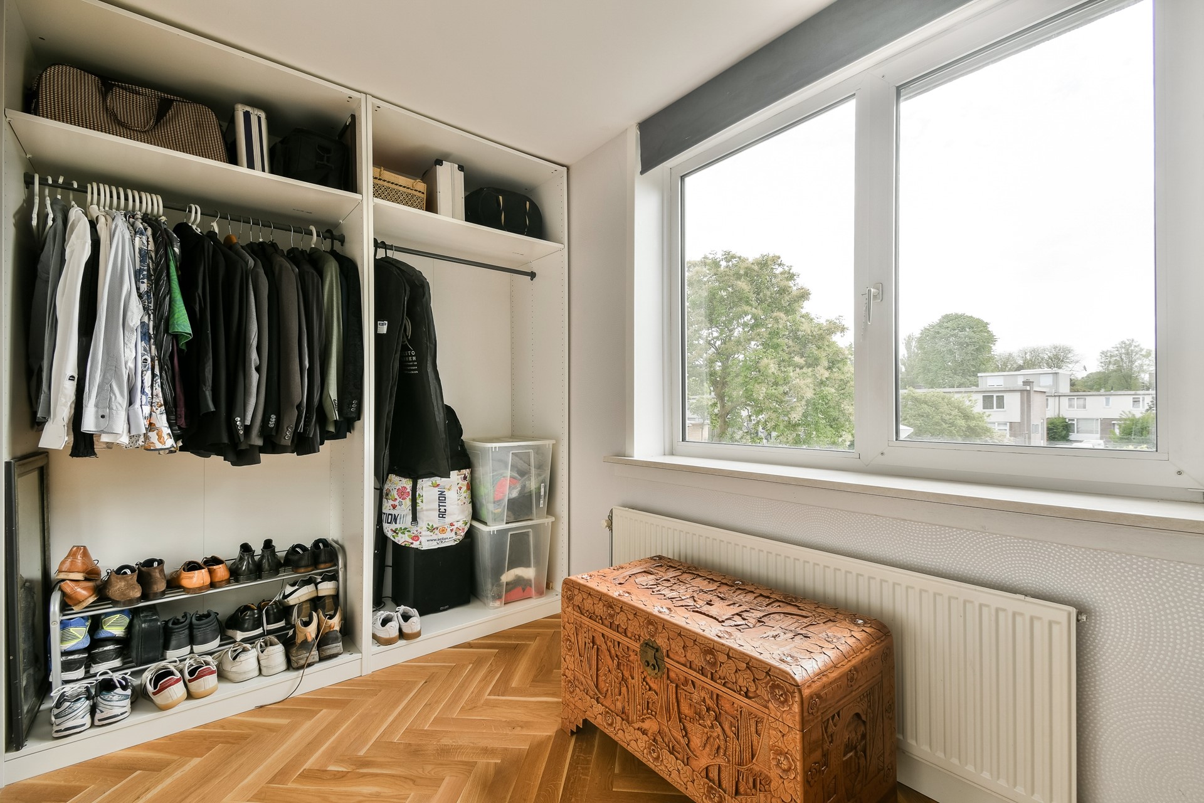
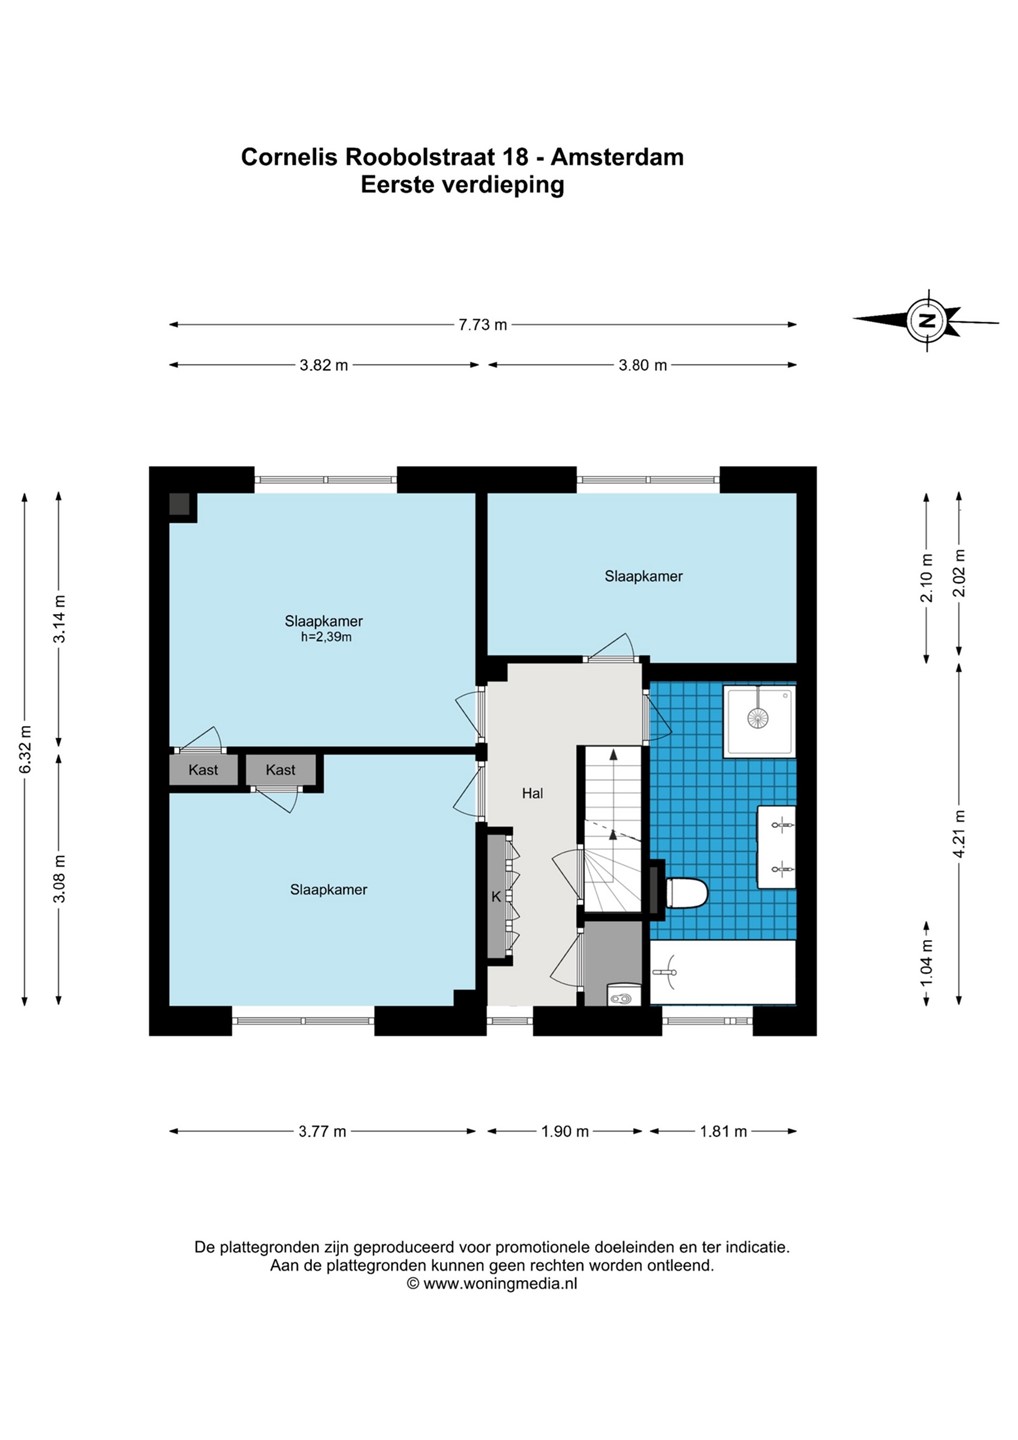
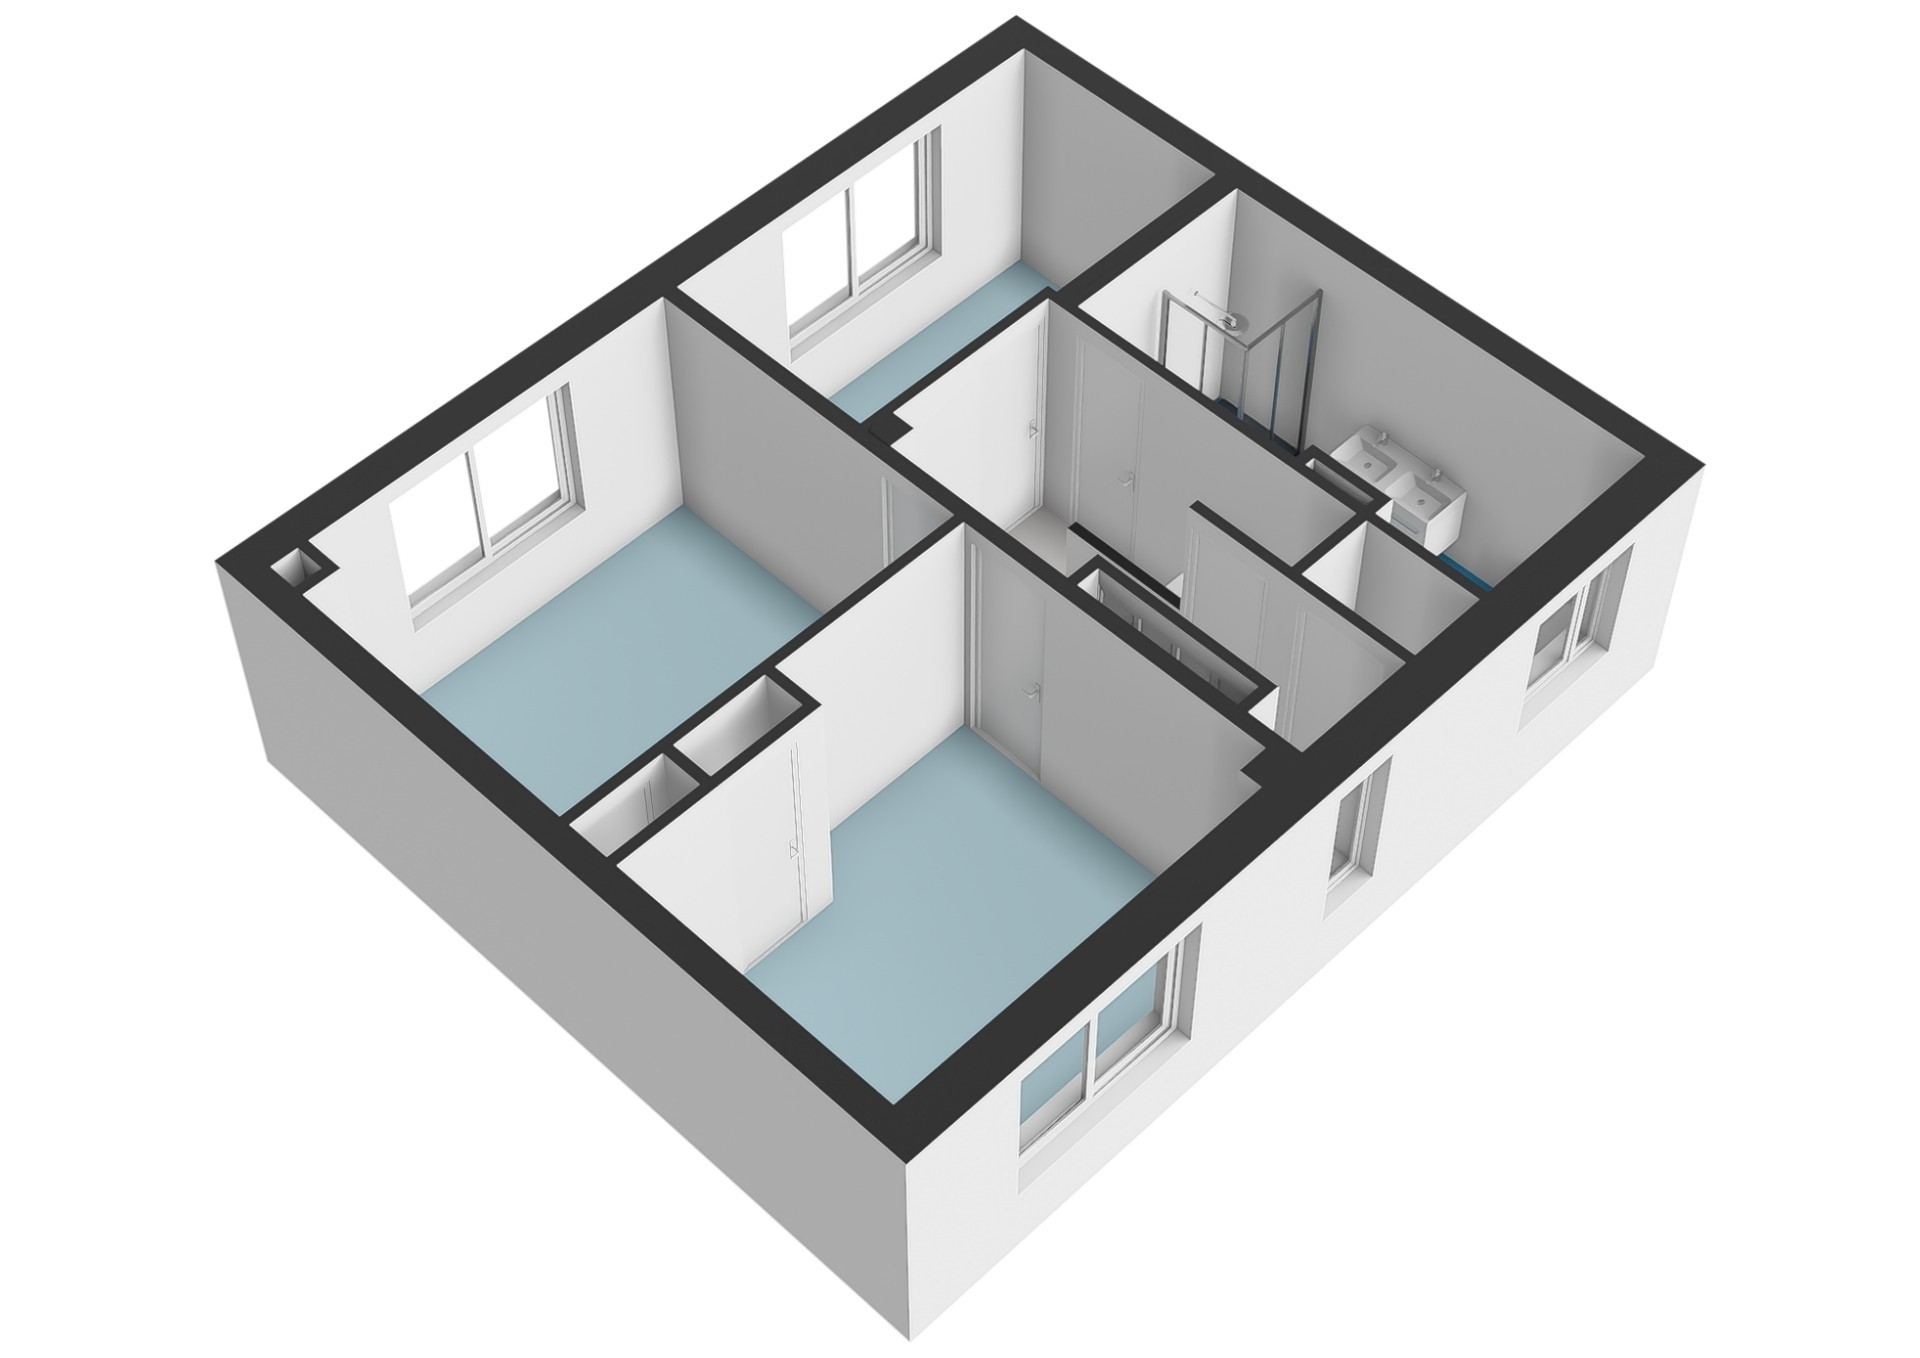
The first floor comprises three bedrooms and a complete bathroom with bathtub, shower, toilet and double washbasin. The smallest bedroom is currently used as a dressing room but can easily be used as a children’s room, home office or guest room. There is also a separate cupboard housing the central heating system.
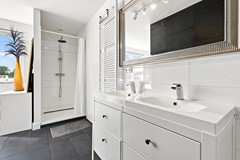
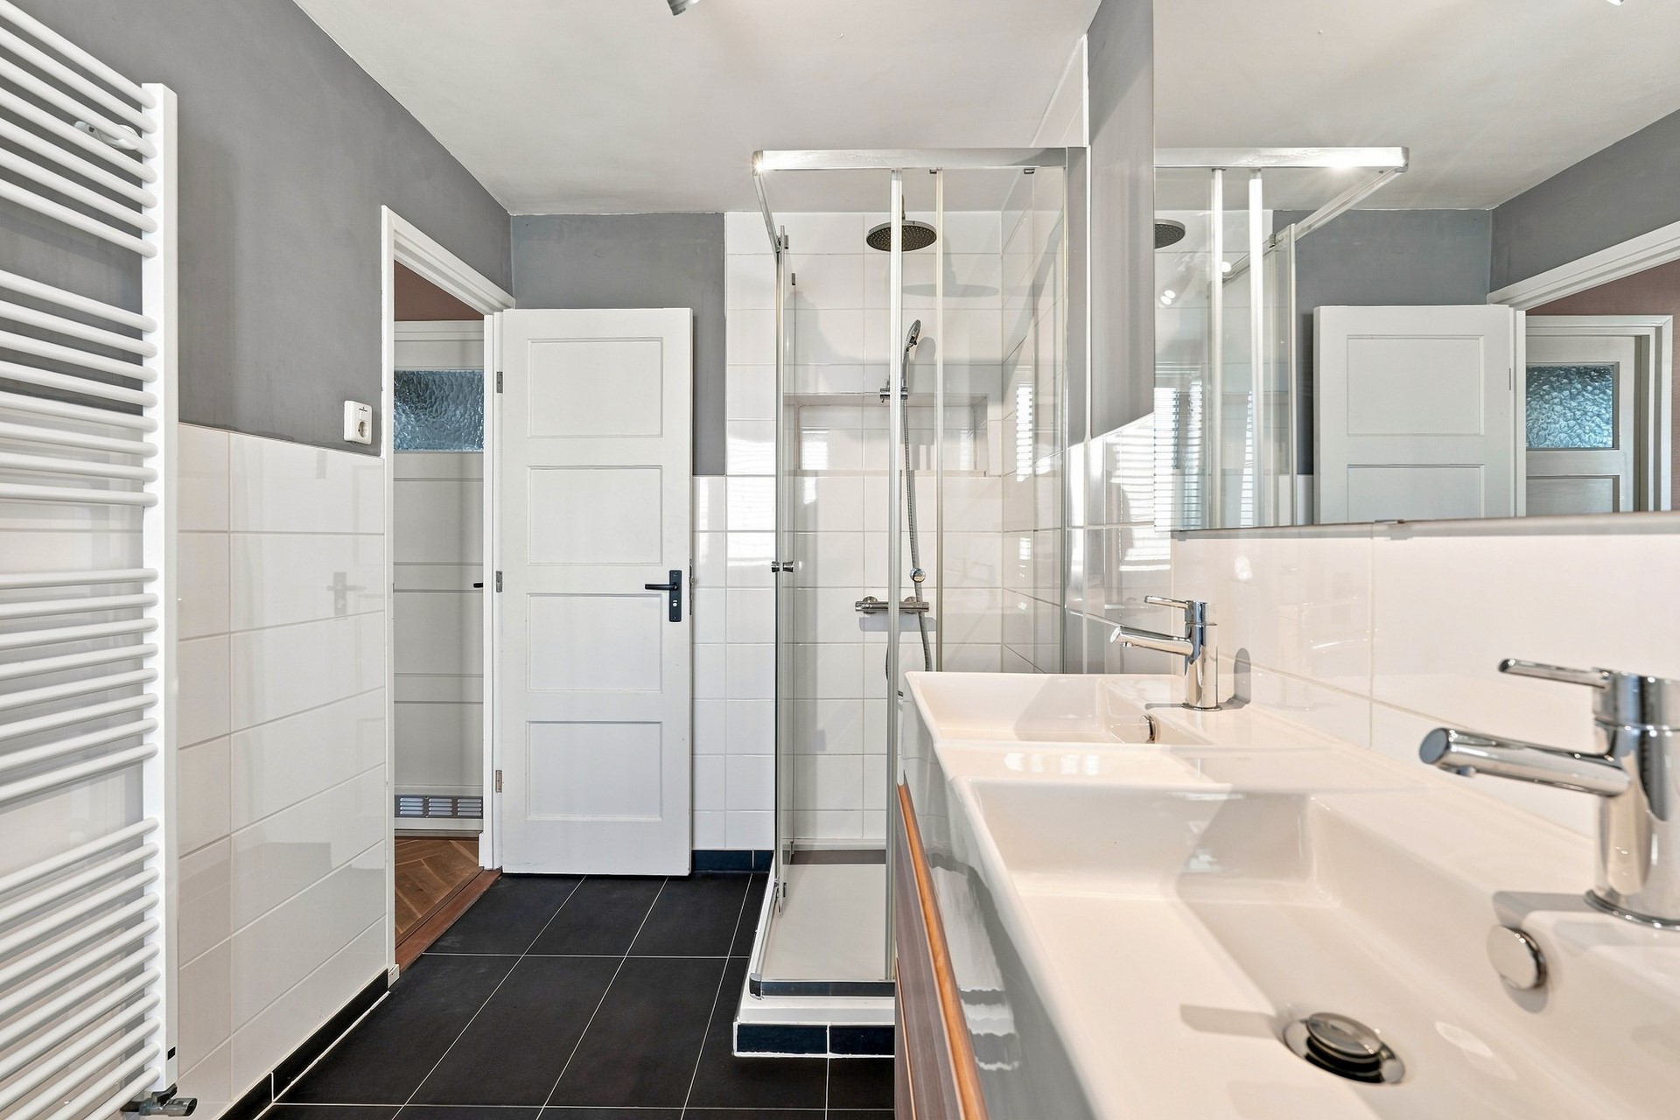
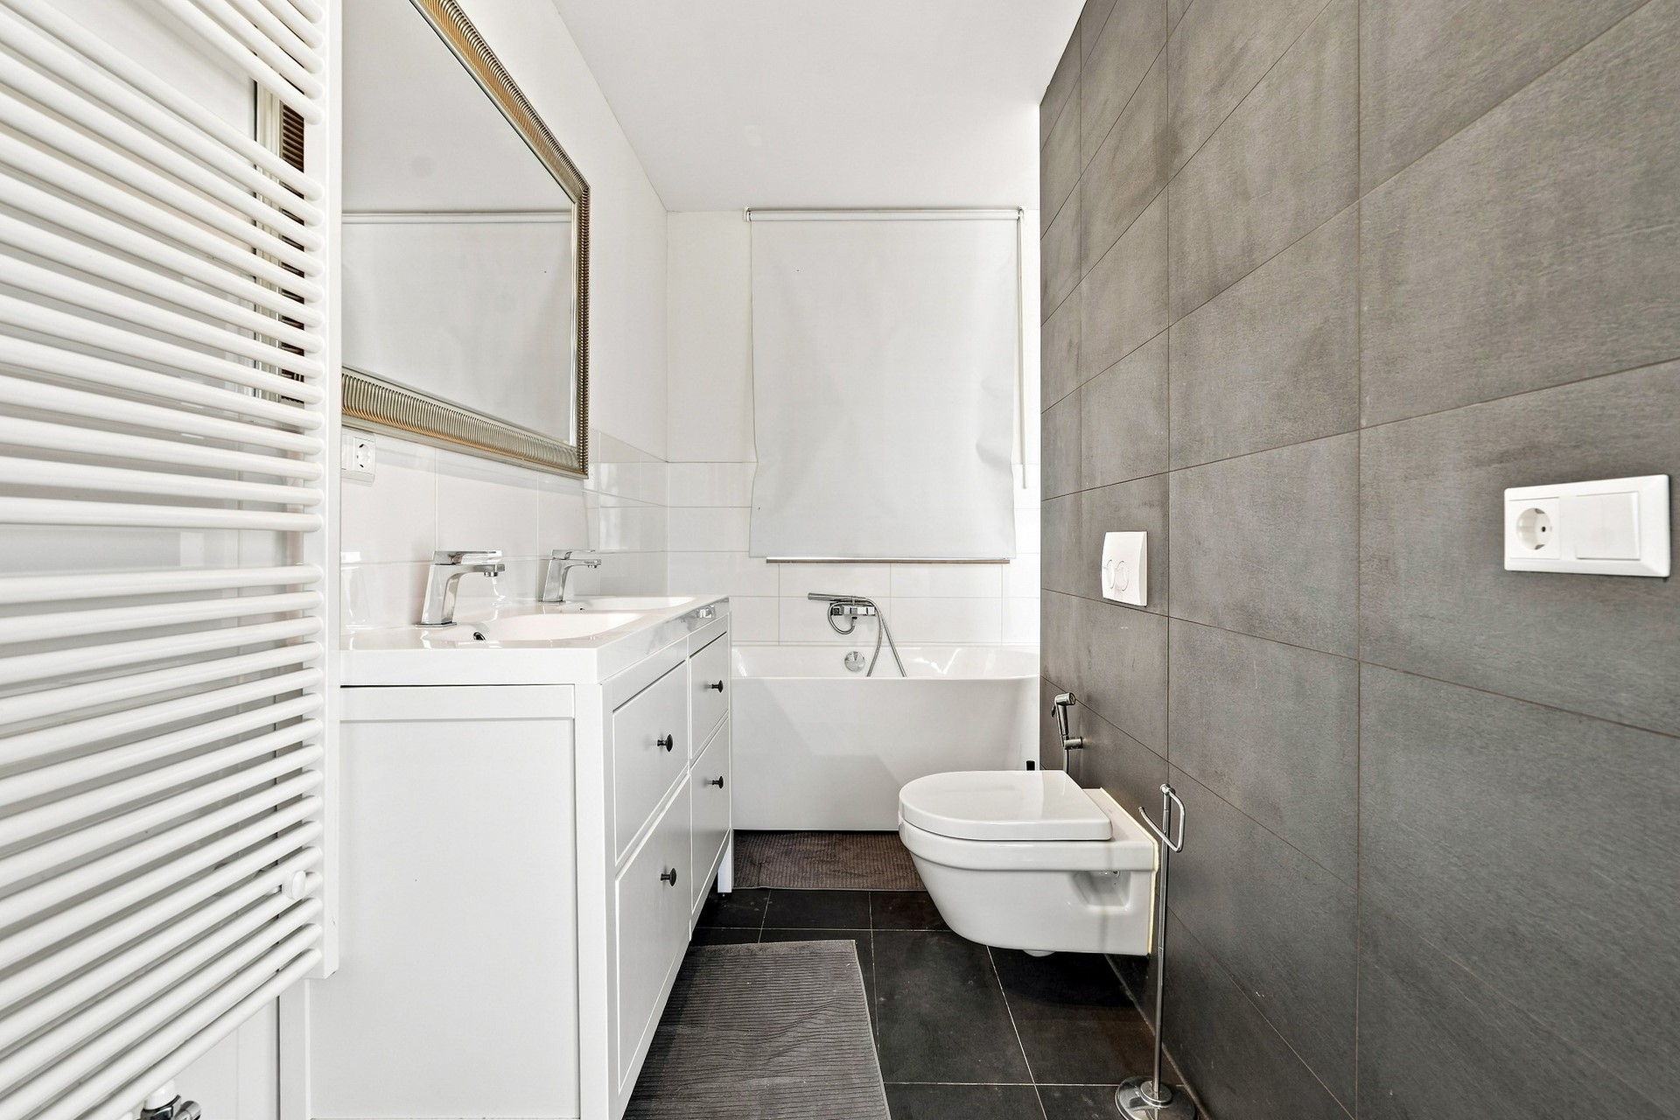
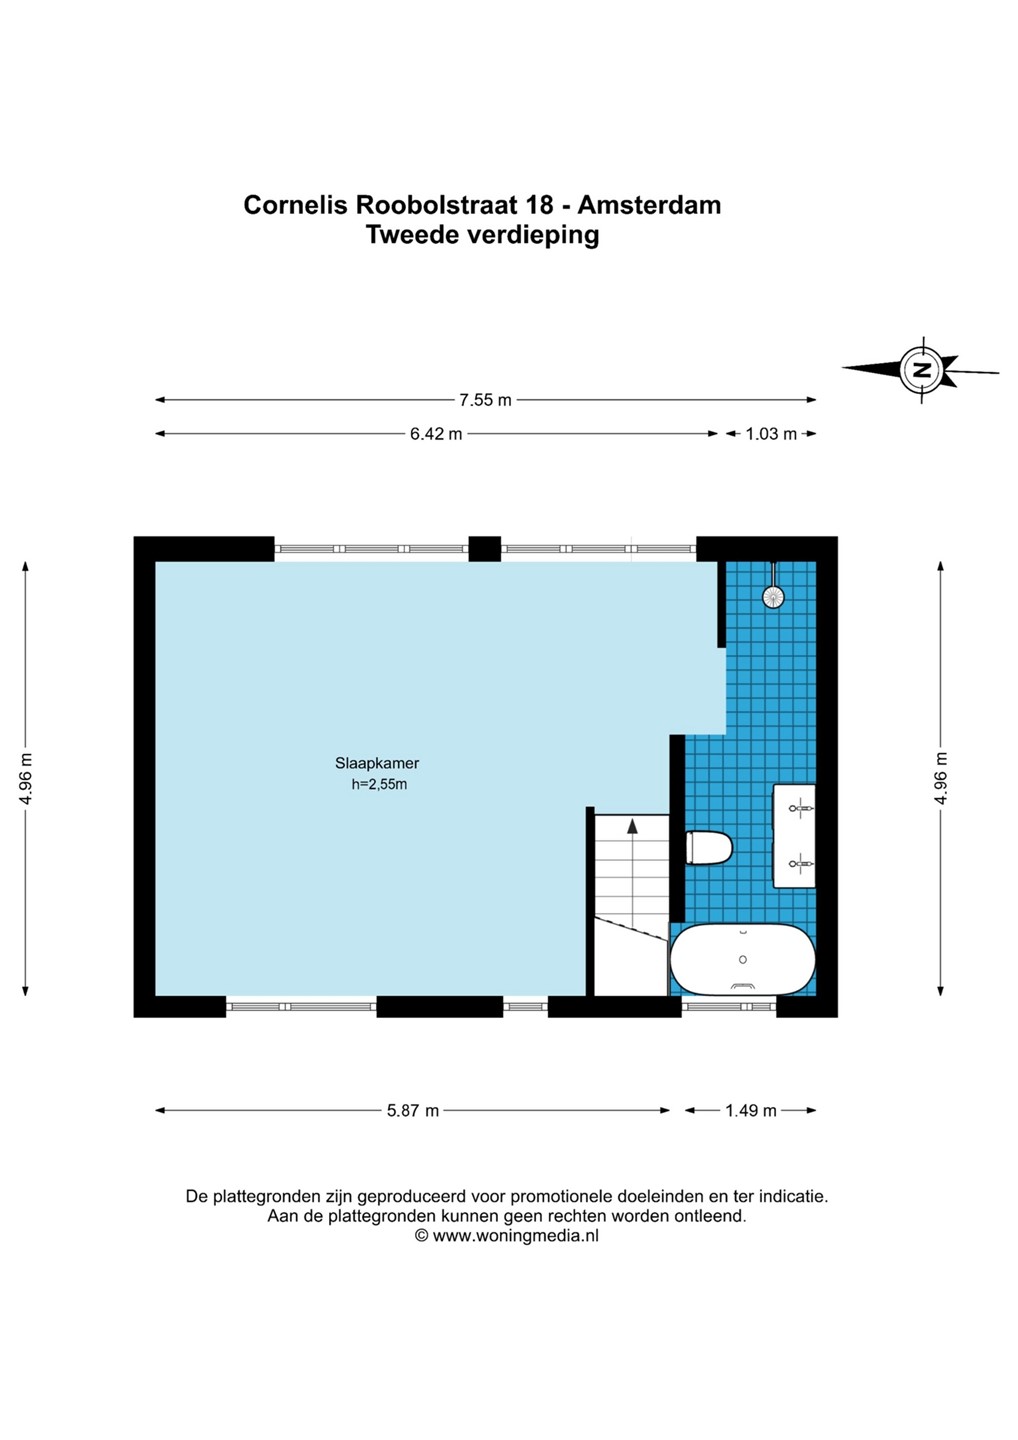
The second floor was extended in 2021 and has been transformed into a generous master suite with its own bathroom, fitted with a walk-in shower, bathtub and double washbasin. Thanks to the windows at both the front and rear, this floor is wonderfully bright and spacious. It is therefore not just a bedroom, but a comfortable private floor within the home.
At the front of the property there is a separate storage room containing the meter cupboard.
Ground lease
The property is situated on municipal leasehold land under the General Provisions 2000 (AB 2000). This concerns a perpetual leasehold right, with the current period running until 16 May 2053. The ground rent for this period has been fully prepaid.
Key features
* Living area: 133.30 m², measured in accordance with NEN 2580
* Spacious family home with many possibilities
* 4 bedrooms
* 2 full bathrooms
* Rooftop extension completed in 2021
* Built in 1956
* Spacious and sunny rear garden
* Front garden / private grounds that can be arranged to suit your preferences
* Energy label C
* Annual fee of €59.63 for the use of a strip of municipal land approximately 1.5 metres wide across the full width of the plot
* Directly available
Location
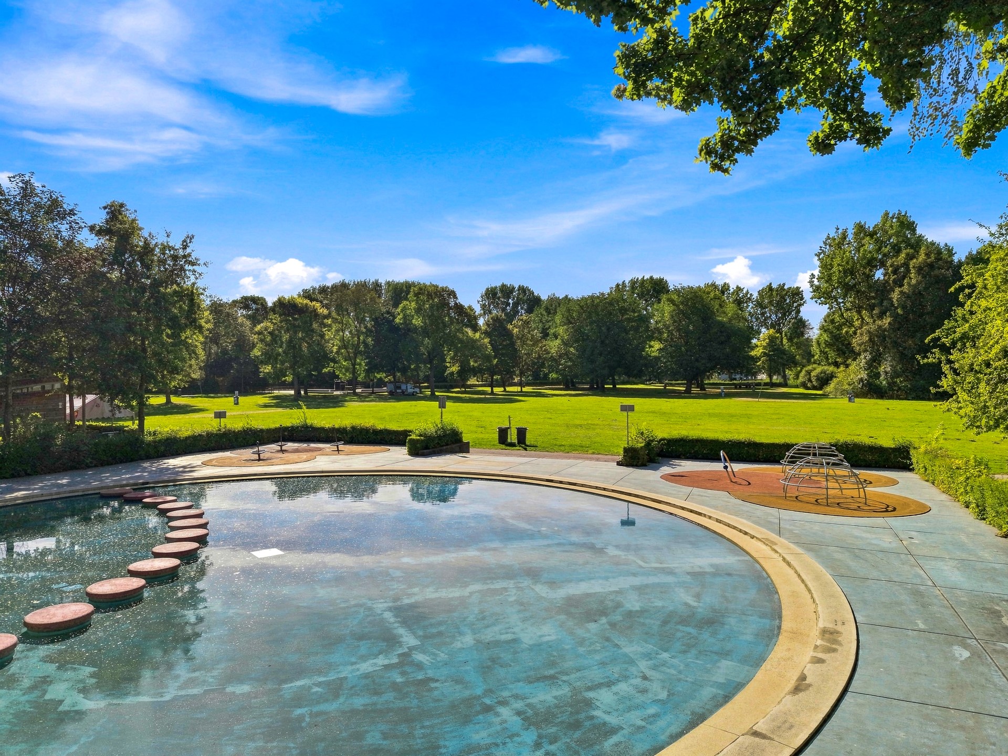
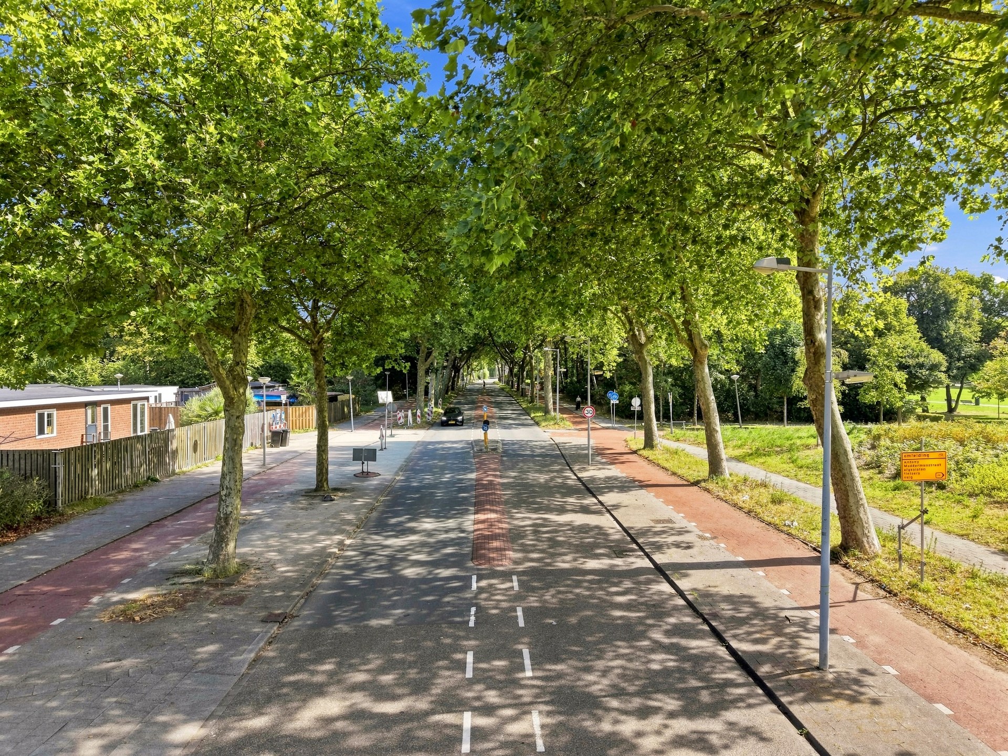
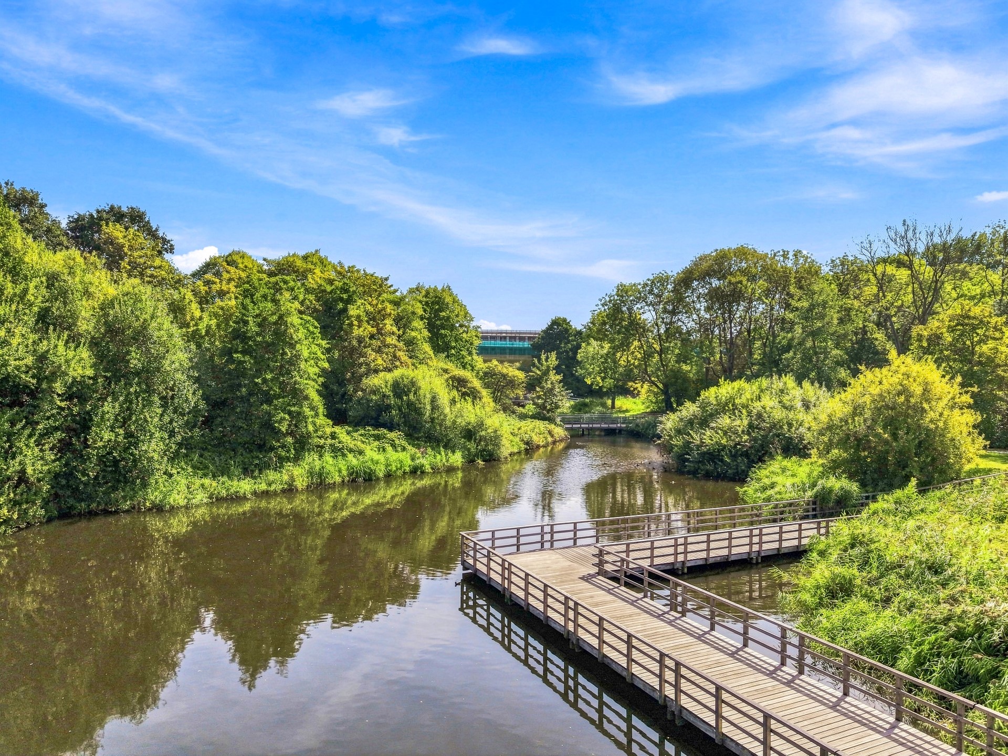
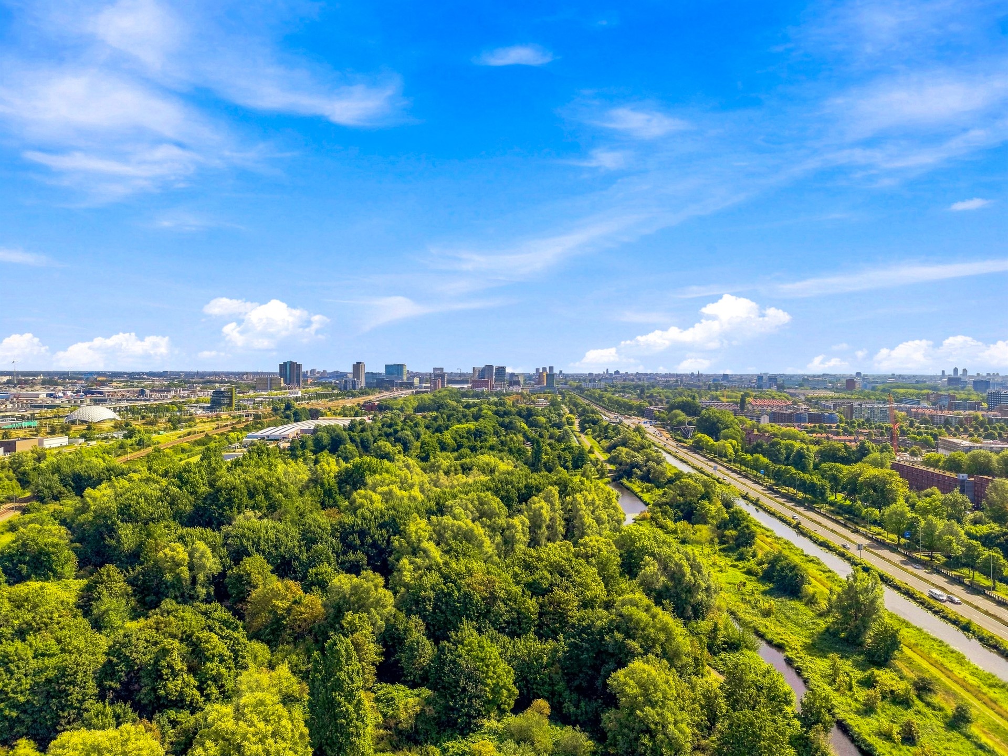
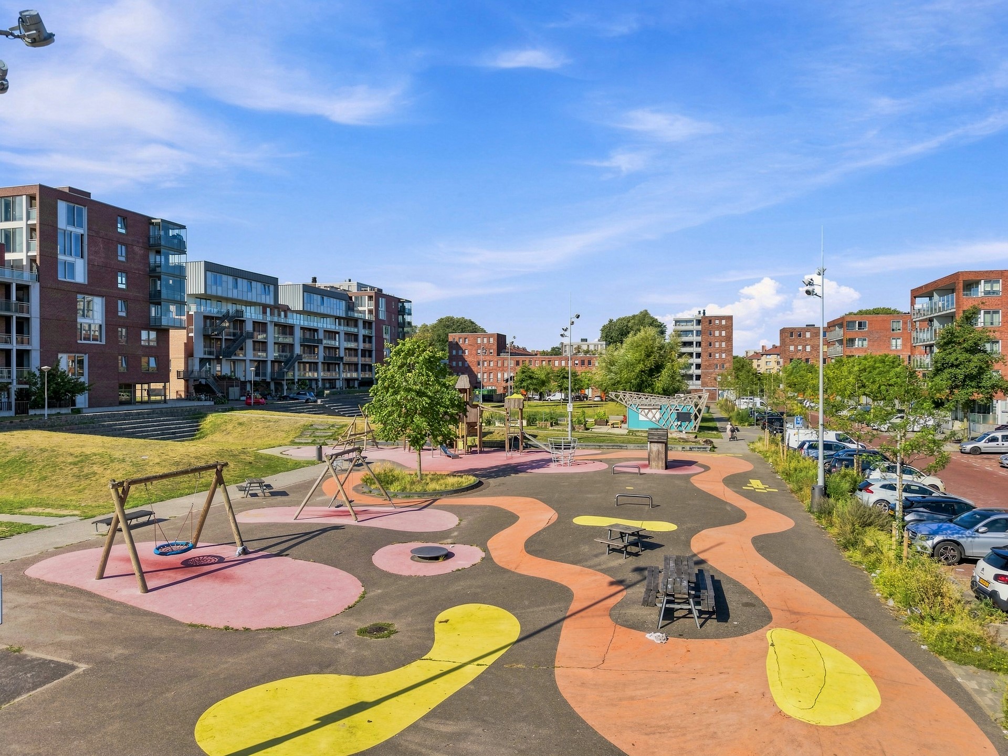
Situated in a quiet and family-friendly neighbourhood in Amsterdam Nieuw-West, with schools, shops, sports facilities, Sloterpark and Sloterplas all within easy reach. The A10 and A4 motorways are also easily accessible.