Description
For sale in Amsterdam Nieuw-West:
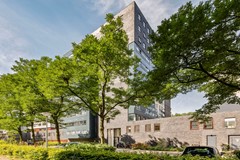
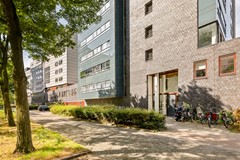
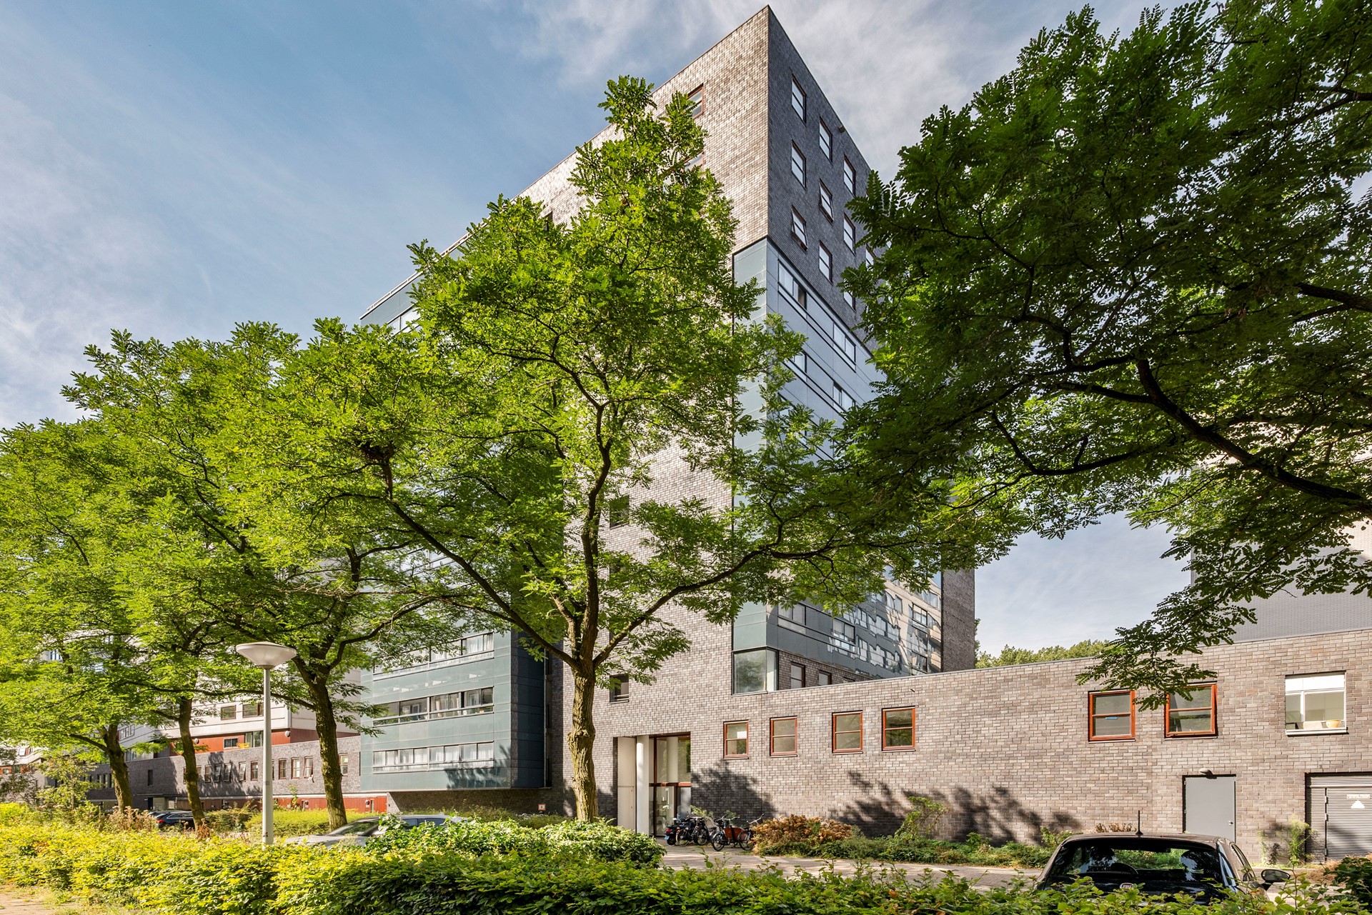
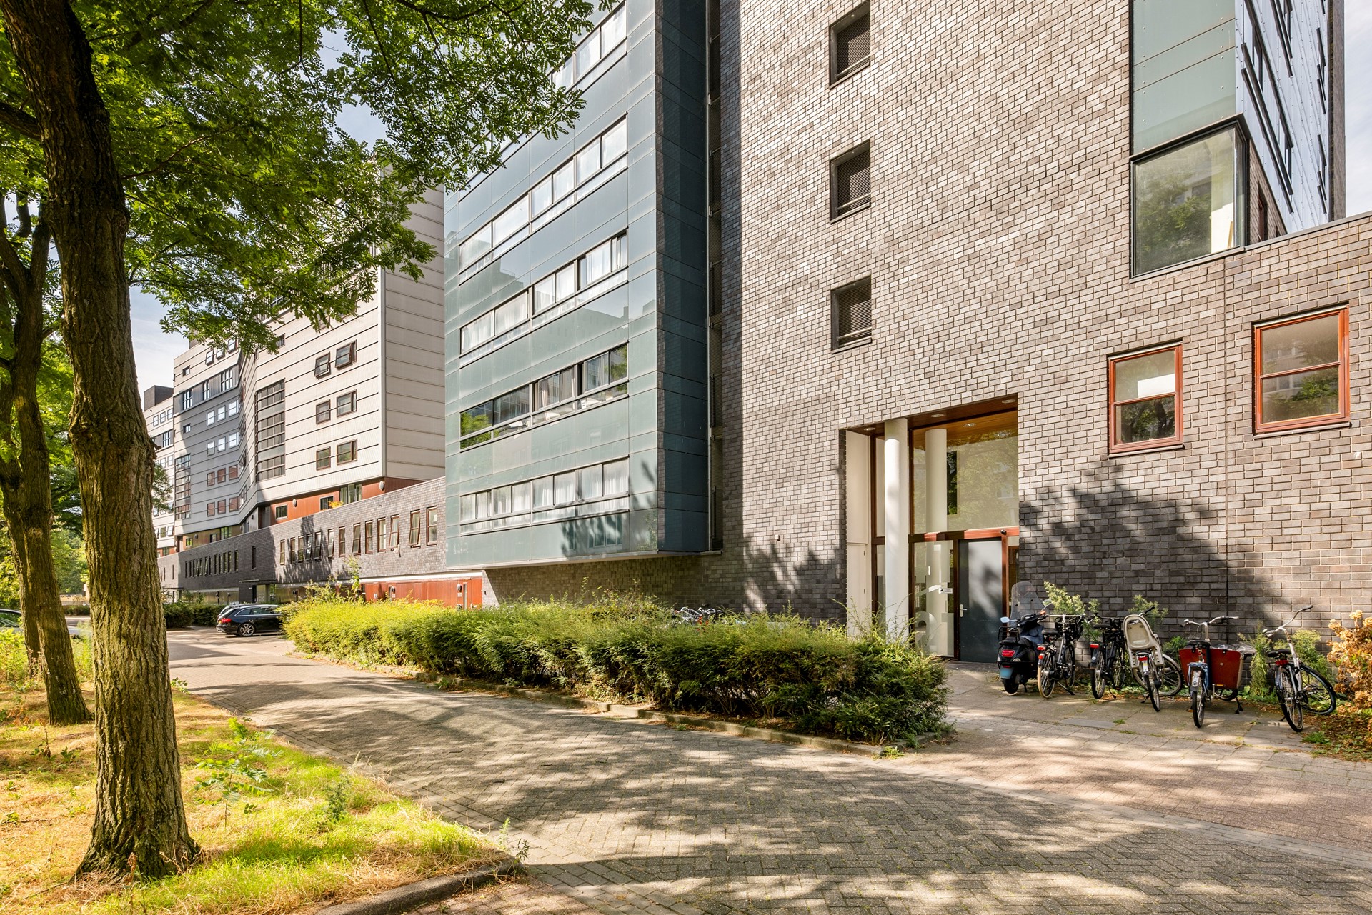
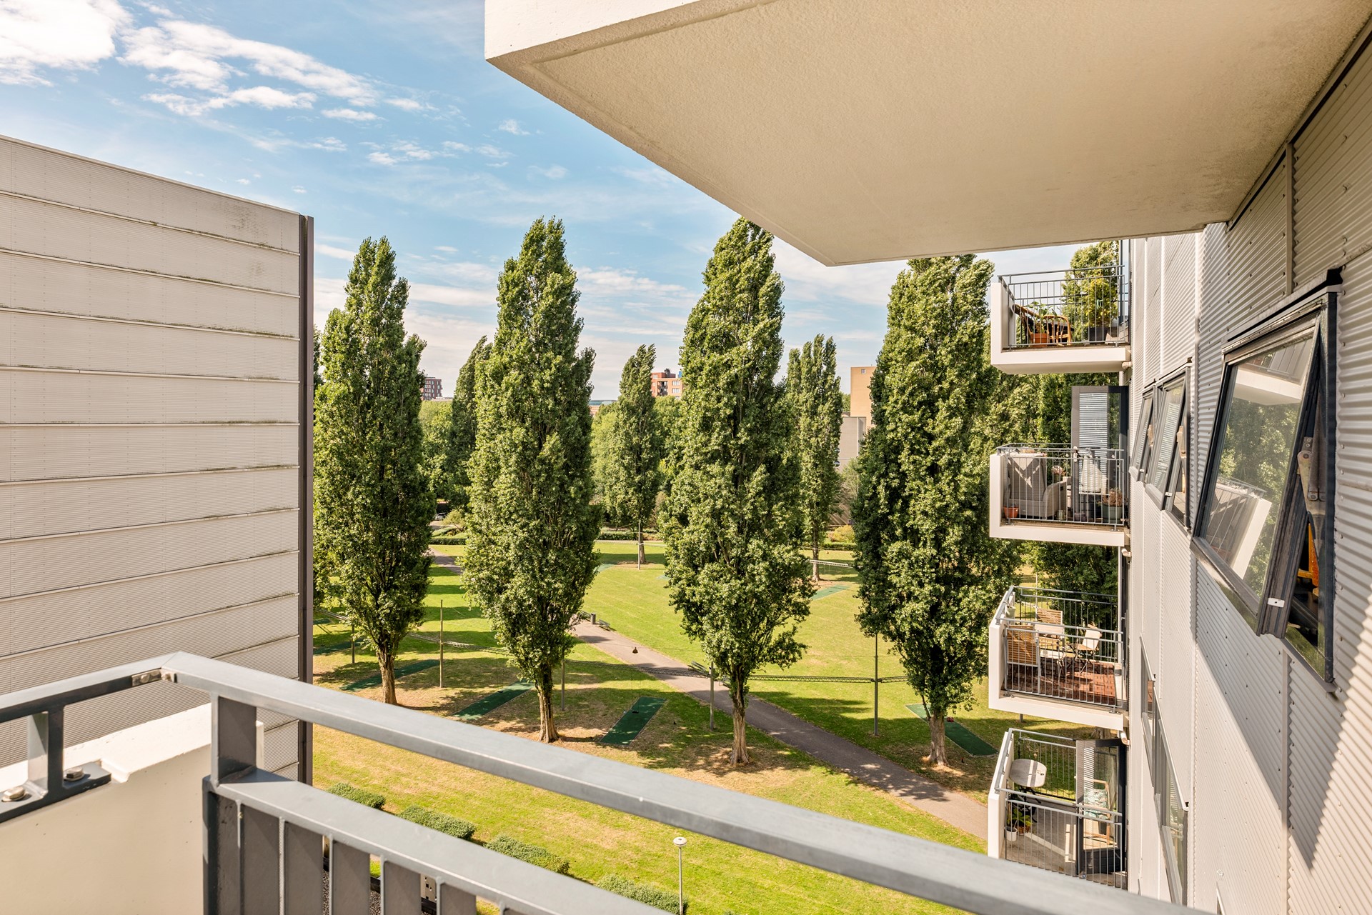
On the seventh floor of the residential building at the Koningin Wilhelminaplein, completed in 1998, you will find this bright and surprisingly spacious three-room apartment of no less than approximately 89 m², with its own parking space, an external storage room and a sunny balcony with an attractive, green outlook. A home right on the border of Amsterdam Zuid and Nieuw-West: quietly and greenly situated, yet with the city, the Zuidas and Schiphol literally around the corner.
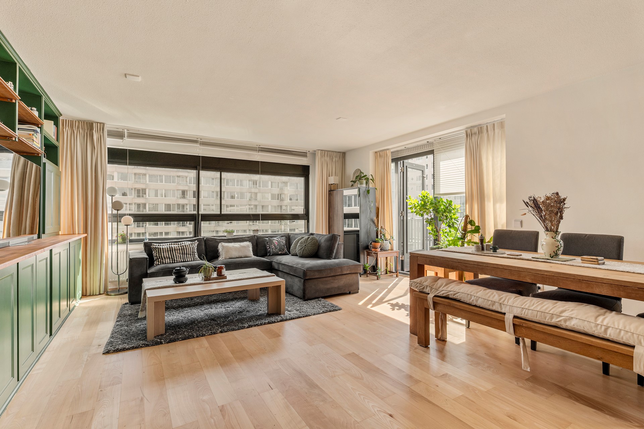
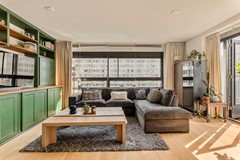
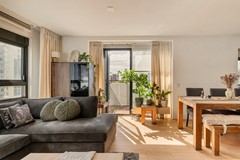
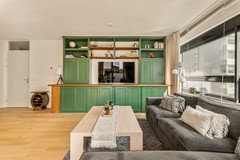
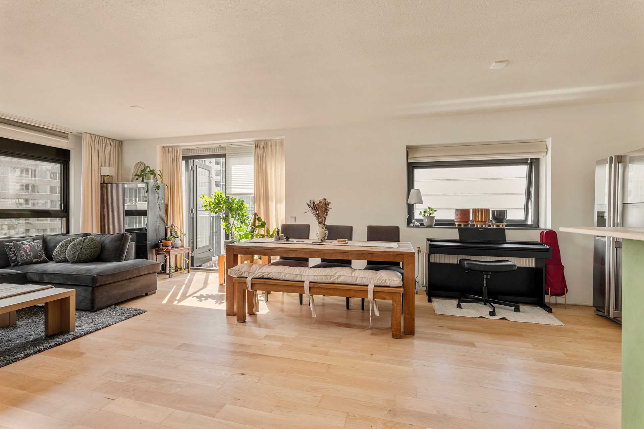
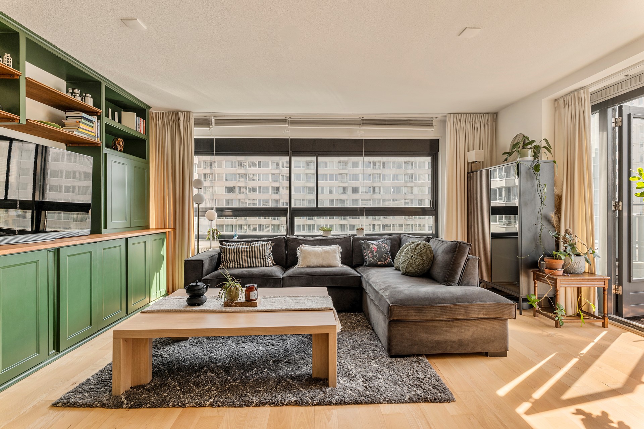
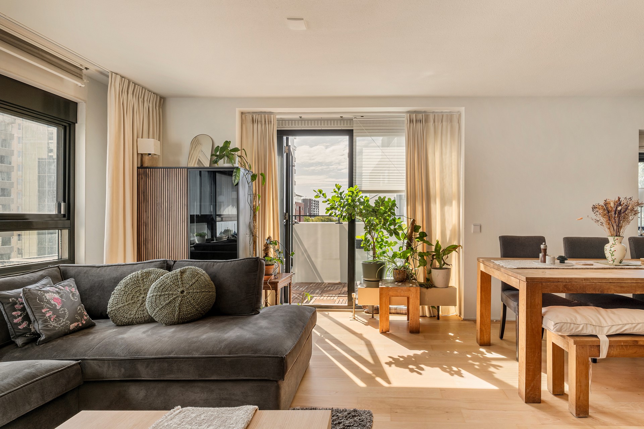
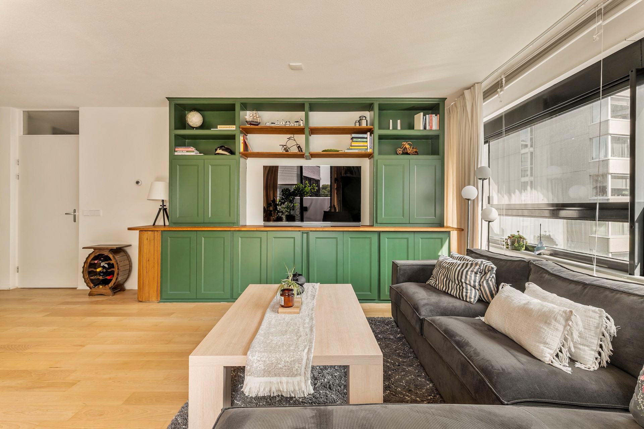
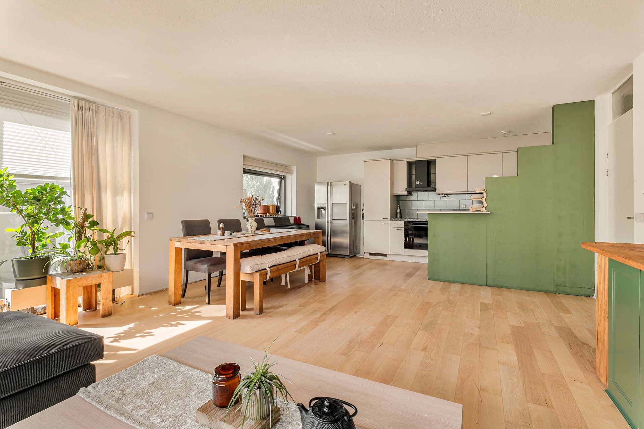
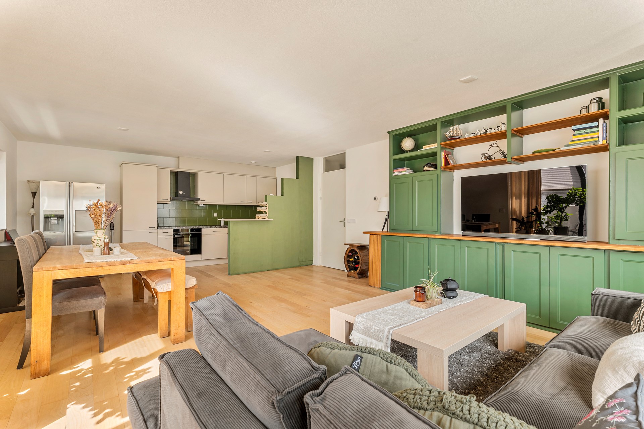
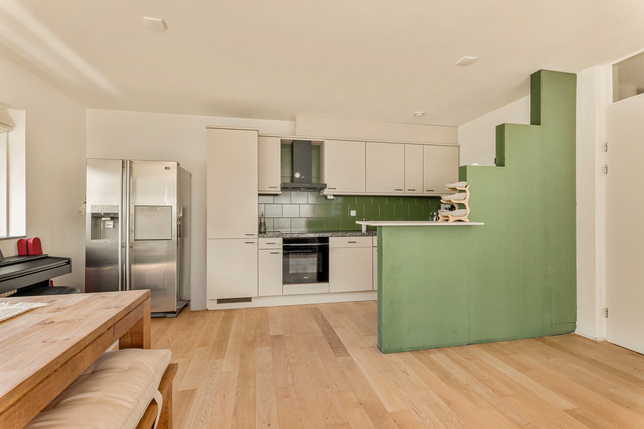
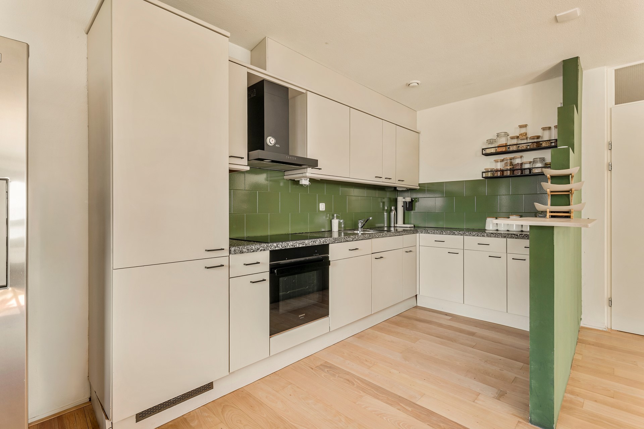
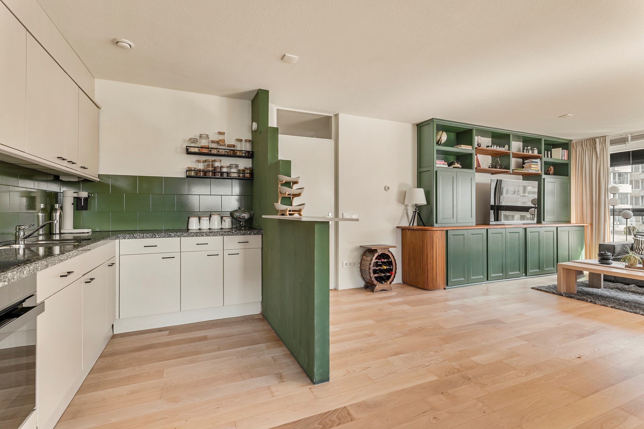
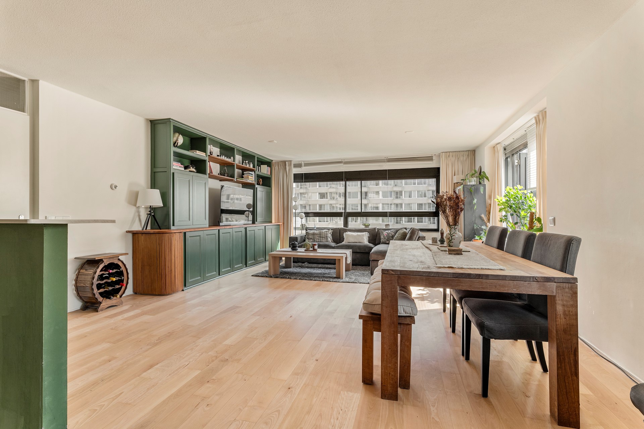
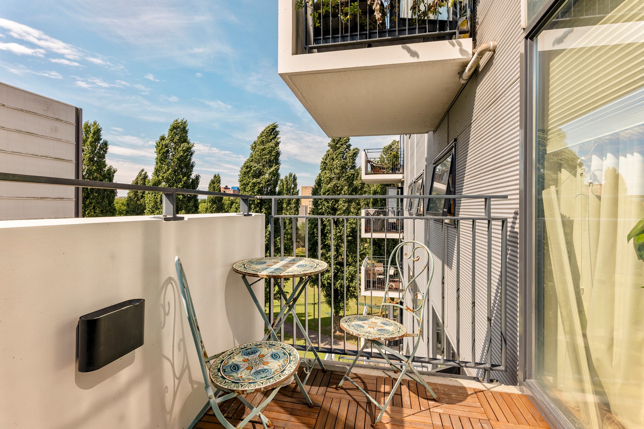
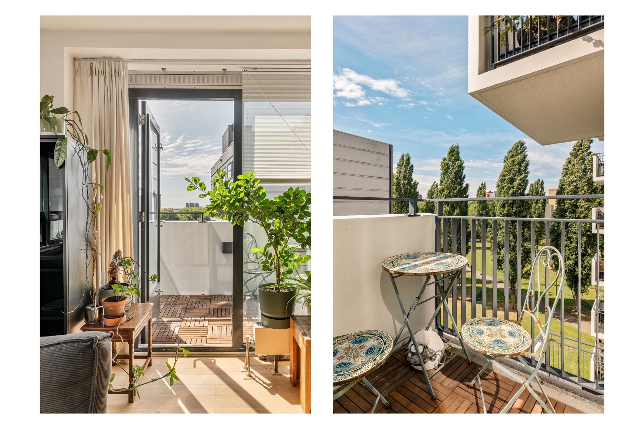
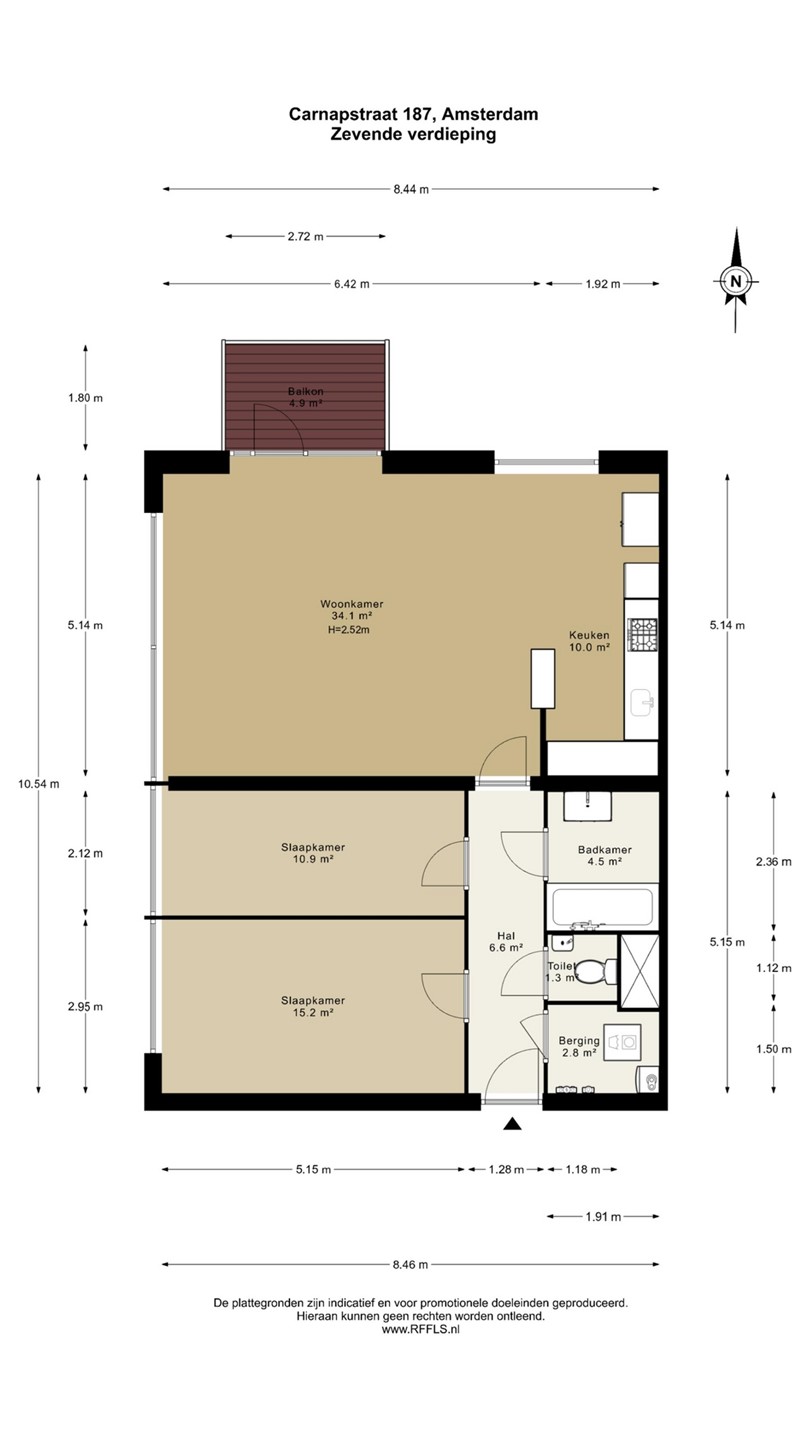
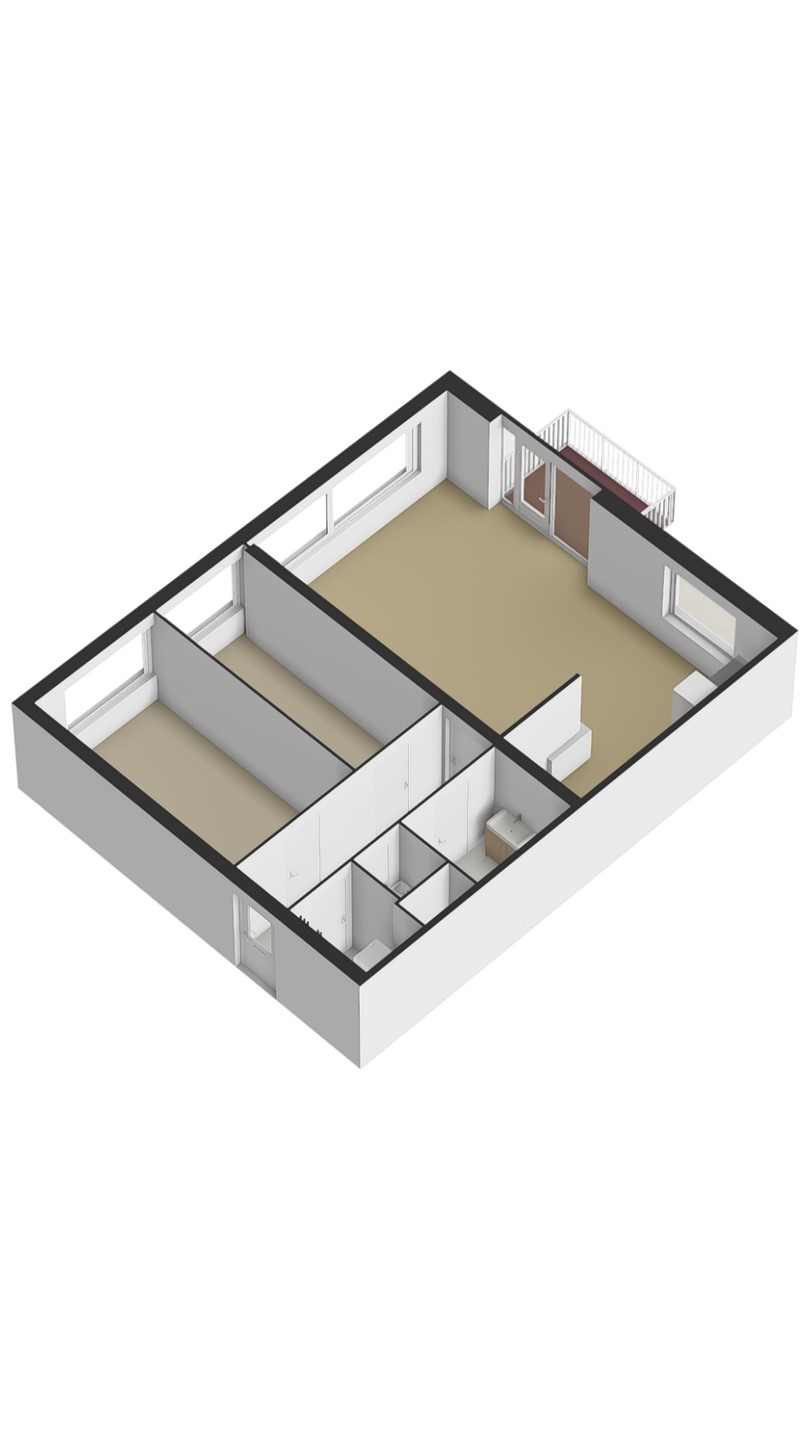
The apartment is ready to move into and tastefully finished. The spacious, light-filled living room with open kitchen forms the heart of the home and features a beautiful light wooden floor, large windows and a custom-built fitted wall unit. From the living room you step straight onto the sunny balcony – a pleasant place to enjoy the sun in complete peace, with a view over the greenery. The property further comprises two full-sized bedrooms, a bathroom, a separate toilet and an internal storage room with washing machine connection. In short: a complete and comfortable apartment in which nothing remains to be done.
LOCATION:
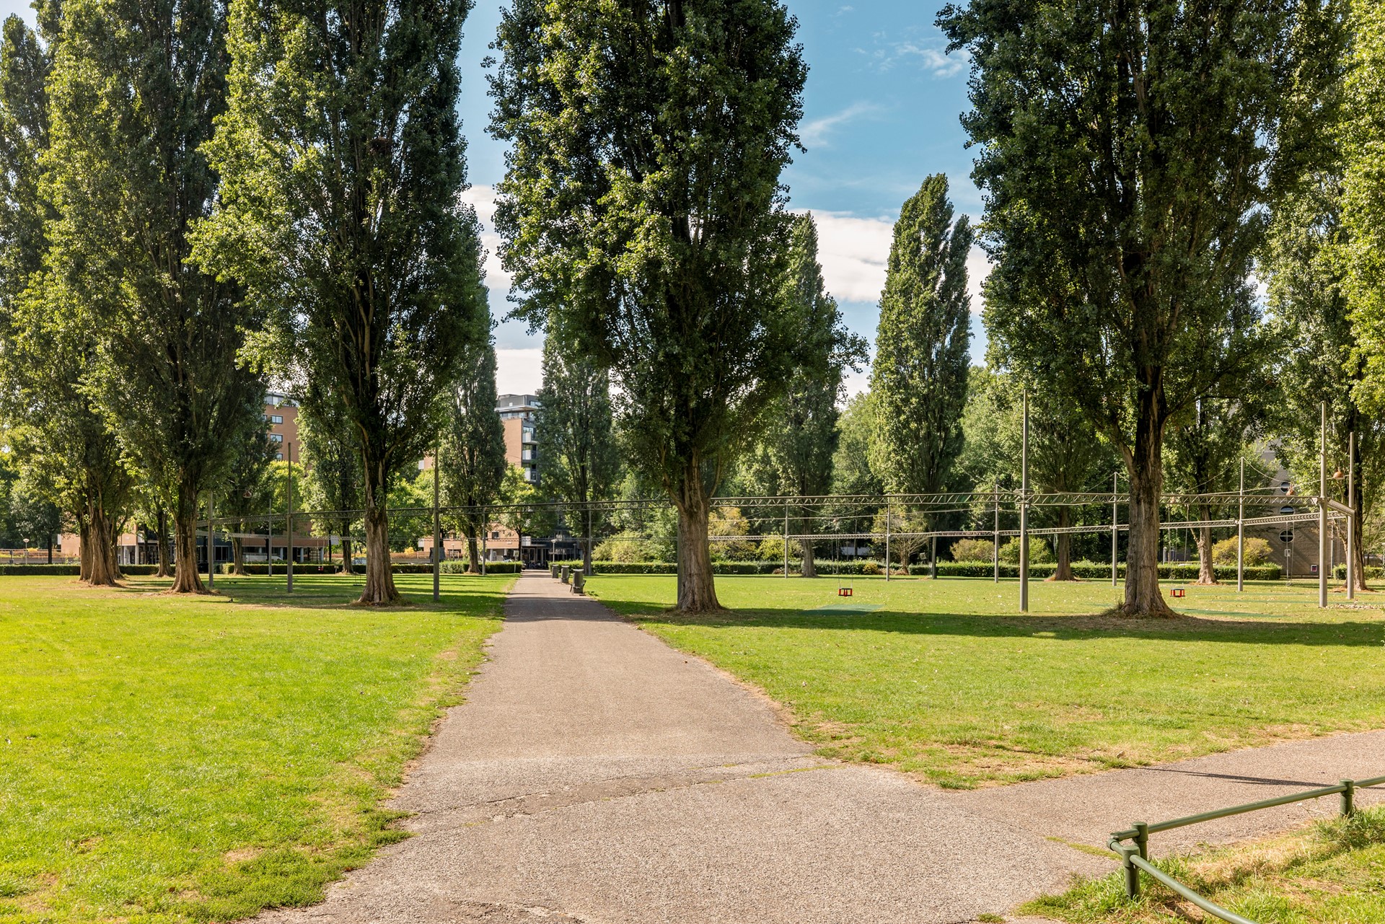
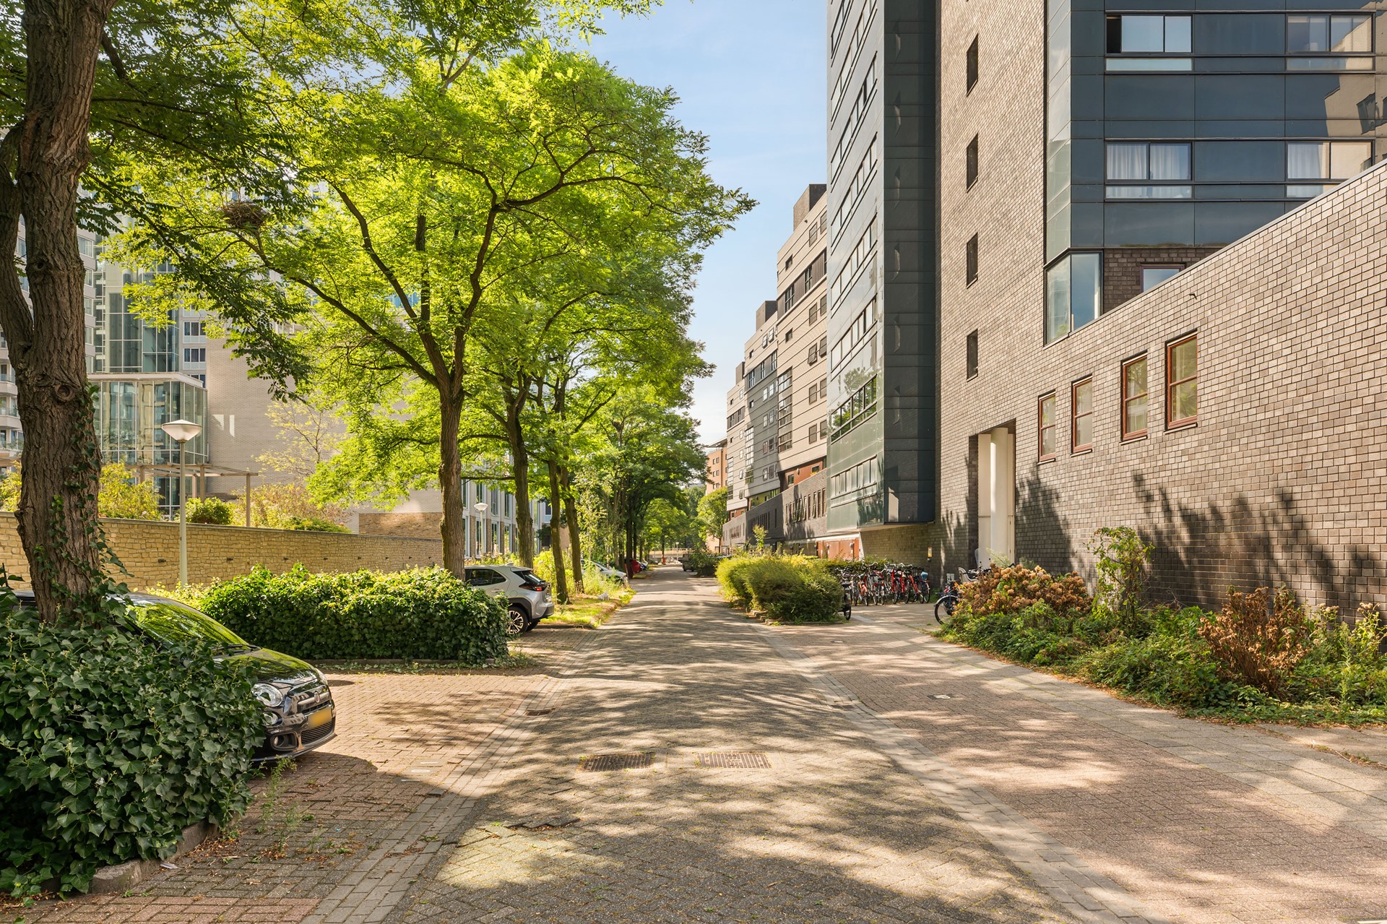
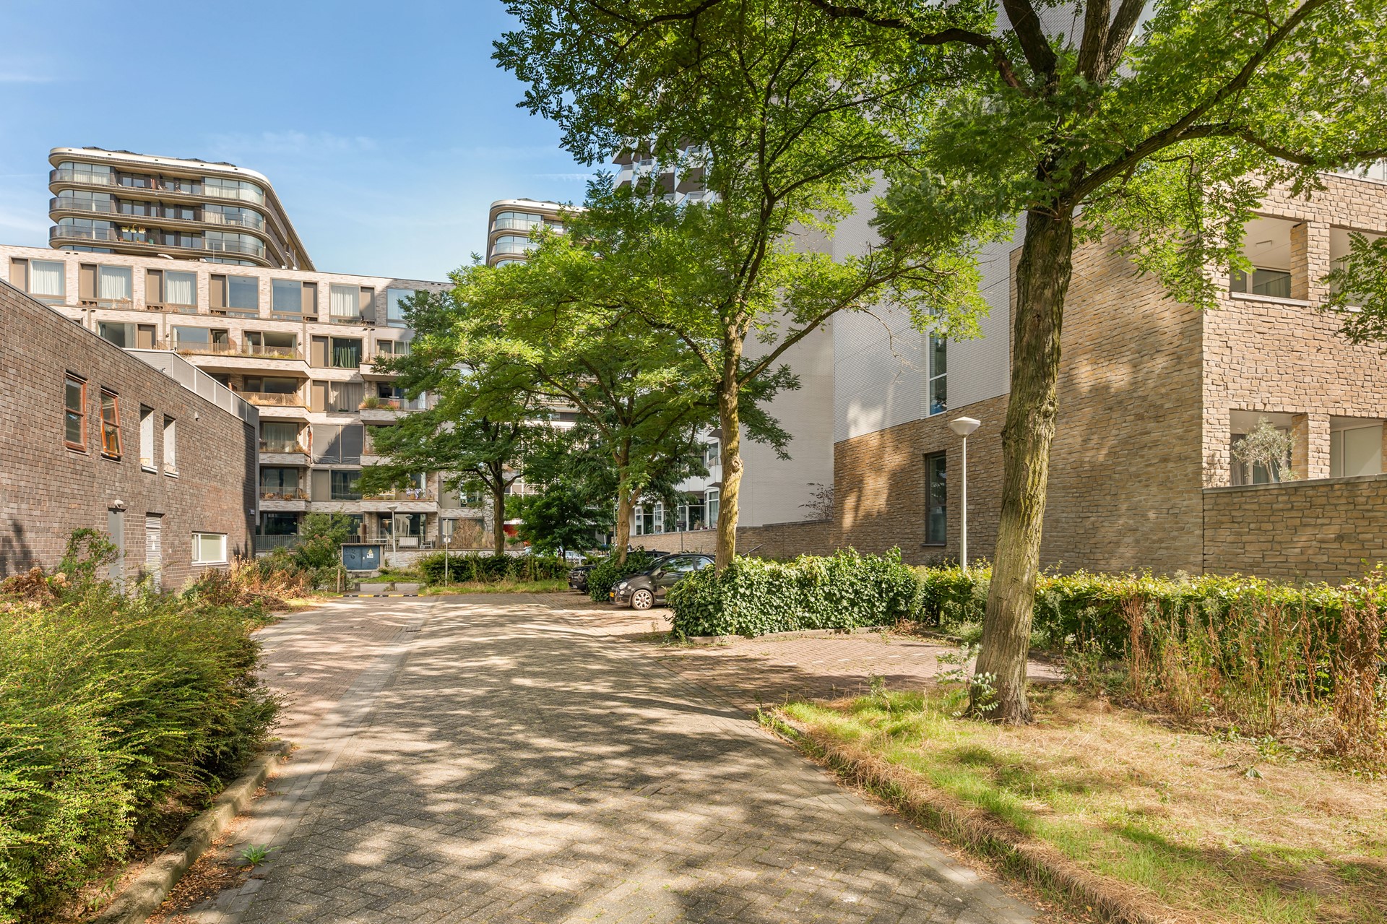
Living on the Carnapstraat means living in the green and peaceful residential setting around the Koningin Wilhelminaplein, where Amsterdam Nieuw-West meets Amsterdam Zuid. It is a neighbourhood that has grown considerably in popularity in recent years: spaciously laid out, with plenty of greenery, water and space to play, and at the same time only minutes away from lively city life.
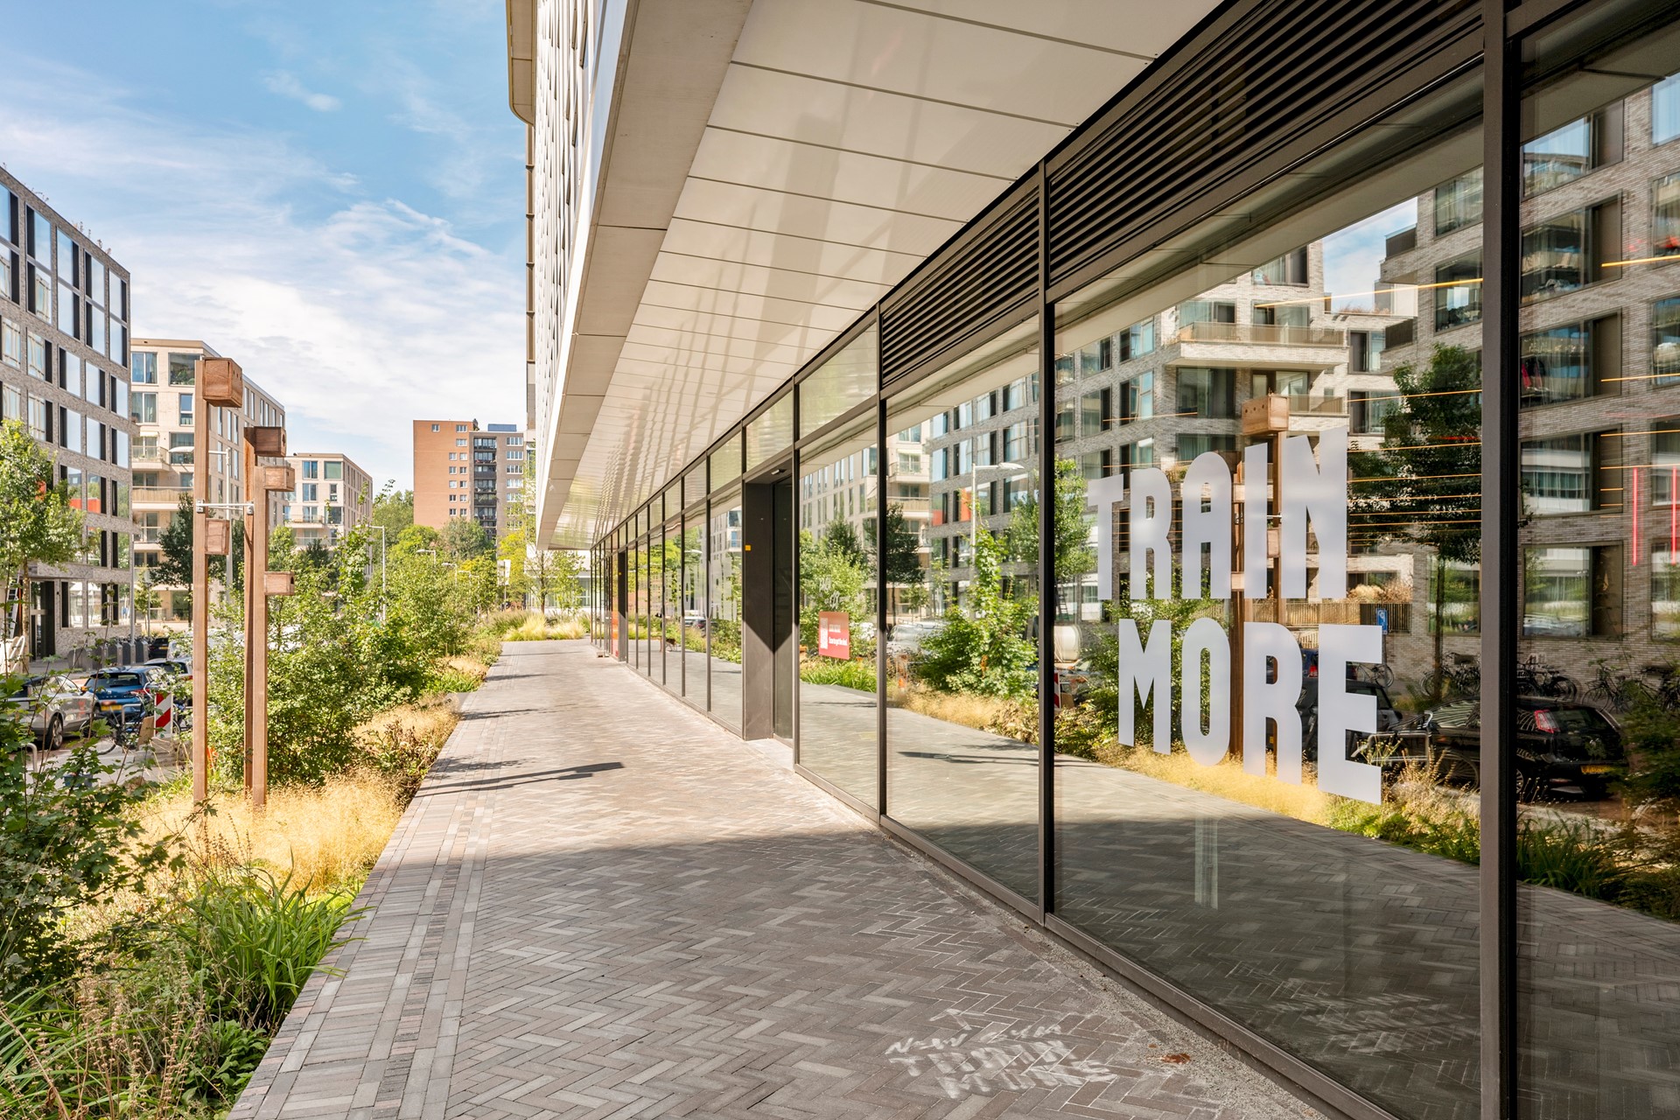
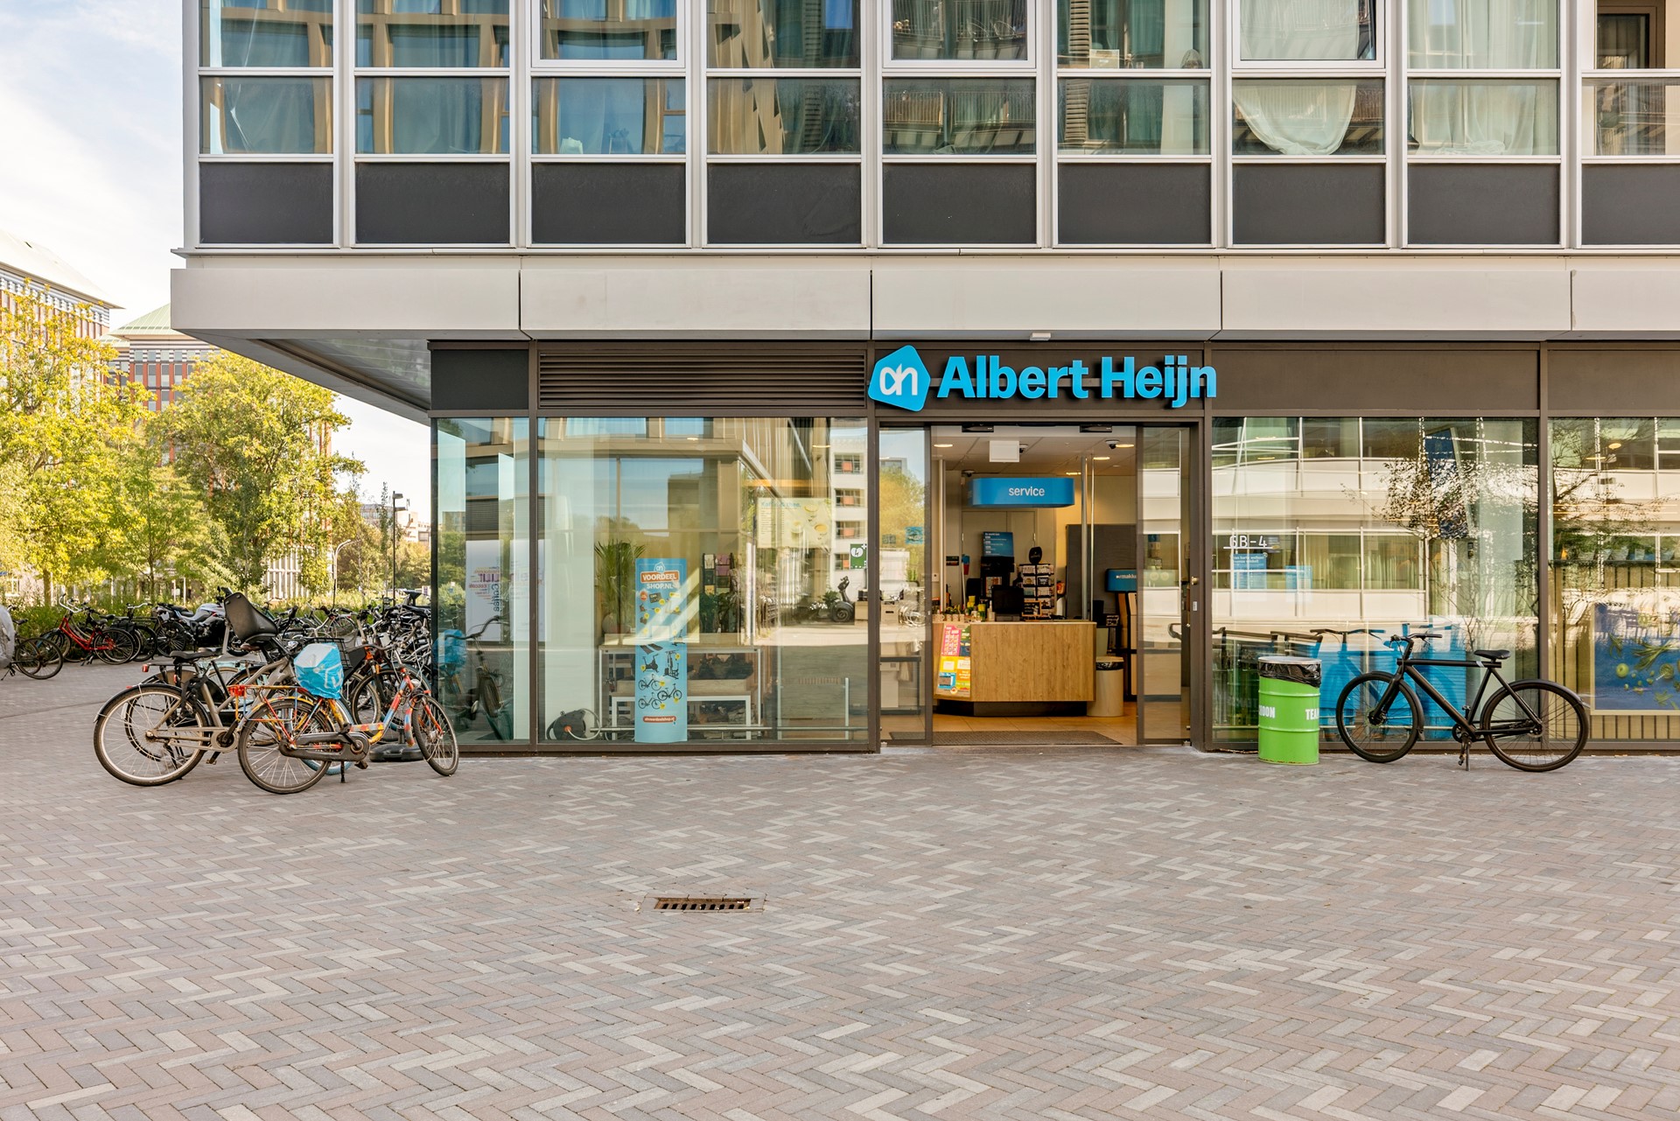
For your daily shopping there is the Albert Heijn around the corner, as well as the shopping centres at the Sierplein and the Delflandplein, both close by, offering several supermarkets, bakers and speciality shops. Those looking for more can cycle within minutes to the Hoofddorpplein and the Amstelveenseweg, with their fine selection of cafés, restaurants and shops. The Vondelpark, the Rembrandtpark and the Sloterplas are all within cycling distance too – ideal for a walk, a run or an afternoon by the water. Schools, childcare, general practitioners and various sports facilities, including the Trainmore gym around the corner, are all in the immediate vicinity.
Accessibility is excellent. Amsterdam Lelylaan station is close by and offers direct connections by train, metro line 50 and a variety of tram and bus services; you will be at Schiphol or on the Zuidas within minutes. By car, the Cornelis Lelylaan and the Johan Huizingalaan bring you quickly onto the A10 ring road and on towards Schiphol, Utrecht or The Hague.
LAYOUT:
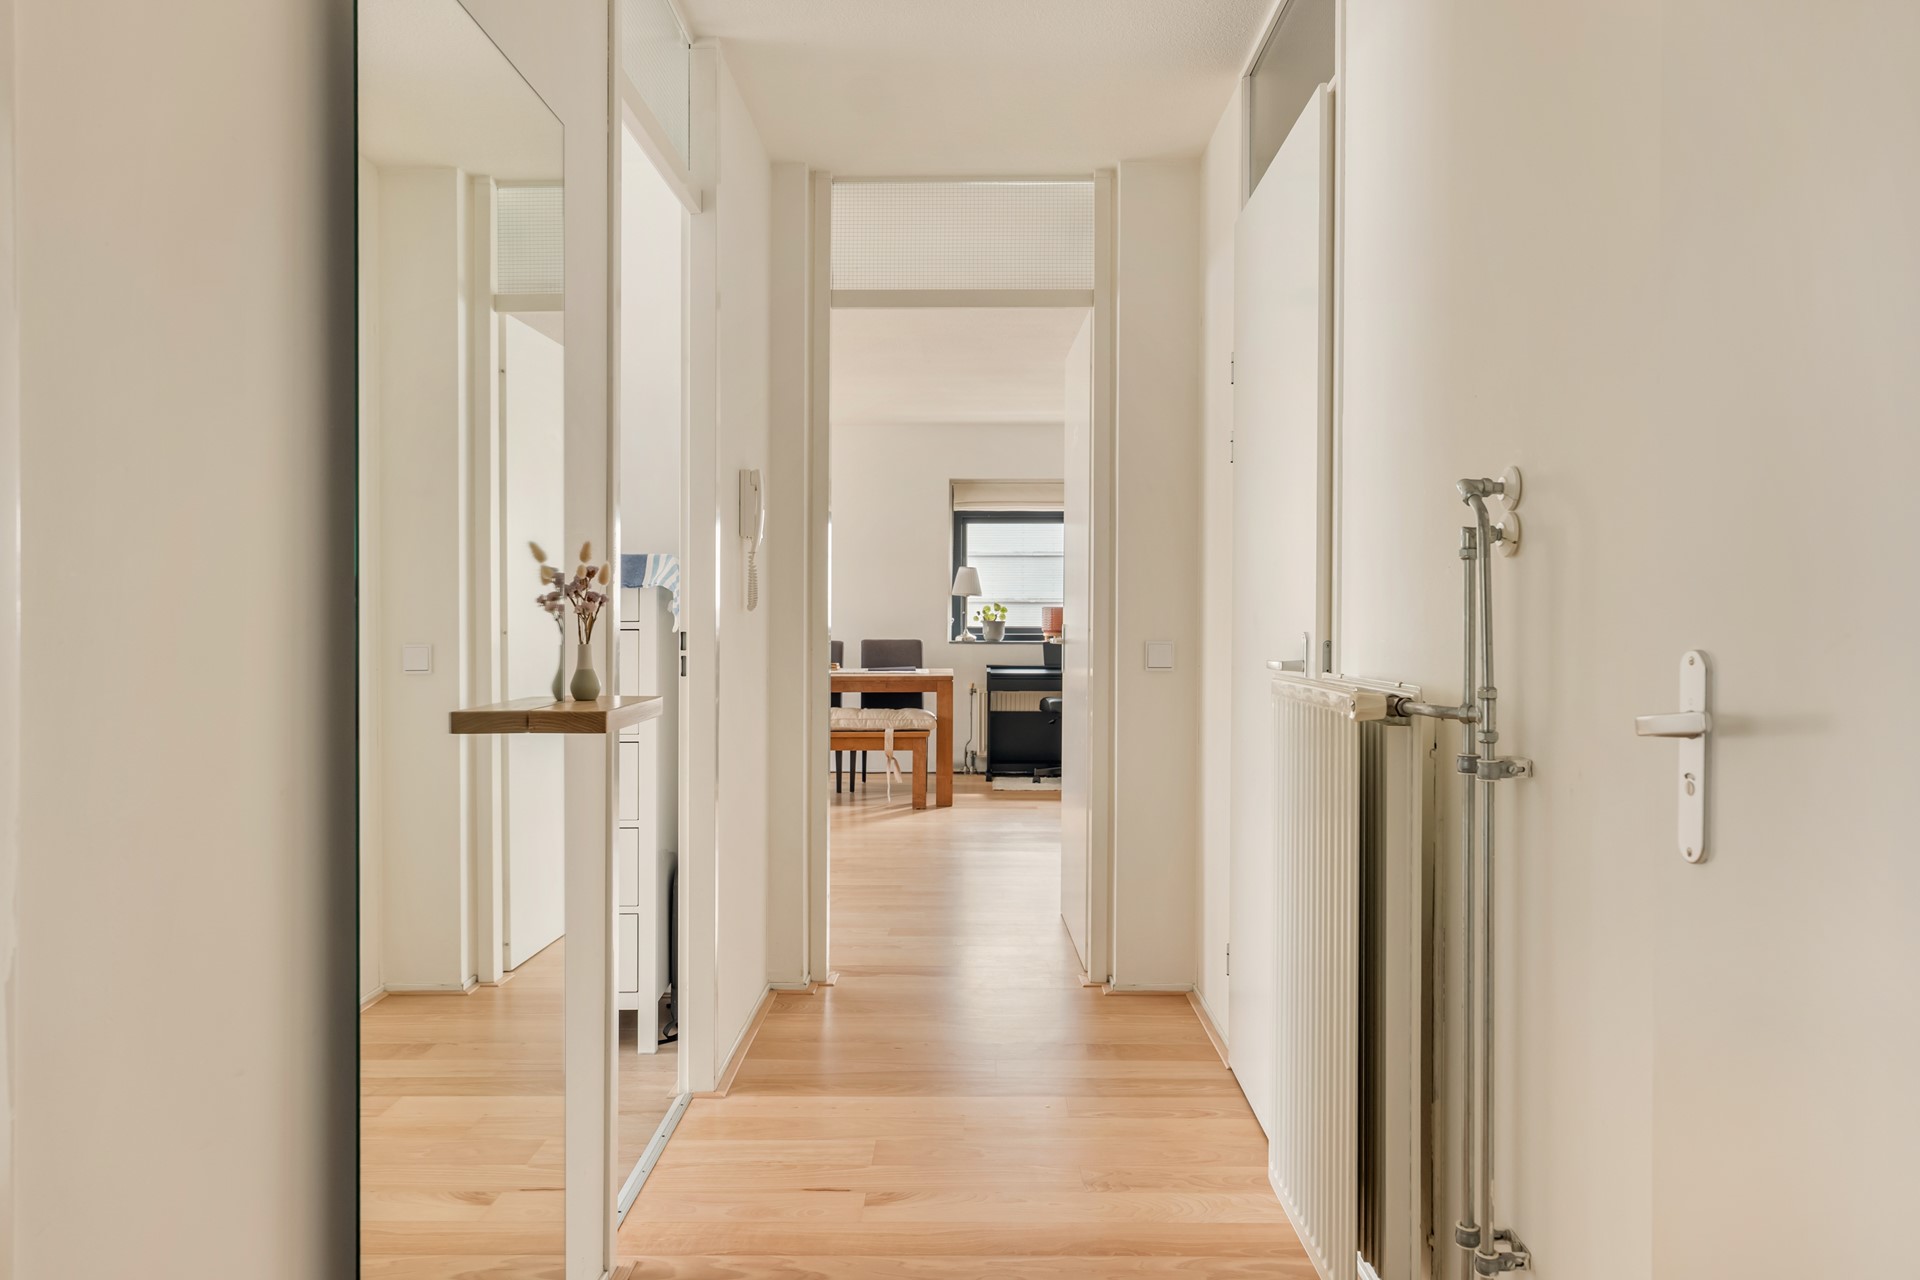
The spacious communal entrance and the lift bring you to the seventh floor, where the entrance to the apartment is located. On entering you arrive in the central hall, which gives access to all rooms.
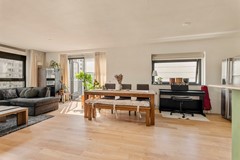
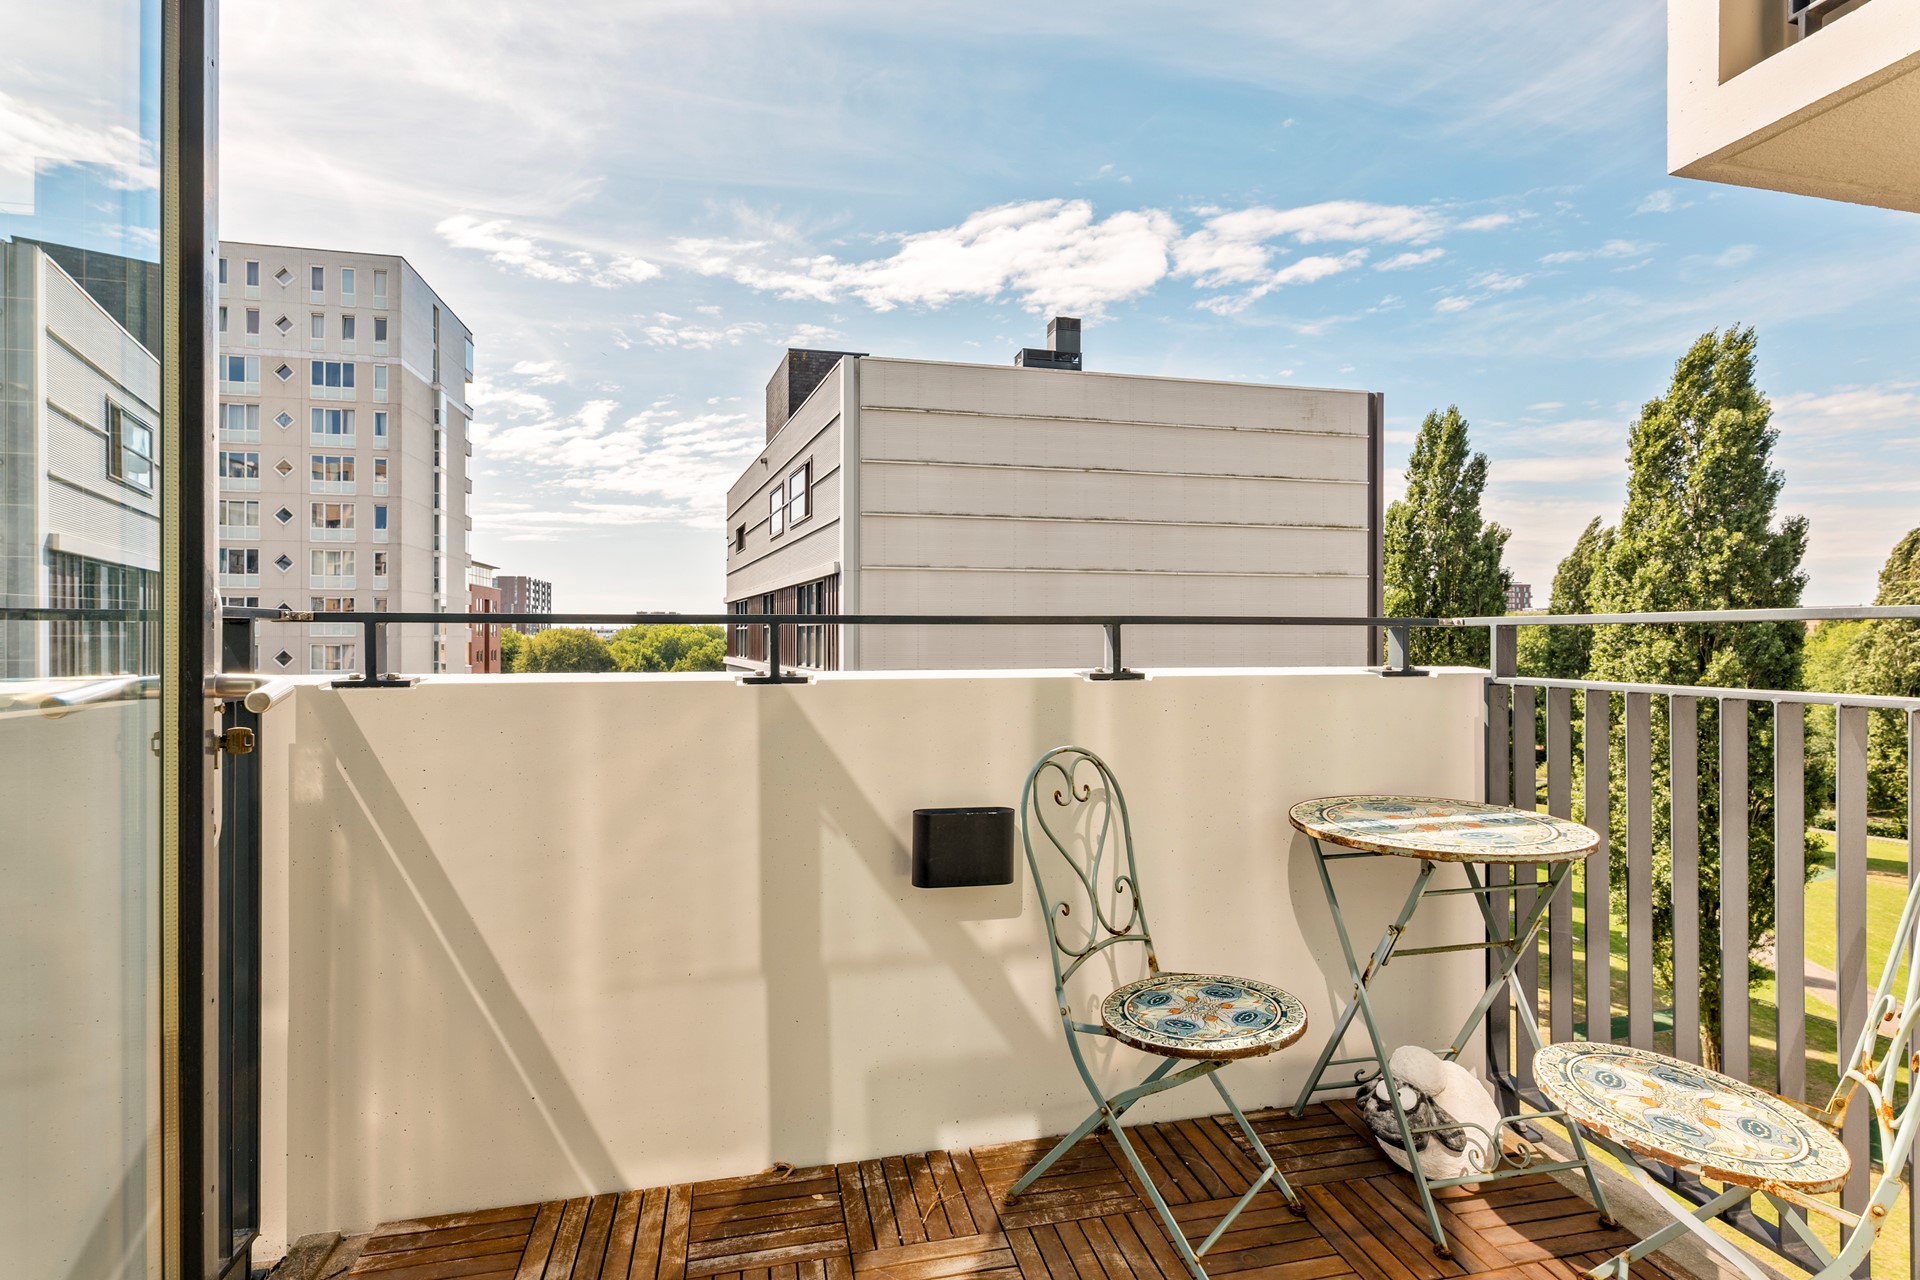
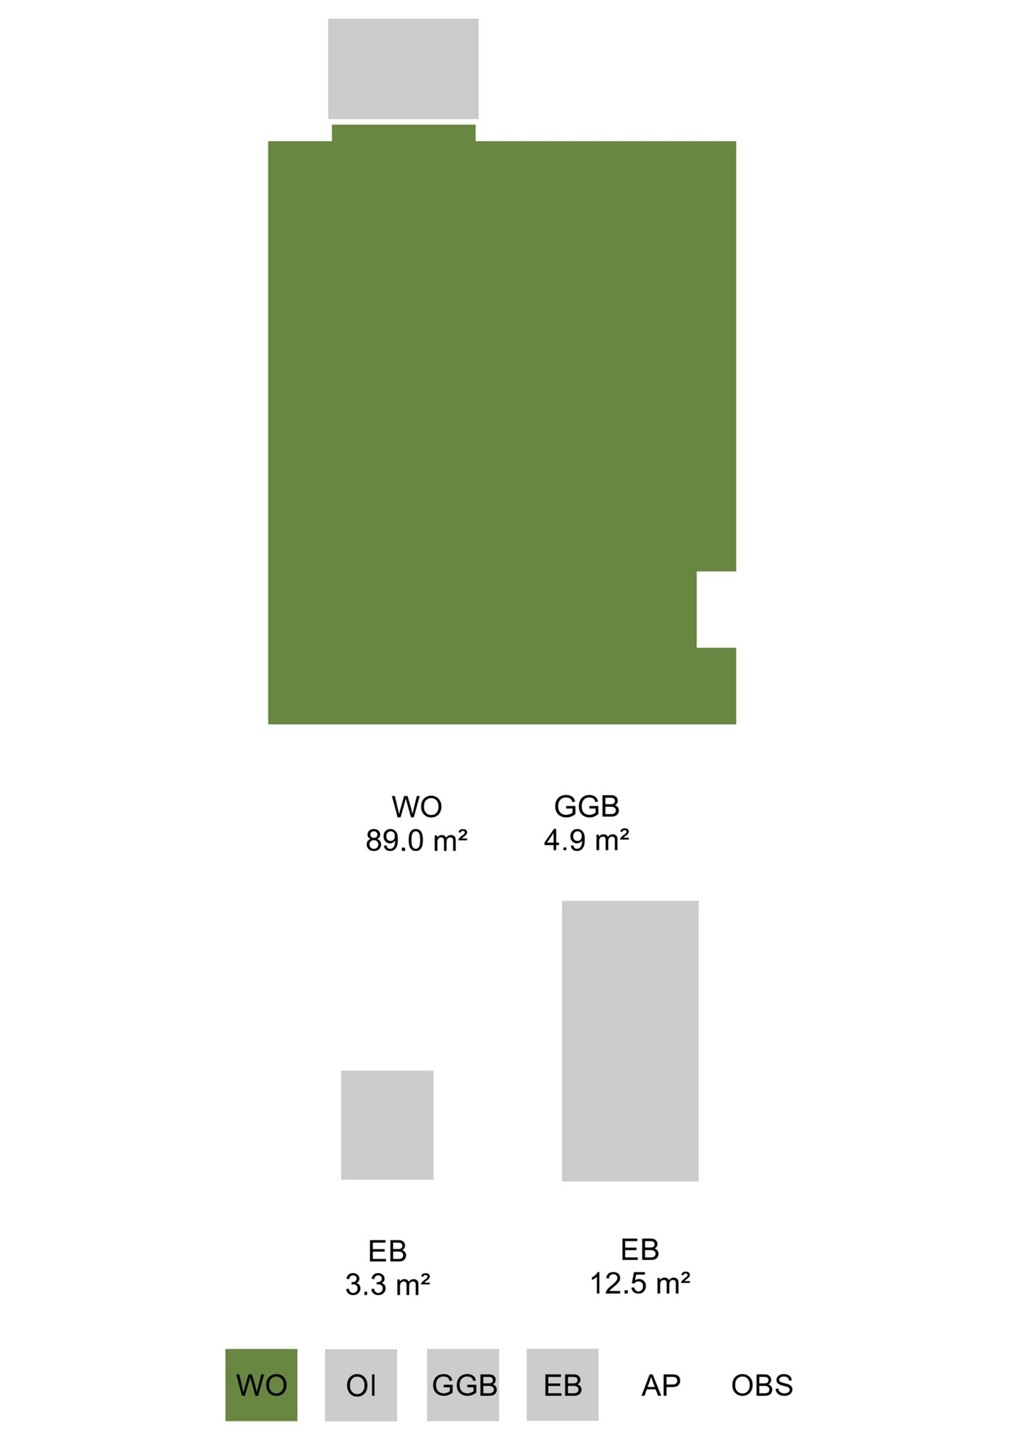
The bright living room of approximately 34 m² runs across the width of the property and features large windows that let in an abundance of daylight. A beautiful light wooden floor, a custom-built fitted wall unit with television arrangement and the generous proportions make this a very pleasant space in which to live and to entertain; there is ample room for both a large seating area and a full-sized dining table. Adjoining the living room you reach the sunny balcony of approximately 5 m², with its pleasant, green outlook.
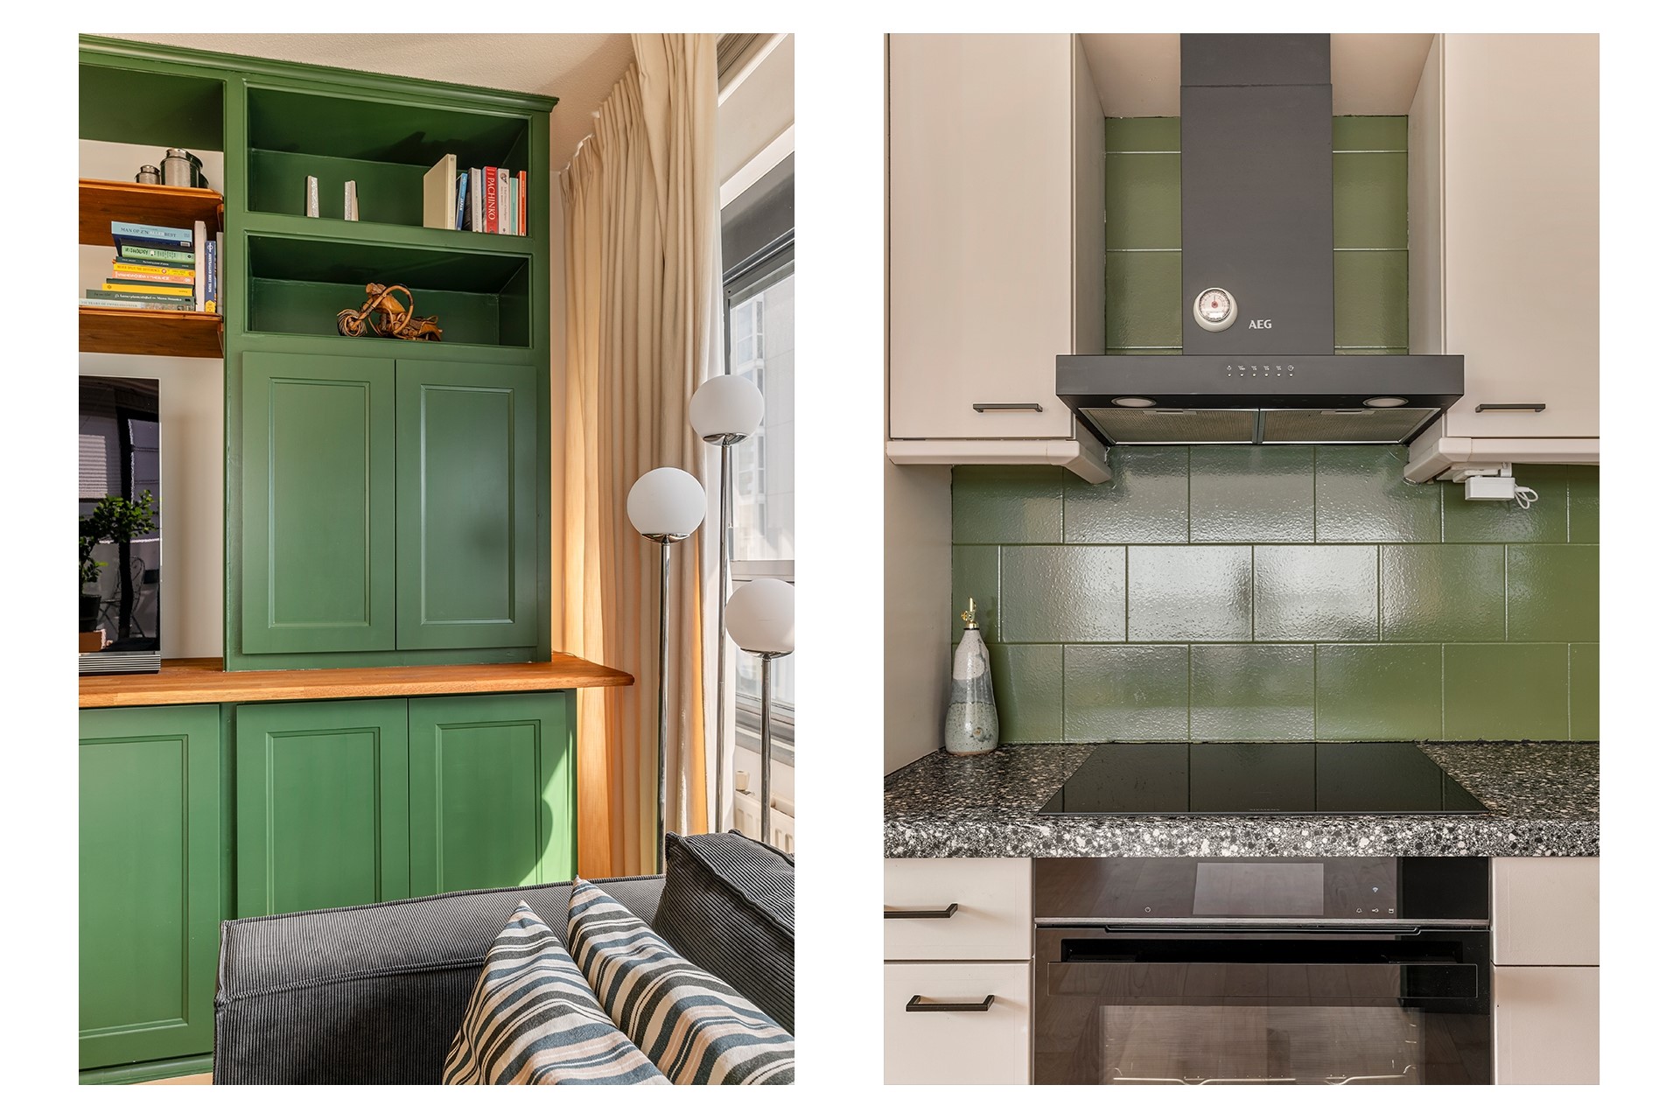
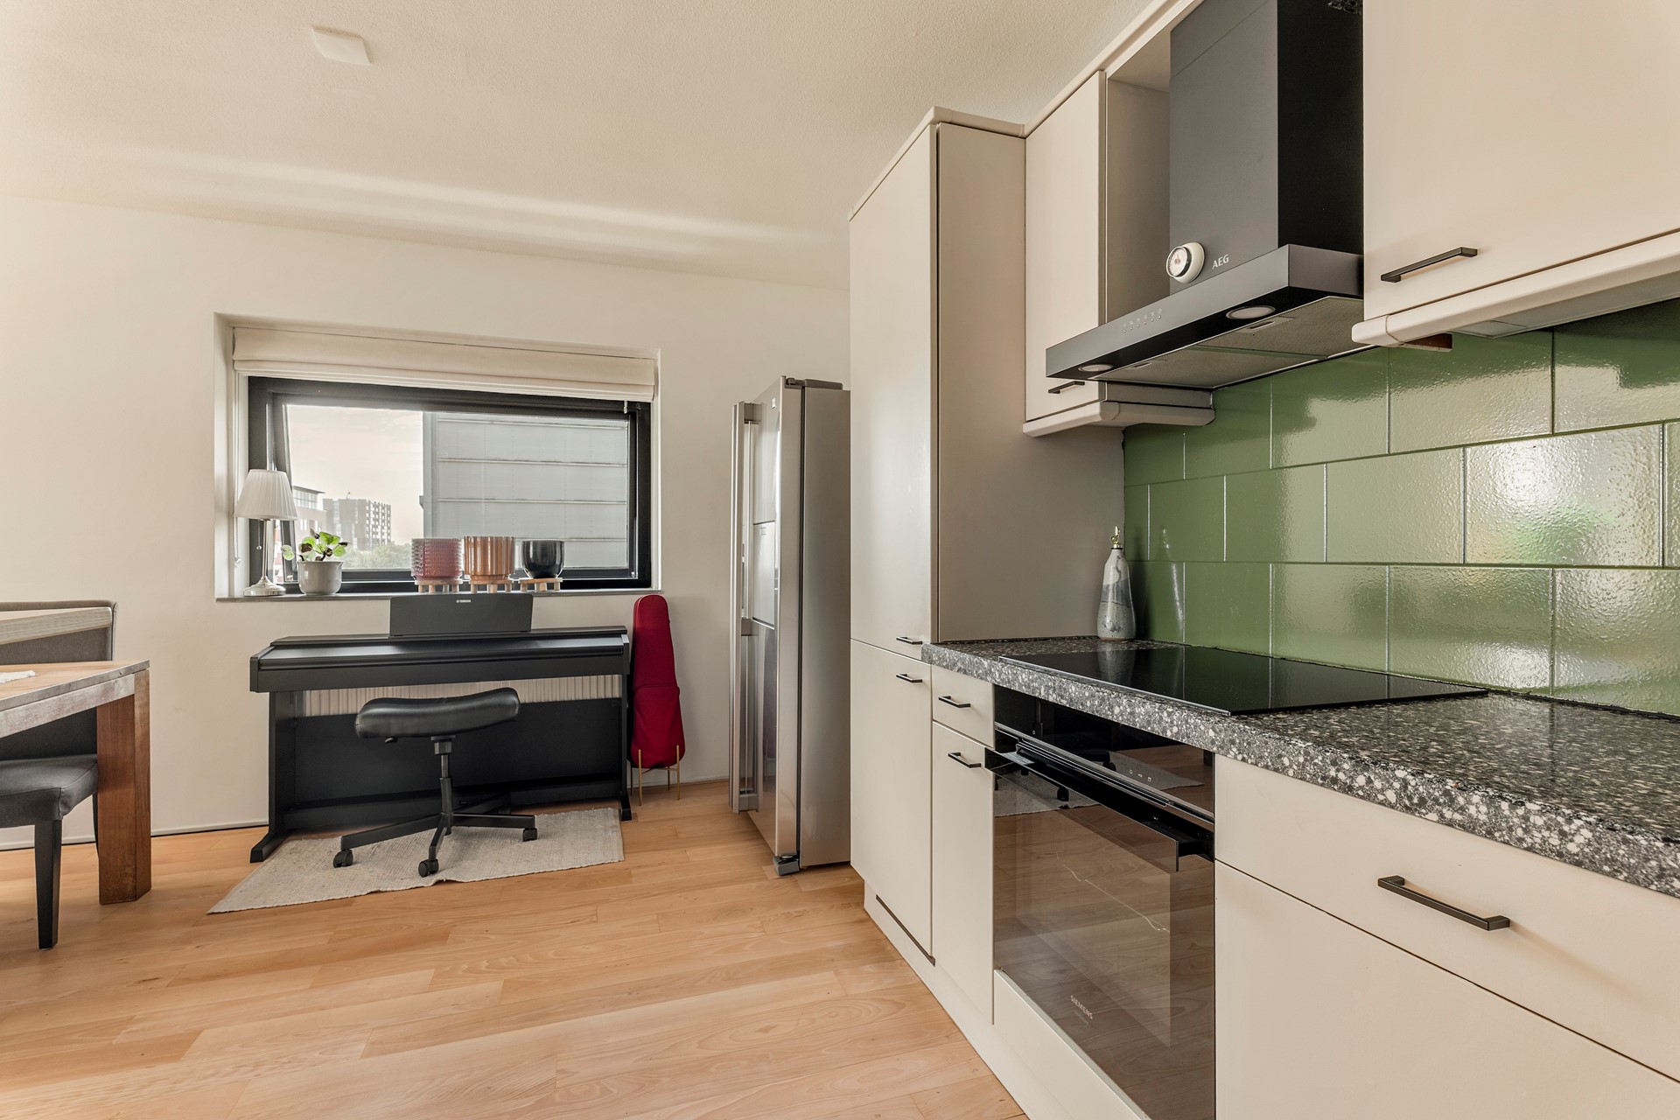
The open kitchen adjoins the living room and features an inviting breakfast bar, every conceivable built-in appliance and an attractive green tiled wall. The kitchen is fully equipped with, among other things, an induction hob, oven, extractor hood, dishwasher, fridge-freezer and generous cupboard space.
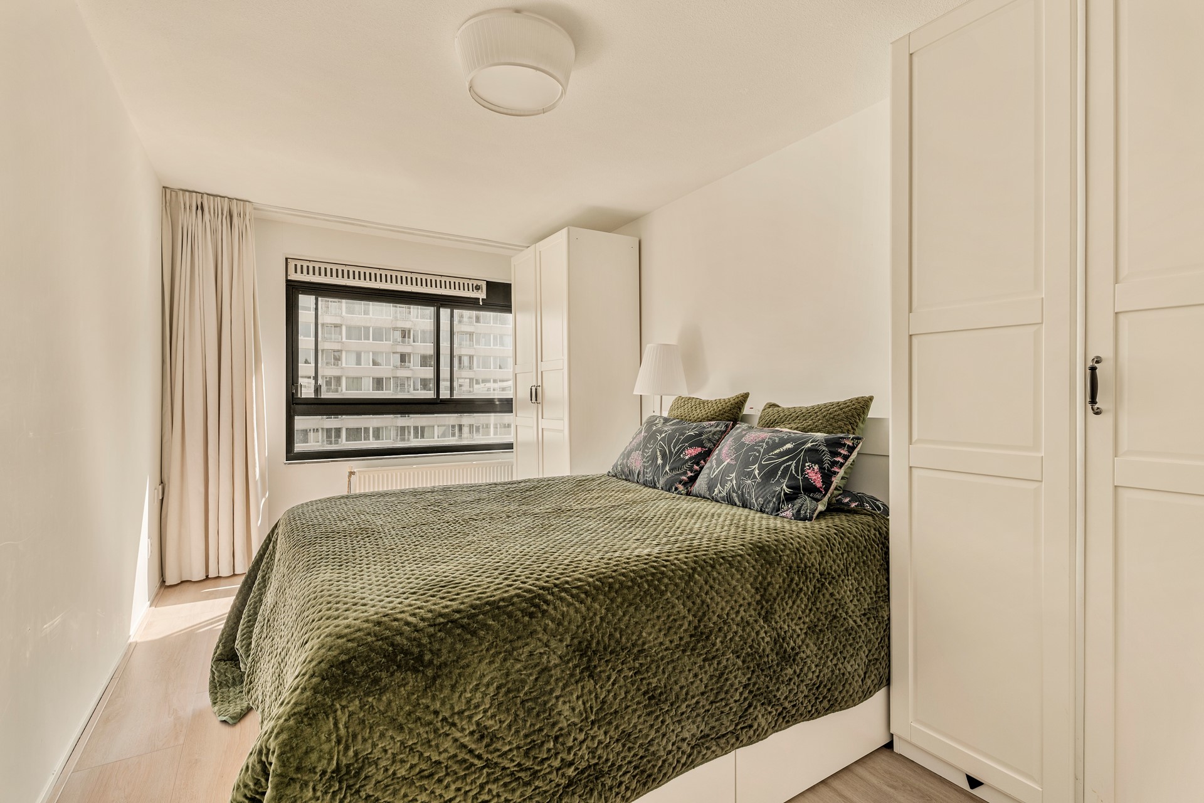
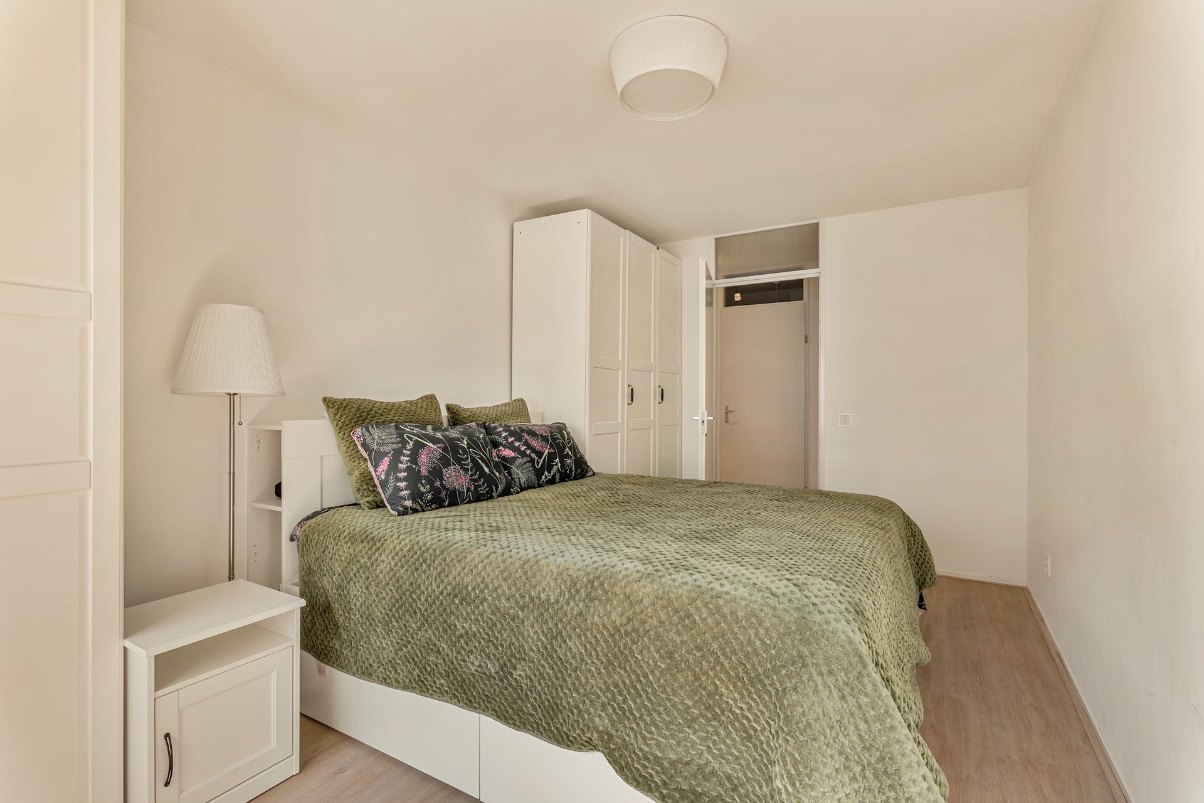
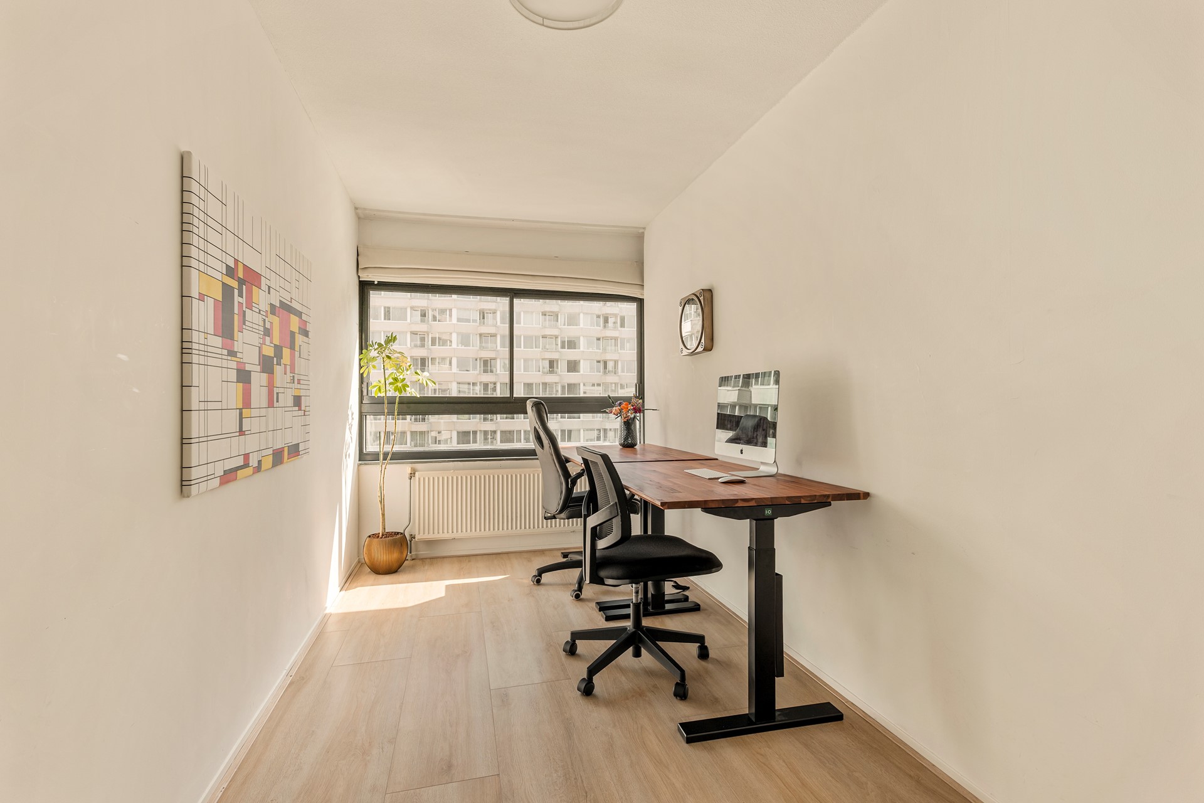
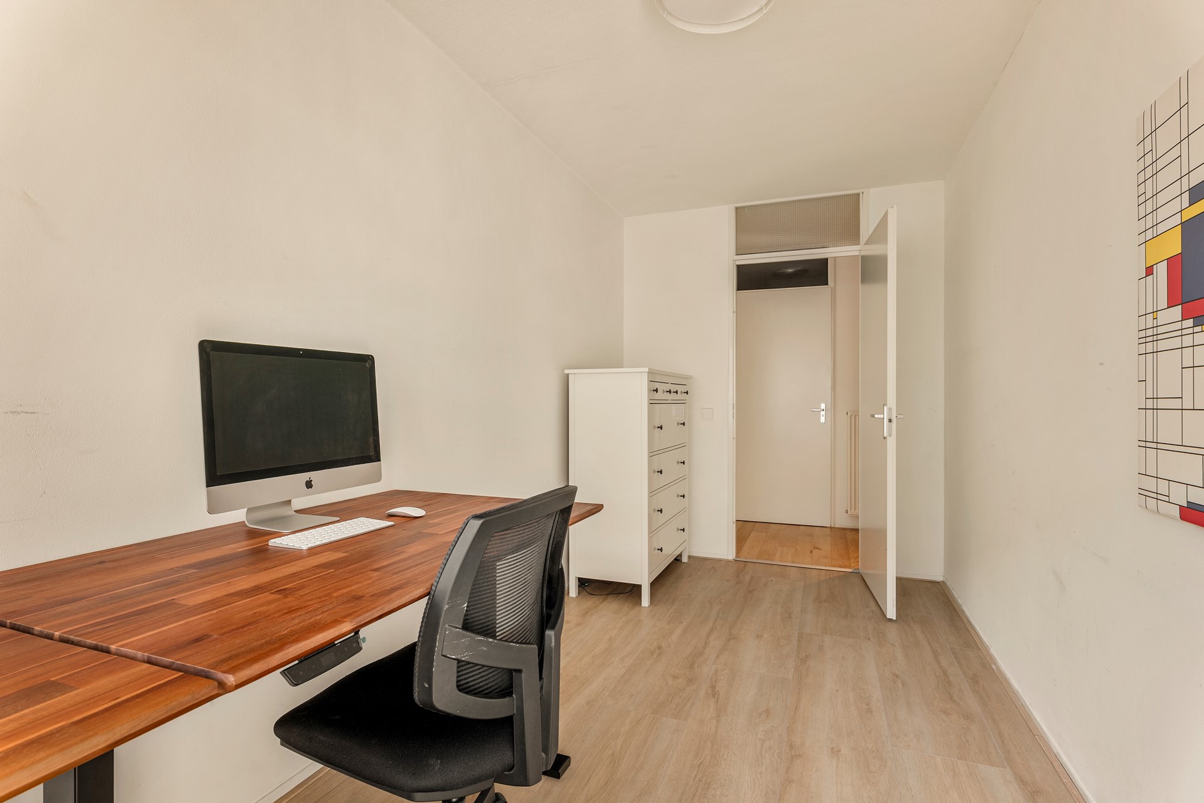
At the rear of the apartment are the two bedrooms. The main bedroom offers ample space for a double bed with fitted wardrobes. The second bedroom is currently in use as a study, but lends itself equally well as a children's room or guest room.
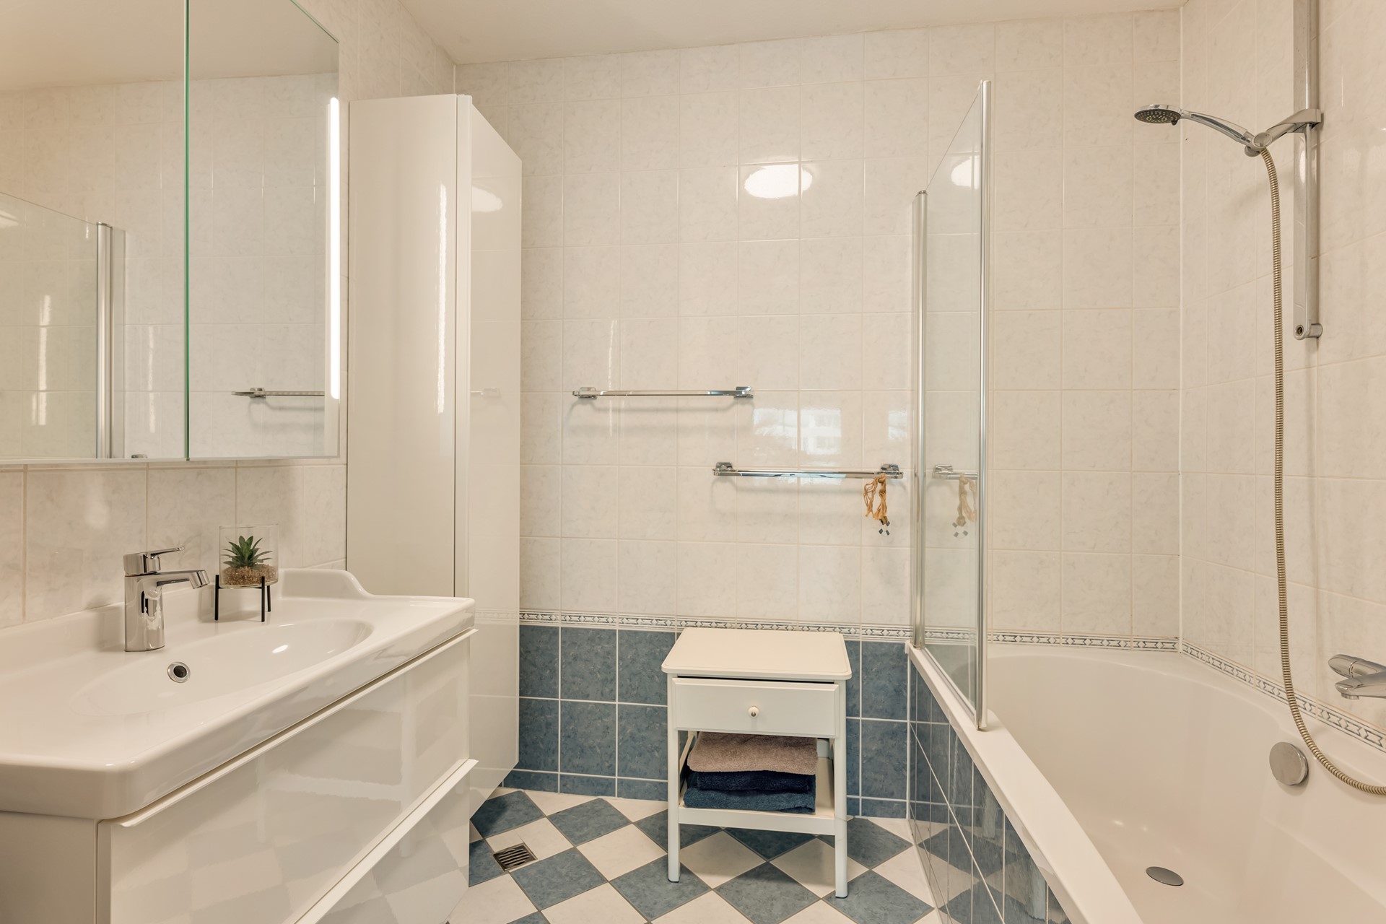
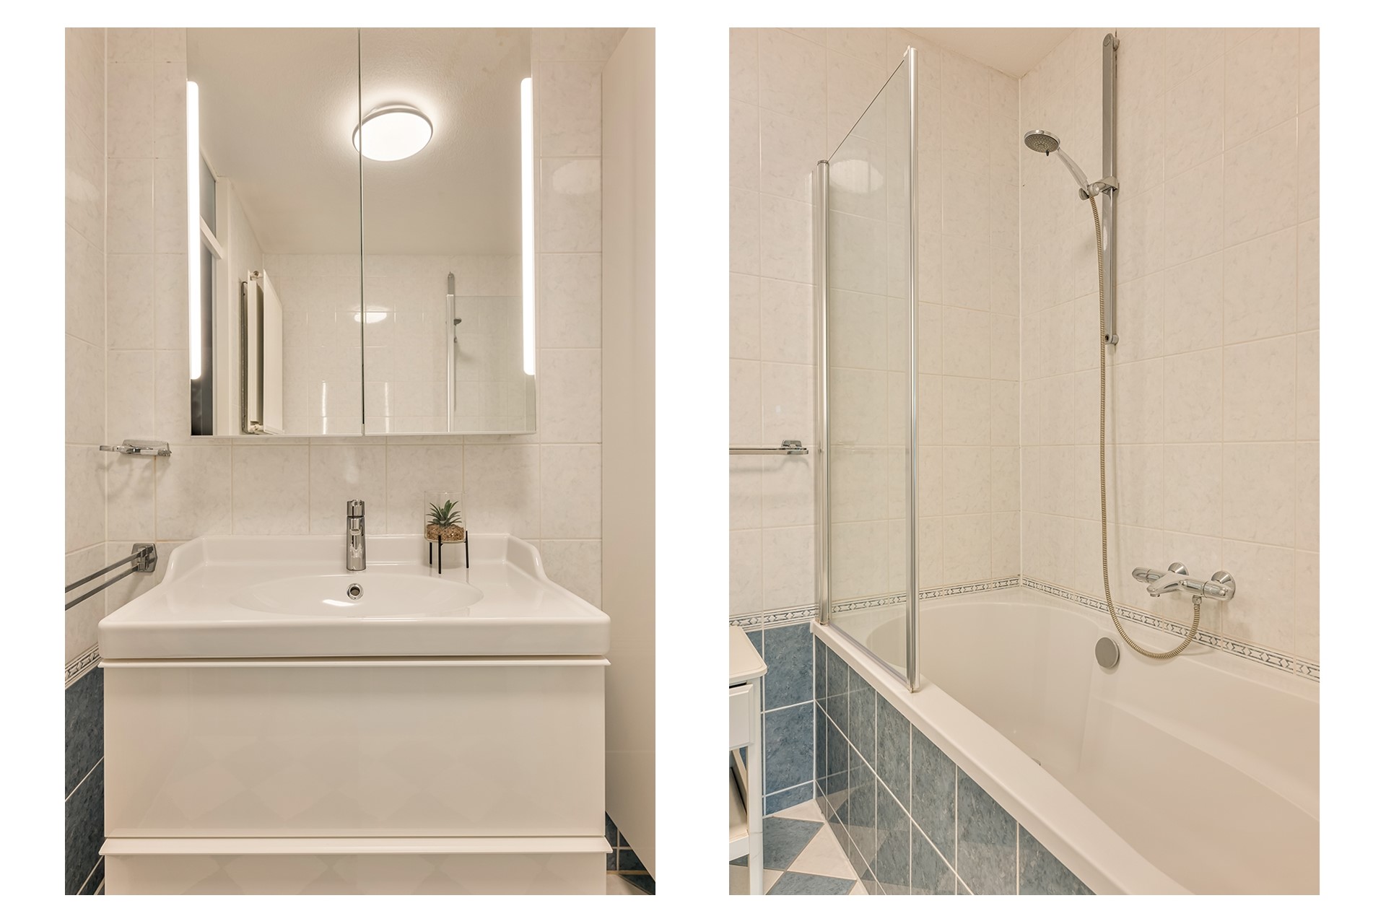
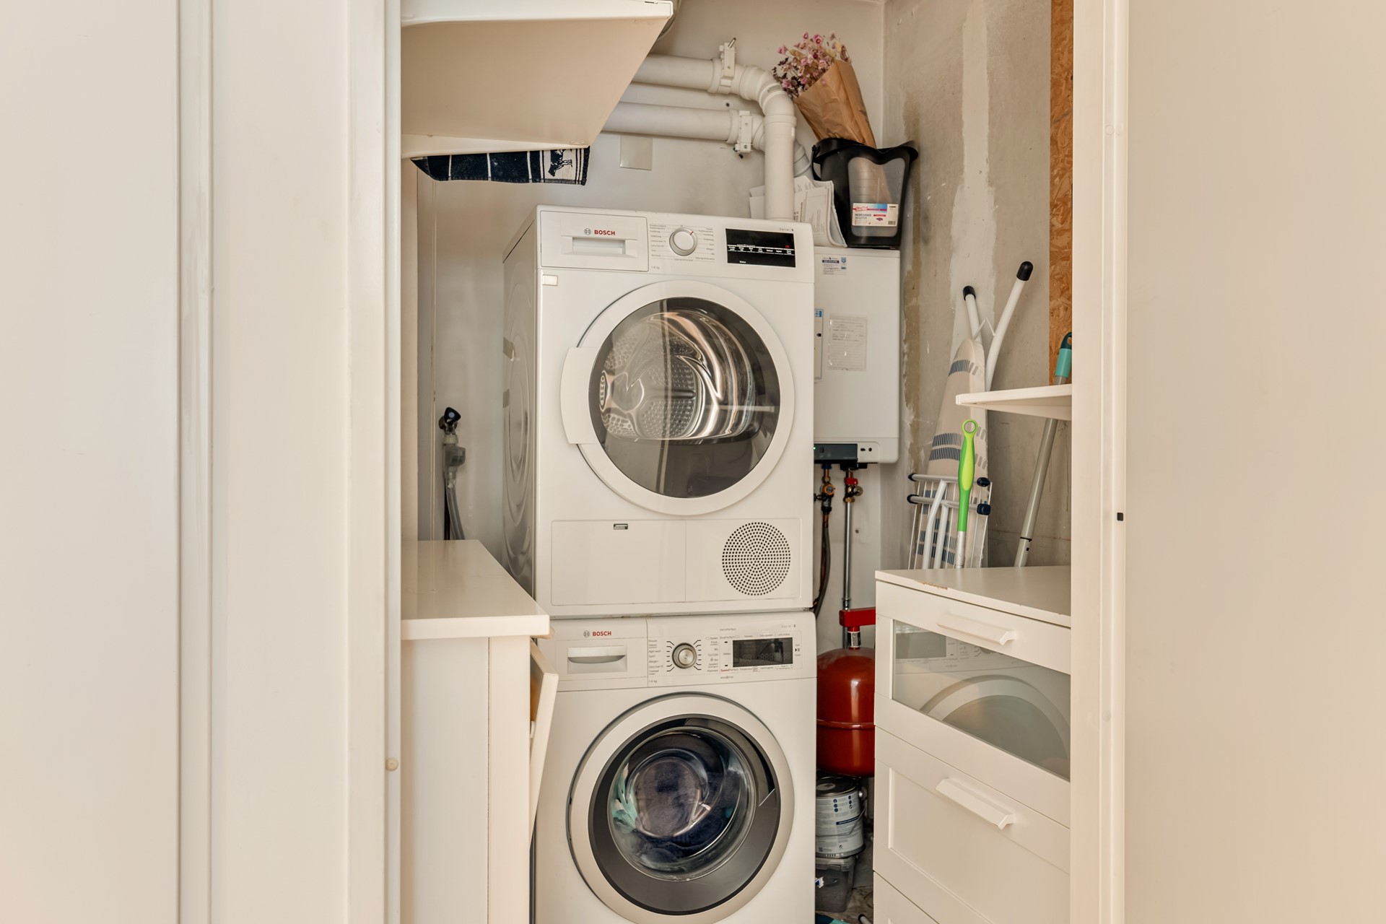
The bathroom is fitted with a bath with shower, a washbasin unit and a towel radiator. The toilet is separate and has a small hand basin. Finally, the property has an internal storage room housing the washing machine connection and the central heating installation.
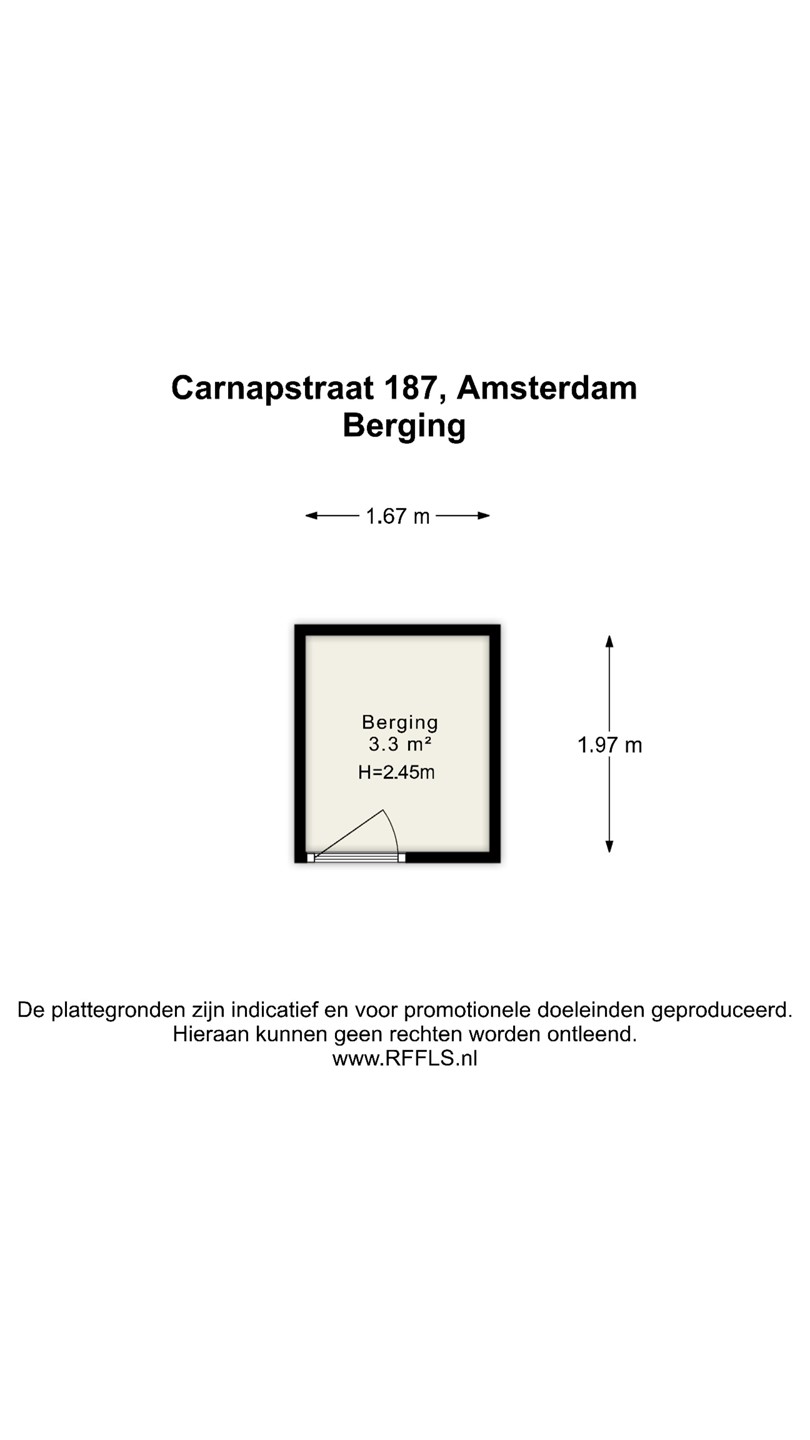
Ground floor: On the ground floor the apartment has its own external storage room, ideal for bicycles and seasonal belongings.
PARKING:
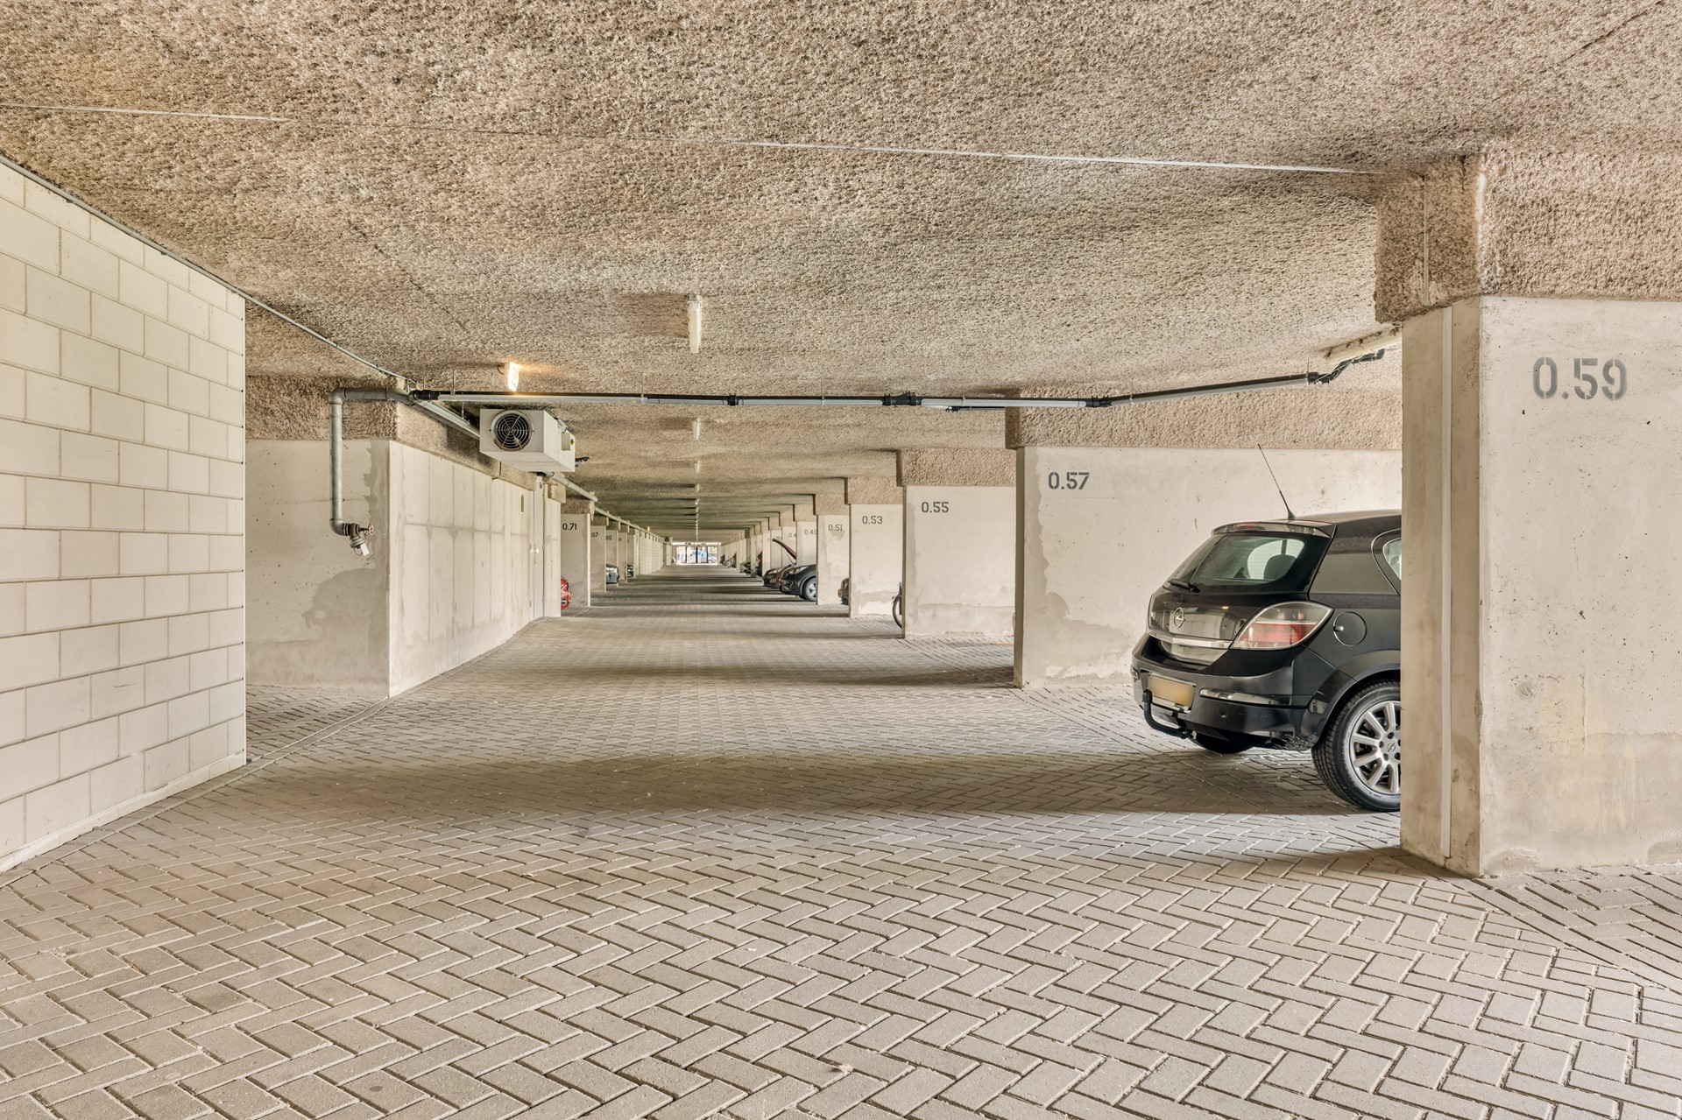
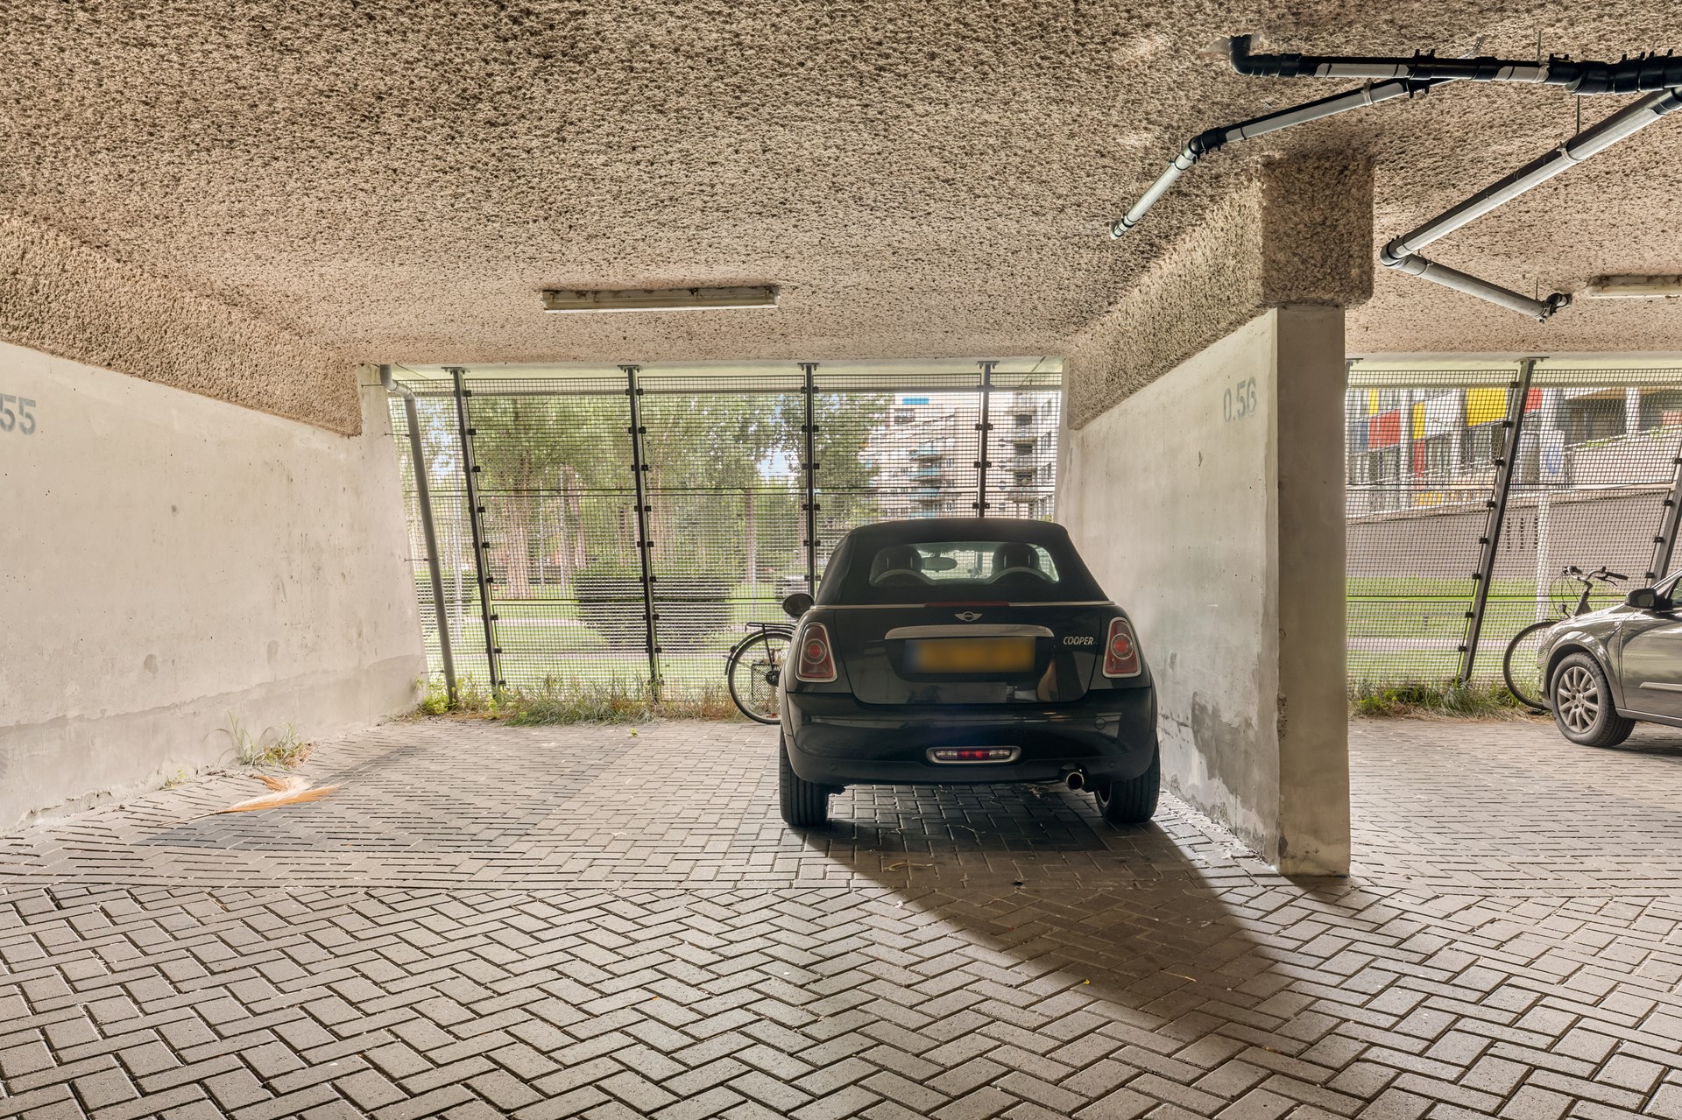
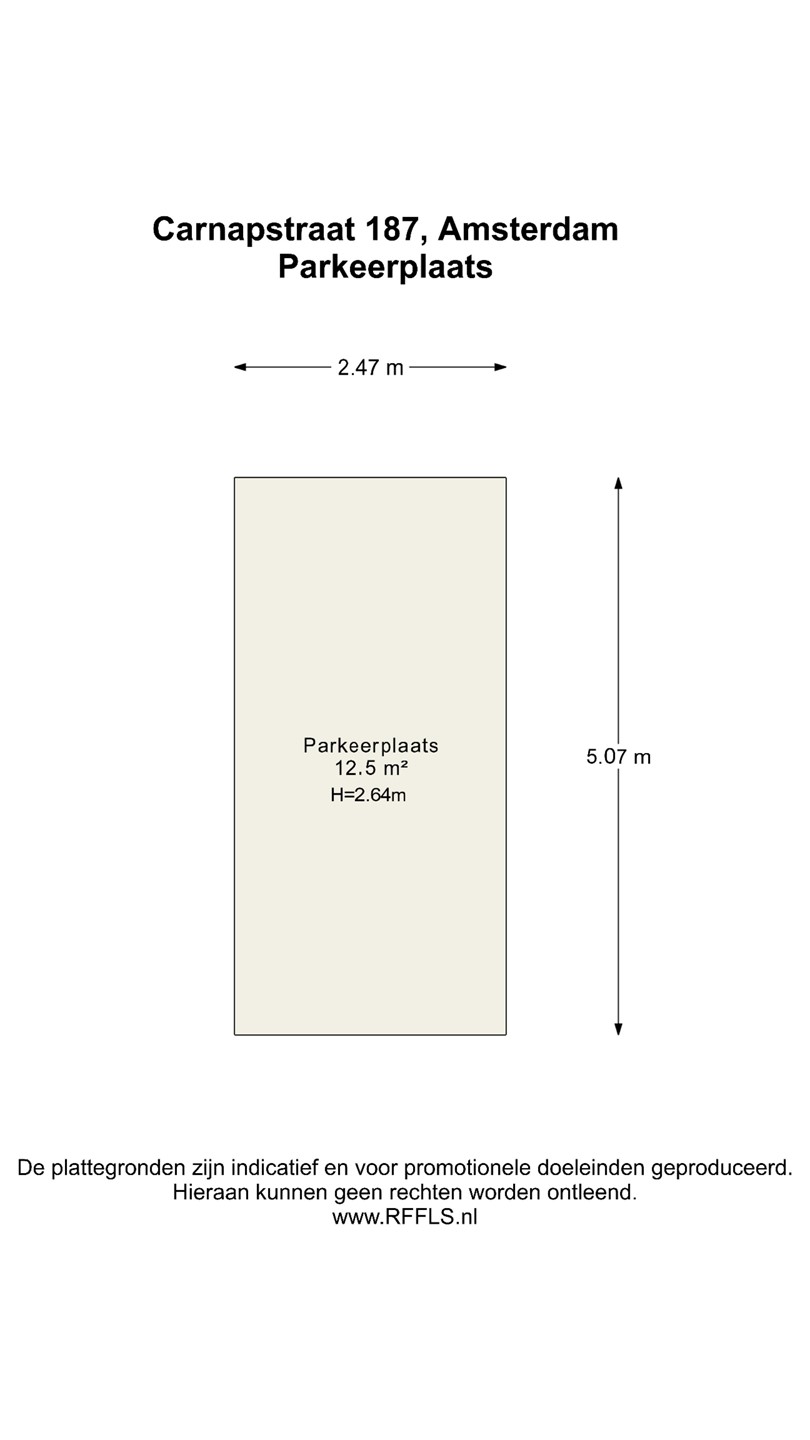
The apartment comes with its own parking space in the building's internal car park, which is included in the purchase price – a particularly welcome luxury in Amsterdam, assuring you of a space of your own every day without depending on a parking permit.
OWNERS' ASSOCIATION:
The owners' association (Vereniging van Eigenaars) known as "VvE Koningin Wilhelminaplein" is an active and financially sound association. Management is carried out by VvE Beheer Amsterdam. The service charges currently amount to approximately € 213,- per month.
OWNERSHIP: The property is situated on land held under a ground lease (erfpacht) from the Municipality of Amsterdam. The ground rent (canon) has been bought off up to and including 2046, so that no annual ground rent is payable during that period.
SPECIFICATIONS:
Bright, move-in-ready three-room apartment on the seventh floor;
living area: approximately 89 m² (in accordance with NEN 2580);
gross volume: approximately 283 m³;
year of construction: 1998;
two spacious bedrooms, living room with open kitchen;
sunny balcony with a green outlook;
private parking space in the internal car park, included in the purchase price;
external storage room on the ground floor;
located on the border of Amsterdam Zuid and Nieuw-West;
attractive views and plenty of natural light thanks to the large windows;
communal entrance with lift;
well insulated: double glazing, wall and floor insulation;
energy label A;
ground lease bought off up to and including 2046;
active and financially sound "VvE Koningin Wilhelminaplein", service charges approximately € 206 per month;
excellent accessibility: Lelylaan station, tram, metro line 50 and the A10 ring road nearby;
handover in consultation;
subject to written approval of the sale by the seller.
For further information about this property and/or to arrange a viewing, please contact our office. Our staff will be happy to assist you.
This property is offered in accordance with Article 7:17 paragraph 6 of the Dutch Civil Code. The details and/or information provided have been compiled by us with due care. However, we accept no liability whatsoever for any incompleteness, inaccuracy or otherwise, or for the consequences thereof. All stated dimensions and surface areas are indicative only. The stated details are intended as an indication only. The NEN 2580 clause applies to this property.