Description
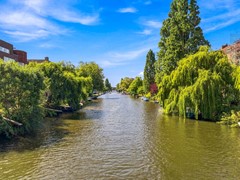
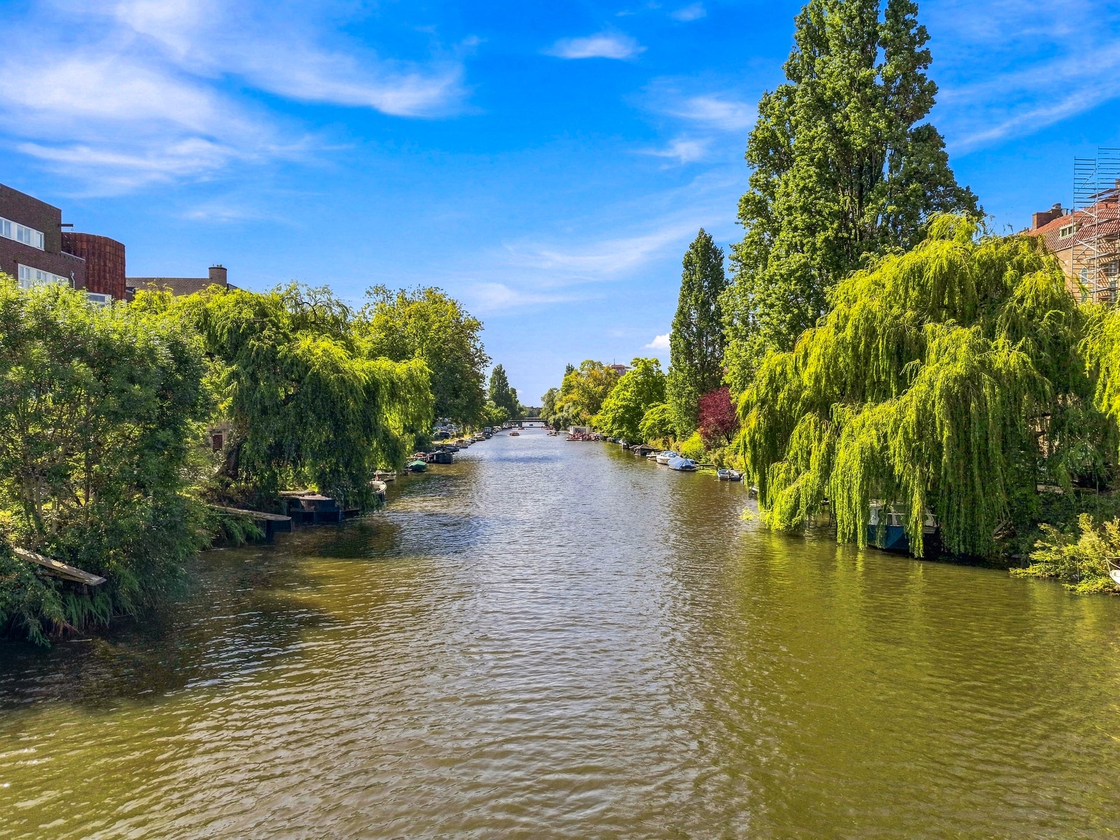
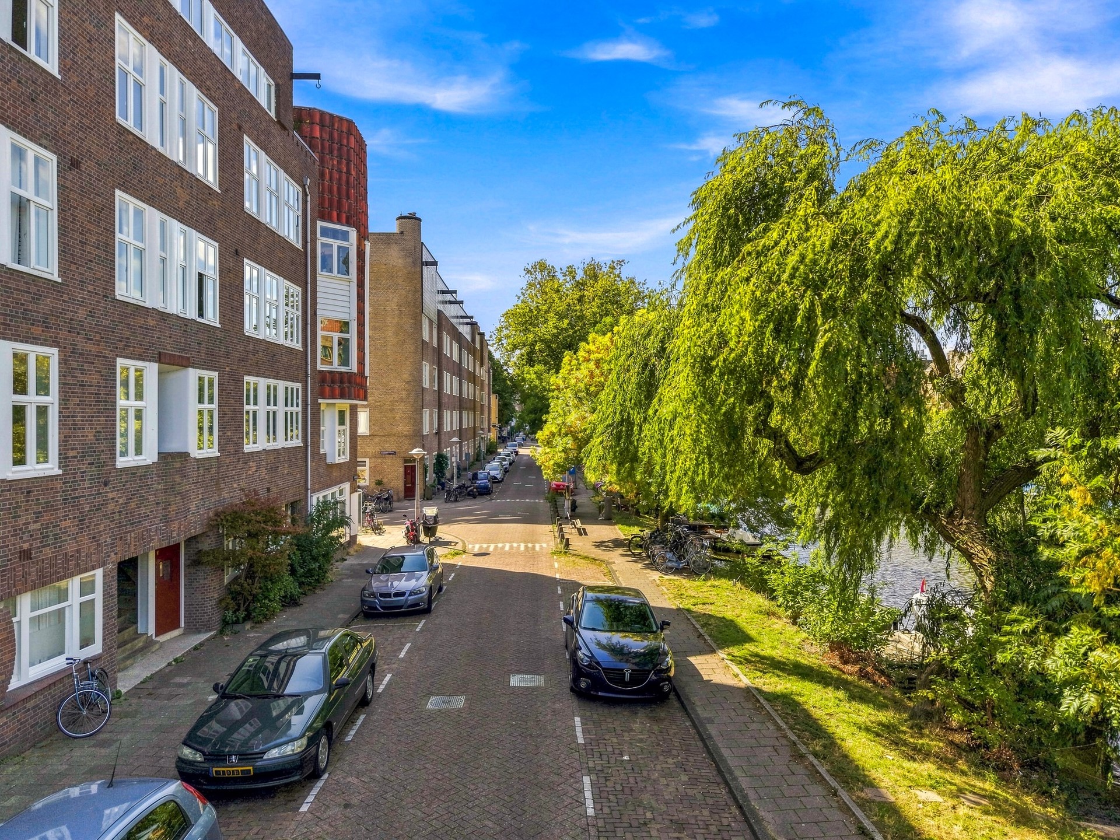
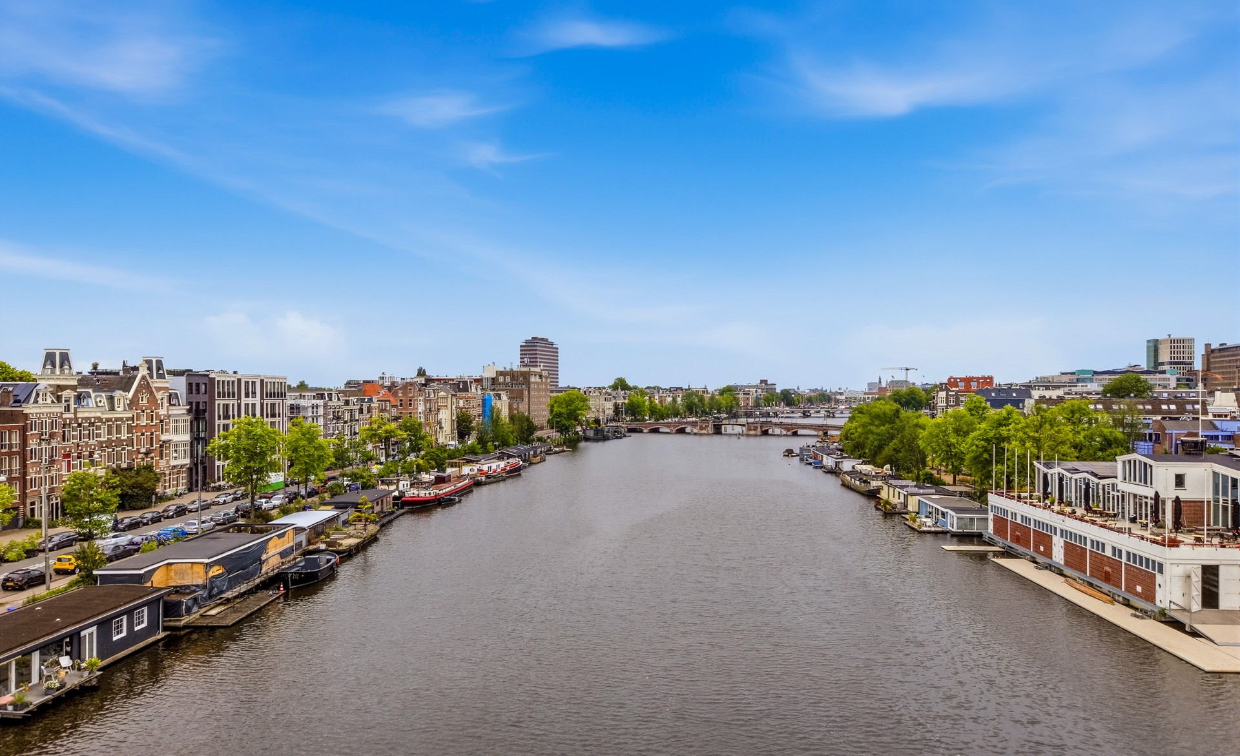
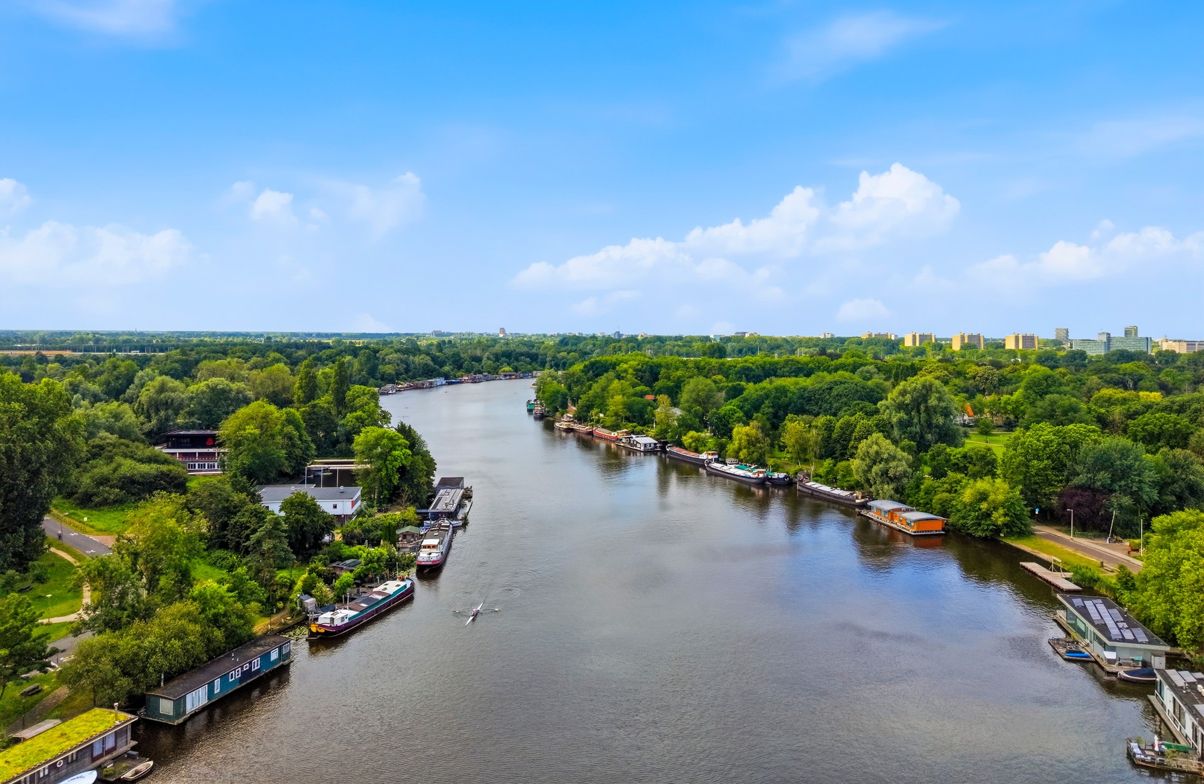
Living by the water while enjoying your own sunny garden? Located on the Amstelkade, this exceptionally well-maintained and surprisingly spacious apartment offers approximately 112 sq. m. of living space. The property features a bright living room, a generous open-plan kitchen, three bedrooms – one of which is located at basement level – and a sunny southeast-facing garden. At the front, the apartment enjoys unobstructed views over the Amstel Canal.
Layout
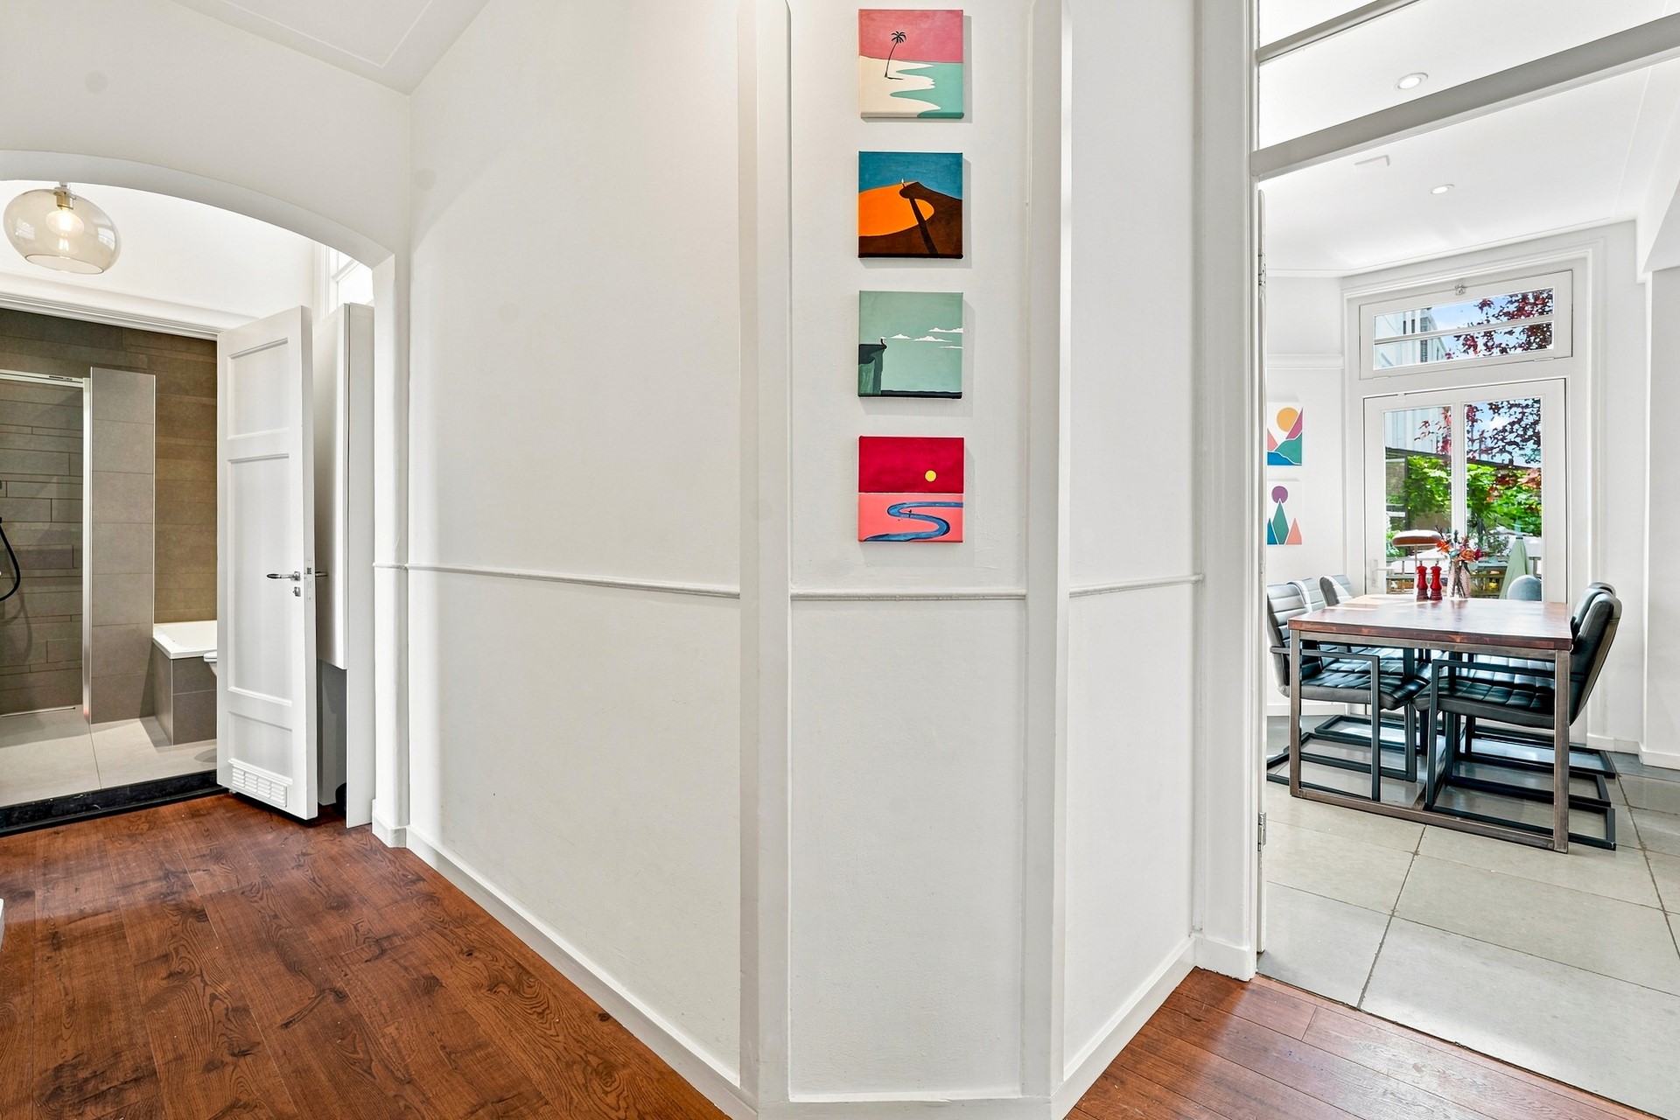
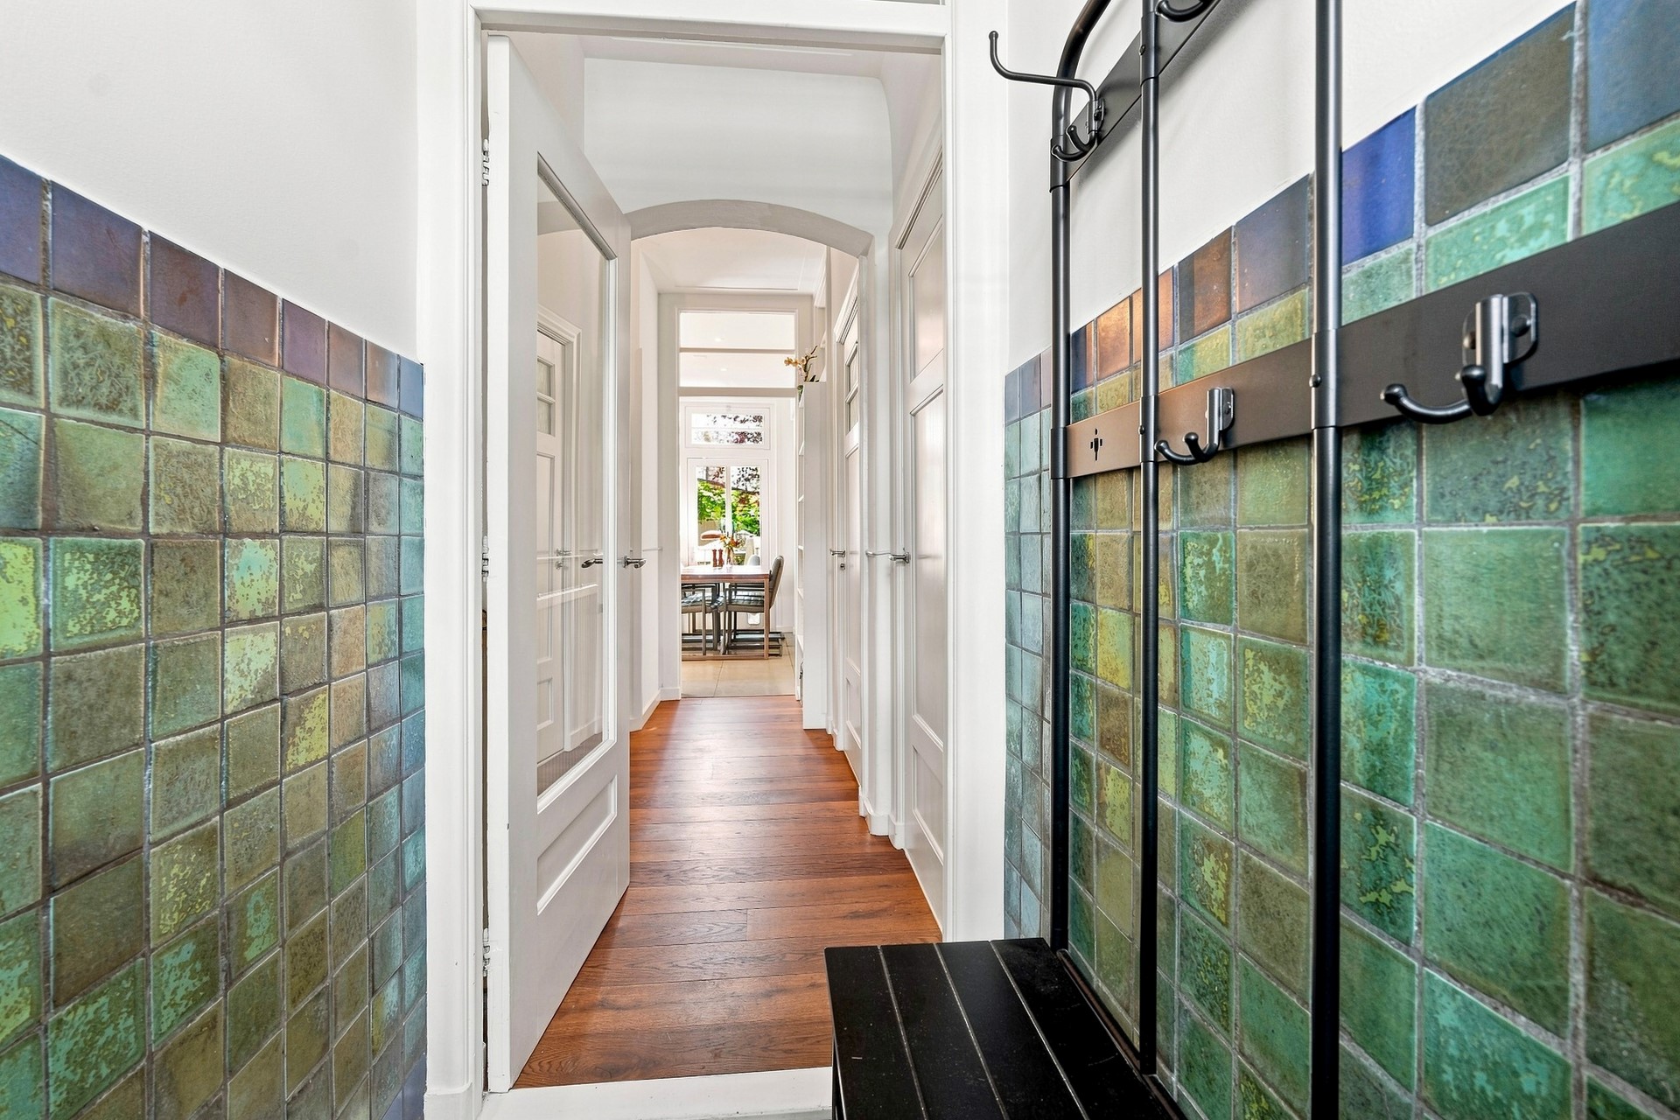
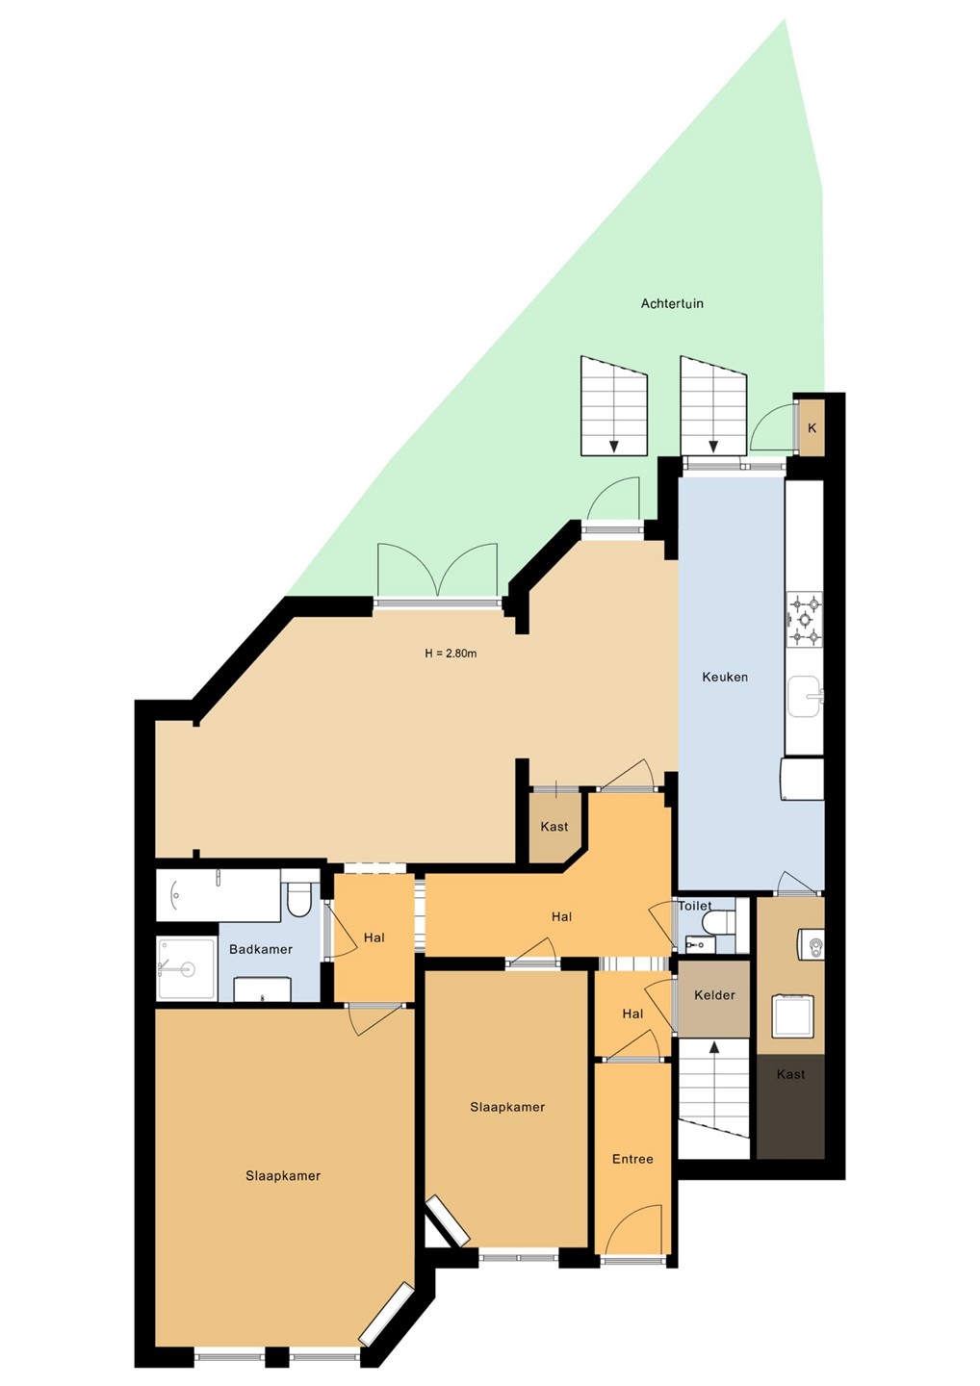
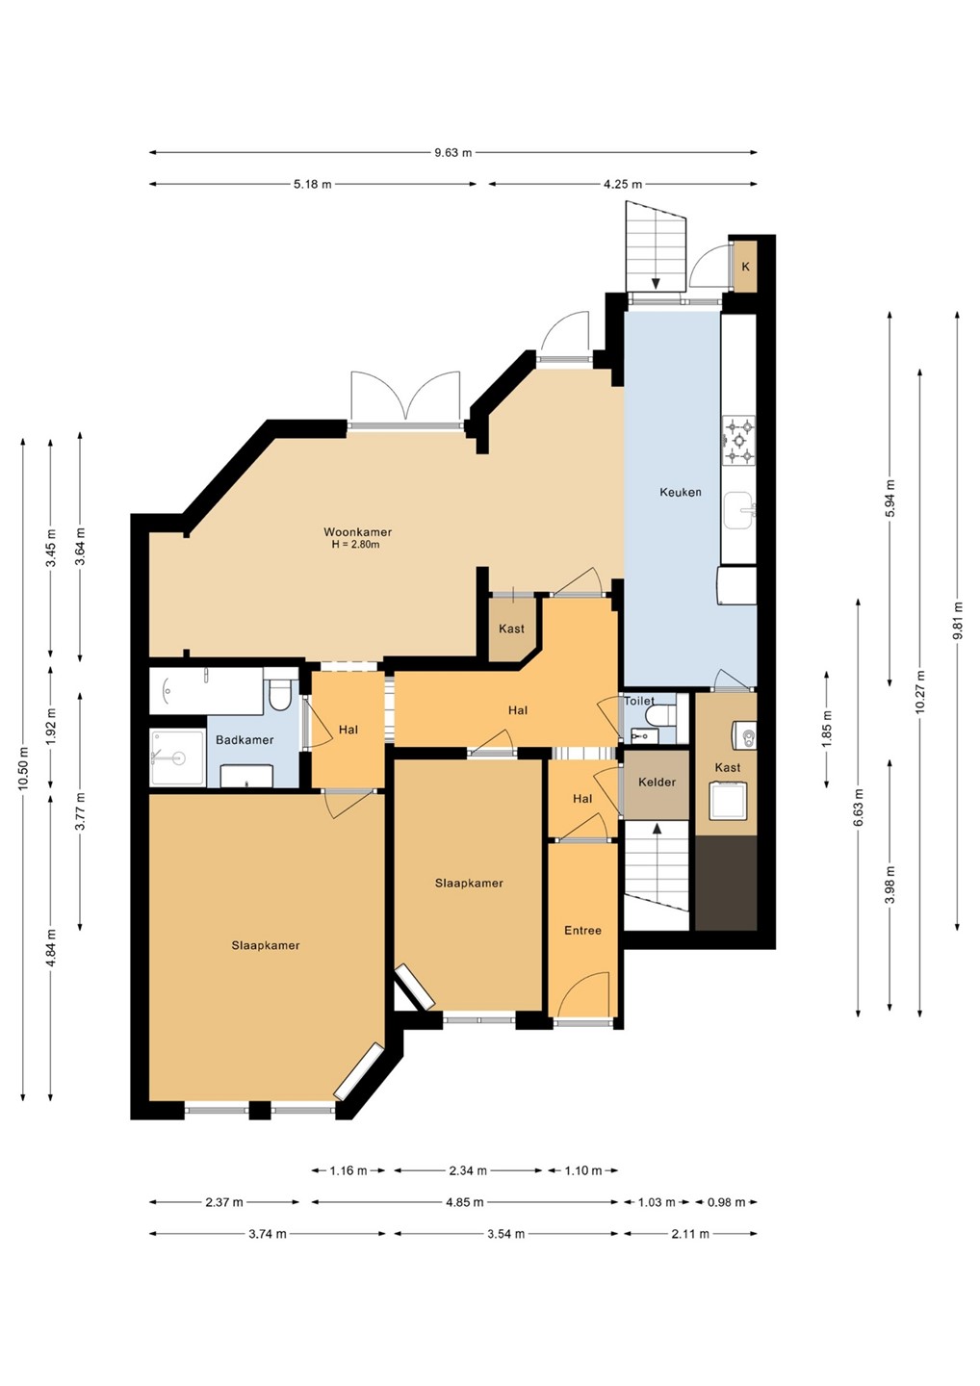
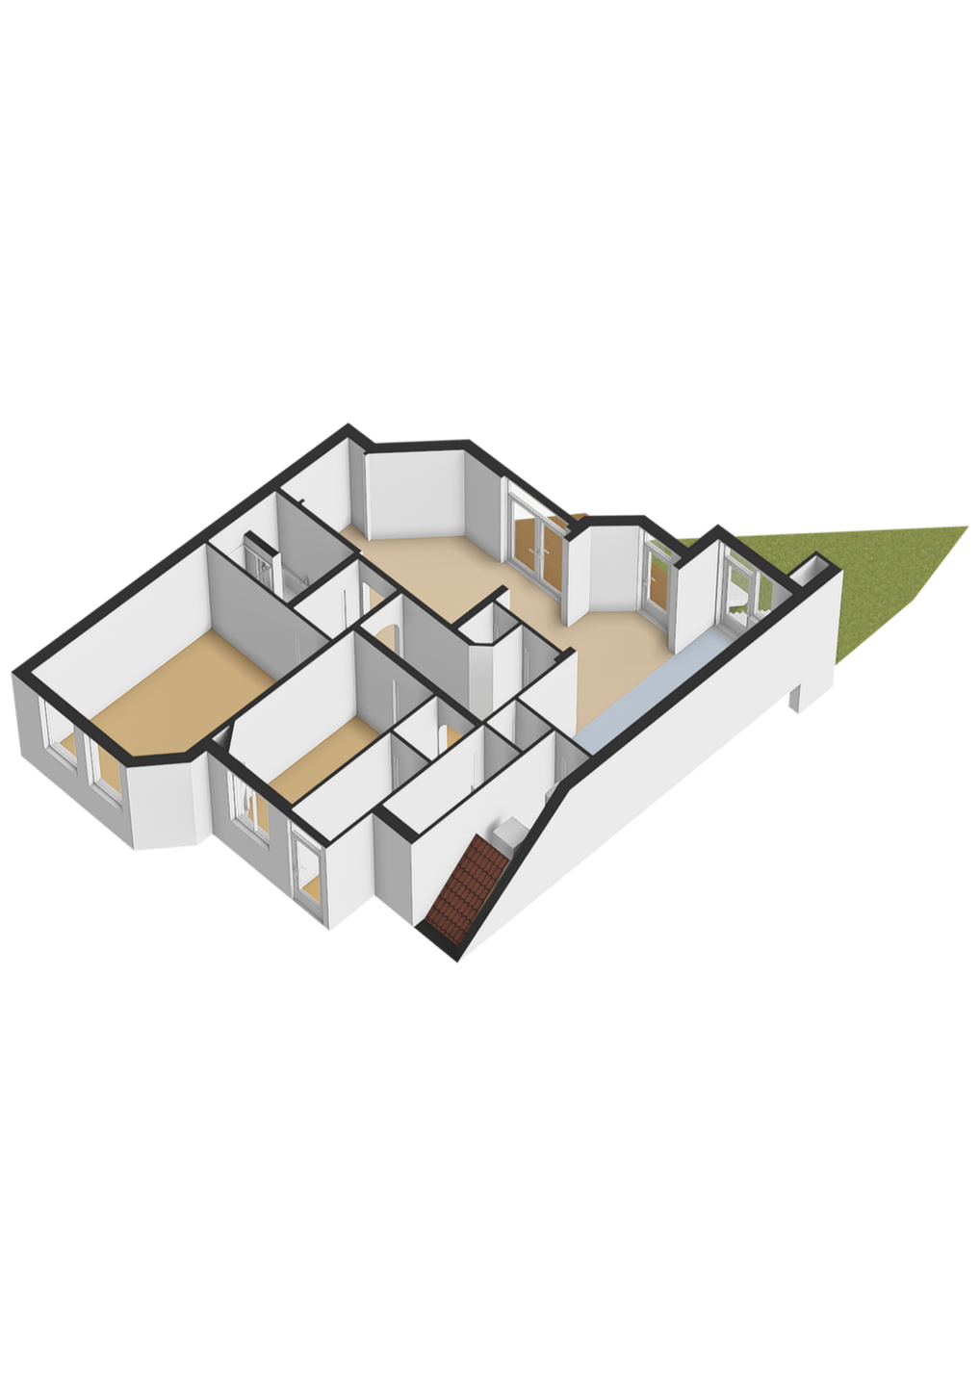
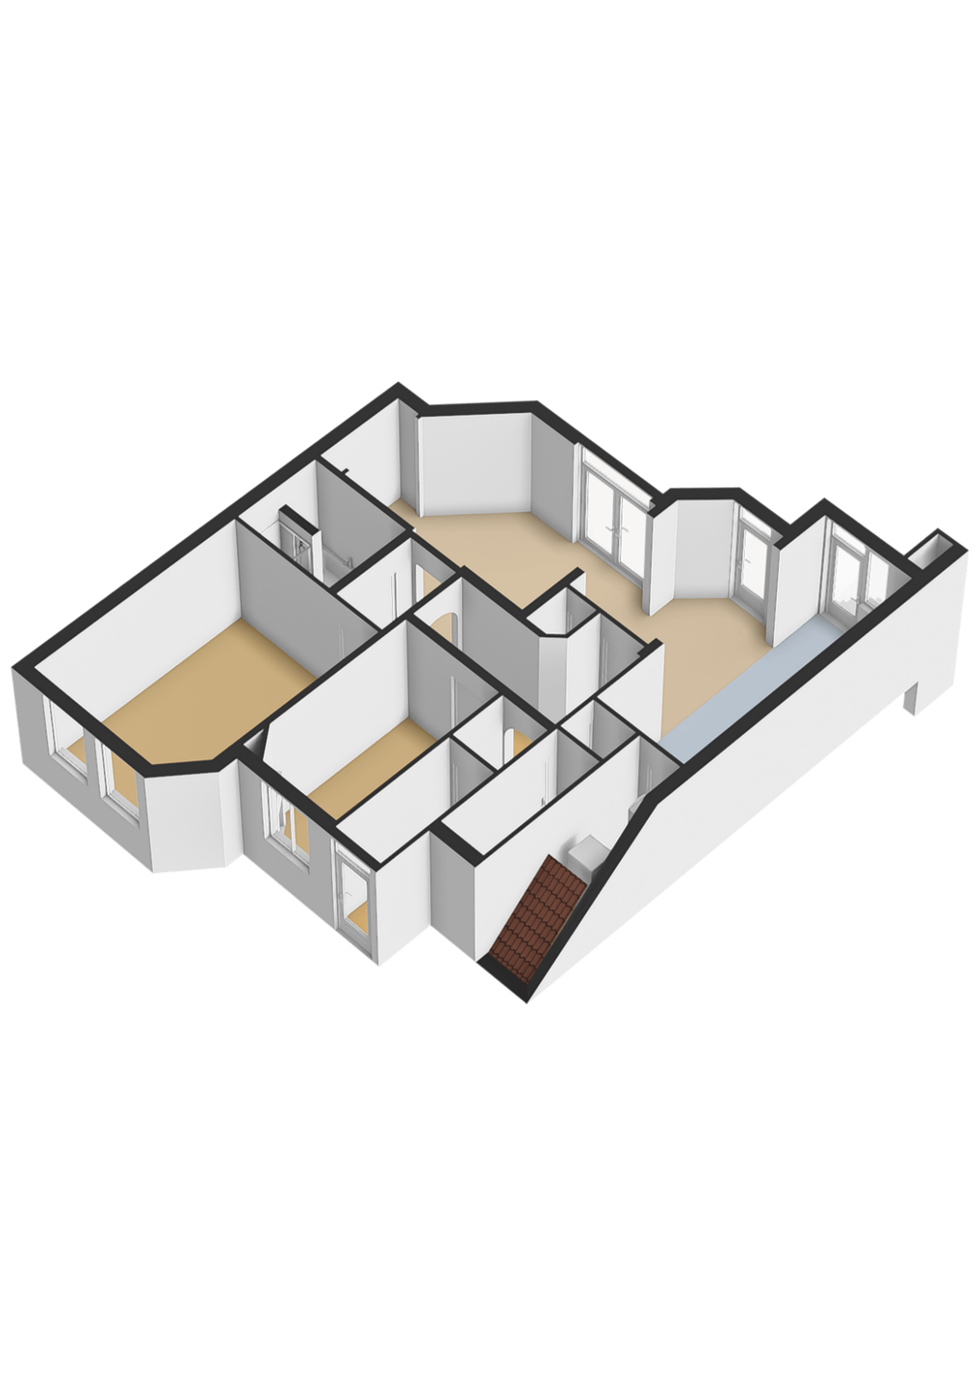
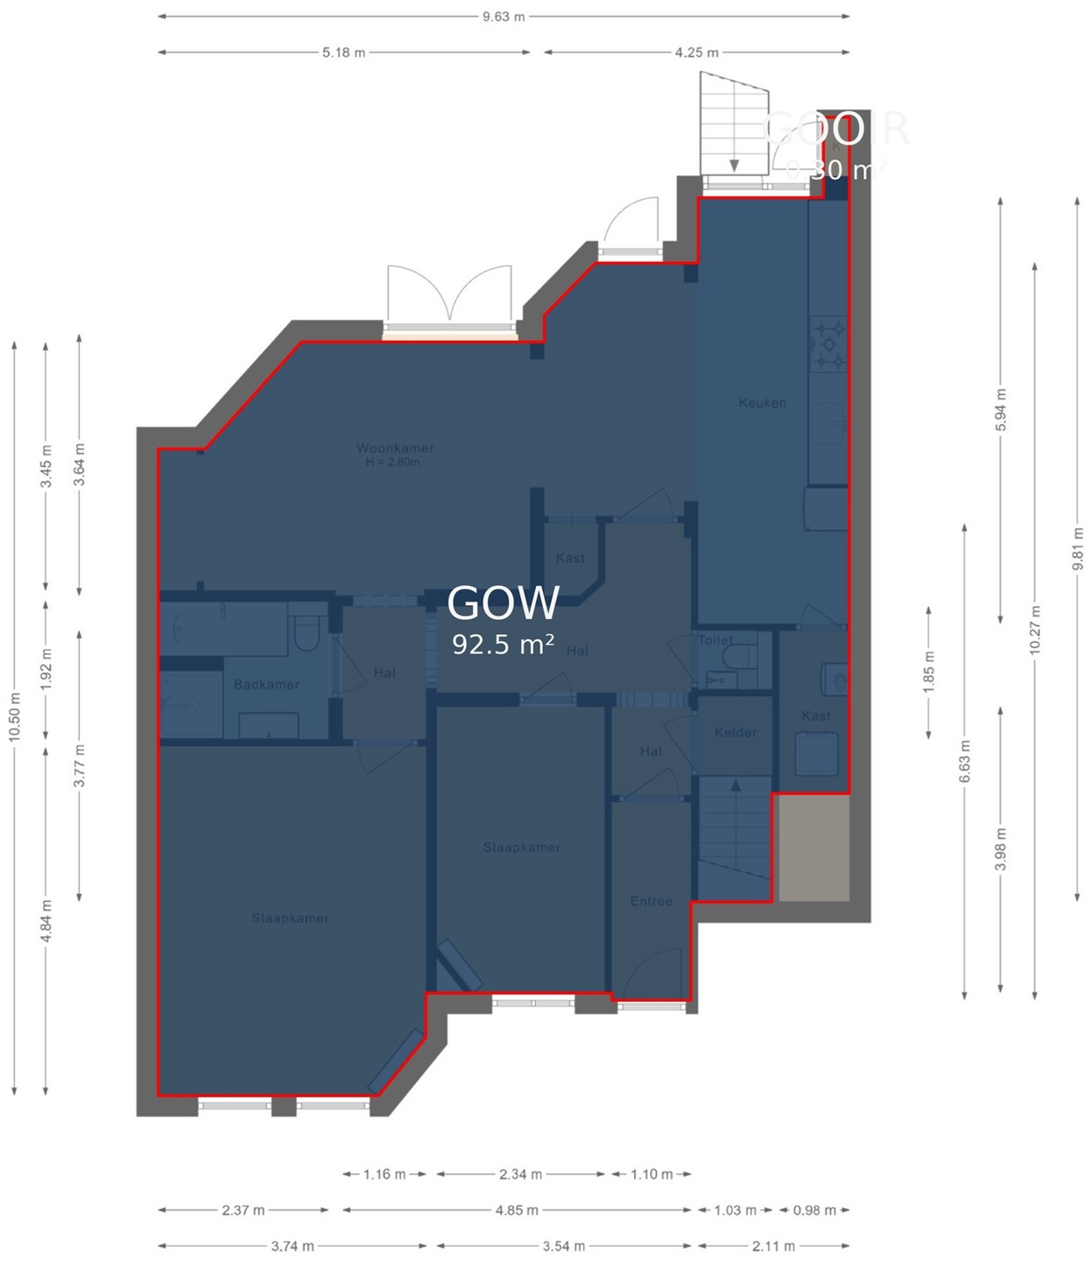
Entrance hall providing access to the various rooms.
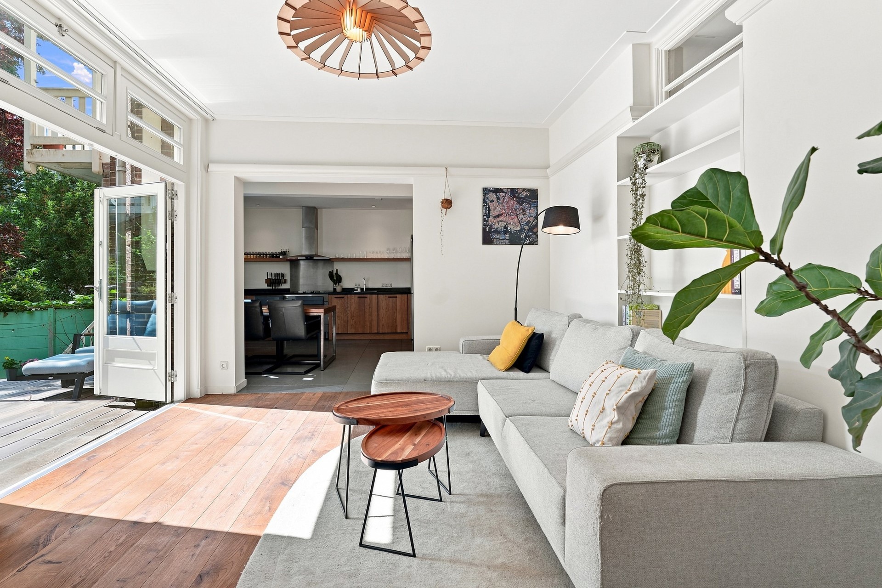
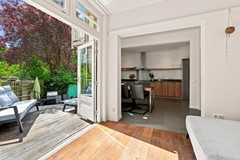
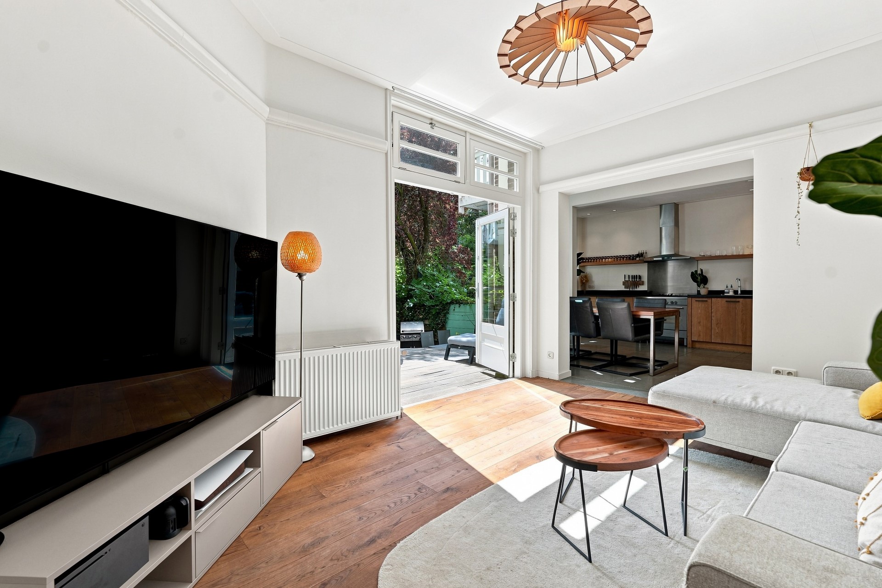
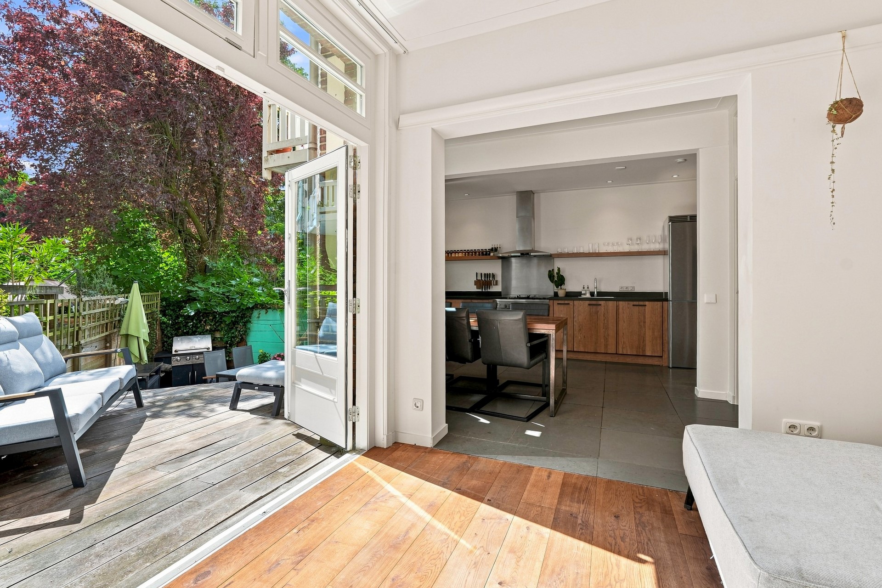
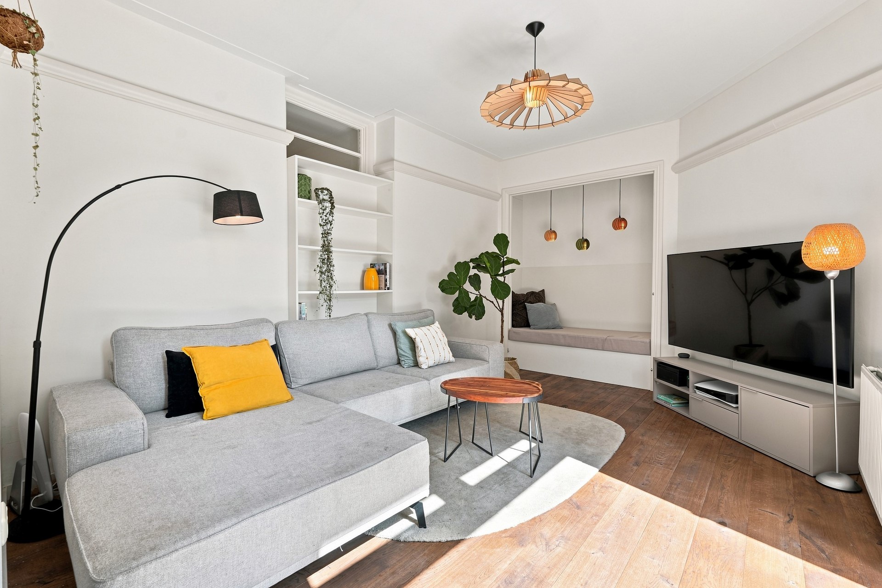
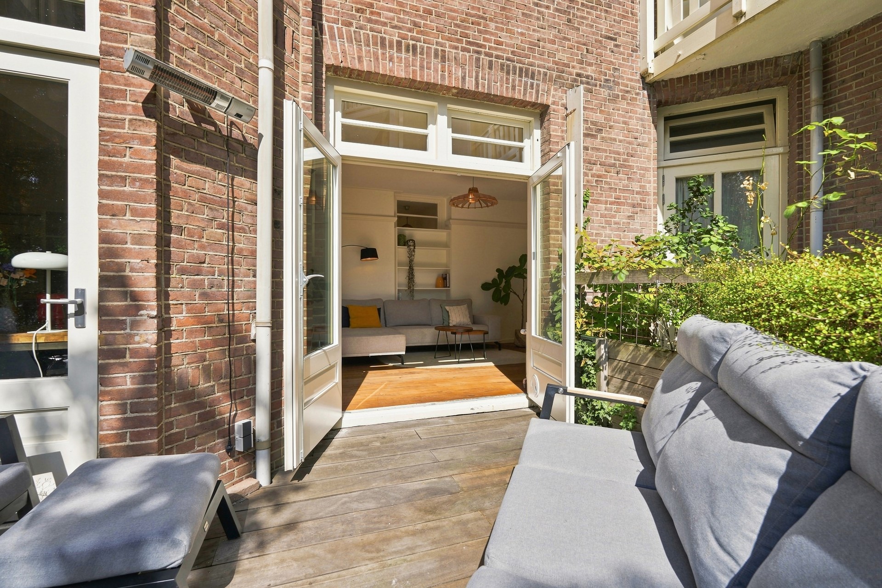
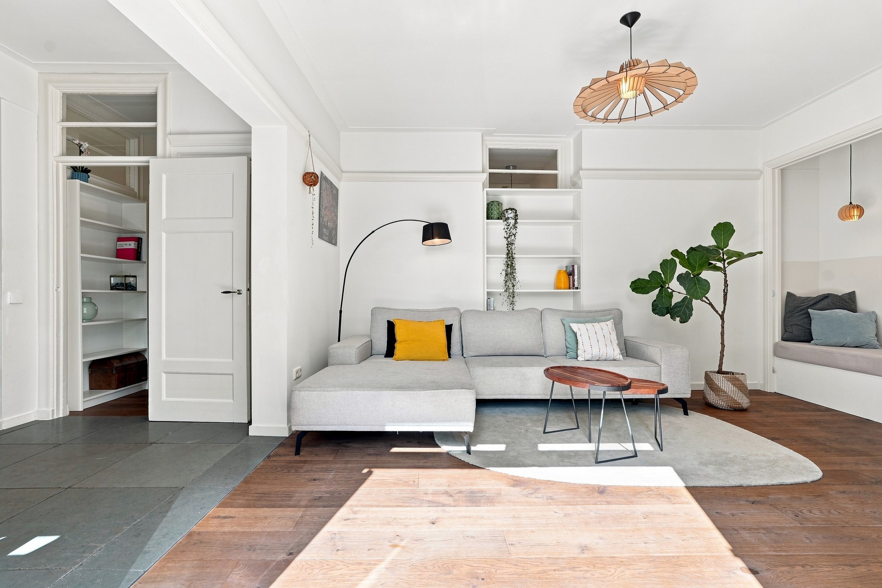
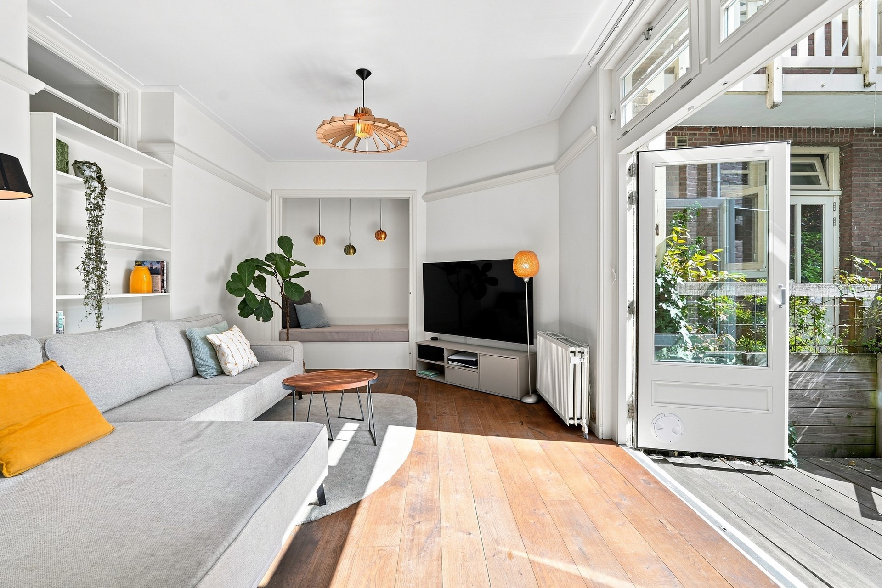
At the rear of the property is the bright living room, featuring French doors opening onto the terrace and garden. During the summer months, this creates a seamless connection between indoor and outdoor living.
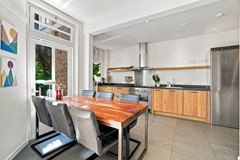
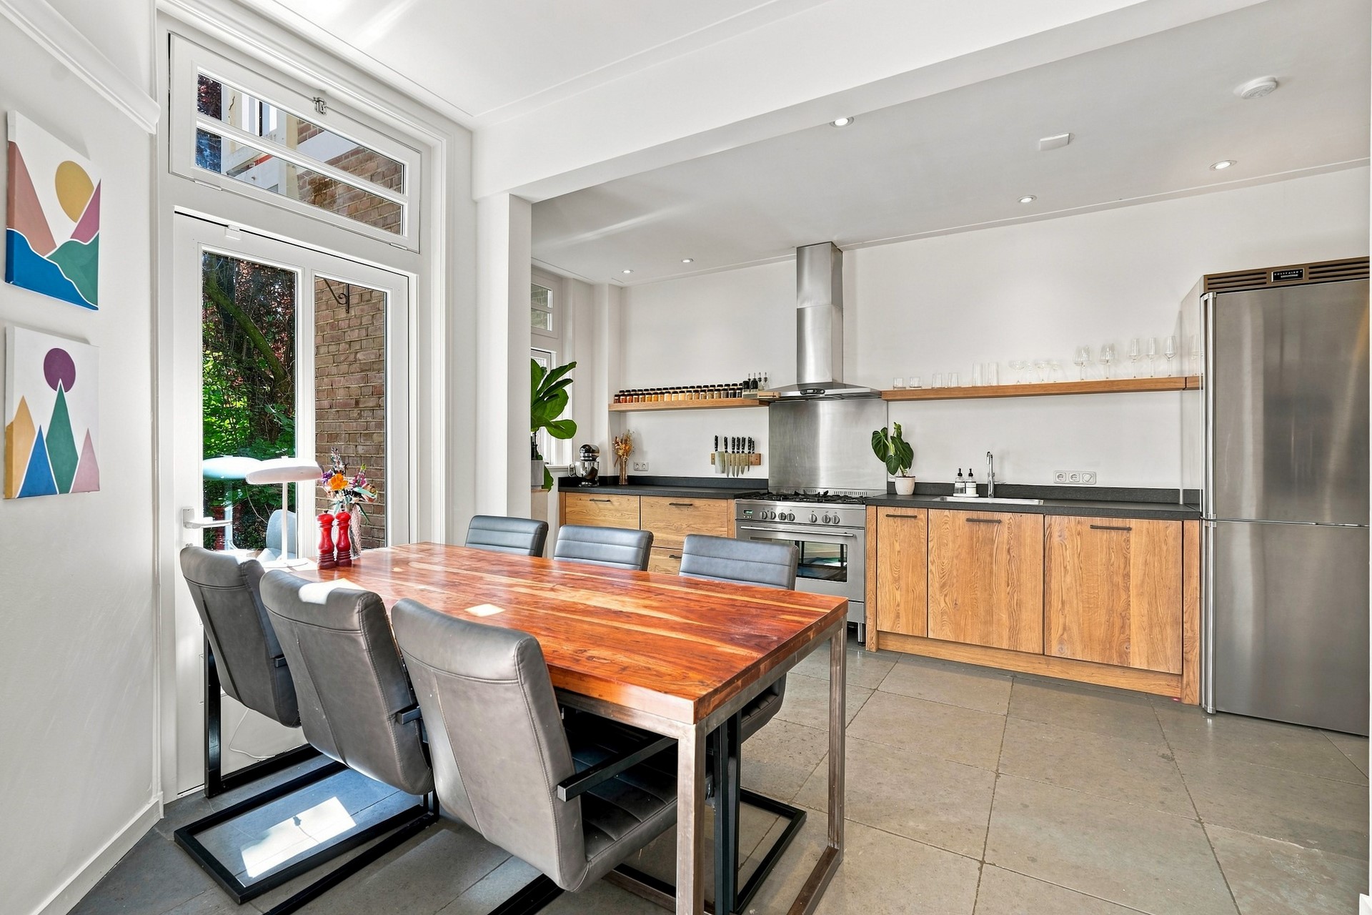
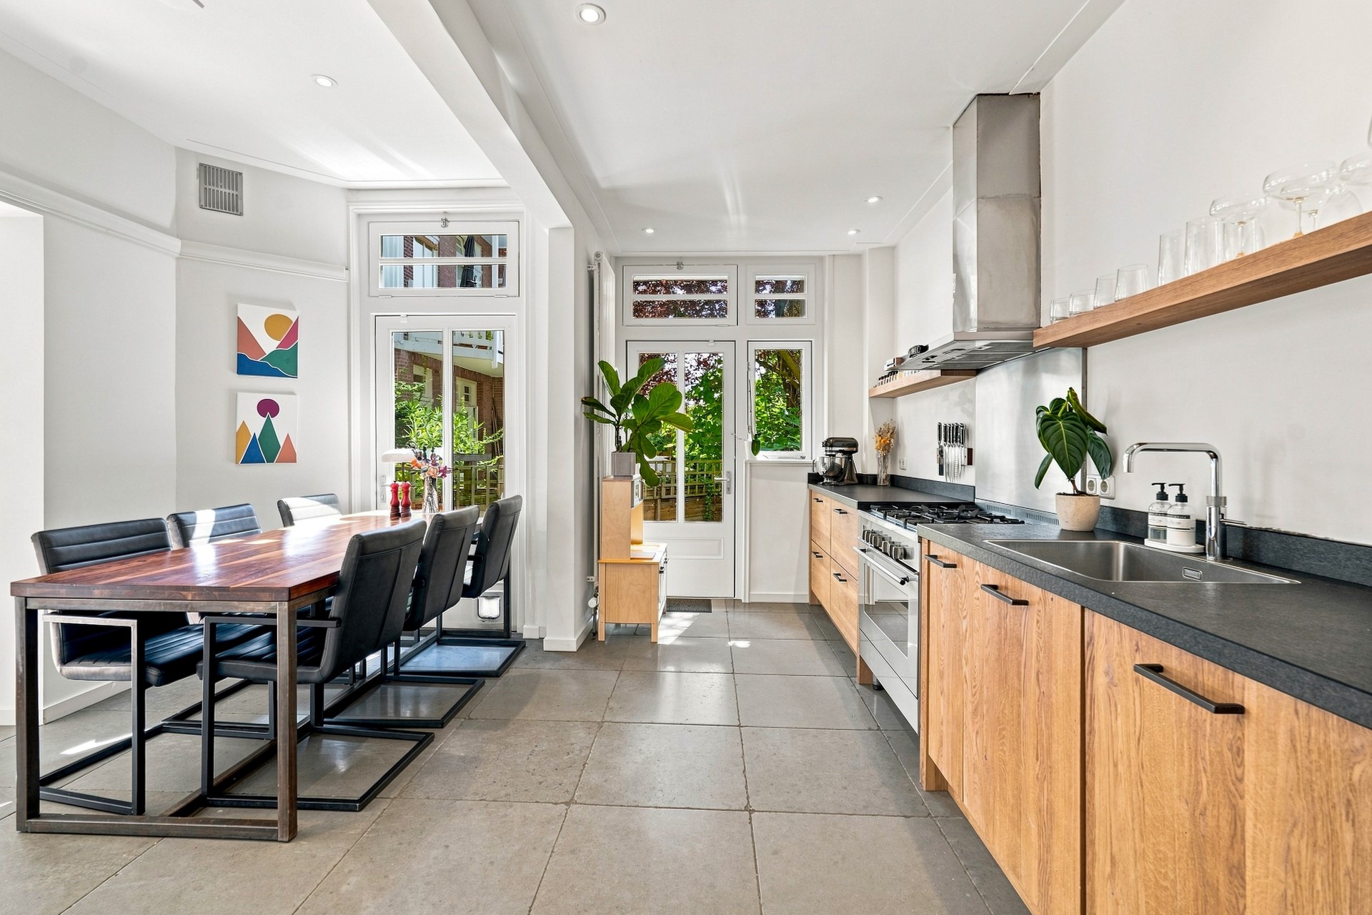
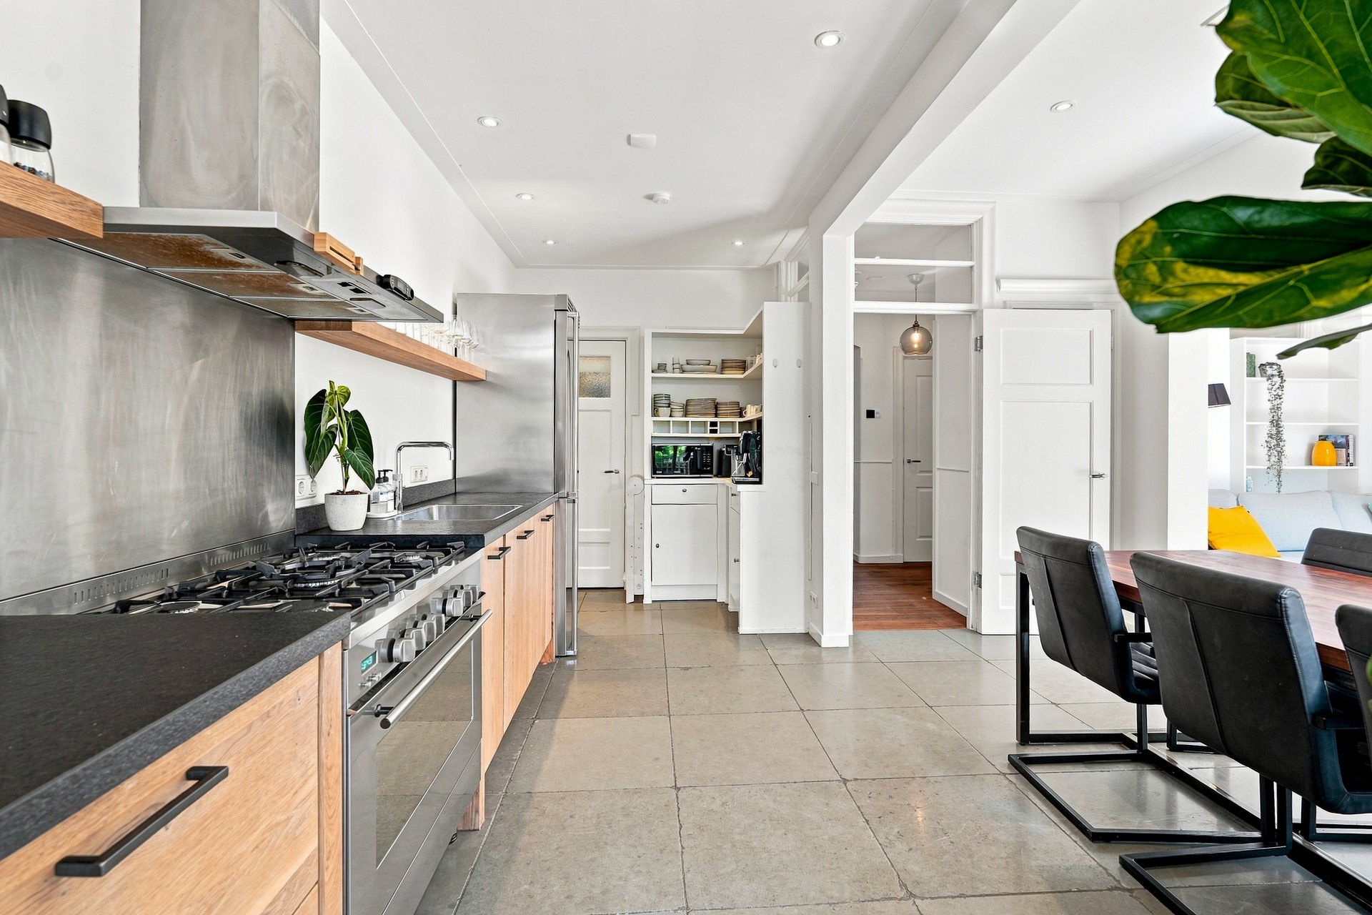
The generous open-plan kitchen was fully renovated in 2022 and is fitted with a natural stone worktop and a range of built-in appliances, including a dishwasher, Quooker, five-burner gas hob, large oven and separate refrigerator and freezer. The kitchen also includes a practical storage cupboard housing the central heating system and connections for the washing machine and dryer.
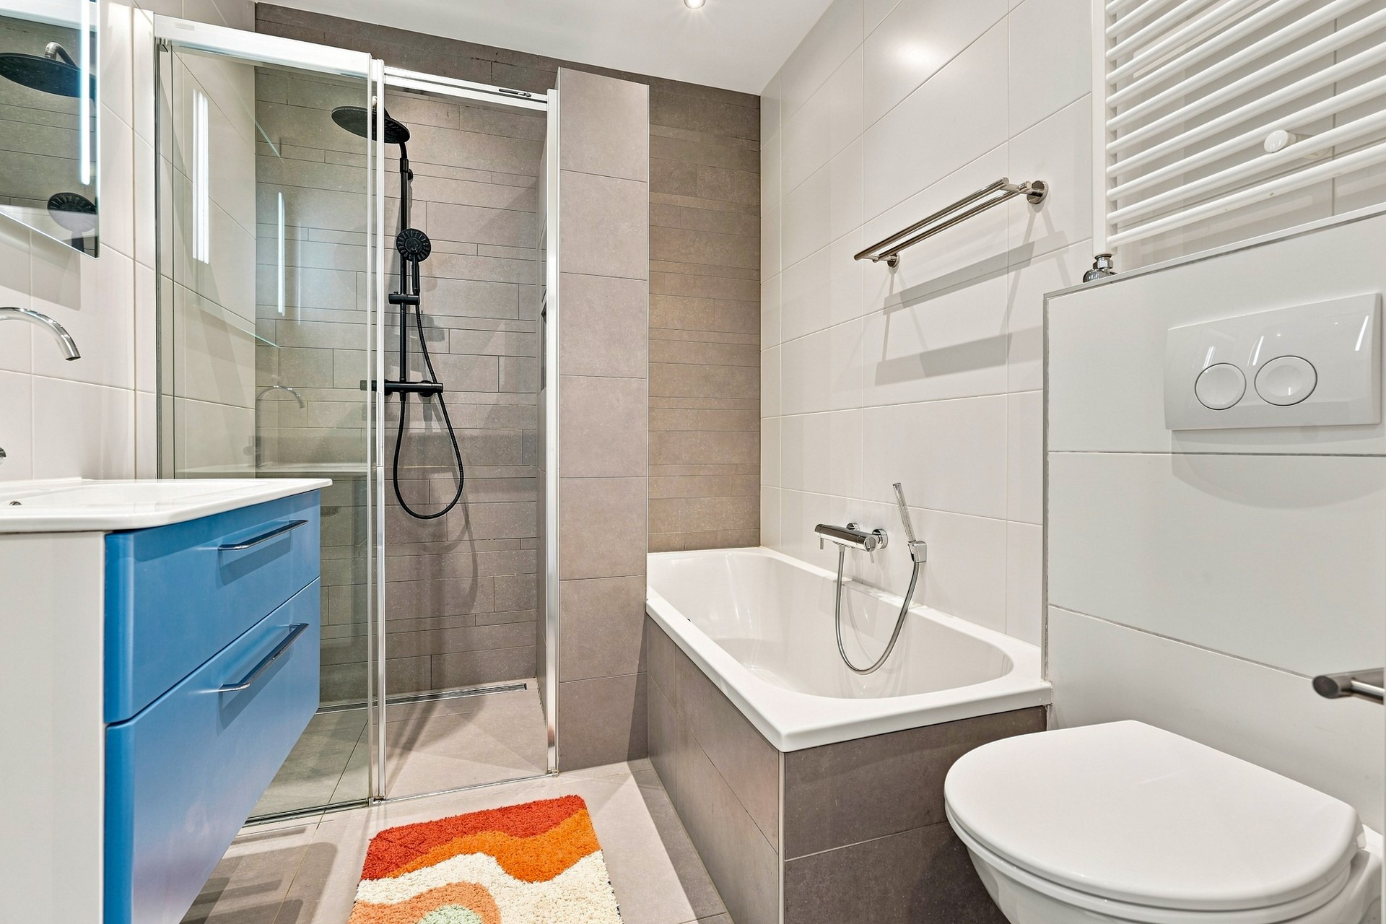
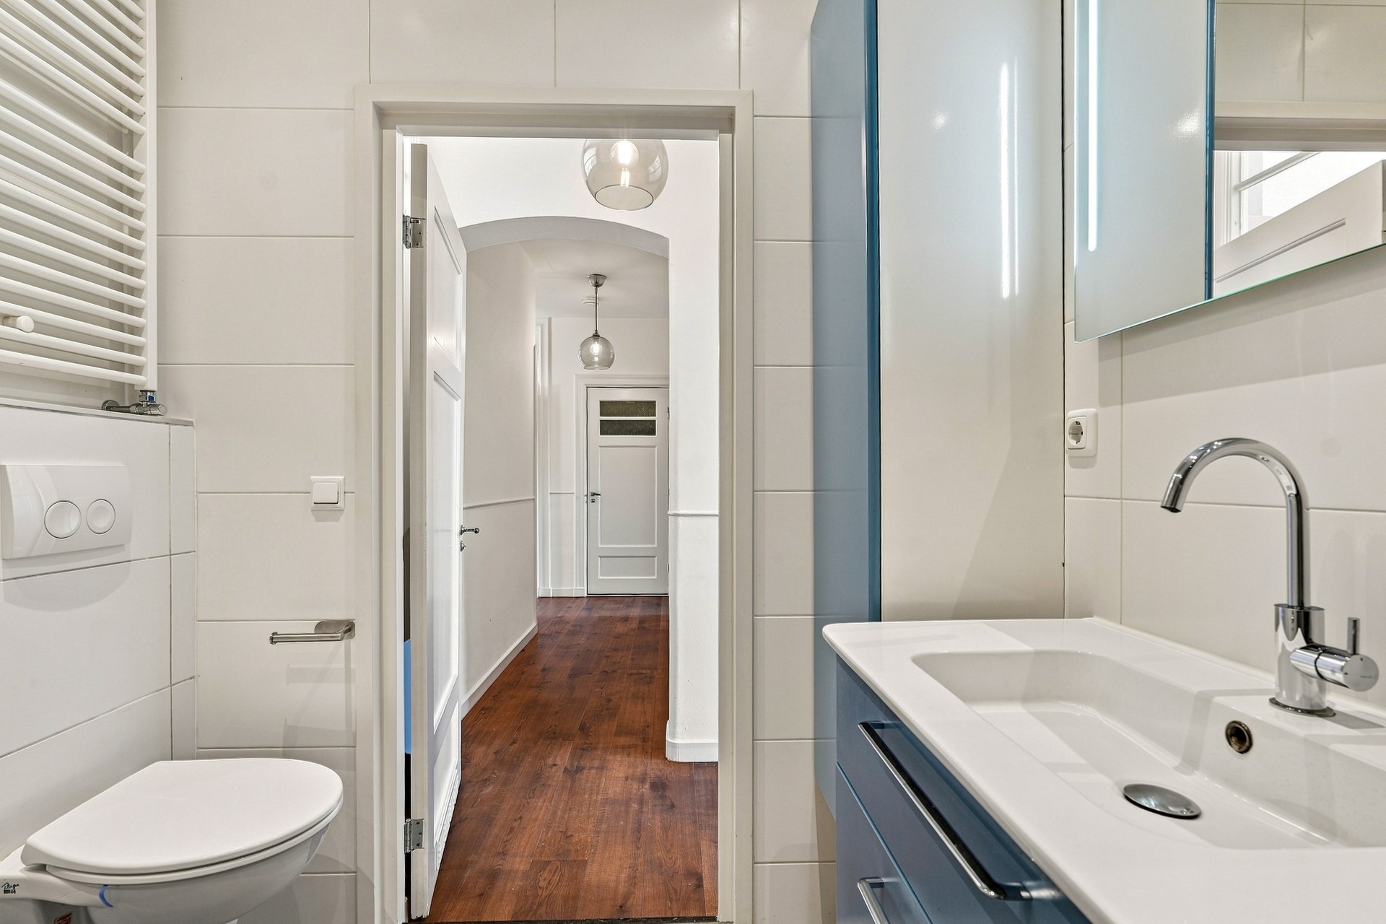
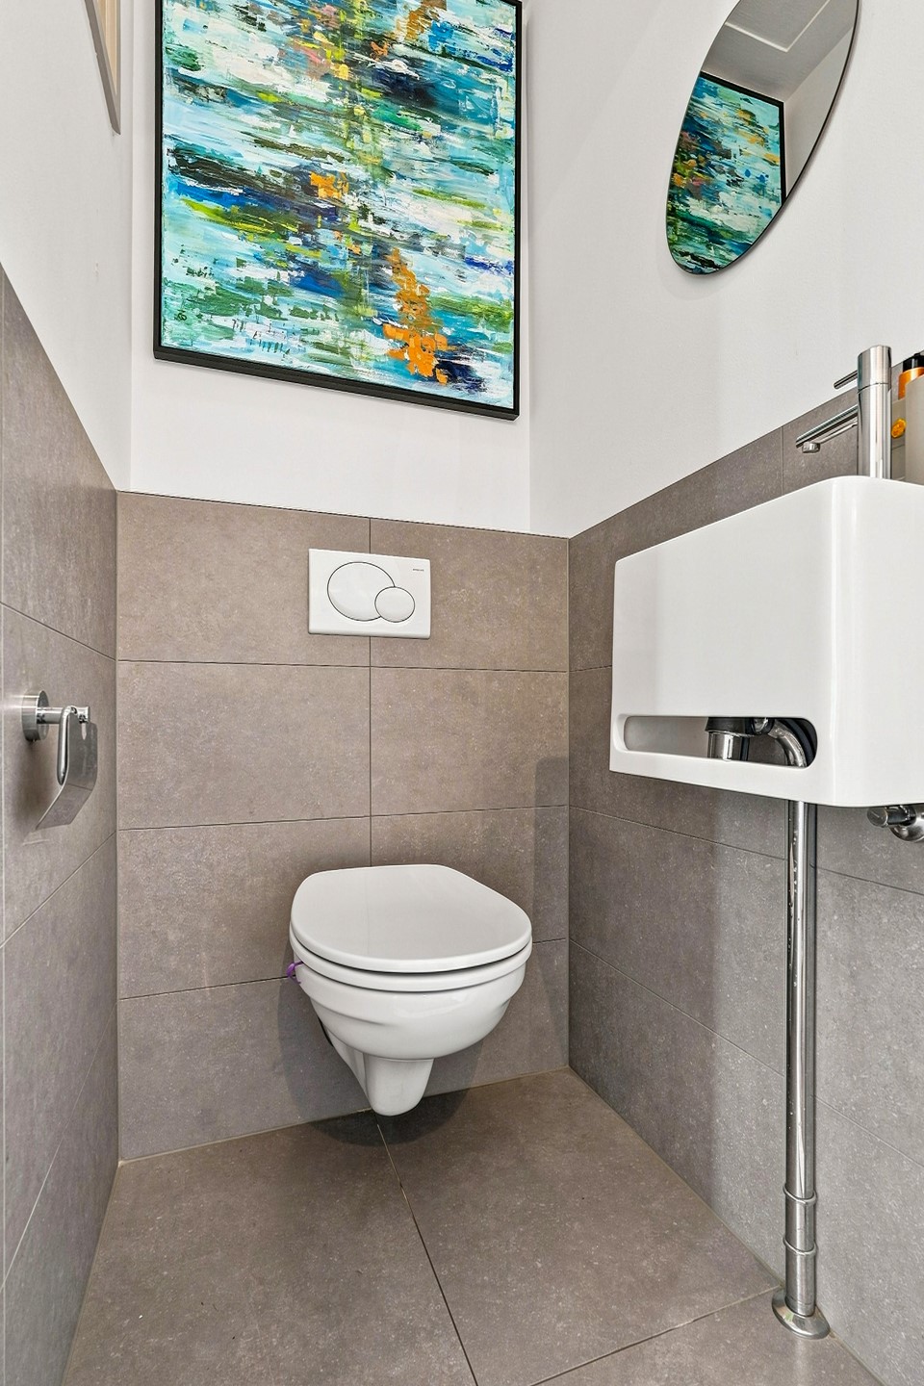
The bathroom was also renovated in 2022 and features a walk-in shower, bathtub, washbasin unit, toilet and underfloor heating. There is also a separate toilet off the hallway.
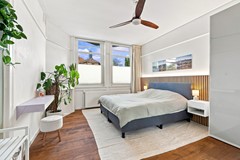
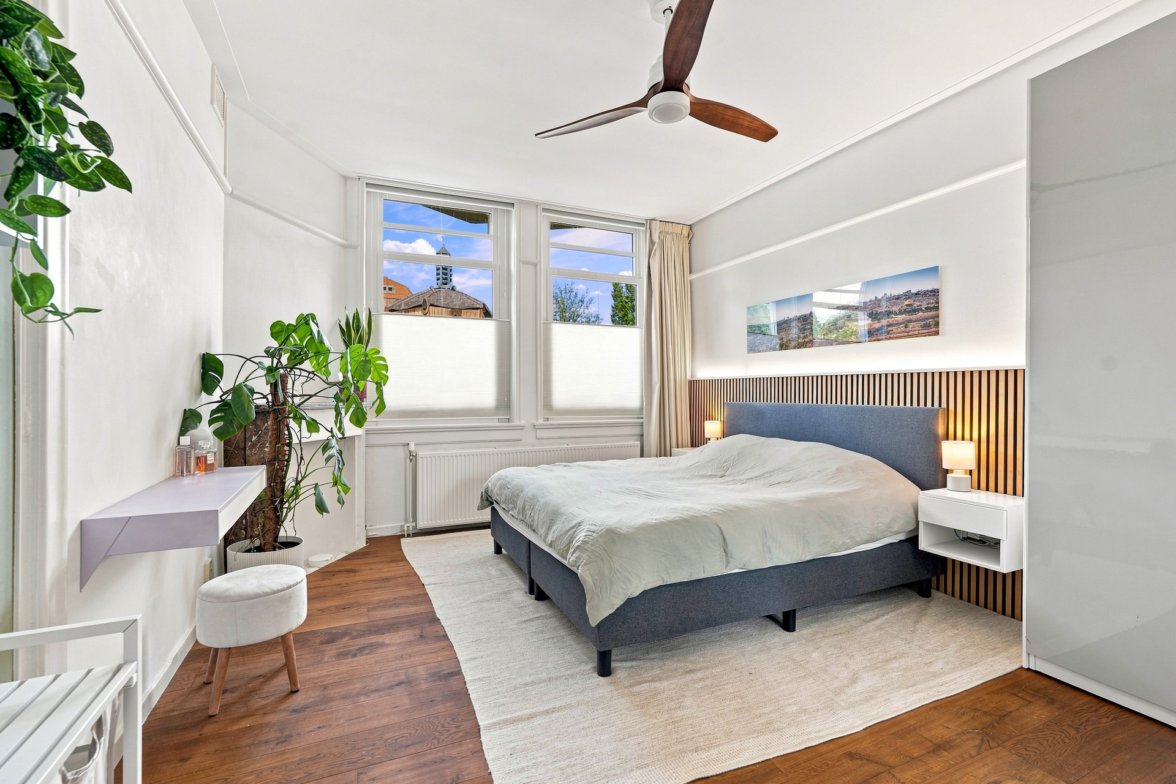
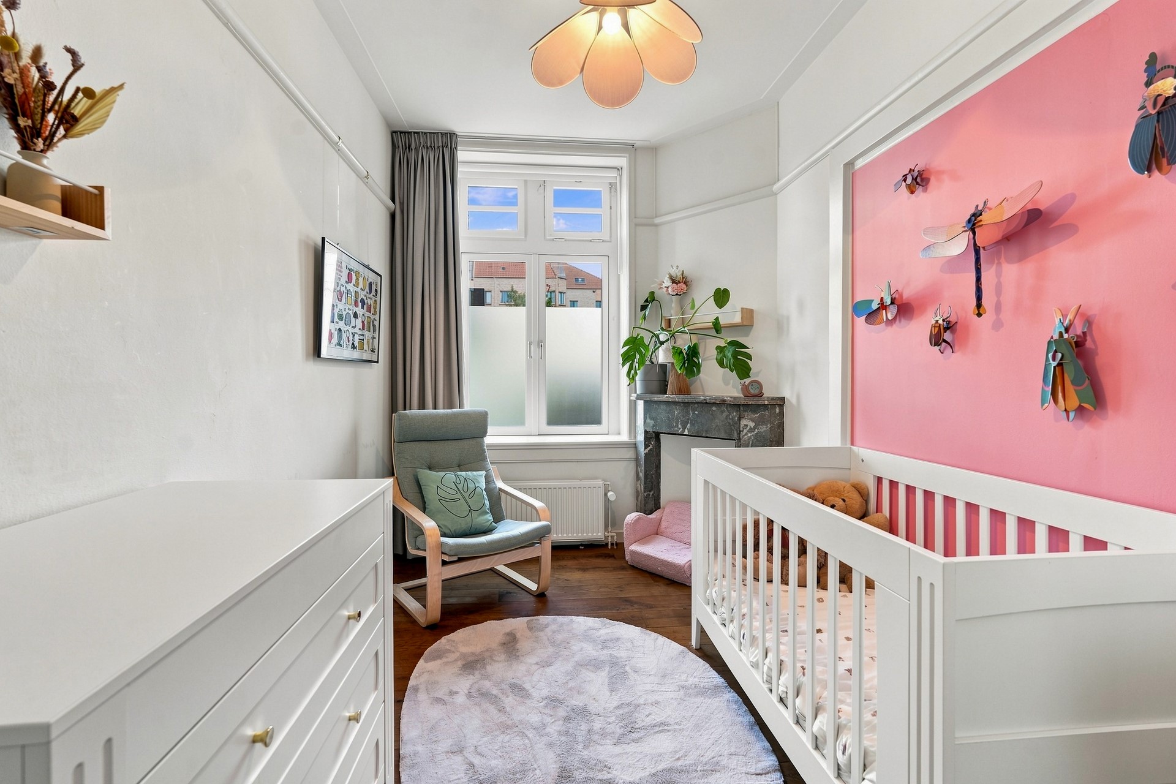
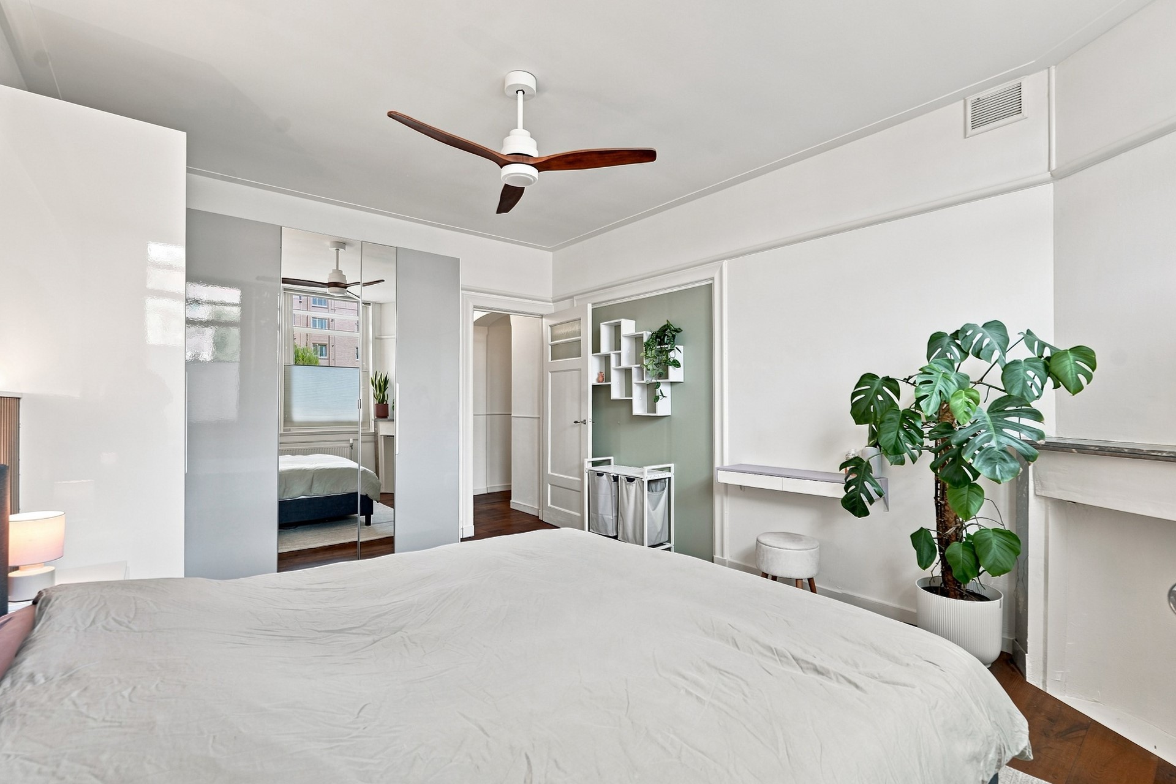
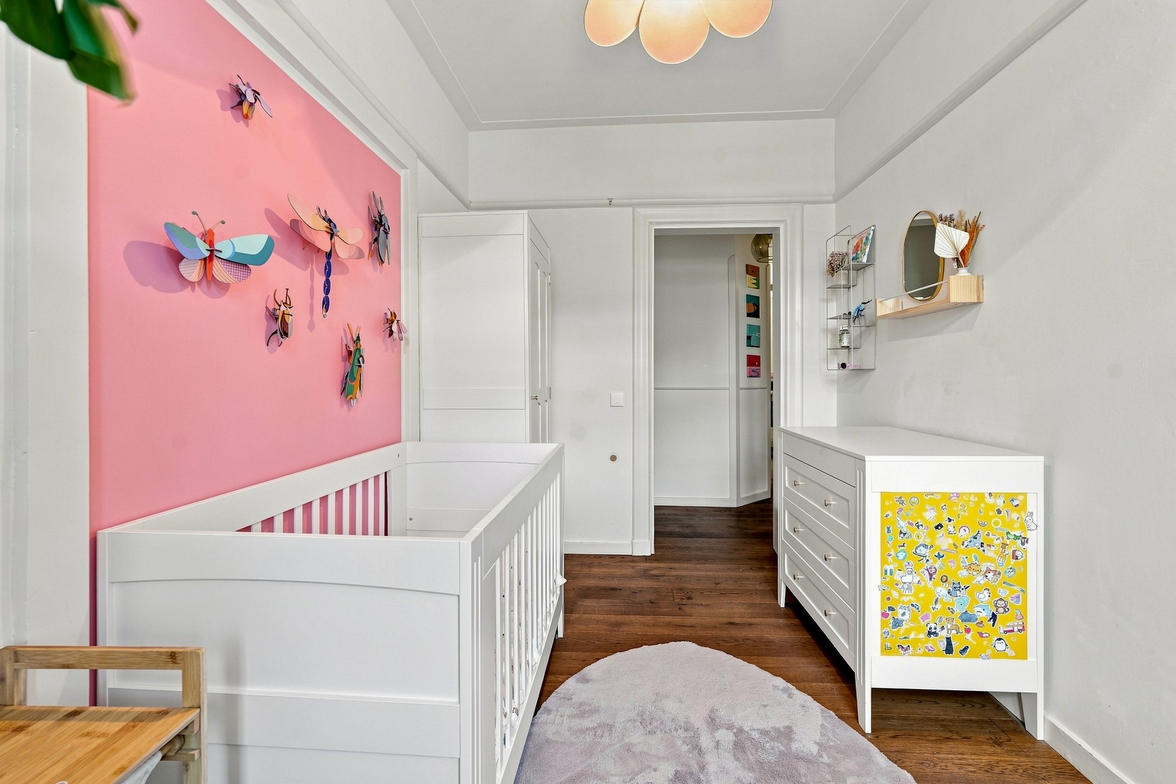
Two good-sized bedrooms are located on the ground floor. The spacious principal bedroom features stylish wall finishes, giving the room a luxurious appearance.
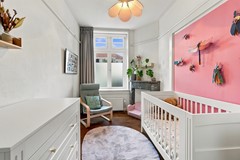
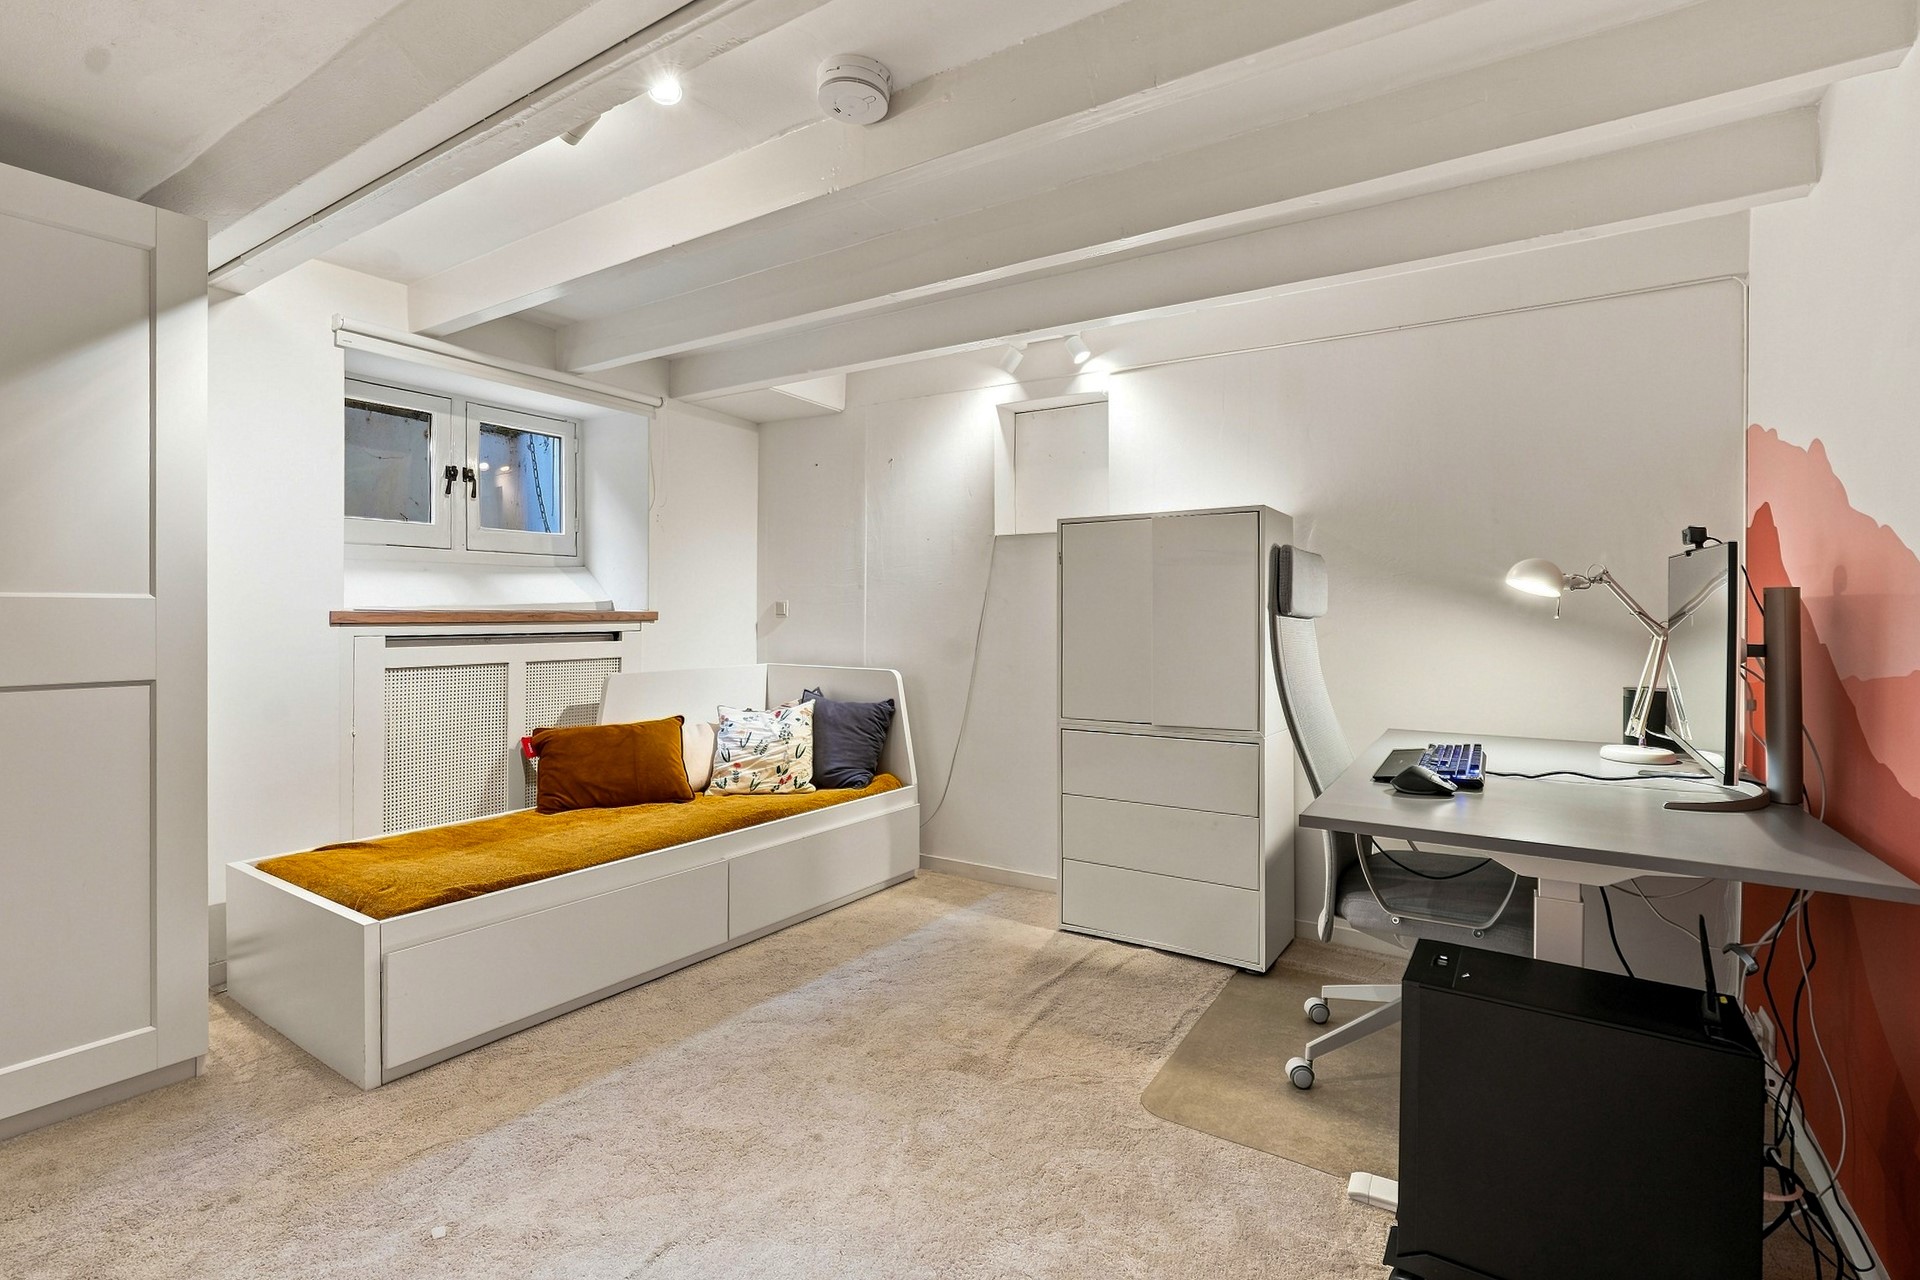
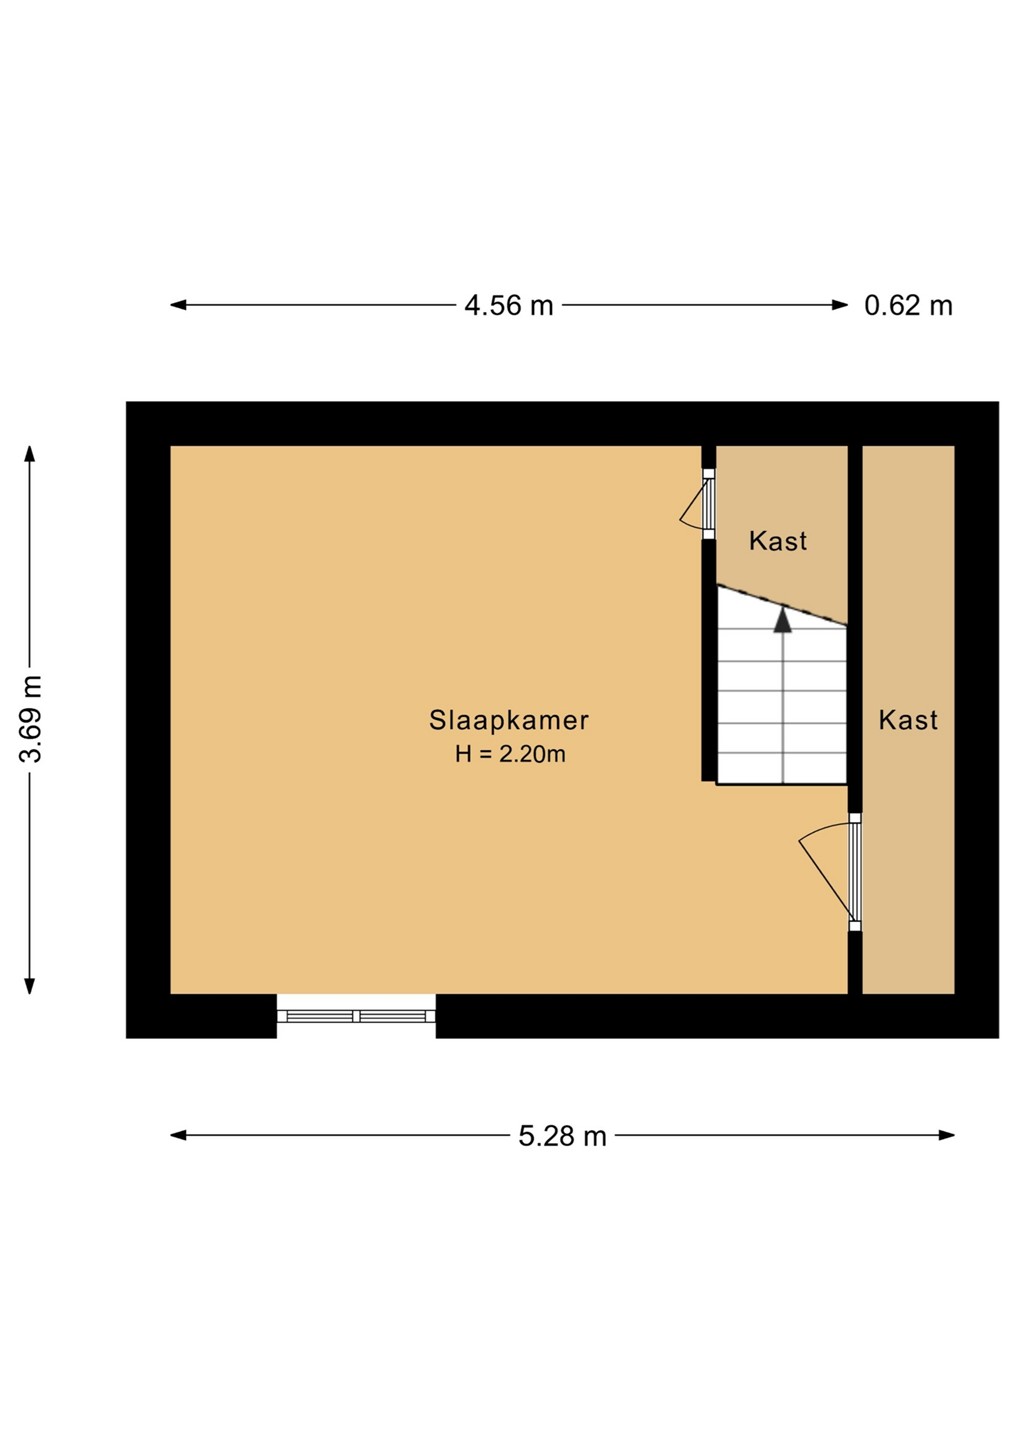
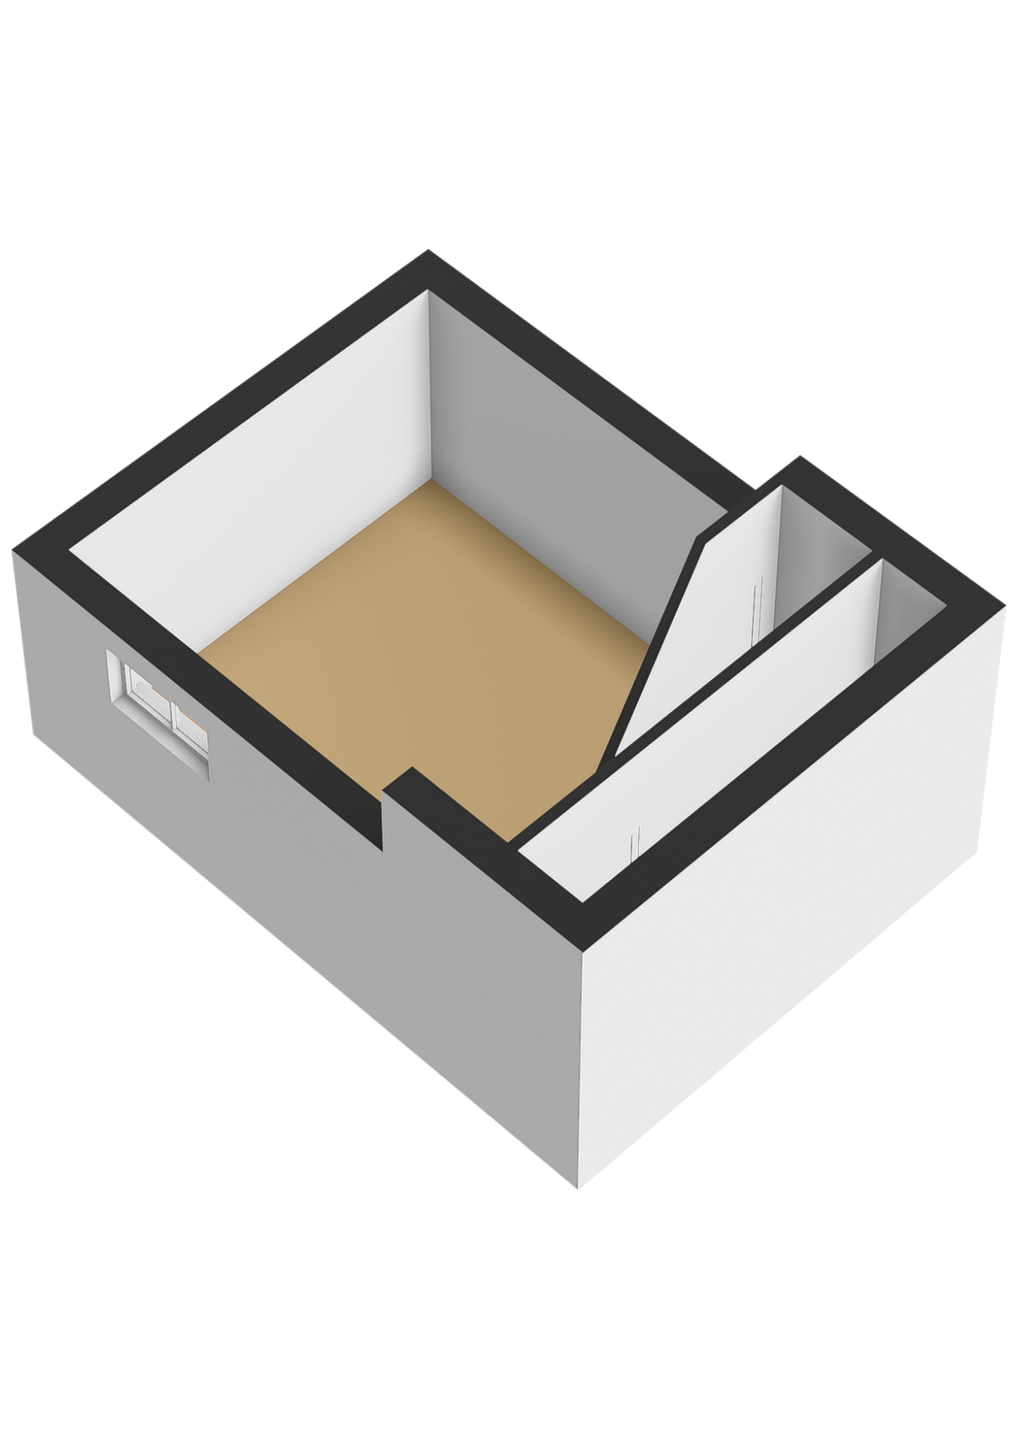
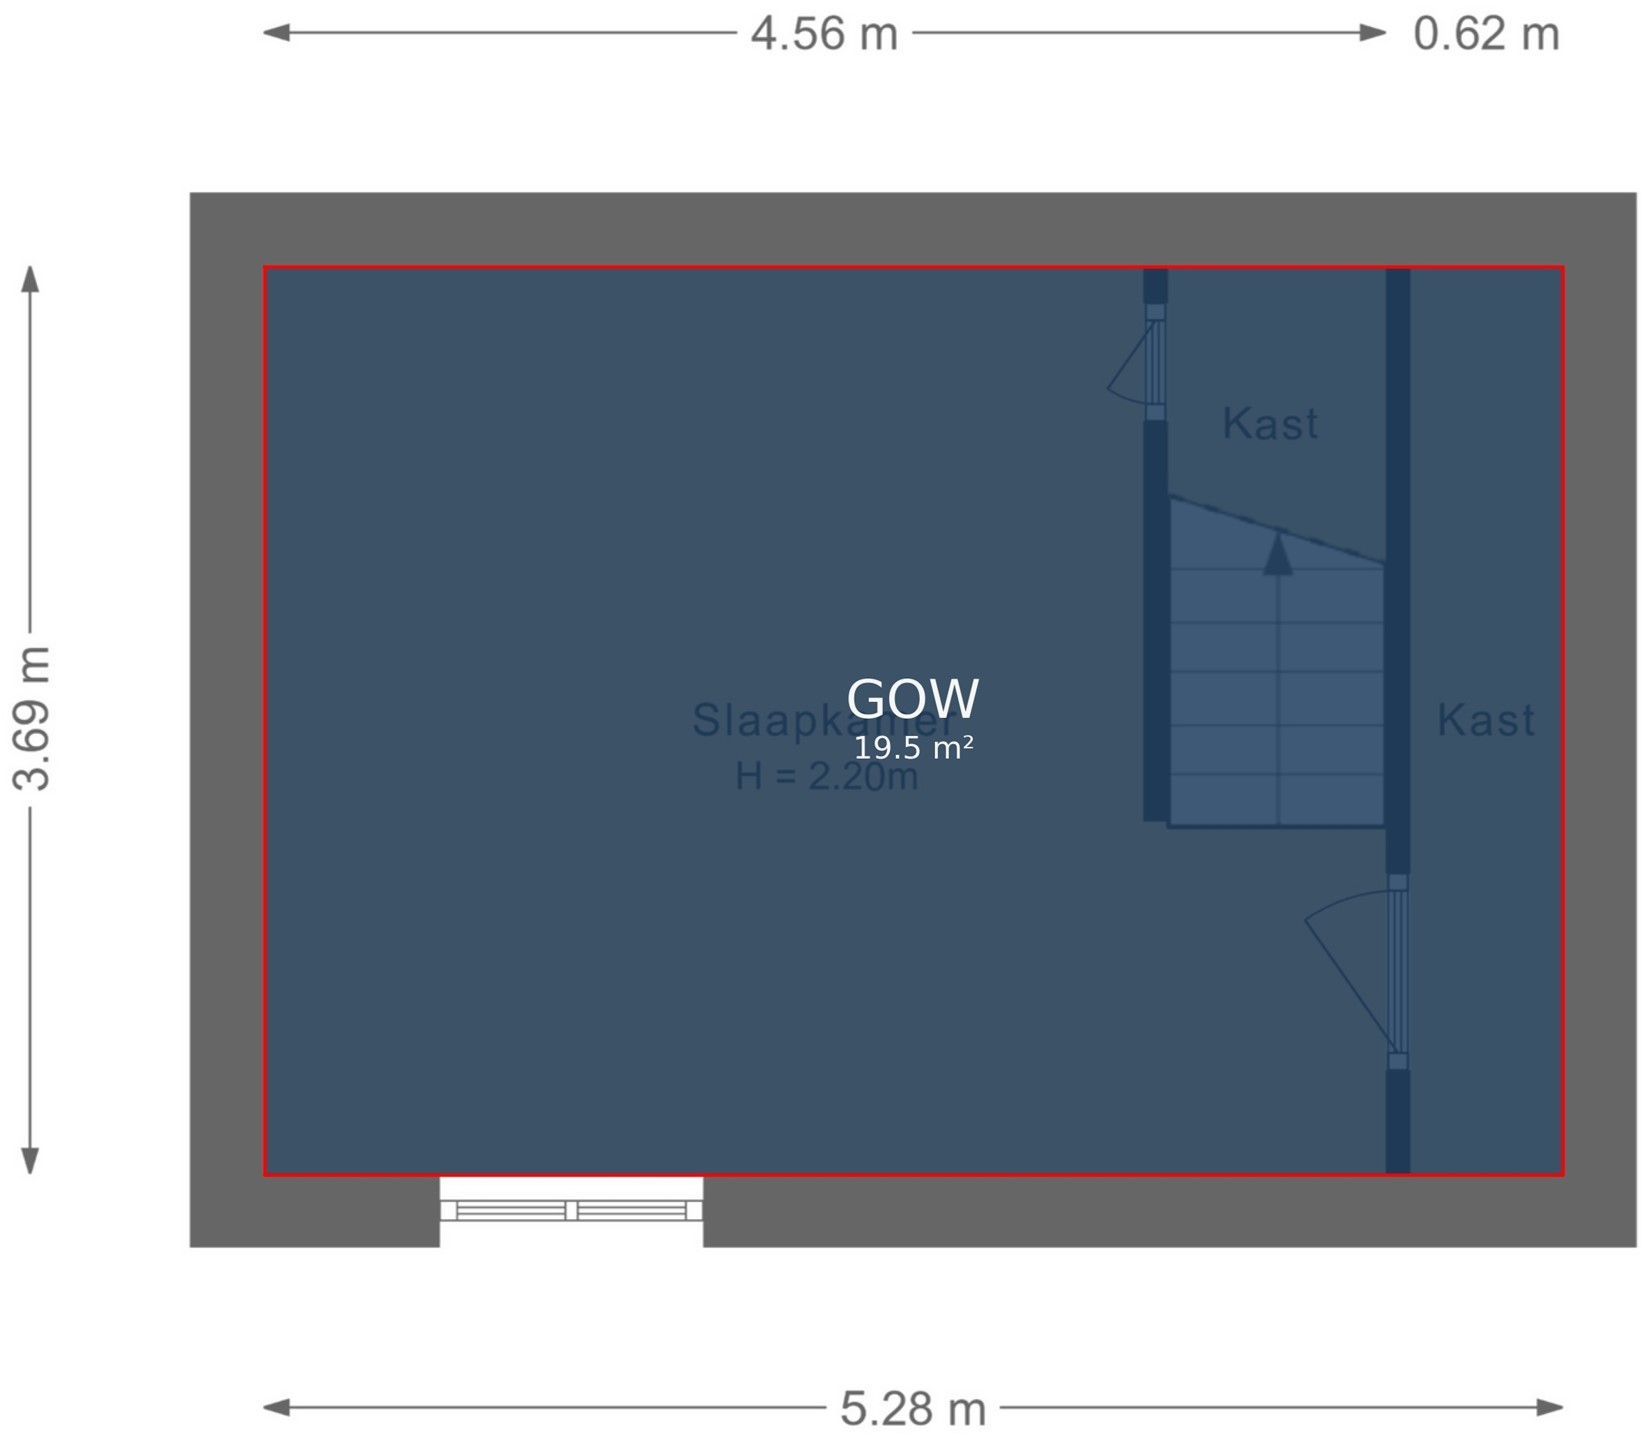
A fixed staircase from the hallway leads to the basement level, where the third bedroom is located. This room measures approximately 19.5 sq. m., has a ceiling height of approximately 2.20 metres and benefits from natural daylight. Its generous dimensions also make it ideal for use as a home office, playroom or guest room. Spacious fitted wardrobes provide ample additional storage.
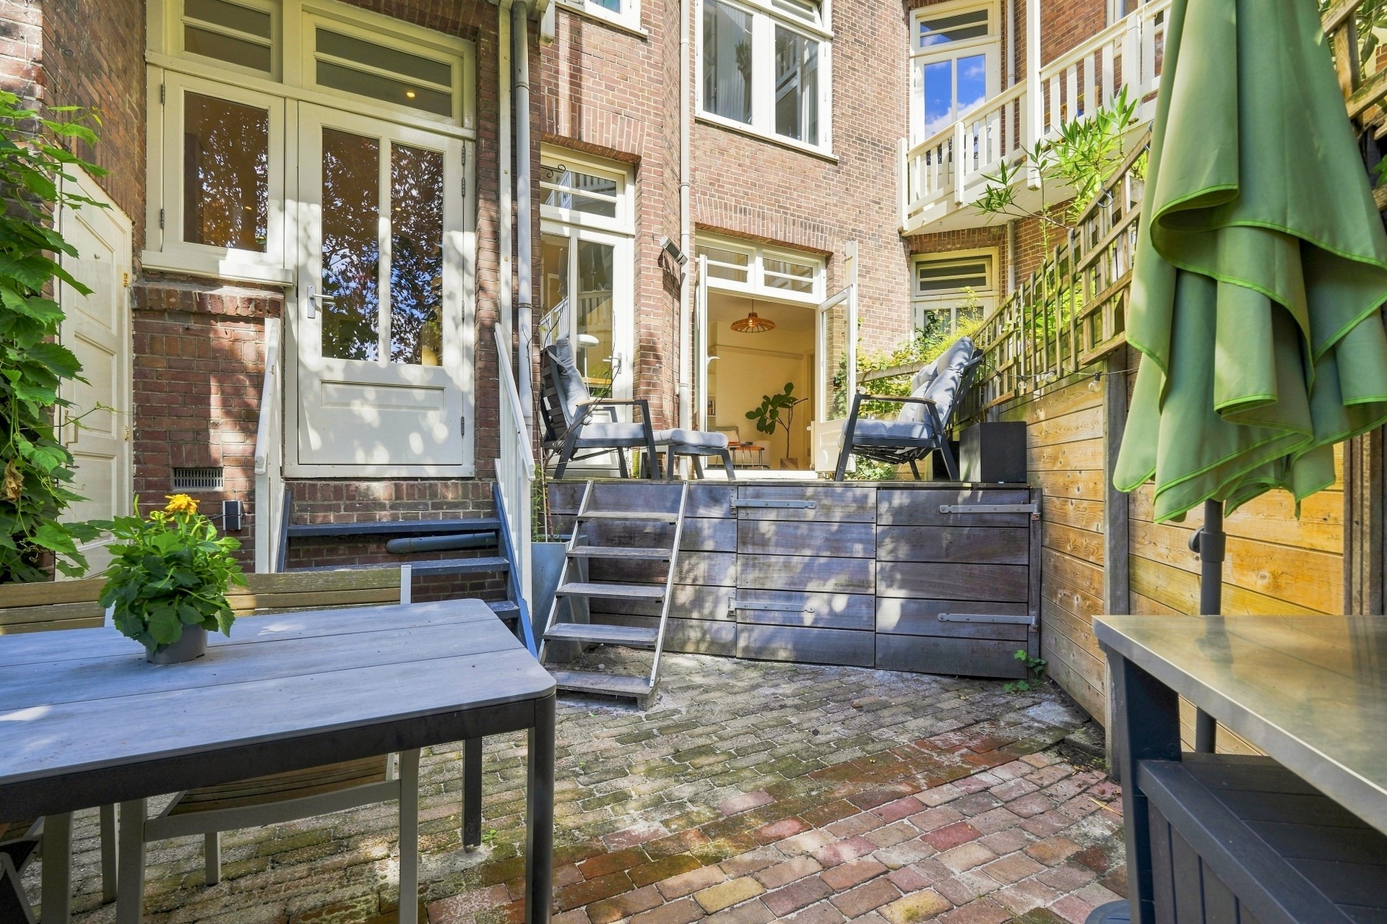
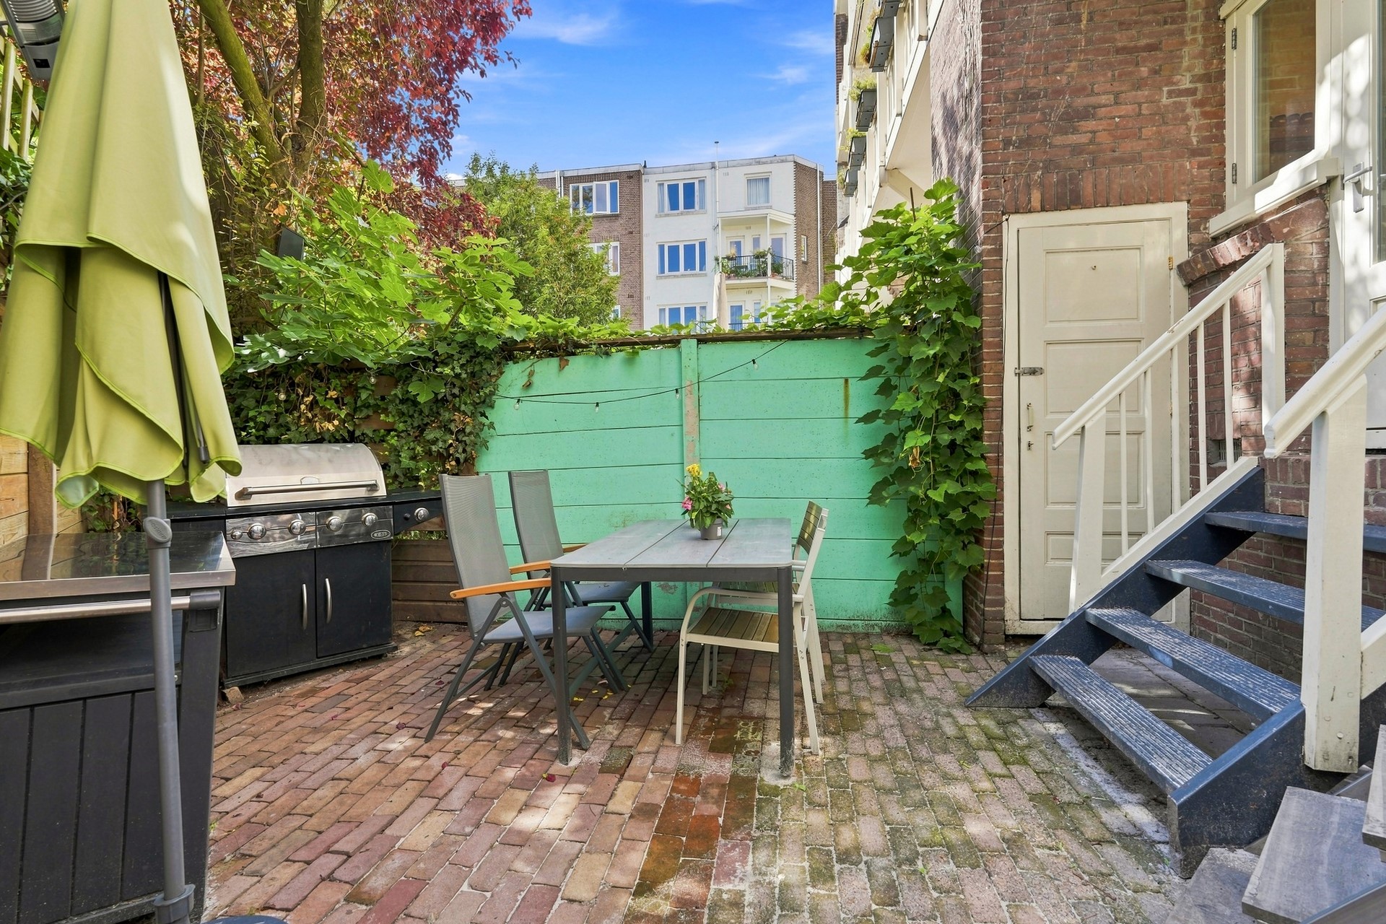
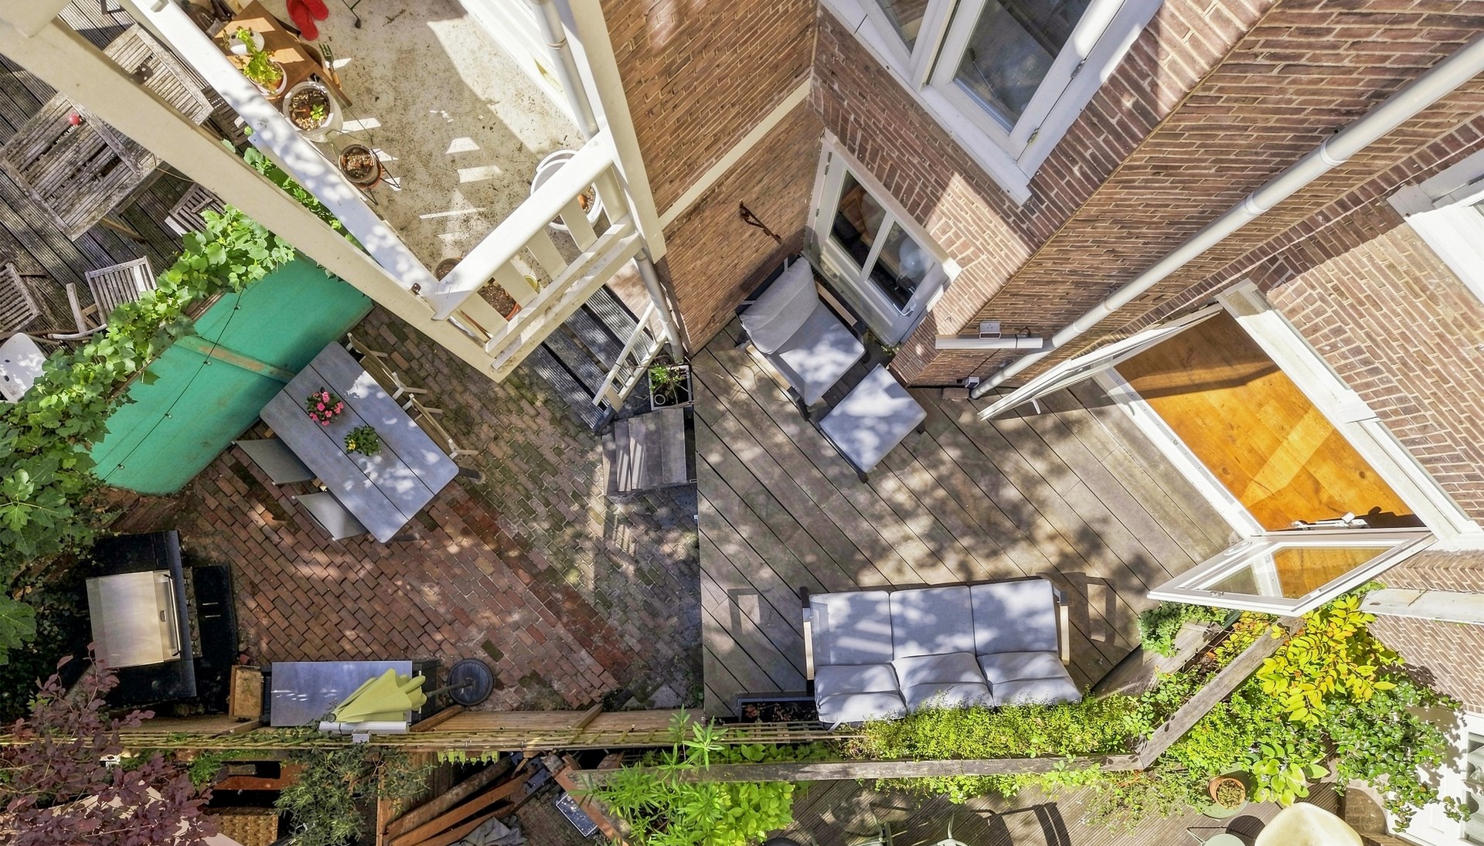
The attractively shaped rear garden measures approximately 22 sq. m., faces southeast and offers plenty of space for outdoor seating and relaxation. A practical storage area has also been created underneath the raised terrace.
Ground lease
The property is situated on municipal leasehold land. The current ground lease period runs until 31 October 2046 under the General Provisions of 2000 (AB2000).
The current annual ground rent is €899.47 and is subject to annual indexation.
As of 1 November 2046, the ground lease will convert to a perpetual lease under the General Provisions of 2016 (AB2016). The annual ground rent for the perpetual period has already been fixed. The indexed annual ground rent effective from 1 November 2046 will amount to €2,223.06.
Key features:
* Approximately 112 sq. m. of living space, measured in accordance with NEN 2580
* Approximately 92.5 sq. m. of living space on the ground floor
* Basement level of approximately 19.5 sq. m. with a ceiling height of approximately 2.20 metres
* Three bedrooms, one of which is located at basement level
* Generous open-plan kitchen, renovated in 2022
* Bathroom renovated in 2022
* Attractively shaped southeast-facing rear garden of approximately 22 sq. m.
* Practical storage area underneath the raised terrace
* Unobstructed views over the Amstel Canal
* Energy label B
* Active owners’ association with a monthly contribution of €165
* Legally subdivided into apartment rights on 15 June 2009
* Transfer date in consultation