Description
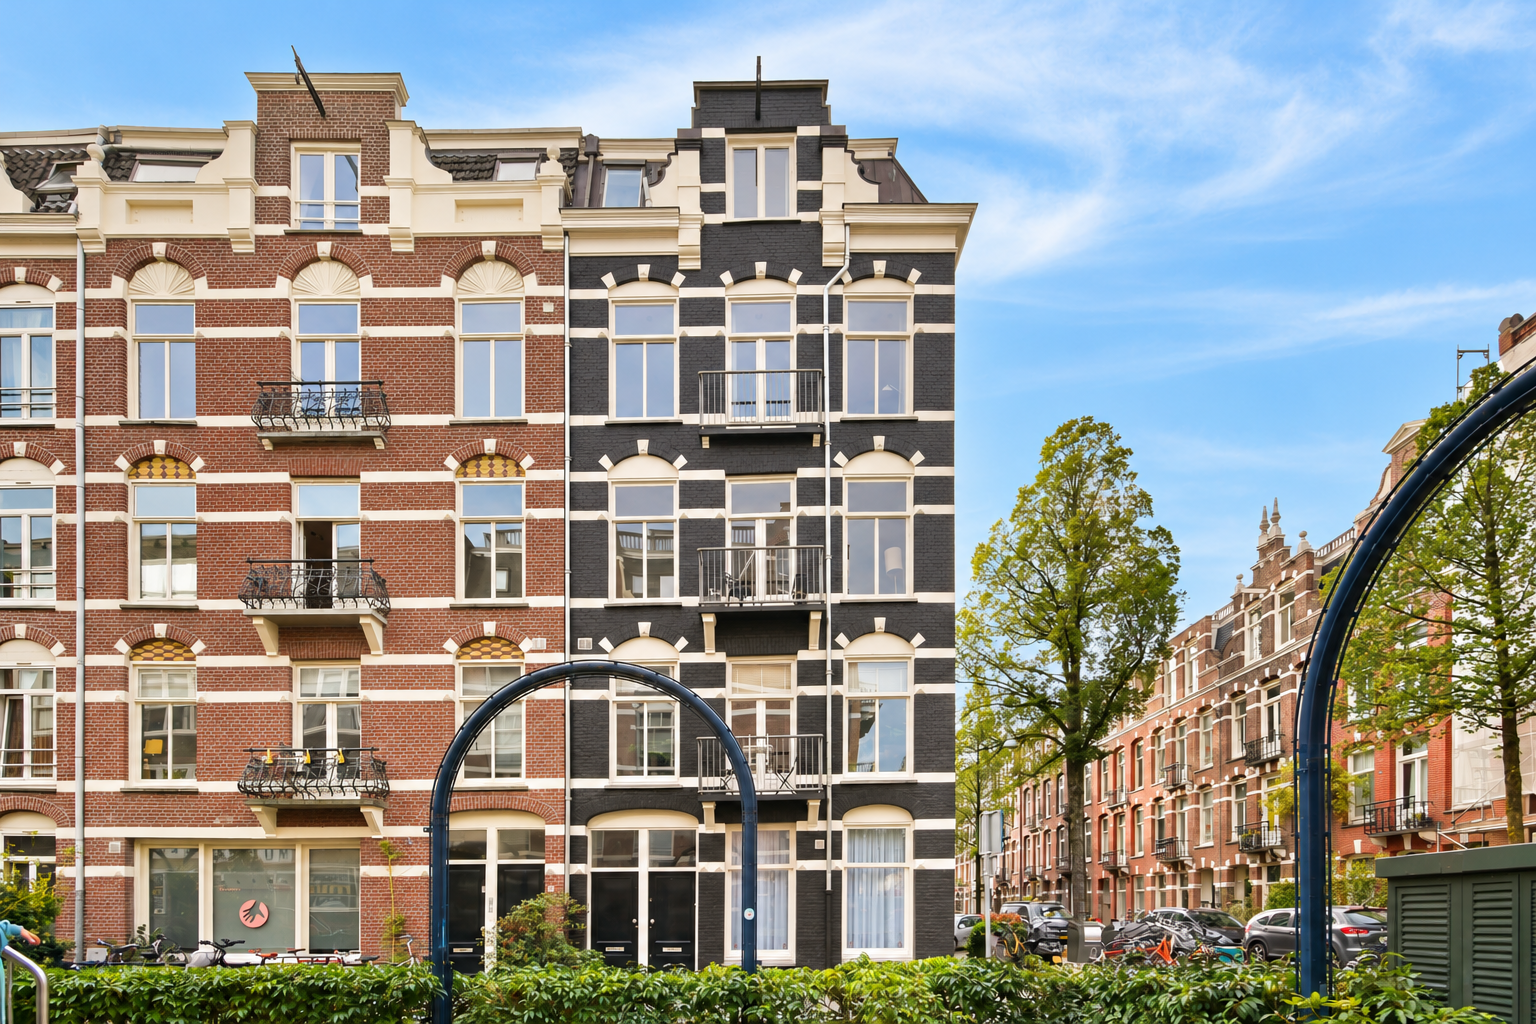
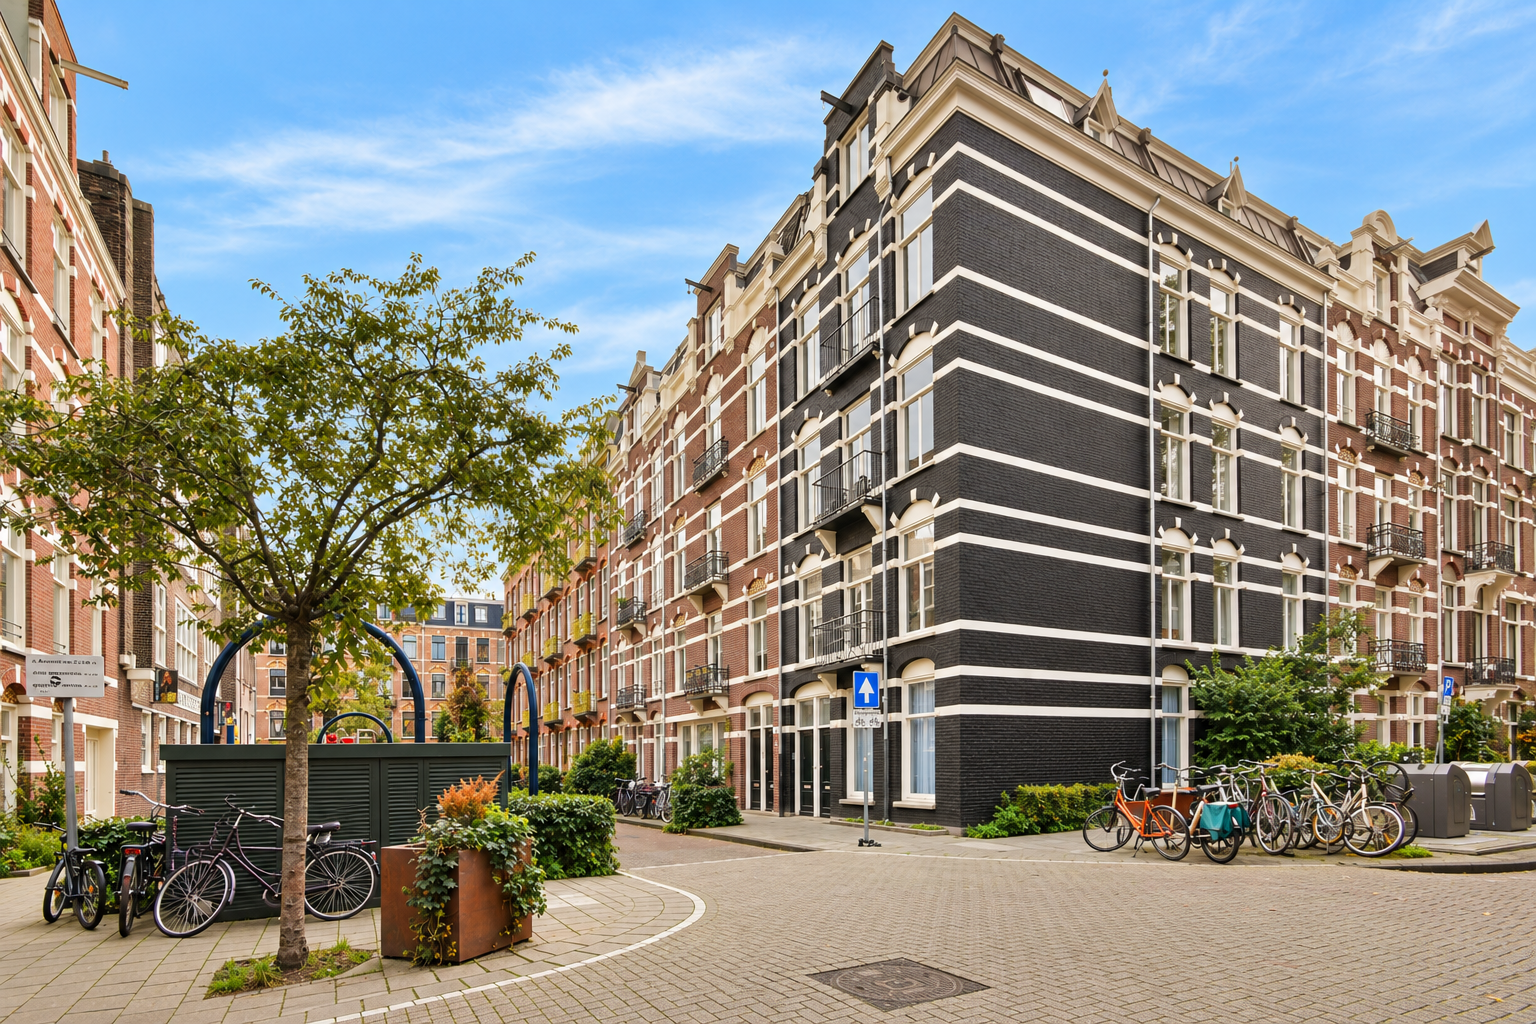
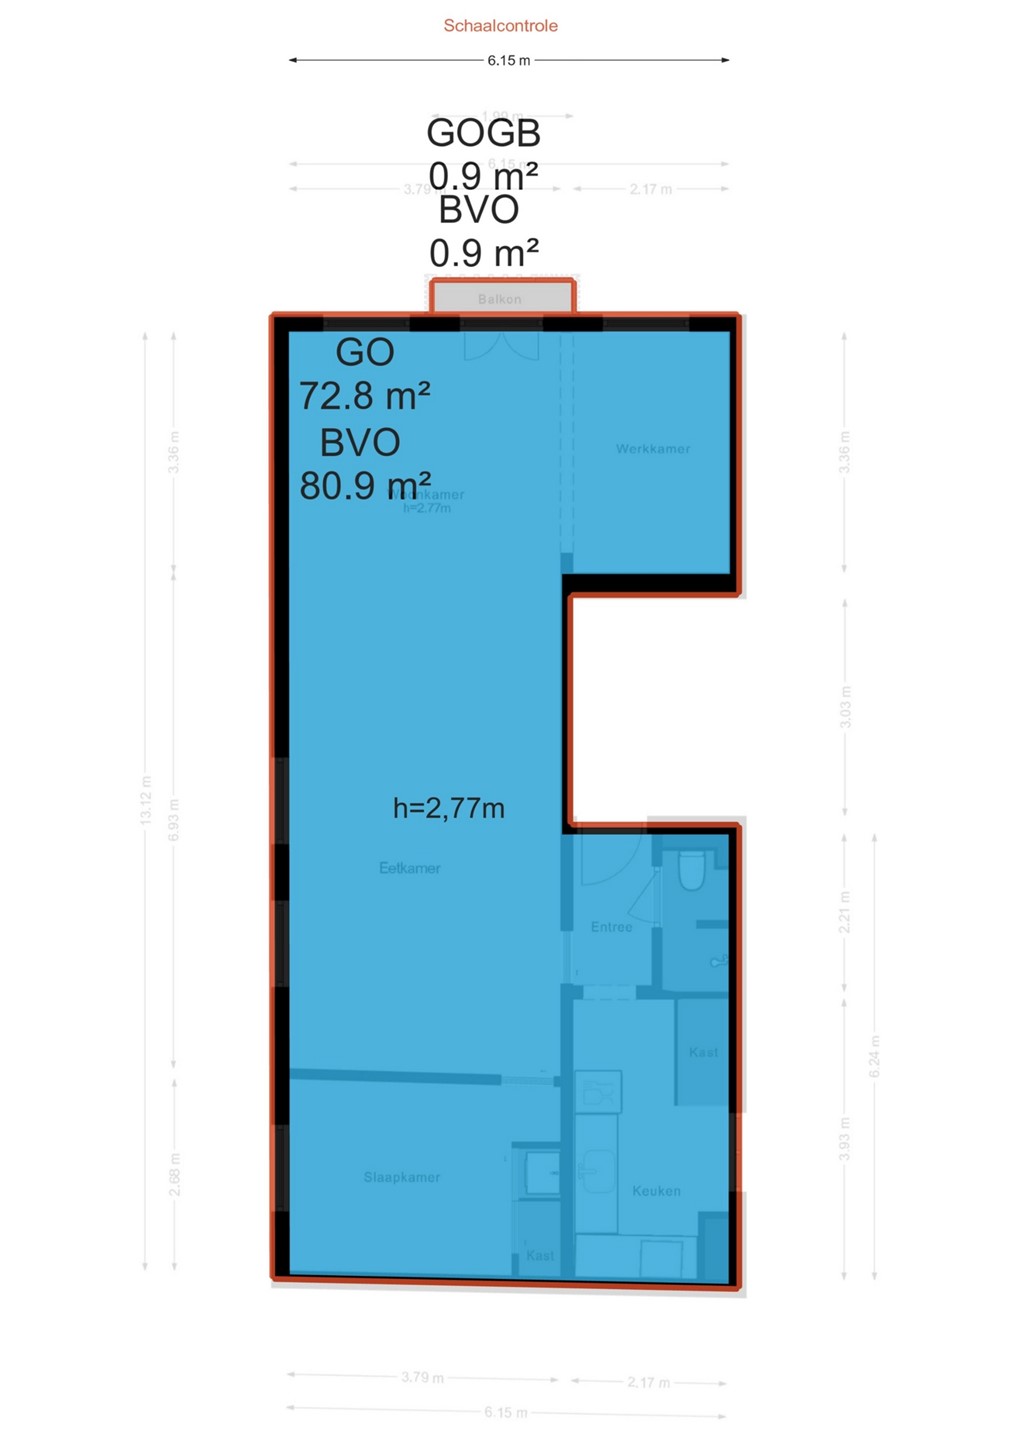
On the second floor of a quintessential Dutch early 20th century building on Alberdingk Thijmstraat, you’ll find this exceptionally bright corner apartment of approximately 73 m². With windows facing multiple directions, a Juliet balcony at the front and a layout full of potential, it sits on one of the most sought-after streets in Oud-West. The property is situated on freehold land.
Neighborhood
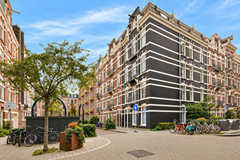
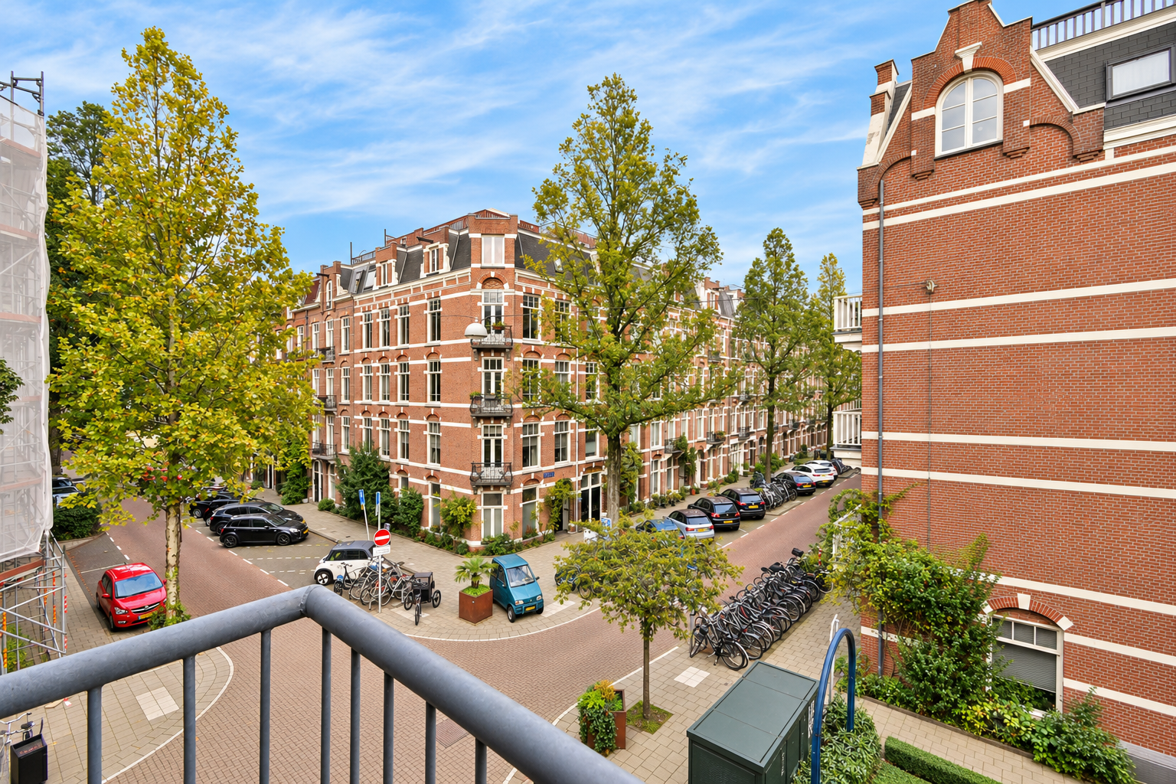
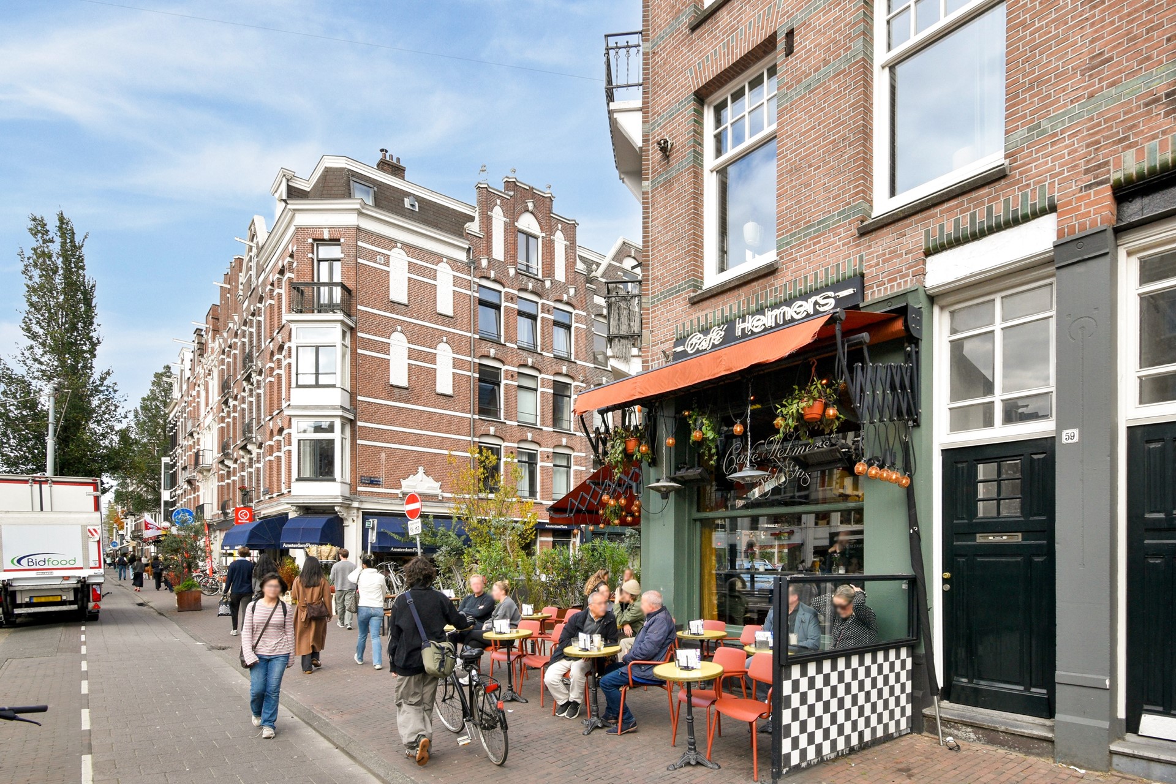
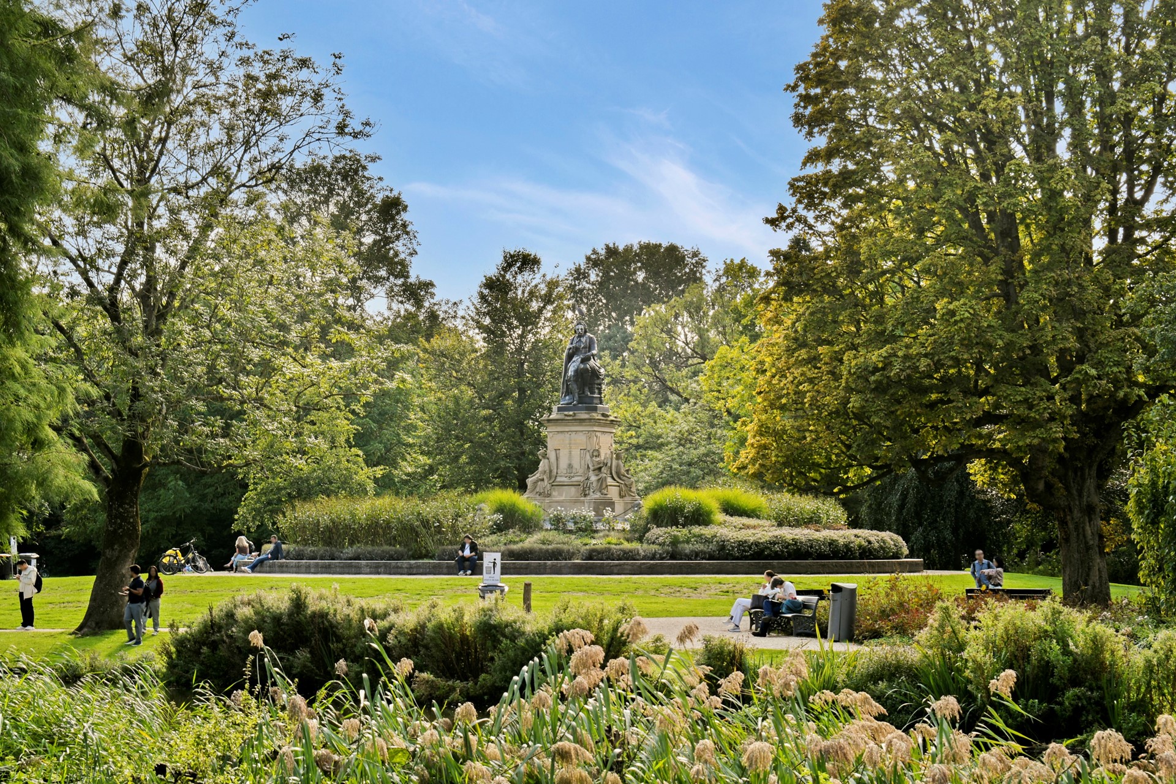
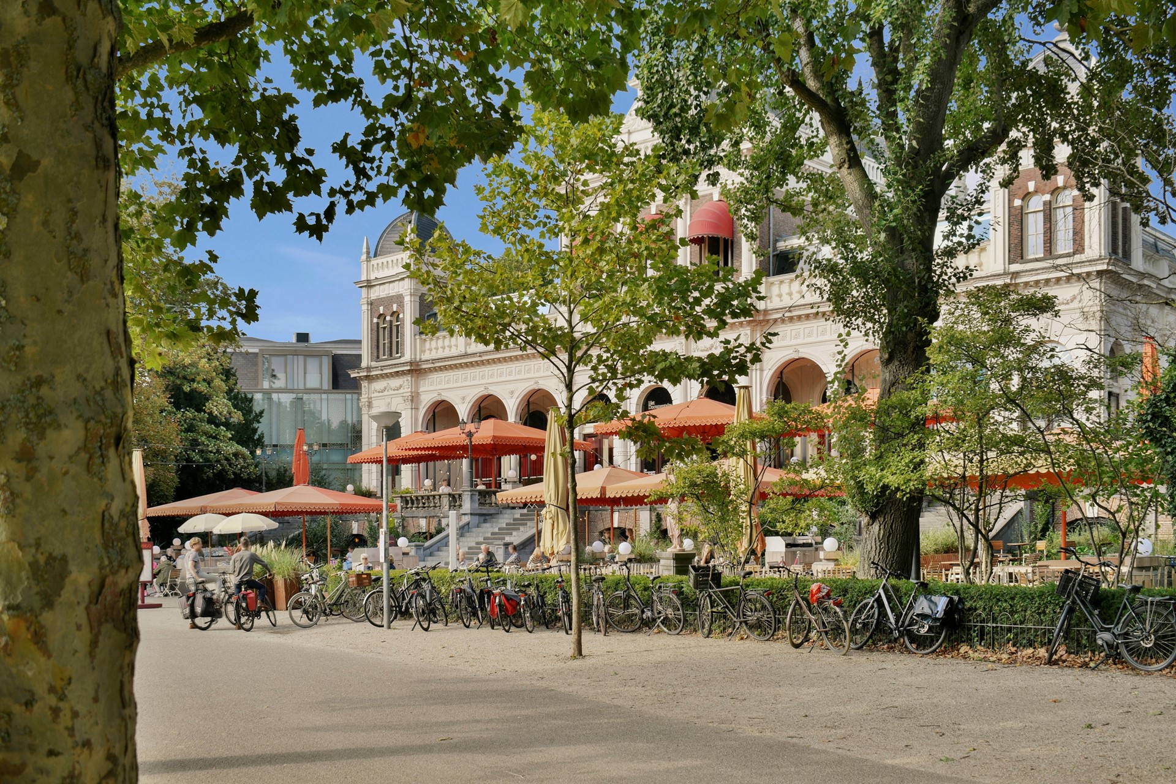
Alberdingk Thijmstraat is a highly desirable, centrally located street in the Helmersbuurt in Oud-West: lively but never too busy. The streets are leafy and have characteristically elegant facades and the neighborhood has a sophisticated and simultaneously very relaxed attitude.
Just around the corner you’ll find vibrant restaurants that are effortlessly stylish, cafés where drinks easily turn into dinner, and coffee bars for Saturday mornings. With schools, playgrounds and the Vondelpark close by, it is also a wonderful neighbourhood for families. The bustling Kinkerstraat with De Hallen, as well as the theatres of Leidseplein, are within walking distance.
By bike or public transport, the rest of the city is easily accessible. Parking is by permit; more information is available at the website of Gemeente Amsterdam (Municipality of Amsterdam).
Layout
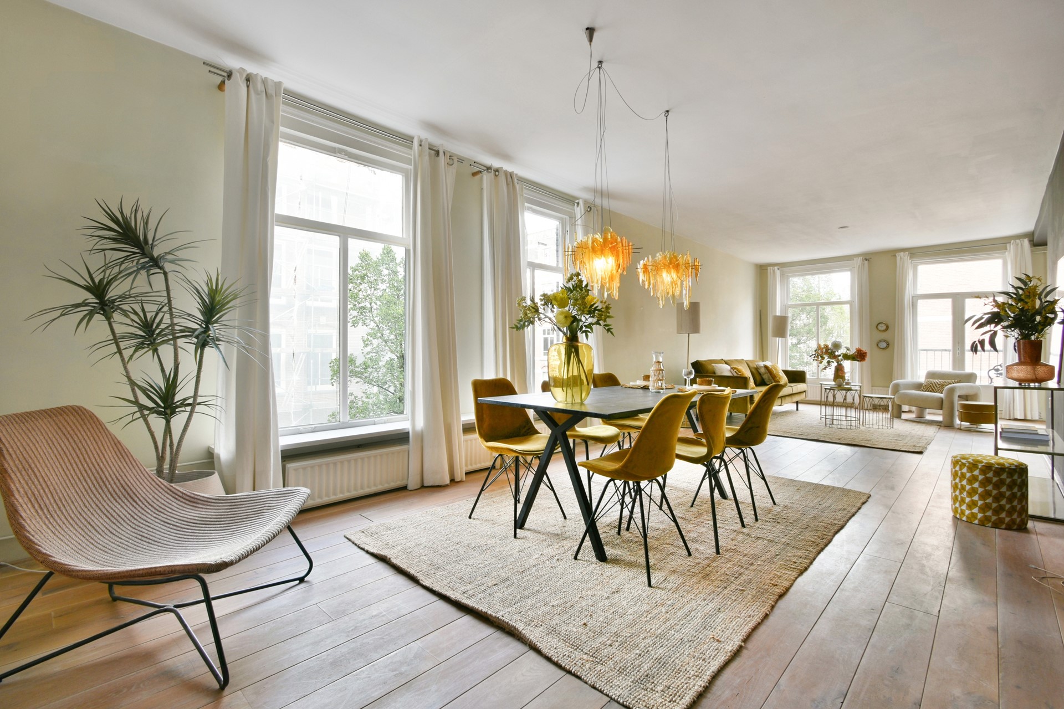
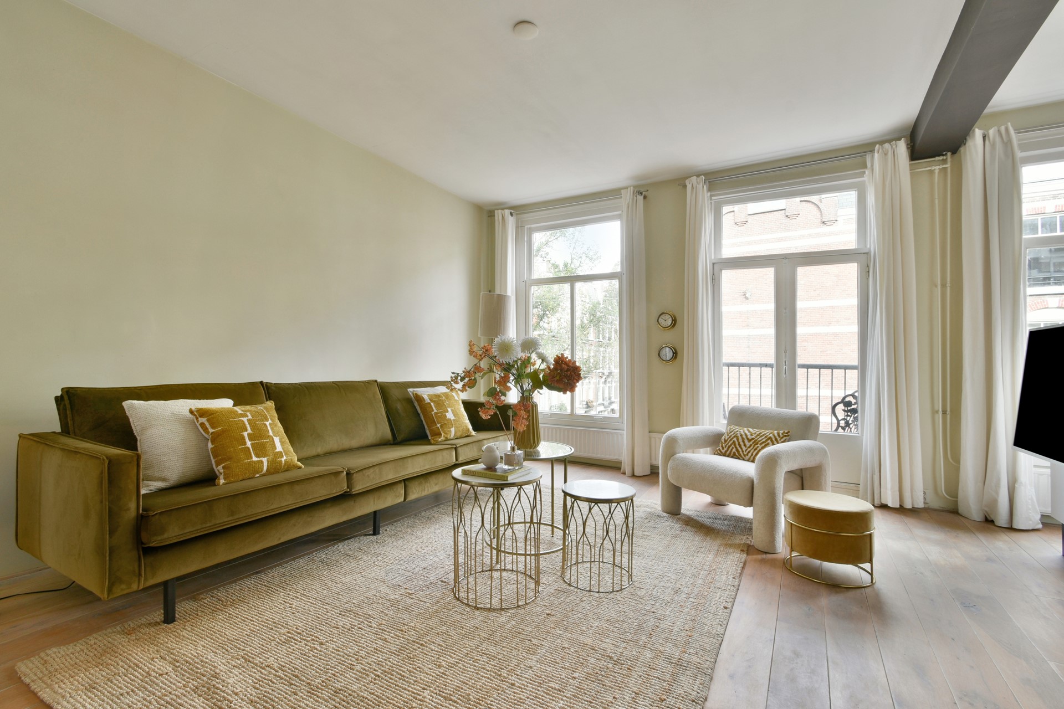
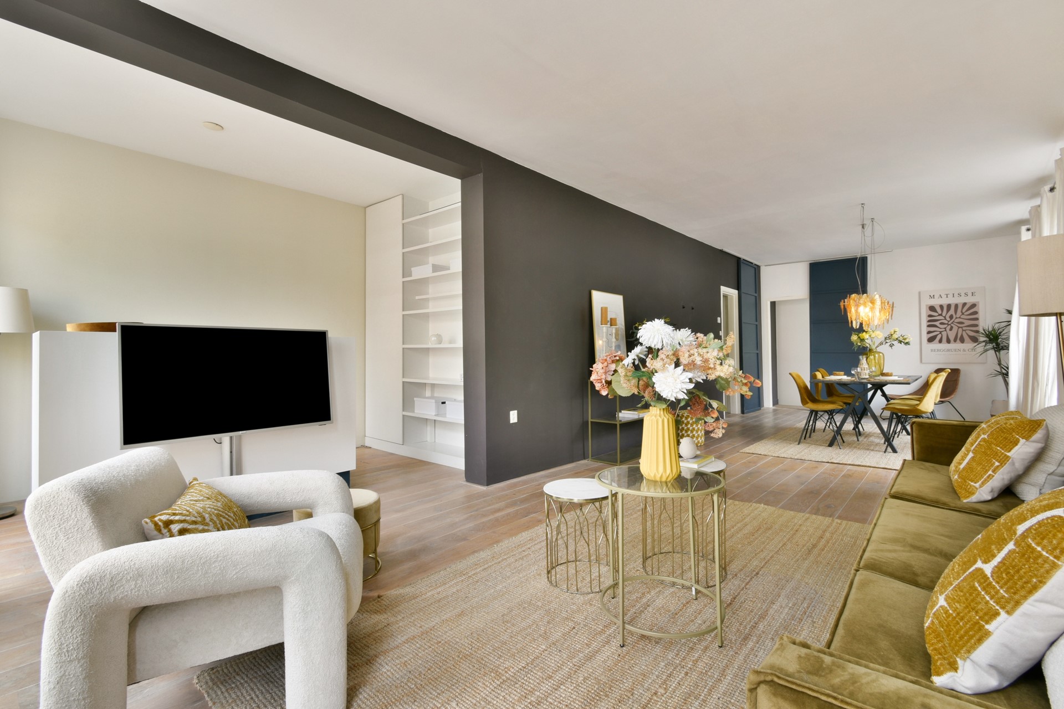
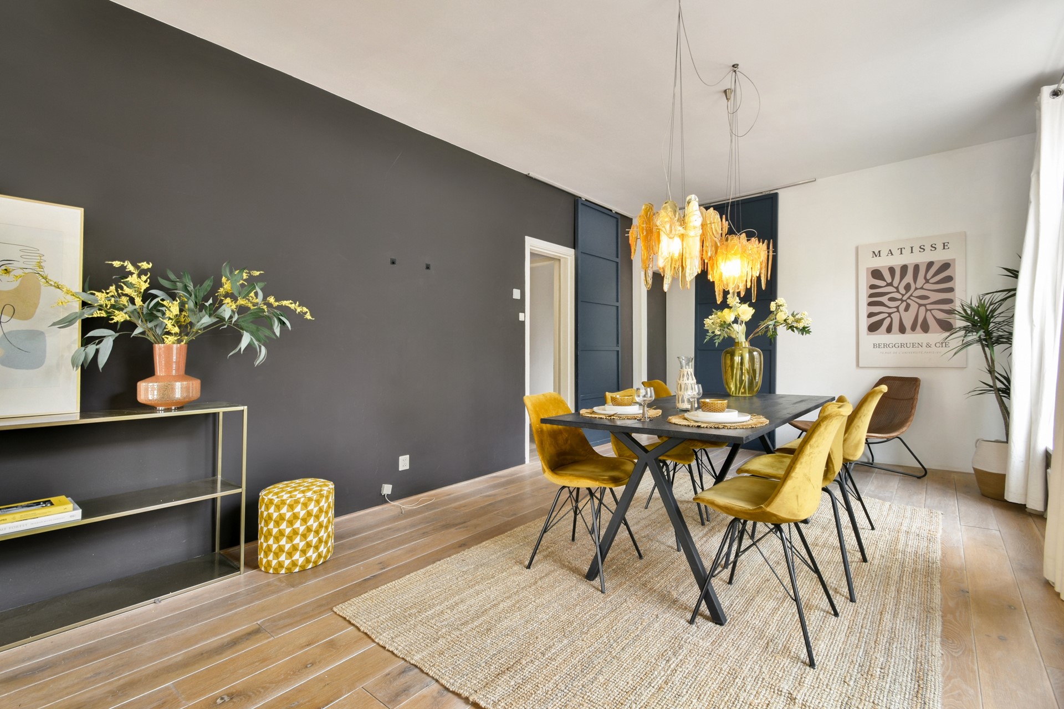
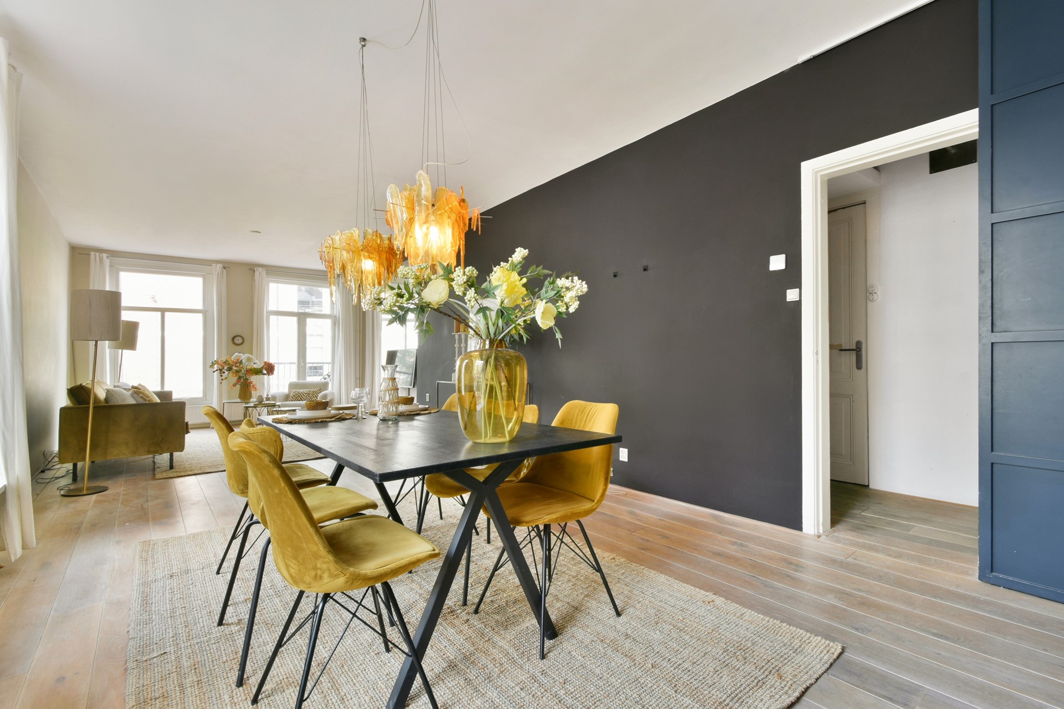
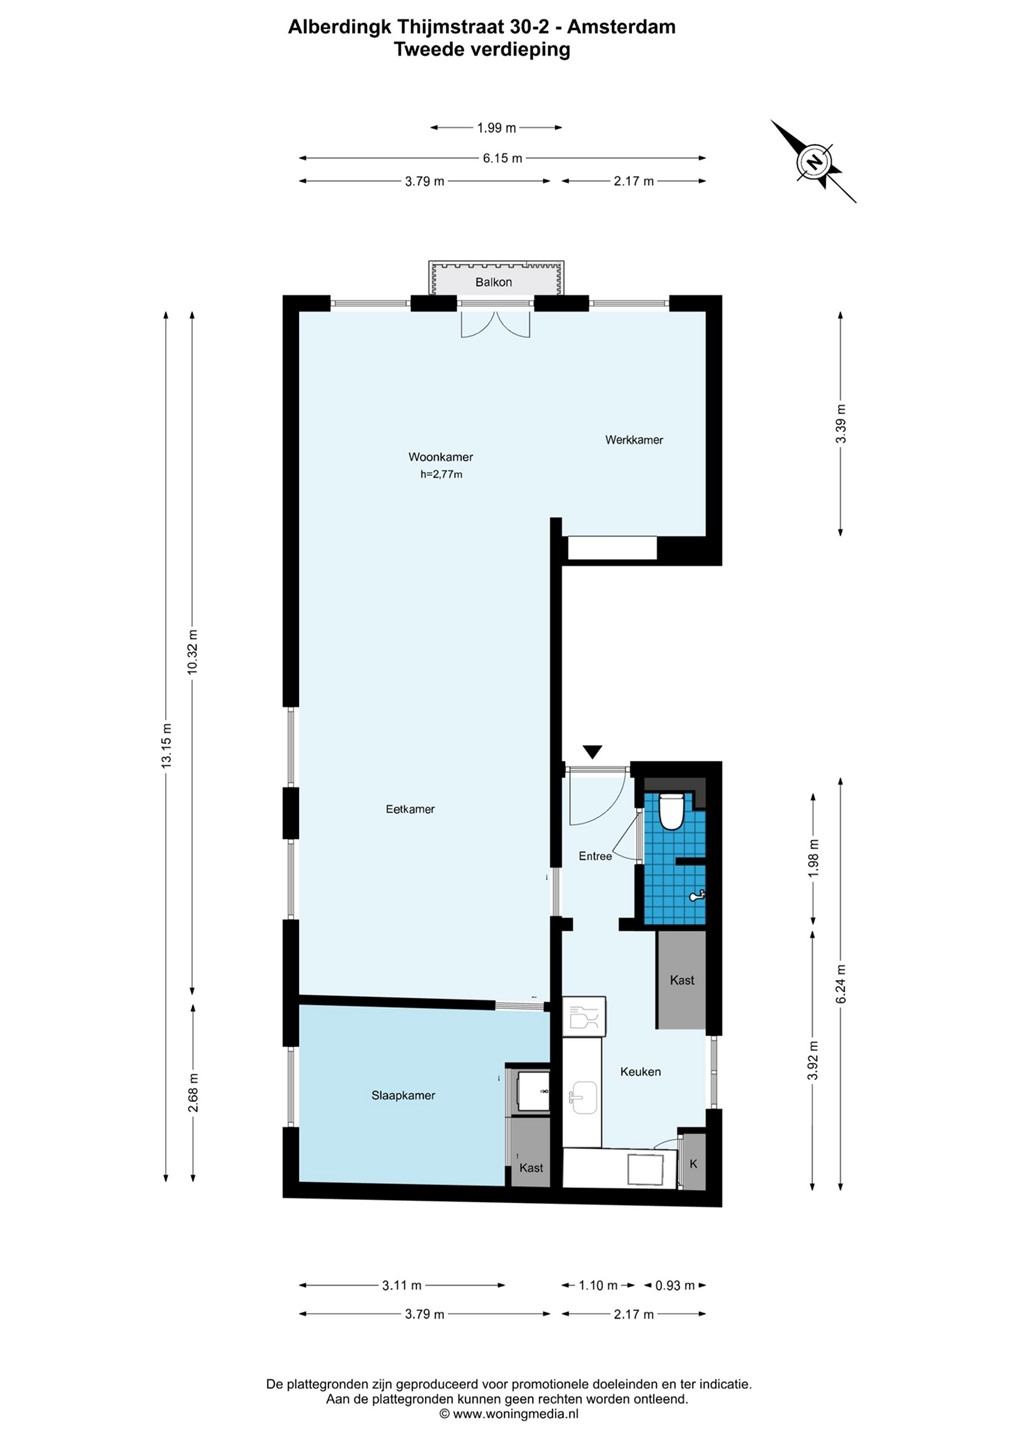
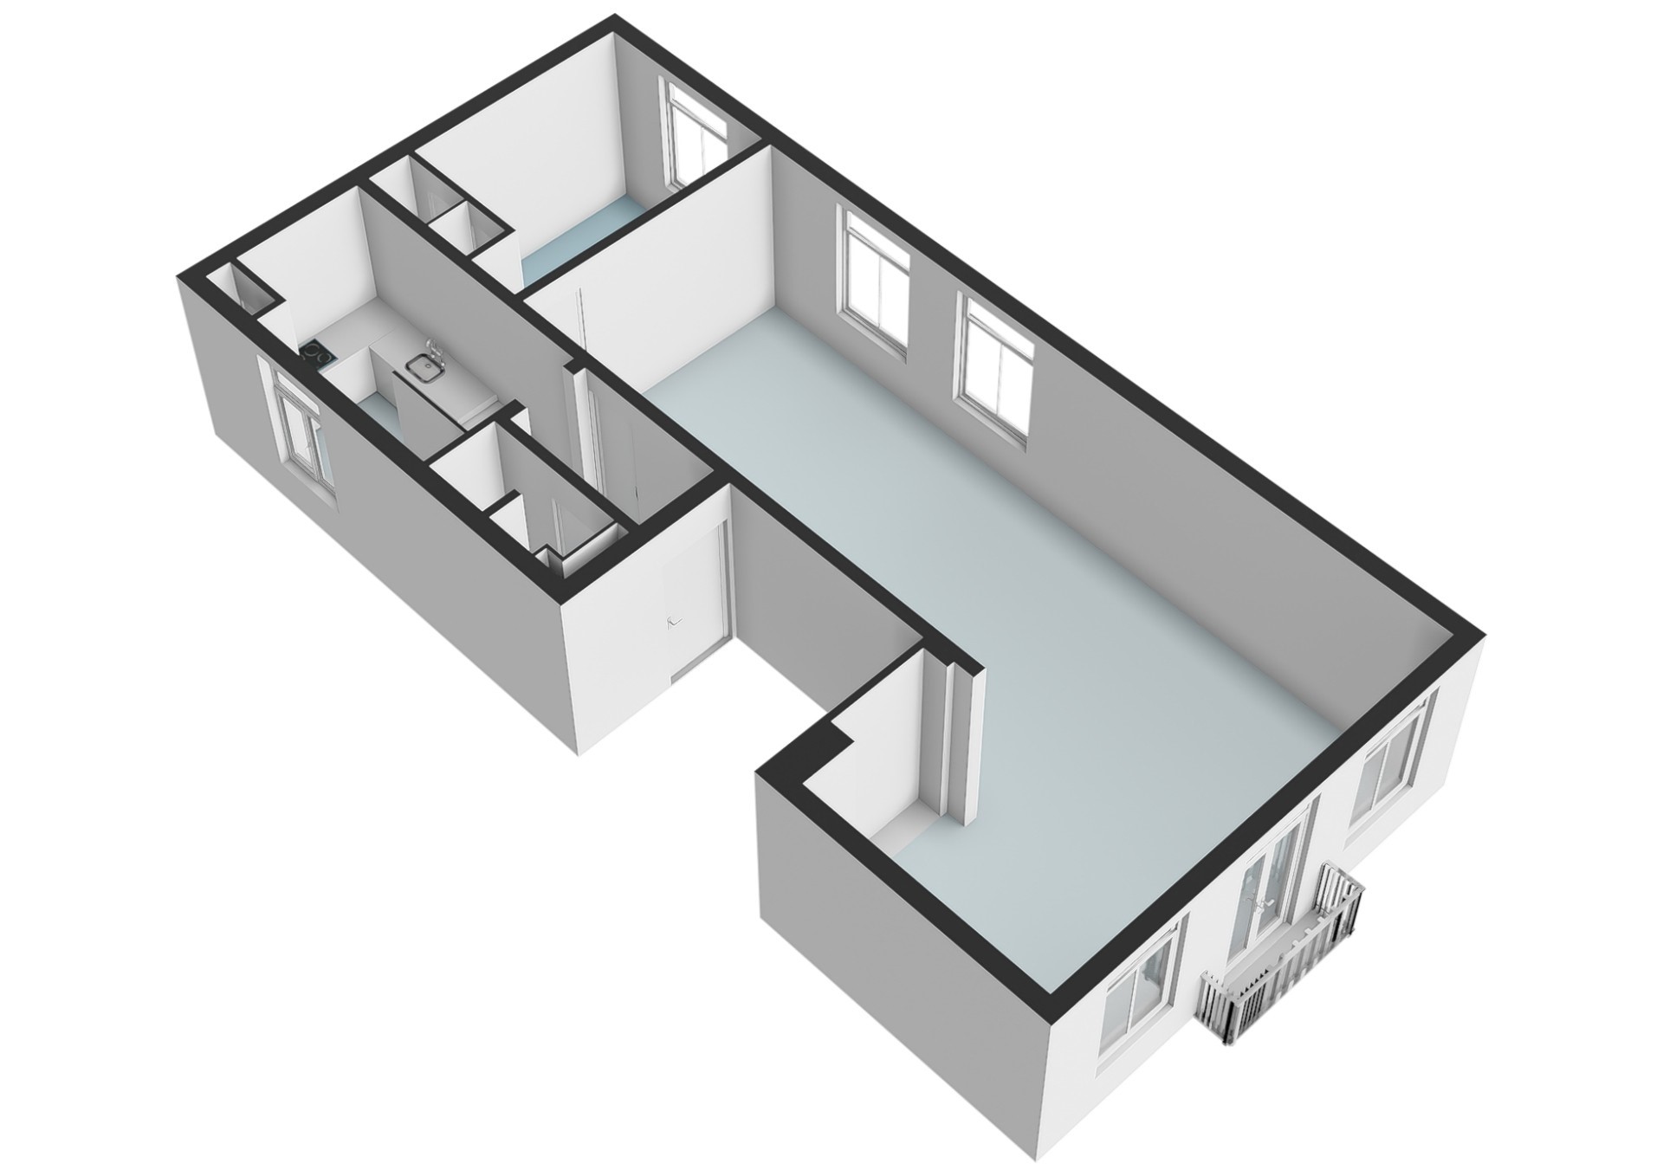
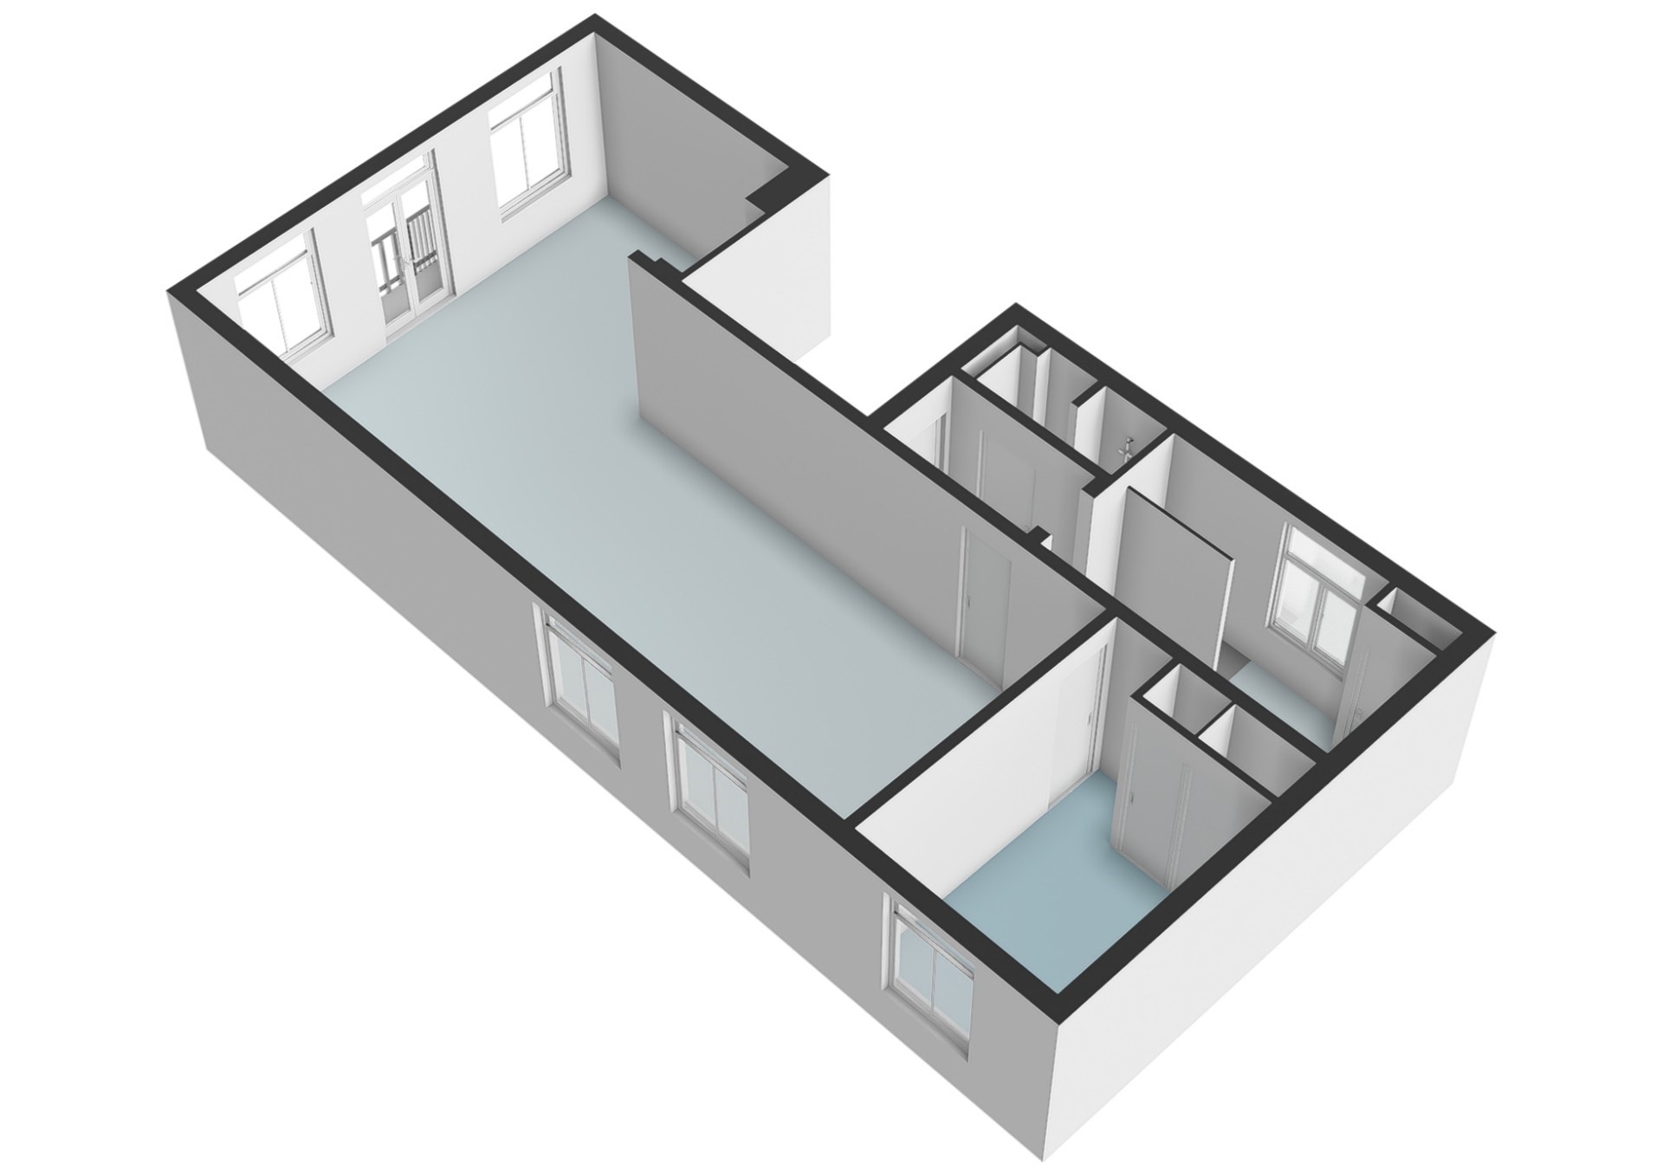
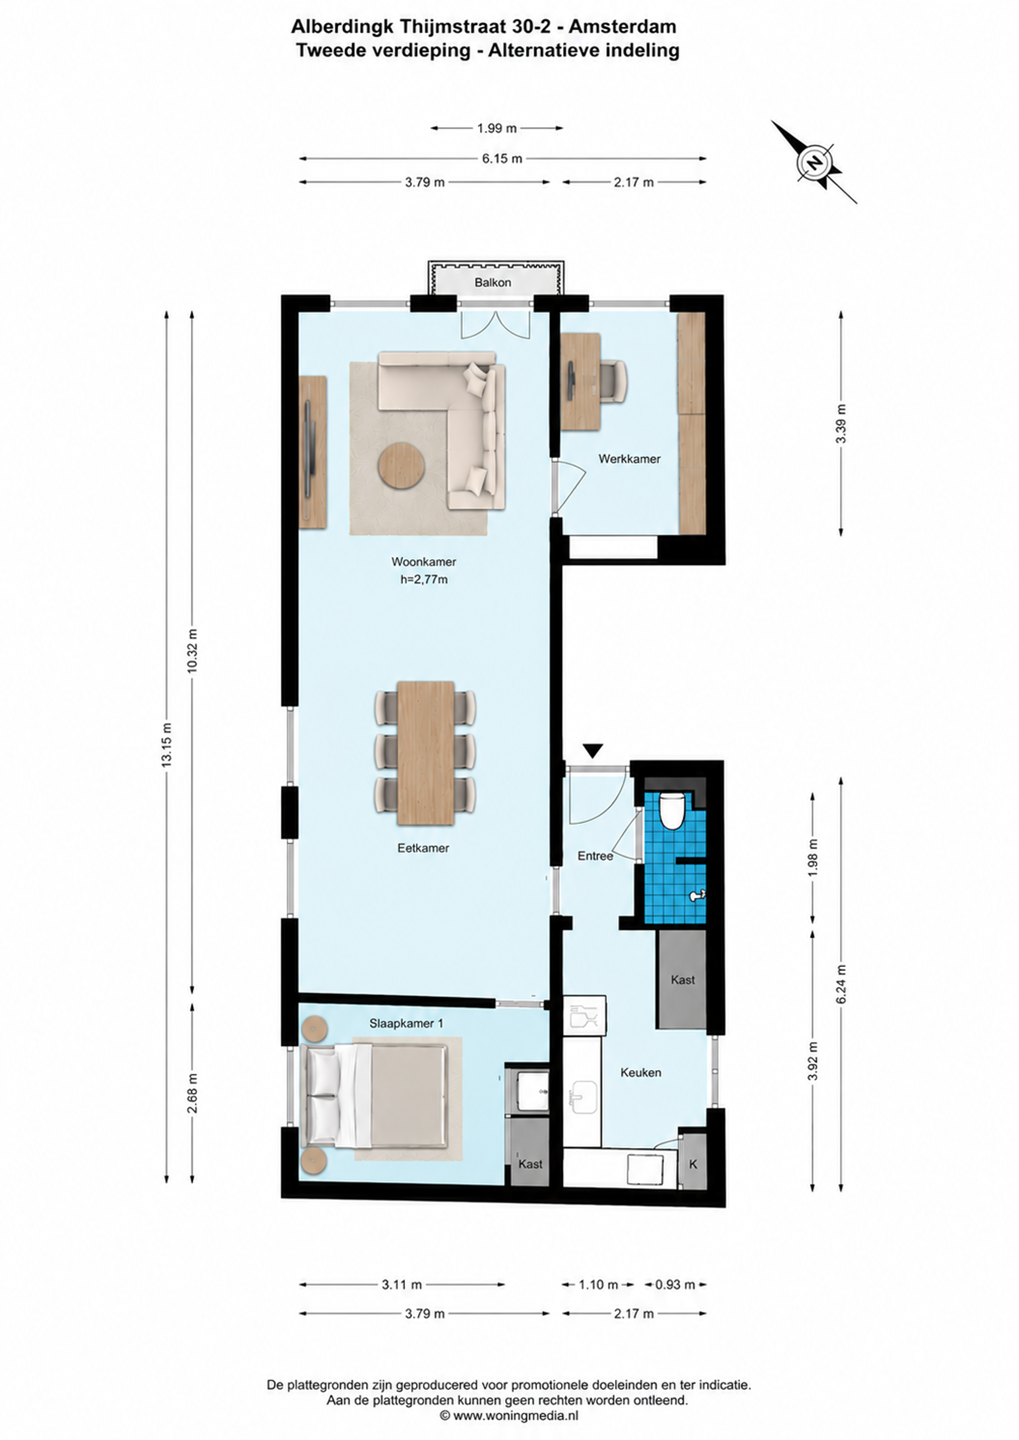
Via the communal staircase, you enter the apartment into a cozy hallway, which gives access to the spacious living room with classic, elegant proportions, the kitchen and the bathroom.
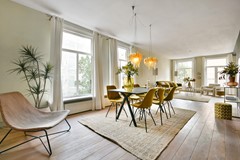
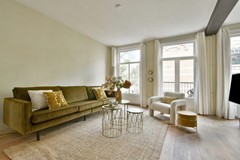
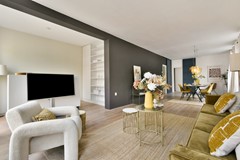
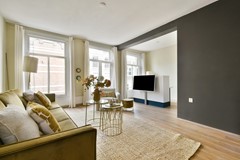
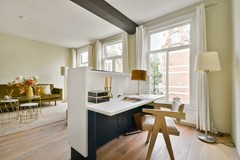
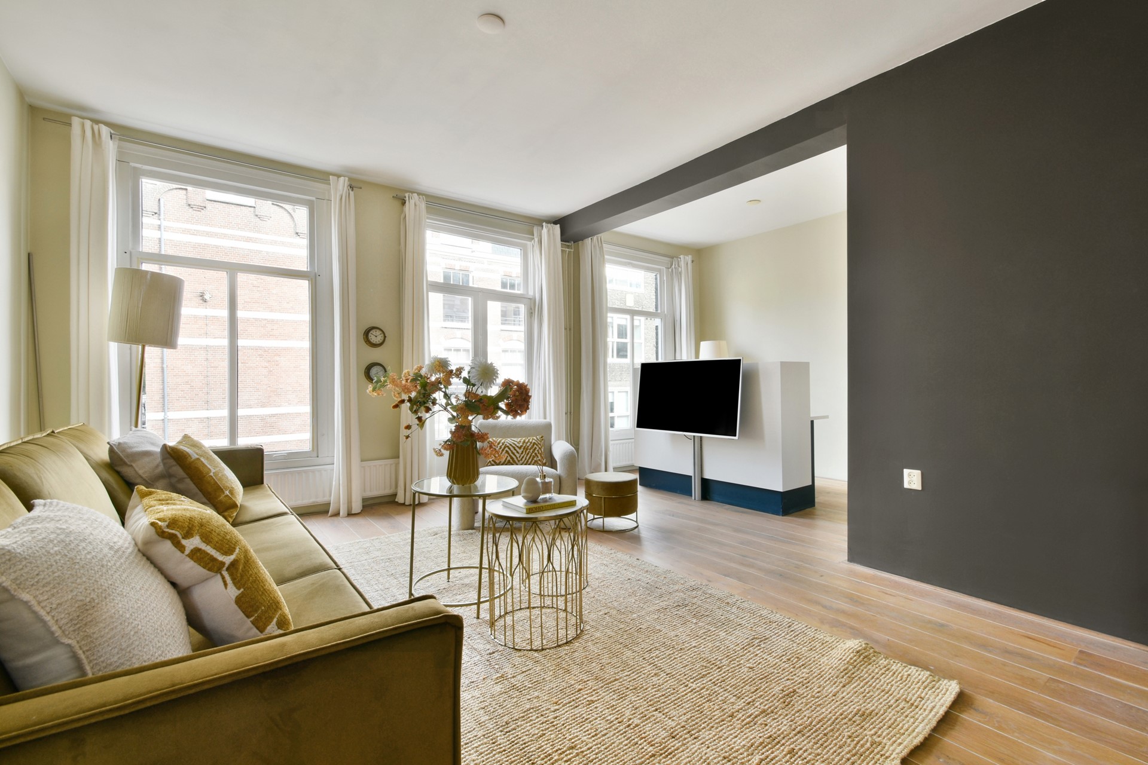
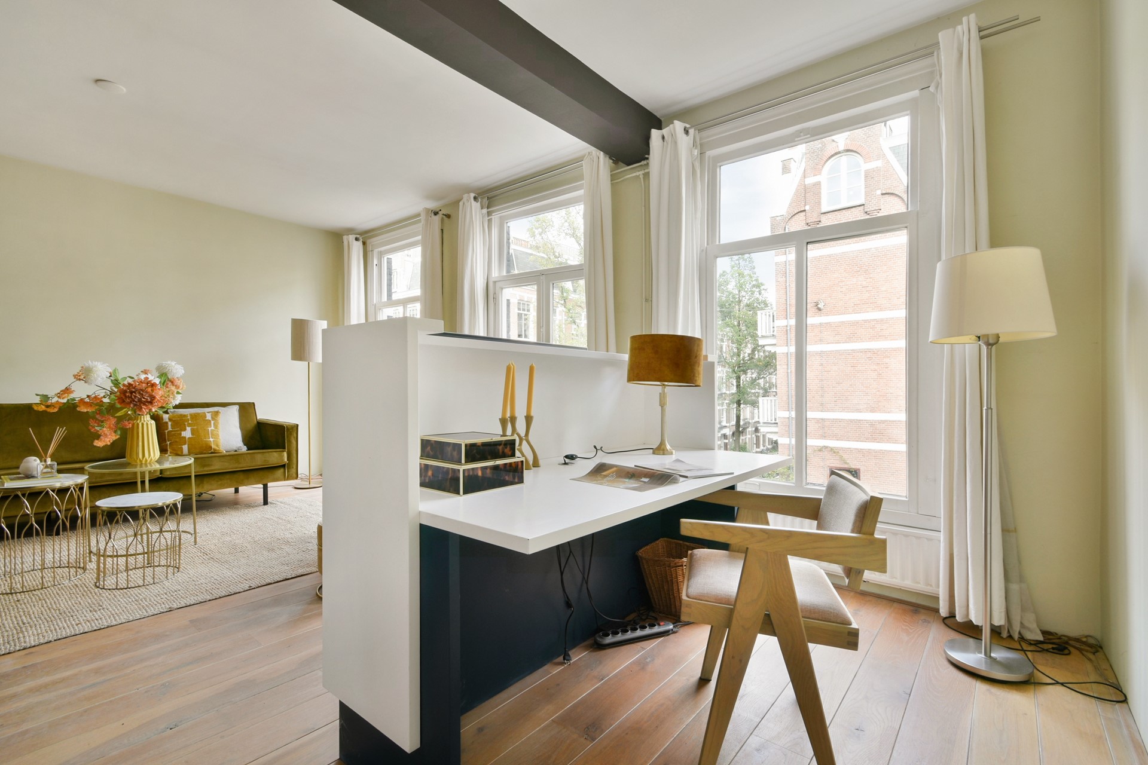
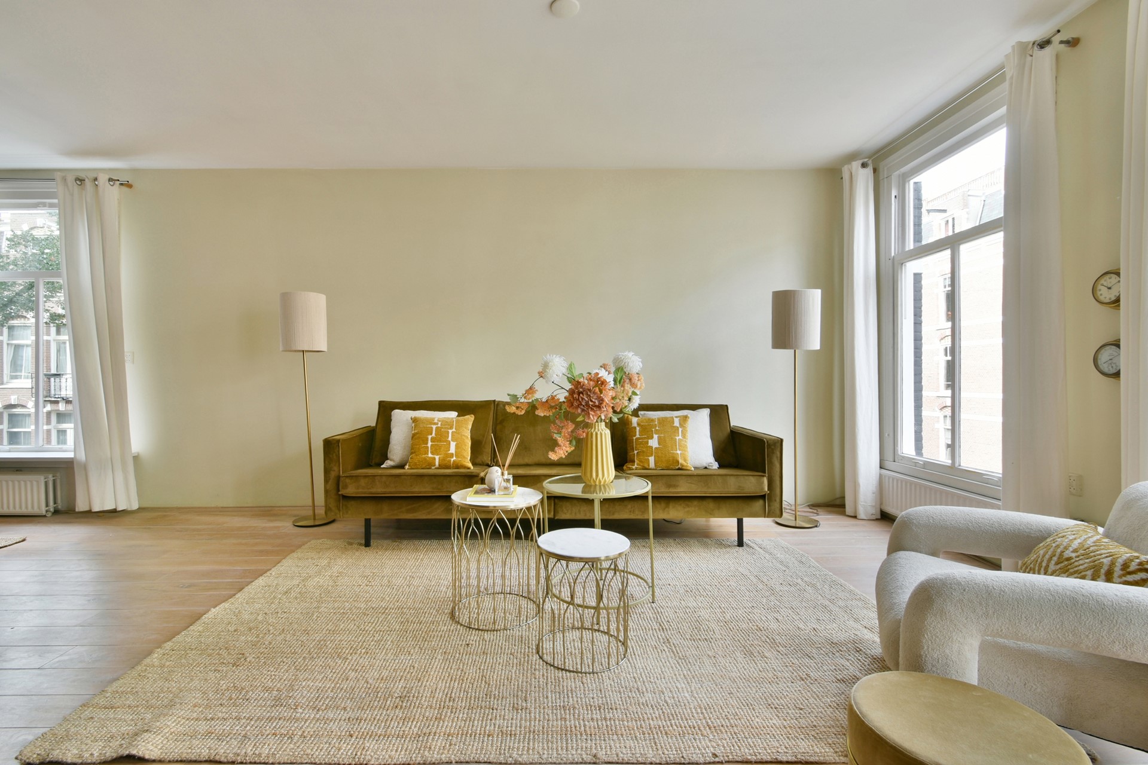
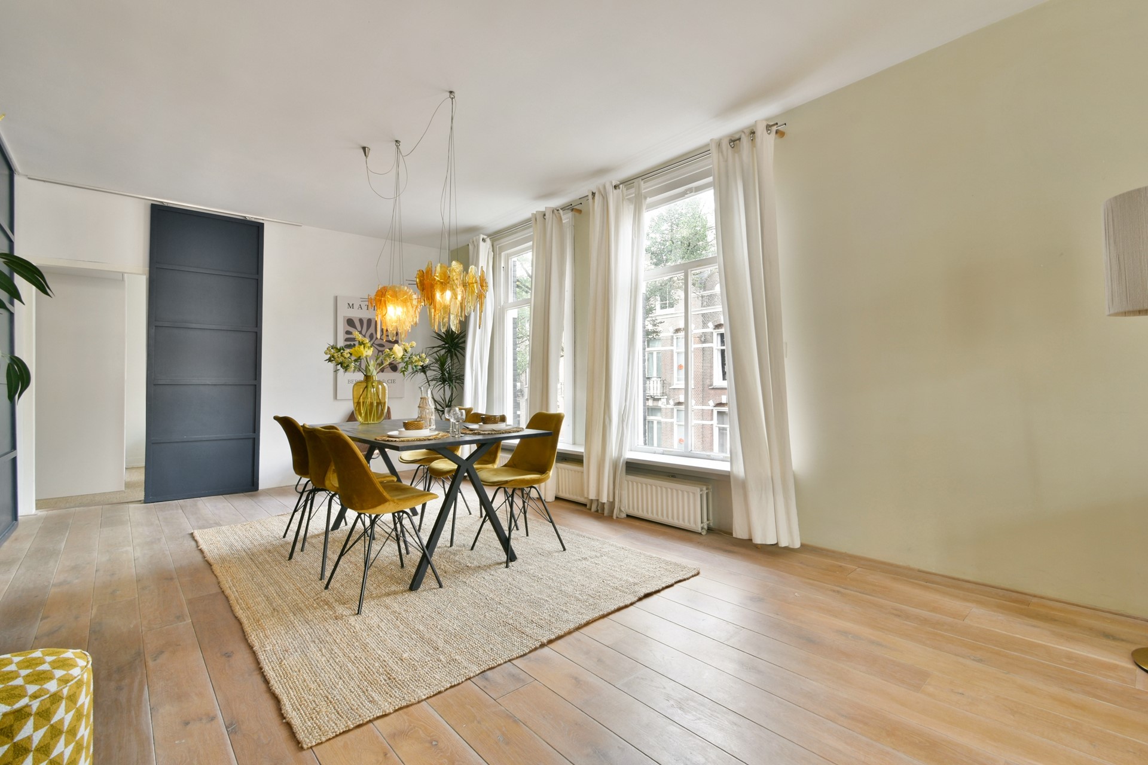
The living room is bright and inviting. Thanks to its corner location and the beautiful, large windows, natural light flows in from mornings until evenings. Here you can relax in comfort or enjoy time with family and friends. At the front of the apartment, the Juliet balcony opens the living room to the outdoors.
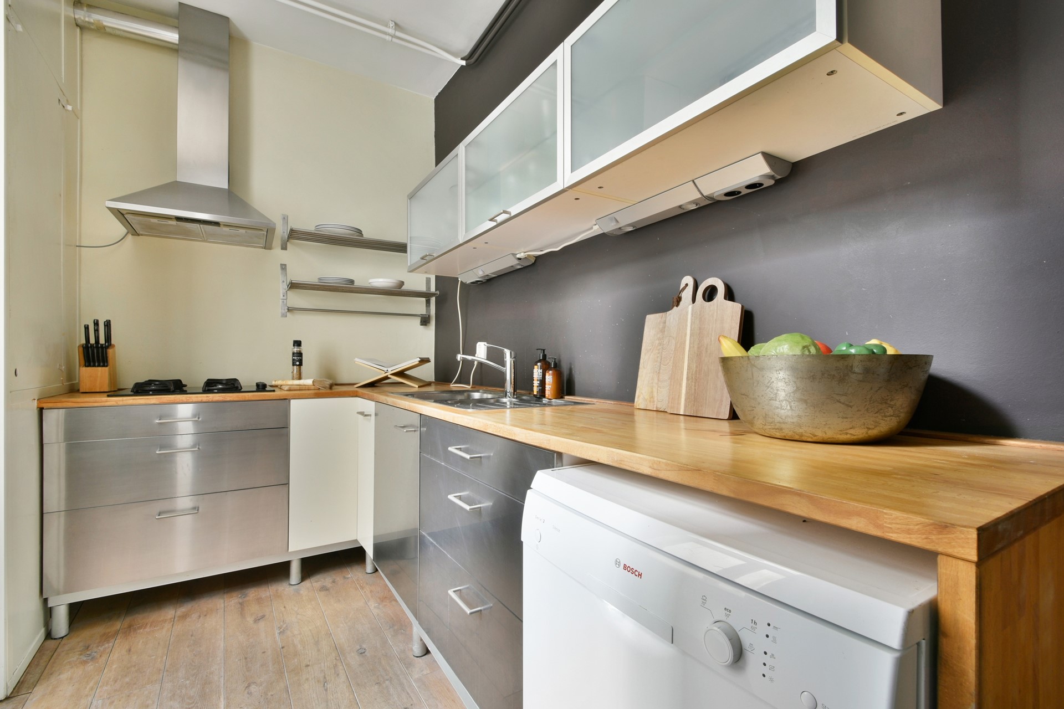
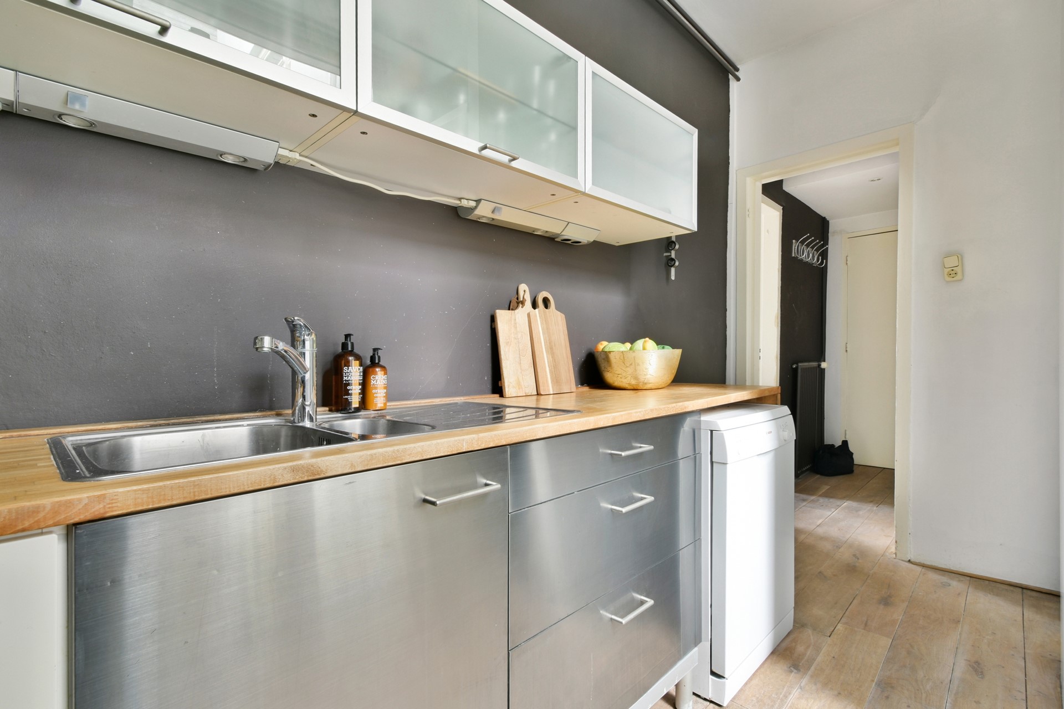
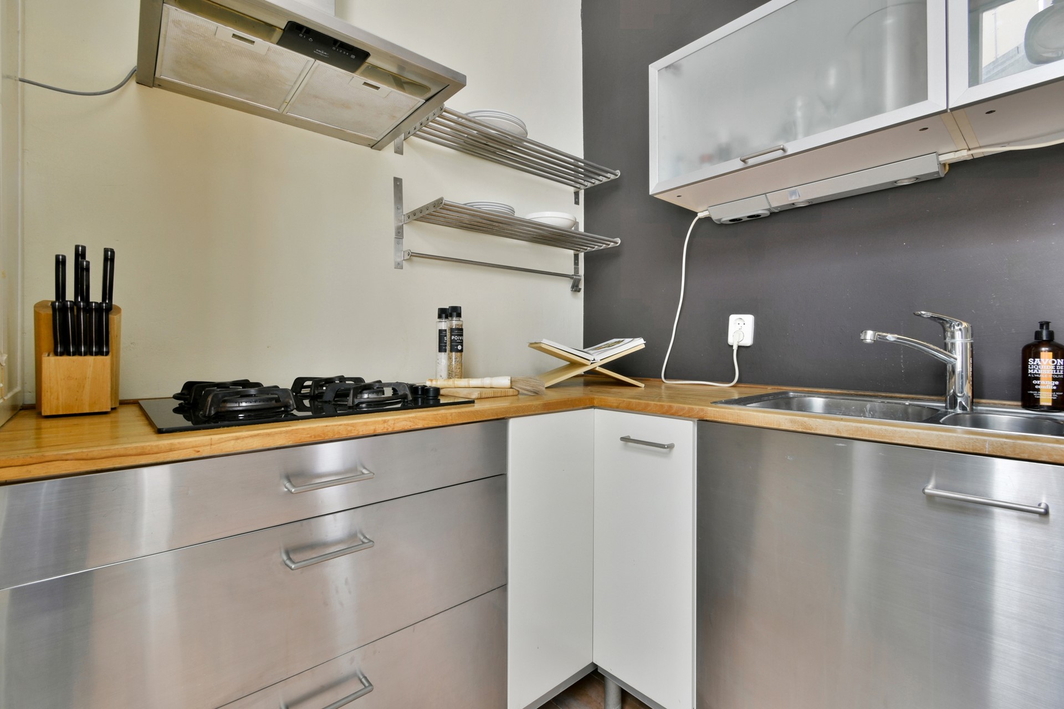
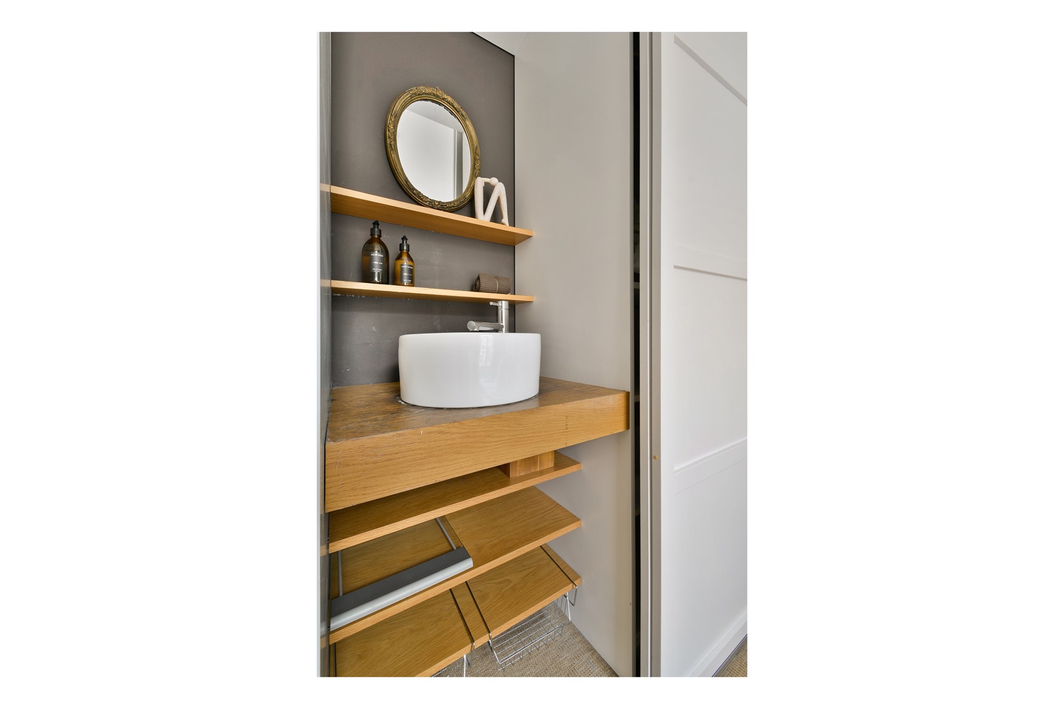
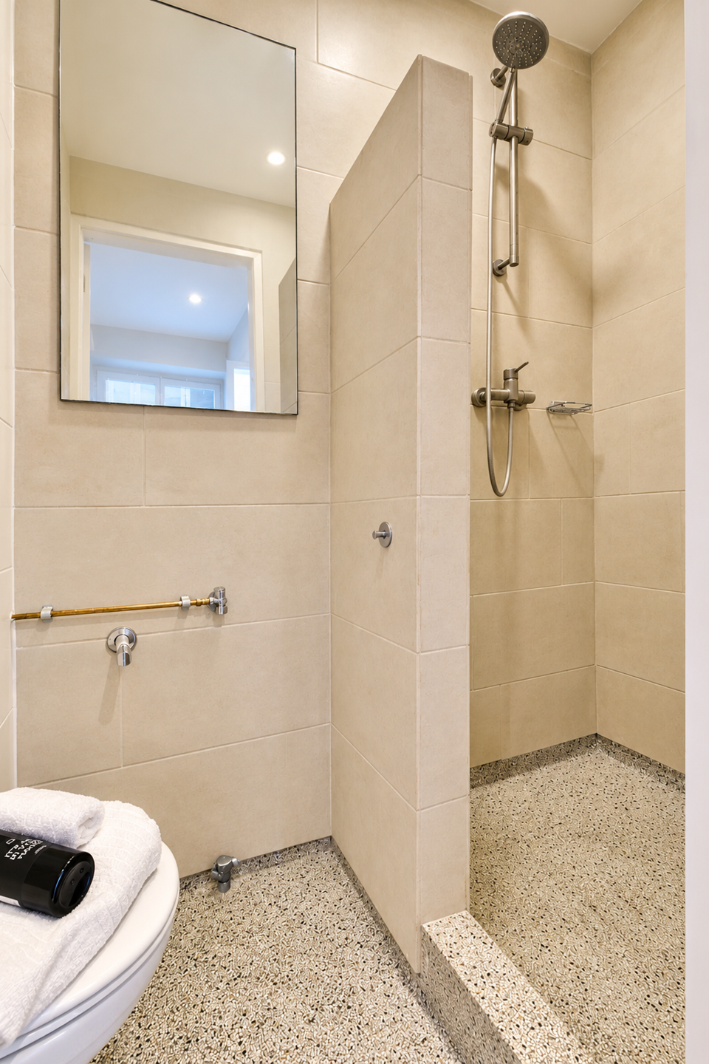
The kitchen is efficiently designed, and is equipped with a gas hob, dishwasher, extractor hood and plenty of cupboard space. The sleek bathroom has a walk-in shower, toilet and washbasin.
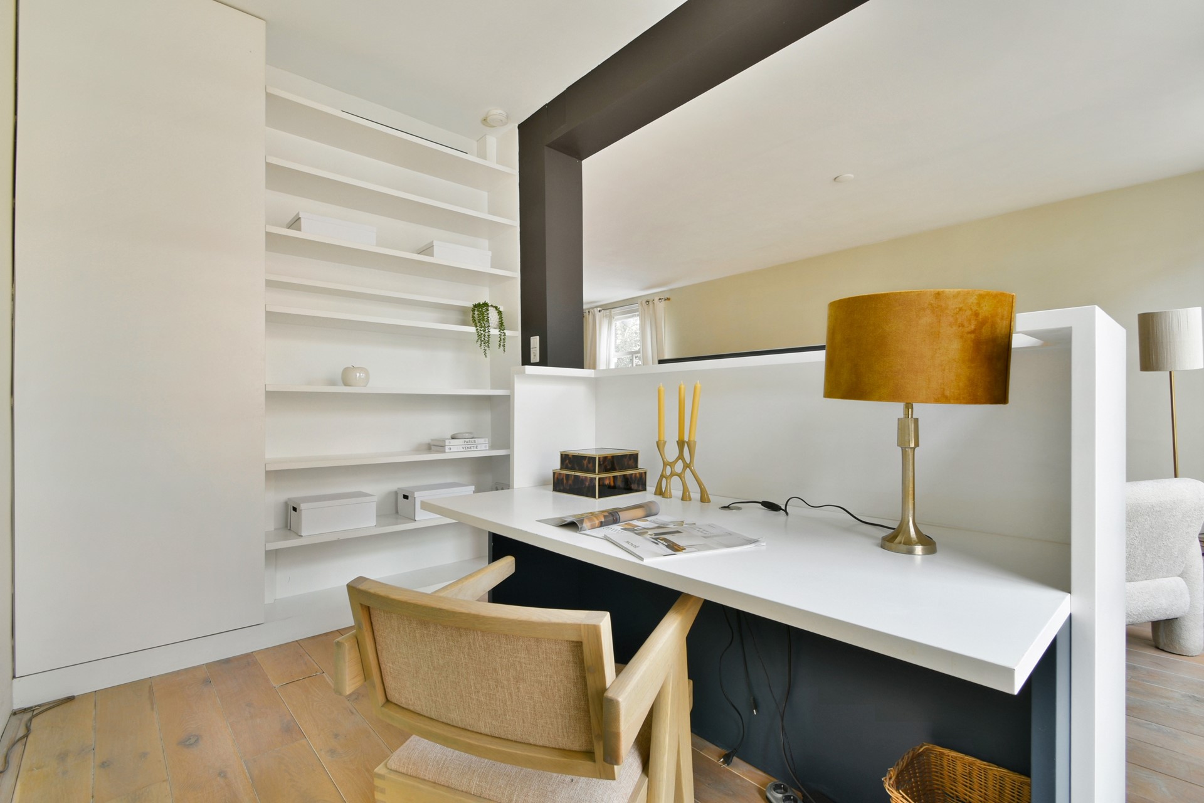
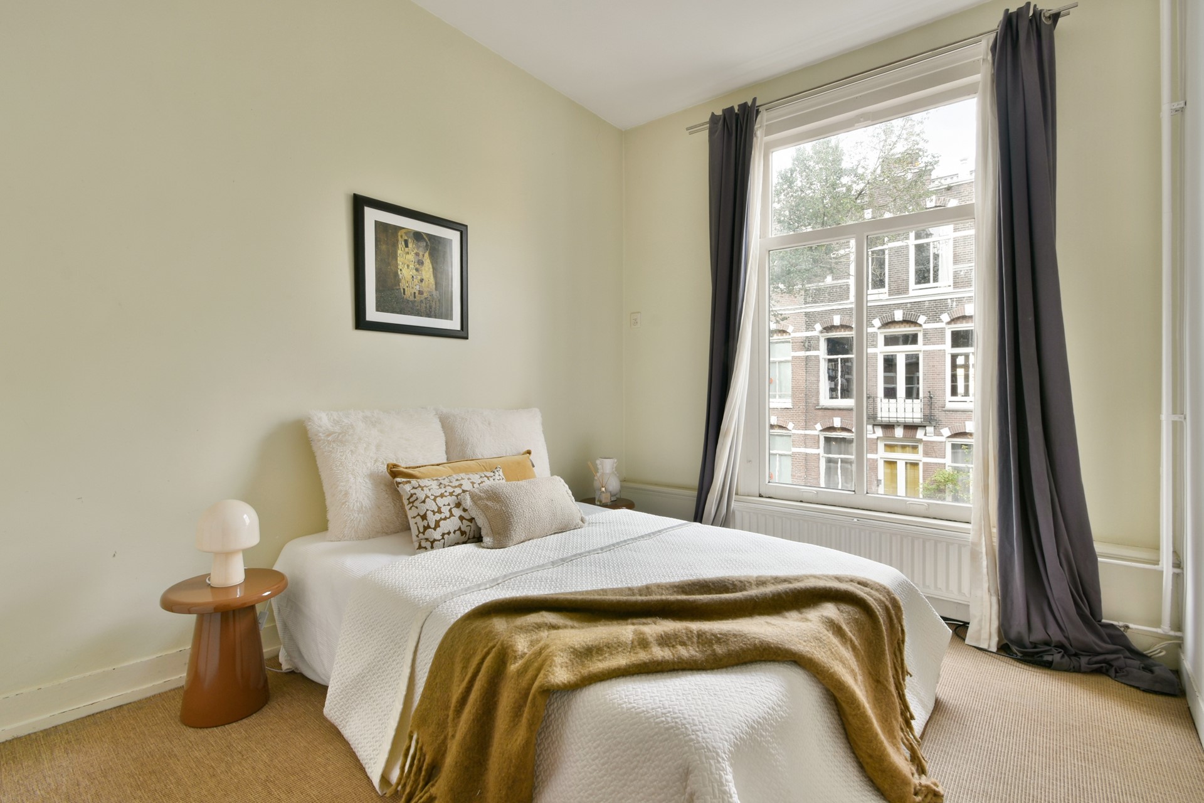
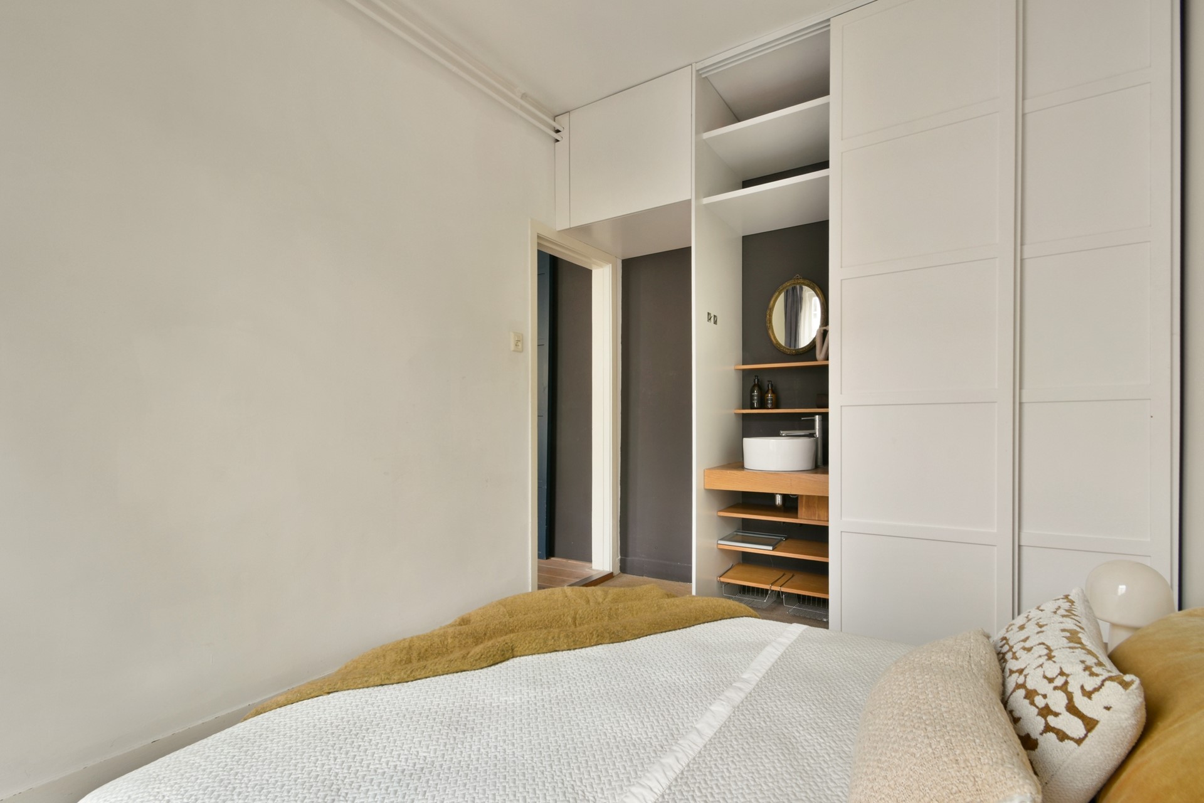
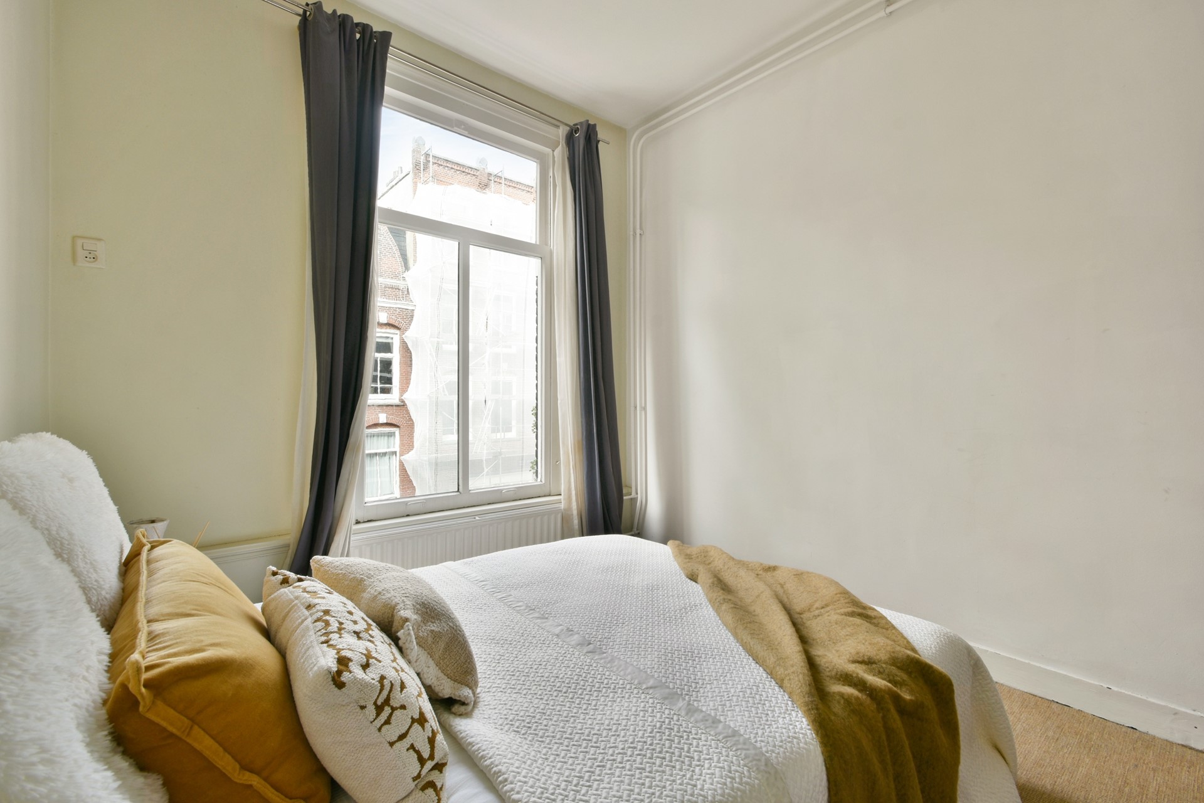
The bedroom is intimate and features built-in wardrobes that provide ample storage space. There is currently one bedroom. However, the dimensions of the apartment offer sufficient space to create a second bedroom or a home office, ideal for those who work from home or wish to expand their family.
Owners’ Association (VvE)
The apartment is part of an active Home Owners’ Association (Vereniging van Eigenaren) which is managed by a third party property management company. The building underwent extensive structural maintenance in 2025 and is therefore in a state of very good condition. The monthly contribution is €199.35.
Ownership
The property is situated on freehold land. There is therefore no ground lease (erfpacht) and thus no extra costs.
Features
• Corner apartment in the sought-after Helmersbuurt, Oud-West
• Living area of approx. 73 m²
• Second floor, accessible via a communal staircase
• 1 bedroom, expandable to 2 bedrooms or a home office
• Juliet balcony at the front of property
• Freehold land
• Active Owners’ Association
• Owners’ Association service costs: €199.35 per month
• Building underwent extensive structural maintenance in 2025
• Parking by permit
• Transfer by mutual agreement
• No agreement is binding until the deed of sale has been signed
• The deed of sale will be drawn up by a notary in Amsterdam
Disclaimer
This information has been compiled by us with due care. However, we accept no liability for any incompleteness, inaccuracy or the consequences thereof. All stated dimensions and surface areas are indicative. The buyer has a duty to carry out their own investigation into all matters of importance to them. The estate agent acts as the advisor to the seller. We advise you to engage a qualified estate agent to guide you through the purchasing process.