Description
- English tekst below -
Woningdelers opgelet!
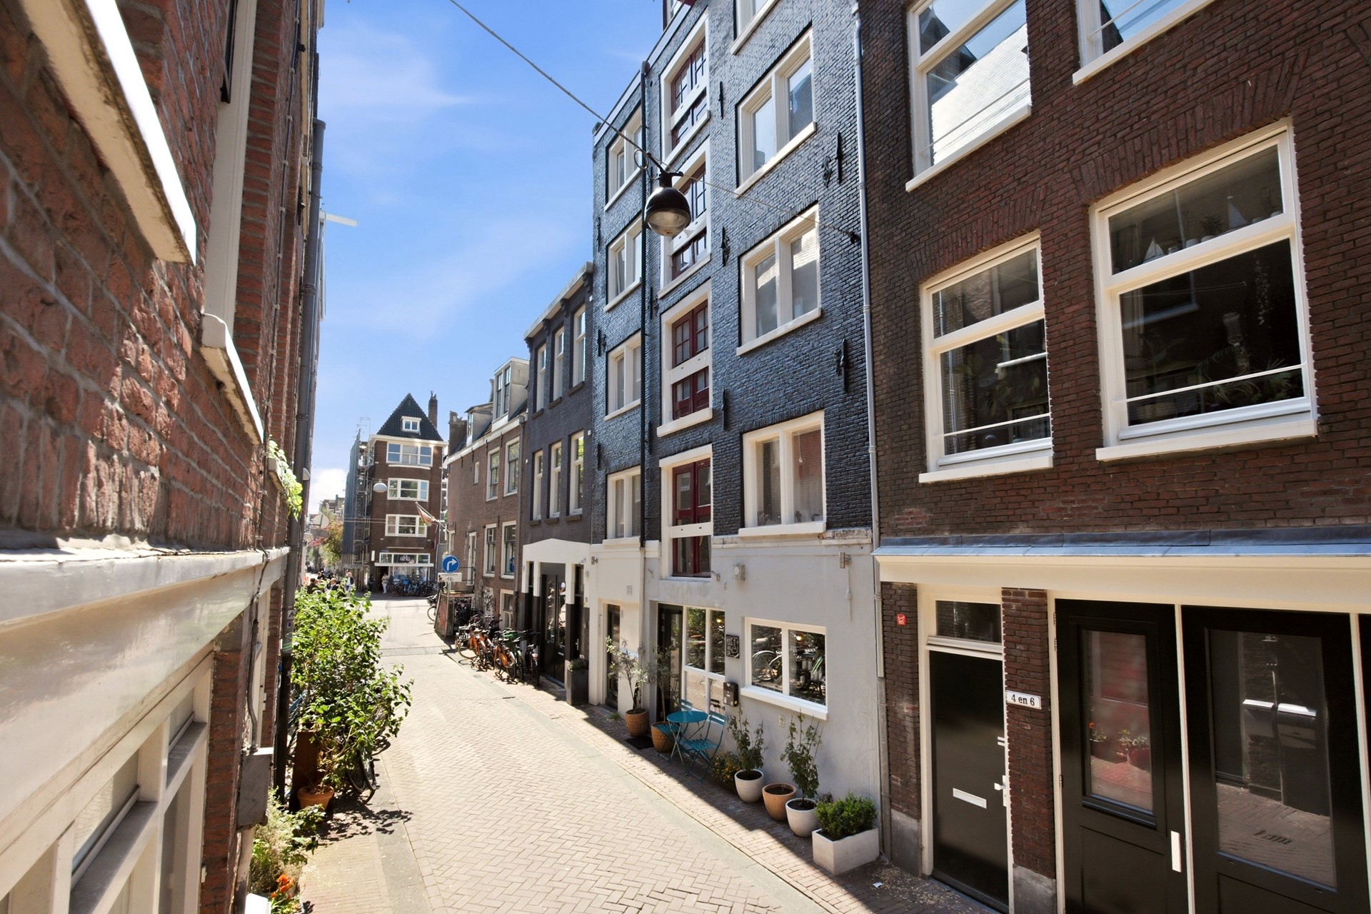
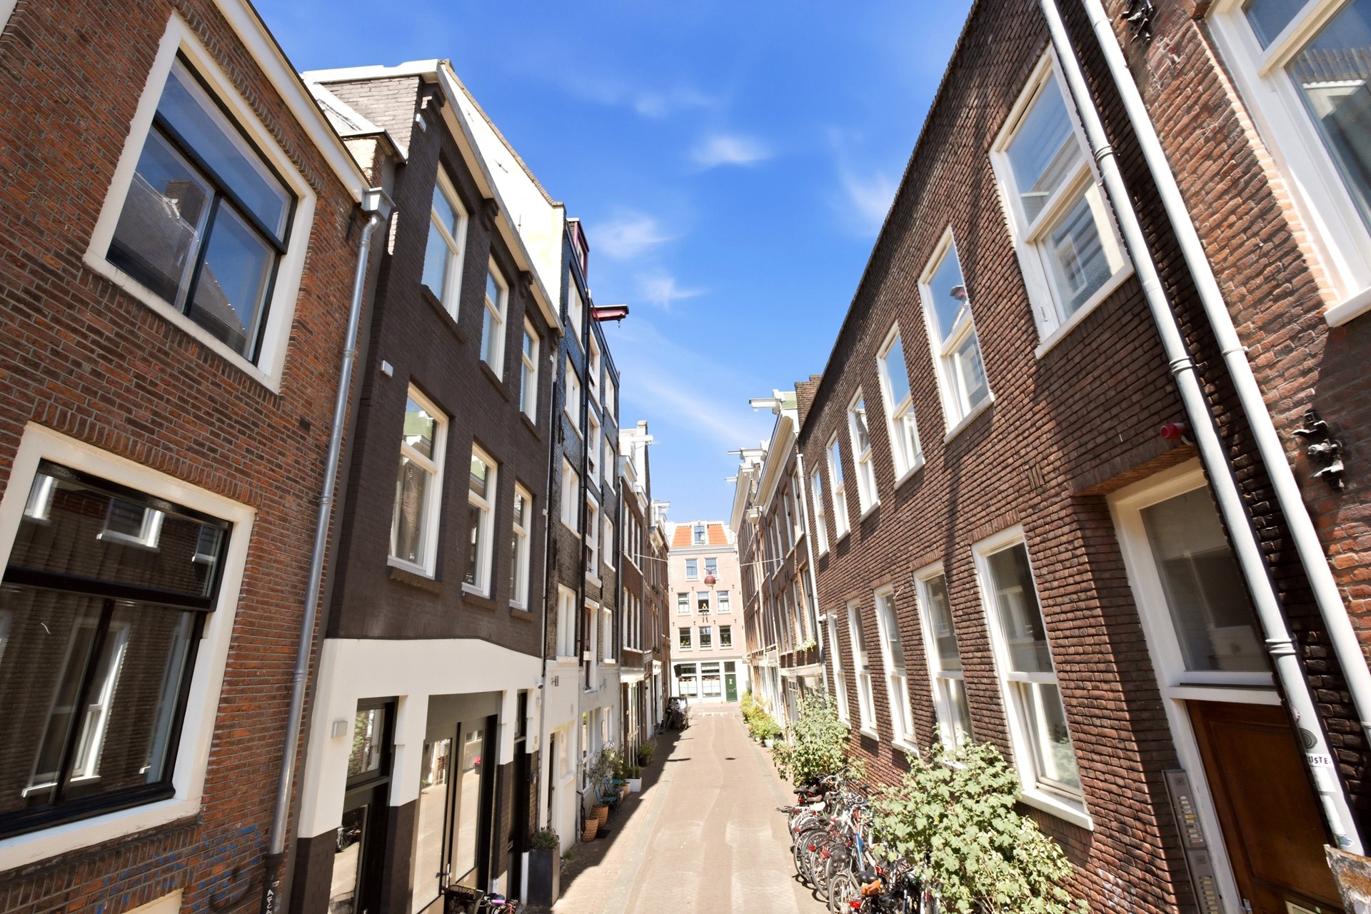
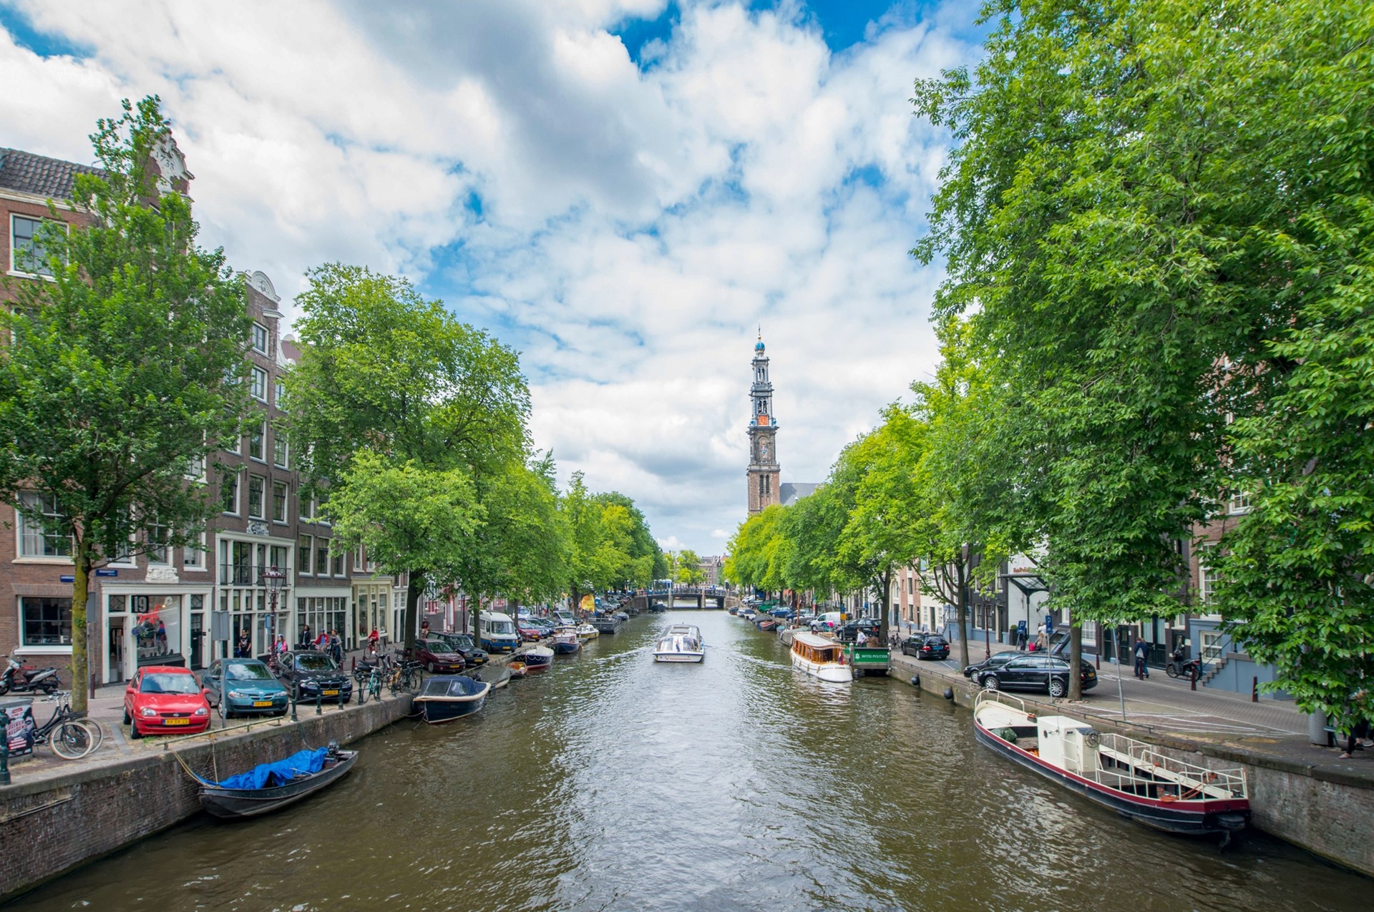
Op een rustige zijstraat van de Rozengracht, midden in de geliefde Jordaan, bevindt zich dit ruime appartement nabij de Westertoren. Wat deze woning extra bijzonder maakt, is de aanwezigheid van een vergunning voor vier onzelfstandige woonruimten!
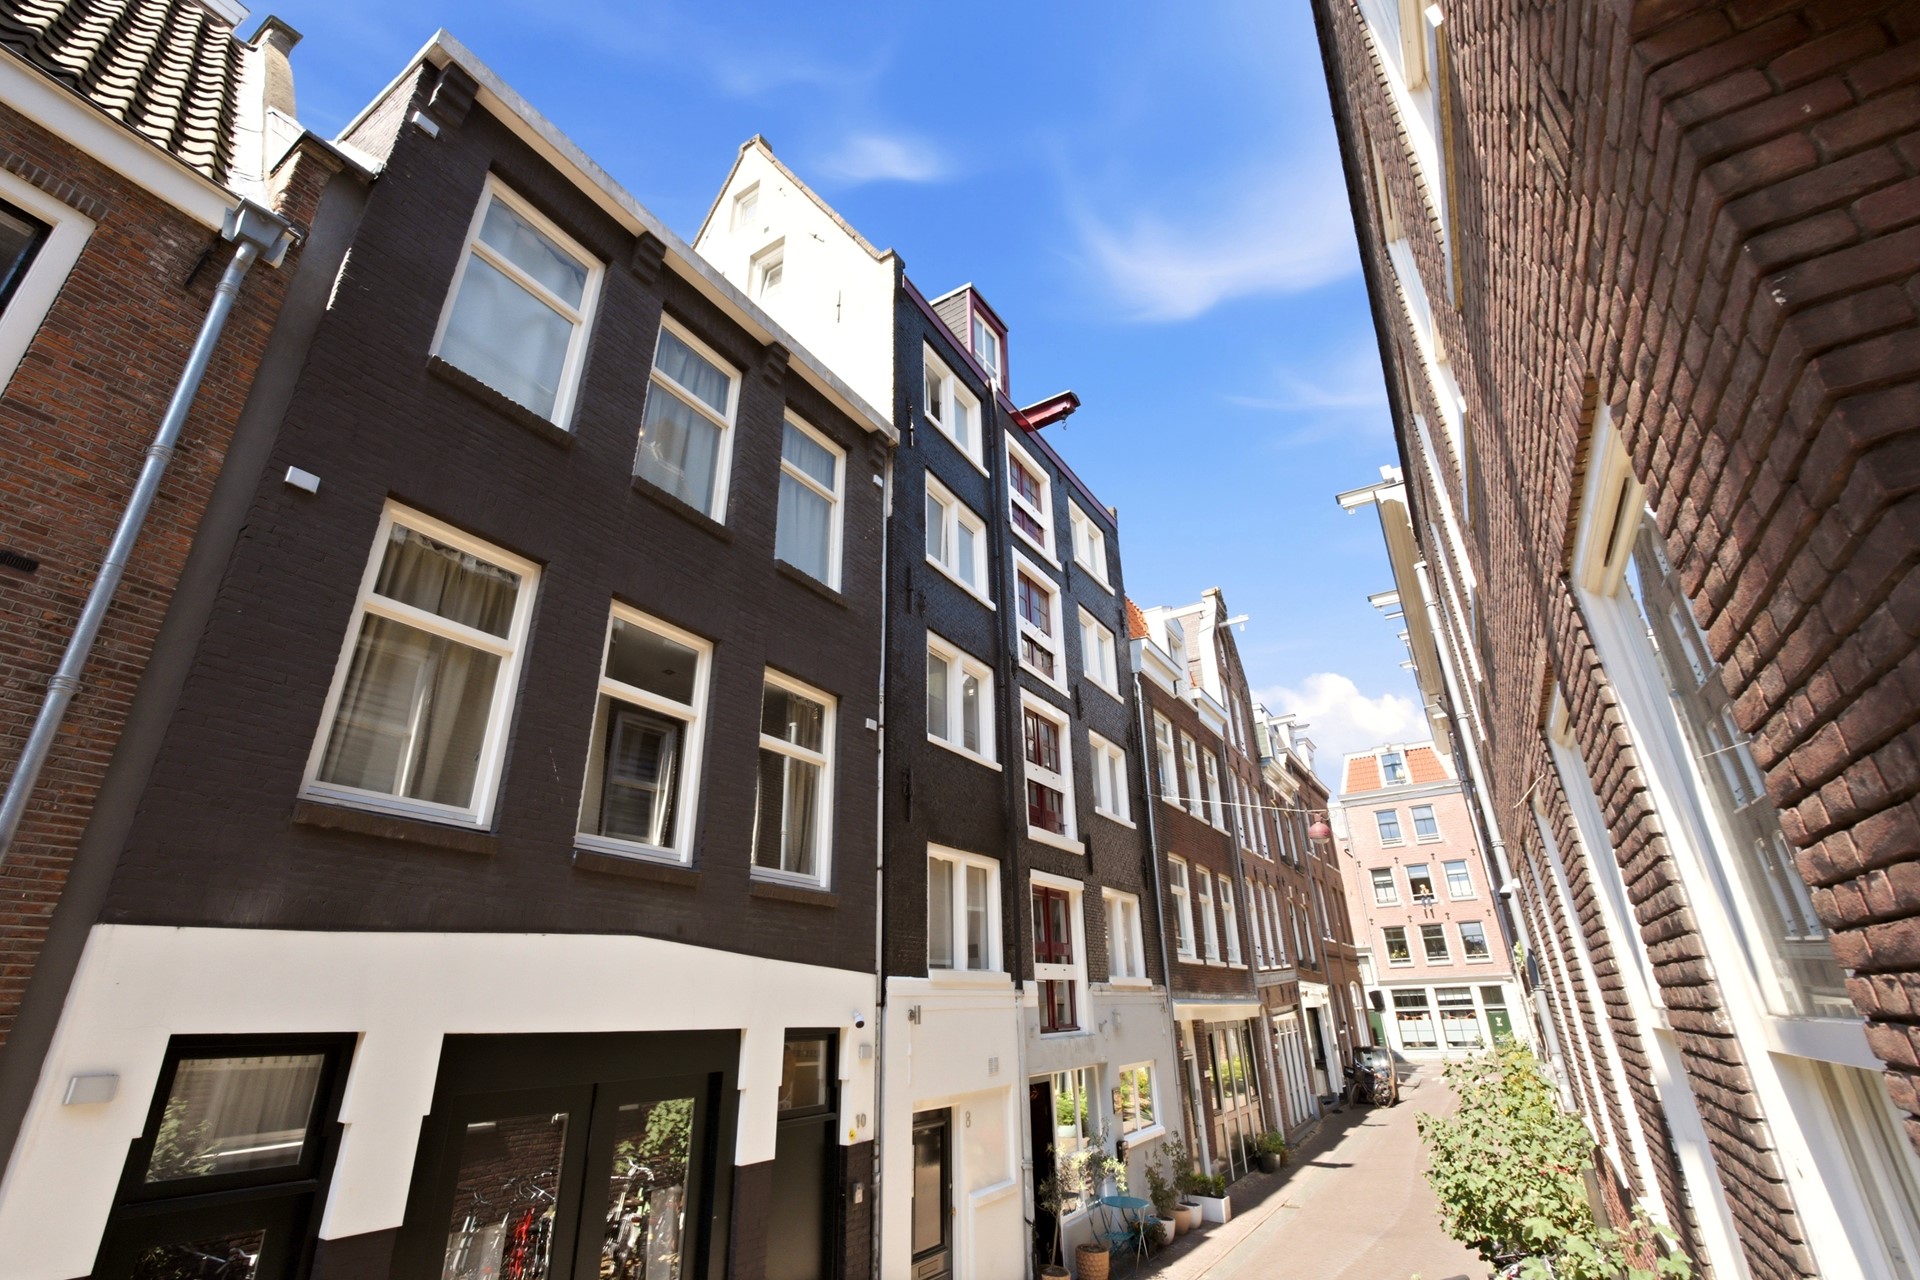
Het appartement, gelegen op eigen grond, maakt deel uit van een kleinschalig complex bestaande uit een bedrijfsruimte op de begane grond met in totaal vijf bovengelegen woningen. In 2009 is de fundering vernieuwd.
Een werkelijk unieke locatie! Niet alleen bevinden zich diverse winkels in de directe omgeving, maar ook gezellige restaurants en cafés. De populaire zaterdagmarkt op de Lindengracht ligt op loopafstand. Het Anne Frank Huis en de prachtige Westerkerk bereik je binnen enkele minuten, evenals het Westerpark, het Vondelpark en het Museumplein.
Daarnaast bevinden zich scholen, kinderdagverblijven en sportvoorzieningen in de directe omgeving.
Ook de bereikbaarheid is uitstekend, met tram-, bus-, metro- en treinverbindingen (Centraal Station) vlakbij.
Ben je op zoek naar een appartement om samen te delen of juist naar een ruime woning voor een gezin, dan is dit een unieke kans!
Indeling:
Gezamenlijk trappenhuis met entree van het appartement op de 4e verdieping.
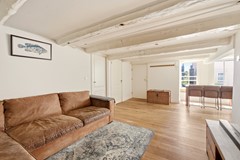
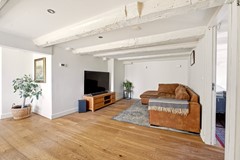
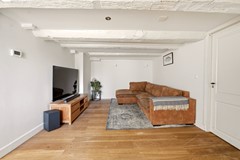
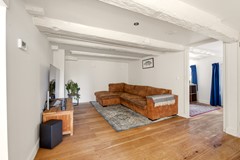
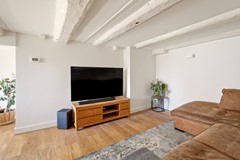
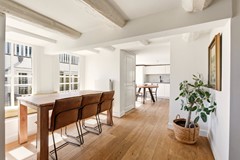
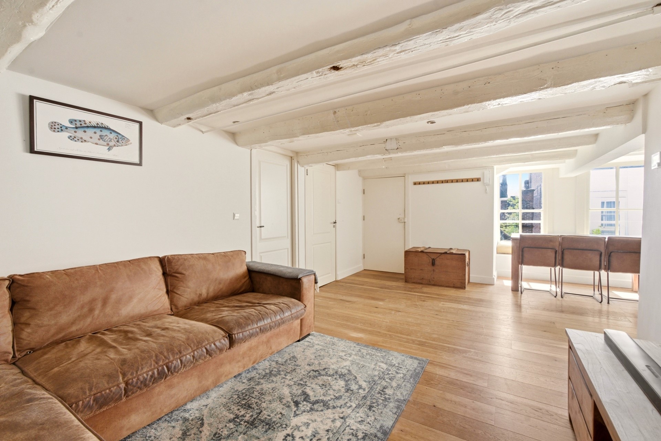
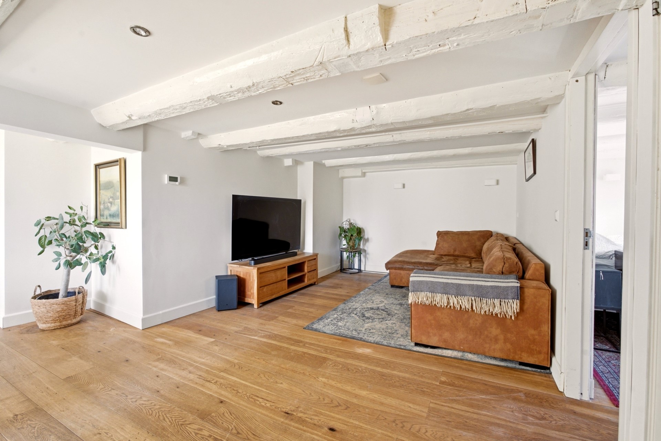
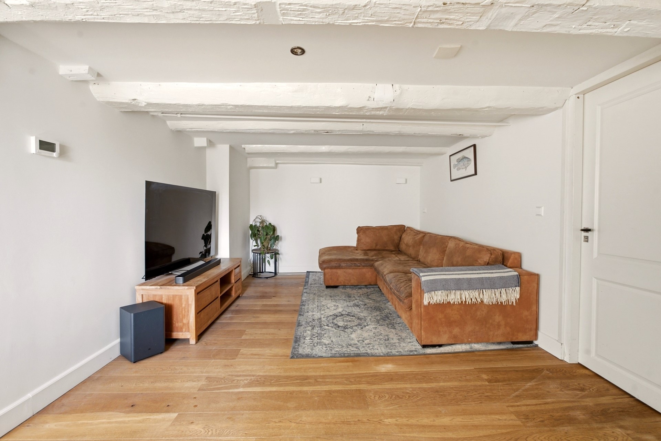
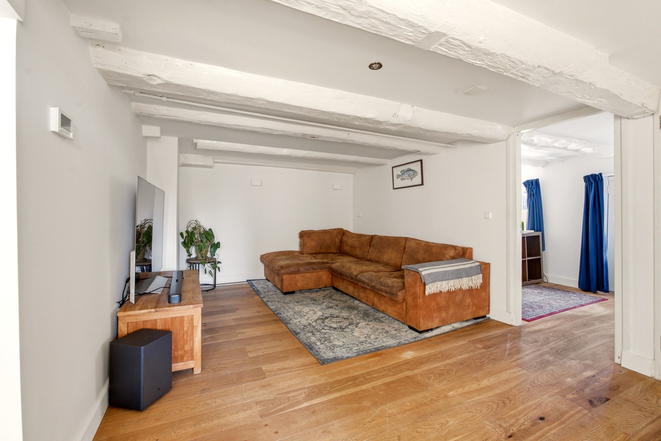
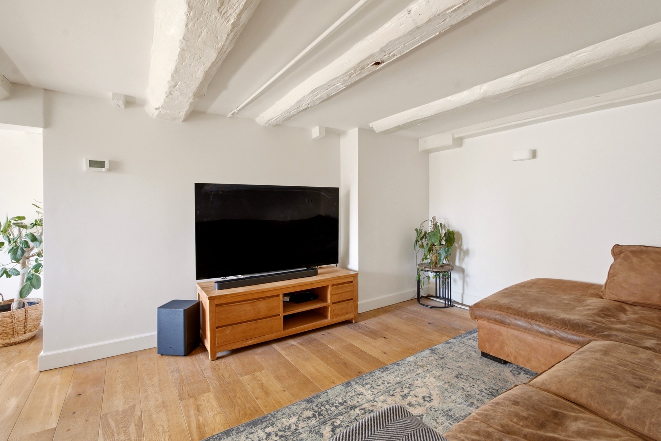
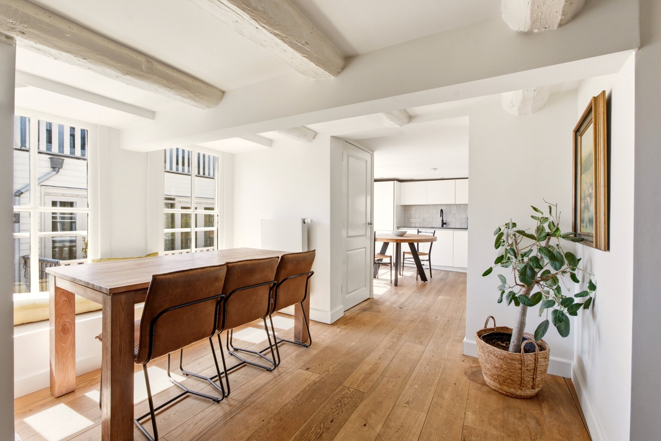
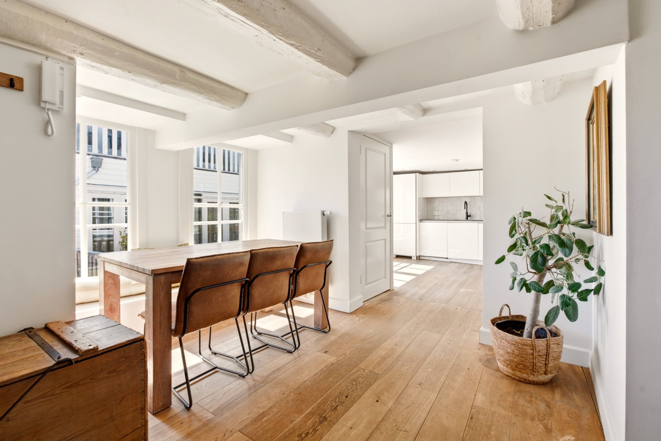
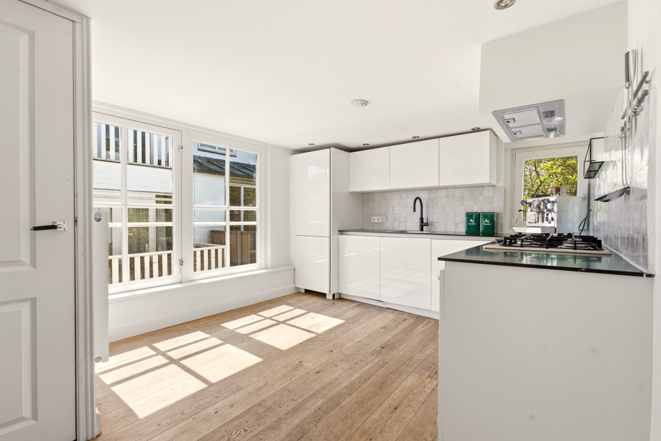
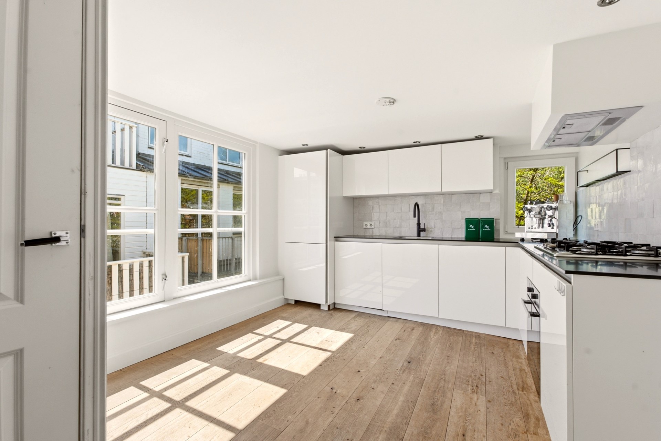
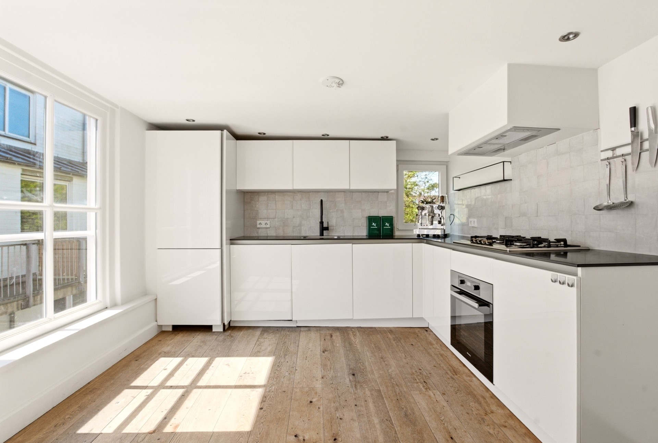
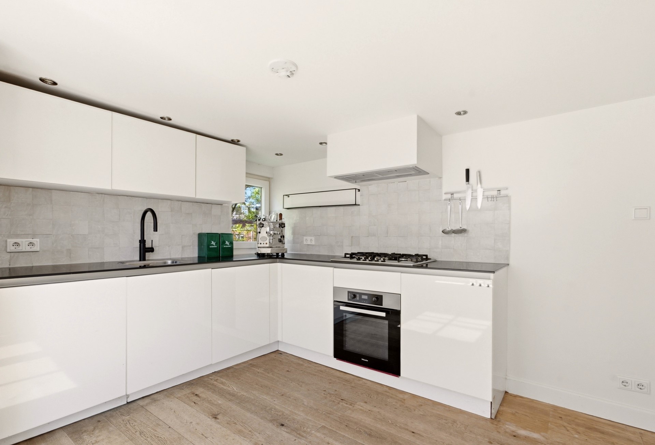
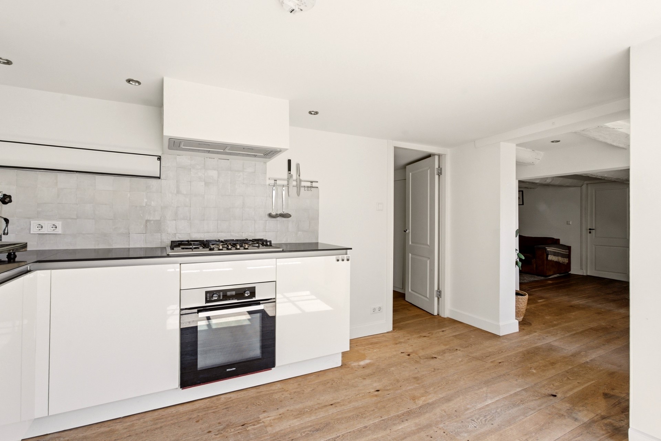
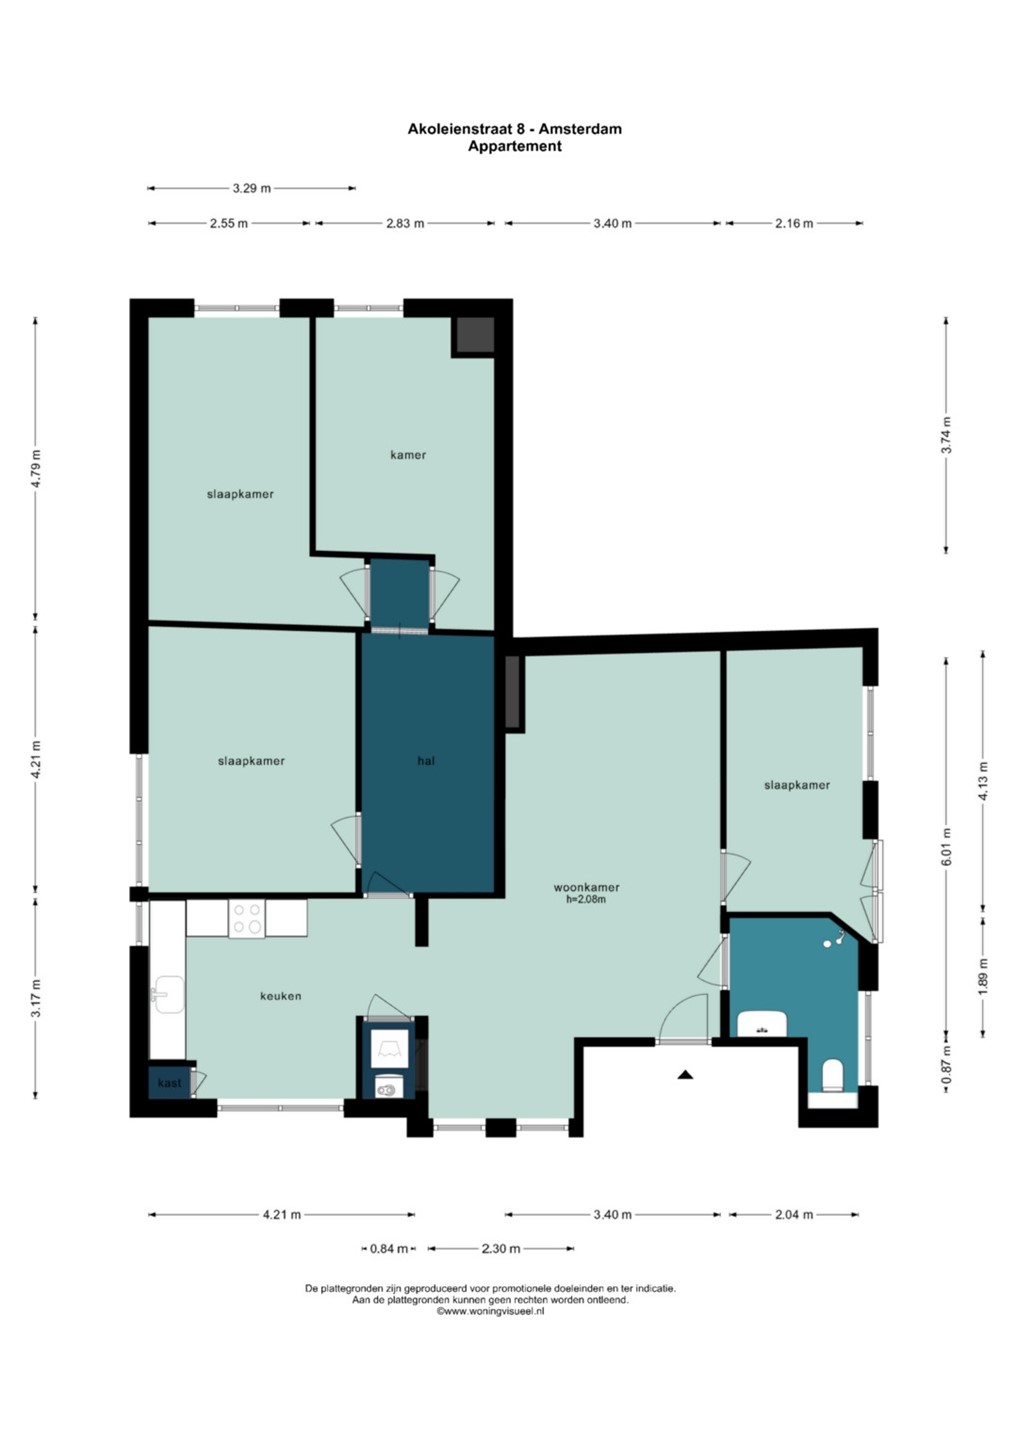
Bij binnenkomst stap je direct de sfeervolle woonkamer met open keuken binnen. De keuken is voorzien van een koel-/vriescombinatie, vaatwasser, oven, 5-pits gasfornuis en een heetwaterkraan (Quooker). Tevens bevindt zich hier de kast met wasmachineaansluiting en de C.V.-ketel.
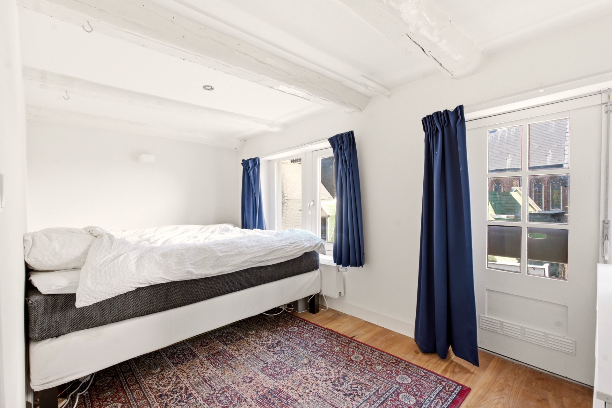
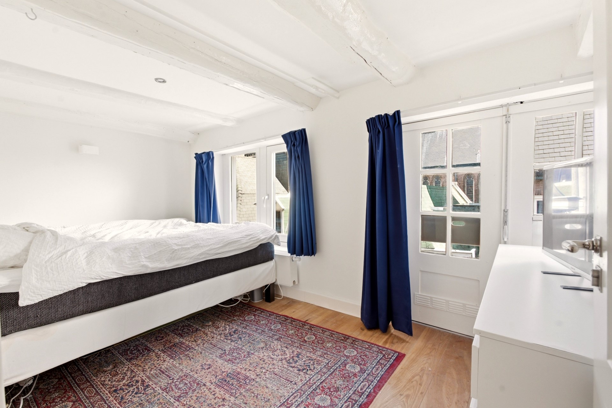
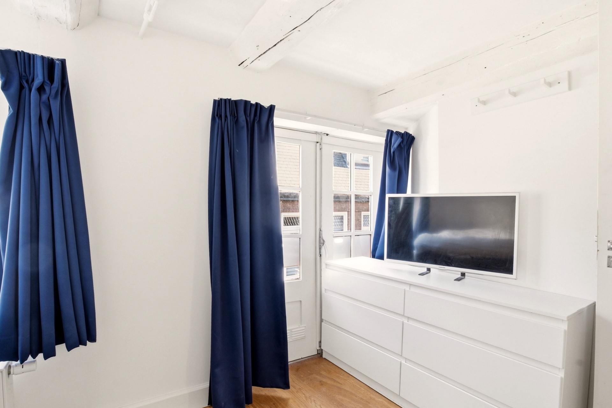
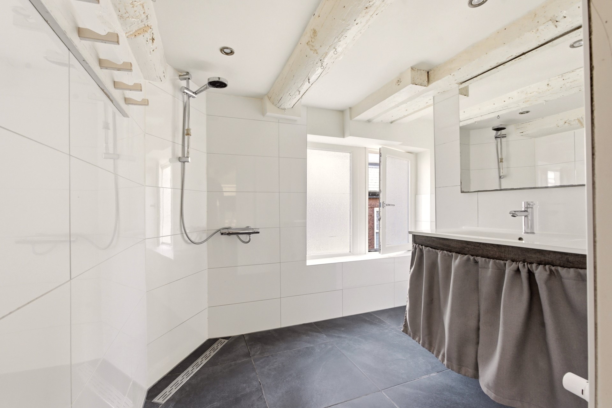
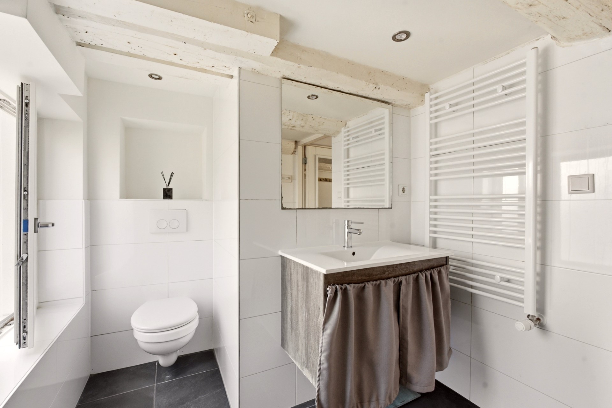
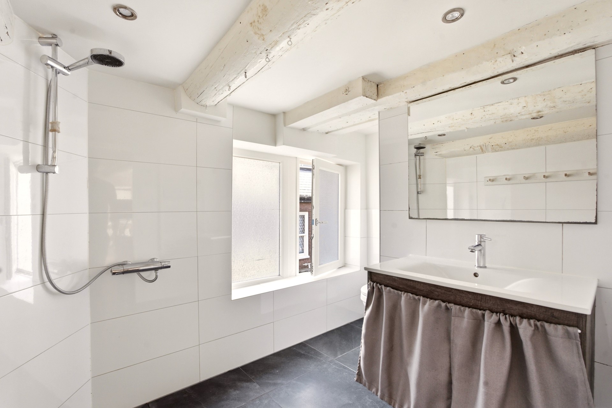
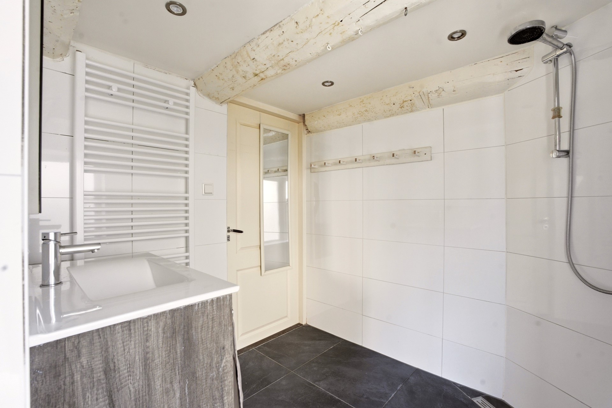
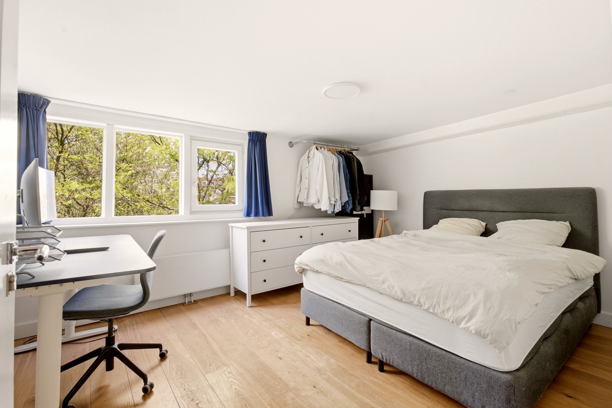
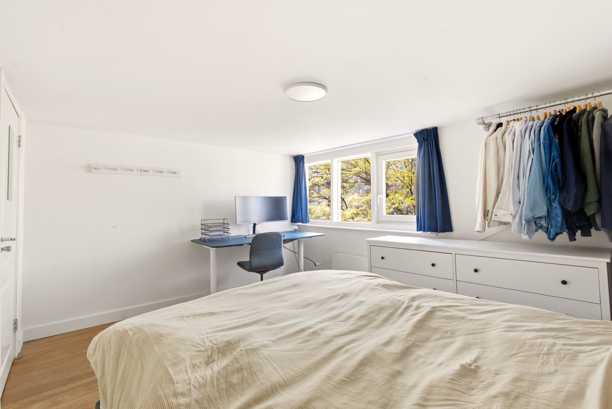
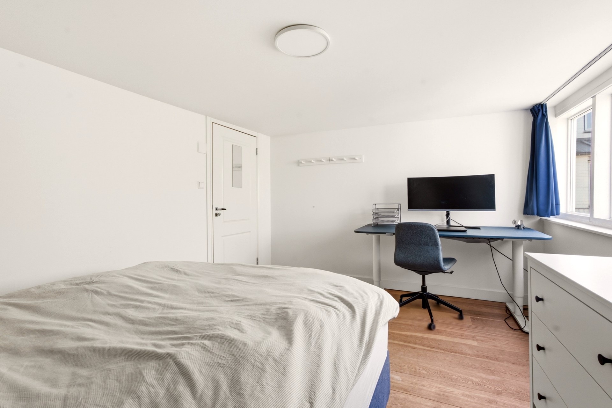
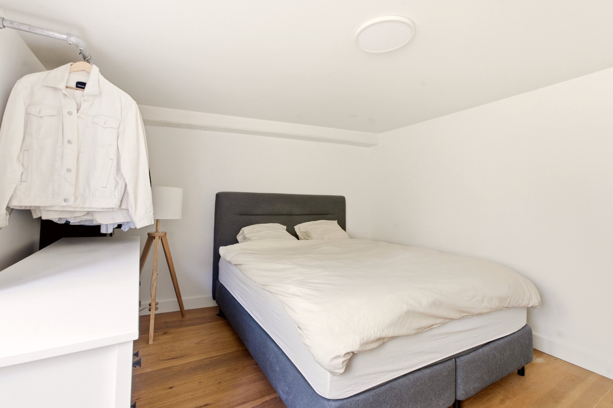
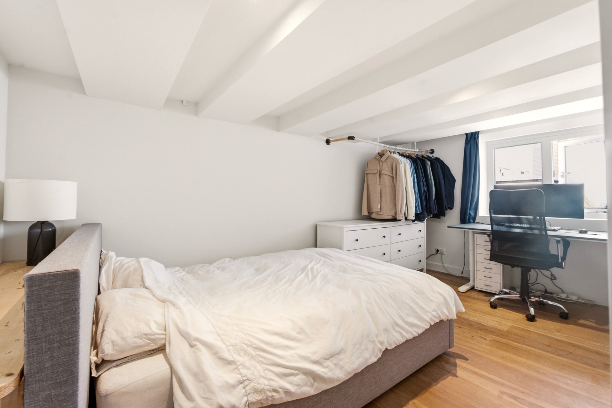
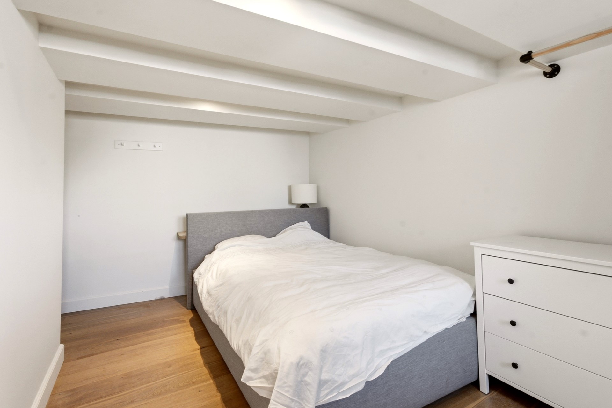
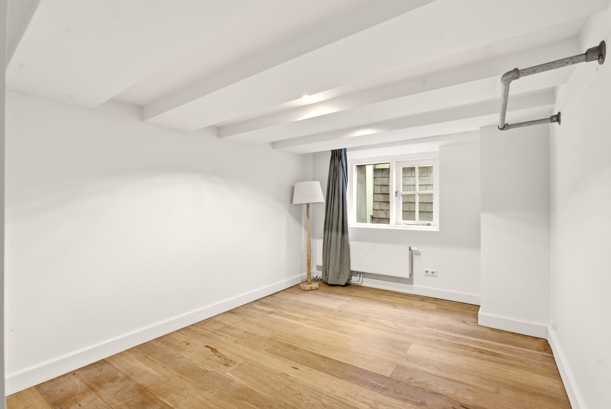
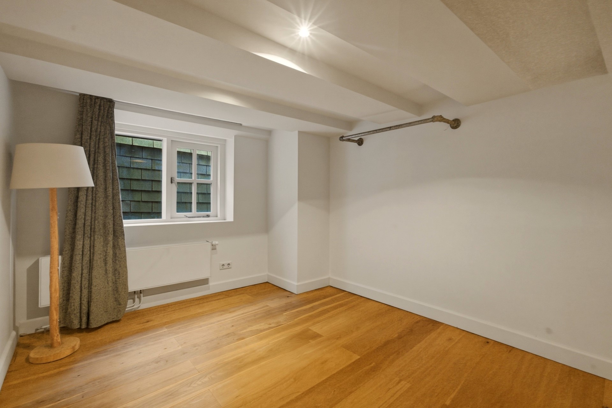
Vanuit de woonkamer is er toegang tot de ruime badkamer, voorzien van een wastafelmeubel, toilet en inloopdouche. Naast de badkamer bevindt zich één van de vier slaapkamers.
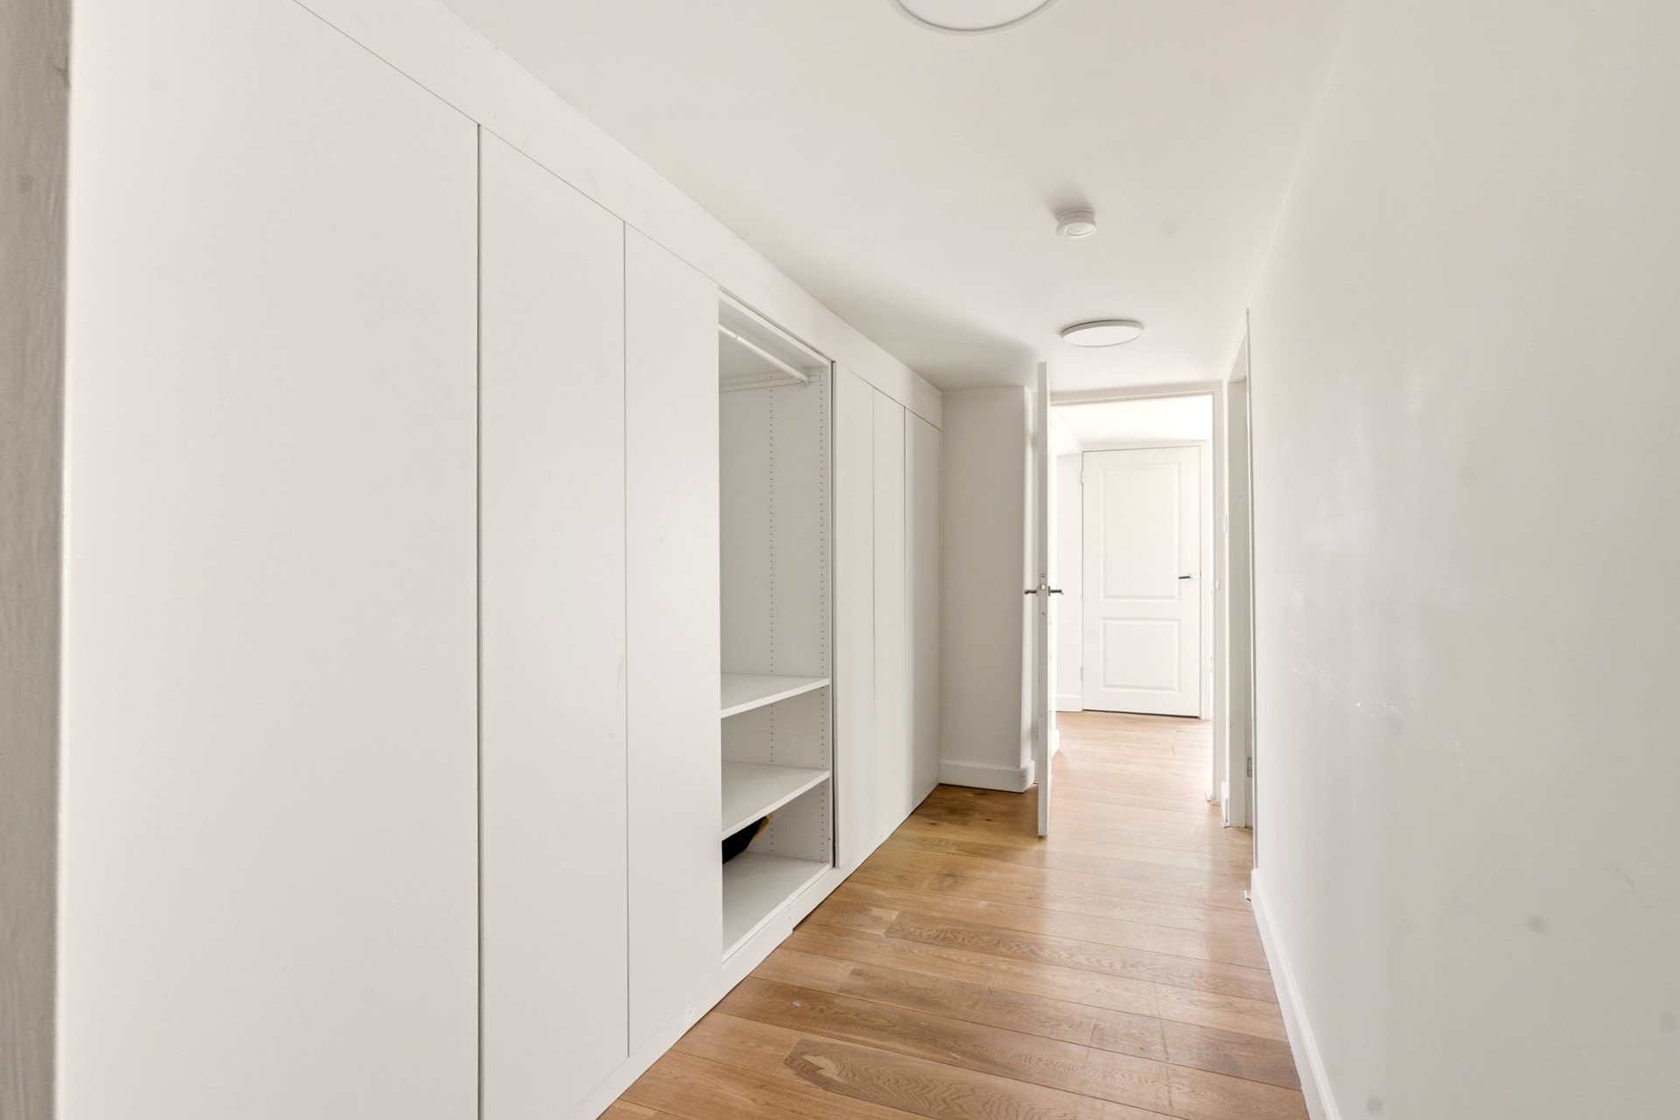
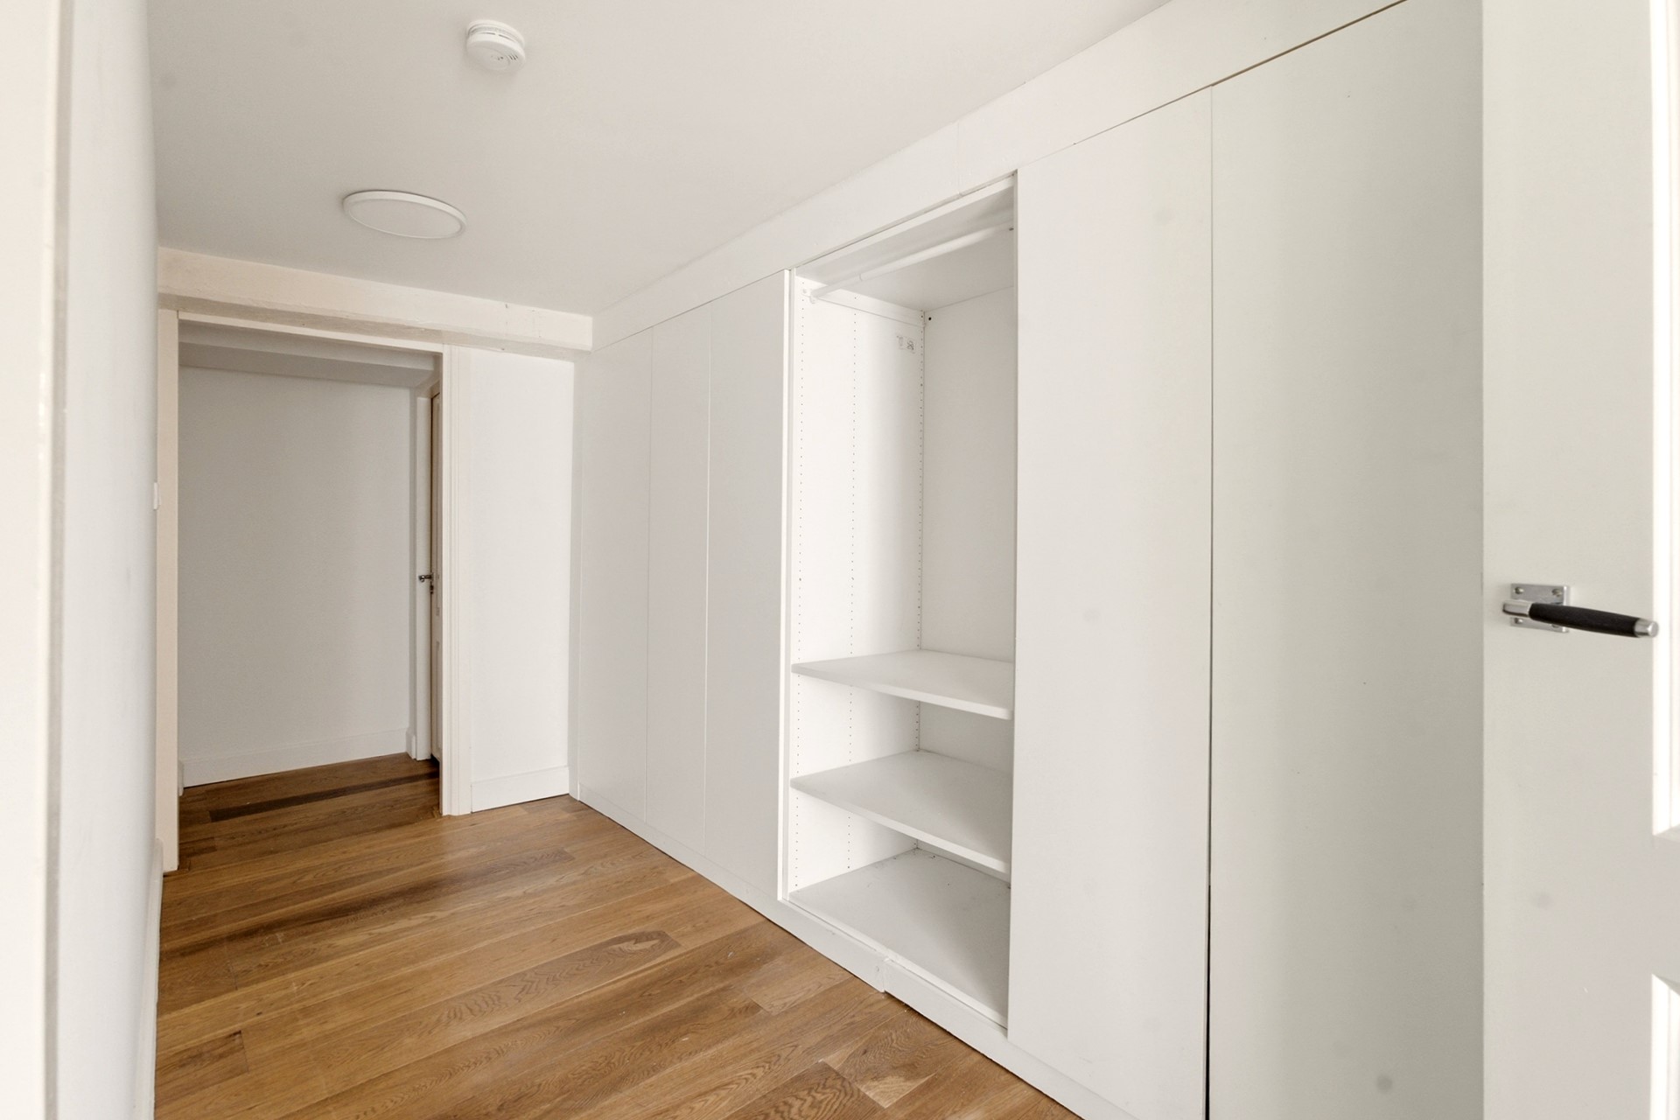
De overige drie slaapkamers grenzen aan de royale hal, die beschikt over een praktische inbouwkast.
Bijzonderheden:
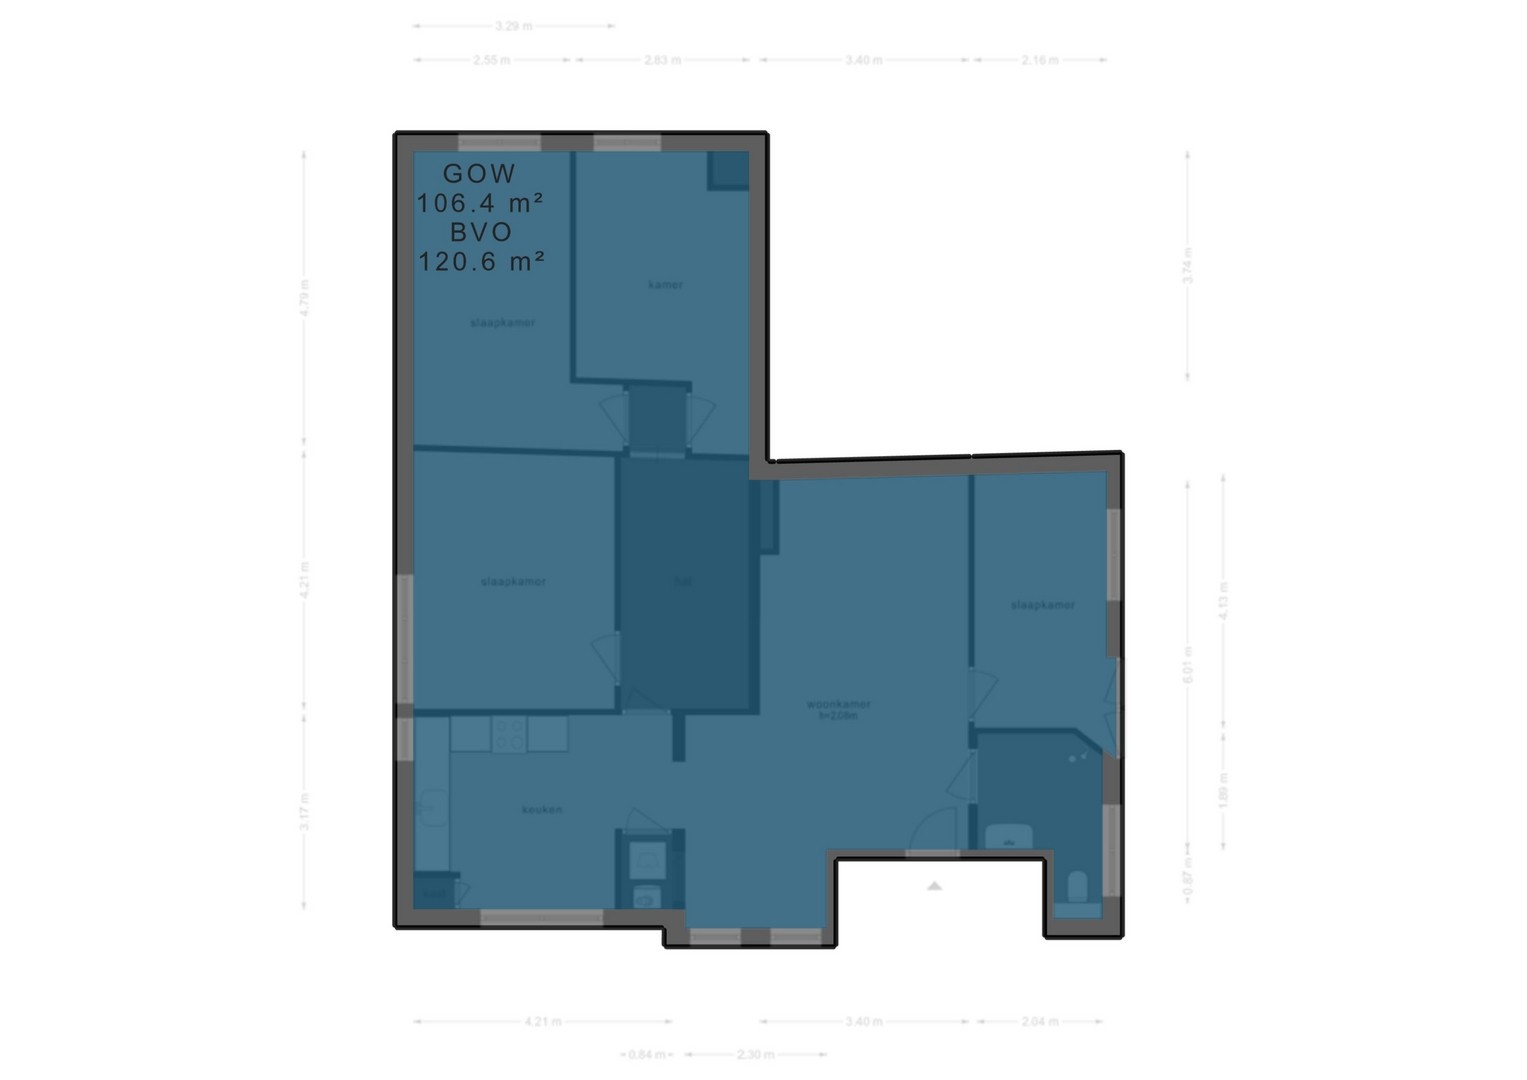
* woonoppervlakte ca. 106 m2;
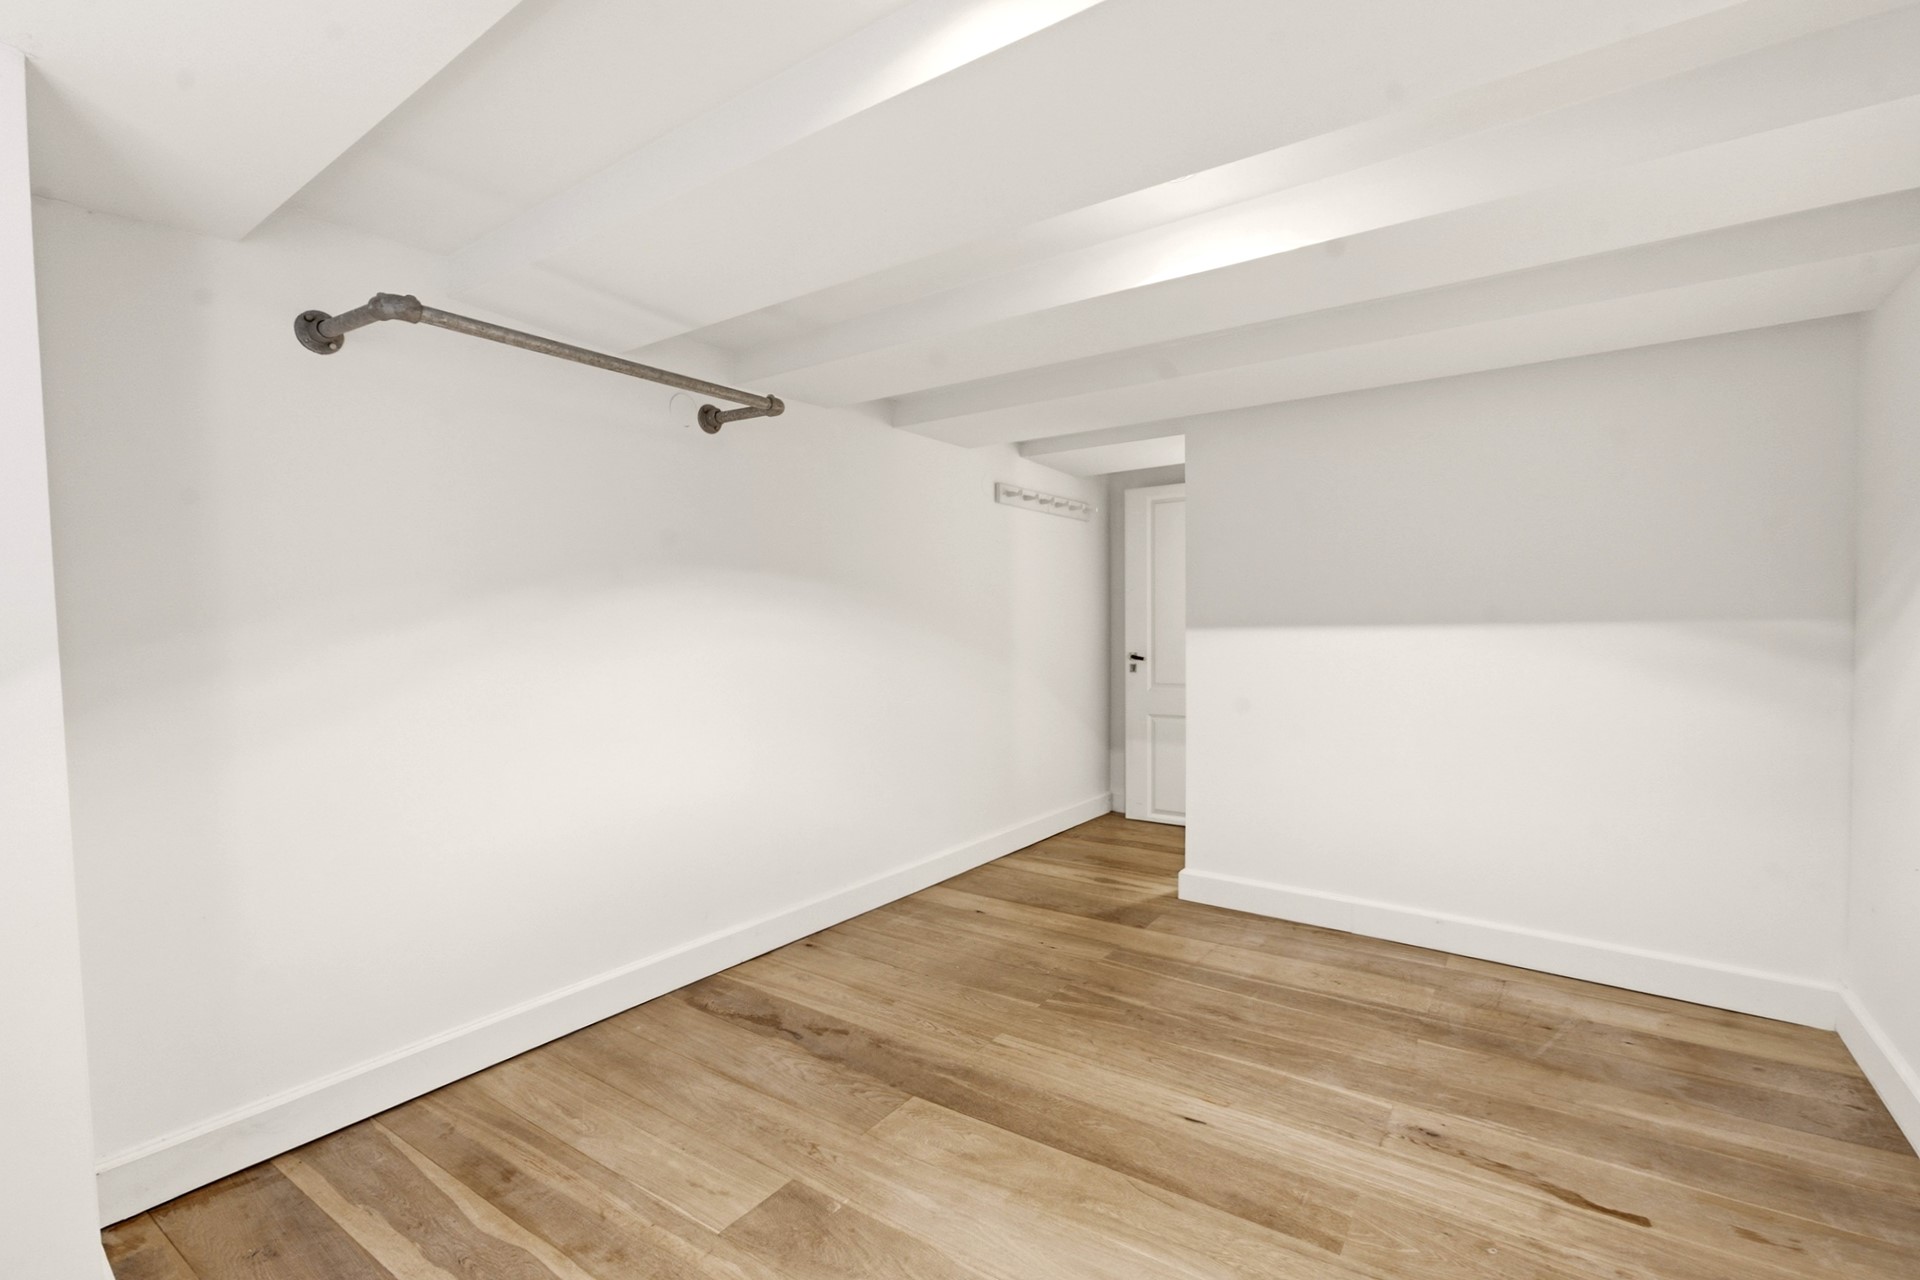
* voormalig pakhuis, waardoor de stahoogte maximaal 2.10m bedraagt;
* verwarming- en warmwatervoorziening middels een C.V.-ketel (Remeha, 2024);
* gelegen op eigen grond, dus geen erfpacht;
* fundering vernieuwd in 2009;
* energielabel C afgegeven;
* betaald parkeren en via vergunningstelsel (Centrum-2b). Meer informatie hierover vind je op de website van de gemeente Amsterdam;
* de actieve VvE Akoleienstraat 8 wordt professioneel beheerd door Van Roemburg VvE beheer;
* de maandelijkse servicekosten bedragen € 306,86.
Is je interesse gewekt? Wij maken graag een bezichtigingsafspraak met je!
Vraagprijs € 760.000,-- k.k.
De tussen verkoper en koper gesloten koopovereenkomst komt pas tot stand indien beide partijen schriftelijk de koopakte hebben ondertekend.
Aanvaarding in overleg.
-----------------
Attention home sharers!
On a quiet side street off the Rozengracht, in the heart of the beloved Jordaan district, you will find this spacious apartment near the Westertoren. What makes this property particularly unique is that it comes with a permit for four non-self-contained residential units!
The apartment is situated on freehold land and forms part of a small-scale complex consisting of a commercial space on the ground floor and a total of five apartments above. The foundation was renewed in 2009.
A truly unique location! Not only are there various shops in the immediate vicinity, but also a wide selection of charming restaurants and cafés. The popular Saturday market on the Lindengracht is within walking distance. The Anne Frank House and the beautiful Westerkerk can be reached within minutes, as well as Westerpark, Vondelpark and Museumplein.
In addition, schools, daycare centres and sports facilities are all located nearby.
Accessibility is excellent as well, with tram, bus, metro and train connections (including Amsterdam Centraal) close at hand.
Whether you are looking for an apartment to share with others or a spacious family home, this is a unique opportunity!
Layout:
Shared staircase with the apartment entrance located on the fourth floor.
Upon entering, you step directly into the inviting living room with open-plan kitchen. The kitchen is equipped with a fridge/freezer combination, dishwasher, oven, 5-burner gas stove and a boiling water tap (Quooker). There is also a utility cupboard housing the washing machine connection and the central heating boiler.
From the living room, there is access to the spacious bathroom, fitted with a washbasin cabinet, toilet and walk-in shower. Next to the bathroom is one of the four bedrooms.
The other three bedrooms are connected to the generous hallway, which also features a practical built-in storage cupboard.
Details:
* living area approx. 106m2;
* Former warehouse, resulting in a maximum ceiling height of 2.10 metres;
* heating and hot water supply by C.V. boiler (Rehema, 2024);
* eigen grond/own land, so no leasehold;
* foundation renewed in 2009;
* energy label C issued;
* paid parking and according to permit system (Centrum-2b). More information about this can be found on the website of the municipality of Amsterdam;
* The active VvE Akoleienstraat 8 is professionally managed by Van Roemburg VvE beheer;
* The monthly service costs are € 306.86.
Is your interest aroused? We are happy to make a viewing appointment with you!
Asking price € 760.000,-- k.k.
The purchase agreement concluded between the seller and the buyer is only concluded if both parties have signed the deed of sale in writing.
Acceptance in consultation.
Details
De gegevens en maatvoeringen op de plattegronden en in de brochure zijn indicatief. Hoewel de informatie zorgvuldig is samengesteld is het toch niet uitgesloten dat bepaalde informatie na verloop van tijd verouderd of niet meer correct is. Aan de op de plattegronden en in de brochure vermelde informatie kunnen dan ook op geen enkele manier rechten worden ontleend. 27 Huis Makelaars aanvaardt geen enkele aansprakelijkheid voor onjuiste of onvolledige informatie noch voor schade ten gevolge van het bezoek aan onze website of andere websites die door middel van links toegankelijk zijn vanuit de website van 27 Huis Makelaars. Tevens sluit 27 Huis Makelaars aansprakelijkheid uit voor externe partijen.
Het woonoppervlak is opgemeten conform meetinstructies gebruikmakende van de NEN2580. De Meetinstructie is bedoeld om een meer eenduidige manier van meten toe te passen voor het geven van een indicatie van de gebruiksoppervlakte. De Meetinstructie sluit verschillen in meetuitkomsten niet volledig uit, door bijvoorbeeld interpretatieverschillen, afrondingen of beperkingen bij het uitvoeren van de meting. Alle opgegeven maten en oppervlaktes zijn derhalve indicatief.
Aspirant-kopers worden bij deze uitdrukkelijk uitgenodigd om; het oppervlak na te meten en/of zelf te kijken/onderzoeken naar de mogelijkheden om eigen gewenste invulling te geven aan het verkochte. Verkopende partij geeft hierover geen garanties.
------------------------------
The data and dimensions on the maps and in the brochure are indicative. Although the information has been carefully composed it is not excluded that some information about time is outdated or no longer correct. The information listed on the maps and in the brochure can therefore in no way be legally binding. 27 House Real Estate accepts no liability for incorrect or incomplete real estate information or for any damages as a result of your visit to our website or other websites that are accessible through links from the website of 27 House Real Estate. 27 House Real Estate accepts no liability for any external parties.
The living surface is measured in accordance with the NEN2580 measurement instructions. The NEN2580 measurement instructions are intended to apply a more consistent and unambiguous way of measuring for giving an indication of the surface of use but does not completely exclude differences in measurement outcomes, for example due to differences in interpretation, rounding or limitations when measuring. All specified sizes and surfaces are therefore indicative.
Prospective buyers are expressly invited to do the following: to measure the surface and/or to look at the possibilities of giving your own desired interpretation to the property dimensions and/or hire your own professional company to take measurements. The selling party can give no guarantees on the measurement report.