Description
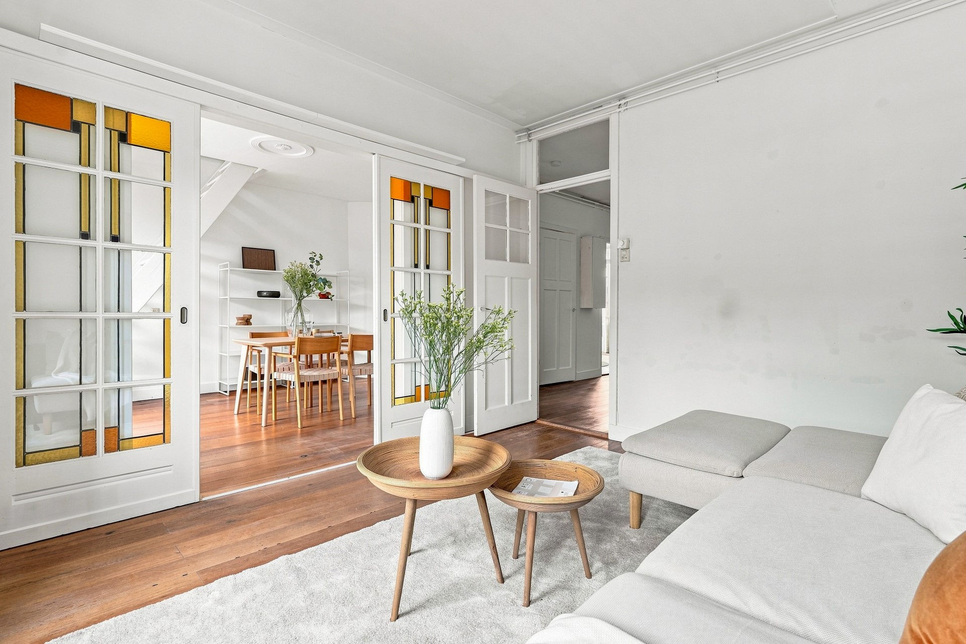
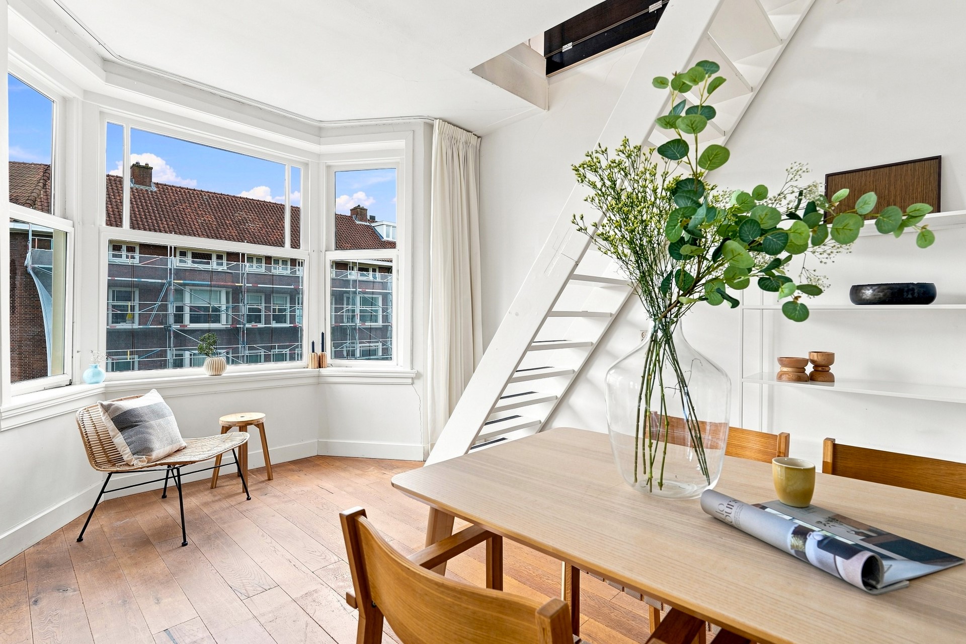
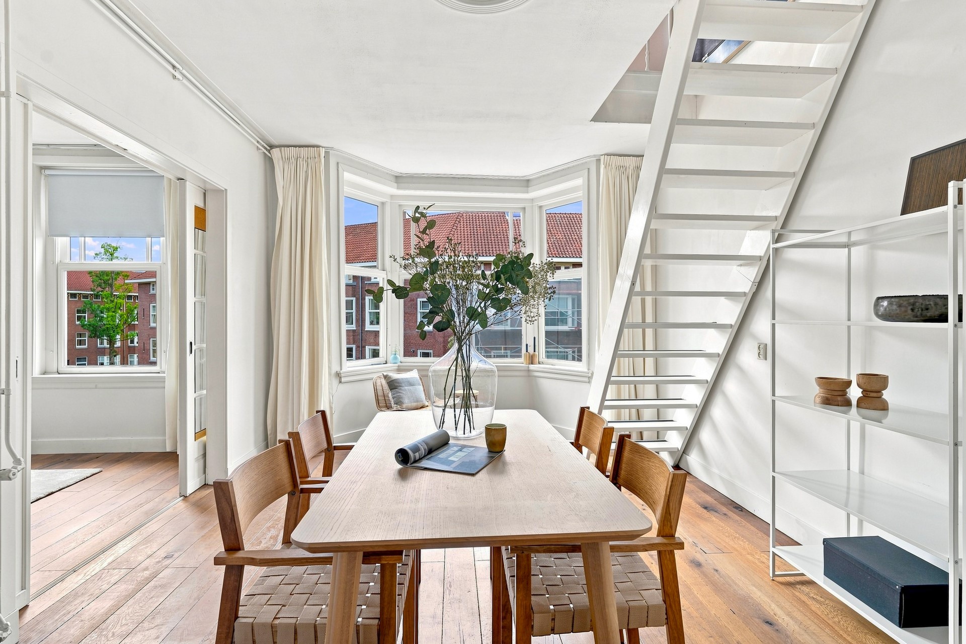
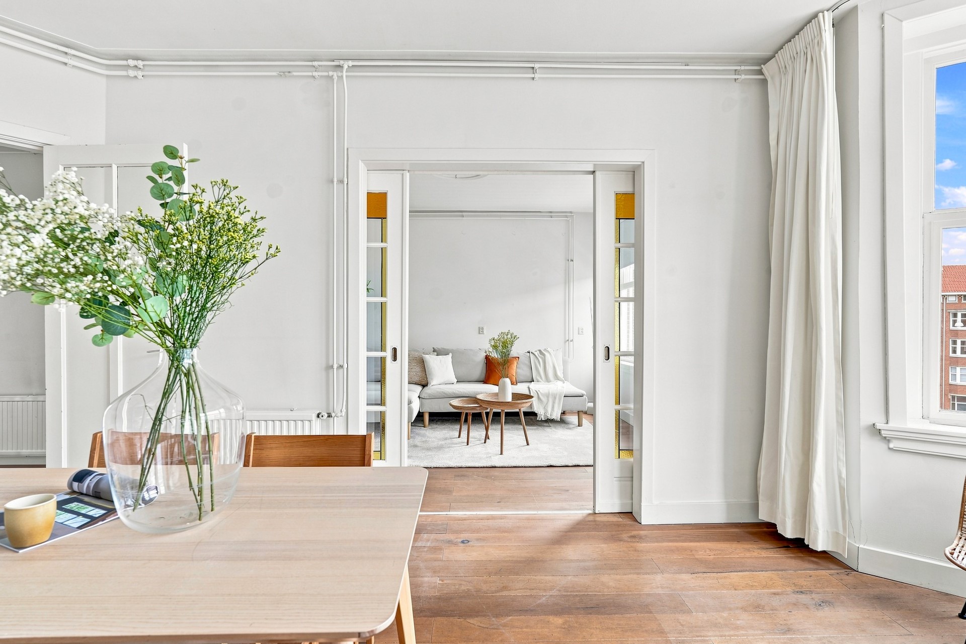
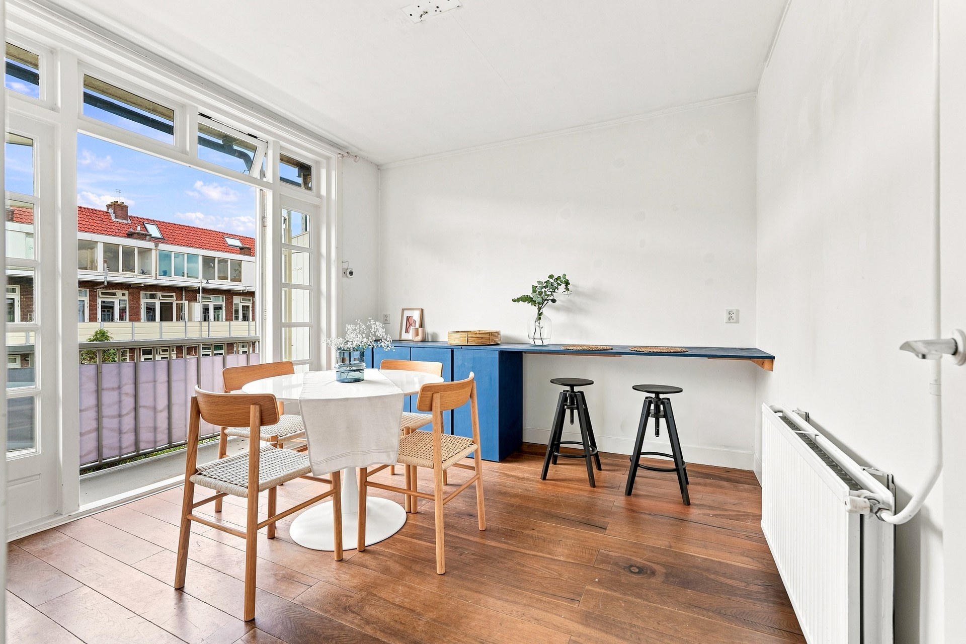
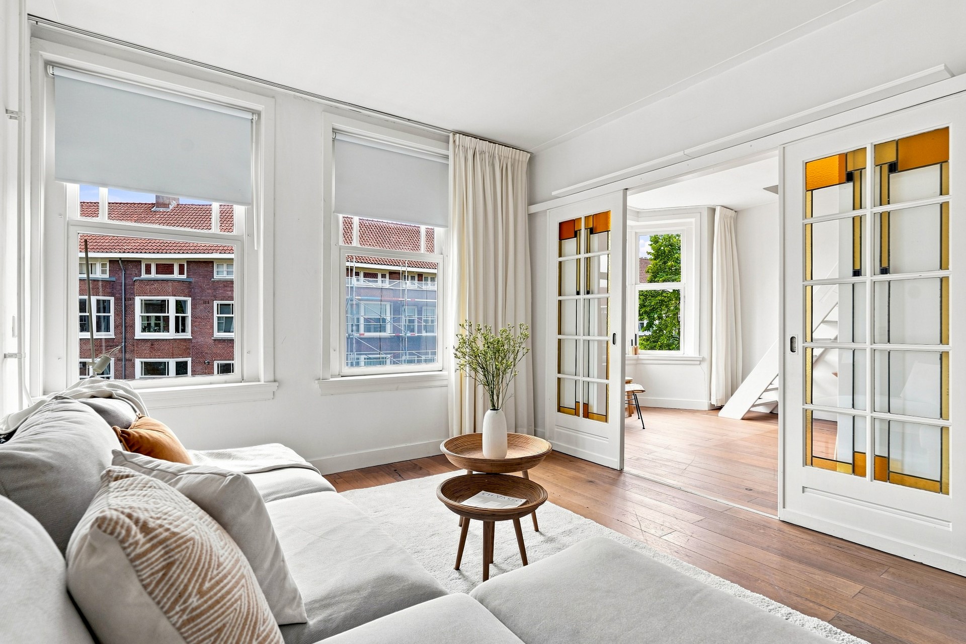
For sale: a charming and surprisingly spacious apartment of approximately 85 sq. m., arranged over two floors. The property features a bright en-suite living room with original stained-glass doors, a generous kitchen-diner, two full-sized bedrooms, a sunny balcony and the possibility of creating a third bedroom.
Layout
Third floor
Entrance via the communal staircase. The hallway provides access to the various rooms.
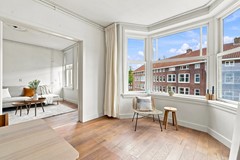
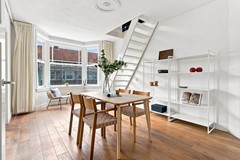
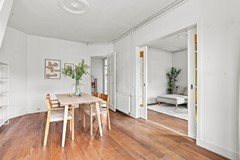
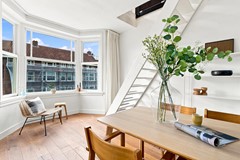
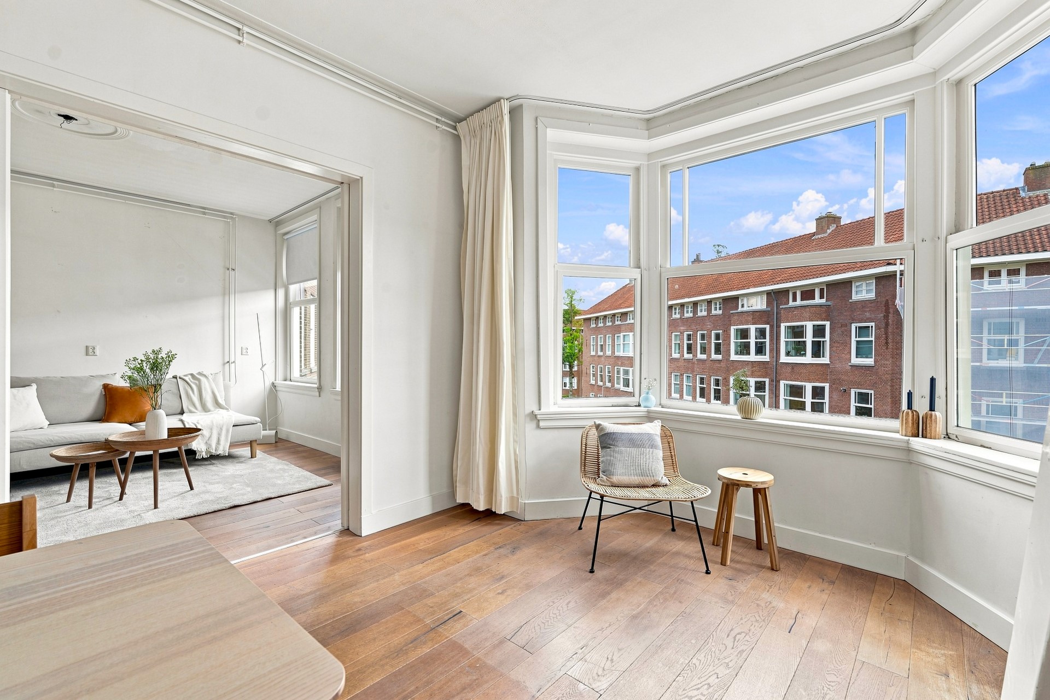
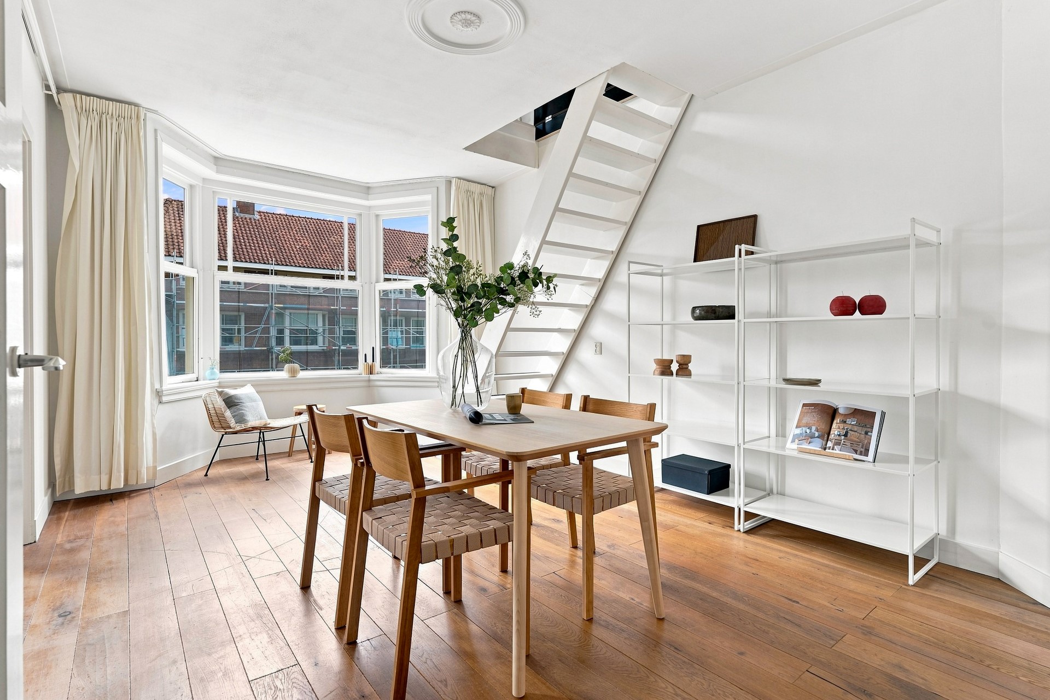
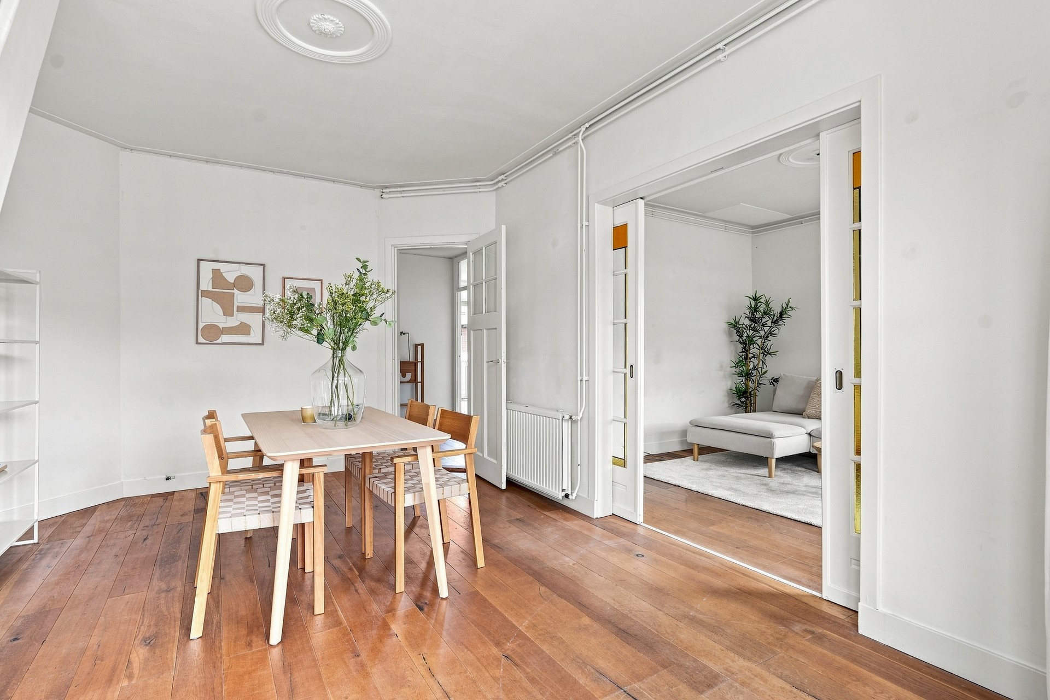
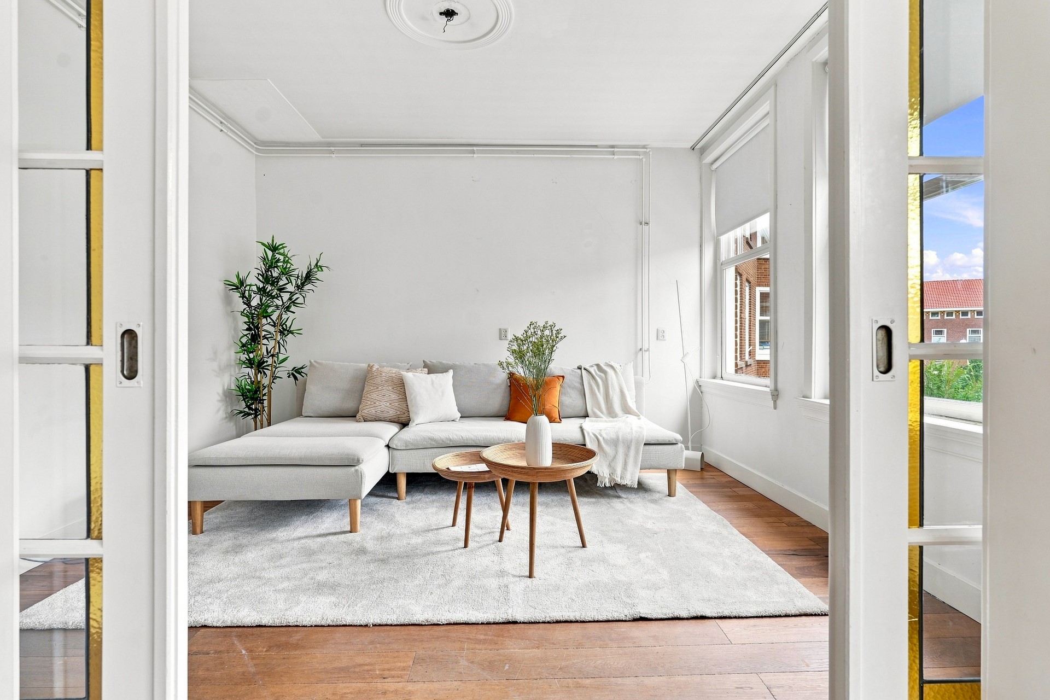
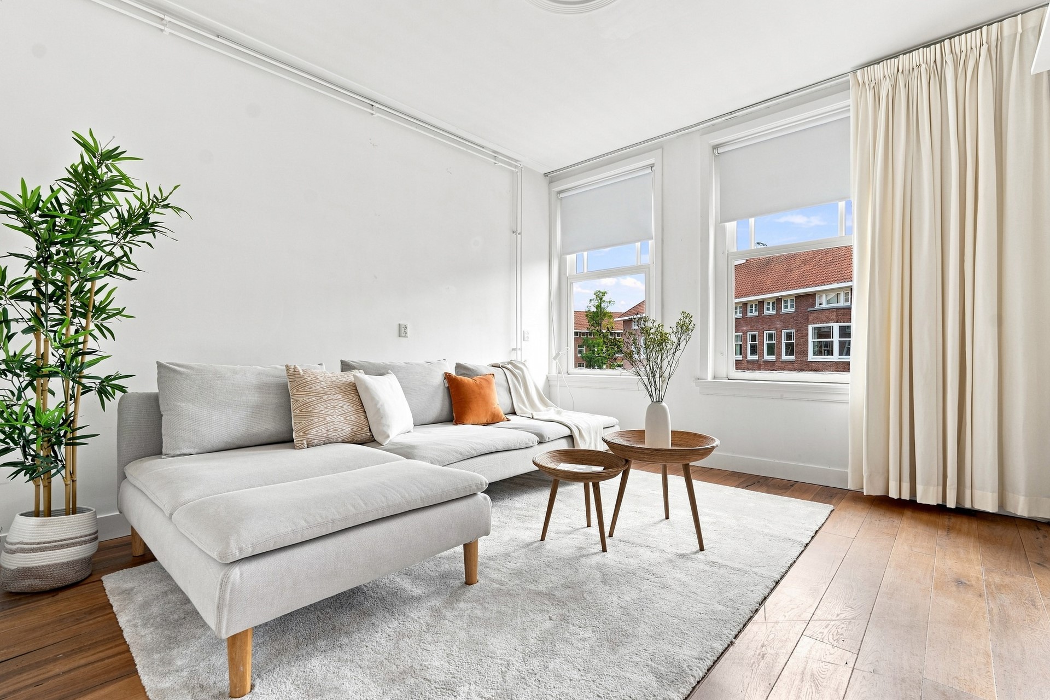
At the front of the apartment is the bright en-suite living room, featuring original stained-glass partition doors. The flexible layout offers several furnishing possibilities, including the option to create a third bedroom.
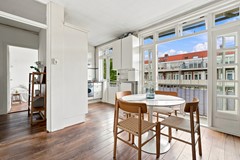
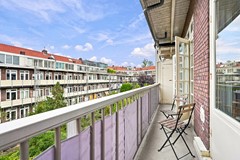
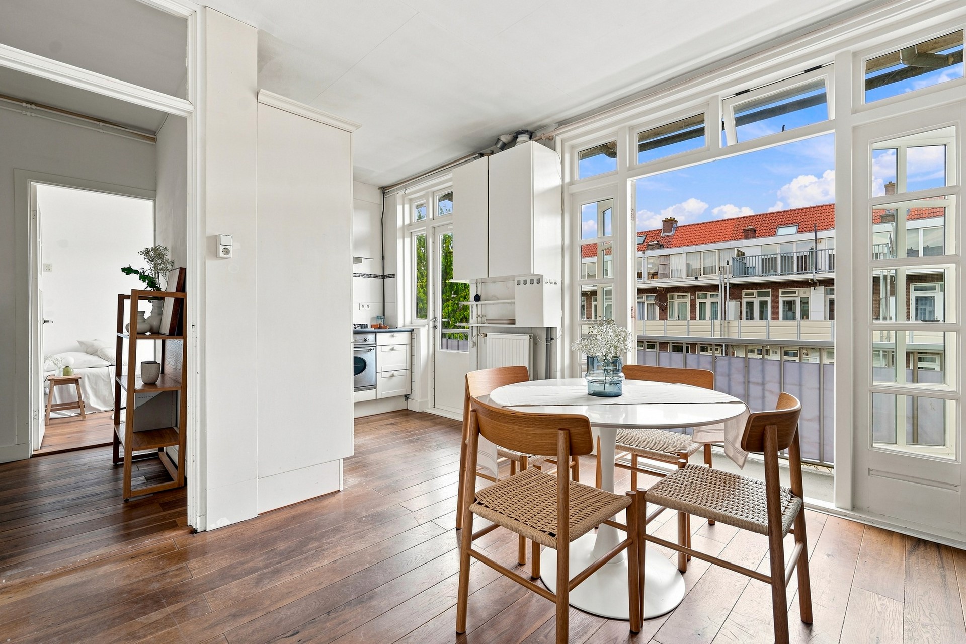
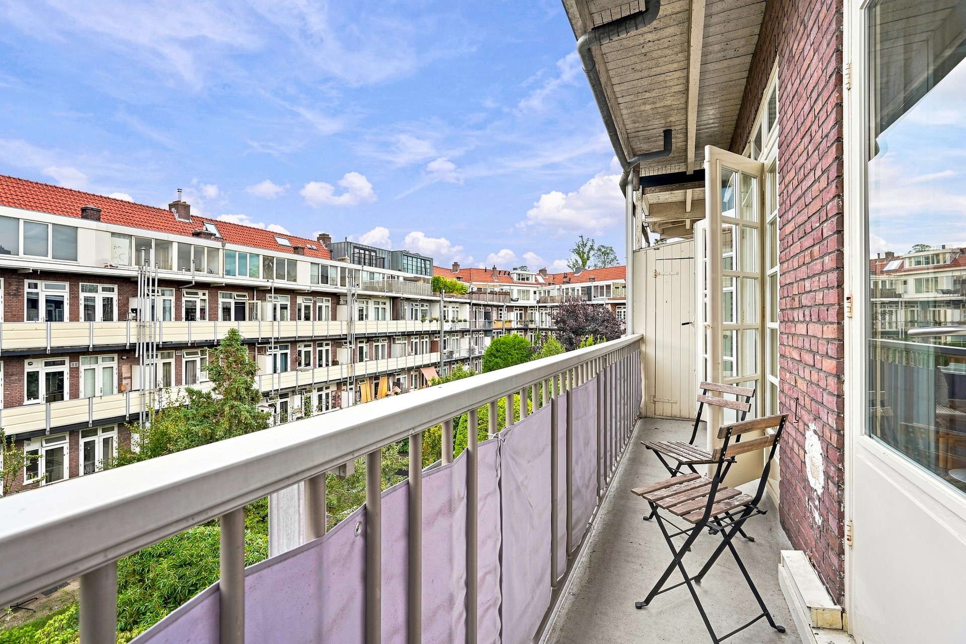
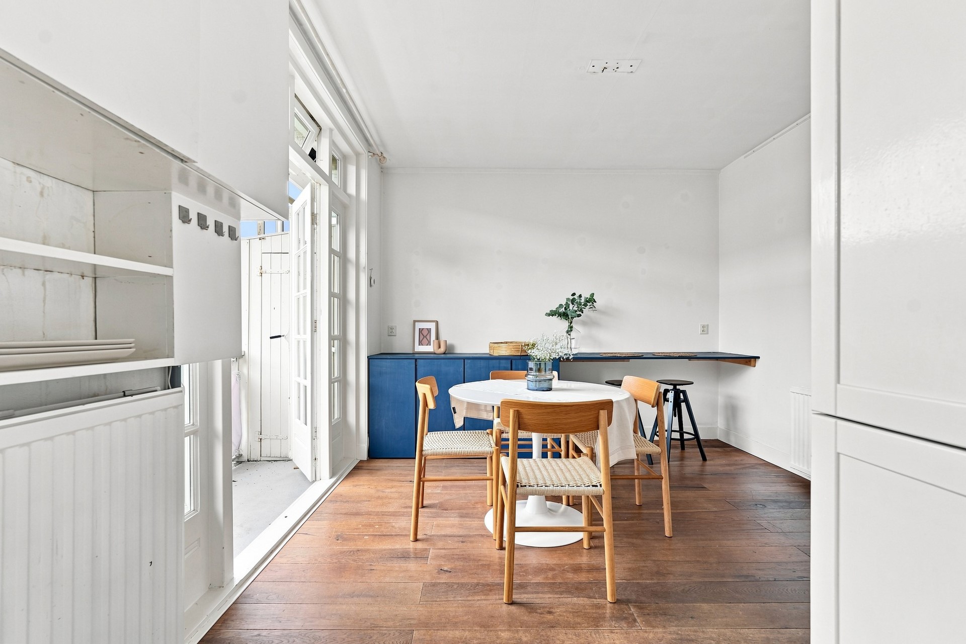
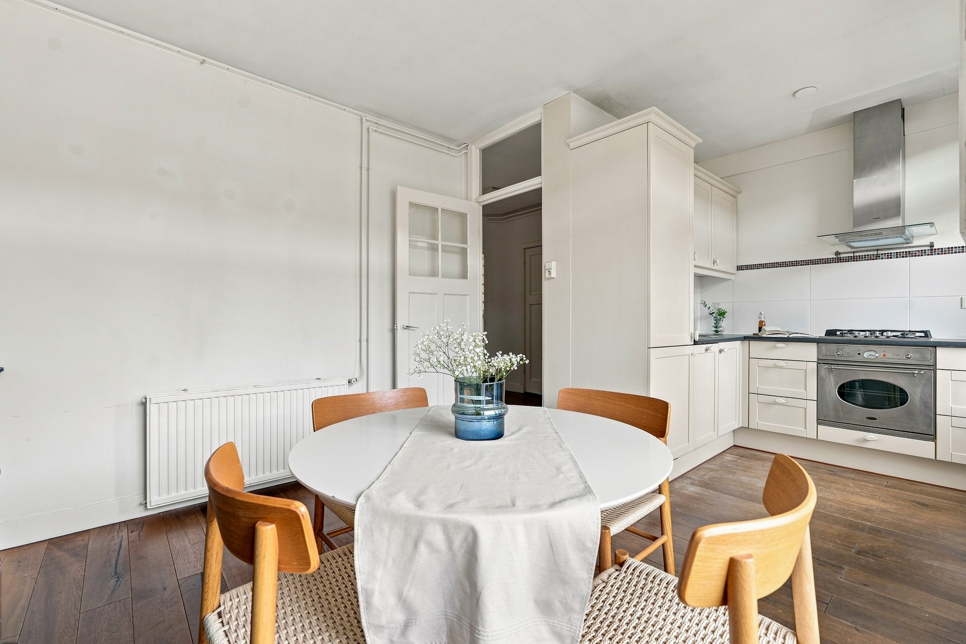
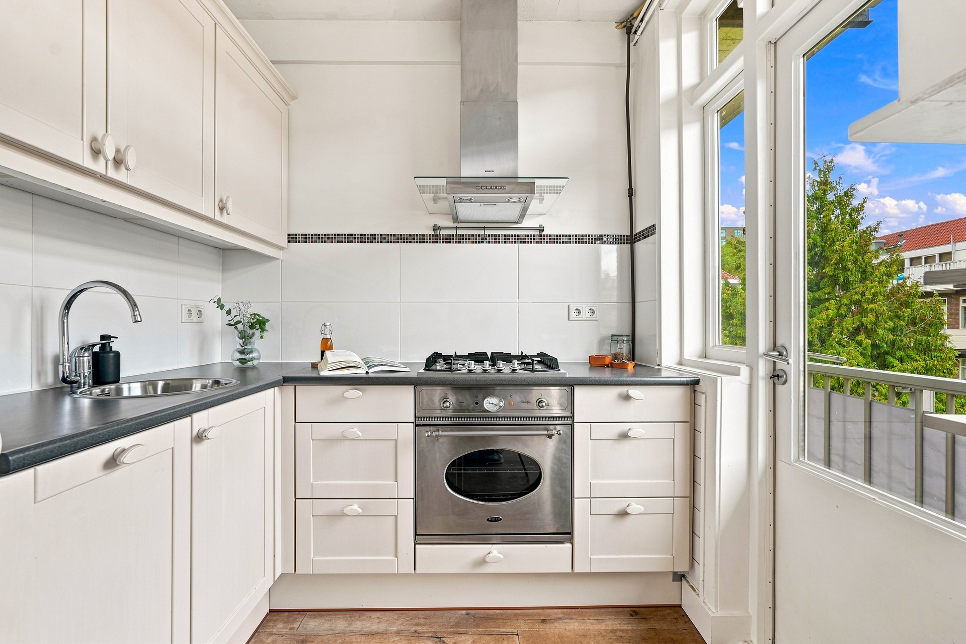
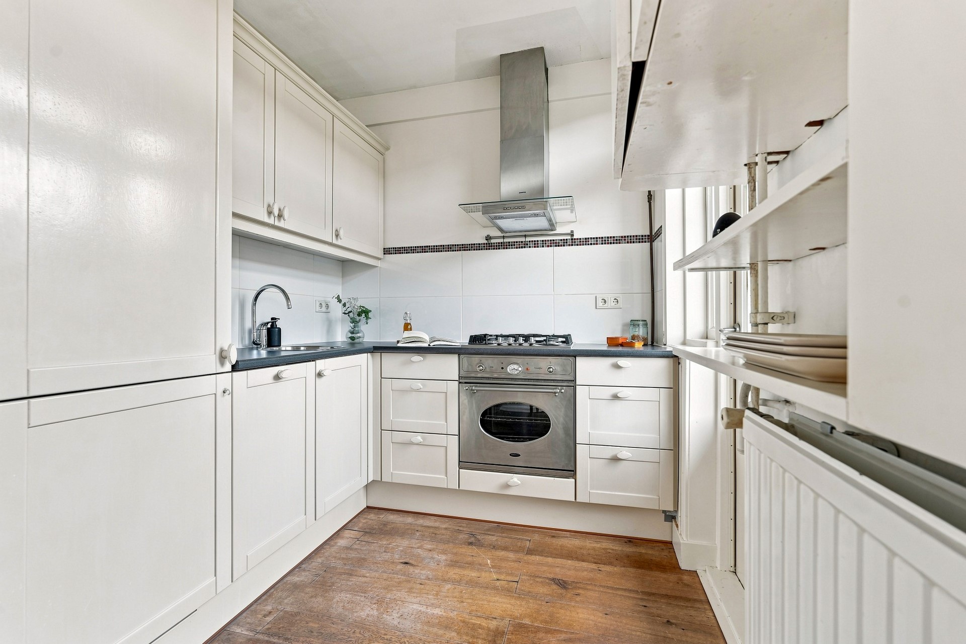
At the rear is the spacious and light-filled kitchen-diner. The kitchen is equipped with a range of built-in appliances and offers ample space for a large dining table. French doors provide access to the sunny balcony, which extends across the full width of the apartment.
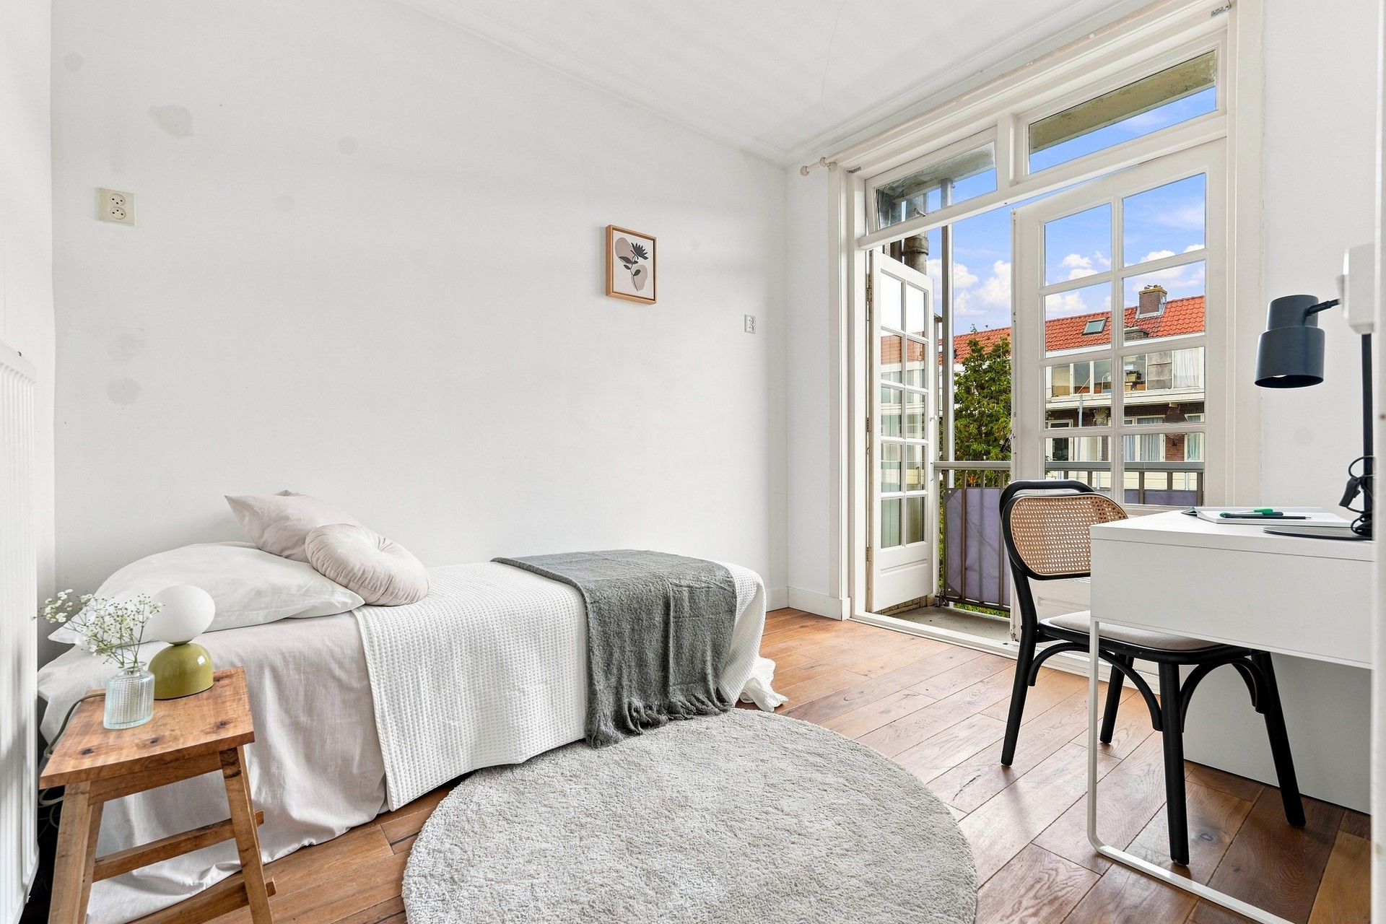
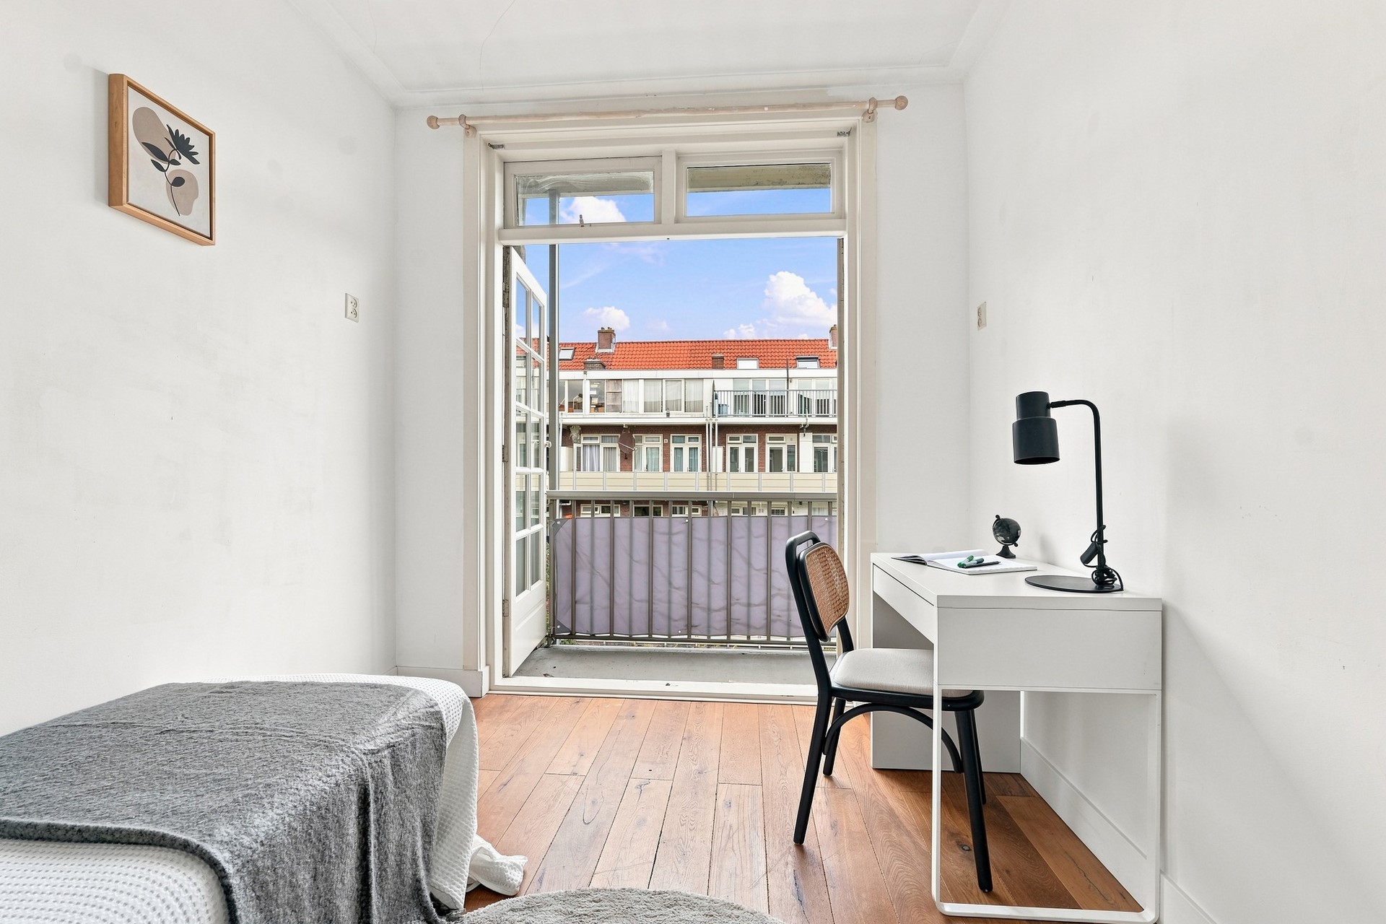
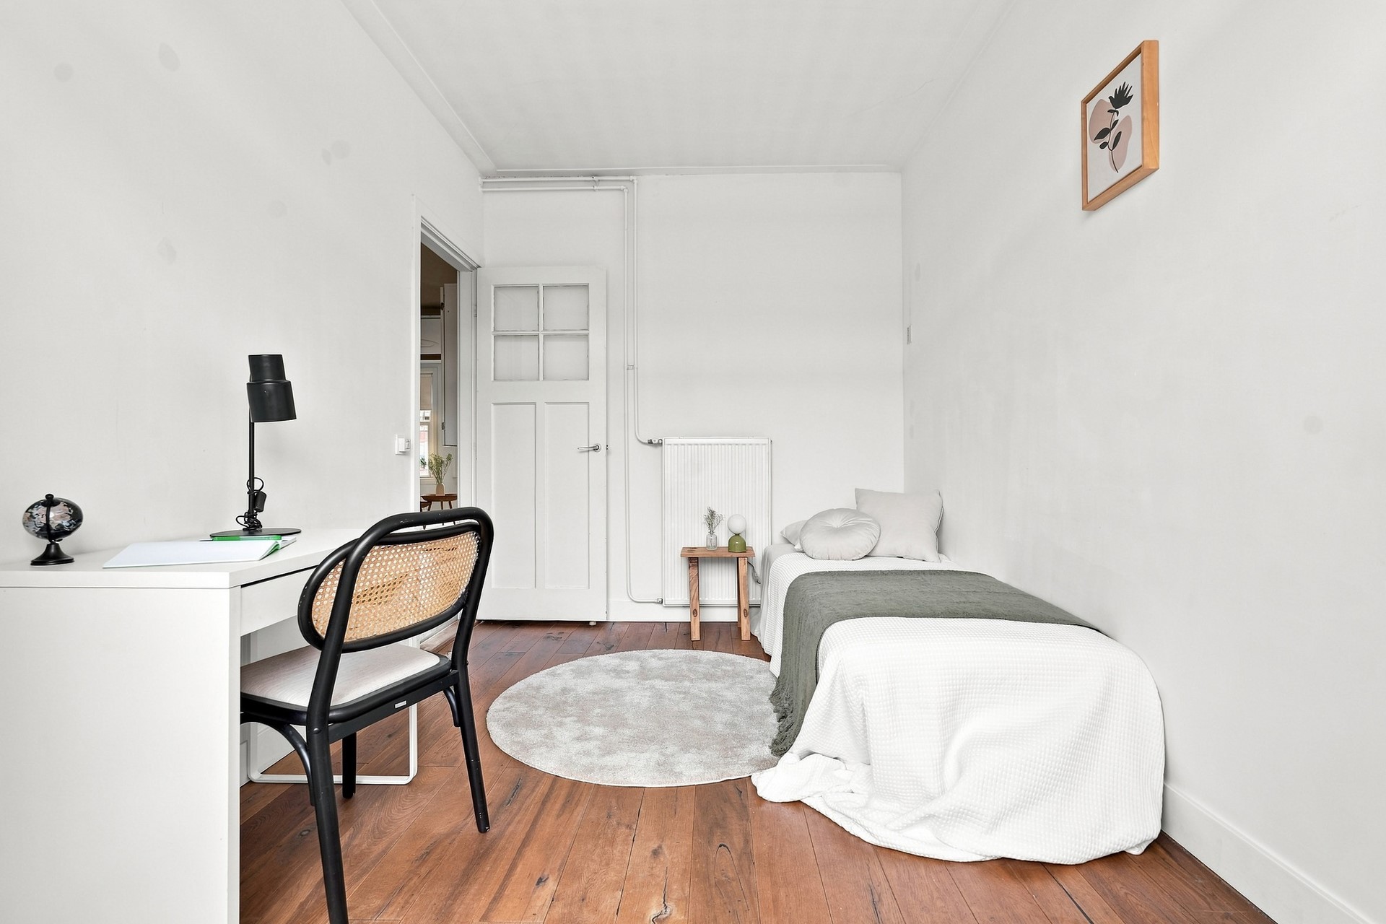
The second bedroom is also located at the rear and offers direct access to the balcony.
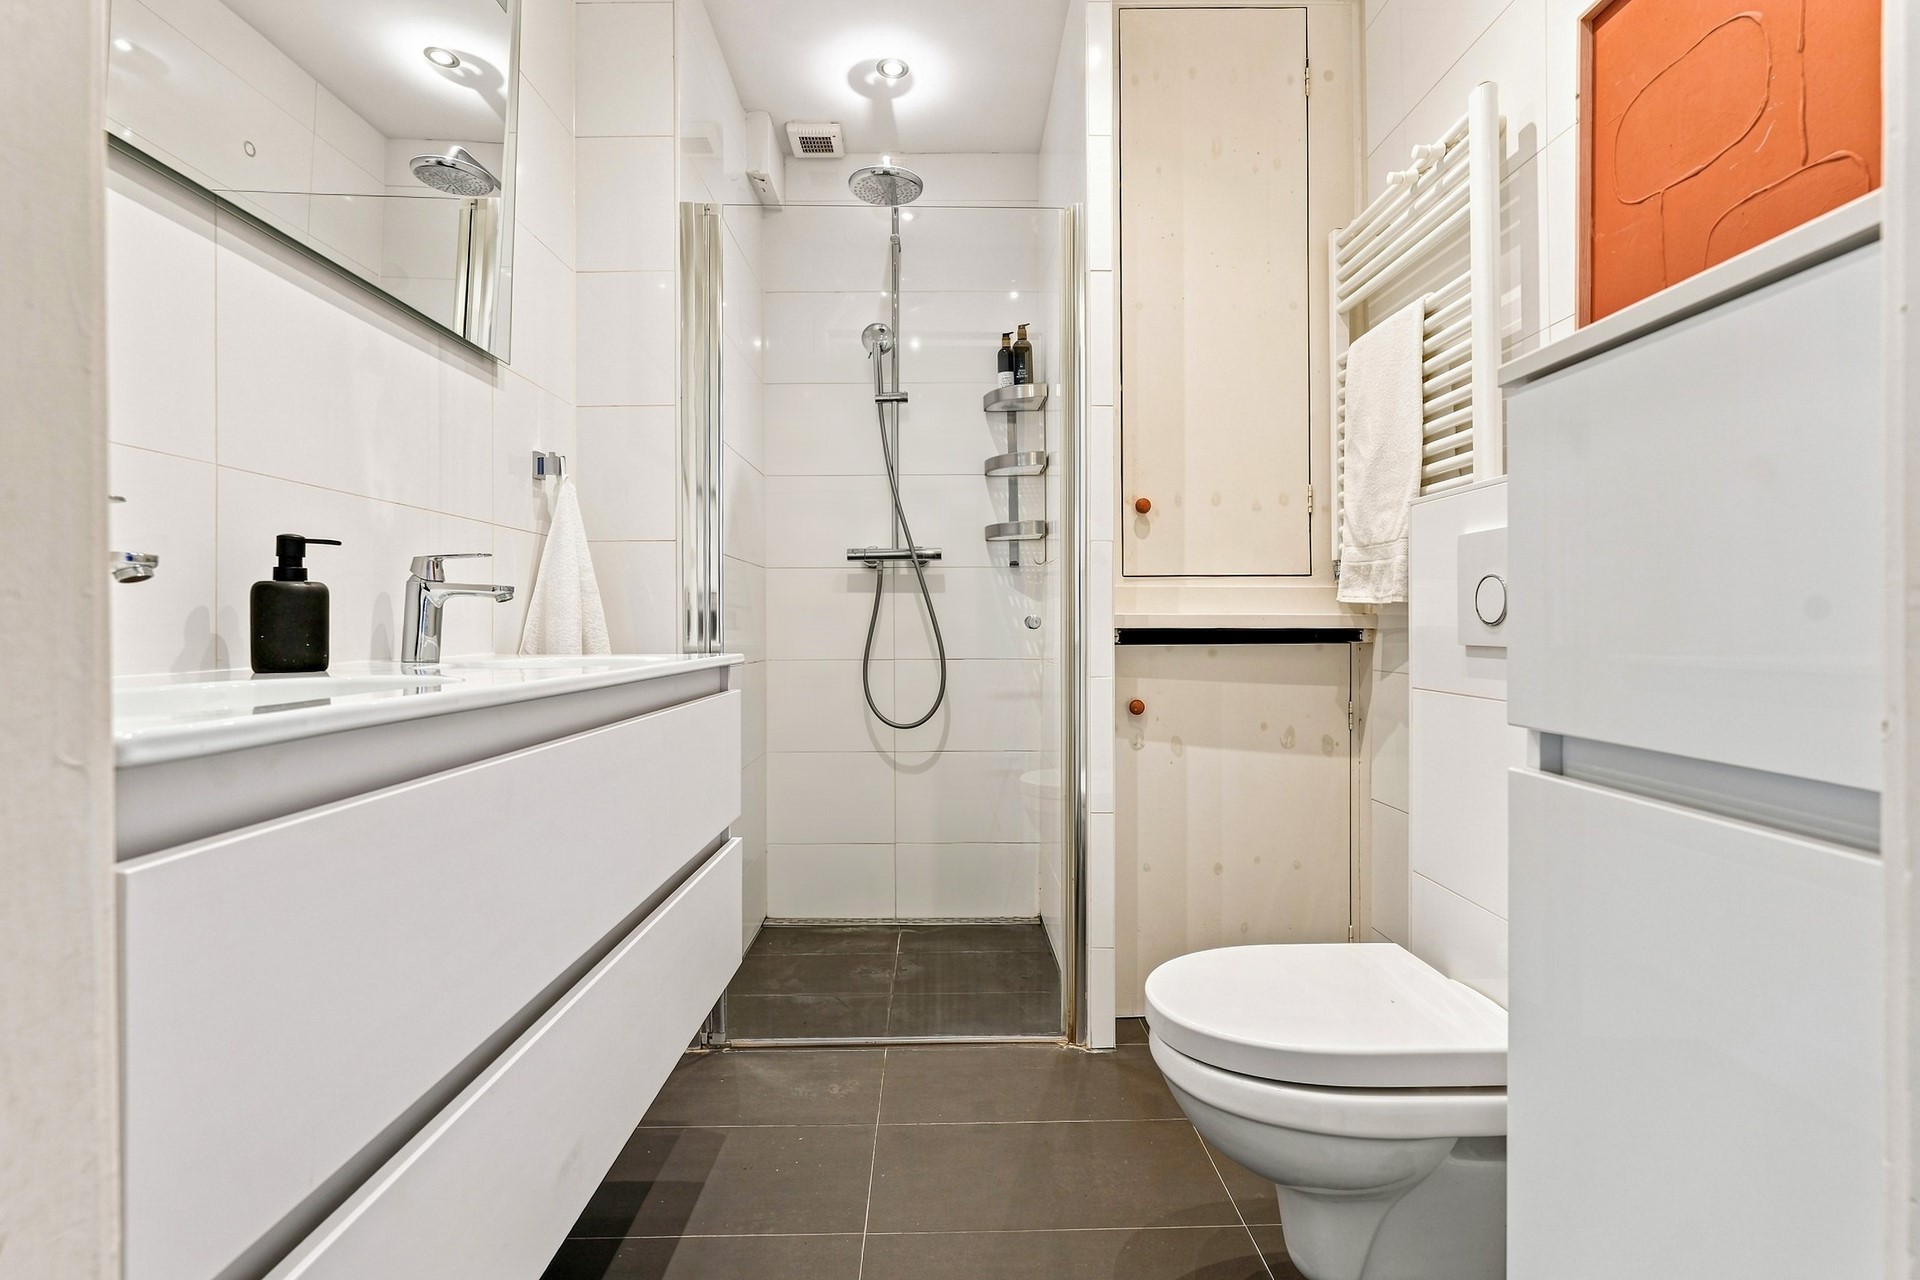
The bathroom was renovated in 2015 and features a walk-in shower, a vanity unit with double washbasins, a toilet and connections for a washing machine.
Fourth floor
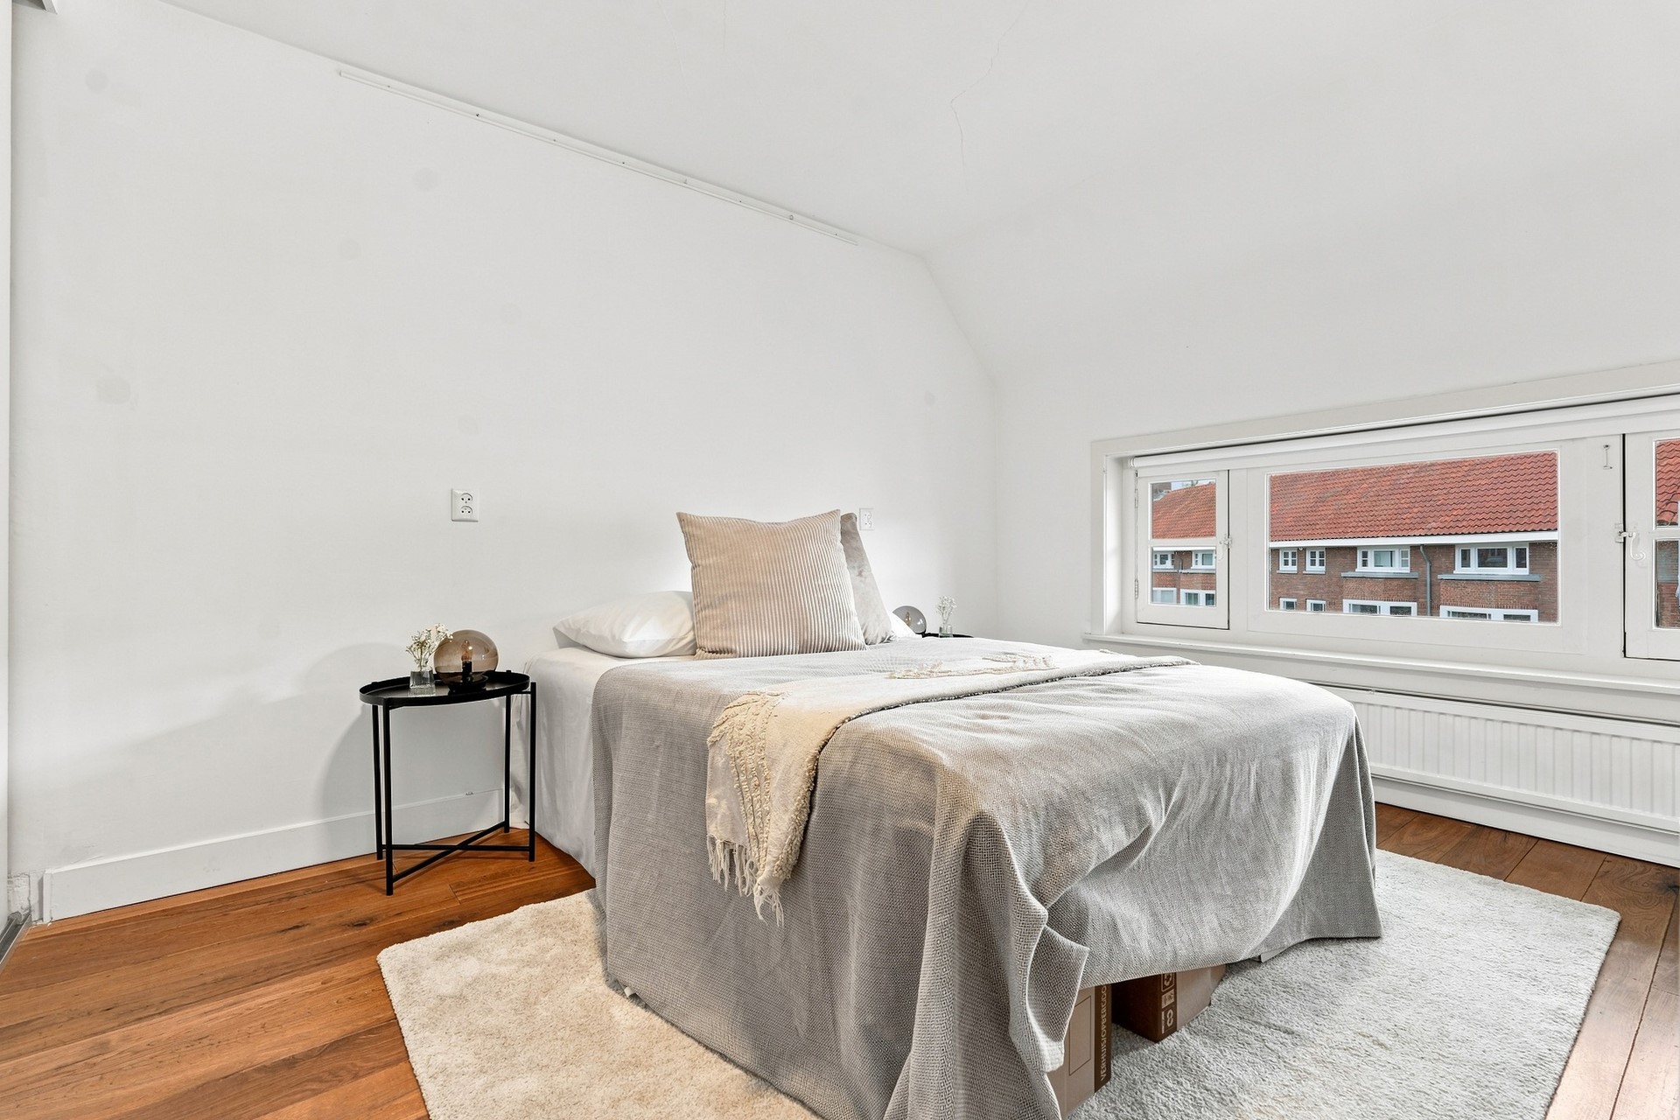
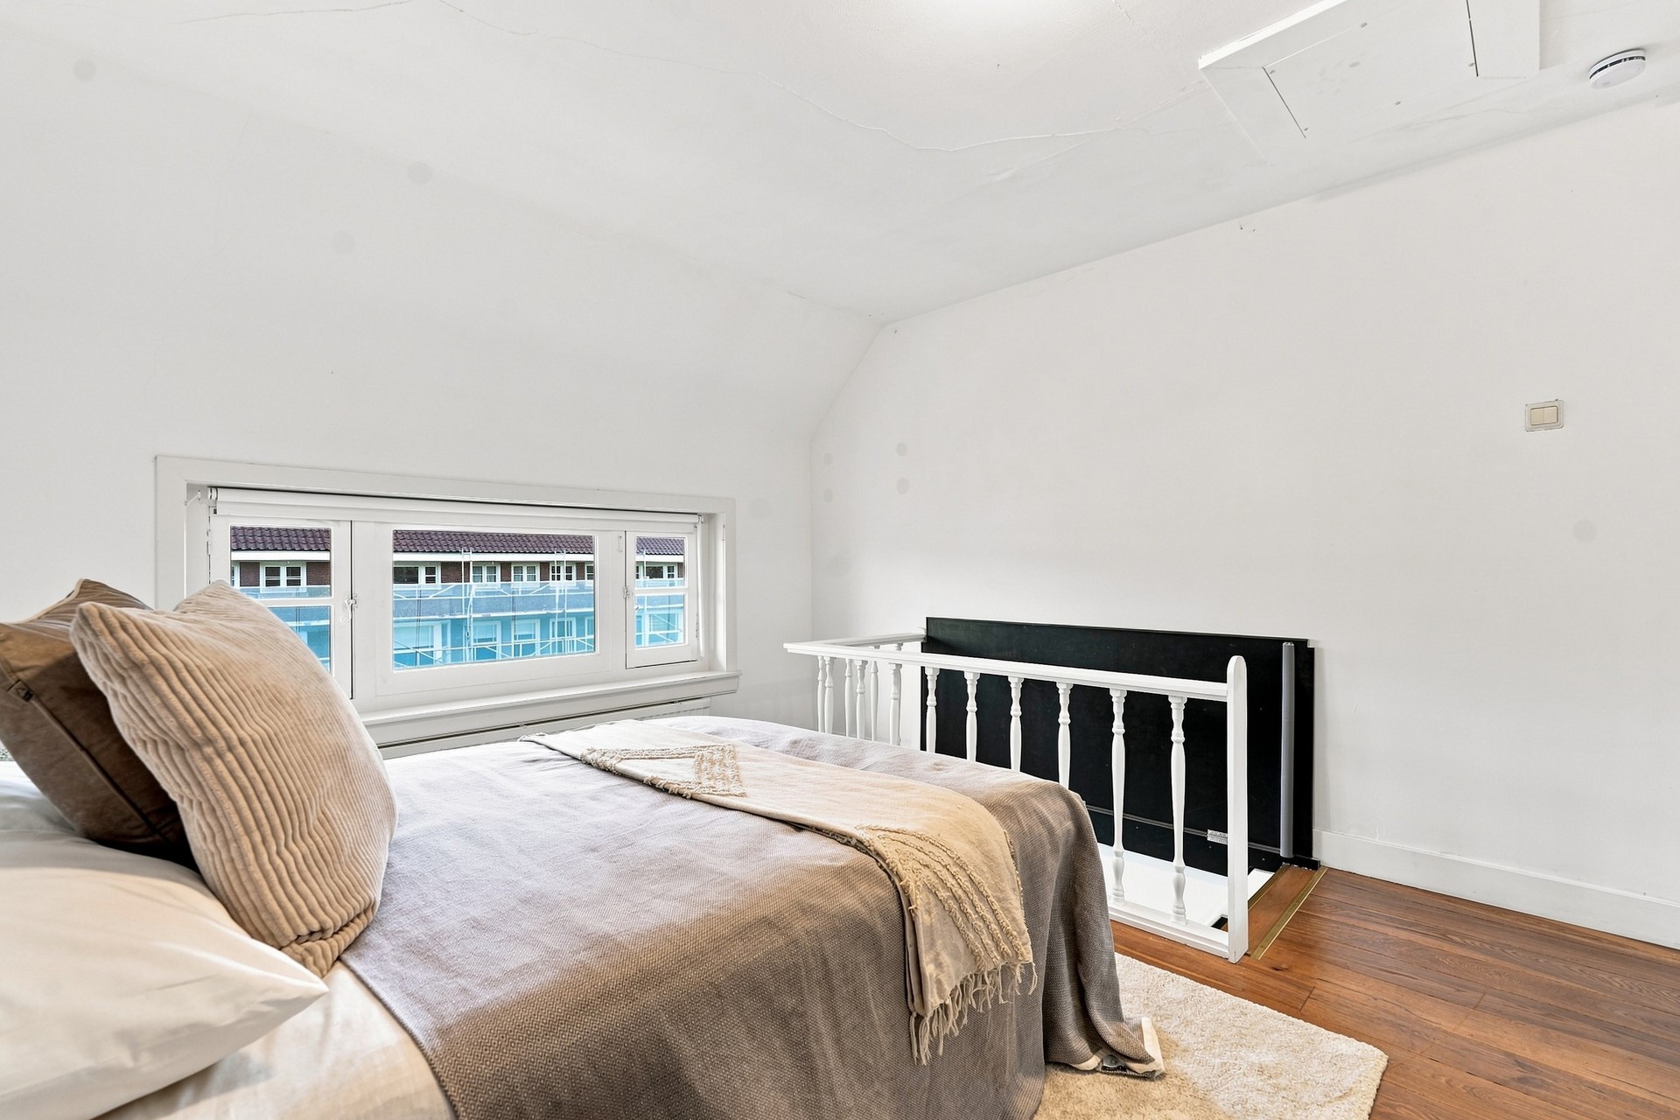
A fixed staircase from the living room leads to the fourth floor. Here you will find the spacious principal bedroom with a practical fitted wardrobe wall.
A separate storage room of approximately 2 sq. m. is also located on this floor and is accessible via the communal staircase.
Ownership
The property is situated on freehold land, meaning no ground lease applies.
Key features:
* Approximately 85 sq. m. of living space, measured in accordance with NEN 2580
* Arranged over the third and fourth floors
* Two full-sized bedrooms
* Possibility of creating a third bedroom
* Bright and flexible en-suite living room
* Original stained-glass doors
* Spacious and light-filled kitchen-diner
* Sunny balcony extending across the full width of the apartment
* Bathroom renovated in 2015
* New central heating boiler installed in 2024
* Energy label D
* Separate storage room of approximately 2 sq. m. on the fourth floor
* Situated on freehold land