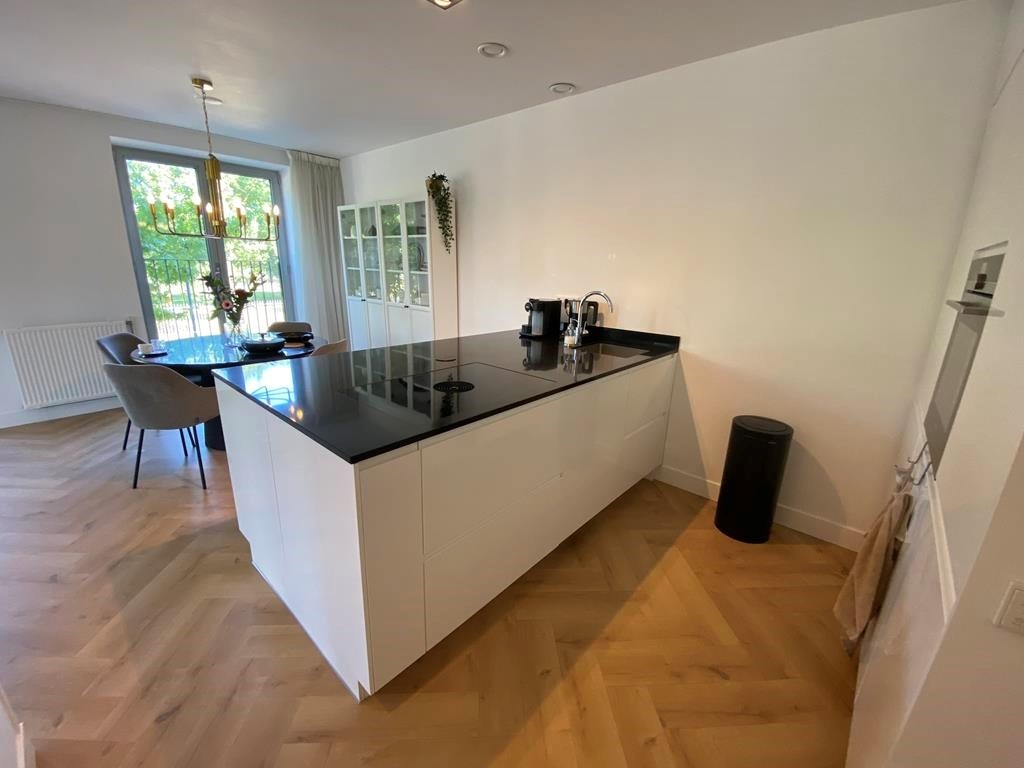
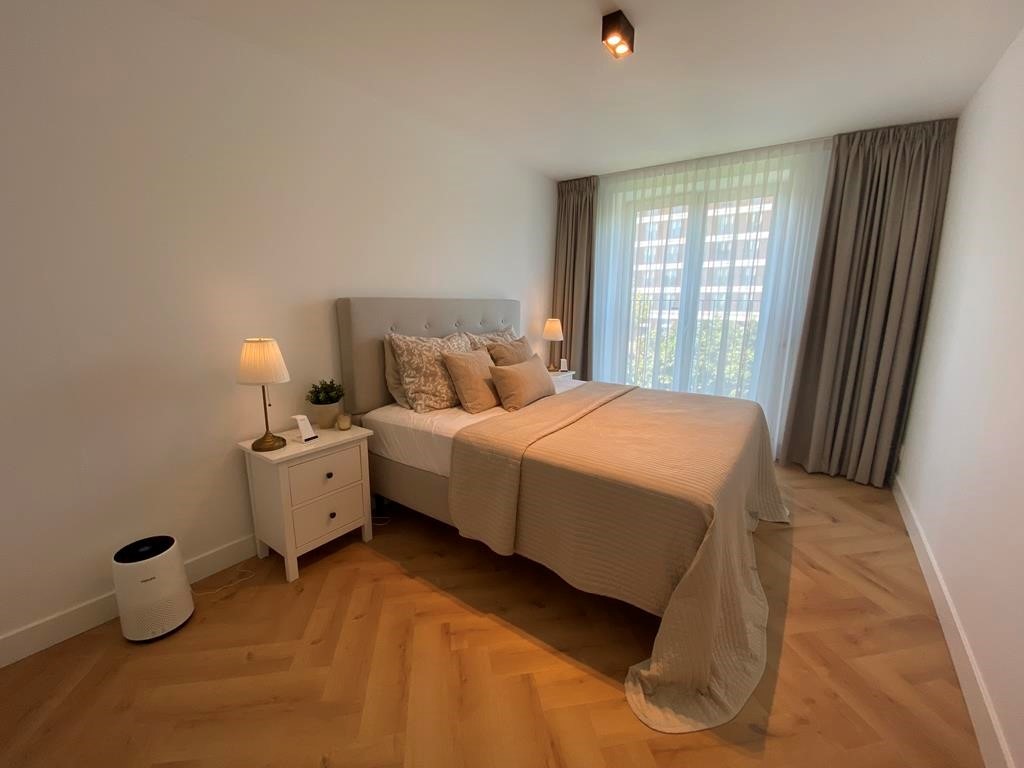
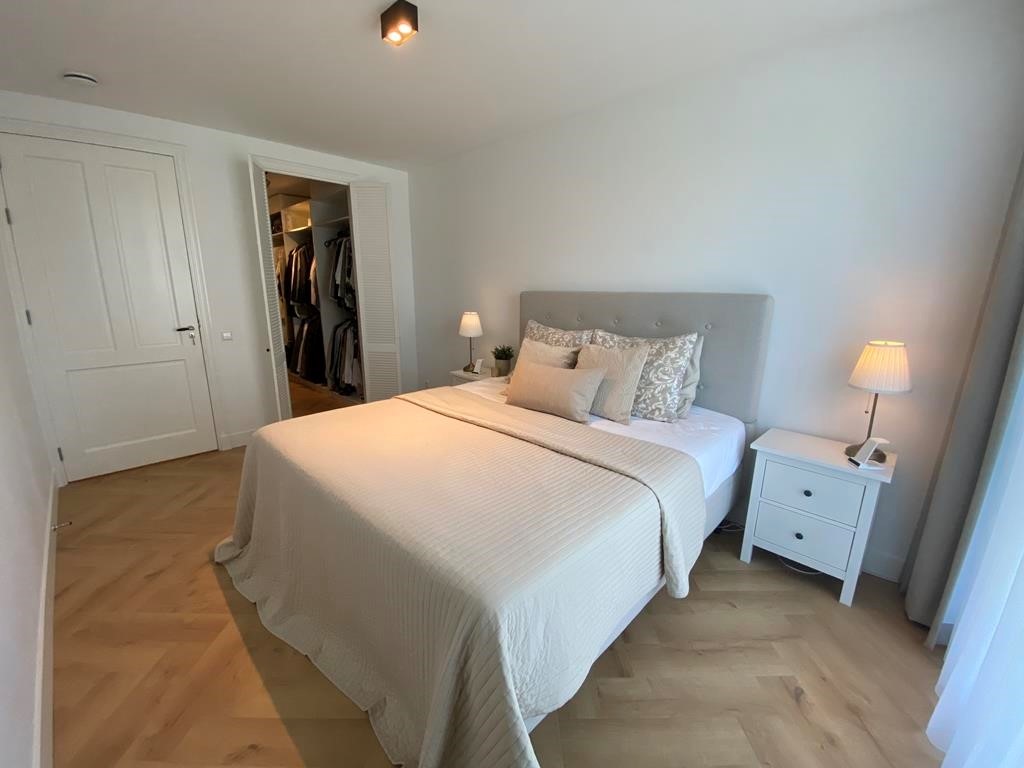
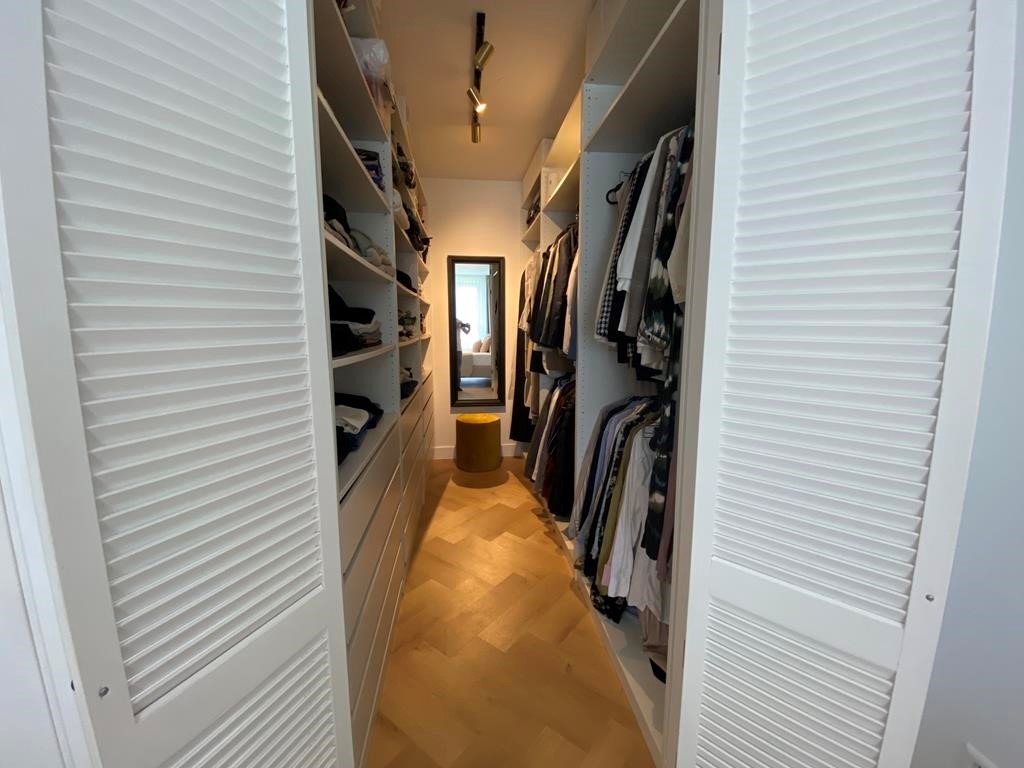
Description
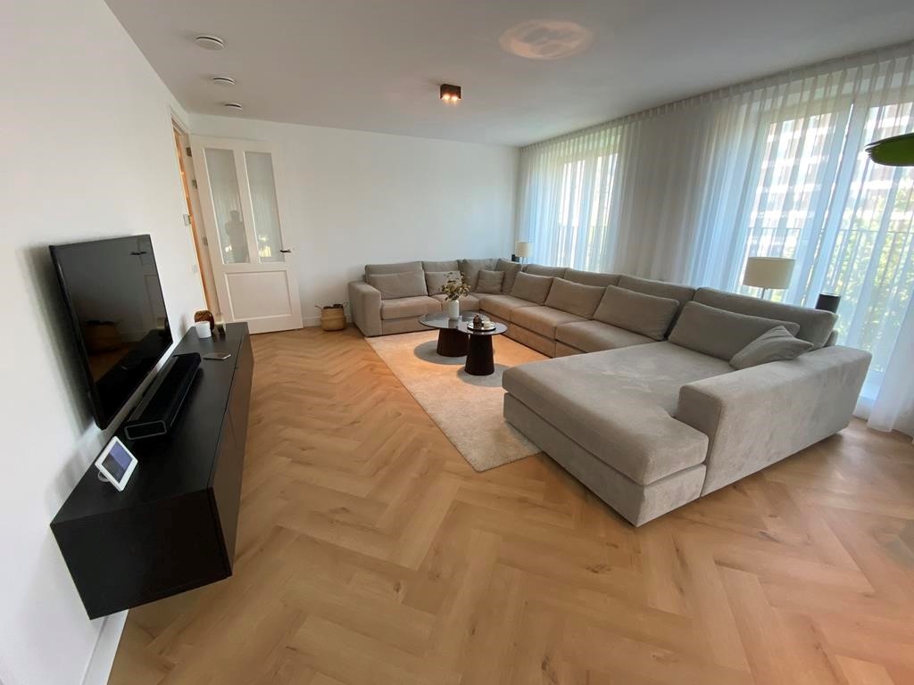
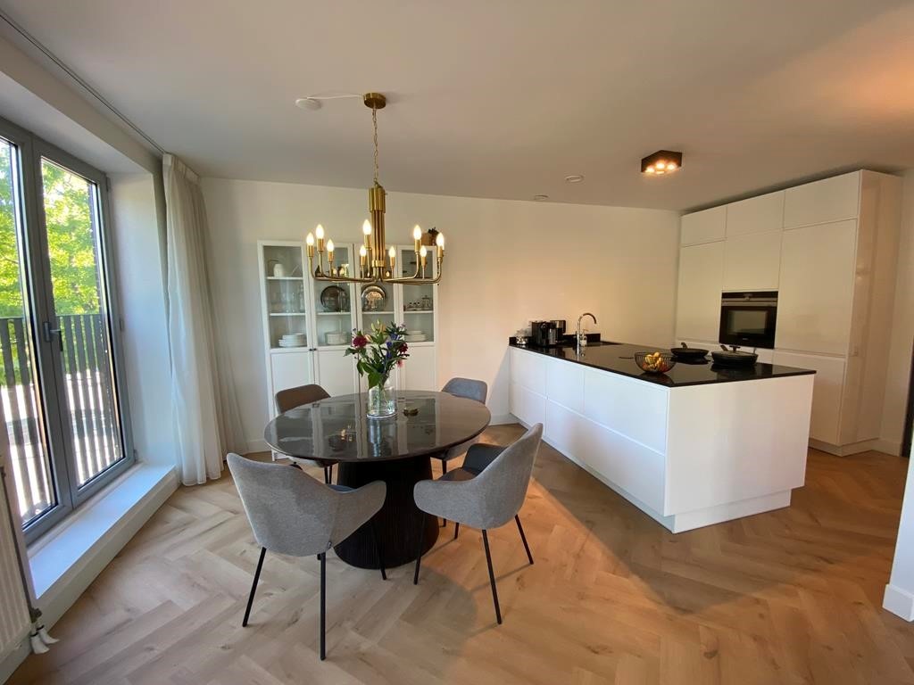
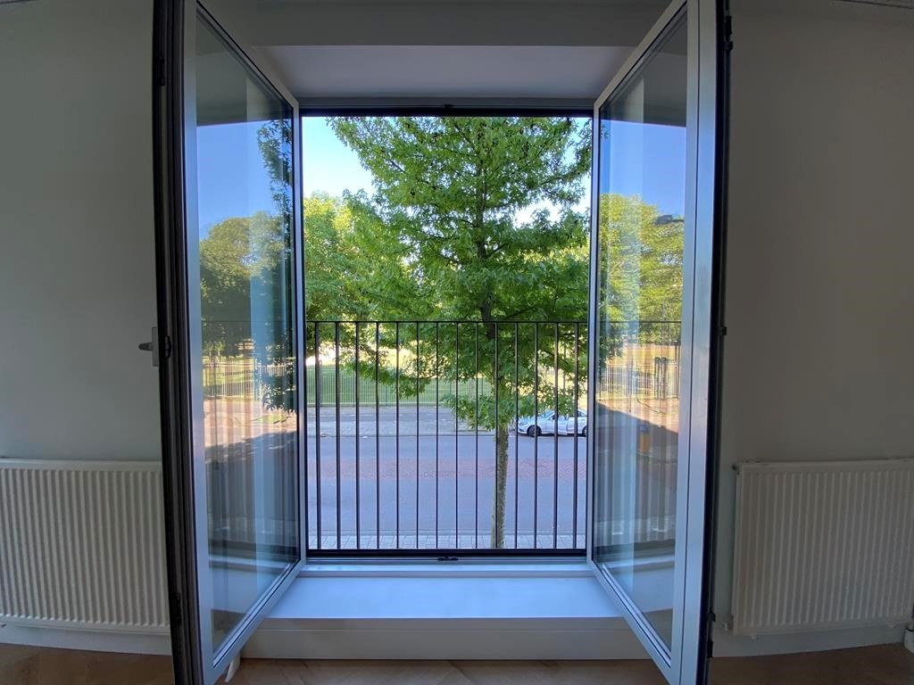
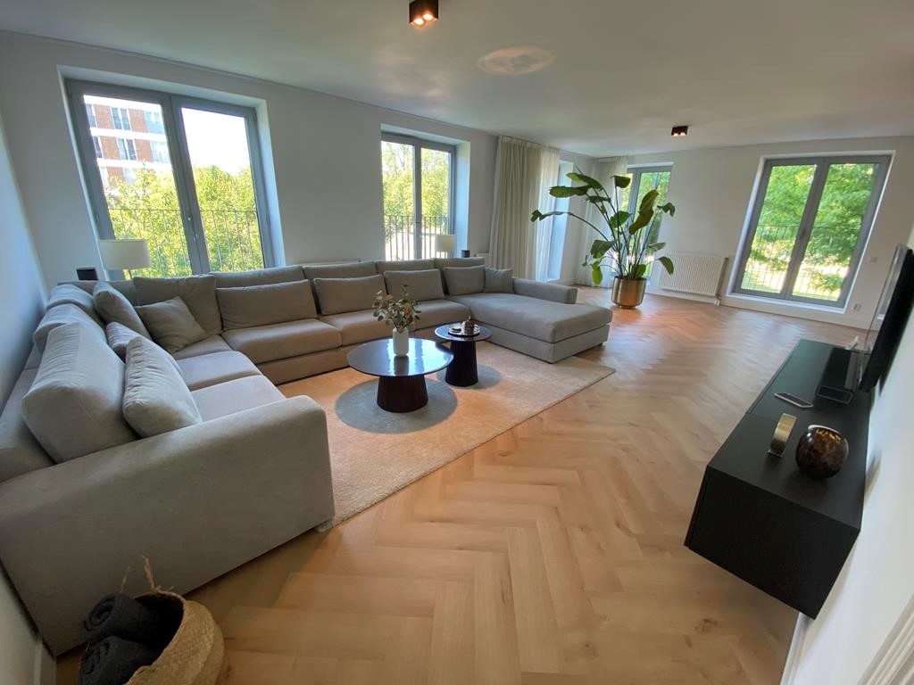
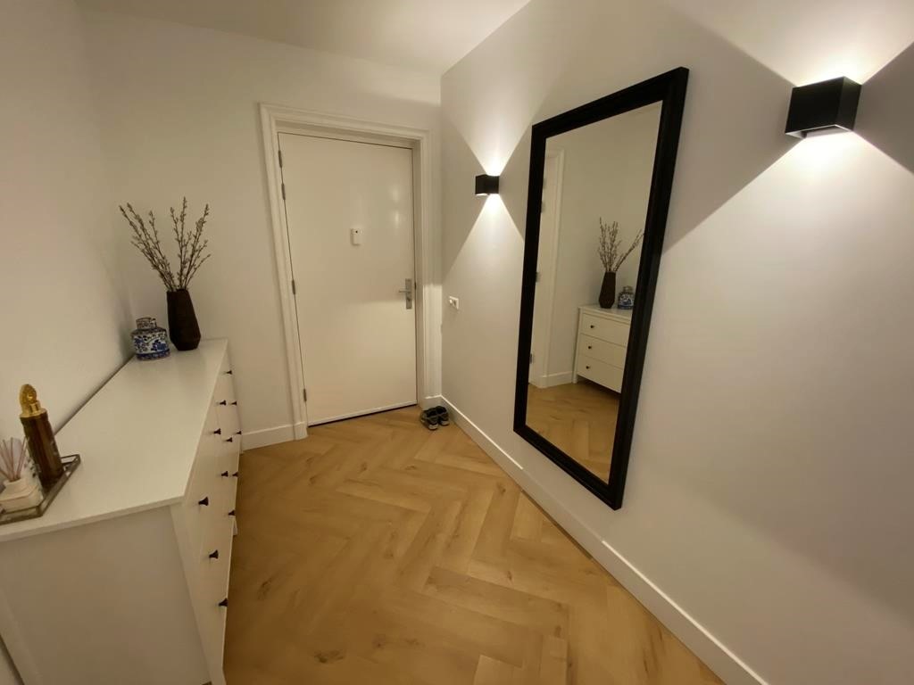
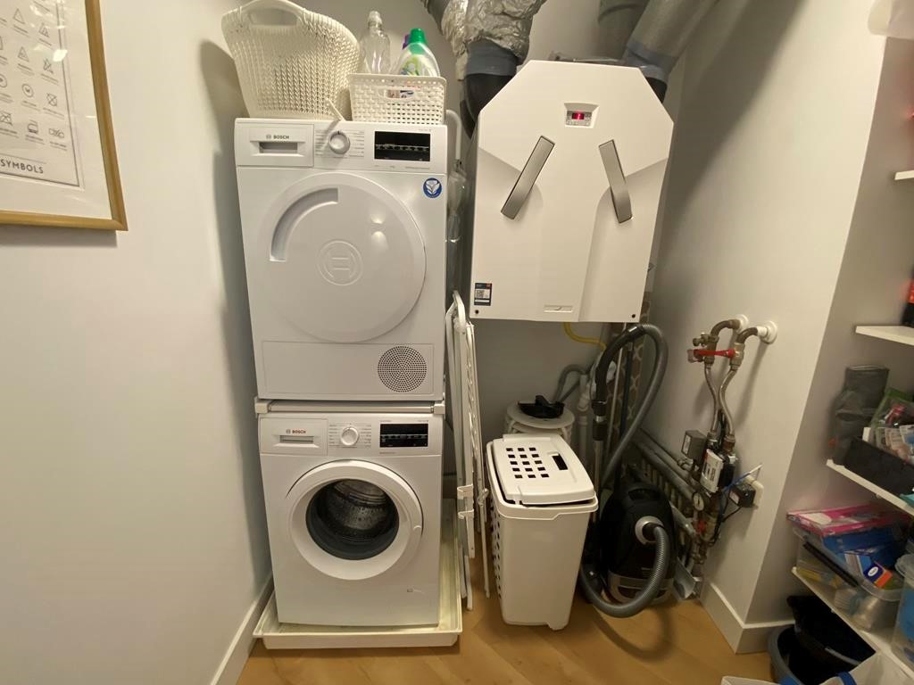
3 Bedroom Apartment with GARAGE
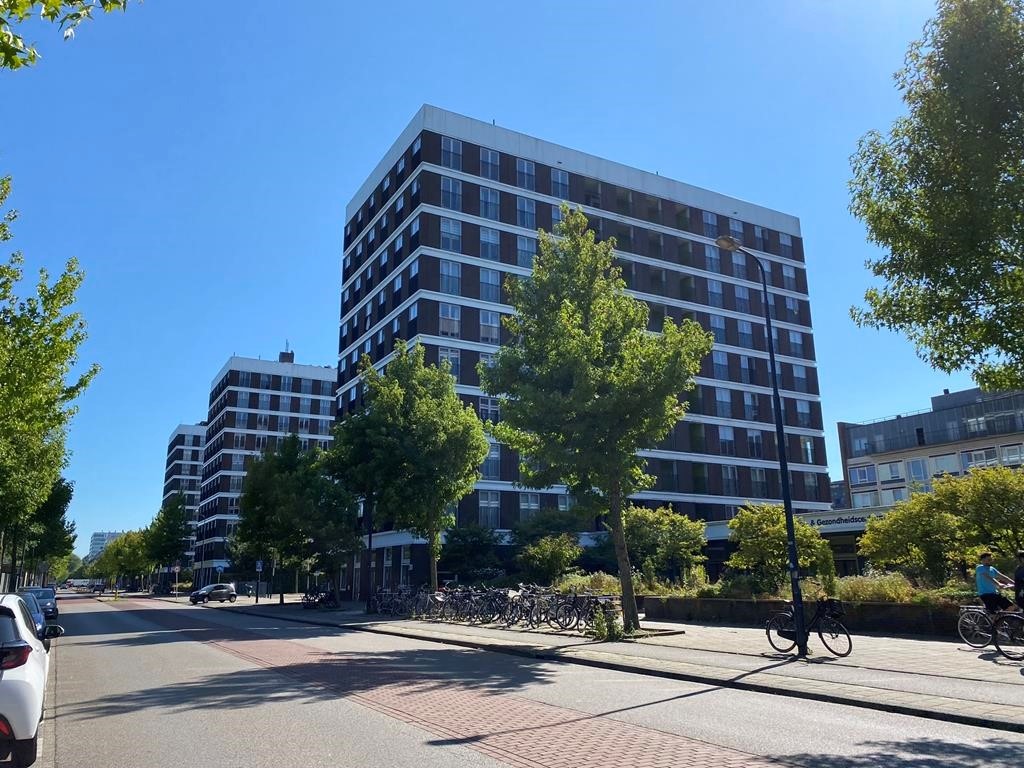
This recently renovated luxury apartment is located in a quiet residential area within walking distance of various shops, restaurants and public transport. Osdorpplein shopping center, Tussenmeer shopping street and the Sloterplas recreational area are in the vicinity. The accessibility is excellent; There is a boarding point for tram line 17 around the corner with a fast connection to the heart of Amsterdam. Within 10 minutes, tram 17 takes you to Lelylaan Station with transfer options to metro, bus and train to Zuid-WTC, Sloterdijk and the airport Schiphol. The apartment is easily accessible by car via the A-10, A-4 and A-9 ring roads.
Details:
• Size of the property: 132 m2
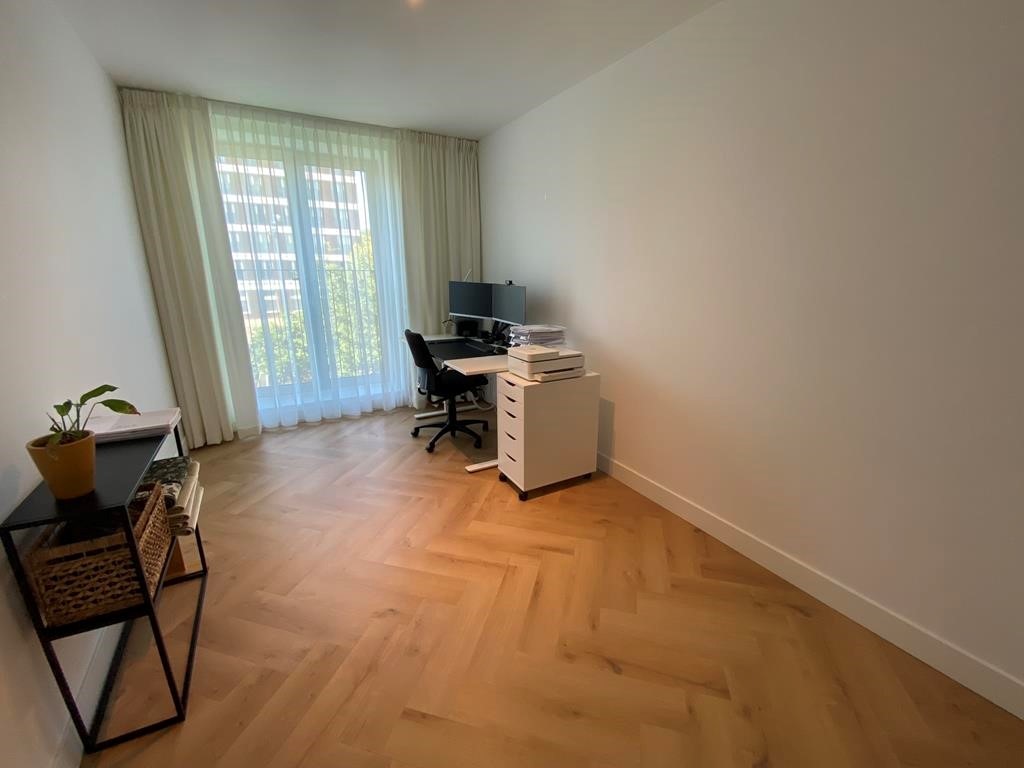
• Number of bedrooms: 3
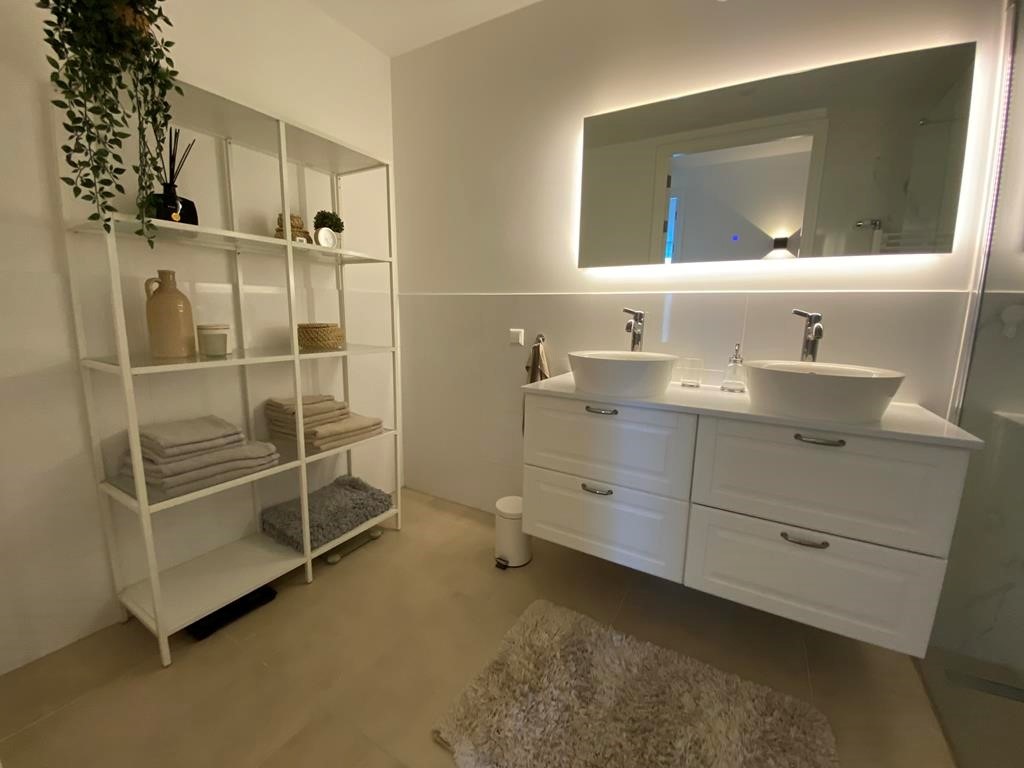
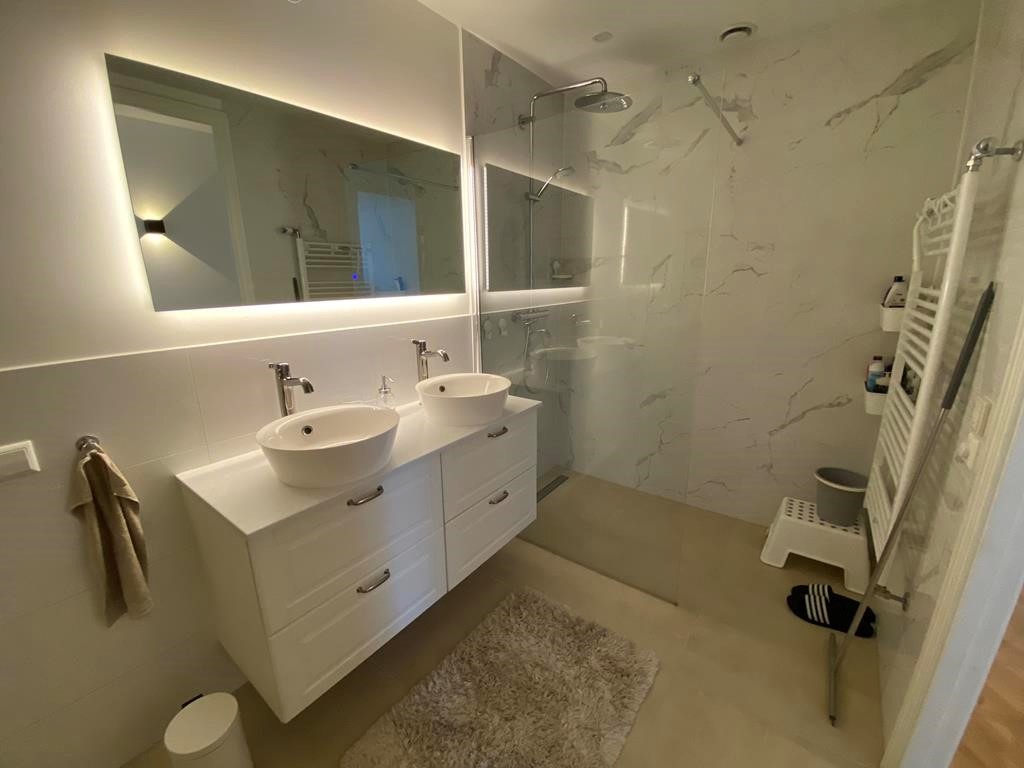
• Number of bathrooms: 1
• Type of house: Apartment
• Construction year of the house: 2005
• Interior decoration: Furnished (different, but similar as on pictures)
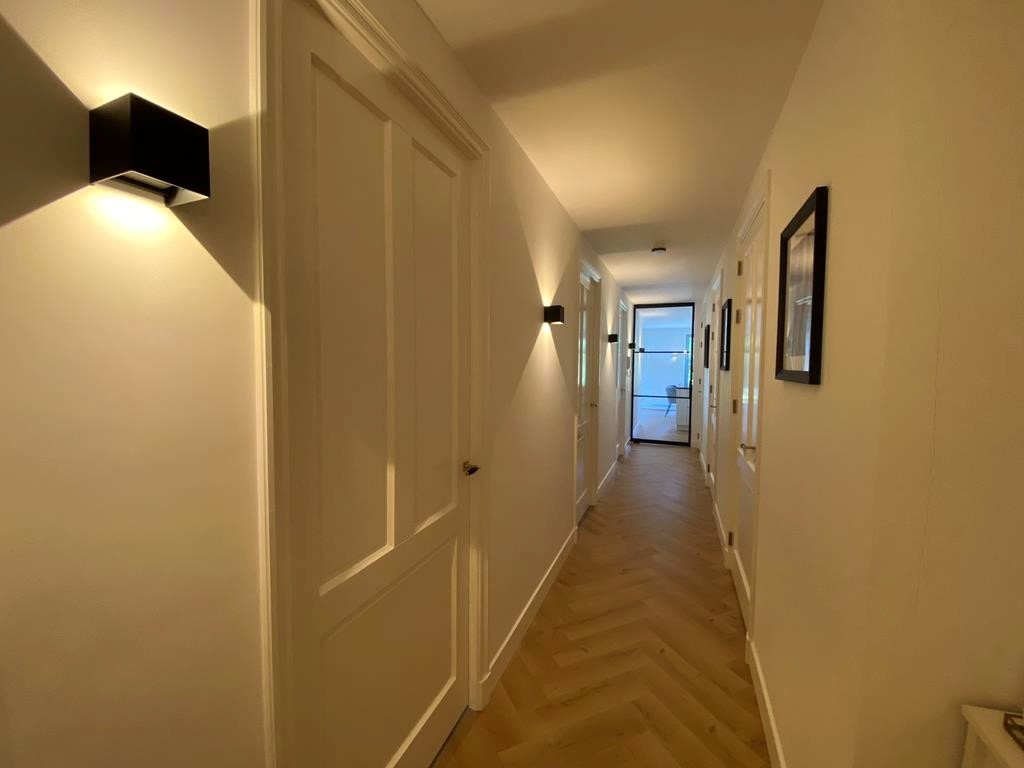
• Flooring: PVC
• Quality of public transportation: Good
Also in this rental house:
• Parking possibility: garage place optional for € 150,- euro per month
• Separate shower
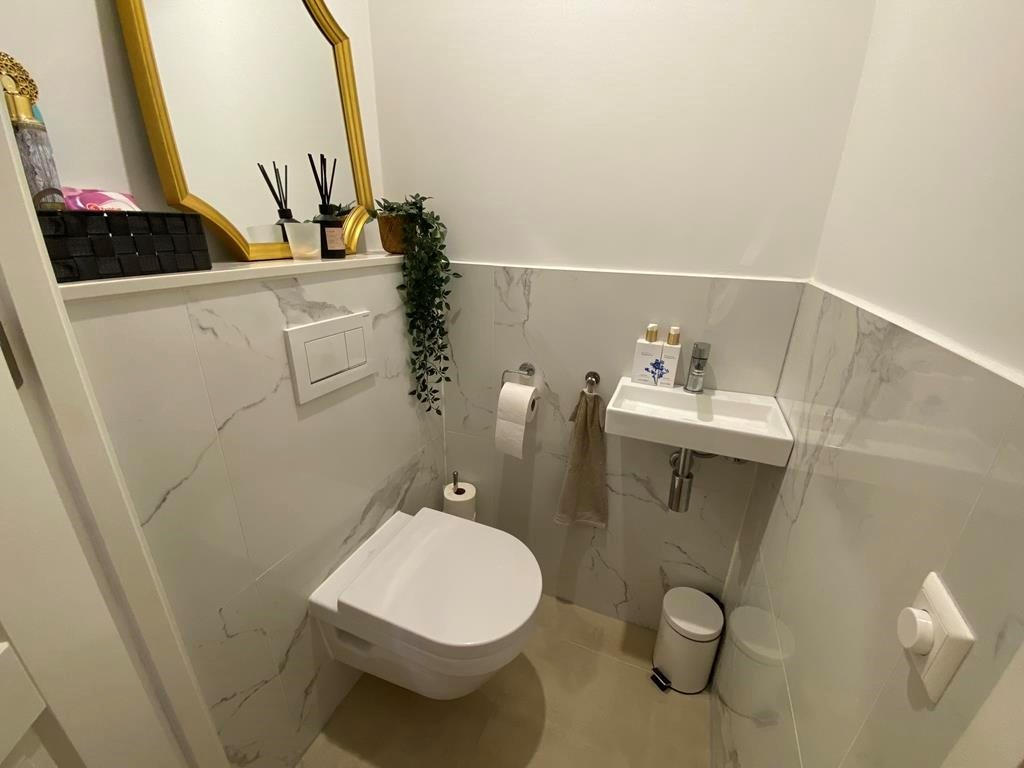
• Separate toilet
• Elevator
• 1st floor
Conditions:
• Pets not allowed
• Sharing not allowed
• No guarantors, the tenant needs to be able to pay the rent himself
• Smoking not allowed
• Children allowed
• Type of rental contract: model C (term to be discussed)
• Measurements not conform NEN 2580
The rental price of this house is exclusive Gas/Electricity/Water, TV/Internet and local Taxes.
On top of the rental price comes an advance payment of € 90,- per month for heating costs.