Description
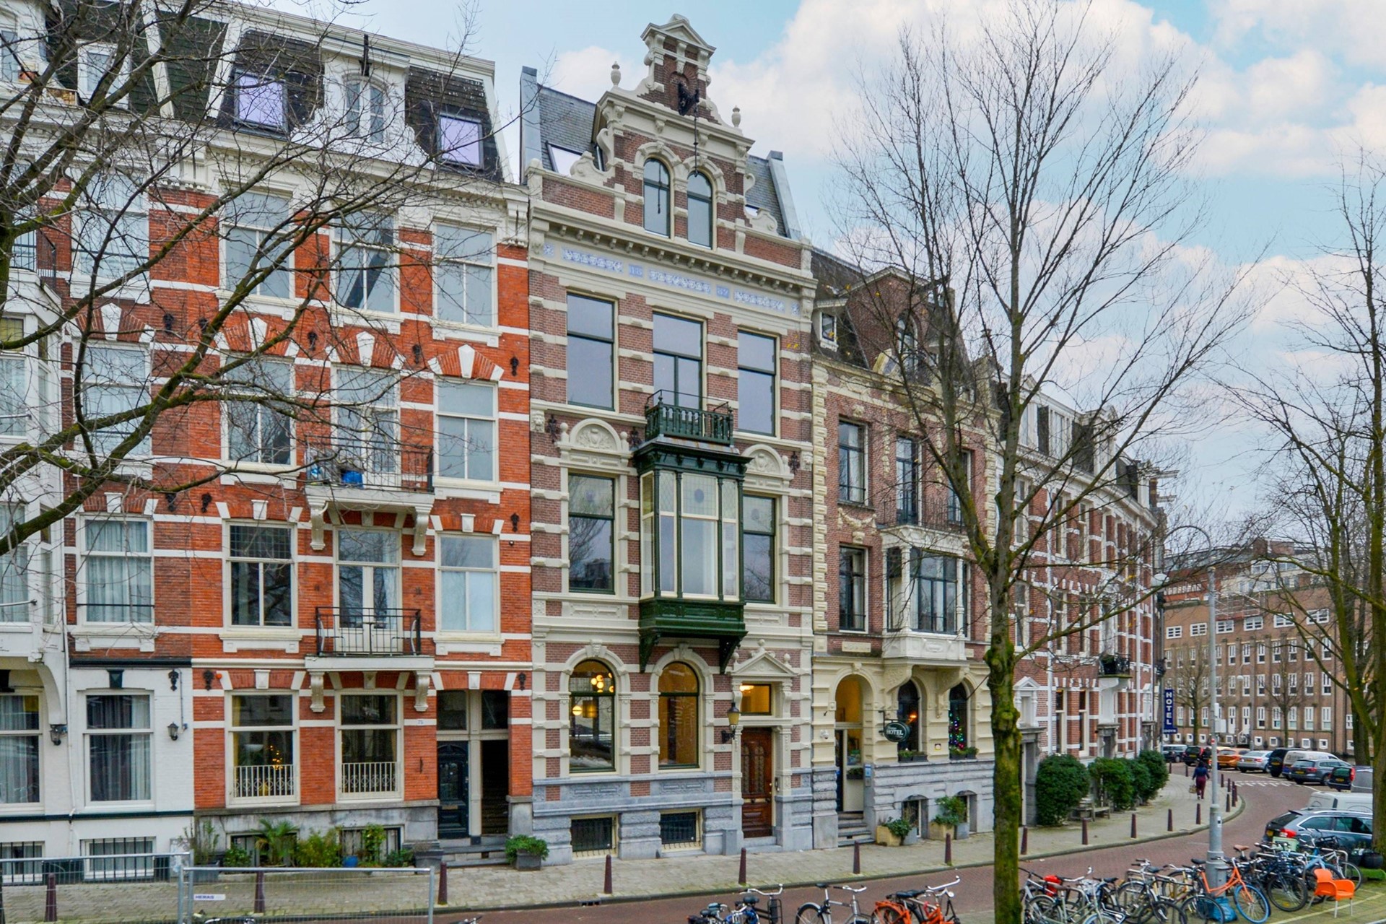
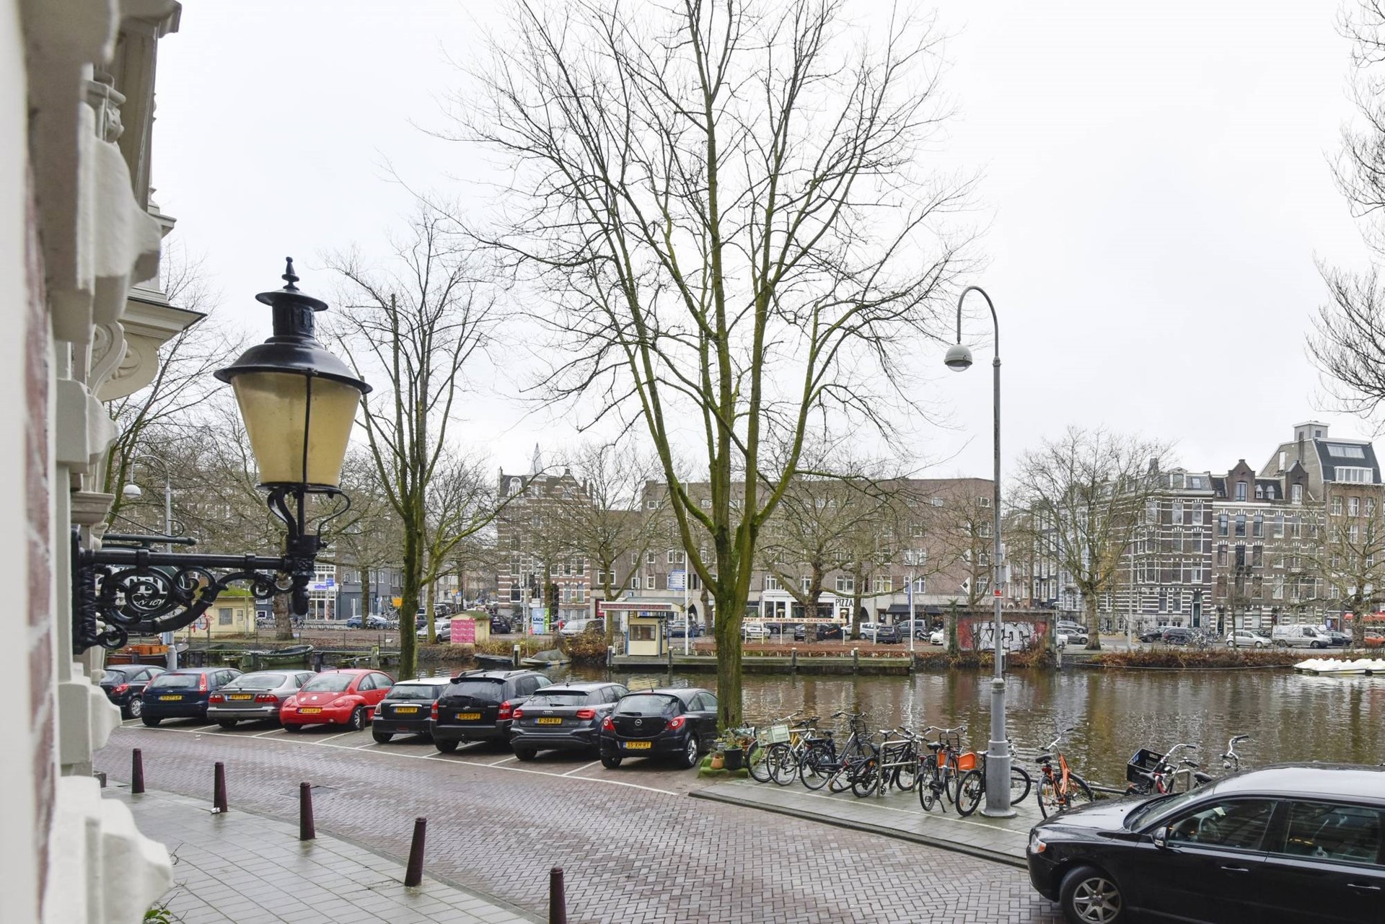
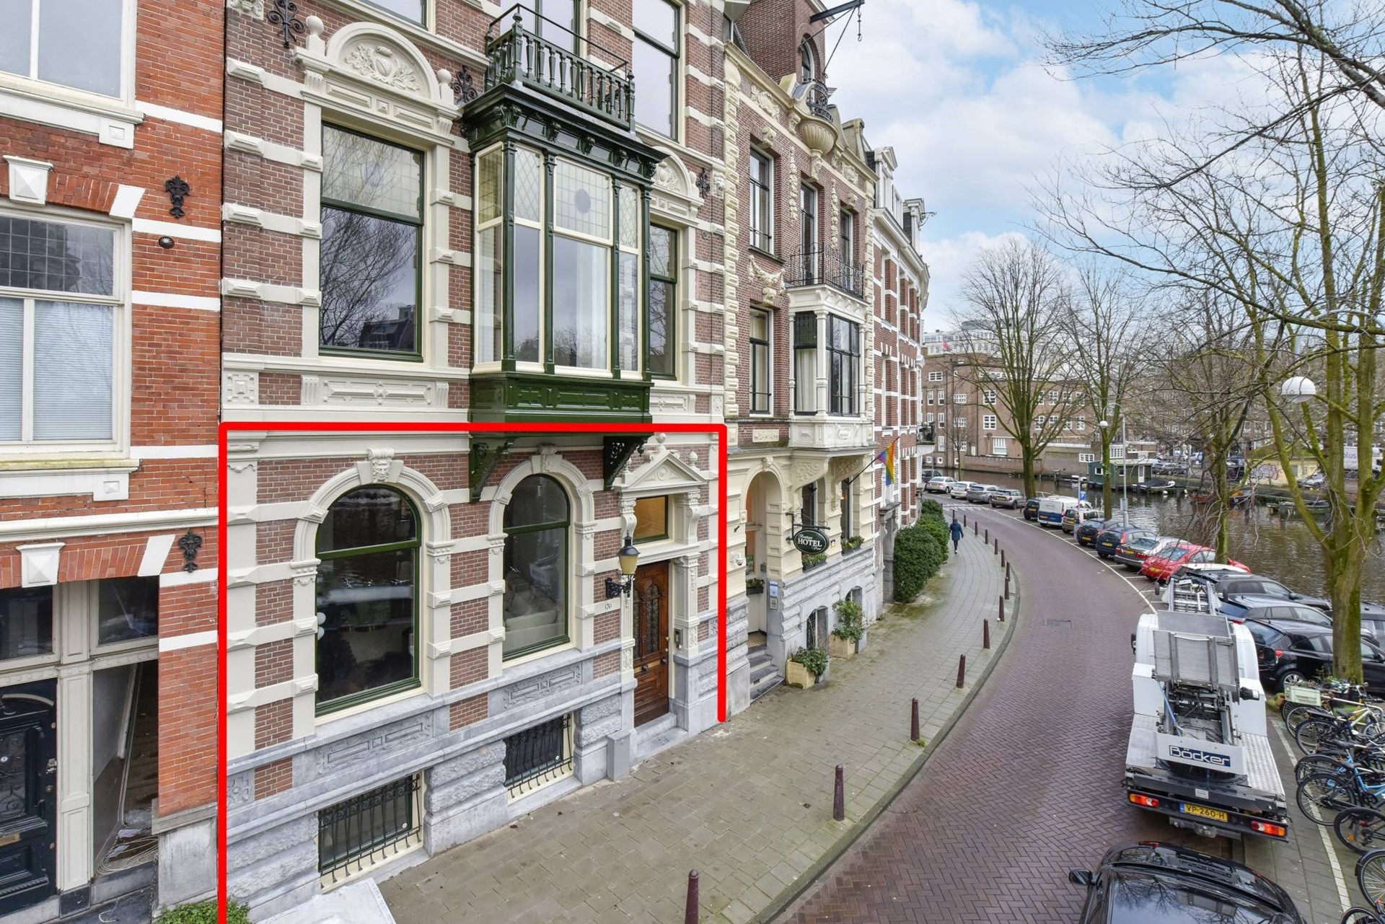
High-end and with great attention to the preservation of the building, this national monument has been radically renovated in the past year. A total of four beautiful apartments have been realized, all of which have a first-class view over the water of the Singelgracht.
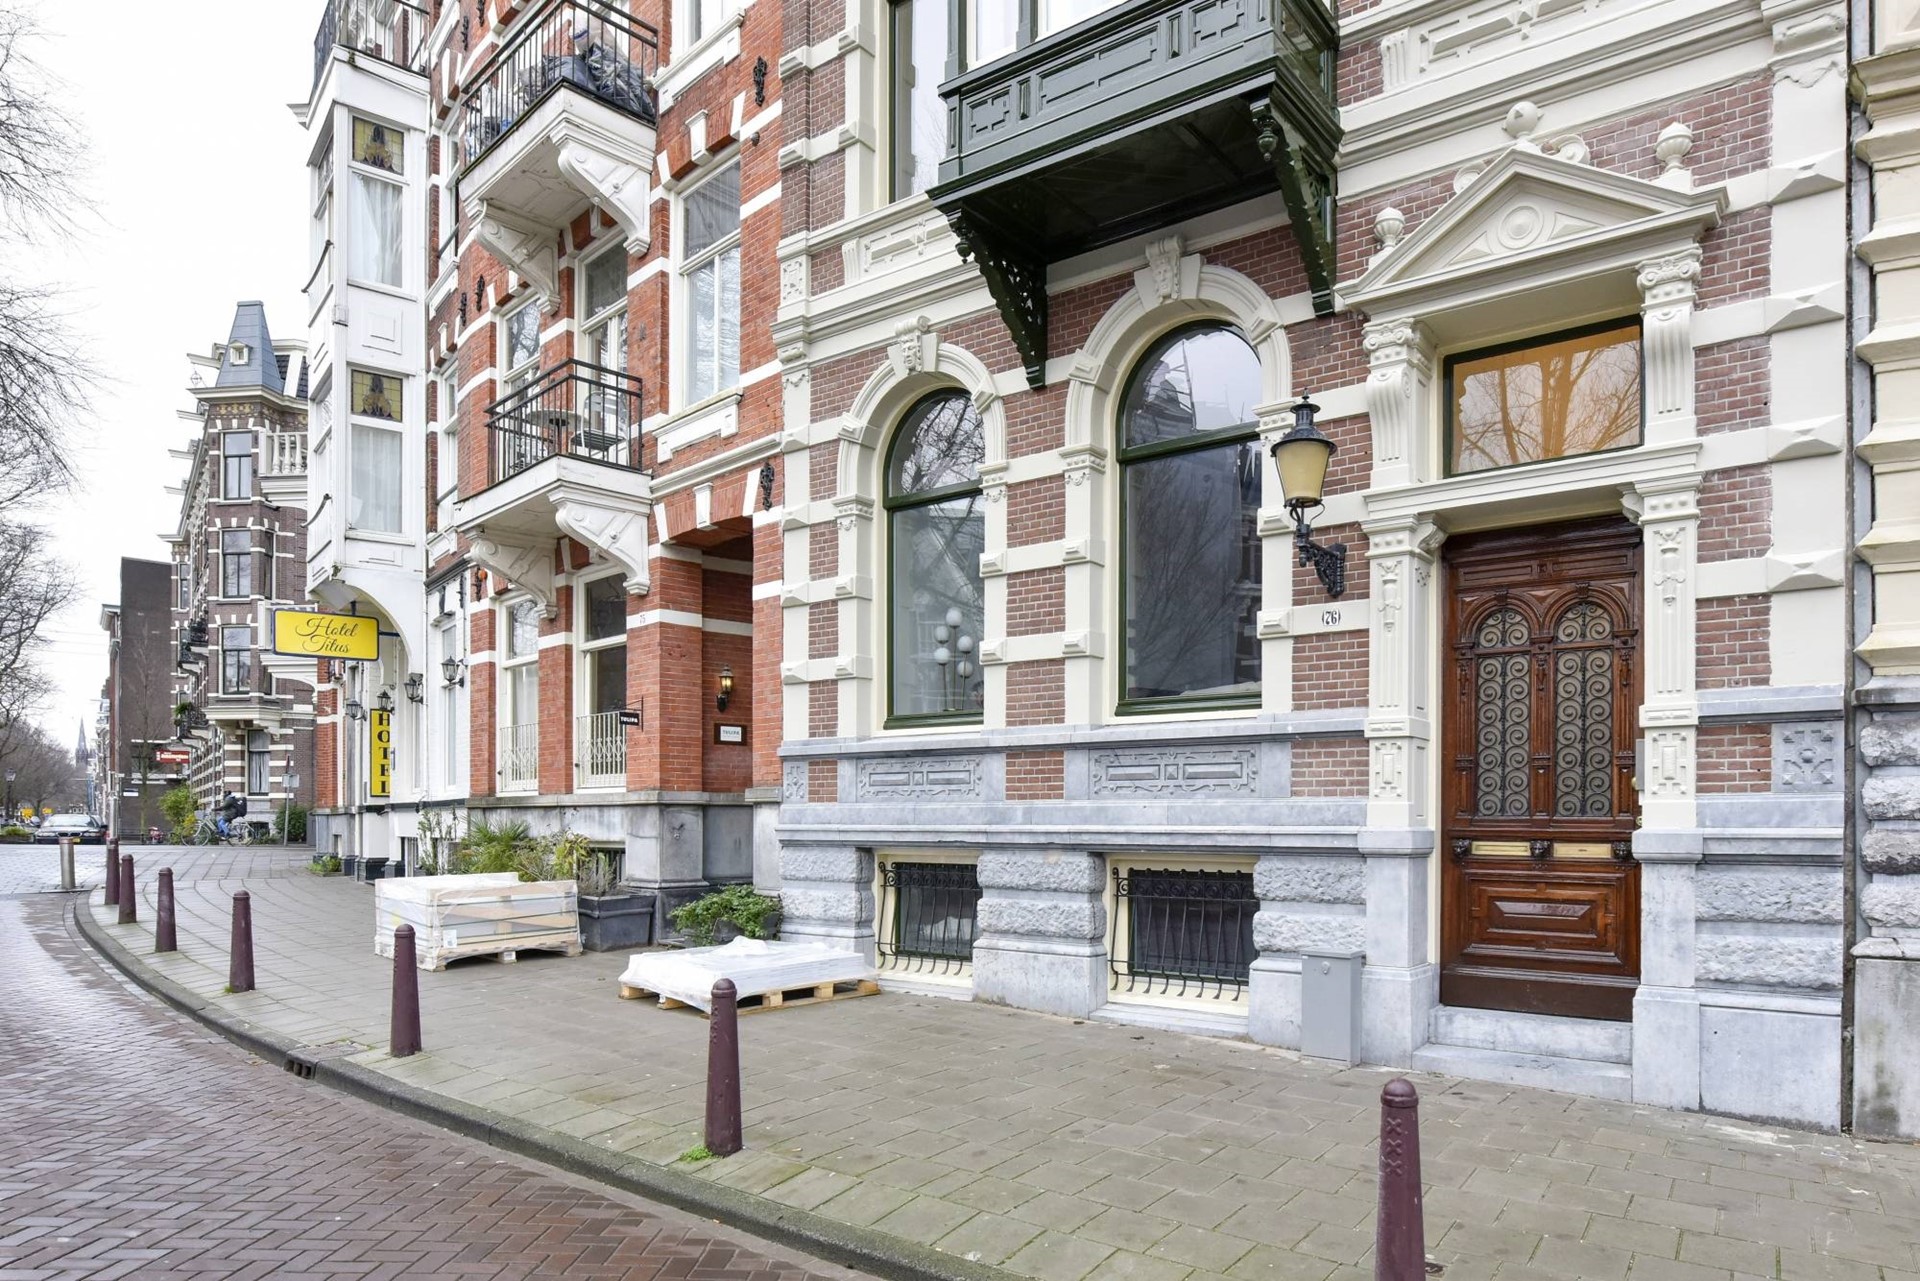
This entire building, the former building of the Nederlandse Houtimport Maatschappij, is an eye-catcher and is located in the bend of the Leidsekade that continues to the Leidseplein. The front of the property is very attractive with beautiful woodwork, ornaments, a bay window and sculpture. Just around the corner are the DeLaMar Theater and the Hard Rock Hotel Amsterdam American. Various public transport connections stop at Marnixstraat or Leidseplein, which means that all corners of the city can be reached, but where there is also a good connection with Schiphol Airport.
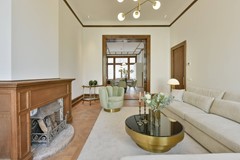
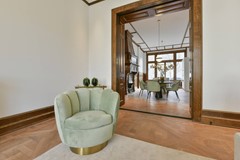
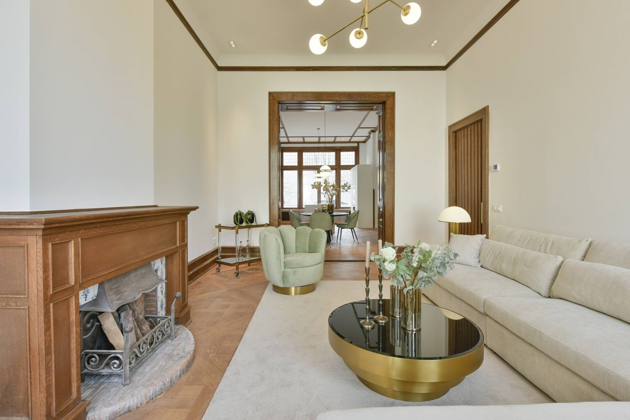
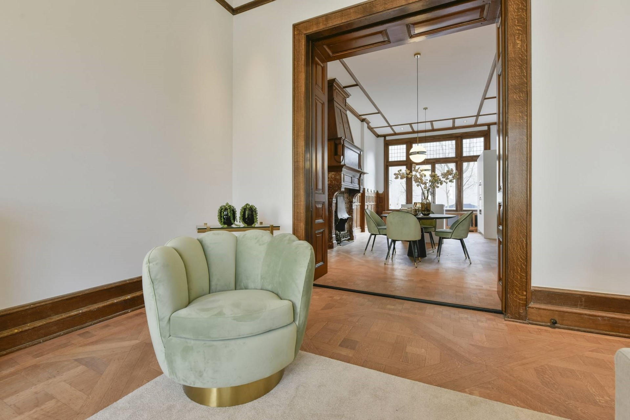
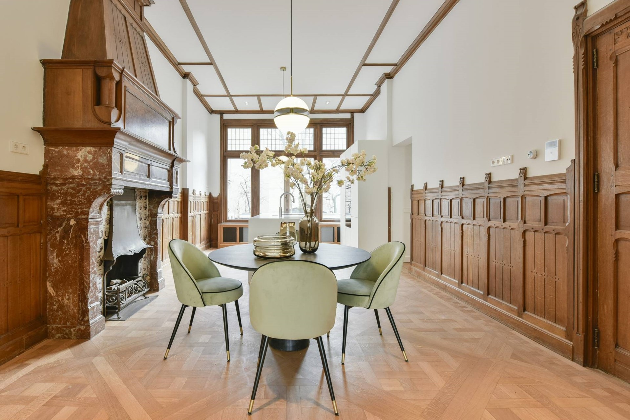
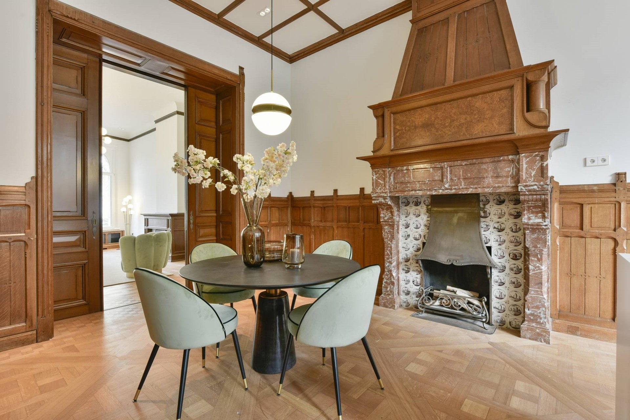
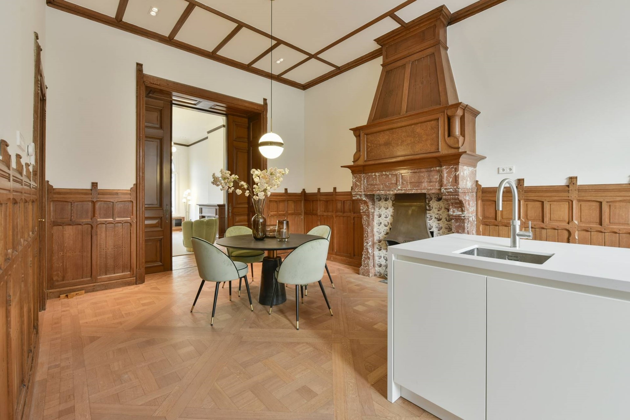
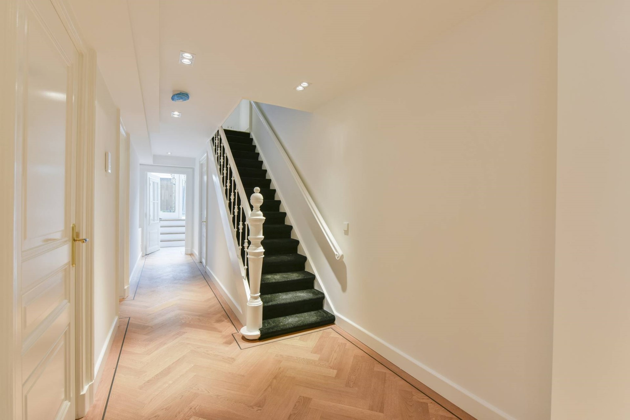
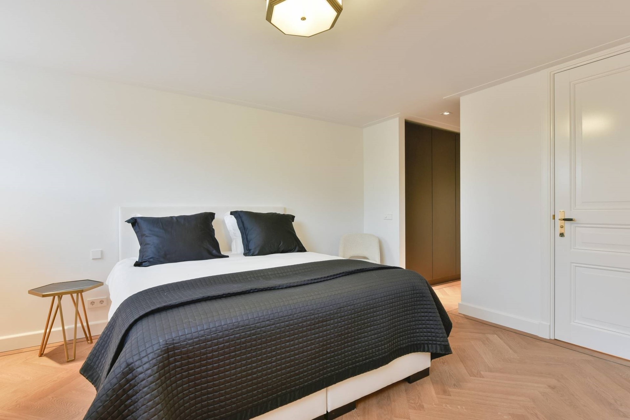
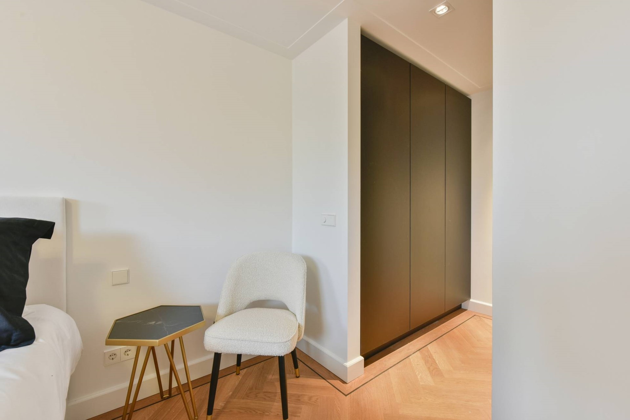
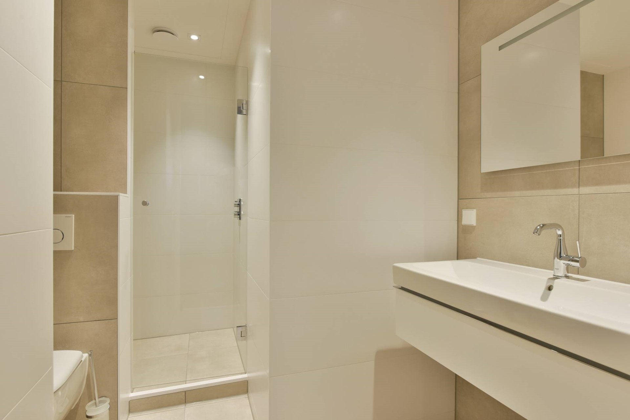
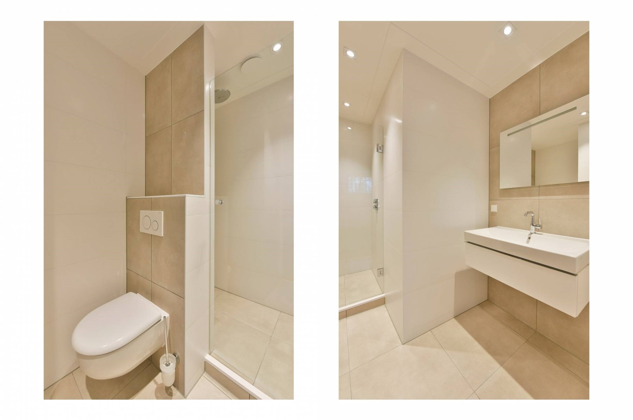
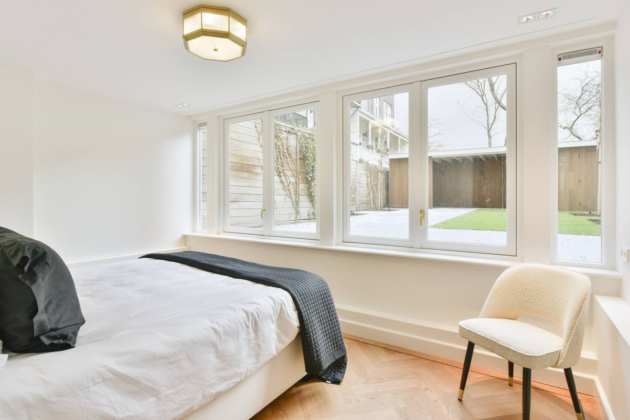
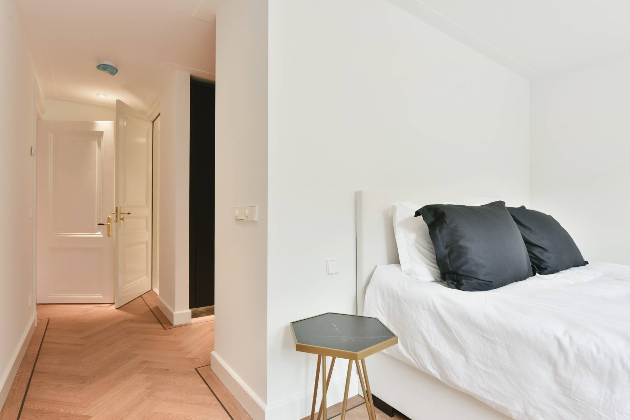
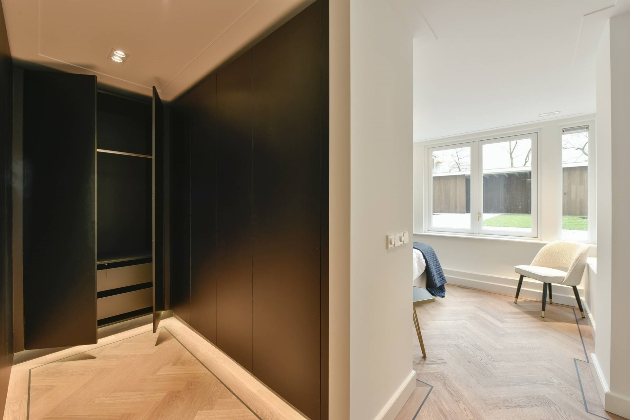
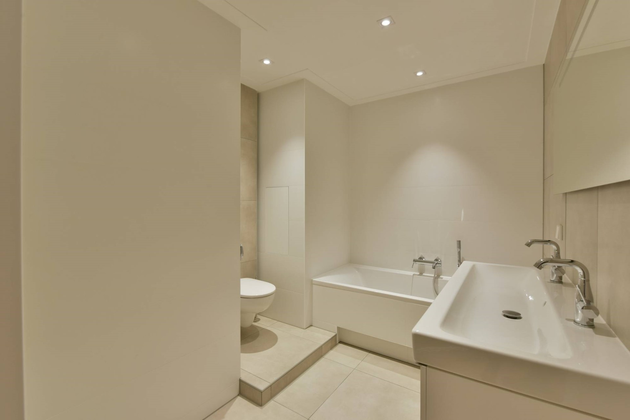
Characteristic are the beautiful high ceilings in the floors, herringbone floors with trim, indirect lighting in the bathrooms and toilets as well as the built-in cupboards. Everything has really been thought of.
Layout:
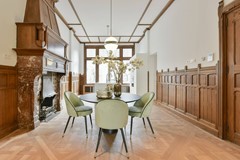
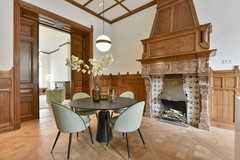
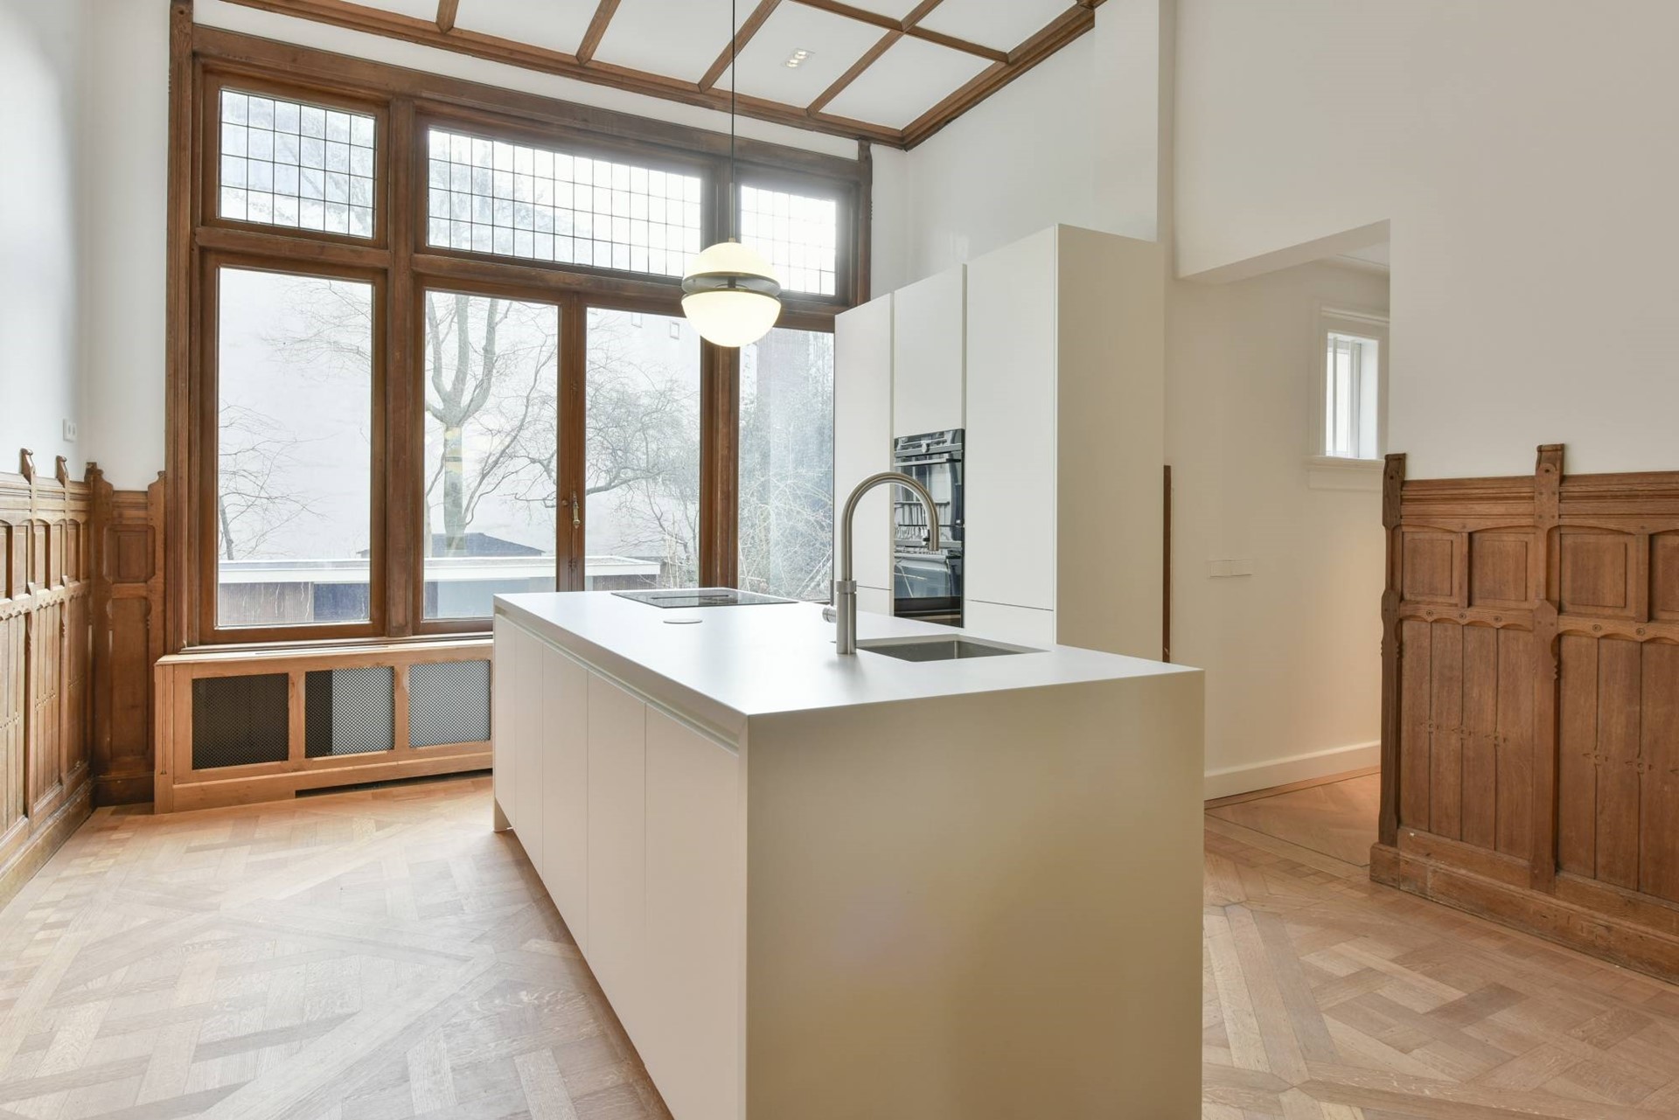
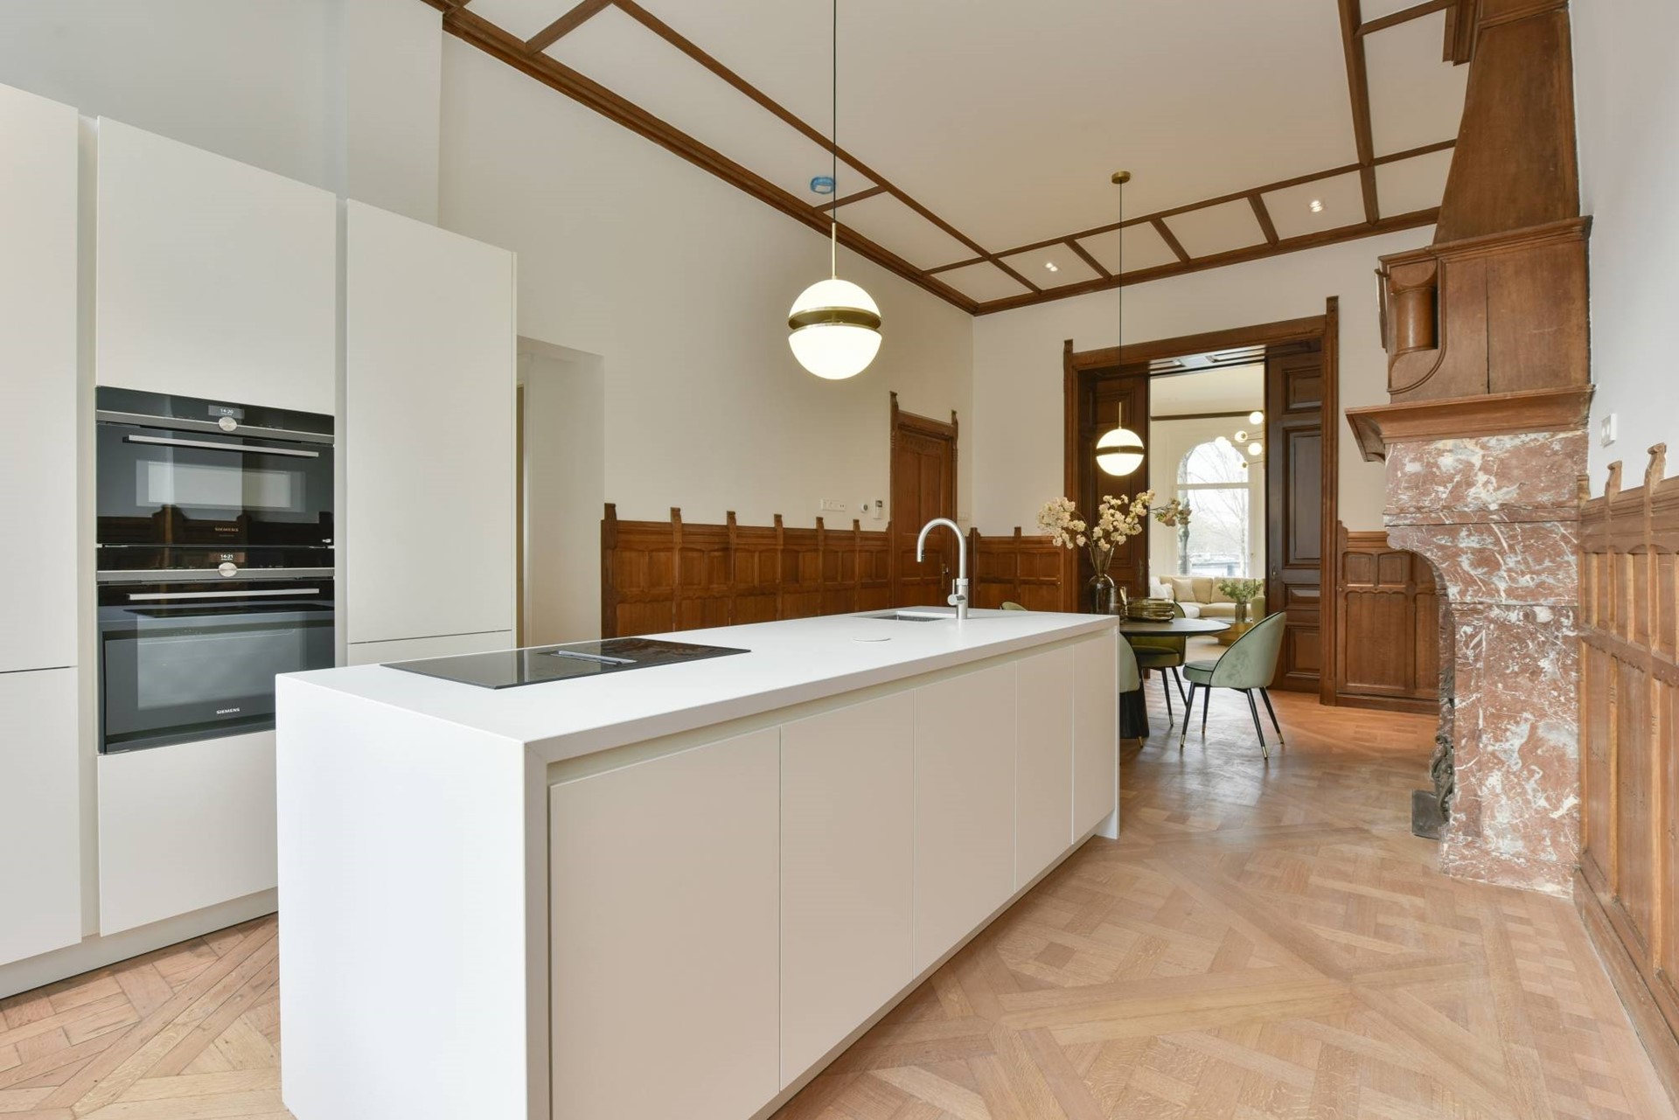
Upon entering the stately hall, you will find yourself in a luxurious hotel lobby or theater. The entrance of the house is on the first floor. You enter the dining room with a modern open kitchen with a spacious cooking island with built-in appliances from the Bosch brand. The dining table is situated next to the island.
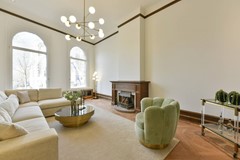
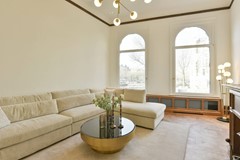
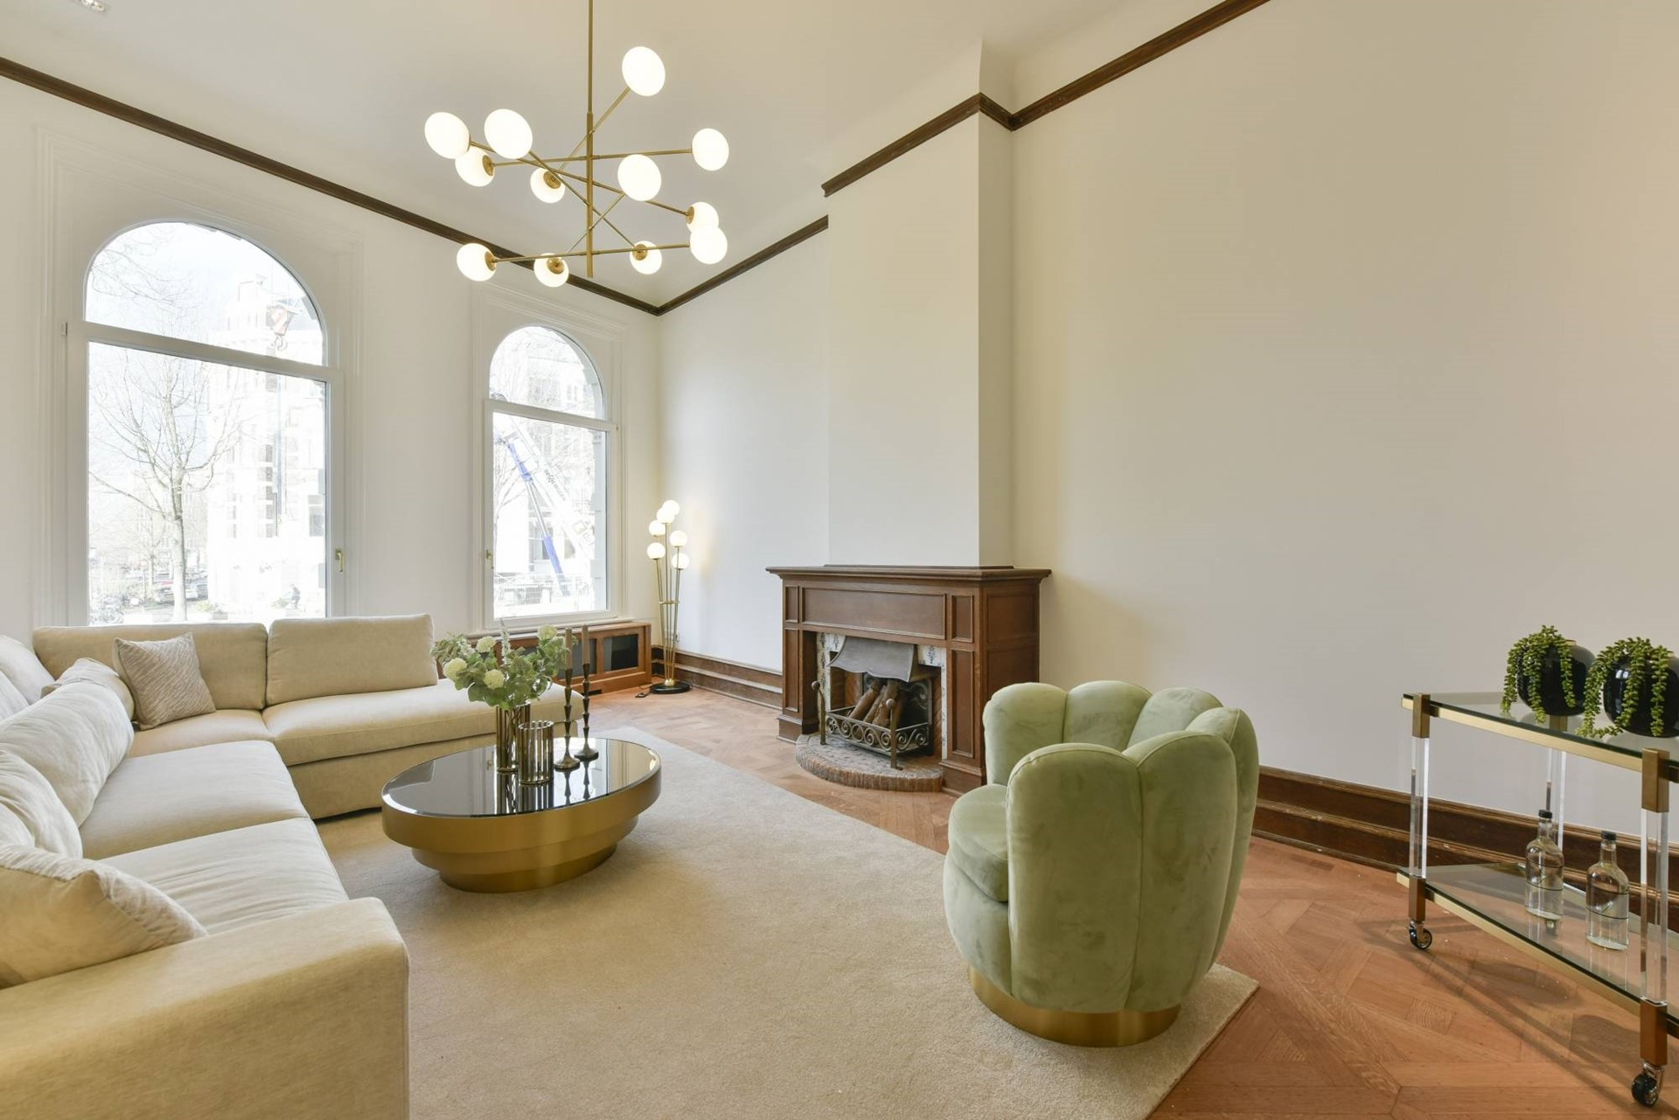
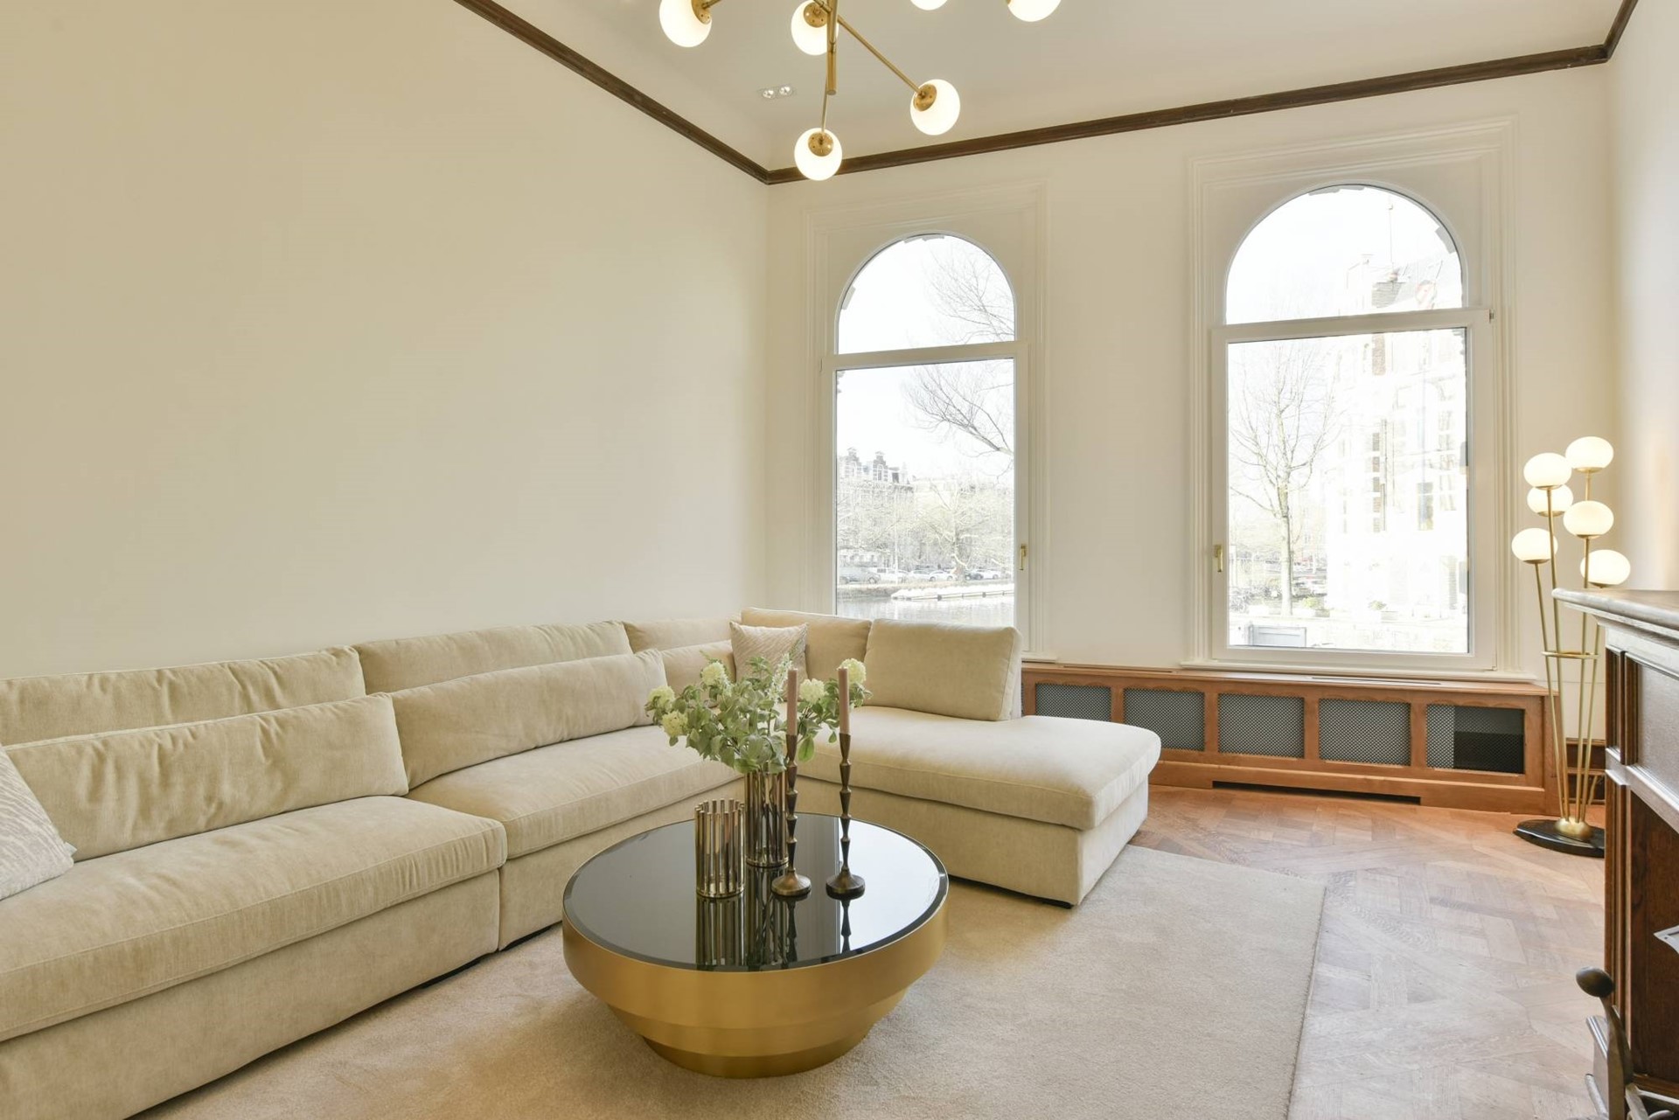
On the canal side is the bright living room with a view over the canal. This is where the seating area has been created.
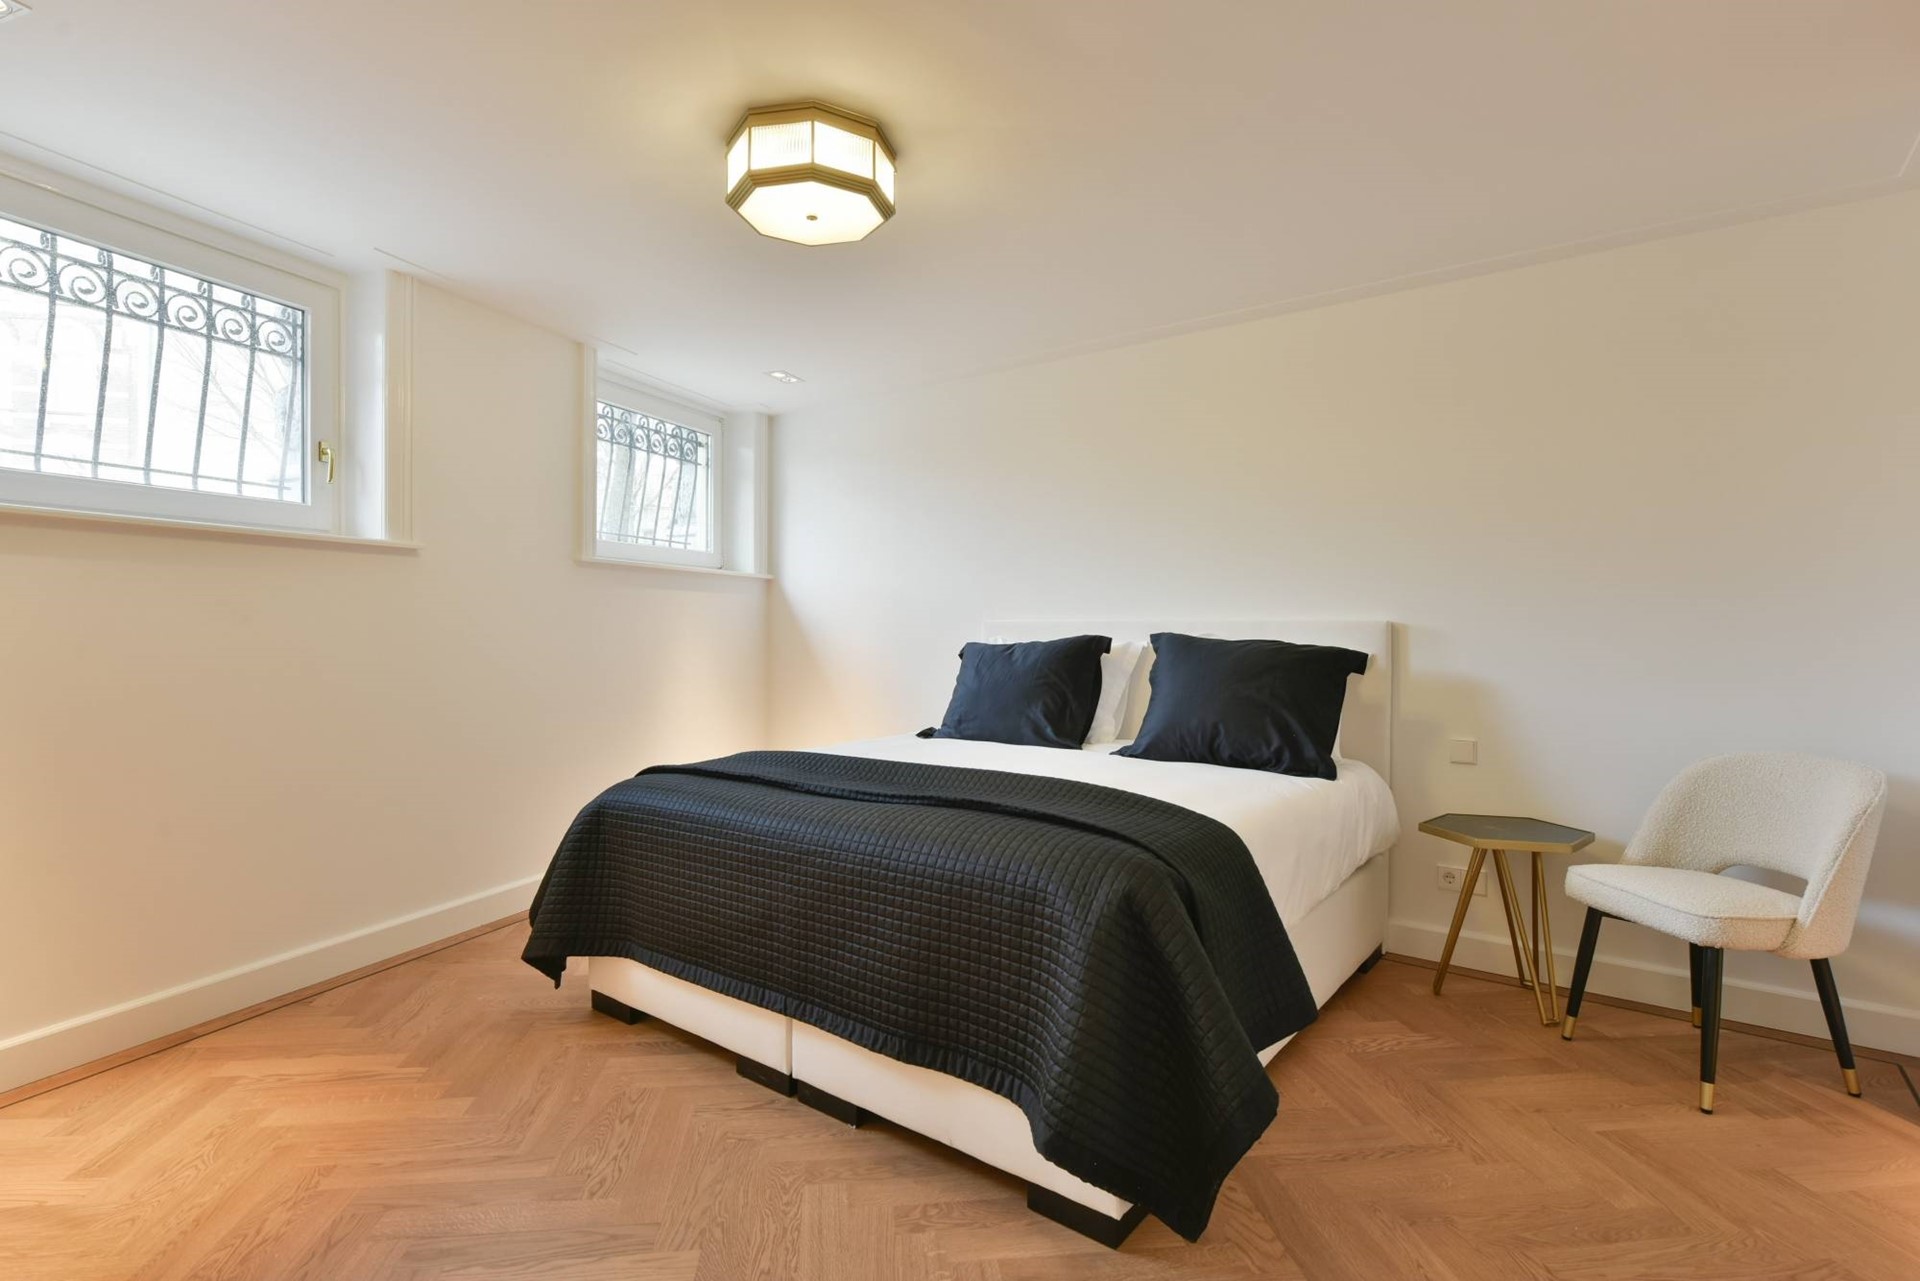
If you walk to the garden floor via the internal staircase located at the back of the house, you will reach the sleeping floor. Here are two spacious bedrooms, each with luxury built-in/walk-in closets and each with its own bathroom.
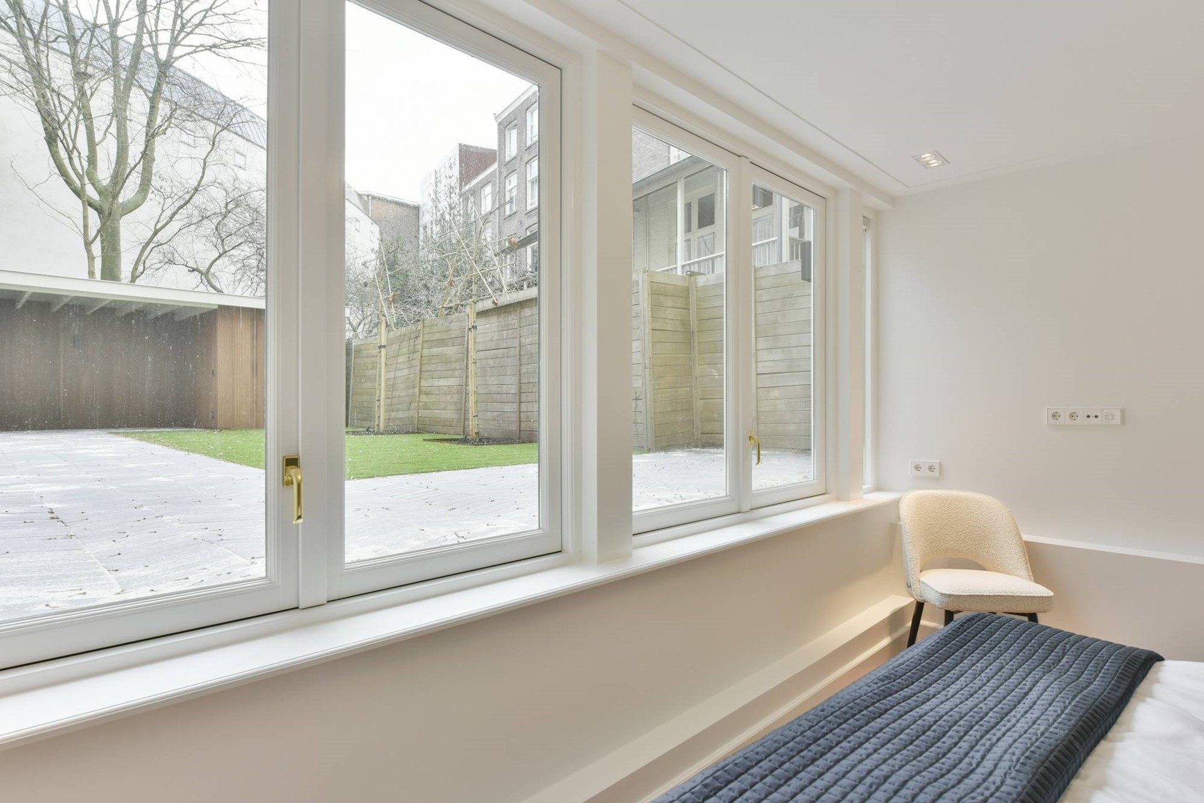
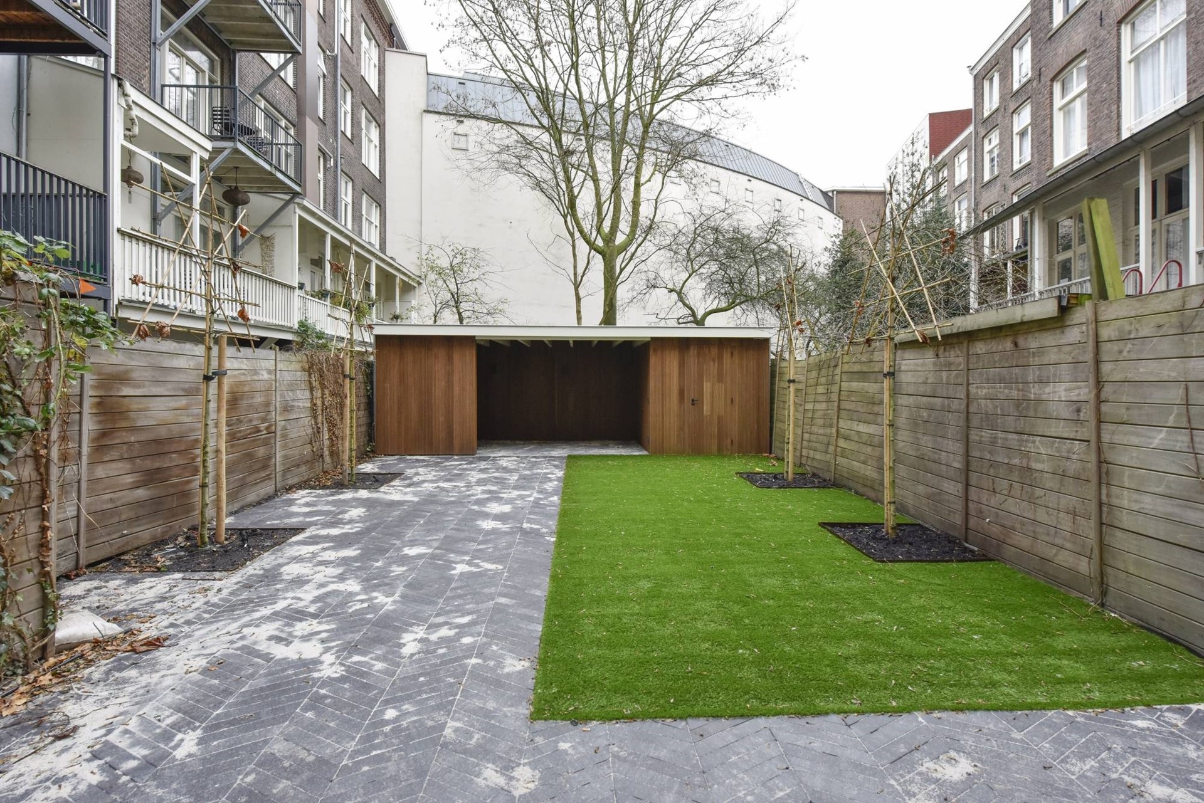
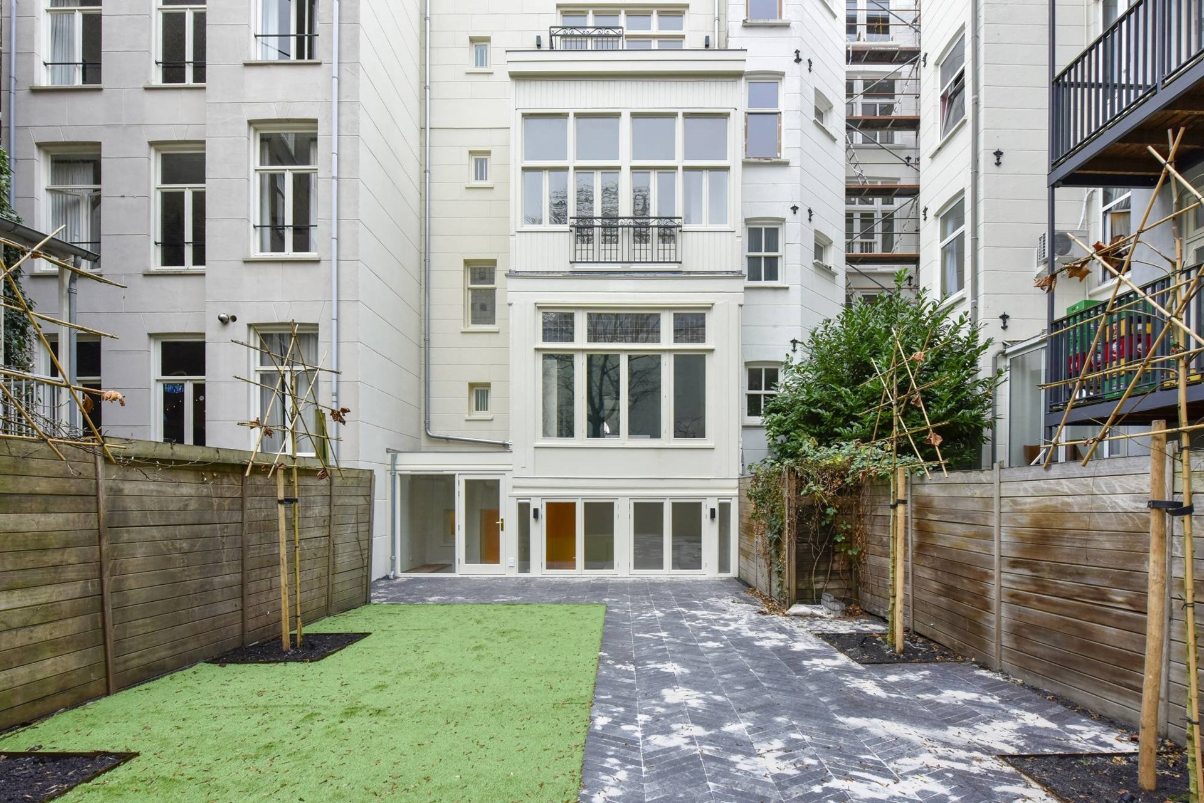
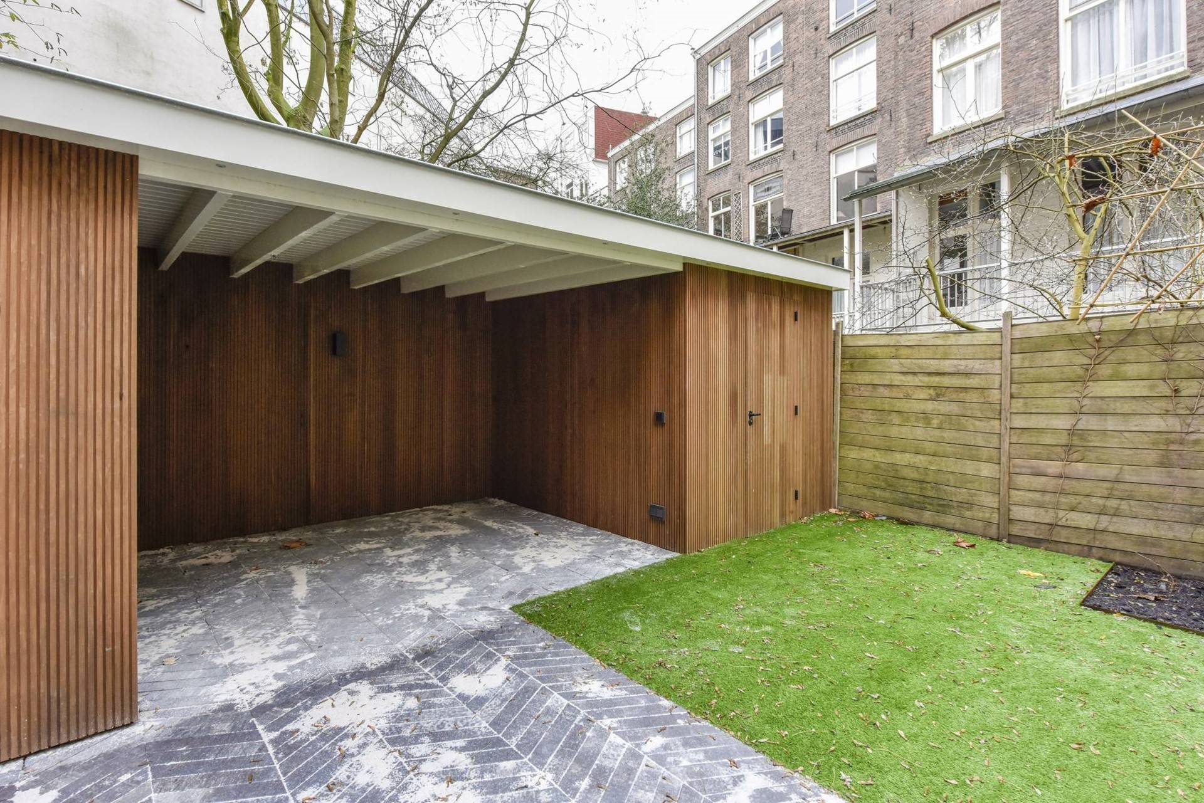
There is also a laundry room and this floor provides access to the spacious and neatly landscaped garden. At the rear of the garden is a veranda with a storage room and the possibility to sit in the garden when the weather is bad.
Particularities:
- Luxury kitchen with appliances;
- Classic herringbone parquet floor;
- Underfloor heating;
- Unobstructed view;
- Minimum rental period 12 months;
- Two months deposit;