Description
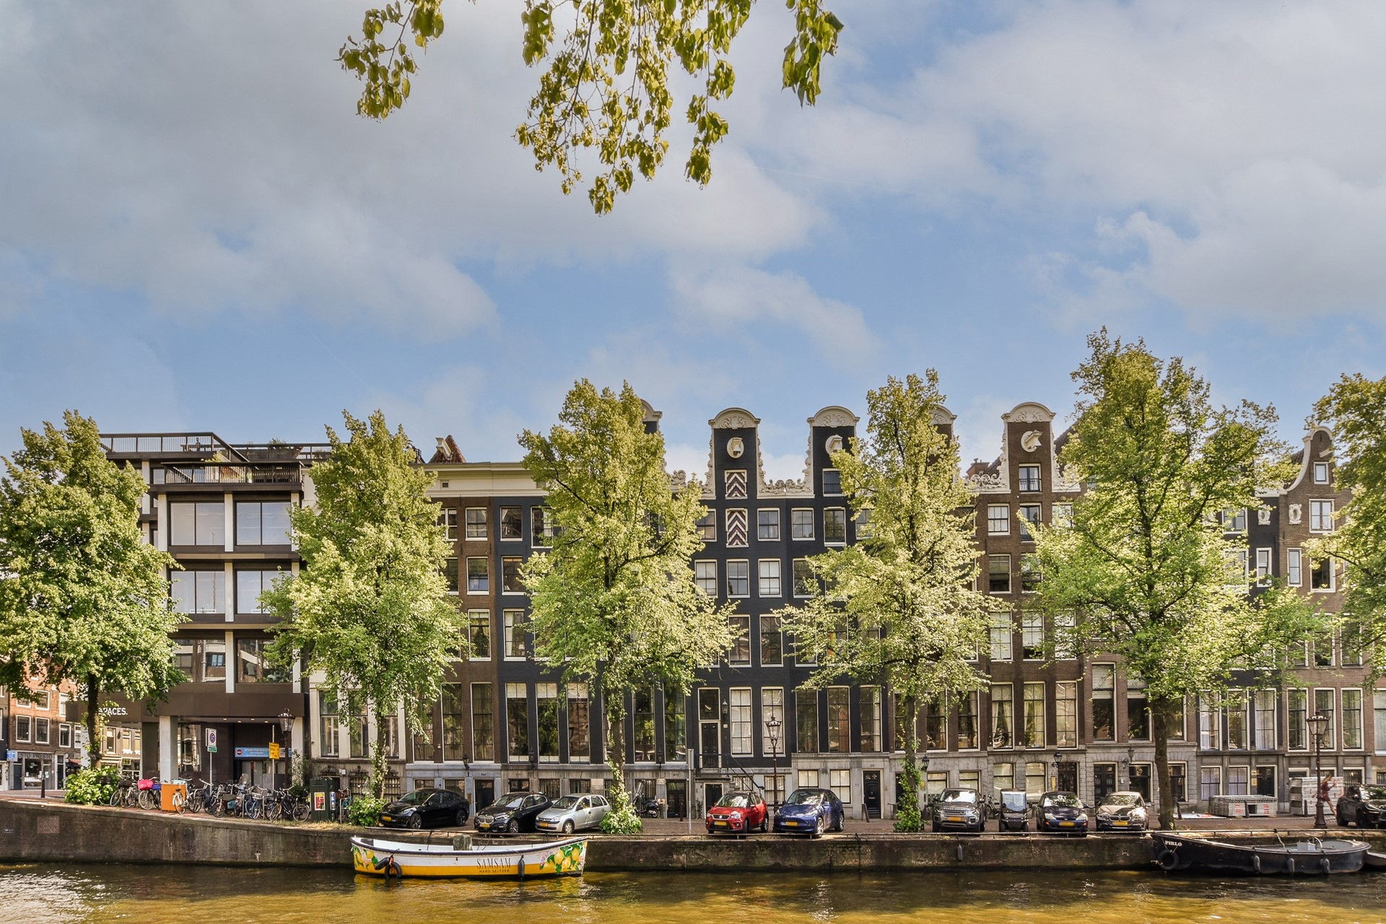
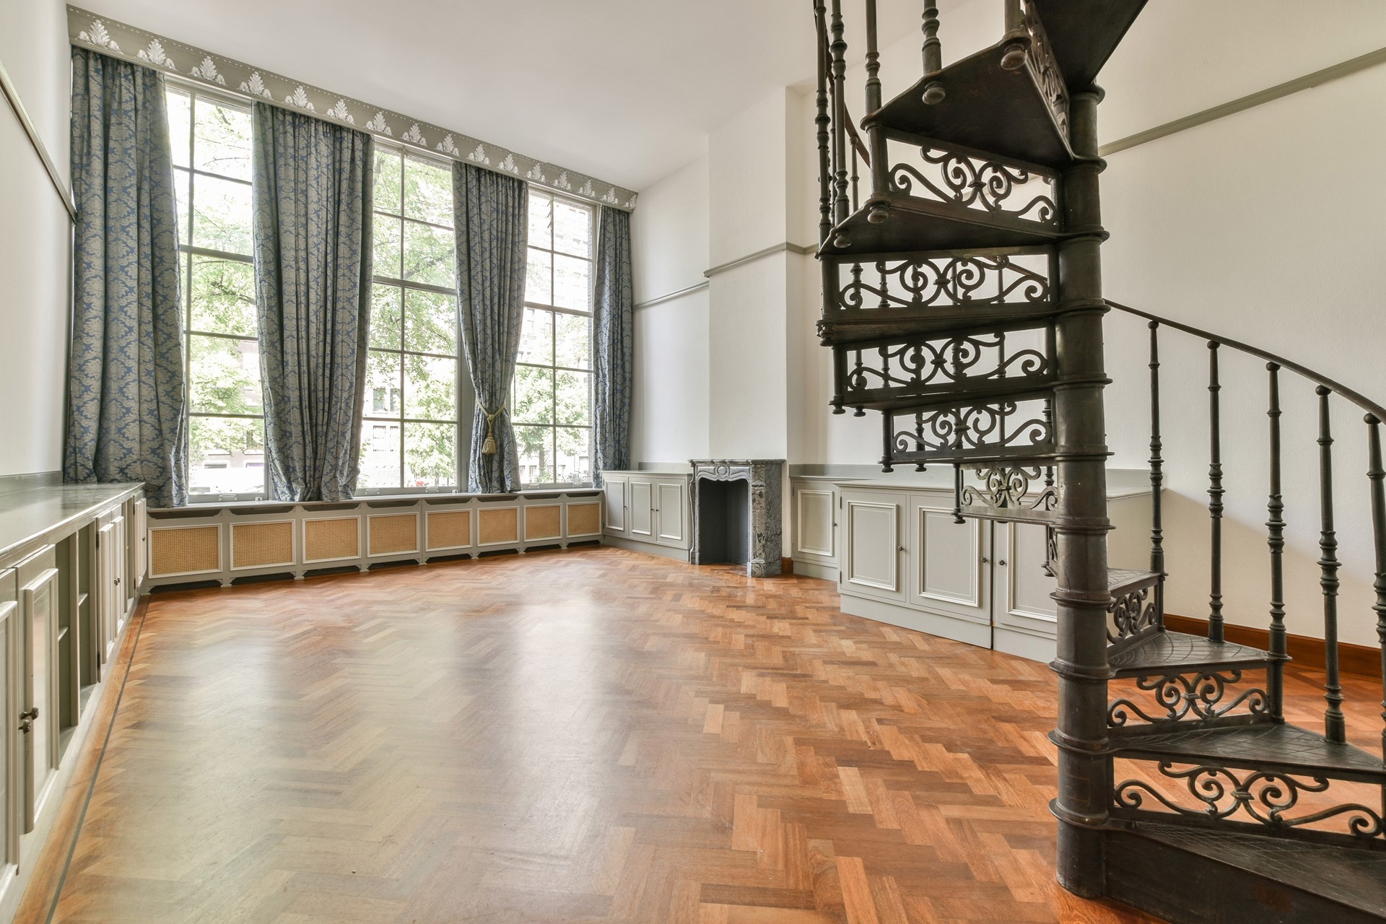
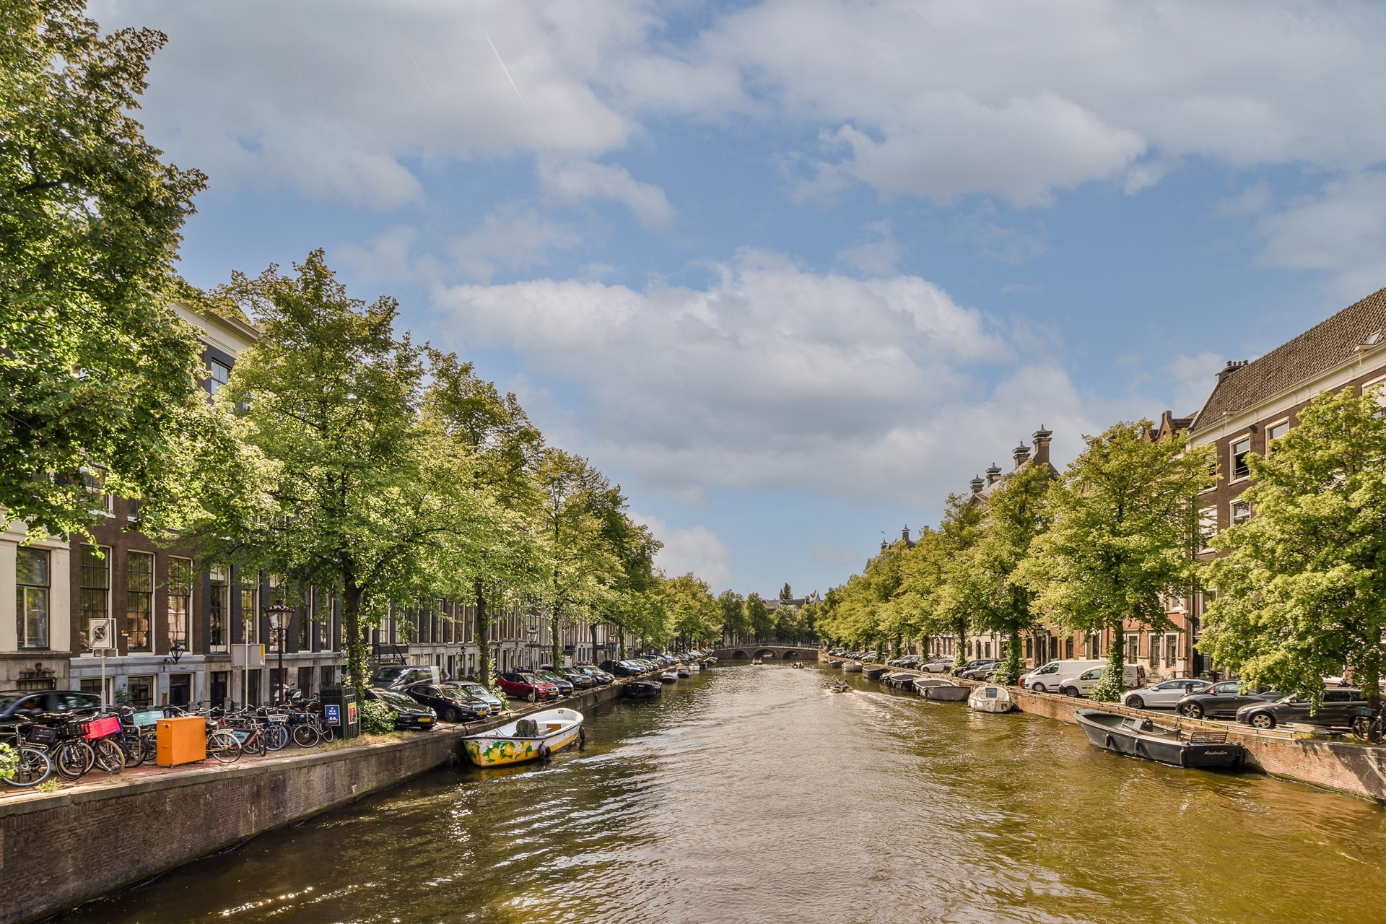
Unique opportunity to live in a historical canal house with high ceilings and amazing views over Amsterdam's most beautiful canal!
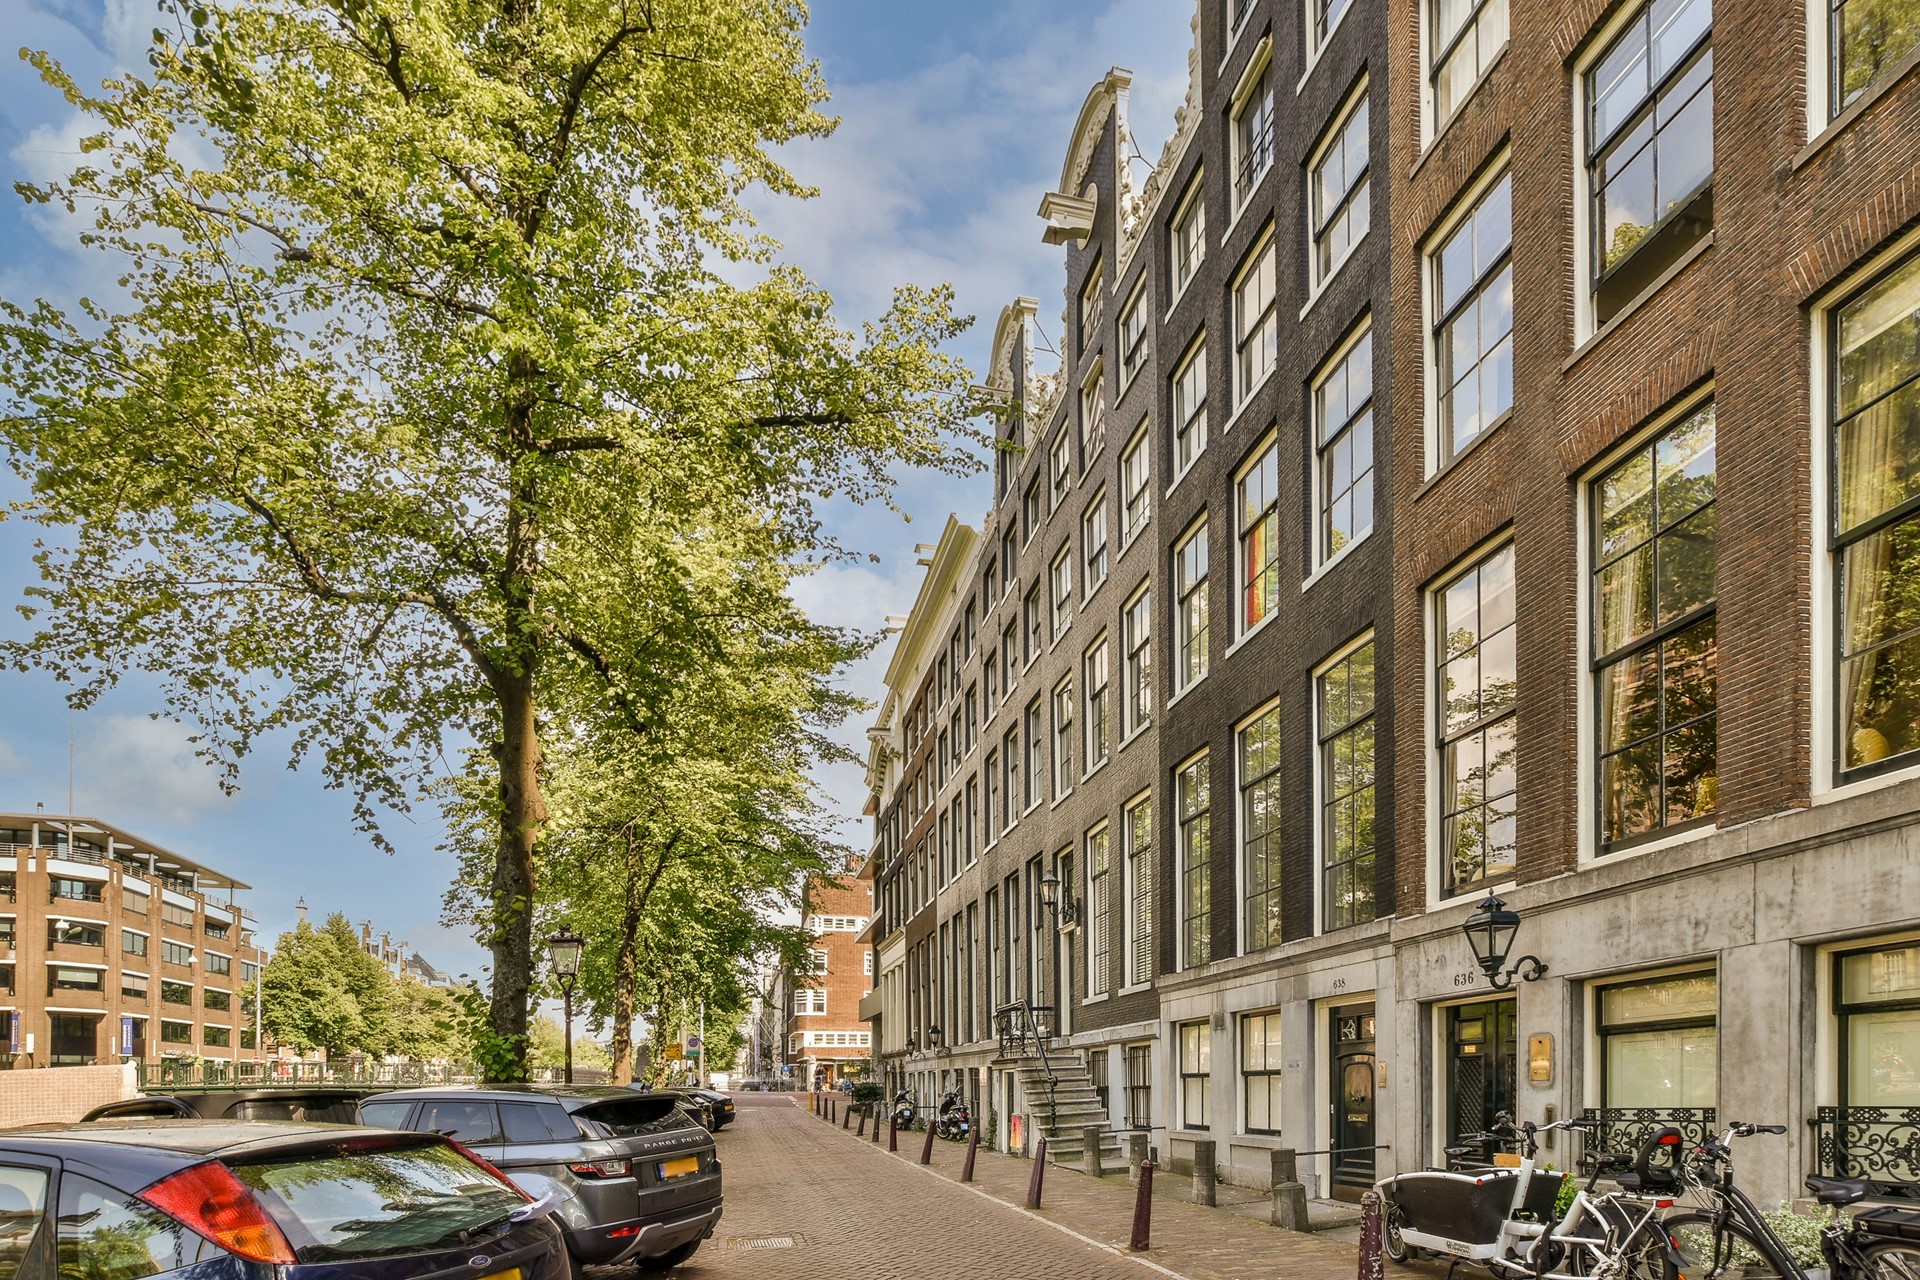
This loft apartment is located in a monumental building right at Keizersgracht. Available per today and suits perfect as a home office. Many cozy cafes, great restaurants and museums in the immediate vicinity.
Layout:
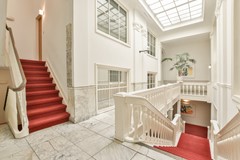
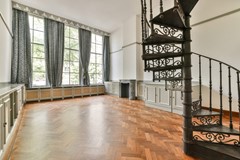
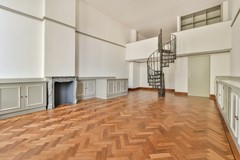
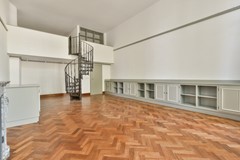
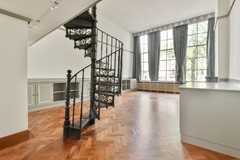
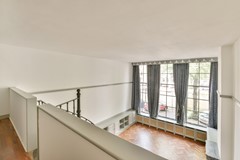
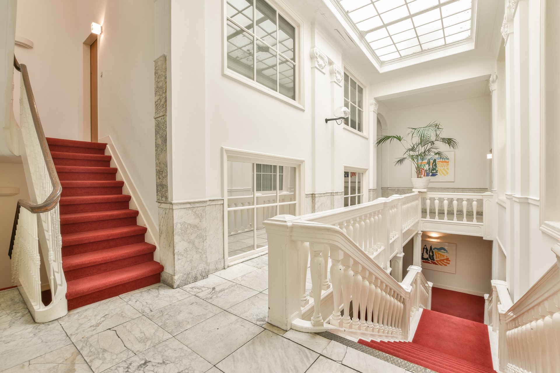
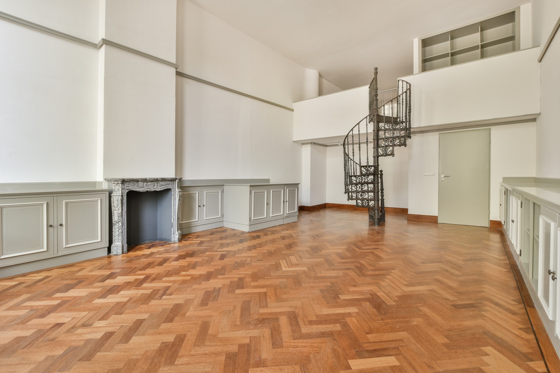
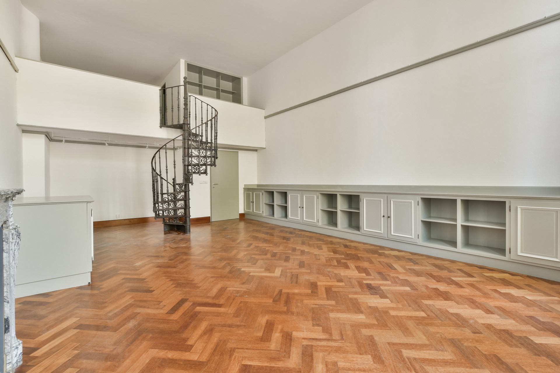
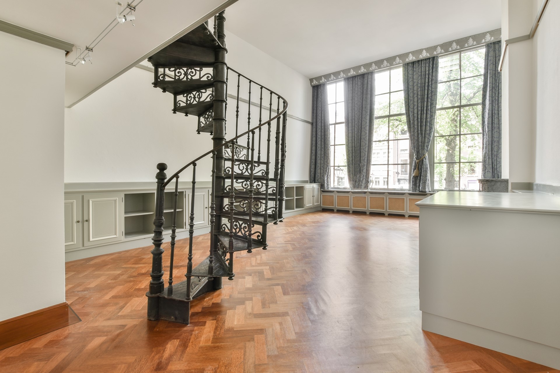
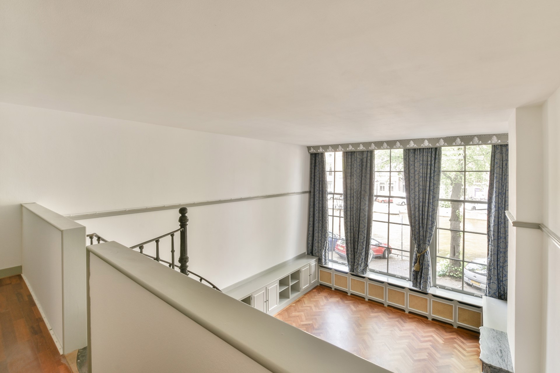
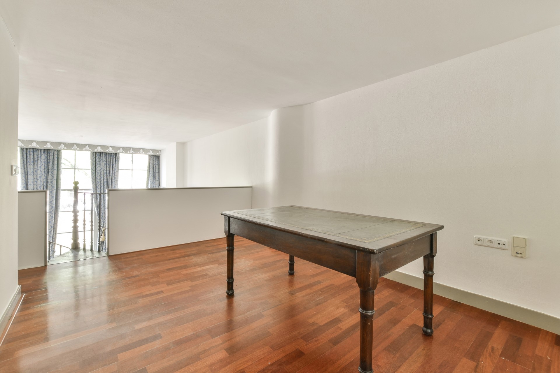
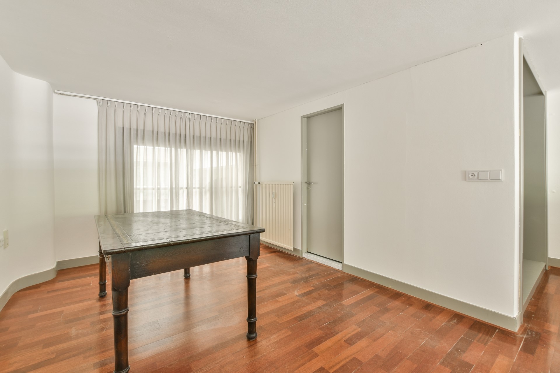
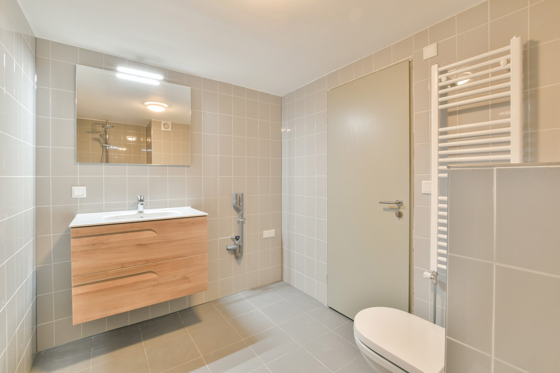
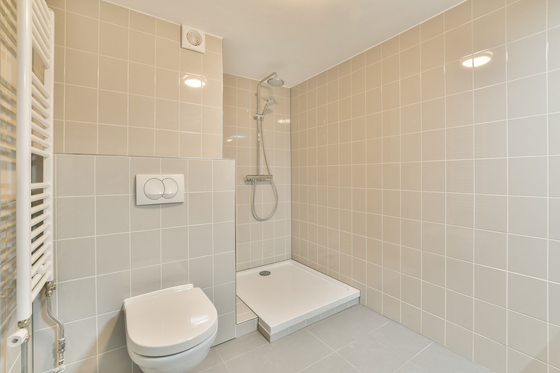
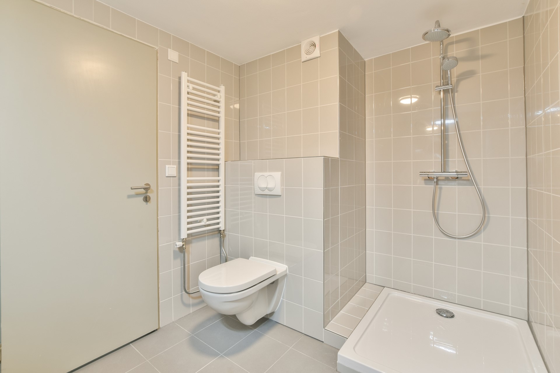
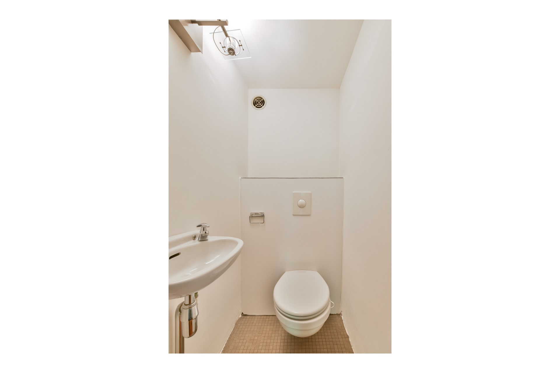
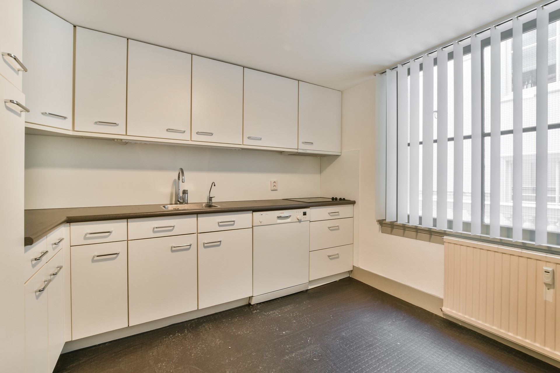
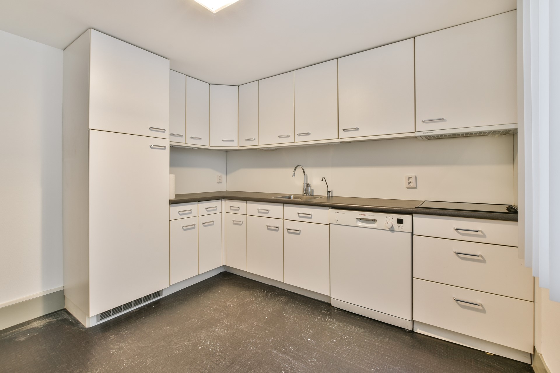
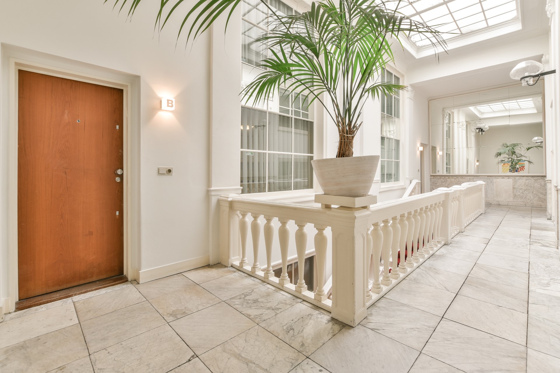
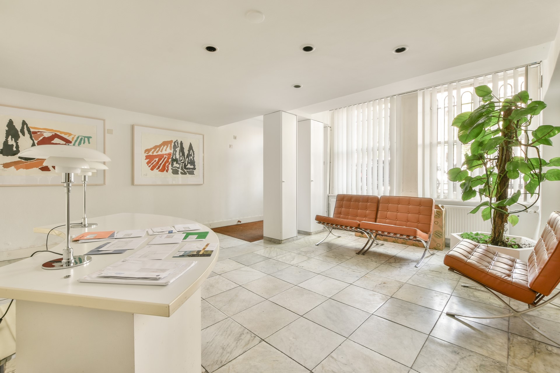
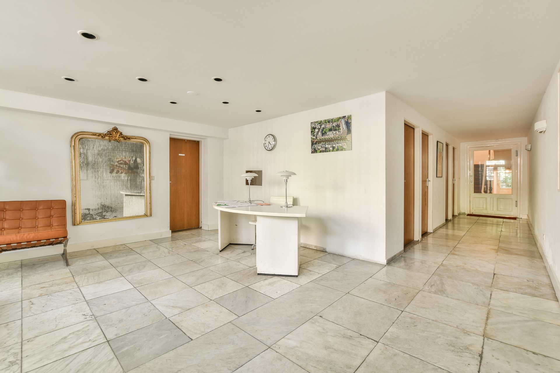
Impressive entry with marble hallway with reception area and concierge service. Shared courtyard garden and private storage. An impressive staircase leads to the first floor where the apartment is located. Hall, kitchen with build-in appliances, guest bathroom, bright living room with beautiful parquet flooring and huge windows that offer beautiful views over the canal. Historic iron spiral staircase to your sleeping area with fitted wardrobes. Brand new bathroom. Shared garden.
Location:
Triple A location: right at famous Keizersgracht in the bustling heart of the city. Close to upscale Oud-Zuid and Negen Straatjes. Lots of specialty shops, cozy cafes and amazing restaurants are just around the corner. Museum square is just a 10 minute walk. Tram and metro stations nearby.
Characteristics:
• Block heating: €200.00 per month
• Including communal garden and private storage;
• Contract B. max 24 months
• Deposit equal to two months rent;
This information has been compiled by Vastgoed Unie with all necessary care. However, Vastgoed Unie cannot accept any liability with regard to the correctness of the information provided, nor can any rights be derived from the information advertised.