Description
** PLEASE RESPOND VIA THE ADVERTISEMENT AND SCHEDULE YOUR APPOINTMENT DIRECTLY **
** SHARING ALLOWED FOR 2 WORKING PROFESSIONALS **
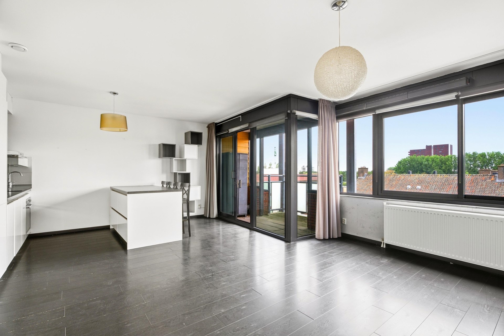
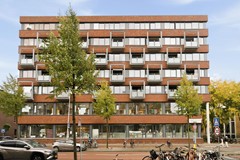
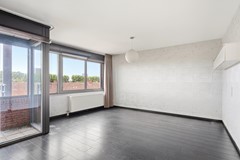
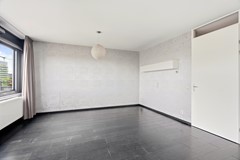
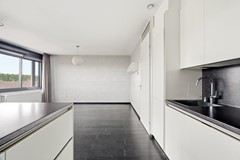
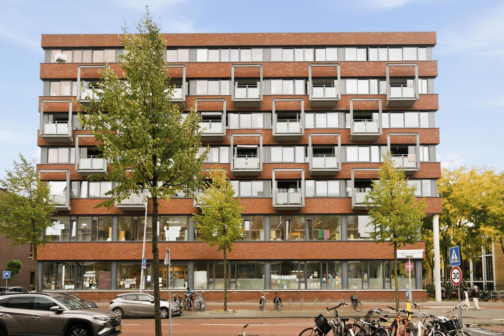
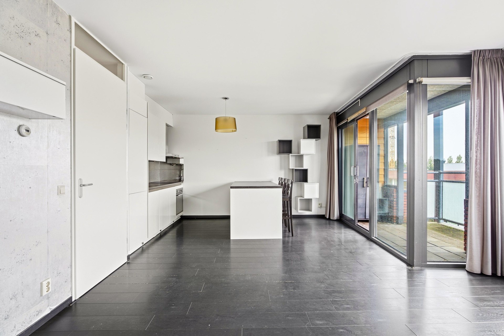
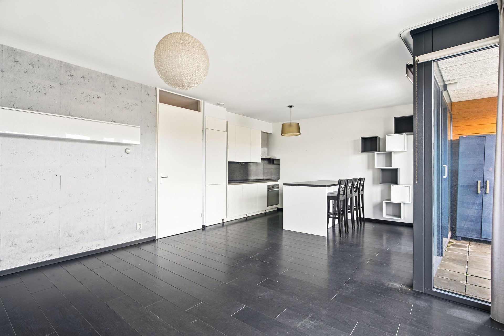
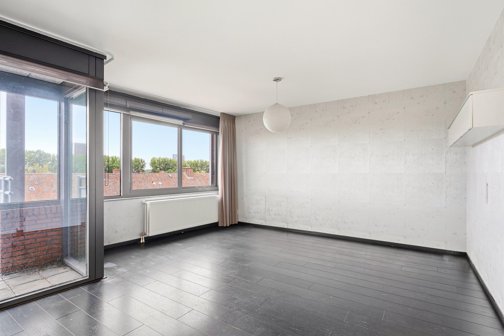
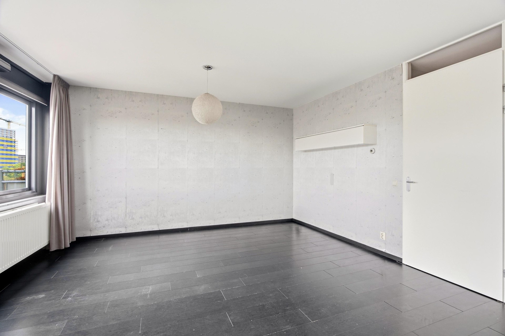
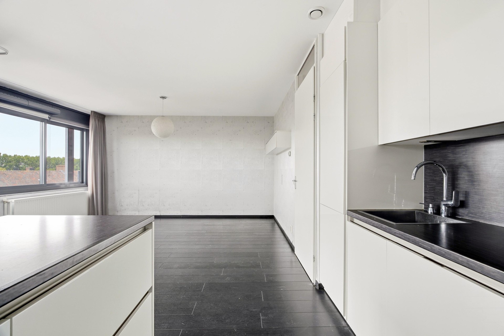
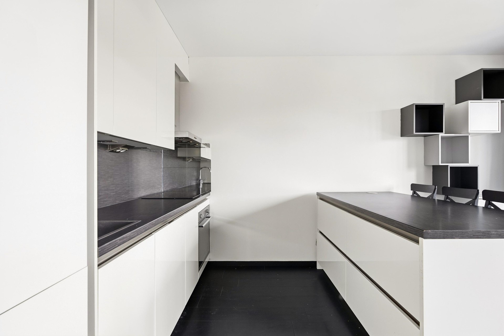
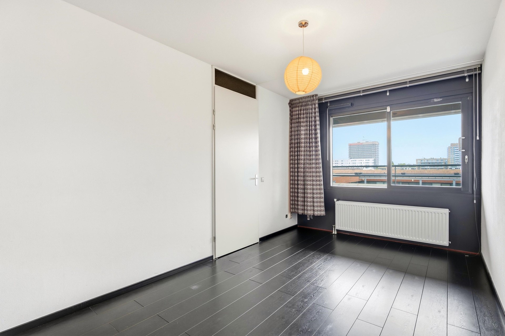
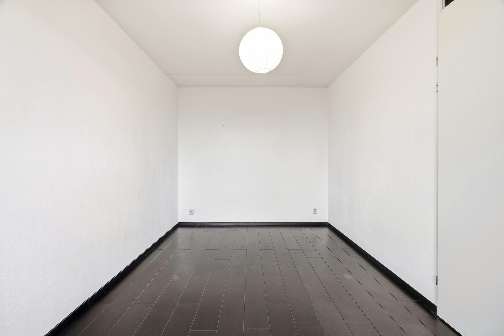
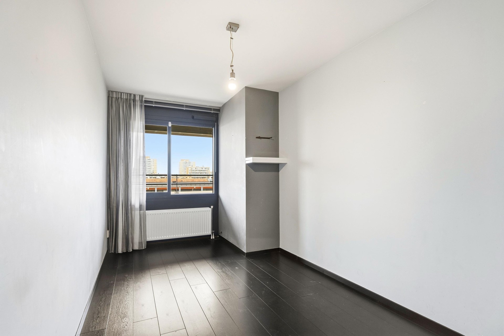
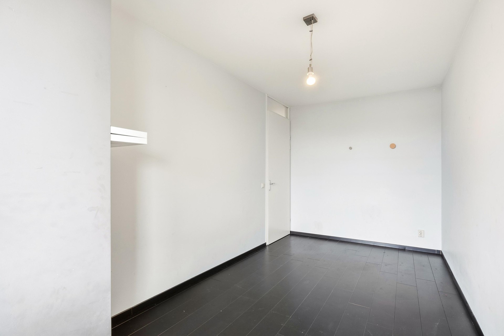
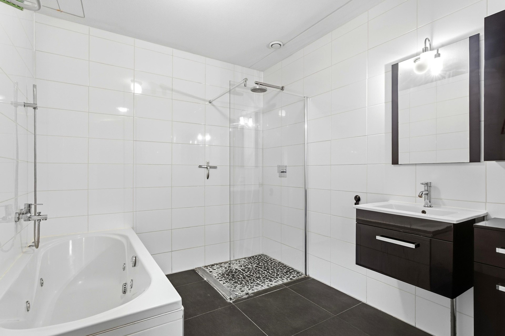
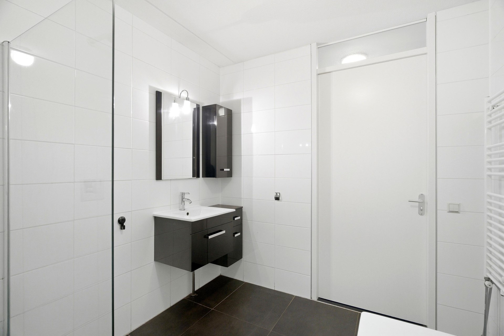
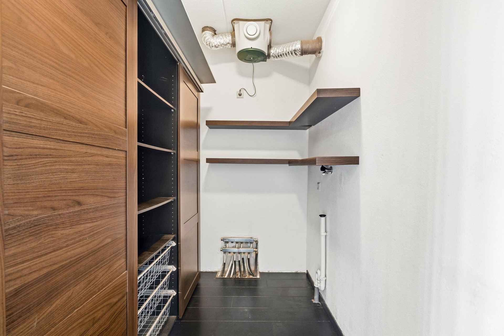
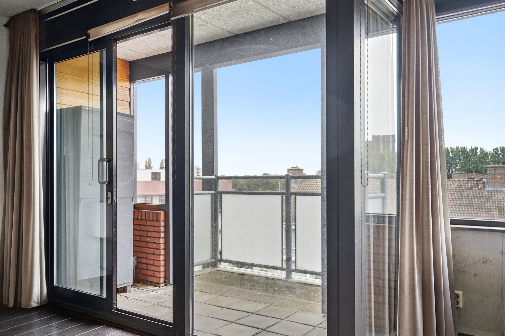
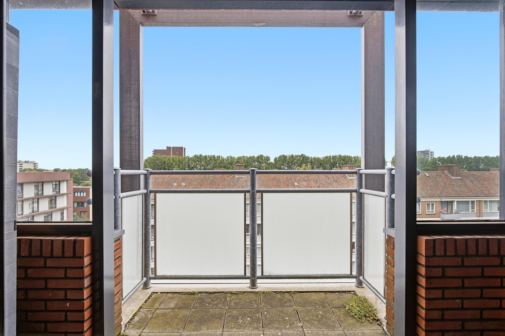
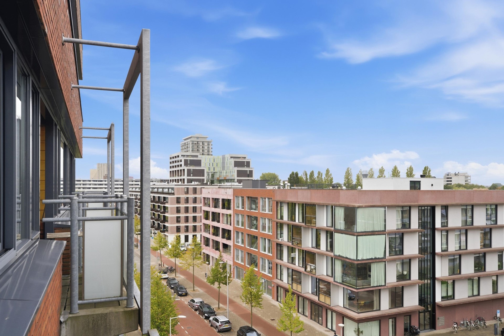
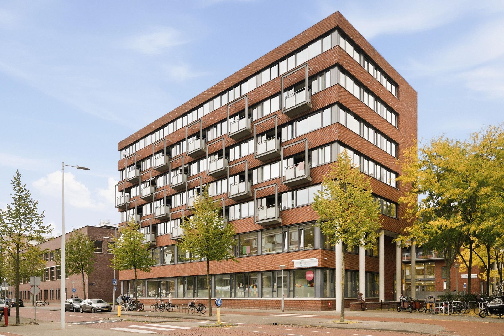
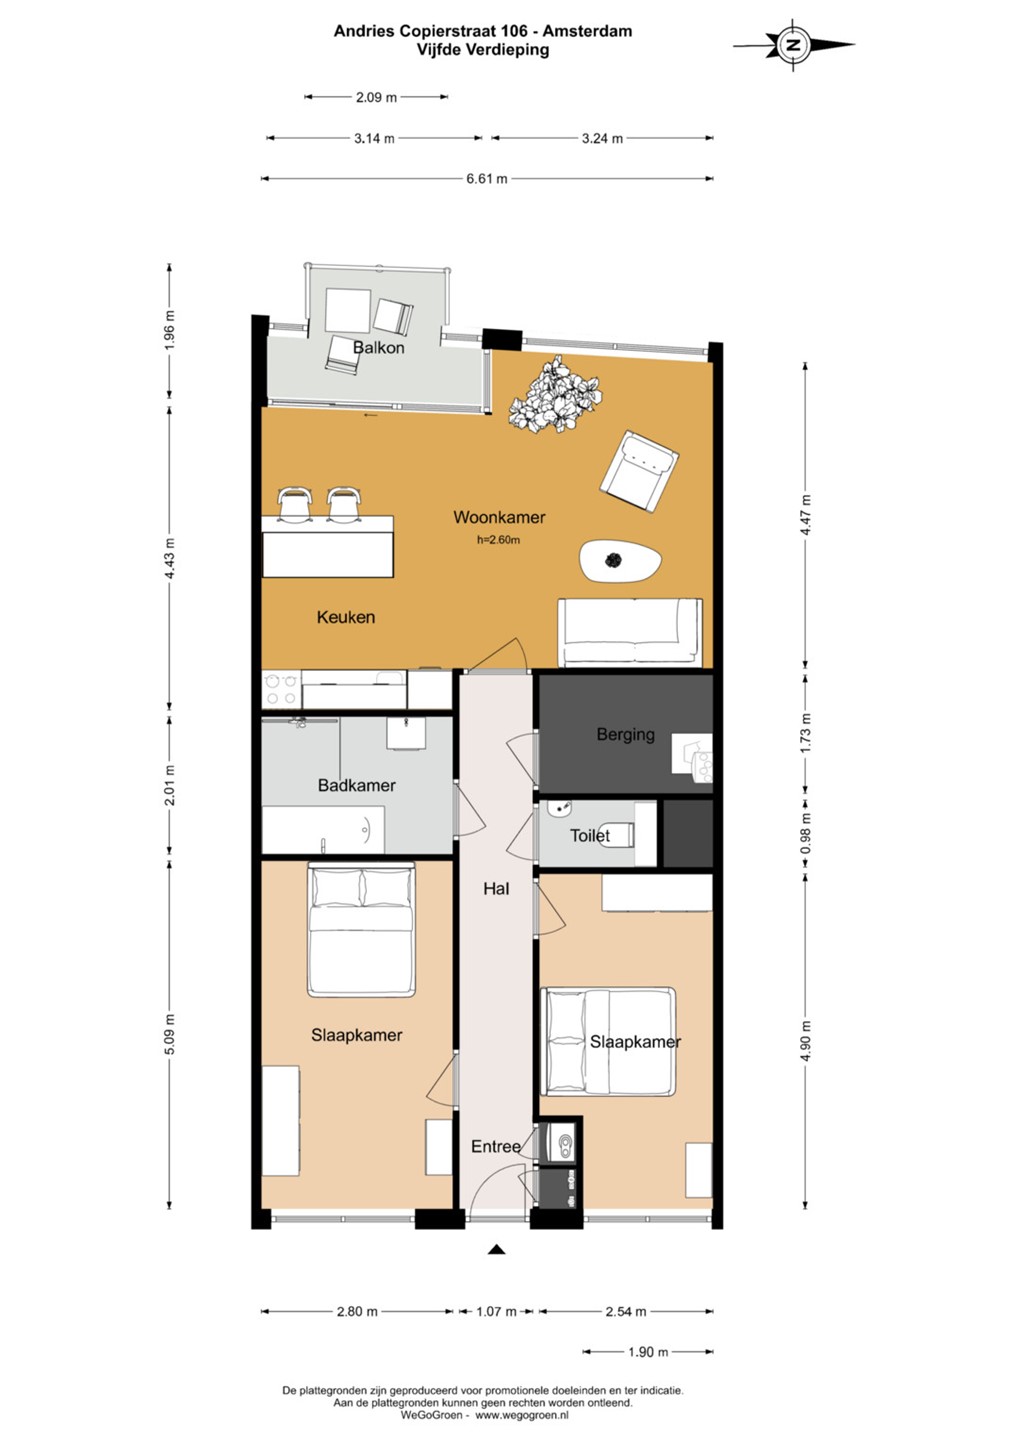
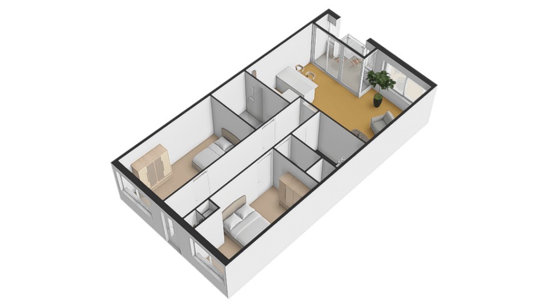
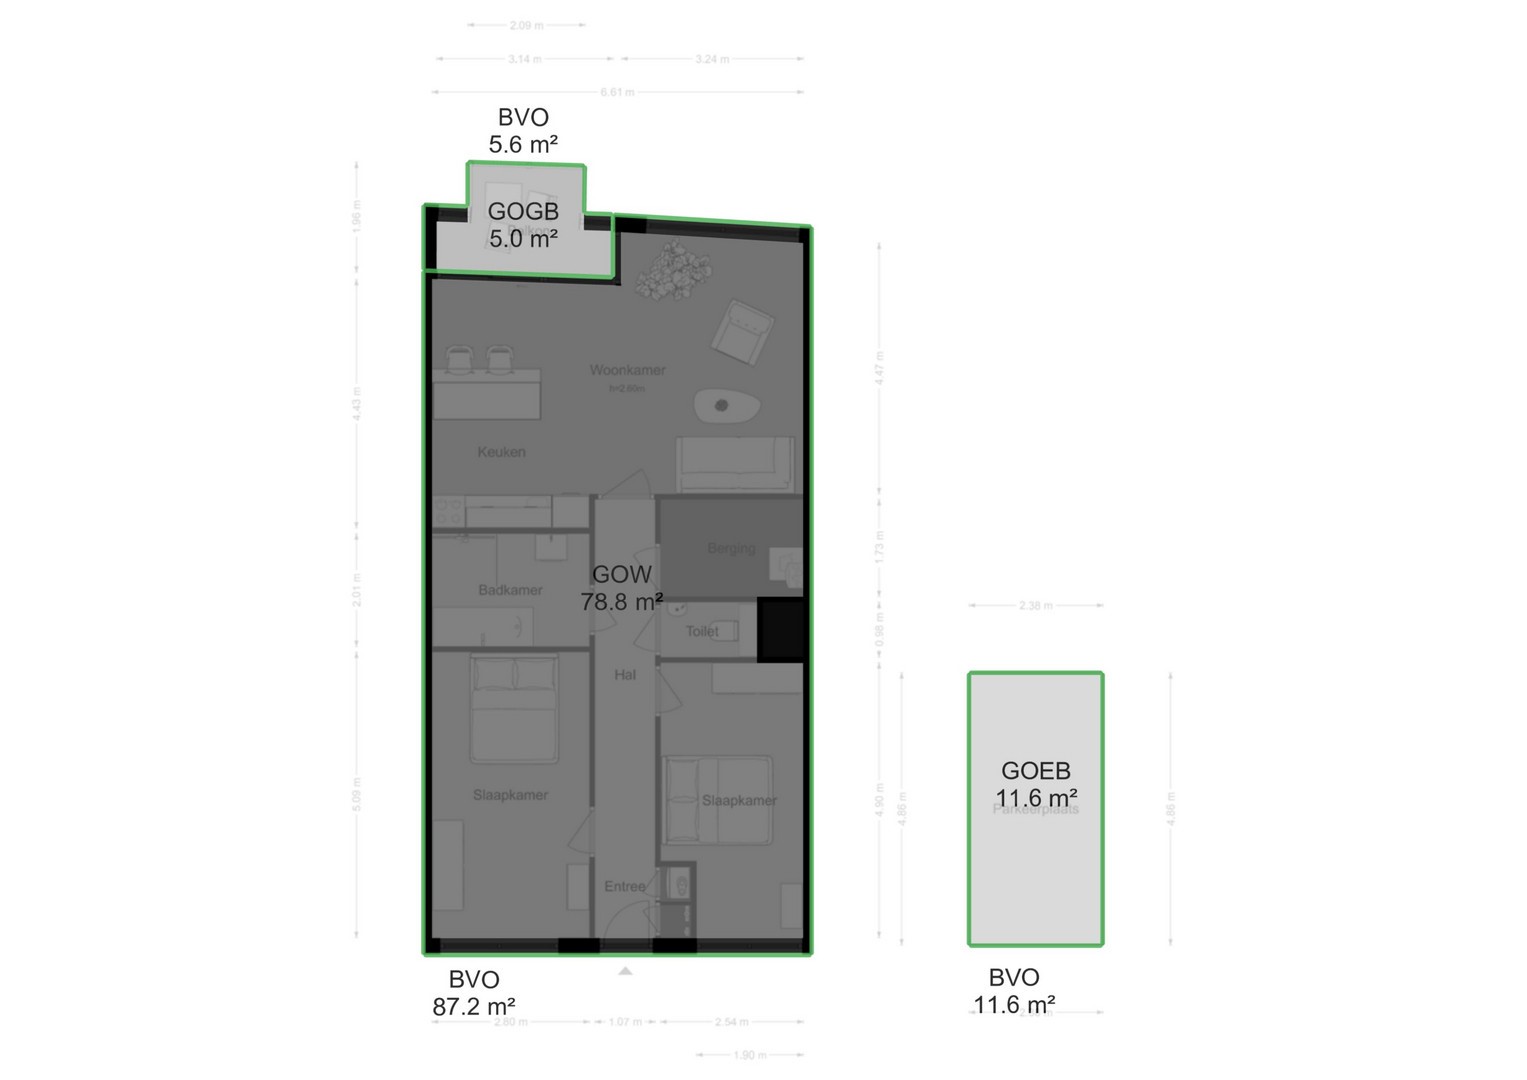
Situated in a modern building complex, you find this unfurnished 2 bedroom apartment of 79m2. The apartment comes with 2 spacious bedrooms, living room with open fully equipped kitchen with acces to the balcony, bathroom with bath and separate shower, separate toilet area and a laundry area with closets.
LAY OUT:
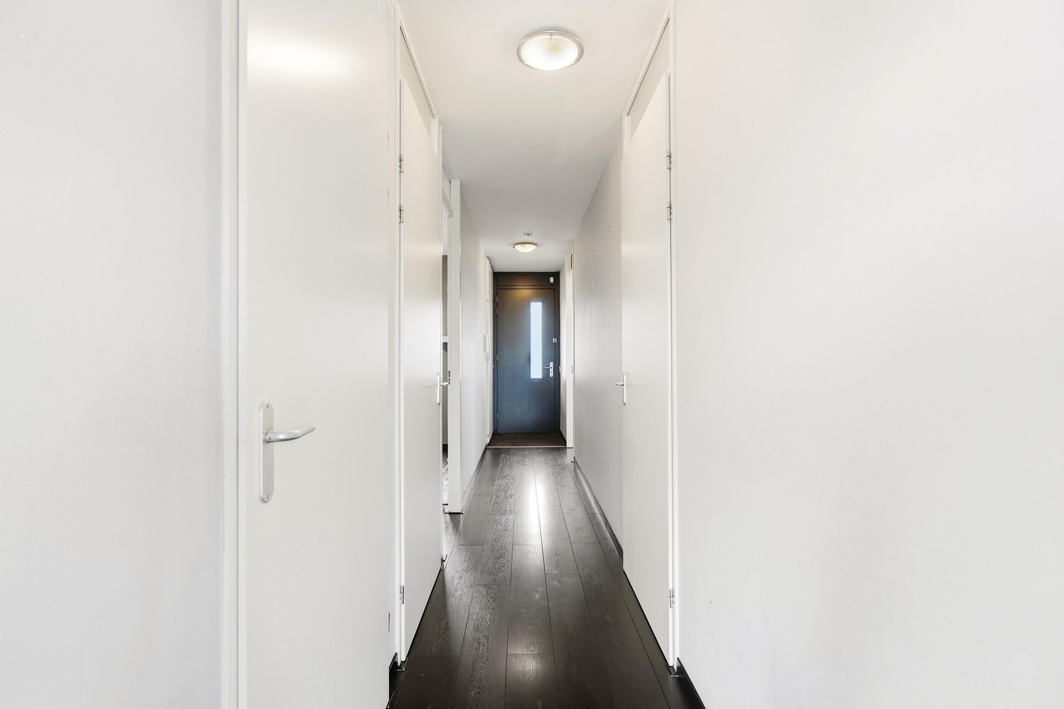
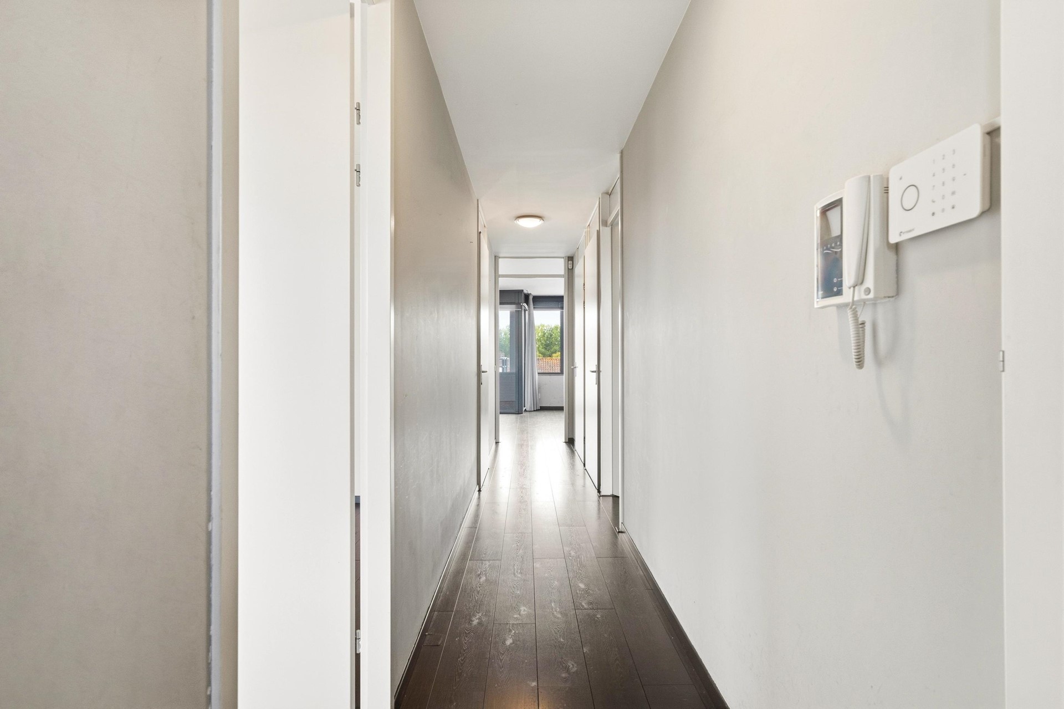
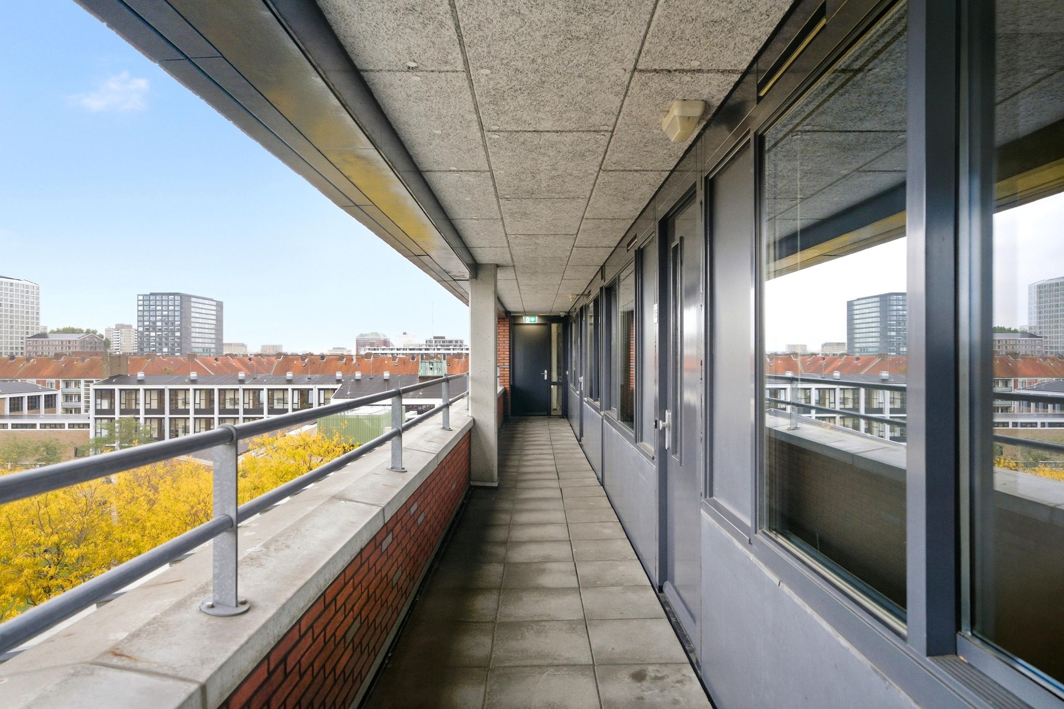
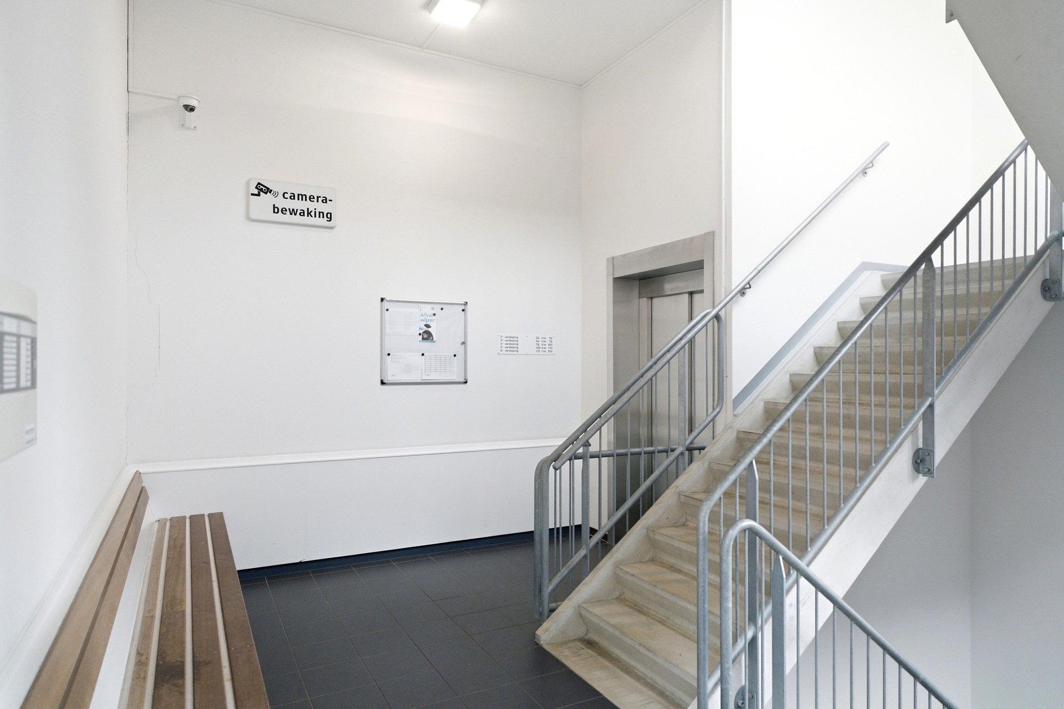
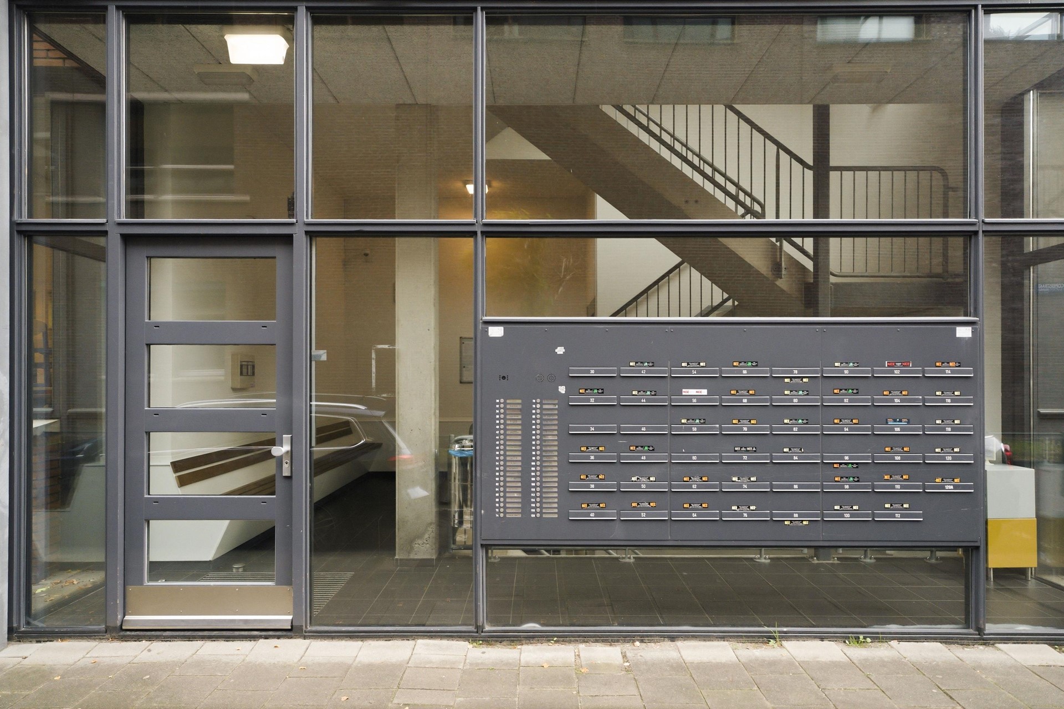
Communal entrance with mailboxes, elevator brings you to the fourth floor. Private entrance with hallway leads you to all the rooms of the apartment, 2 spacious bedrooms on the left and right side of the hall. Separate bathroom with shower, bath, a separate toilet and a separate laundry area with connection for the washer and dryer. On the end of the hallway you find the living room with acces to the balcony and the open kitchen fully equipped with, fridge, freezer, oven, induction, extractor hood and a cooking island.
AREA:
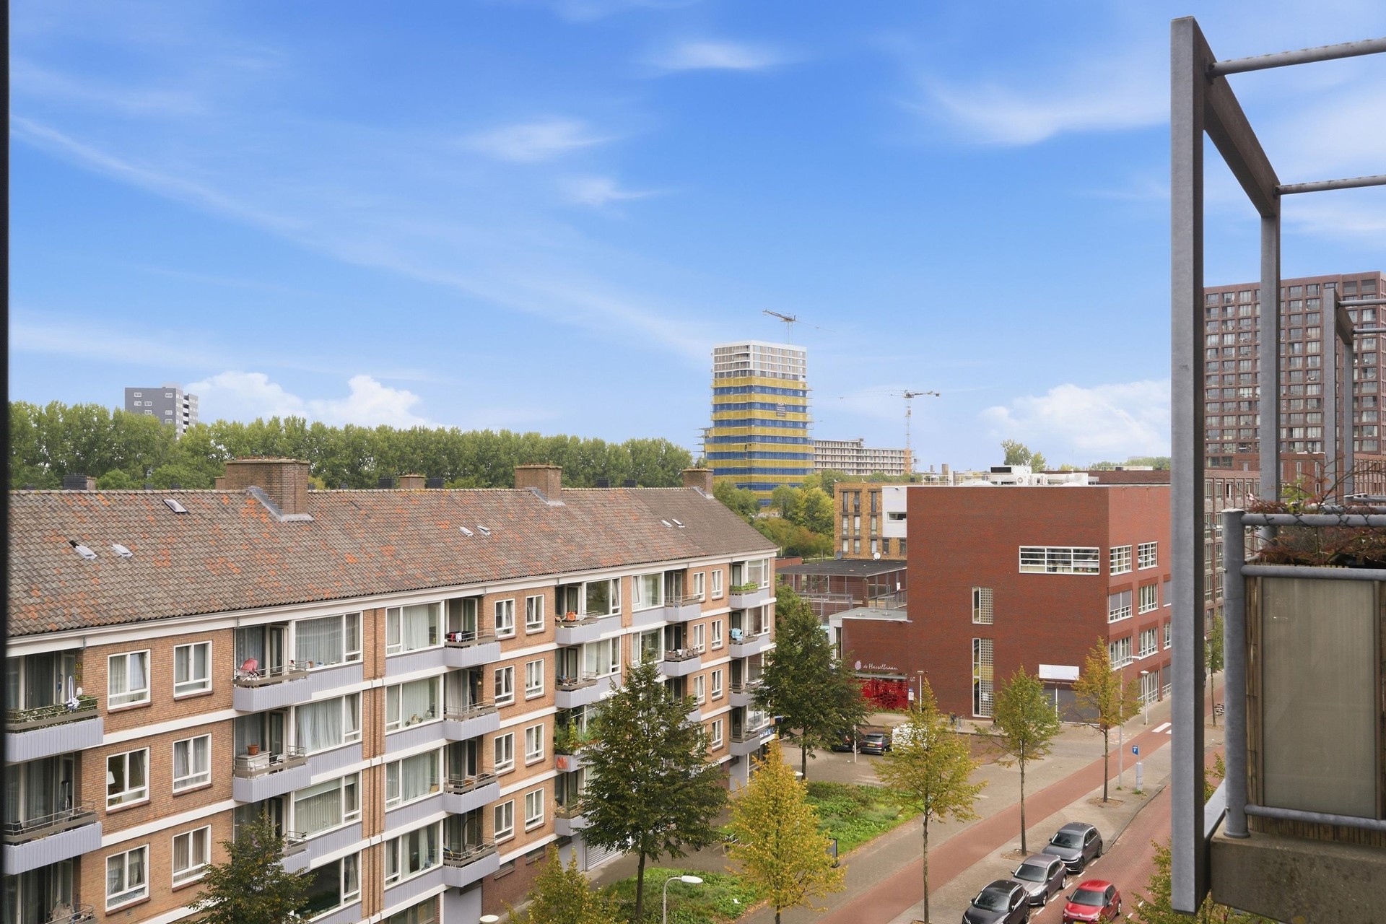
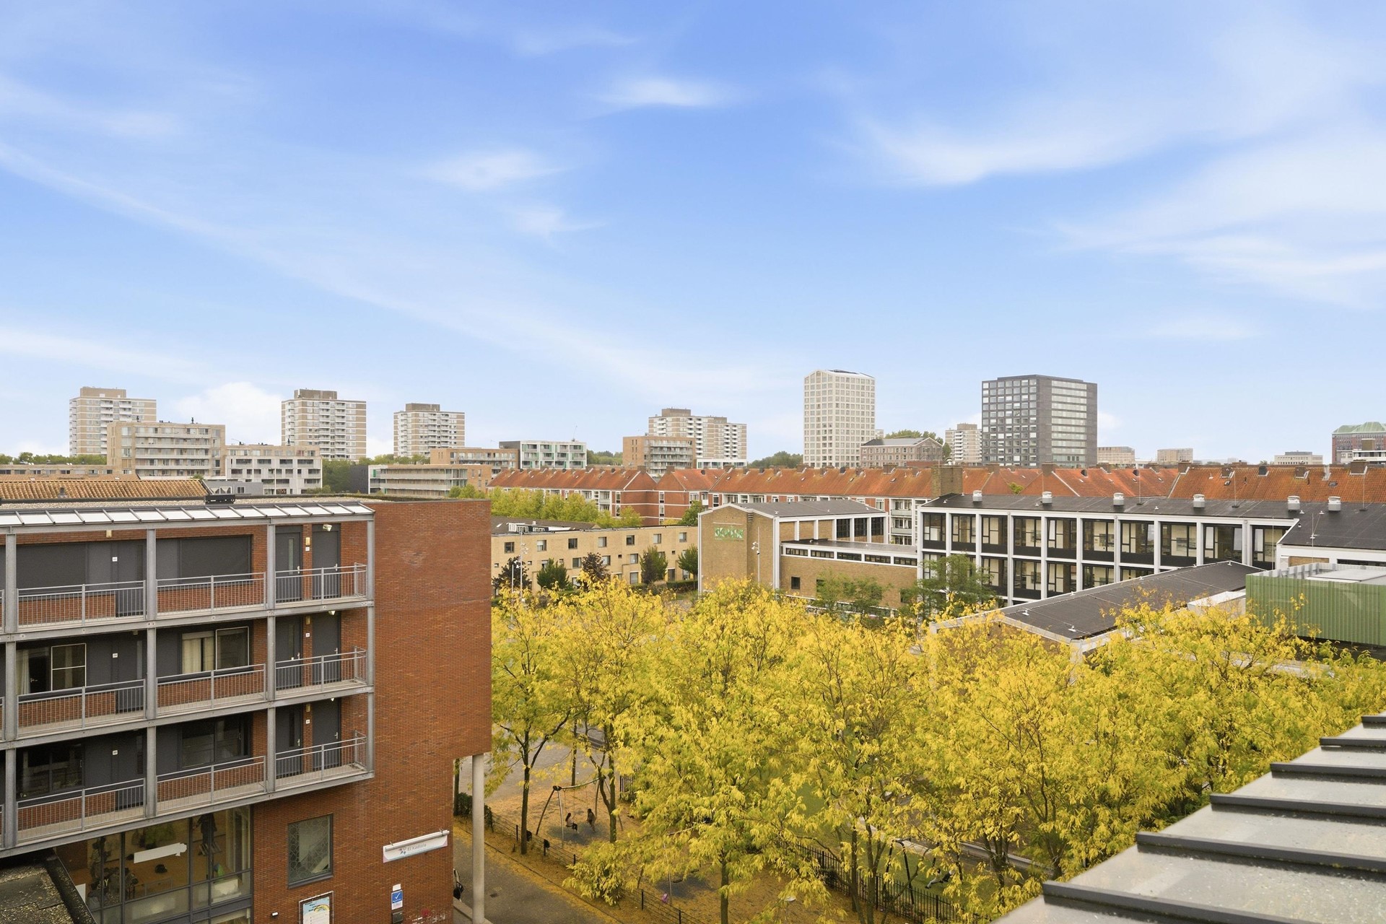
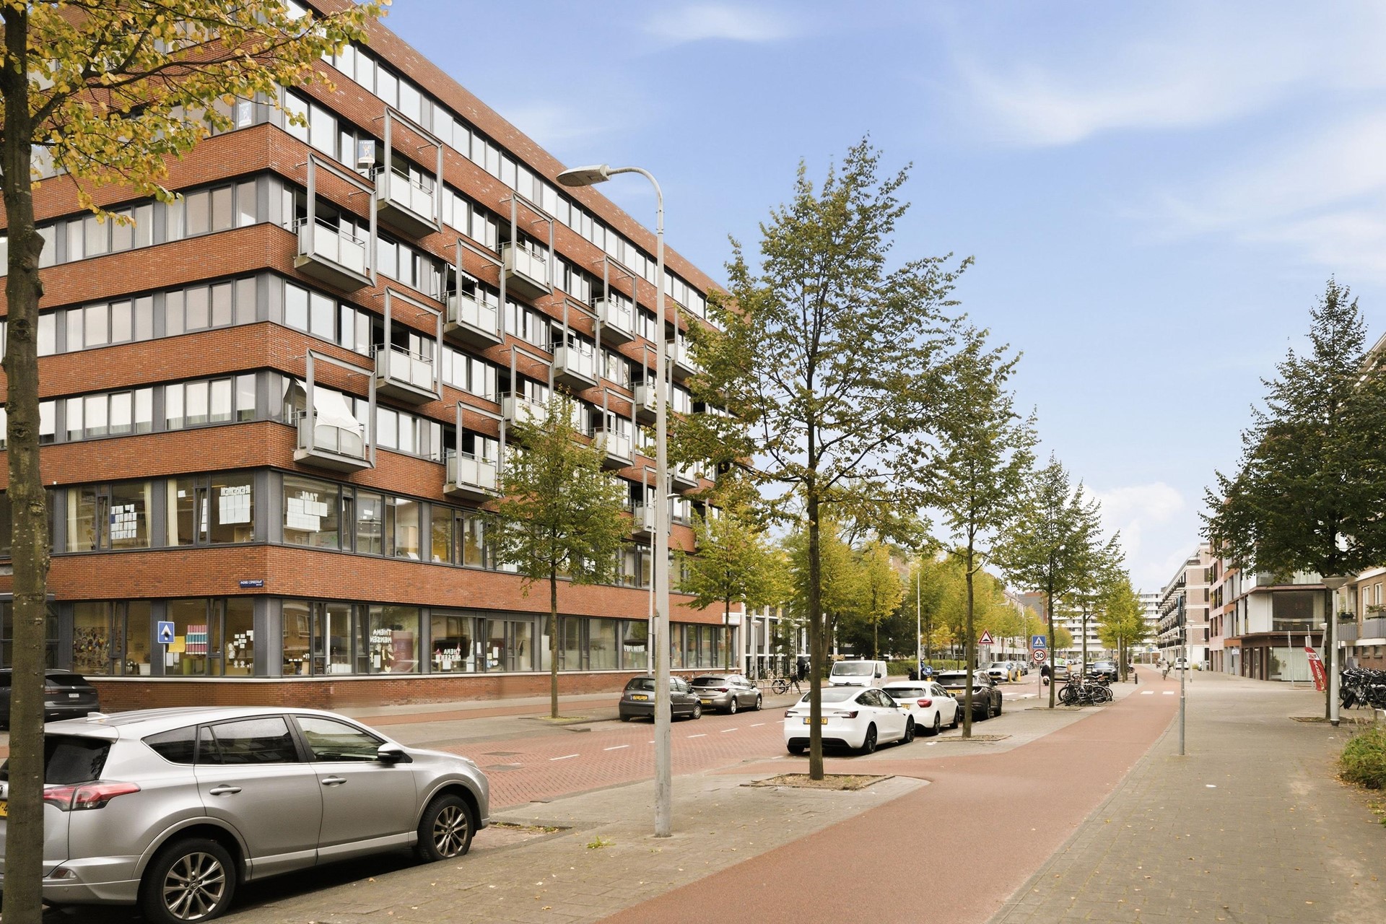
The apartment is located in Overtoomse Veld, just outside the A10 ring road, in Amsterdam Nieuw-West. In recent years, the area has developed into a lively and diverse neighbourhood, with a mix of newly built homes, local shops, cafés and restaurants. The neighbourhood is continuing to evolve, with further improvements and new developments planned around August Allebéplein.
Nature and recreation are close by. The beautiful Rembrandtpark is just around the corner, while the Sloterplas is also within walking distance. Here you can enjoy the lakeside surroundings, the city beach and Hotel Buiten, a popular spot for a drink or something to eat.
For everyday shopping, August Allebéplein is within easy walking distance and offers everything you need, including an Albert Heijn, Lidl and Kruidvat. There are also several schools and educational facilities in the surrounding area, including the Japanese School of Amsterdam and the international school DENISE.
The location is particularly convenient for getting around Amsterdam. Postjesweg metro station and Amsterdam Lelylaan station are both nearby, providing excellent connections across the city and towards Schiphol Airport. The Vondelpark can be reached in approximately 10 minutes by bike, while Amsterdam city centre is also easily accessible by bicycle or public transport. By car, the A10 ring road can be reached within just a few minutes.
The combination of green surroundings, excellent transport links, local amenities and easy access to the city centre makes this a convenient and attractive location for both city living and everyday life.
DETAILS:
- Unfurnished
- 2 bedrooms good sized (see floor map)
- Size 79m2 (measured according NEN 2580 guidelines)
- Very energy sufficient with double glazing resulting in an energy rating A+
- Elevator
- Shower, Whirlpool bath and sink
- Separate toilet
- Separate laundry area
- Balcony of 5m2
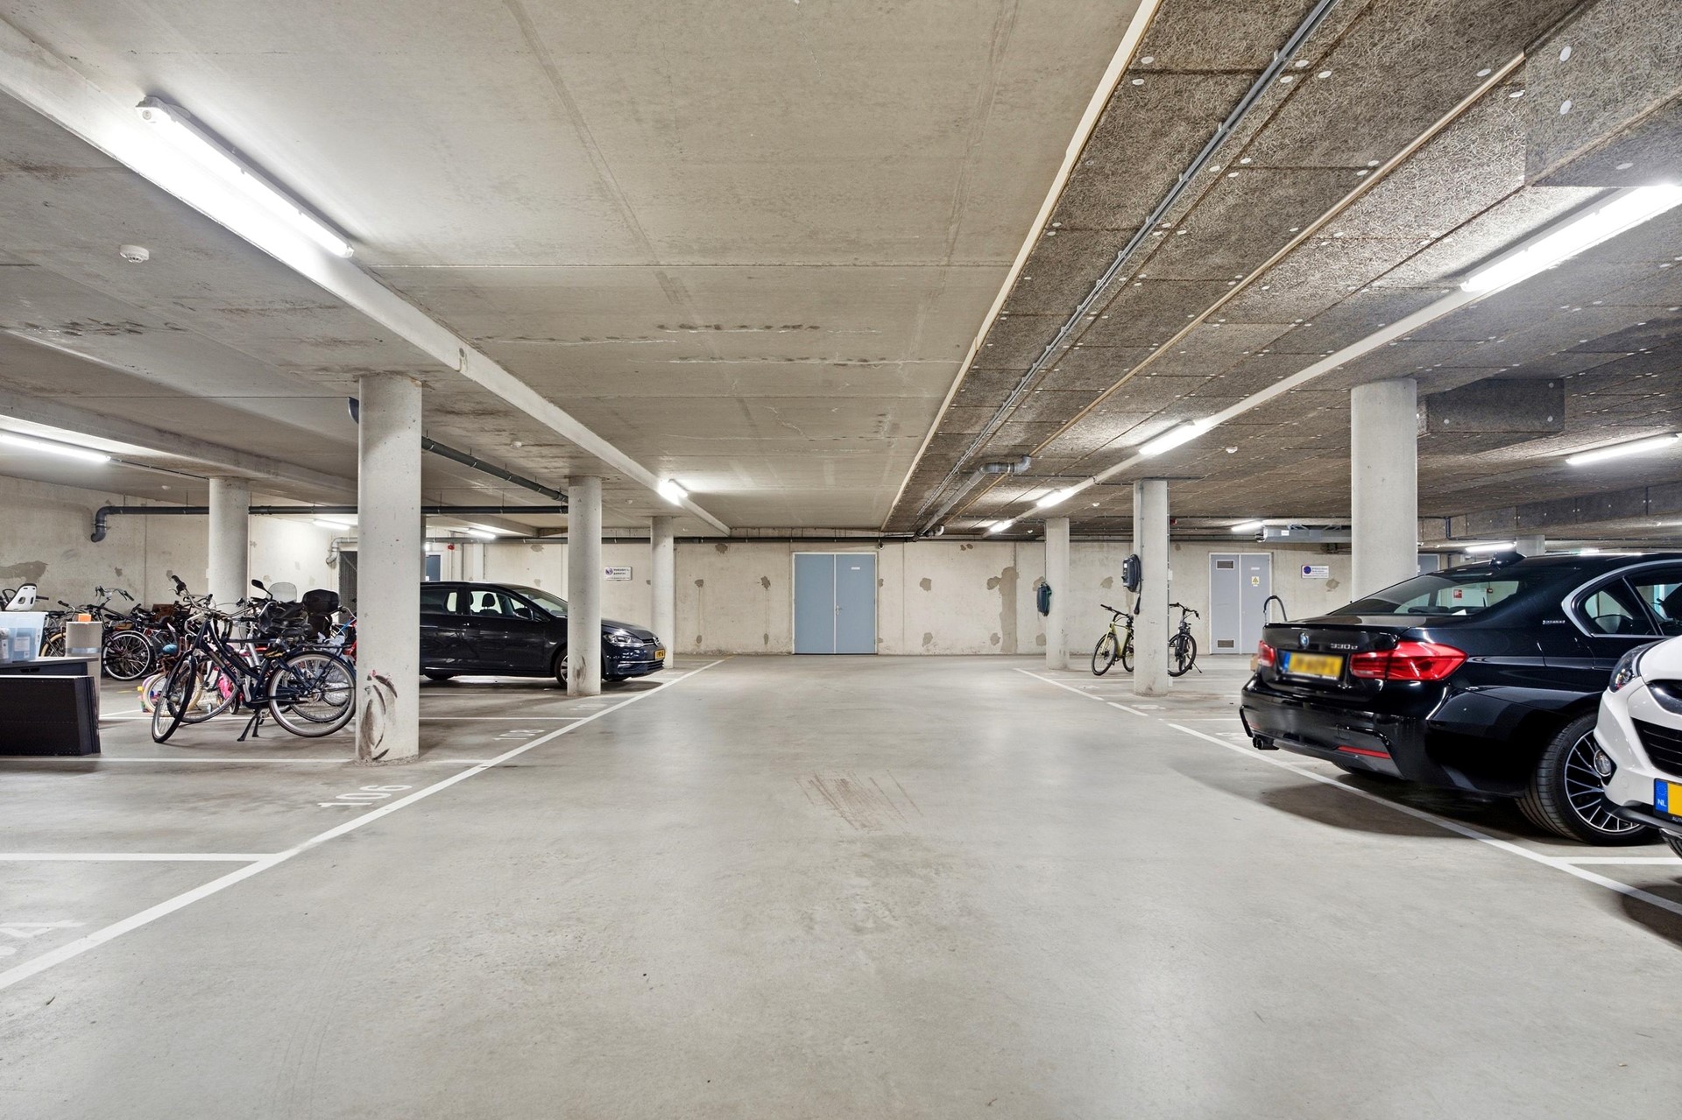
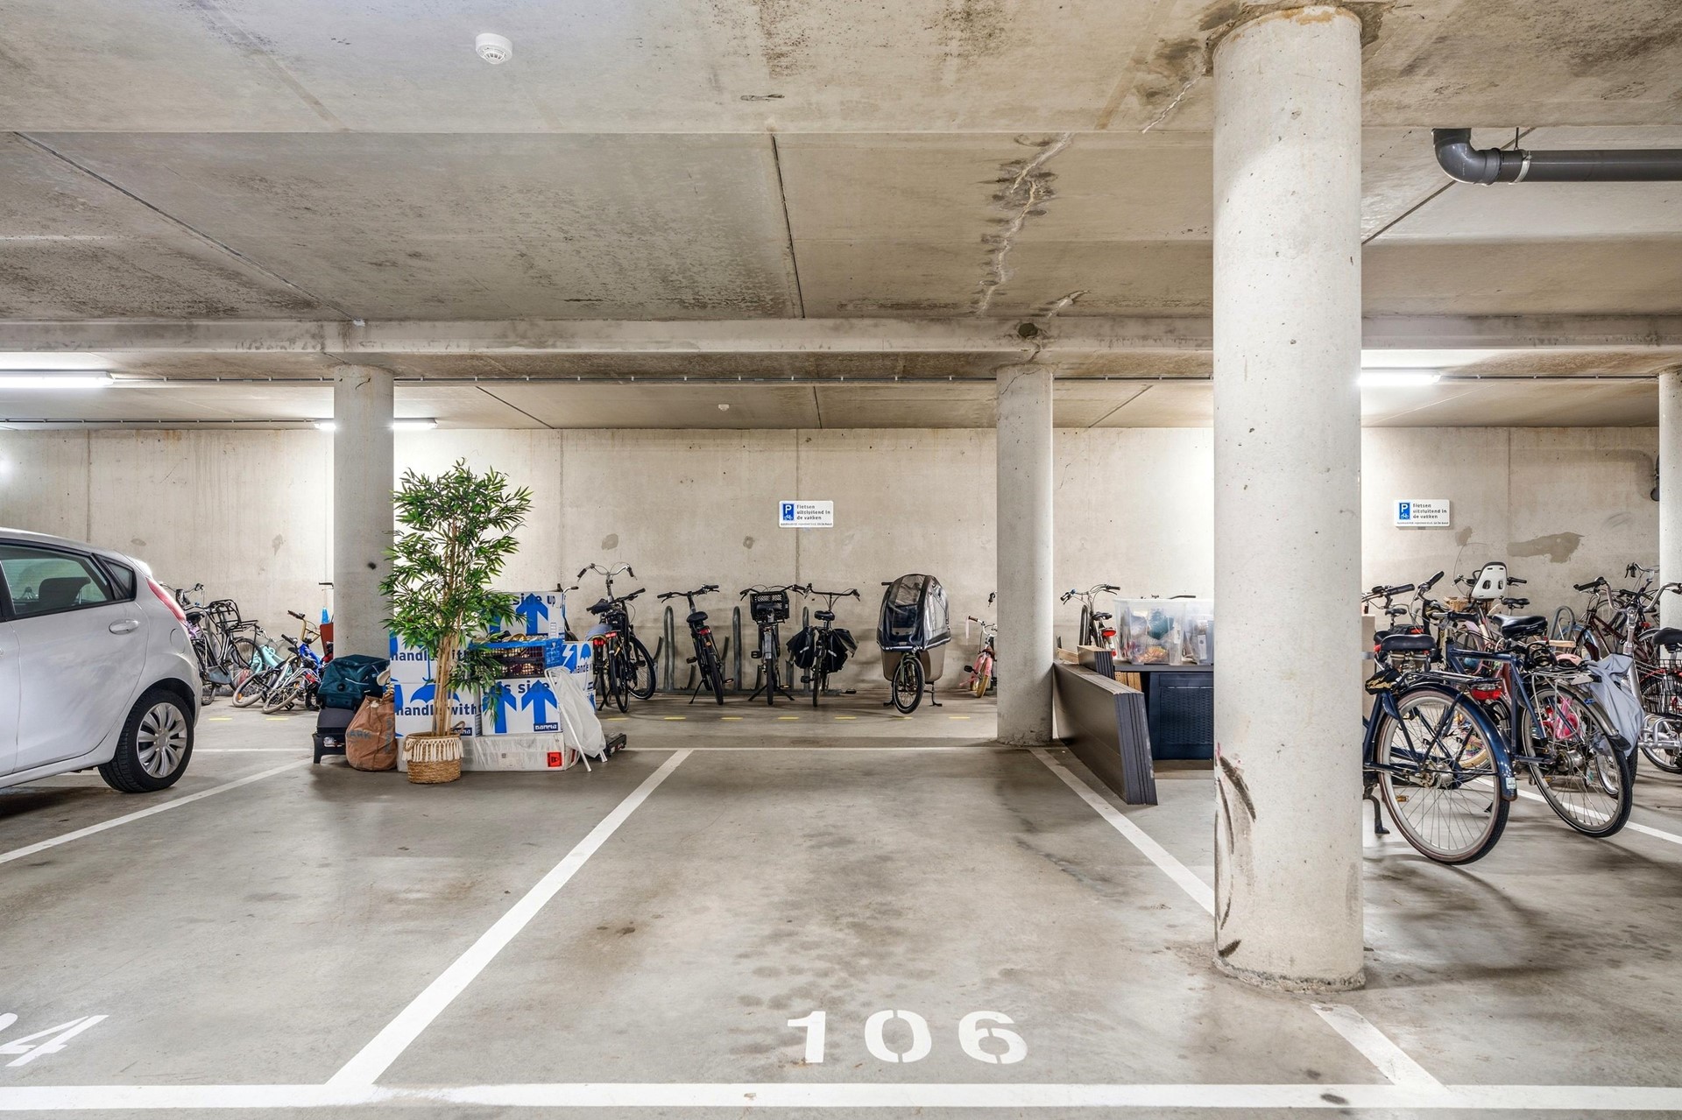
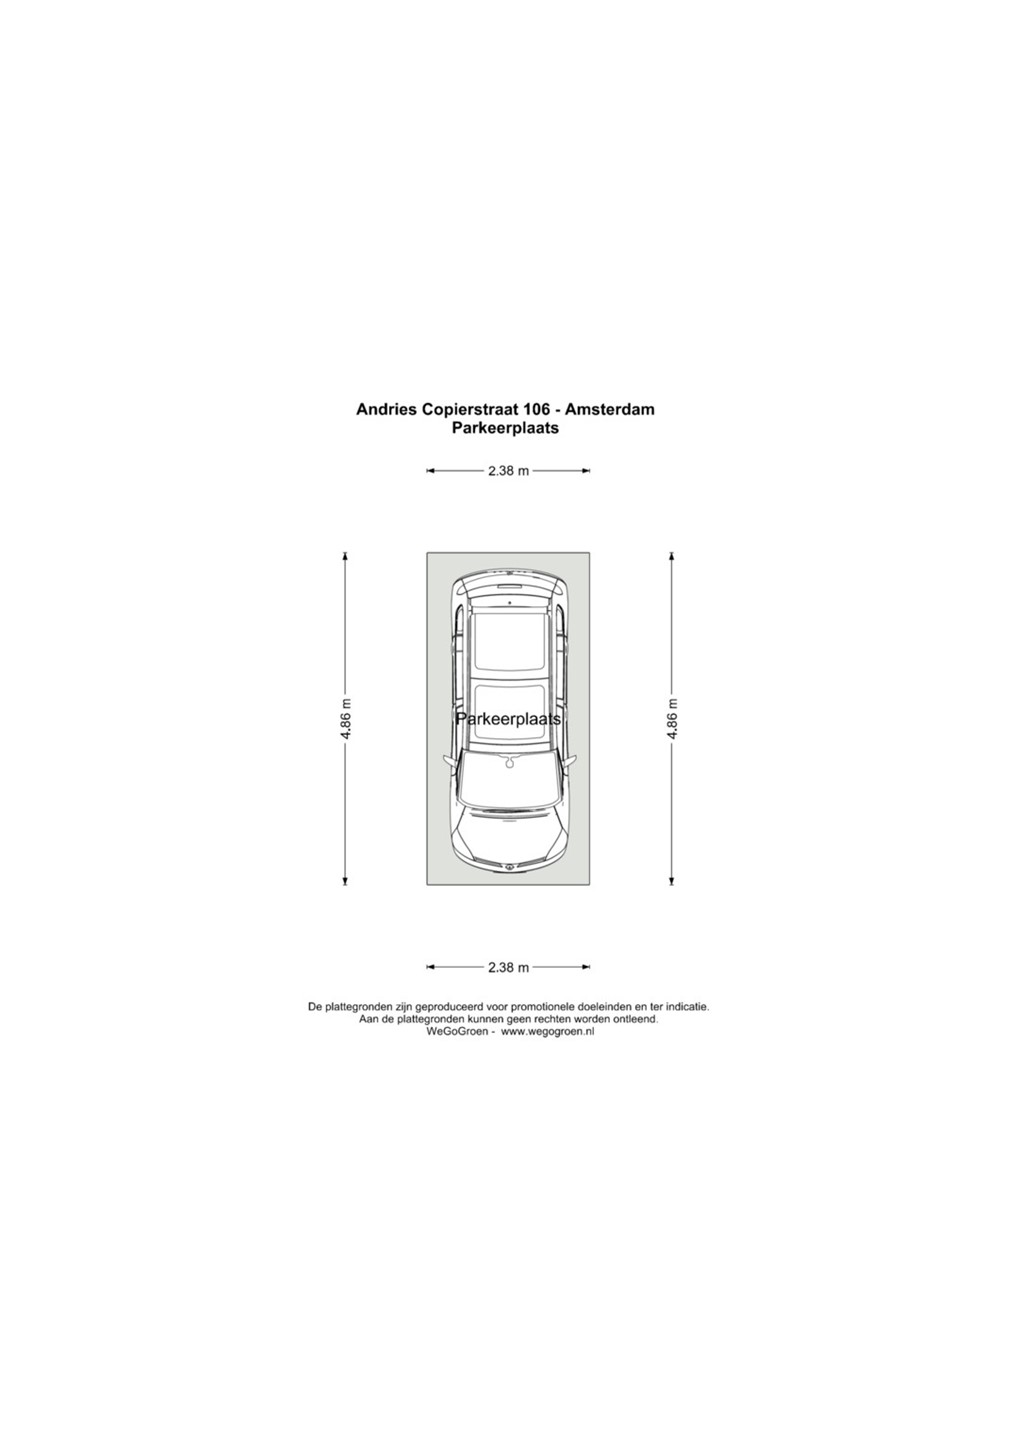
- Optional parking garage available for € 150,- a month
- Communal biking storage
RENTAL CONDITIONS:
- Rental price 2.300 EU excl. utilities
- Directly available for a minimum of 12 months (model A)
- Available for sharing
- No pets and no smoking
- 2 months deposit
- Subject to landlord approval
- Income requirement: at least 3 times the gross monthly rent
**This Property is listed by JLG Real Estate a MVA Certified Expat Broker**
DISCLAIMER
This information has been compiled by us with the necessary care. On our part, however, no liability is accepted for any incompleteness, inaccuracy or otherwise, or its consequences. All sizes and dimensions are indicative