Description
NOT SUITABLE TO SHARE

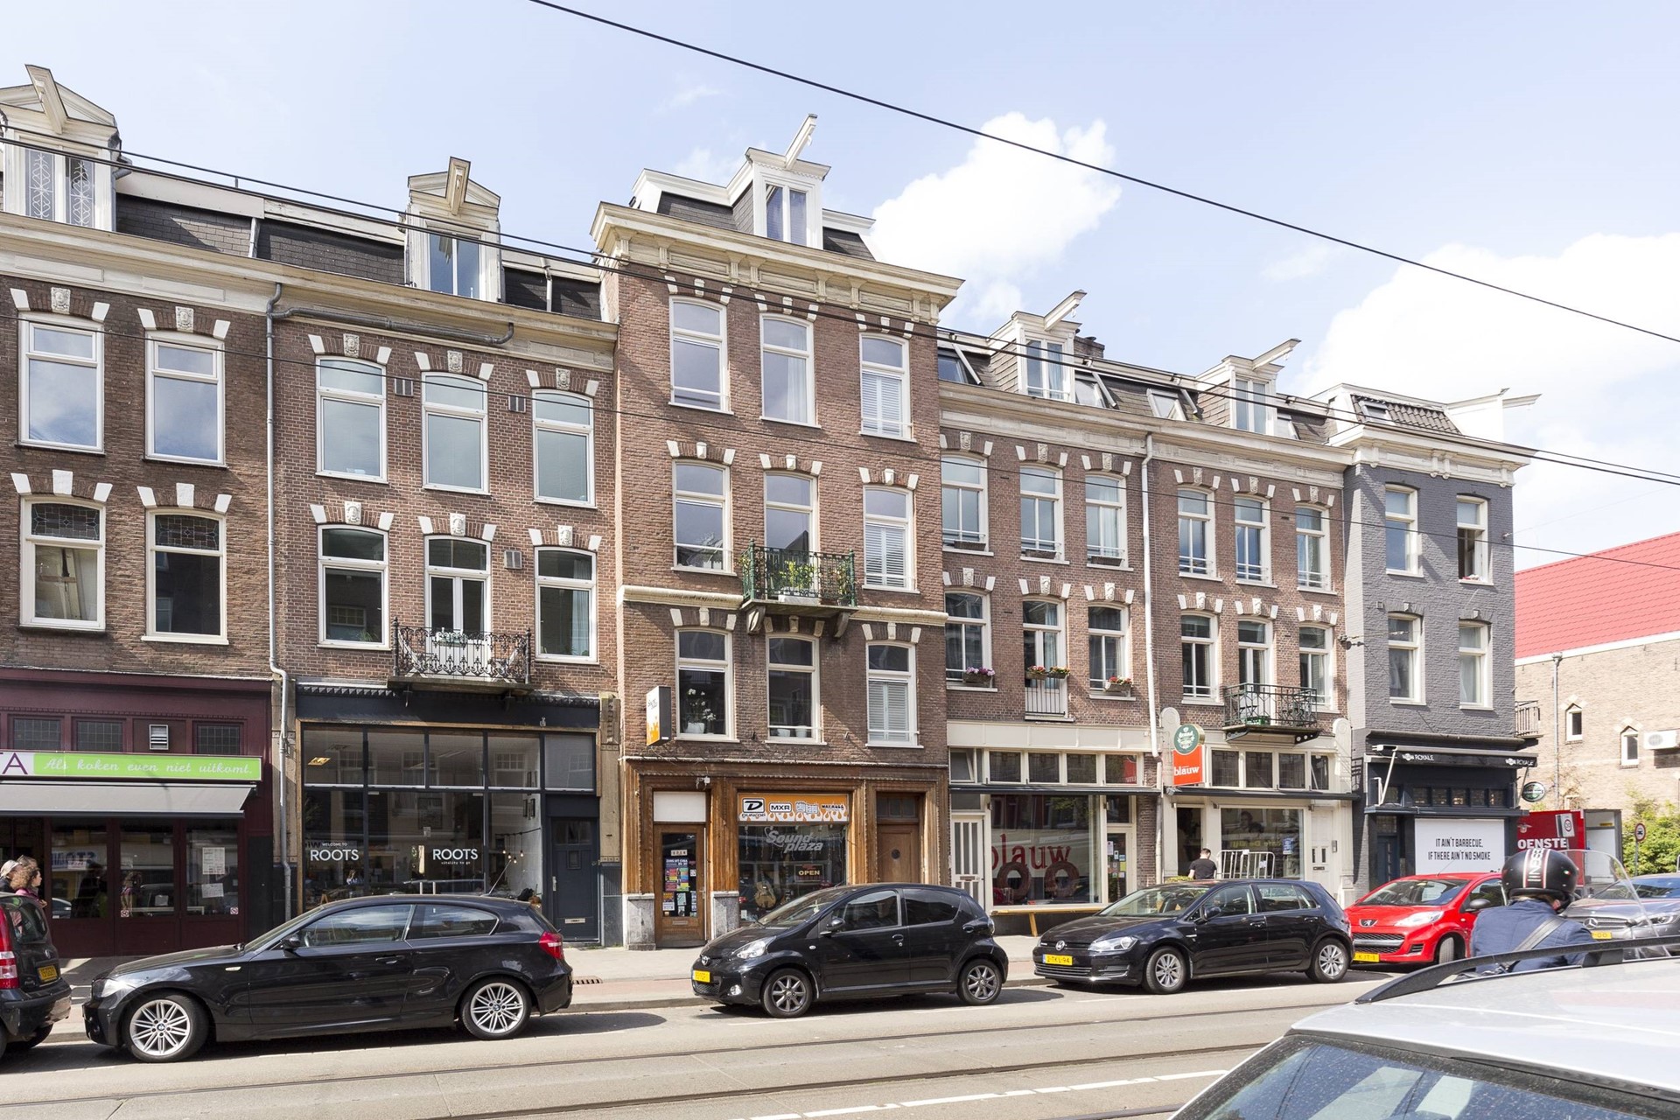
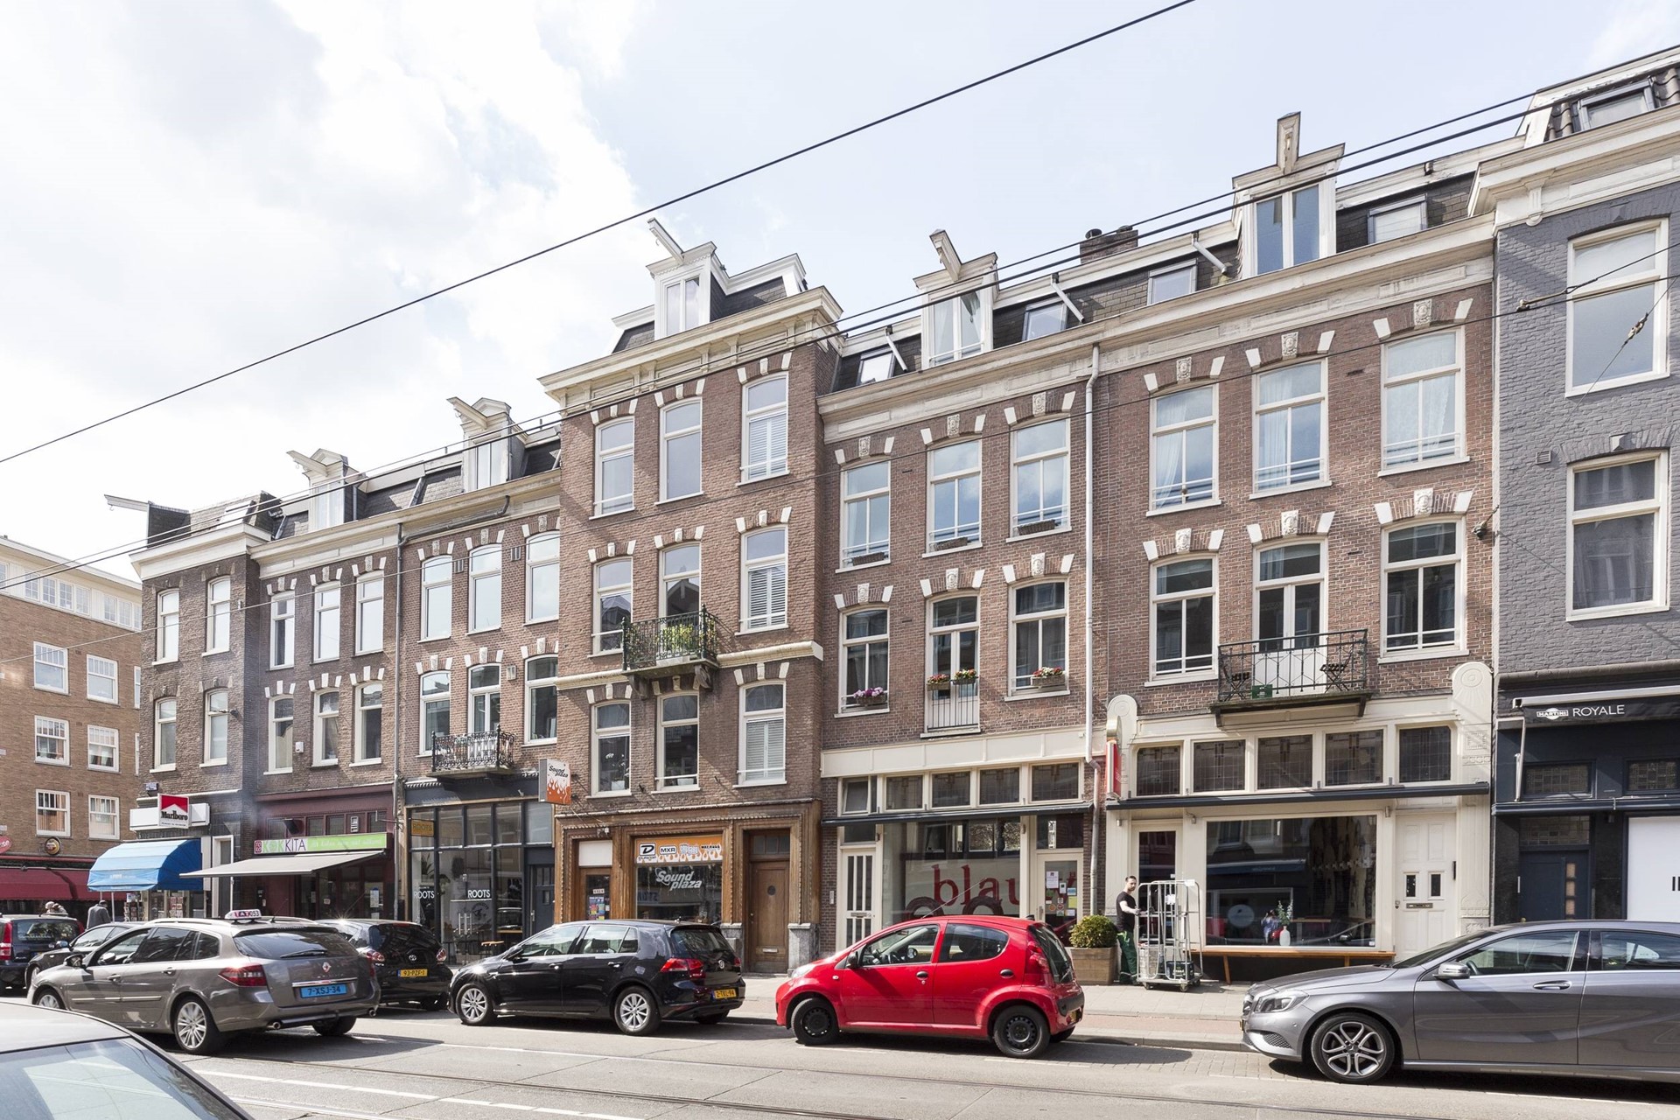

Modern unfurnished 2 bedroom apartment in Amsterdam Oud-Zuid; a prime location on the edge of Old South and Old West. Opposite the Vondelpark.
The Amstelveenseweg offers countless nice restaurants and shops. Around the corner are the Zeilstraat and the Hoofddorpplein with several message facilities. Nice hotspots such as Gent aan de Schinkel, Bar Bonnie, Vondeltuin, Bar Kosta and Lokaal van de Stad are just a stone's throw away and the trams and buses run in and out of the city from Haarlemmermeerstation, Zeilstraat and Overtoom in all directions.
The A10 can be reached within a few minutes via the S106 or S108.
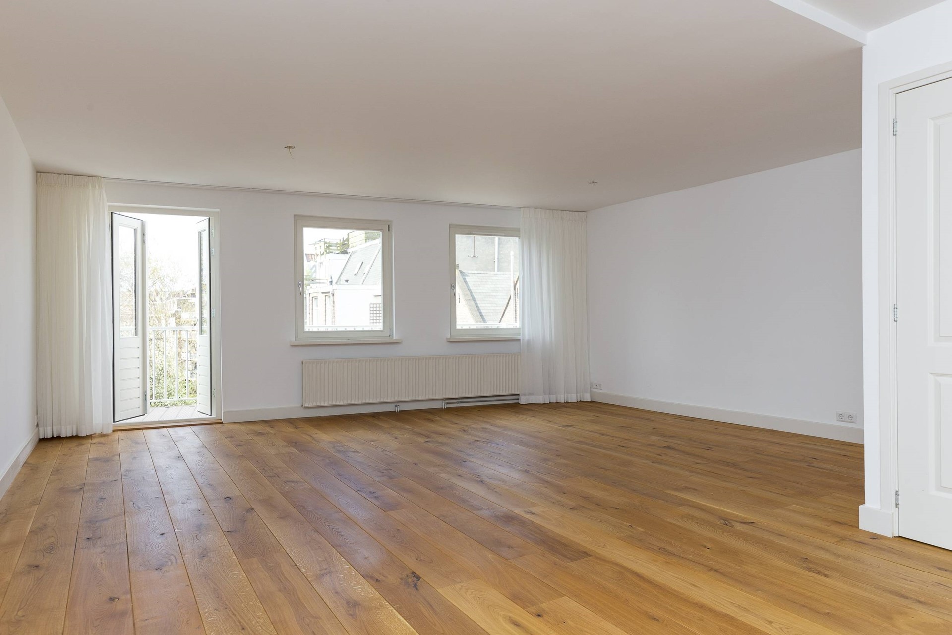
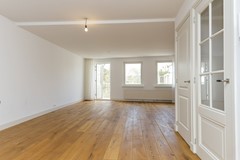

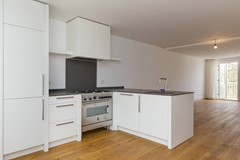
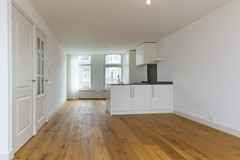


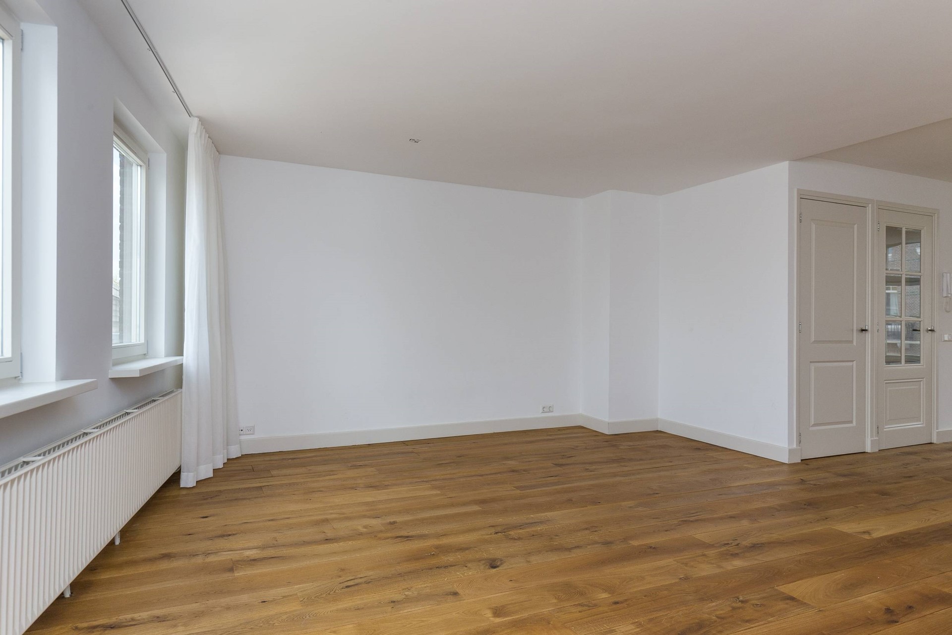
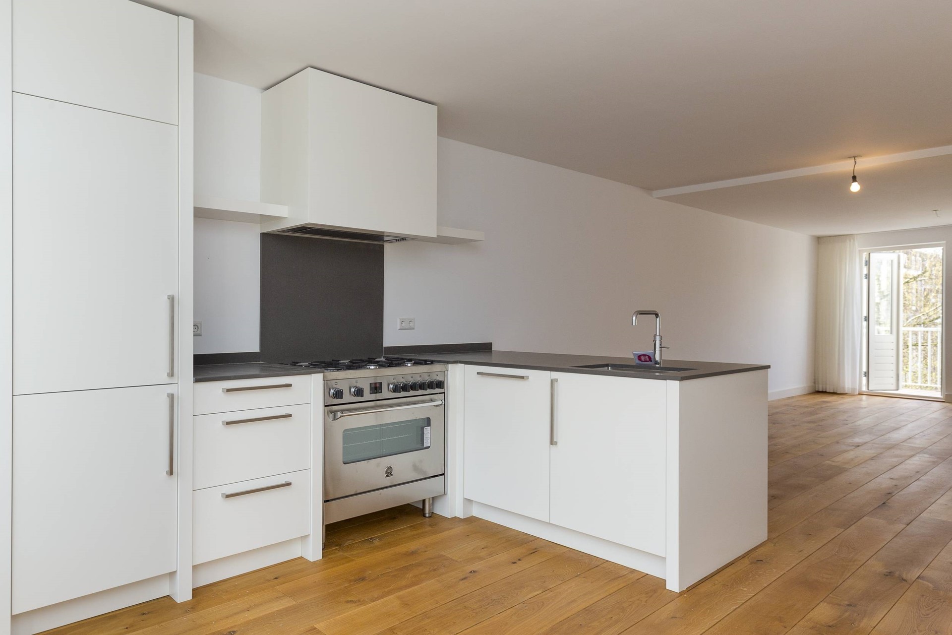
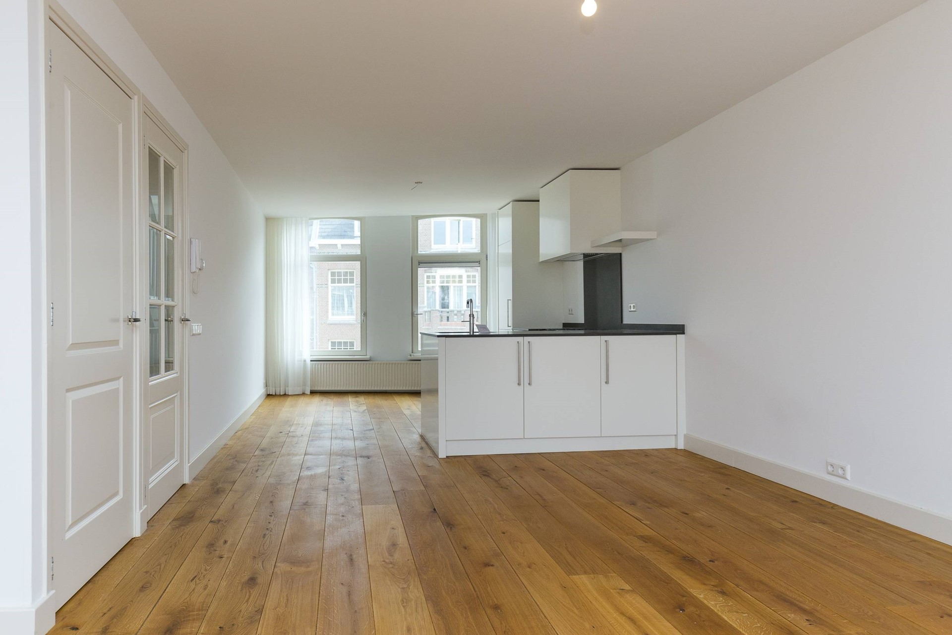
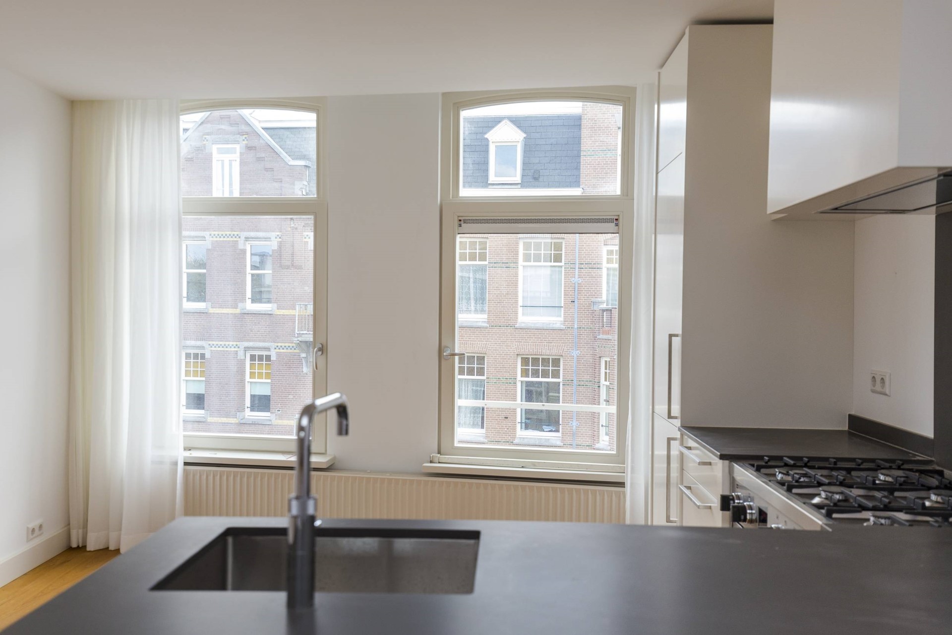

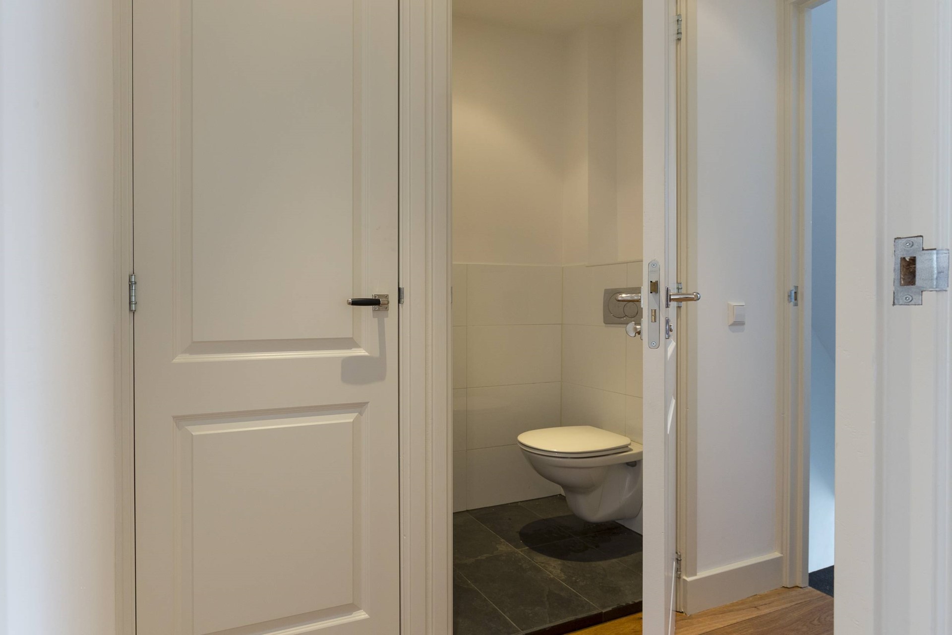
Entrance on the 2nd floor with a staircase to the 3rd floor where the appartment is located, hall with toilet, from the hall access to the spacious living room with modern open kitchen which is equipped with all desirable built-in appliances such as a dishwasher, oven, refrigerator , freezer, 6 burner stove and a quooker.
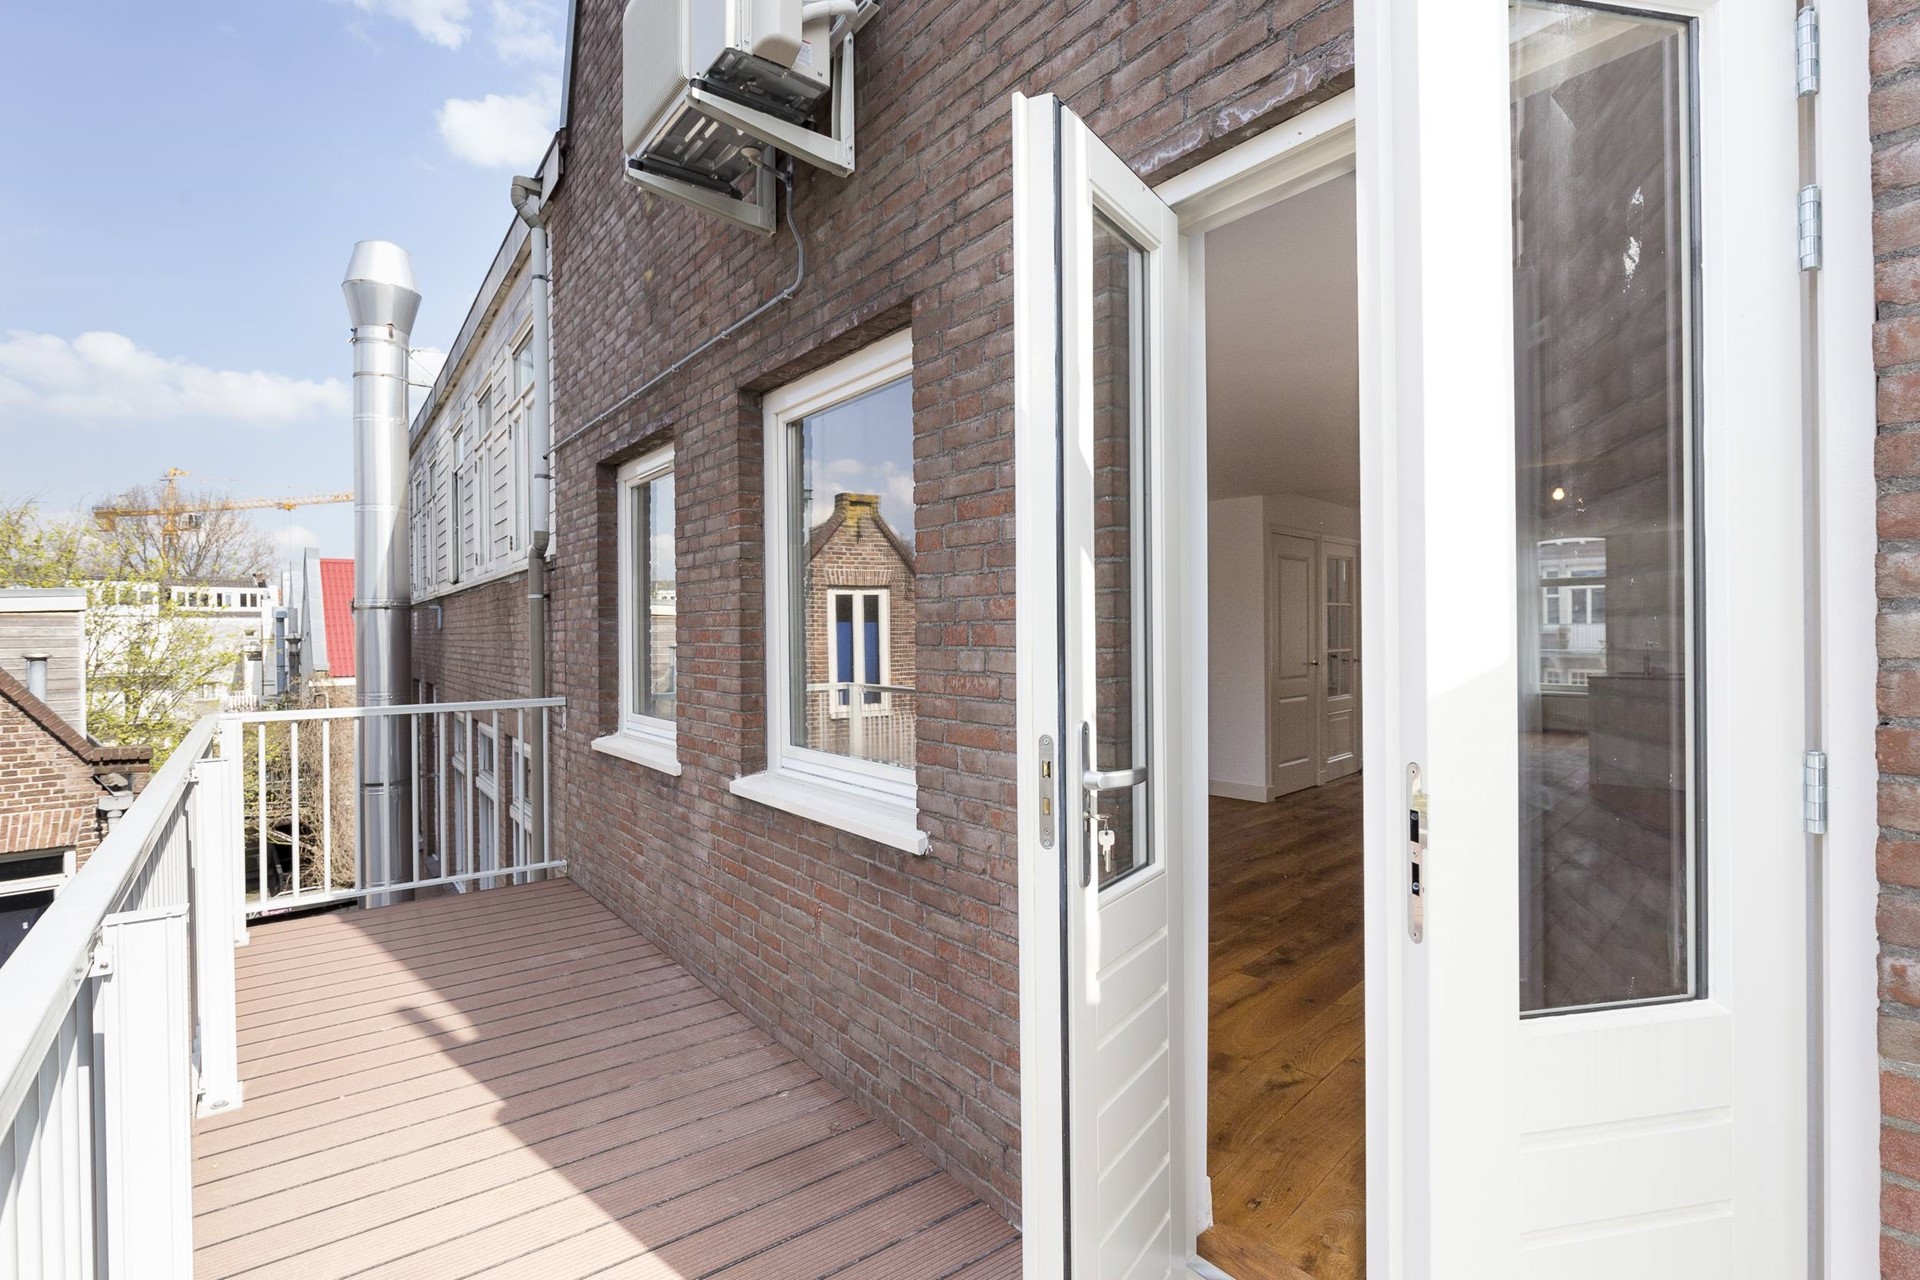

At the rear is the very spacious, west-facing balcony (afternoon sun)
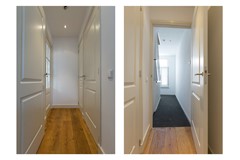


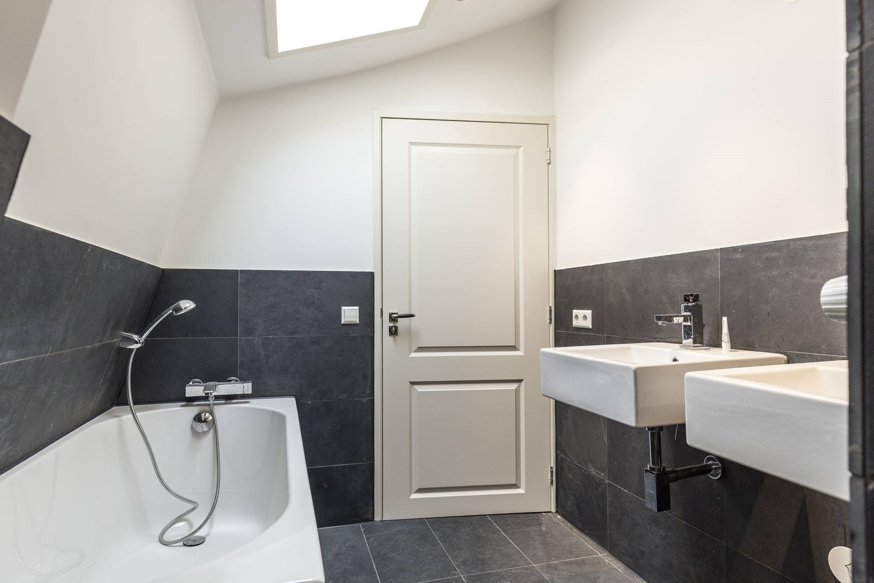
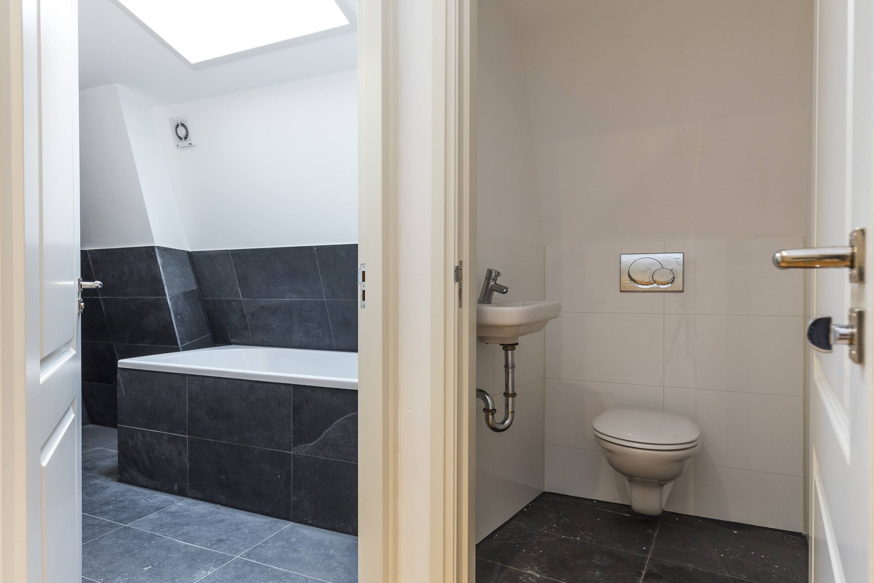
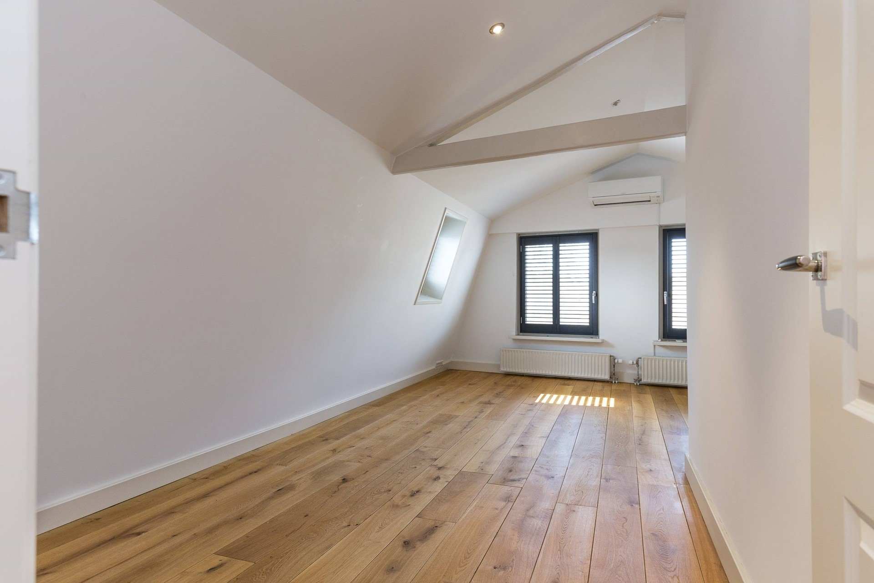
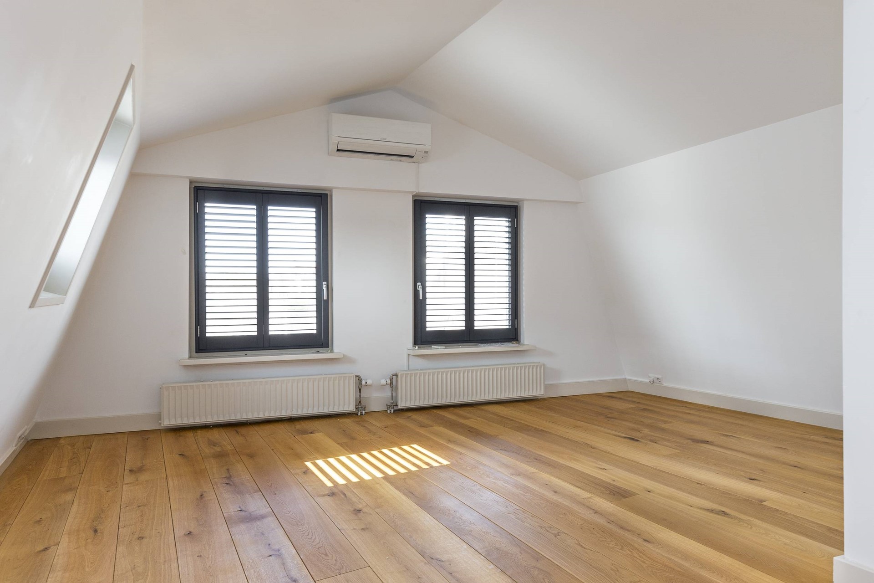
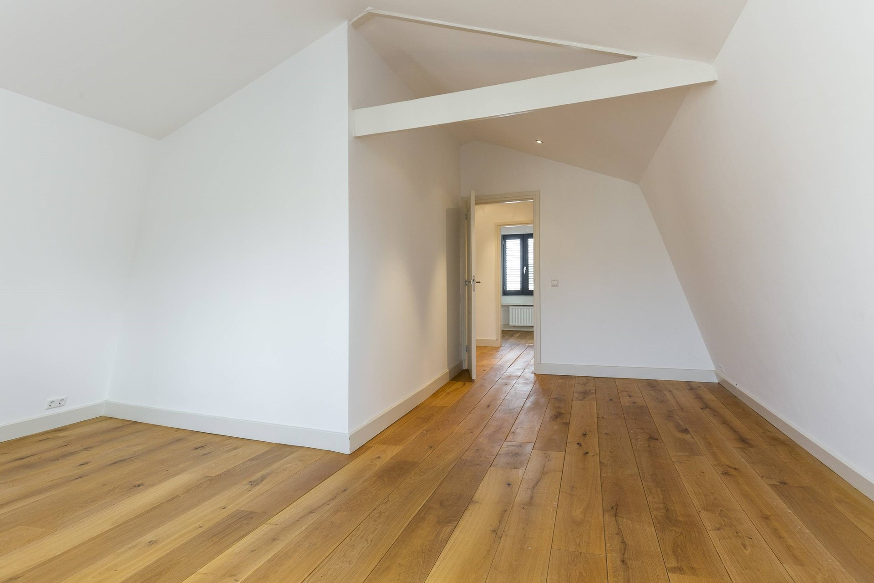
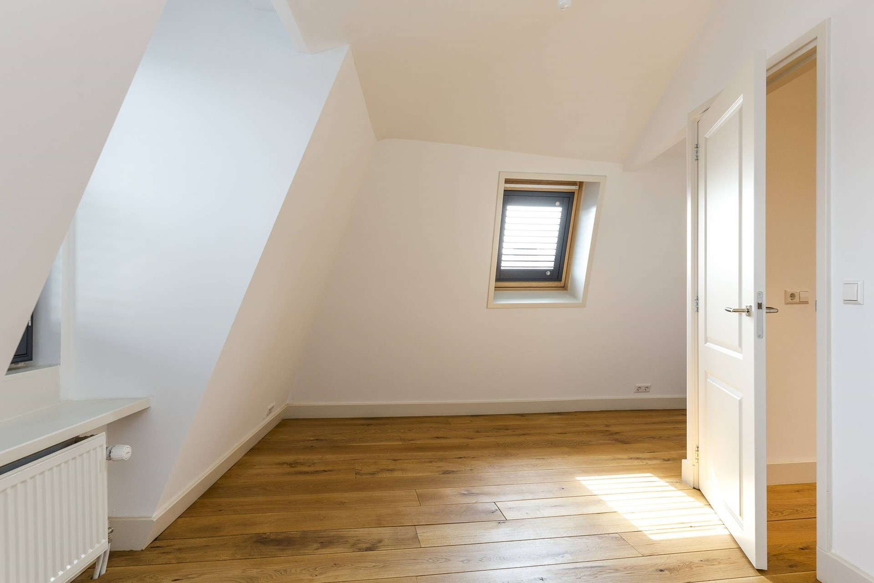
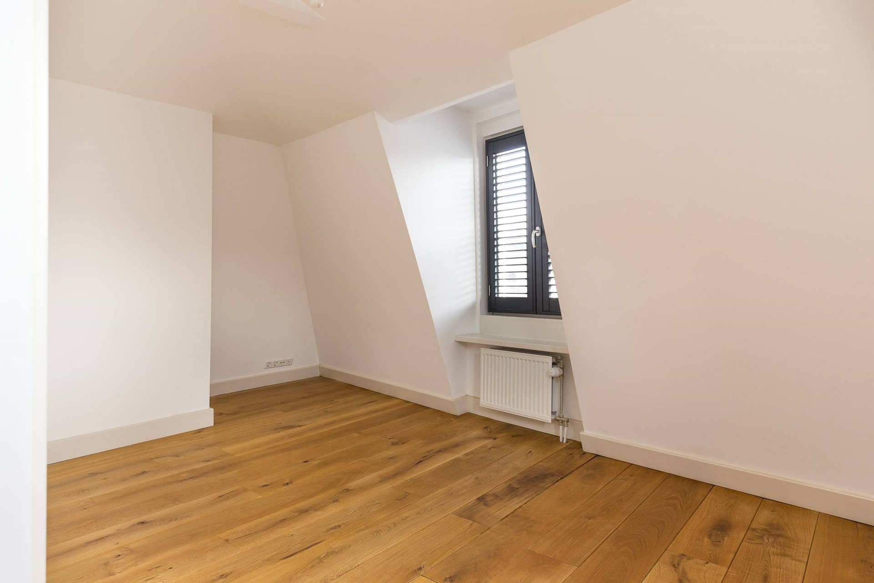
Through the internal staircase you reach the 4th floor on the landing from where you have access to both bedrooms (one has air conditioning), a laundry room and the bathroom with toilet, a double sink, bath with a shower.
Particularities:
- Unfurnished
- Available for minimum 12 months (model A)
- Very suitable for a working couple or single
- Not Suitable to share